

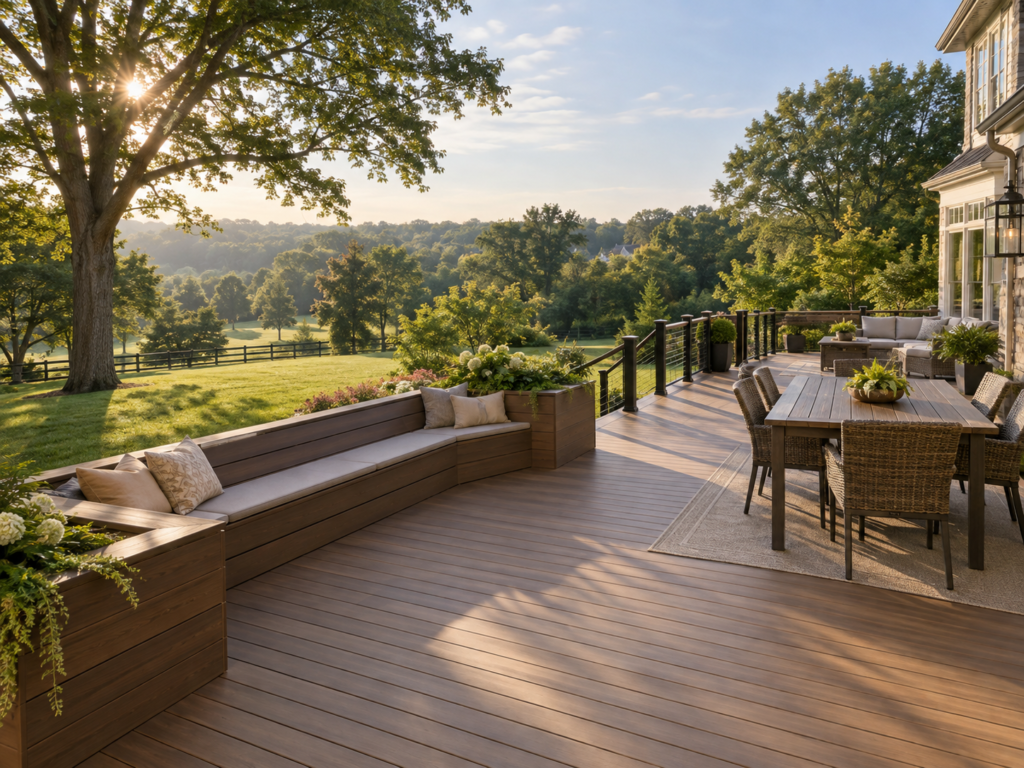

Decks and Porches in Olney, Maryland: What Homeowners Need to Know in 2026
Olney homeowners planning a deck or porch typically start with more room to work than neighbors closer to the Beltway. This upcounty Montgomery community sits about 20 miles north of Washington, DC. Rolling hills, large lots, and a rural edge separate it from denser communities like Silver Spring or Gaithersburg. Planned communities from the 1970s through today sit alongside 19th-century farmhouses on the same country roads.
That larger lot size opens up design options many closer-in homeowners never consider. A deck or porch here can spread out rather than maximize every inch of a tight backyard. Nearby Sandy Spring’s historic Quaker roots and the area’s protected agricultural wedge also shape how new construction should look and feel against its surroundings.
At H&C Construction Design Build, we serve Olney homeowners with Decks & Porches projects across Olney, Sandy Spring, and the surrounding upcounty area. Here is what Olney homeowners should know before building in 2026.
What Decks and Porches Cost in Olney in 2026
Olney outdoor living costs generally track broader Montgomery County pricing, with larger lots supporting bigger project footprints.
Standard composite deck: $25,000 to $45,000 for a well-designed, professionally installed deck without additional structures.
Screened porch: starting around $55,000 and climbing with upgrades like heating, retractable screens, or a vaulted ceiling.
Larger integrated outdoor space: Olney’s bigger lots support a scaled-up project combining a deck, porch, and outdoor living area more easily than a tighter closer-in lot would allow.
Montgomery County charges $194.67 for a permit on a deck of 500 square feet or less, though larger or more complex structures cost more to permit.
Why Olney Decks and Porches Require Careful Planning
Montgomery County requires a building permit for every deck. This applies regardless of height above grade, and an electrical permit follows if the project includes lighting, a hot tub, or a spa.
Not every project qualifies for the fastest permit path. The county’s Residential Fast Track process and pre-approved Residential Deck Details work for single-span, single-level decks. Decks with roofs, screened porches, or additional loads need custom plans instead.
Larger lots still require thoughtful siting. Septic and well placement, mature trees, and the surrounding agricultural character all factor into where a deck or porch makes the most sense.
The Permit Process for an Olney Deck or Porch
Confirming whether the project qualifies for Fast Track review happens first. A simple single-level deck may clear in hours, while a screened porch or roofed structure needs the standard custom review path.
Online application runs through Montgomery County’s DPS eServices. Standardized Residential Deck Details can replace custom construction plans for qualifying projects.
Electrical permits apply when the project includes added features. Stairway lighting, a hot tub, or a spa each trigger this additional review step.
Final inspection closes out the project. Each trade signs off as its portion completes, and the structure counts as fully permitted only after that final walkthrough.
What Olney Homeowners Value Most in a Finished Outdoor Space
Scale that matches the lot earns real appreciation. Homeowners consistently say a generously sized deck or porch feels proportionate to Olney’s larger properties in a way a modest structure would not.
A screened porch extends the season meaningfully. With proper heating, a well-built structure functions comfortably from early spring through late fall in this climate.
A design that respects the area’s rural character performs well long-term. Homeowners near Sandy Spring in particular value outdoor spaces that complement rather than compete with the historic surroundings.
How to Choose a Deck and Porch Contractor in Olney
Confirm Maryland licensing first. Verify MHIC credentials at dllr.state.md.us before any design conversation begins, and confirm liability coverage above Maryland’s $500,000 statutory minimum.
Ask specifically which permit path applies to your project. A contractor who knows whether a project qualifies for Fast Track review or needs custom plans sets expectations accurately from the start.
Review a local portfolio of comparable projects. Ask for photos and addresses of completed outdoor living projects in Olney from the past two years, then call the homeowners directly.
Get every material and permit detail in writing. Structural specifications and the applicable review path should both appear in the contract.
H&C Construction: Decks and Porches in Olney, Maryland
H&C Construction Design Build serves Olney homeowners with deck and porch projects across Olney, Sandy Spring, and the surrounding upcounty Montgomery area.
As Licensed Contractors in Maryland, we hold active MHIC credentials and general liability insurance above statutory minimums. We confirm the correct Montgomery County permit path before filing, so nothing gets delayed.
Some Olney outdoor projects are part of a larger plan. If you’re also considering a Kitchen Remodeling project or a Home Additions scope, we coordinate the outdoor work under the same contract. Our Home Renovation and Basement Remodeling teams work the same way when an outdoor upgrade is part of a bigger renovation.
Browse completed deck, porch, and whole-home renovation projects in our Our Remodeling Projects portfolio.
Ready to Plan Your Olney Deck or Porch?
Get an honest cost range and the correct permit path before you commit to anything.
Local service areas
Remodeling Guides Near You
Planning decks and porches in Montgomery County? Browse local guides by city — permits, neighborhoods, and recent H&C Construction projects.
City hubs