Posted on

2026 Bathroom Design Trends in Maryland & Northern Virginia | H&C Construction

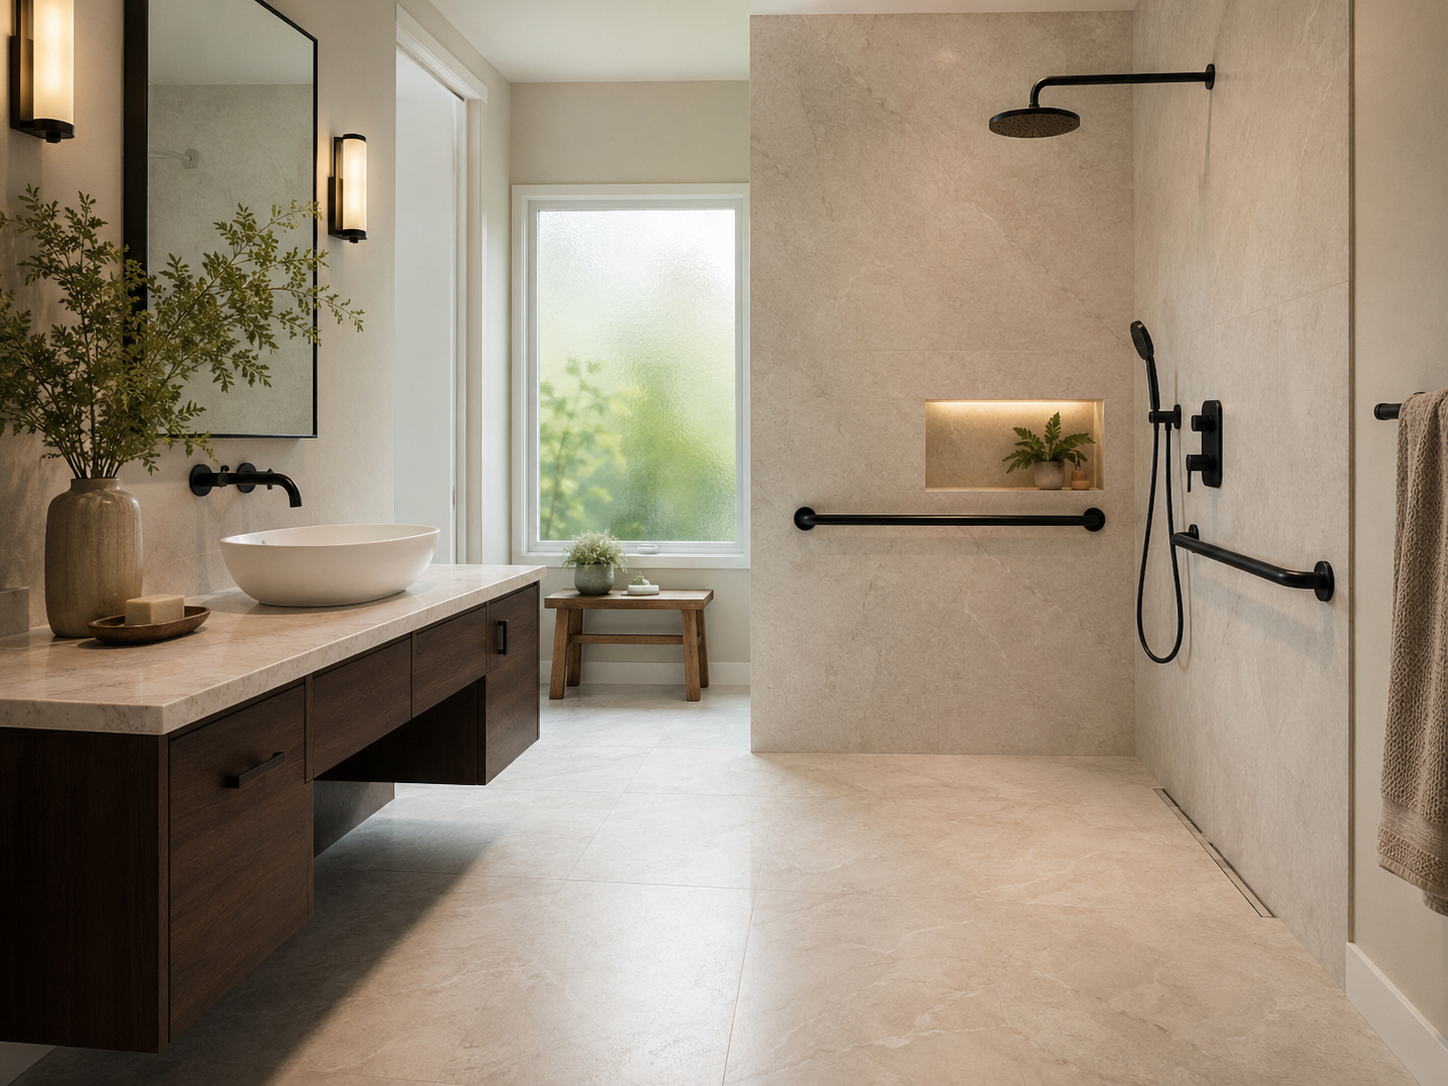
2026 bathroom design with wood vanity and natural stone in a Maryland home

2026 Bathroom Design Trends in Maryland and Northern Virginia: What DMV Homeowners Are Building Right Now

The bathroom has become one of the most intentionally designed rooms in Maryland and Northern Virginia homes. That’s a significant shift. For years, bathrooms were renovated primarily out of necessity — aging tile, failing fixtures, a layout that no longer worked. Today, DMV homeowners are approaching bathroom remodeling with the same design ambition they bring to kitchens. The result is a generation of primary bathrooms that function as genuine wellness spaces — not as purely utilitarian rooms with slightly nicer fixtures.

Several clear trends define what homeowners in Bethesda, Rockville, Arlington, and Fairfax are choosing right now. According to the 2026 NKBA Bath Trends Report, 89% of industry professionals see strong demand for minimal or no grout lines, 80% expect large-format flooring to lead over the next three years, and wood-faced vanities have risen to 62% of specified projects. These aren’t isolated design preferences. They reflect a coherent shift in how homeowners want the bathroom to feel — warm, calm, personal, and built for daily life over decades.

At H&C Construction Design Build, we design and build bathroom remodels across Maryland, Washington DC, and Northern Virginia. Here are the trends shaping what homeowners are building right now — and what they mean for your next project.


Trend 1: Wood Vanities Replace Cool Gray — and the Warm Material Shift Is Deep

Cool gray is officially over as a bathroom aesthetic. That declaration comes not just from design publications but from the fixture and material data. Sherwin-Williams named Universal Khaki as their 2026 Color of the Year. Graham & Brown identified sage green as the leading bathroom palette color. And wood-faced vanities, according to NKBA data, now appear in 62% of professionally specified bathroom projects.

This shift mirrors what’s happening in kitchens — a broad move away from clinical, cool-toned environments and toward warmth, natural materials, and spaces that feel genuinely comfortable to inhabit.

In the DMV, this trend shows up most visibly in primary bathroom vanity choices. White painted cabinetry — for years the default — is giving way to oak, walnut, and other natural wood tones that add warmth without requiring strong color decisions. Light and medium wood tones are most popular, pairing naturally with the warm neutral palettes dominating 2026 bathroom design.

Because of this, homeowners planning a bathroom renovation in Bethesda, Chevy Chase, or Arlington who default to white painted cabinetry should consider whether warm wood better fits the long-term direction of design in this market. The resale implications are meaningful. Buyers across the DMV are consistently responding to warm, material-rich spaces over stark white ones.

What this means for your remodel: Wood vanities pair best with natural stone countertops and matte or brushed metal hardware. In addition, the species and finish of wood matter significantly — white oak in a light finish reads very differently from darker walnut, and the right choice depends on the bathroom’s natural light levels and the overall palette.


Trend 2: Large-Format Tile and Minimal Grout Lines

Tile is the material that defines a bathroom more than any other surface. In 2026, the direction is clear: larger formats, fewer grout lines, and more seamless visual flow.

The 2026 NKBA Bath Trends Report found that 80% of industry professionals expect large-format flooring to lead bathroom tile specifications over the next three years. Separately, 89% report demand for smaller or no grout lines as a primary client preference.

Both findings point to the same underlying desire: bathrooms that feel cleaner, more expansive, and less visually fragmented. Large-format porcelain tile — slabs in 24×48, 36×36, or even larger format — achieves this by reducing the number of grout lines in any given surface, creating a more unified visual plane.

Beyond format size, tile installation patterns are evolving. Horizontally stacked shower wall tile appeared in 18% of projects in the 2025 Houzz Bathroom Trends Study, reflecting a preference for layouts that feel more architectural than decorative. Similarly, large-format floor tiles in rectangular patterns lead shower floor specifications, with hexagonal and square formats following.

What this means for your remodel: Large-format tile requires a flatter, more precisely prepared substrate than standard tile. In addition, it requires more skilled installation — heavier tiles, more complex cuts, and tighter tolerances on levelness. However, the maintenance benefit over years of use is significant. Fewer grout lines mean fewer places for mold and discoloration to accumulate. For bathrooms in Rockville, Silver Spring, and other established DMV neighborhoods where older tile is showing its age, this upgrade delivers both aesthetic and functional improvement.


Trend 3: Wet Rooms and Open Shower Layouts Continue Their Rise

Fully integrated wet rooms — where the shower and soaking tub share one continuous, fully waterproofed zone — continue gaining ground in 2026 across the DMV’s primary bathroom market. However, the trend in this direction extends beyond true wet rooms. More broadly, bathroom layouts are shifting away from compartmentalized shower enclosures and toward open, spacious shower zones that feel more like an architectural room than a contained fixture.

According to Northern Virginia design-build firm Monarch Design & Remodeling, fully integrated wet rooms are now replacing compartmentalized shower layouts as the standard specification in premium primary bathrooms. In addition, the 2026 NKBA report confirms that freestanding tubs — long assumed to be the aspirational bathroom feature — are increasingly being replaced by larger, more feature-rich shower spaces with built-in benches, multiple spray options, and thermostatic controls.

In the DMV, this shift reflects real climate conditions. Maryland and Northern Virginia homes see heavy bathroom use across all seasons, and the shower is used daily by every household member. Investing in a genuinely exceptional shower — spacious, beautifully tiled, with controlled water temperature and a built-in bench — delivers daily value that an aspirational freestanding tub used once a week rarely matches.

What this means for your remodel: Wet room and open shower designs require more structural and waterproofing planning than a standard shower installation. Curbless entries require a recessed subfloor, a linear drain system, and a continuous waterproofing membrane extending across the full wet zone. This is not a cosmetic upgrade — it is structural work that requires experienced execution by a properly Licensed Contractor in Maryland.


Trend 4: Matte Black and Brushed Brass Replace Polished Chrome

Polished chrome’s long run as the default bathroom fixture finish is ending. In 2026, the DMV market is moving decidedly toward warmer, more sophisticated metal finishes — and toward mixing finishes intentionally rather than matching them uniformly.

Matte black is the most widely specified alternative, offering strong contrast against natural stone and wood tones without the high-maintenance glare of polished surfaces. Modern matte black and brushed brass finishes are engineered with advanced coating technologies that resist fingerprints and corrosion, making them significantly more practical than earlier versions of these finishes.

Brushed brass and aged brass are gaining momentum as well, particularly in bathrooms designed around warm palettes. Paired with oak vanities and honed limestone or travertine-look tile, brushed brass reads as genuinely warm rather than ostentatious.

Mixing finishes — matte black faucets and cabinet hardware paired with brushed brass towel bars and light fixtures, for example — is increasingly common. The key is keeping consistency within finish categories: mixed finishes that are all matte or all brushed feel intentional. Mixed finishes that combine matte and polished surfaces often look accidental.

What this means for your remodel: Fixture finish decisions affect far more than faucets. Door hardware, towel bars, toilet paper holders, light fixture housings, and mirror frames all contribute to the finish palette. Because of this, establishing the fixture finish direction early in the design process — before individual selections are made — prevents the disjointed result that comes from making these decisions room by room or item by item.


Trend 5: Layered, Architectural Lighting Becomes Standard

Bathroom lighting in 2026 is being treated as a structural element, not an afterthought. The result is a layered system with multiple light sources, multiple purposes, and precise control over how the room looks and feels throughout the day.

The most common lighting approach in current DMV bathroom projects combines:

Ambient overhead lighting on dimmer controls, providing even baseline illumination without harsh shadows.

Mirror or sconce lighting at eye level on both sides of the vanity, specifically for facial tasks like makeup, shaving, and grooming. The 2700K to 3000K LED temperature range is preferred for its warm, flattering quality that resembles natural morning light.

Under-vanity accent lighting that creates depth, illuminates the floor plane, and provides a subtle nighttime orientation light when full overhead lighting isn’t needed.

Integrated LED elements in mirrors or medicine cabinets, offering adjustable brightness and sometimes color temperature control directly at the mirror surface.

Beyond function, the visual effect of layered bathroom lighting is significant. A bathroom lit with a single overhead fixture looks flat and institutional. The same bathroom with layered sources feels warm, dimensional, and genuinely luxurious.

What this means for your remodel: All lighting decisions must be made during the design phase, before walls are closed. Running multiple circuits, positioning outlet boxes for sconces precisely at eye level, and wiring for under-vanity fixtures all require electrical planning that cannot be efficiently retrofitted after tile is set and cabinetry is installed.


Trend 6: Warm, Earth-Tone Color Palettes Replace Cool and Stark White

As in kitchens, the broader bathroom color conversation in 2026 has shifted decisively away from cool tones and toward warmth. Sage green, taupe, warm white, creamy beige, and soft olive are the palettes leading bathroom renovations across Northern Virginia, according to Build Design Center, a Northern Virginia kitchen and bath firm with extensive local market experience.

The underlying motivation is the same as in kitchen design: homeowners want bathrooms that feel like genuine retreats, not clinical environments. Cool, stark white bathrooms — with their blue-toned LED lighting and flat painted cabinetry — feel sterile. Warm, layered bathrooms — with earthy tones, natural materials, and warm lighting — feel genuinely calming.

In the DMV’s competitive resale market, this shift matters for practical reasons too. Warm neutral palettes appeal broadly across buyer demographics. Sage, taupe, and warm white have demonstrated strong buyer resonance in Bethesda, Arlington, and Chevy Chase, where the buyer pool skews toward design-conscious households with specific aesthetic standards.

What this means for your remodel: Paint decisions in bathrooms matter more than in many other rooms because the bathroom’s hard surfaces — tile, stone, cabinetry — dominate the visual field. Choosing paint color after tile and cabinetry selections are finalized produces better results than the reverse.


Trend 7: Smart Bathroom Features — Integrated, Not Obvious

Smart bathroom technology is becoming standard in 2026 primary bathroom specifications — but the direction is toward integration rather than gadgetry. Homeowners want smart features that improve daily experience without turning the bathroom into a display of visible technology.

The most commonly requested smart bathroom features in current DMV projects include:

Thermostatic and digital shower controls, which allow pre-set temperature preferences, eliminating the cycle of temperature adjustment every morning. These systems can run multiple outlets — showerhead, body spray, handheld — with precise individual control.

LED smart mirrors with integrated lighting and anti-fog technology, controllable via wall panel or voice assistant for brightness and sometimes color temperature.

Humidity-sensing exhaust ventilation that activates automatically based on moisture levels, protecting bathroom finishes and air quality without requiring manual operation.

Heated floor systems with programmable schedules, ensuring the floor is warm when and only when it’s needed.

Because all of these features require specific electrical planning, network connectivity, and sometimes dedicated circuits, they must be incorporated into the design before construction begins.


What 2026 Bathroom Trends Mean for DMV Homeowners

The through-line across all of these trends is the same principle visible in kitchen design: warmth over clinical minimalism, personal character over generic defaults, and long-term durability over short-lived aesthetic statements.

For homeowners in Bethesda, Rockville, Potomac, and across Montgomery County and Northern Virginia planning a Bathroom Remodeling project, these trends offer a clear direction. However, the right design decisions are highly specific to your bathroom’s footprint, natural light, and how your household actually uses the space every day.

If your bathroom project connects to a broader renovation — perhaps a Full Home Remodeling scope that includes kitchen and bathroom — coordinating material palettes across rooms delivers a cohesive result that individual room-by-room decisions rarely achieve.


Ready to Plan Your 2026 Bathroom Remodel?

H&C Construction Design Build serves homeowners across Maryland, Washington DC, and Northern Virginia — including Rockville, Bethesda, Potomac, Silver Spring, Chevy Chase, Gaithersburg, Montgomery County, Arlington, Alexandria, and Fairfax. Whether you’re inspired by warm wood vanities, wet room layouts, or a full spa-style transformation, our design-build team helps you plan a bathroom that reflects who you are — and performs beautifully for years to come.

Explore our Bathroom Remodeling service and request a consultation to start planning your project.

Posted on

How to Choose a Remodeling Contractor in Maryland & Virginia: 2026 Guide | H&C Construction

Professional remodeling contractor reviewing plans with a homeowner in Maryland

How to Choose a Remodeling Contractor in Maryland and Northern Virginia: The Complete 2026 Vetting Guide for DMV Homeowners

Choosing the wrong remodeling contractor is one of the most expensive mistakes a Maryland or Northern Virginia homeowner can make. In 2023 and 2024 alone, the Maryland Home Improvement Commission suspended multiple major contractors — including Elite Remodeling LLC, Liberty Garages, and Stone Guys — leaving hundreds of homeowners with incomplete projects and significant financial losses. The Maryland Guaranty Fund provided some compensation in those cases. However, prevention is always far less costly than recovery.

This guide gives you the exact framework to vet any remodeling contractor before signing a contract. Specifically, it covers what licensing means in Maryland and Virginia, what insurance you must verify, what a compliant contract looks like, what questions to ask, and which red flags end the conversation immediately.

At H&C Construction Design Build, we hold all required licenses across Maryland, Washington DC, and Northern Virginia. We publish this guide because informed homeowners make better decisions — and better decisions lead to better projects for everyone.


Step One: Verify the License Before Anything Else

Licensing is not a formality. In Maryland, it is a legal requirement and a consumer protection mechanism with real financial consequences.

Maryland — MHIC Licensing

In Maryland, any contractor performing home improvement work must hold a valid license from the Maryland Home Improvement Commission (MHIC), a division of the Maryland Department of Labor. This applies to virtually all residential remodeling work — regardless of project size or whether the homeowner believes it’s “just a small job.”

The MHIC license requires contractors to pass a competency test, carry the required general liability insurance, and contribute to the MHIC Guaranty Fund. Because of this, only MHIC-licensed contractors are covered by the Guaranty Fund — which means homeowners who hire unlicensed contractors have no state-backed recourse if a project goes wrong.

As of June 1, 2024, Maryland law requires all home improvement contractors to maintain a minimum of $500,000 in general liability insurance — a significant increase from the previous $50,000 minimum. This change substantially improves homeowner protection. However, you must verify current coverage directly — not simply trust that the contractor meets the requirement because they’re licensed.

How to verify an MHIC license: Visit the Maryland Department of Labor’s public lookup tool at dllr.state.md.us. Search by contractor name, business name, or license number. Confirm the license is active — not expired, suspended, or revoked. Also check for complaint history, which is displayed publicly.

Any reputable contractor gives you their MHIC number immediately and without hesitation. If a contractor is vague about their license number or discourages you from looking it up, that is a significant red flag.

Virginia — DPOR Licensing

In Virginia, residential contractors must hold a valid license through the Virginia Department of Professional and Occupational Regulation (DPOR). For whole-home remodeling, additions, and projects above a certain dollar threshold, a Class A contractor license is the appropriate credential.

Verify any Virginia contractor’s license at the DPOR public lookup at dpor.virginia.gov. Confirm the license class matches the scope of your project. In addition, confirm that the business entity named in your contract matches the licensed entity exactly — not a trade name that differs from the licensed business.

Specialty Trades

A general contractor’s MHIC or DPOR license covers the overall project. However, subcontractors performing electrical, plumbing, or HVAC work must each hold their own trade-specific license in Maryland or Virginia. A licensed general contractor manages and verifies this on your behalf. If a contractor cannot confirm that their subcontractors are individually licensed for their trades, that is a meaningful risk.


Step Two: Verify Insurance — Two Types, Not One

Licensing and insurance are separate requirements. Verifying one does not verify the other. You need both confirmed before any work begins.

General Liability Insurance

General liability covers property damage and injuries that occur during the project. As noted above, Maryland now requires a minimum of $500,000 in general liability coverage. In practice, most reputable contractors carry significantly more.

Request a certificate of insurance directly from the contractor — not just a verbal assurance. Then verify the certificate with the insurance company by calling the number on the certificate and confirming that the policy is active and that the coverage amounts are correct. Certificates can be falsified. A quick call to the insurer eliminates that risk.

Workers’ Compensation Insurance

Workers’ compensation covers injuries to workers on your property during the project. Without workers’ comp, an injured worker can potentially make a claim against your homeowner’s insurance — or directly against you as the property owner.

Request confirmation that the contractor carries active workers’ compensation coverage for the crew working in your home. This is especially important for larger projects with multiple workers on-site for extended periods.


Step Three: Read the Contract Before You Sign Anything

Maryland’s Home Improvement Law requires that all home improvement contracts be in writing and signed by both the homeowner and the contractor before work begins or any money is paid. This is not optional — it is the law.

A legally compliant Maryland contract must contain:

  • The contractor’s full legal name, address, telephone number, and MHIC license number
  • A detailed description of the work to be performed
  • A list of materials to be used, with specifics on type and grade where applicable
  • Approximate start and completion dates
  • The total contract price and payment schedule
  • A notice referencing the MHIC and the Guaranty Fund
  • A notice of the homeowner’s right to purchase a performance bond

If any of these elements are missing when a contract is placed in front of you, send it back for revision before signing anything.

Watch for allowances. Allowances are placeholder amounts — “$8,000 for countertops,” for example — that substitute for actual material selections not yet made. The Maryland People’s Law Library specifically identifies allowances as a risk area, noting that actual costs frequently exceed estimates, leaving homeowners to absorb the difference mid-project when they are already committed. Ask for all material selections to be finalized before the contract is signed. A well-run contractor can do this.

Understand the deposit limit. Maryland law limits the initial deposit to one-third of the total contract price. A contractor who demands more than one-third upfront is violating Maryland law — and that is an immediate red flag. You can also negotiate a lower deposit and a milestone-based payment schedule, with a meaningful final payment held until all punch-list items are resolved.


Step Four: Evaluate the Contractor’s Process and Portfolio

Beyond licensing and legal compliance, you’re also evaluating whether this contractor can actually deliver the result you want.

Portfolio of completed local projects. A confident contractor makes it easy to review completed work. Ask for examples of projects similar in scope to yours — completed in Maryland or Northern Virginia, in neighborhoods with comparable homes. Our Our Remodeling Projects portfolio shows completed kitchen, bathroom, addition, basement, and whole-home projects across the DMV.

References from recent clients. Ask for references specifically from homeowners in the DMV who have completed similar projects in the past 12 to 24 months. Then call them. Ask how the project was managed, how problems were handled, whether the final result matched expectations, and whether they would hire the contractor again.

In-house vs. subcontracted work. Understand who physically does the work. A contractor who manages all trades with licensed in-house crews is accountable in a fundamentally different way than one who subcontracts every trade to whoever is available. Ask directly who performs structural, electrical, plumbing, and finish work on your project.

Permit handling. A legitimate contractor pulls all required permits under their own license and manages all required inspections. If a contractor suggests that you pull permits yourself, or discourages permitting entirely, that is a serious red flag. The Federal Trade Commission identifies this as a known contractor scam tactic. Do not proceed with a contractor who takes this position.


Step Five: Recognize and Respond to Red Flags

Knowing what legitimate contractors look like is valuable. Knowing what disqualifying behavior looks like is equally important.

Walk away immediately if a contractor:

  • Cannot provide their MHIC or DPOR license number on request
  • Asks for a deposit exceeding one-third of the total contract price
  • Refuses to provide a written contract before work begins
  • Discourages permits or suggests you pull them yourself
  • Provides a bid that is 30% to 40% below all other estimates without a credible explanation
  • Pressures you to decide immediately — “this price is only good today”
  • Cannot provide local references from similar projects completed in the past two years
  • Uses vague, non-specific contract language about materials or scope
  • Cannot confirm that subcontractors are separately licensed for their trades

Each of these individually warrants serious caution. Two or more together warrants walking away entirely.

On suspiciously low bids: A bid dramatically lower than all others is not a deal. In the DMV, it typically signals one of three things — inferior materials, unlicensed subcontractors, or a contractor who will return mid-project asking for additional money. The cost of fixing poorly executed work almost always exceeds the money “saved” on a low bid.


How H&C Construction Meets Every Standard

As fully Licensed Contractors in Maryland and a licensed General Contractor in Maryland with coverage across Northern Virginia and Washington DC, H&C Construction holds every credential required to legally perform permitted remodeling work across the DMV.

Our process addresses every concern outlined in this guide:

  • We provide our MHIC license number and insurance certificate on request, without hesitation
  • We carry general liability insurance well above the Maryland minimum
  • We provide detailed, legally compliant written contracts before any work begins
  • We pull all required permits and manage all inspections under our own license
  • We use licensed, verified tradespeople for all electrical, plumbing, and mechanical work
  • We make our completed project portfolio available for evaluation
  • We provide references from recent local clients on request

Our design-build model — handling design, permitting, and construction under one contract and one accountable team — eliminates the gaps and miscommunications that cause most contractor problems.

Whether you’re planning a Kitchen Remodeling project, a Bathroom Remodeling renovation, a Home Additions project, or a Full Home Remodeling transformation, we meet the standard this guide describes — and we invite you to verify that for yourself.


The Questions to Ask Any Contractor Before Signing

Print this list. Use it in every contractor conversation.

  1. What is your MHIC or DPOR license number, and can I look it up right now?
  2. Can you provide a current certificate of general liability insurance and workers’ compensation coverage?
  3. Will you provide a written contract before any work begins or any money is paid?
  4. Who specifically manages my project day-to-day, and who is the named project manager?
  5. Will you pull all required permits under your own license?
  6. Are all subcontractors on my project individually licensed for their trades?
  7. Can you provide references from clients in my area who completed similar projects in the past two years?
  8. Can I visit or see photos of completed projects similar in scope to mine?
  9. How do you handle unexpected discoveries during construction — and what is your change order process?
  10. What is your payment schedule, and what is the deposit amount?

A contractor who answers all ten questions clearly and confidently, without hesitation, is demonstrating the professionalism the project deserves.


Ready to Work With a Contractor You Can Trust?

H&C Construction Design Build serves homeowners across Maryland, Washington DC, and Northern Virginia — including Rockville, Bethesda, Potomac, Silver Spring, Chevy Chase, Gaithersburg, Montgomery County, Arlington, Alexandria, and Fairfax. We are licensed, insured, and accountable — and we’ll show you our credentials before we ask for yours.

Request a consultation to discuss your project with our team.

Posted on

2026 Kitchen Design Trends in Maryland & Northern Virginia | H&C Construction

2026 kitchen design with wood cabinets and stone countertops in a Maryland home

2026 Kitchen Design Trends in Maryland and Northern Virginia: What DMV Homeowners Are Building Right Now

Something meaningful has shifted in how Maryland and Northern Virginia homeowners are thinking about their kitchens. For most of the past decade, the design formula was predictable. White cabinets. Gray quartz countertops. Stainless appliances. Open shelving. It was safe, it photographed well, and it satisfied most buyers. However, by 2026, that formula has run its course.

Today’s DMV homeowners are making bolder, more personal choices. According to the 2026 Houzz Kitchen Trends Study, the kitchen remains the most renovated room in the home, with 67% of remodeling homeowners including it in their scope. More importantly, the design decisions being made are fundamentally different from those made even two years ago. Warmth is replacing clinical minimalism. Wood is replacing white. Character is replacing uniformity. And function is evolving from “nice island” to a genuine system designed around how a specific family actually lives.

At H&C Construction Design Build, we design and build kitchen remodels across Maryland, Washington DC, and Northern Virginia. Here are the trends we’re seeing most consistently across Bethesda, Rockville, Potomac, Arlington, and Fairfax in 2026 — and why they matter.


Trend 1: Wood Cabinets Overtake White

This is the defining material shift of 2026. For the first time in years, wood cabinets have overtaken white as the most popular choice among renovating homeowners nationally, according to Houzz data. Nearly 3 in 10 remodeling homeowners are now choosing wood cabinetry — a 6-percentage-point jump year-over-year. White, meanwhile, dropped by 5 points.

In the DMV, this shift is strongly visible across mid-range and high-end kitchen projects. Medium wood tones lead the preference, followed by light wood and, increasingly, deeper, darker wood finishes.

Why is this happening? Because after a decade of white kitchens, homeowners are finding that white surfaces don’t age the way they imagined. They show wear, require constant cleaning, and feel colder than anticipated in daily use. Wood, by contrast, adds warmth, feels more grounded, and photographs well without requiring a spotless kitchen to look its best.

In addition, natural wood tones connect to the broader biophilic design movement — the desire to bring natural materials into the home. Maryland and Northern Virginia homeowners are responding to this shift because it aligns with how they want their homes to feel: warm, personal, and lived-in rather than staged and clinical.

What this means for your remodel: Wood cabinetry is not a trend that will look dated quickly. Natural materials with inherent character tend to age gracefully. However, wood selection matters significantly. Light woods like white oak create an airy, Scandinavian-influenced feel. Richer mediums like walnut and hickory add warmth without darkness. Our Kitchen Remodeling team guides homeowners through these choices in the context of their specific home’s light levels, adjacent finishes, and long-term goals.


Trend 2: Statement Countertops With Bold Veining

Quartz’s reign as the automatic default countertop choice is facing its first serious challenge in years. In 2026, natural quartzite and marble with expressive, dramatic veining are commanding serious interest — and NKBA data shows natural quartzite leading for both countertops and full-height backsplashes among premium kitchen projects.

This trend reflects a broader desire for character and individuality. A countertop with dramatic veining that spans the full island length is a design statement in itself. It anchors the room, draws the eye, and delivers a result no two homes share — because no two natural stone slabs are identical.

Alongside natural stone, bold monolithic applications are gaining ground. Waterfall edges, where the stone continues vertically down the sides of the island, are increasingly popular — turning the countertop into a sculptural element rather than simply a surface.

What this means for your remodel: Natural stone requires more maintenance than engineered quartz, and homeowners should factor in sealing requirements and sensitivity to acidic spills. For kitchens that see heavy daily use, a quartzite with stronger natural durability is often a better choice than marble. Our design team helps homeowners make material choices that balance the aesthetic they want with the maintenance reality they’re willing to live with.


Trend 3: Multi-Functional Islands — Beyond the Prep Station

The kitchen island continues its evolution in 2026. It is no longer simply a prep station. In DMV homes across Bethesda and Potomac, the island has become the most important piece of “furniture” in the house — serving simultaneously as a cooking workspace, casual dining area, social gathering point, homework station, and sometimes a remote work spot.

Because of this, island design in 2026 is being approached with far more intentionality. Homeowners are specifying:

  • Multiple seating arrangements — seating on two or even three sides
  • Integrated charging stations built into the island structure
  • Prep sinks on the island to separate washing and prep tasks from the main sink
  • Built-in storage designed for specific items rather than generic cabinetry
  • Contrasting materials — a different cabinet finish or countertop material than the perimeter cabinetry

Beyond this, some homeowners in larger DMV homes are adding secondary islands — a concept sometimes called the “companion island.” This second island is often positioned slightly apart from the main island, serving as an additional prep or serving surface during entertaining.

What this means for your remodel: Island planning should start with how you actually use your kitchen, not how a kitchen island typically looks. The right size, the right seating configuration, and the right built-in features depend entirely on your household’s specific patterns. In addition, an island that’s too large for the kitchen’s circulation space creates daily friction that no amount of aesthetic beauty can compensate for.


Trend 4: Warm, Earthy Color Palettes Replace Stark White

Alongside the shift from white cabinets to wood, the overall kitchen color palette is warming significantly in 2026.

According to Reico Kitchen & Bath designers in Northern Virginia, homeowners are gravitating toward creamy neutrals, honey-toned woods, and soft, organic hues that evoke calm and comfort — layered with natural textures like reeding, stone, and brushed metals. financialcontent

Specifically, the tones gaining momentum in Maryland and Northern Virginia kitchen projects include:

  • Creamy off-whites and warm whites that feel warmer than stark blue-toned whites
  • Warm greens — particularly sage and olive — used selectively on islands or lower cabinetry
  • Mushroom, putty, and greige tones replacing cool gray on painted cabinetry
  • Navy and deep green as bold accent choices for islands or lower cabinets paired with lighter uppers

Two-tone cabinetry — combining two complementary colors, typically a bolder lower cabinet with a lighter upper — remains strong. In fact, contrasting island colors have become nearly standard in mid-range and high-end DMV kitchen remodels, giving the island a distinct identity within the overall kitchen design.

What this means for your remodel: Color choices made in 2026 that lean toward warm neutrals and natural materials are significantly more durable as design decisions than trendy accent colors or highly specific combinations. The safest long-term kitchen color strategy pairs a warm neutral as the dominant palette with one well-chosen accent that reflects personal preference without committing the entire space to a color that may feel dated in five years.


Trend 5: Layered, Intentional Lighting

Lighting design in the 2026 DMV kitchen has moved well beyond a ceiling can and a couple of pendants. Because kitchens are now being used for more activities throughout more hours of the day — cooking, working, entertaining, eating — the lighting needs of the space are more complex, and homeowners are planning for that complexity from the start.

The 2026 standard in kitchen lighting includes:

Ambient lighting — the baseline layer. Recessed cans, properly spaced and on dimmers, provide the even foundation lighting that the whole kitchen needs.

Task lighting — focused and functional. Under-cabinet lighting directly over the countertop is now nearly universal in mid-range and above kitchens, because it dramatically improves visibility for prep work and eliminates the shadow problem that overhead recessed lighting creates on countertops.

Decorative accent lighting — personality and mood. Pendant lighting above the island, chosen for visual impact rather than pure function, anchors the island as the room’s centerpiece. In 2026, pendant choices are becoming more sculptural and expressive — oversized forms, asymmetrical arrangements, and natural materials like rattan and aged brass that contribute to the warm, organic aesthetic trending in the broader kitchen palette.

What this means for your remodel: Electrical planning for lighting needs to happen during the design phase, before walls are closed. Retrofitting additional lighting circuits, under-cabinet wiring, and dimmer switches after a kitchen is finished is significantly more disruptive and expensive than building it into the original plan.


Trend 6: Secondary Prep Spaces and Concealed Pantries

As noted in our recent article on kitchen storage remodeling, the concealed pantry has become the most-requested kitchen feature of 2026. The underlying driver is the same trend visible across all of these shifts: homeowners want their main kitchen to feel calm, organized, and visually clean — which means everything that creates clutter needs somewhere intentional to go.

In 2026, this is evolving further into secondary prep spaces — a small, separate zone adjacent to the main kitchen where messier tasks happen out of sight. Northern Virginia kitchen designers report strong demand for secondary prep areas, beverage zones, and microwave drawers outside the main kitchen work zone, because they make the kitchen function smarter without compromising the visual simplicity of the main space. financialcontent

These secondary zones are especially popular in larger DMV homes in Potomac, McLean, and upper Bethesda, where the kitchen footprint supports the additional square footage. However, even smaller kitchens are incorporating the concept at a reduced scale — a concealed appliance garage, a dedicated coffee station, or a butler’s pantry tucked behind a paneled door.


Trend 7: Indoor-Outdoor Kitchen Integration

In the DMV’s mid-Atlantic climate, the connection between the kitchen and outdoor living space has become an increasingly important design consideration. This aligns with the broader biophilic design movement — the desire for natural light, natural materials, and a connection to the outdoors in daily living.

In 2026, Maryland and Northern Virginia kitchen remodels increasingly incorporate:

  • Large folding or sliding glass doors that connect the kitchen to an adjacent deck or patio
  • Expanded kitchen windows that maximize natural light and garden views
  • Outdoor kitchen stations adjacent to the main kitchen, creating a continuous cooking and entertaining zone across indoor and outdoor space

When a kitchen remodel is being planned alongside an outdoor living project, coordinating the two is meaningfully more efficient than planning them separately. Our Decks & Porches team frequently coordinates with kitchen projects to ensure the indoor and outdoor spaces complement each other in material and design.


What 2026 Kitchen Trends Mean for DMV Homeowners Planning a Remodel

The common thread across all of these 2026 trends is personalization. Homeowners are moving away from kitchens that look like staged, editorial spaces, and toward kitchens that actually reflect how their families live.

Because of this, the right design decisions are highly dependent on your specific situation — your kitchen’s footprint, your household’s daily patterns, your home’s architectural character, and your long-term plans. A trend that’s right for a Bethesda Colonial may not be the right fit for a Rockville townhome.

The most important thing is to start with the right design-build partner. A team that listens carefully to how you actually use the space, advises honestly on what will and won’t serve you well long-term, and executes flawlessly through construction is far more valuable than one that simply follows trends without context.


Ready to Plan Your 2026 Kitchen Remodel?

H&C Construction Design Build serves homeowners across Maryland, Washington DC, and Northern Virginia — including Rockville, Bethesda, Potomac, Silver Spring, Chevy Chase, Gaithersburg, Montgomery County, Arlington, Alexandria, and Fairfax. Whether you’re inspired by wood cabinets, statement stone, or a fully redesigned layout, our design-build team is ready to help you plan a kitchen that reflects who you are — not just what’s trending.

Explore our Kitchen Remodeling service and request a consultation to start planning your project.

Posted on

Full Home Remodel Cost in Maryland & Northern Virginia: 2026 Guide | H&C Construction

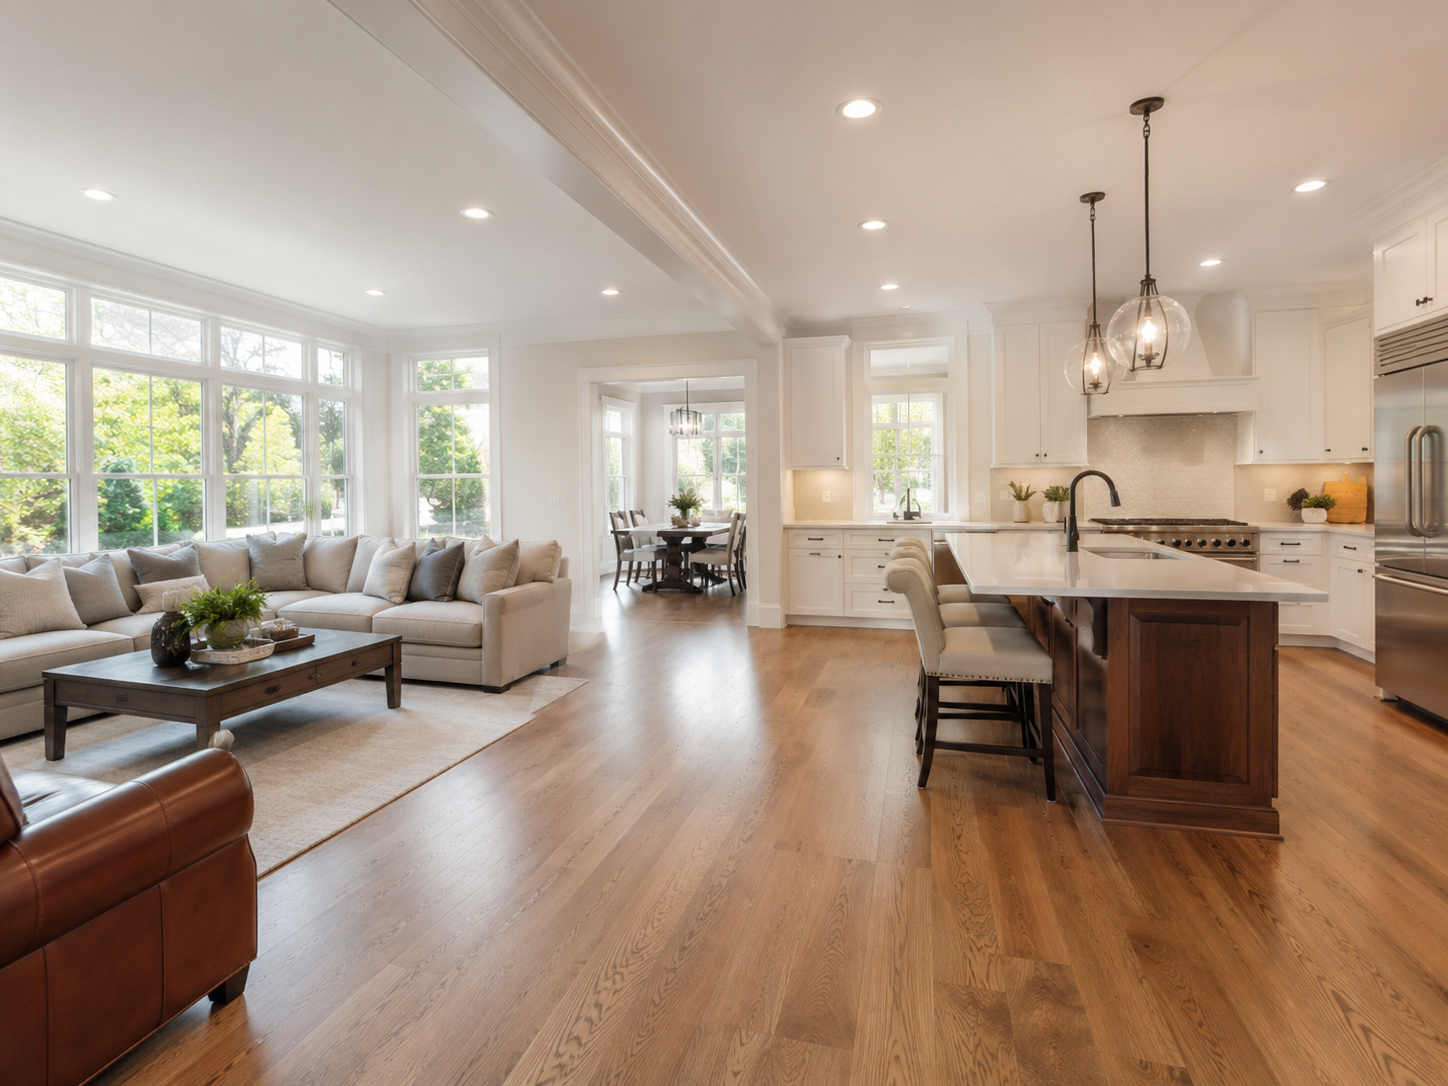
Full home remodel with open-concept living space in a Maryland home

How Much Does a Full Home Remodel Cost in Maryland and Northern Virginia? A 2026 Guide for DMV Homeowners

A full home remodel is the largest financial commitment most homeowners ever make in their existing house. It’s also the hardest project to price from a quick search, because the range between a modest multi-room refresh and a complete gut renovation can span hundreds of thousands of dollars in the same neighborhood, on the same street, in homes that look identical from the outside.

This guide breaks that range down clearly. Specifically, it covers what full home remodels cost in Bethesda, Rockville, Potomac, Arlington, Fairfax, and across Montgomery County and Northern Virginia in 2026 — organized by tier, by room, and by what actually drives the final number.

At H&C Construction Design Build, we design and build full home remodels across Maryland, Washington DC, and Northern Virginia. Here’s the honest breakdown homeowners need before planning a whole-home budget.


Why a Single “Average Cost” Doesn’t Exist for Full Home Remodels

Unlike a single-room remodel, a full home remodel doesn’t have a meaningful single average cost. Two homes of identical square footage can have remodel budgets that differ by $300,000 or more, depending entirely on scope.

A homeowner updating finishes throughout a structurally sound home spends very differently than a homeowner reconfiguring the floor plan, replacing all mechanical systems, and adding square footage. Because of this, the most useful way to think about full home remodel costs is by tier — and then by which rooms and systems fall into your specific scope.


Full Home Remodel Cost Tiers in Maryland and Northern Virginia: 2026

Cosmetic Whole-Home Refresh: $80,000 – $180,000

This tier updates visible surfaces throughout the home without changing layouts or replacing major systems. Typical scope includes:

  • Fresh paint throughout
  • New flooring in main living areas
  • Updated lighting fixtures
  • Kitchen cabinet refacing or refinishing rather than replacement
  • Bathroom fixture and surface updates without layout changes
  • Updated trim and hardware

This tier is appropriate for homeowners whose home is structurally sound and whose layout works well, but whose finishes feel dated. It delivers a dramatically refreshed home without the disruption or cost of structural changes.

Mid-Range Multi-Room Remodel: $200,000 – $450,000

This is the most common tier for DMV homeowners undertaking a genuine whole-home project. Typical scope includes:

  • A full kitchen remodel with new cabinetry, countertops, and appliances
  • One or two full bathroom remodels
  • New flooring throughout the main living level
  • Some layout adjustments — combining a kitchen and dining room, for example
  • Updated lighting and some electrical upgrades
  • Fresh trim, paint, and finishes throughout

In Bethesda, Chevy Chase, and Potomac, mid-range whole-home projects typically land toward the upper end of this range, reflecting both higher labor costs and higher buyer expectations in these markets.

High-End Full Renovation: $450,000 – $900,000+

This tier involves substantial structural changes, system replacement, and premium finishes throughout. Typical scope includes:

  • Full kitchen remodel with custom cabinetry and premium materials
  • Multiple full bathroom remodels, including a spa-style primary suite
  • Significant layout reconfiguration, including wall removal
  • Electrical panel replacement and full rewiring where needed
  • Plumbing system updates
  • HVAC system replacement
  • Basement finishing
  • Premium flooring, trim, and millwork throughout

This tier is common for older homes throughout Bethesda, Chevy Chase, and established Northern Virginia neighborhoods, where the combination of dated systems and high buyer expectations makes comprehensive renovation the right approach.

Whole-Home Renovation With Addition: $600,000 – $1,200,000+

For homeowners whose goals require more square footage than the existing home provides, combining a full interior renovation with a home addition — a second story, a primary suite addition, or a significant rear expansion — represents the most comprehensive and expensive tier.

While this is a significant investment, coordinating the interior renovation and the addition under one design-build project typically delivers meaningfully better results, fewer total disruptions, and often lower total cost than executing the same scope as two separate projects years apart.


Breaking the Budget Down by Room

Understanding what each room typically contributes to a whole-home budget helps homeowners prioritize where their investment matters most.

Kitchen. As the anchor of most whole-home projects, the kitchen typically represents 20% to 30% of the total budget. A mid-range DMV kitchen remodel runs $40,000 to $90,000 on its own — and because the kitchen sees more daily use than any other room, it’s rarely the place to economize.

Primary bathroom. The primary bathroom typically represents 10% to 15% of the total budget, with mid-range to high-end DMV primary bathroom remodels running $45,000 to $100,000.

Secondary bathrooms. These typically receive a reduced scope relative to the primary — updated tile, fixtures, and vanity rather than a full layout change — representing roughly 5% to 10% of the total budget per bathroom.

Flooring throughout. Whole-home flooring replacement, particularly hardwood refinishing or new installation across multiple levels, typically represents 8% to 12% of the total budget.

Mechanical systems. Electrical, plumbing, and HVAC upgrades — when included — typically represent 15% to 25% of the total budget in older DMV homes, reflecting the real cost of bringing aging systems up to current code and capacity.

Basement. If included as part of the whole-home scope, basement finishing adds $55,000 to $120,000 or more depending on size and finish level.


What Drives Full Home Remodel Costs Most Significantly

The Age and Condition of the Home

This is the single biggest variable in whole-home remodeling costs. A home built in the past 15 to 20 years typically has electrical, plumbing, and structural systems that meet or come close to current code. A home built in the 1960s, 70s, or 80s — common throughout Bethesda, Silver Spring, and established Northern Virginia neighborhoods — frequently requires system replacement that adds substantially to the total project cost.

Structural Changes

Removing walls, reconfiguring floor plans, and opening up previously compartmentalized spaces are common goals in whole-home remodels. However, each structural change requires engineering, permitting, and often temporary support during construction — adding real cost beyond the finish work itself.

Finish Level

The gap between builder-grade materials and premium custom finishes is the largest controllable variable in any whole-home budget. A homeowner can deliver a genuinely beautiful result at multiple finish levels — the right choice depends on the home’s neighborhood, the homeowner’s long-term plans, and personal priorities.

Scope Consolidation

More homeowners in 2026 are choosing to combine multiple rooms into one coordinated project rather than tackling them separately over several years. This approach typically delivers better overall value, because shared costs — permitting, project management, mobilization — are spread across a larger scope, and material and design consistency throughout the home is far easier to achieve in one coordinated project.


The ROI of a Whole-Home Remodel in the DMV

Whole-home remodels deliver returns that vary by component, but the aggregate effect of a comprehensive, well-executed renovation in the DMV is consistently strong. Kitchen and bathroom components — typically the largest line items — return 60% to 80% of their cost individually. Combined with the cohesive, move-in-ready quality that a coordinated whole-home project delivers, the aggregate impact on resale value and marketability is often greater than the sum of its individual room returns.

Beyond resale, the daily quality-of-life return on a whole-home remodel is significant. A home that functions cohesively throughout — rather than as a patchwork of rooms renovated at different times with different finishes — delivers a fundamentally different living experience.


What Homeowners Often Underestimate in a Whole-Home Budget

Contingency. For whole-home projects, a 15% to 20% contingency is standard professional advice — not excessive caution. Older homes reveal real conditions once walls and systems are opened.

Temporary living costs. Depending on scope, some whole-home projects require temporary relocation for part of the construction period, particularly when structural work or full system replacement makes the home genuinely uninhabitable for a stretch. Budget for this honestly.

Connection and matching costs. Renovating some rooms while leaving others untouched often requires matching flooring, trim, and finishes at the seams between old and new spaces. This is a real cost that’s easy to overlook when planning room by room rather than holistically.

Permit and engineering fees. For comprehensive whole-home projects involving structural changes and system replacement, combined permit and engineering fees typically run $5,000 to $20,000 depending on scope and jurisdiction.


Financing a Full Home Remodel in Maryland and Virginia

Given the scale of investment, most DMV homeowners finance whole-home remodels through one of several paths.

Home Equity Line of Credit (HELOC). Given the equity most Maryland and Northern Virginia homeowners have built over recent years, a HELOC is the most common financing approach for whole-home projects, offering competitive rates secured against the home’s existing equity.

Cash-out refinance. Worth considering for homeowners with significant equity, though it’s most appropriate when current market rates are at or near the homeowner’s existing rate — a meaningful consideration in the current rate environment.

Construction loan. For the largest whole-home projects, particularly those including an addition, a construction loan that converts to a permanent mortgage upon completion is sometimes the most practical financing structure.


The H&C Construction Design-Build Process for Whole-Home Remodeling

A whole-home remodel requires one integrated team managing every phase — not a series of separate contractors loosely coordinating. Our design-build process delivers exactly that.

Design consultation. We assess the full home, discuss your goals room by room, and develop a clear sense of overall scope, priority, and realistic budget tier.

Design development. We create a unified design plan across all spaces, ensuring consistent materials and proportions throughout, along with detailed plans for any structural changes.

Permitting. We handle all permit applications across every trade with the relevant Maryland, DC, or Virginia jurisdiction.

Sequenced construction. Our licensed crews execute the project in the correct sequence, coordinating all trades under one schedule.

Final walkthrough. We conduct a comprehensive review of every room before closing out the project.

Browse completed whole-home and multi-room projects across Maryland, DC, and Virginia in our Our Remodeling Projects portfolio.


Getting an Accurate Estimate for Your Whole-Home Remodel

A tier-based range is useful for initial planning, but an accurate estimate for your specific home requires a thorough professional assessment. The age and condition of your home’s systems, the scope of structural changes you want, the rooms included, and your finish level all interact in ways no general range can fully capture.

The right first step is a professional consultation with a General Contractor in Maryland experienced in comprehensive DMV renovations — one who can walk your entire home and give you an honest, detailed assessment before any commitment is made.


Ready to Plan Your Full Home Remodel?

H&C Construction Design Build serves homeowners across Maryland, Washington DC, and Northern Virginia — including Rockville, Bethesda, Potomac, Silver Spring, Chevy Chase, Gaithersburg, Montgomery County, Arlington, Alexandria, and Fairfax. Whether you’re planning a cosmetic refresh or a comprehensive renovation with an addition, our licensed design-build team is ready to give you an honest assessment and a realistic plan.

Explore our Full Home Remodeling service and request a consultation to start planning today.
Posted on

Deck & Screened Porch Cost in Maryland & Northern Virginia: 2026 Guide | H&C Construction

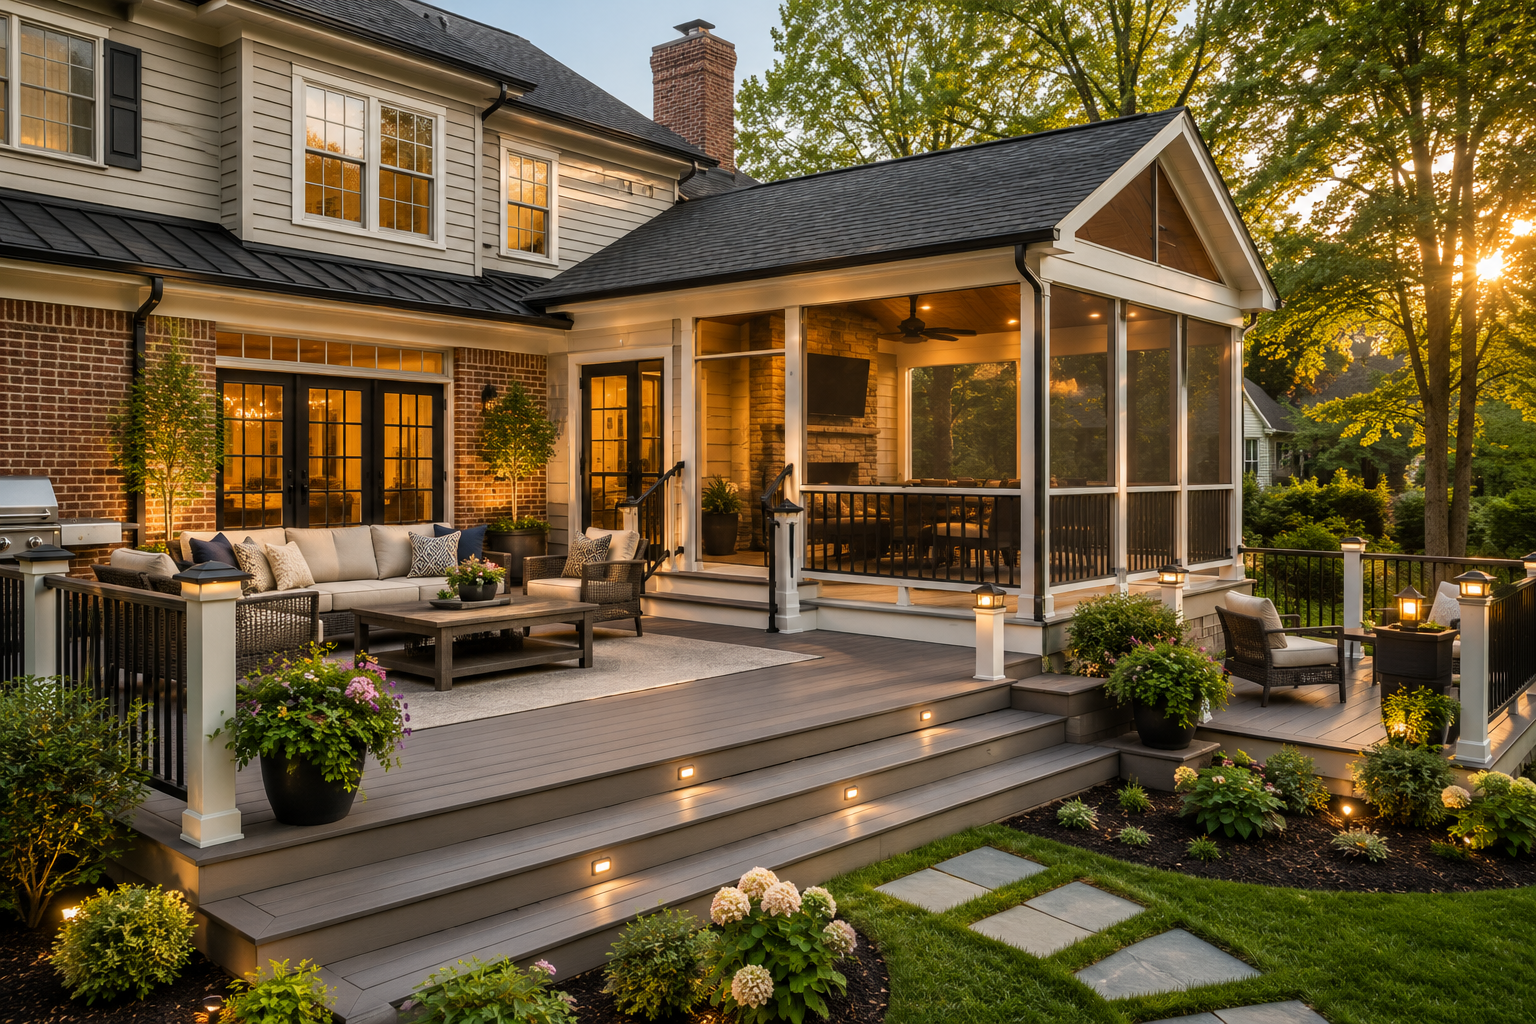
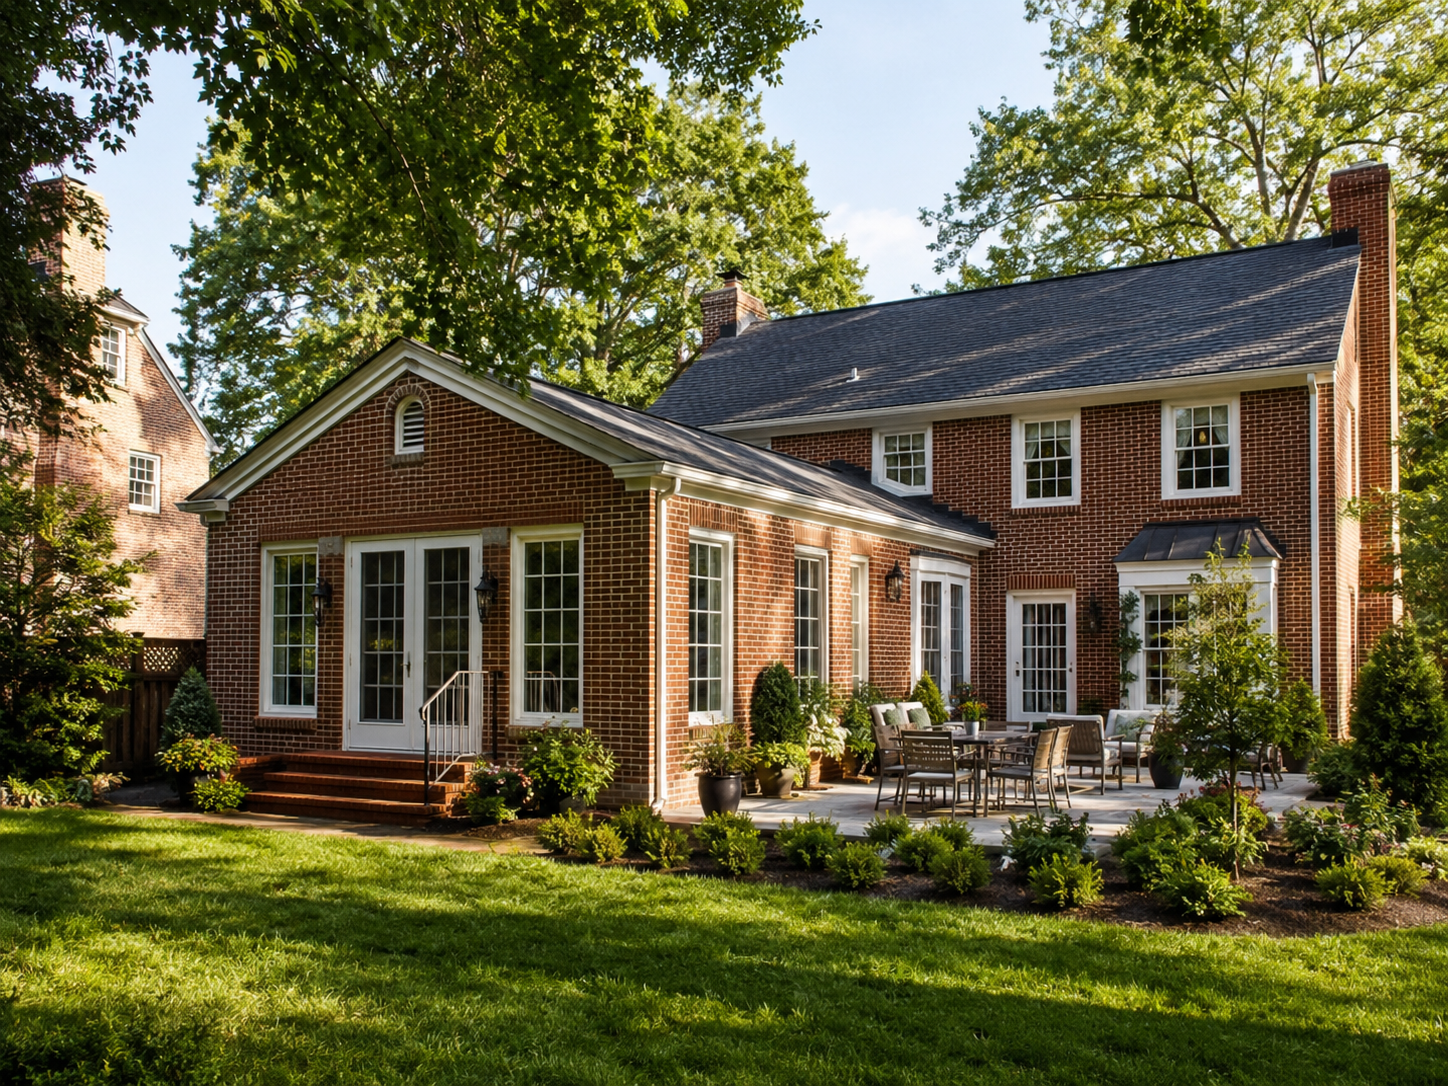
Custom deck and screened porch cost comparison in a Maryland backyard

How Much Does a Deck or Screened Porch Cost in Maryland and Northern Virginia? A 2026 Guide for DMV Homeowners

Summer is when most homeowners in Bethesda, Rockville, Potomac, and across Montgomery County and Fairfax County finally decide to build the outdoor space they’ve been imagining. However, the same question comes up almost every time: how much does this actually cost? And just as importantly, should it be a deck or a screened porch?

This guide answers both questions with real DMV numbers. Specifically, it covers what decks and screened porches cost in Maryland and Northern Virginia in 2026, what drives the price difference between the two, and how to think through which option fits your budget, your climate concerns, and your lifestyle.

At H&C Construction Design Build, we design and build custom decks and screened porches across Maryland, Washington DC, and Northern Virginia. Here’s what you need to know before planning your project.


Deck Costs in Maryland and Northern Virginia: 2026

A deck is fundamentally a platform with railings — sometimes paired with stairs, built-in lighting, or a pergola. Because it doesn’t require a roof, walls, or interior finish work, it remains the more affordable outdoor living option per square foot.

In 2026, deck costs in the Maryland and Virginia market typically range from $15,000 to $75,000 or more, with most homeowners investing between $25,000 and $45,000 for a quality composite deck with professional design and installation.

Here’s a breakdown by material tier.

Pressure-Treated Wood Decks: $30 – $50 per square foot

Pressure-treated lumber is the most affordable decking material. It performs well structurally, but it requires annual sealing and staining to maintain its appearance and protect against Maryland’s humid summers and freeze-thaw winters. For homeowners planning to sell within the next few years, pressure-treated decking can be a reasonable choice — particularly if the design itself is strong.

Mid-Tier Composite Decks: $55 – $80 per square foot

Composite decking — brands like Trex and TimberTech — has become the dominant choice for DMV homeowners planning to stay in their home for the long term. Because it requires no staining or sealing, composite decking holds up significantly better than wood across years of DMV humidity, without the recurring maintenance cost.

For a standard medium deck — roughly 14 feet by 20 feet, the most common size requested by homeowners in Montgomery County and Fairfax County — a mid-tier composite build typically lands between $28,000 and $35,000, including railings and one set of stairs.

Premium Composite or PVC Decks: $80 – $120 per square foot

At the premium end, capped composite and PVC materials — such as Trex Transcend or AZEK — deliver the longest lifespan, the cleanest appearance, and the strongest performance in DMV summers. In 2026, most Maryland and Virginia homeowners are choosing premium materials even when budget allows for mid-range options, because the long-term value math favors it: the price difference between mid-range and premium composite is often negligible over 20 years, while premium materials deliver meaningfully better warranties and performance.

What Drives Deck Costs Beyond Material

Labor accounts for 50% to 70% of total deck cost in Maryland. Custom features — diagonal board patterns, picture-frame borders, cable railings, and built-in seating — push labor costs toward the higher end of any material tier. A simple straight-board deck with standard railings sits toward the lower end.

Larger decks are also more cost-efficient on a per-square-foot basis, because fixed costs like permits, engineering, and site mobilization spread across a larger footprint. As a result, a modest increase in deck size often delivers a better overall value than building the smallest deck that technically meets your needs.


Screened Porch Costs in Maryland and Northern Virginia: 2026

A screened porch is a fundamentally different and more substantial structure than a deck. Because it functions closer to a home addition — with a roof system structurally tied into the home, framed walls and screens, electrical planning, and full finish carpentry — it carries meaningfully higher cost.

In 2026, custom screened porches in Montgomery County and Fairfax County start around $45,000 to $60,000 for a standard build with pressure-treated framing, mid-range finishes, and basic electrical. High-end builds — featuring premium composite decking, retractable screen systems, infrared heaters, or a fireplace — routinely reach $75,000 to $200,000 or more.

As a general rule, screened porches cost roughly 1.5 to 2 times more than a deck of comparable size. However, the value proposition is different. Decks shine on perfect-weather days and for grilling. Screened porches shine on humid afternoons, buggy evenings, and the spring and fall shoulder-season weeks when you want fresh air without full outdoor exposure.

Three-Season vs. Four-Season Screened Porches

A three-season screened porch uses standard or motorized aluminum screens and is comfortable from spring through fall — generally without a full HVAC system, though many homeowners add a ceiling fan and sometimes a ductless mini-split for additional comfort.

A four-season room incorporates insulated glass window systems, dedicated heating, and sometimes cooling, making the space comfortable year-round. This upgrade adds meaningfully to cost but transforms the space from a seasonal amenity into genuine, year-round livable square footage.

What Drives Screened Porch Costs

Roof tie-in complexity. The screened porch’s roof must be structurally integrated with the existing home’s roofline. This is one of the most significant cost variables — more so, in many cases, than the material grade chosen for the floor or screens.

Foundation type and site conditions. Sloped or clay-heavy lots, common throughout parts of Fairfax County and Montgomery County, require more substantial foundation work than a flat, stable site. A professional site assessment early in the process clarifies this before a budget is finalized.

Screening system. Standard fixed aluminum screens are the most affordable option. Motorized retractable screens, which allow homeowners to open the porch fully on a perfect evening and close it when bugs or weather move in, add cost but deliver significant flexibility.

Electrical and comfort features. In 2026, most buyers and homeowners expect a screened porch to include ceiling fans, adequate lighting, and several outlets as standard. Infrared heaters, built-in fireplaces, and audio or TV integration add further cost but extend the porch’s usability deeper into the shoulder seasons.


Deck vs. Screened Porch: Making the Right Choice for Your Budget

The right choice depends on how you plan to use the space, your budget, and how many months per year you want genuine outdoor comfort.

Choose a deck if: your priority is grilling, sun exposure, and a more affordable entry point into outdoor living, and you’re comfortable using the space primarily on clear, pleasant days.

Choose a screened porch if: Maryland’s humidity, pollen, and bug pressure are the main barriers keeping you from using your backyard, and you want a space that functions like a true outdoor room across more months of the year.

Consider both if your budget allows. Many DMV homeowners combine an open deck section for grilling and sun with an adjacent screened section for dining and relaxing — and building both together typically costs 30% to 40% less than constructing them as two separate projects at different times.

If you’re not ready for the full screened porch investment today, a practical strategy is to build your deck’s frame to porch-load specifications from the start. This makes a future screened porch conversion significantly less expensive than retrofitting a deck that wasn’t designed to carry the added structural load.


ROI: What Decks and Screened Porches Return at Resale

Decks recover 60% to 72% of their cost at resale according to the 2026 Cost vs. Value Report, with the Mid-Atlantic region tracking near the high end of that range. Screened porches typically return 50% to 75%, with the strongest returns coming from porches that are well-sized for the home and architecturally integrated rather than appearing as an obvious add-on.

Beyond resale value, both decks and screened porches deliver significant day-to-day quality of life value. Homeowners consistently report that a well-designed outdoor space becomes one of the most-used rooms in the house — especially from spring through fall in the DMV’s climate.


Permits for Decks and Screened Porches in Maryland and Virginia

Both decks and screened porches require building permits in Maryland and Virginia. In Fairfax County and Montgomery County specifically, a screened porch is treated as a residential addition rather than a simple deck — which means the permitting process, structural engineering, and foundation requirements carry real weight on both timeline and total cost.

Decks attached to the home also require permits, and many DMV jurisdictions additionally require tree affidavits and stormwater management documentation before a permit is issued. As fully Licensed Contractors in Maryland, we manage all permit applications and inspections as part of every project.


Timing Your Project for Summer Use

Spring and early summer are peak building seasons in Maryland and Virginia, which means the homeowners enjoying a finished deck or porch by midsummer are typically the ones who began planning months earlier. For a summer completion, starting the design and permitting process at least three to four months in advance is the realistic timeline.

Decks generally take four to eight weeks to build once permits are approved. Screened porches, because of their added structural and finish complexity, typically take four to eight weeks as well — though high-end custom builds with extensive electrical and finish work can run longer.


The H&C Construction Design-Build Process

Our process for decks and screened porches follows the same structured design-build approach we use across all our services.

Design consultation. We visit your property, assess site conditions, discuss your goals, and review material and structure options that fit your budget and how you want to use the space.

Design development. We create a detailed plan addressing layout, structural requirements, roofline integration for porches, and material selections.

Permitting. We handle all permit submissions and coordinate with the relevant county building department.

Construction. Our licensed crews build the structure from foundation to finish, managing scheduling and site coordination throughout.

Final walkthrough. We review the completed project with you before closing it out.

Browse completed deck and screened porch projects across Maryland, DC, and Virginia in our Our Remodeling Projects portfolio. If your outdoor living project connects to interior goals — a Kitchen Remodeling project that opens onto the new space, for example — we coordinate the full scope under one plan.


Getting an Accurate Estimate for Your Project

Every deck and screened porch project is different. Your lot’s slope, the existing condition of your home’s wall where the structure attaches, the layout you want, and the materials you choose all interact in ways no online range can fully capture.

The right first step is a professional consultation with a General Contractor in Maryland experienced in DMV outdoor living projects — one who can assess your specific site and give you an honest, detailed estimate.


Ready to Plan Your Deck or Screened Porch?

H&C Construction Design Build serves homeowners across Maryland, Washington DC, and Northern Virginia — including Rockville, Bethesda, Potomac, Silver Spring, Chevy Chase, Gaithersburg, Montgomery County, Arlington, Alexandria, and Fairfax. Whether you’re planning a simple deck, a custom screened porch, or a combination of both, our design-build team is ready to give you an honest assessment and a realistic plan.

Explore our Decks & Porches service and request a consultation to start planning today.
Posted on

Home Addition Cost in Maryland & Northern Virginia: 2026 Guide | H&C Construction

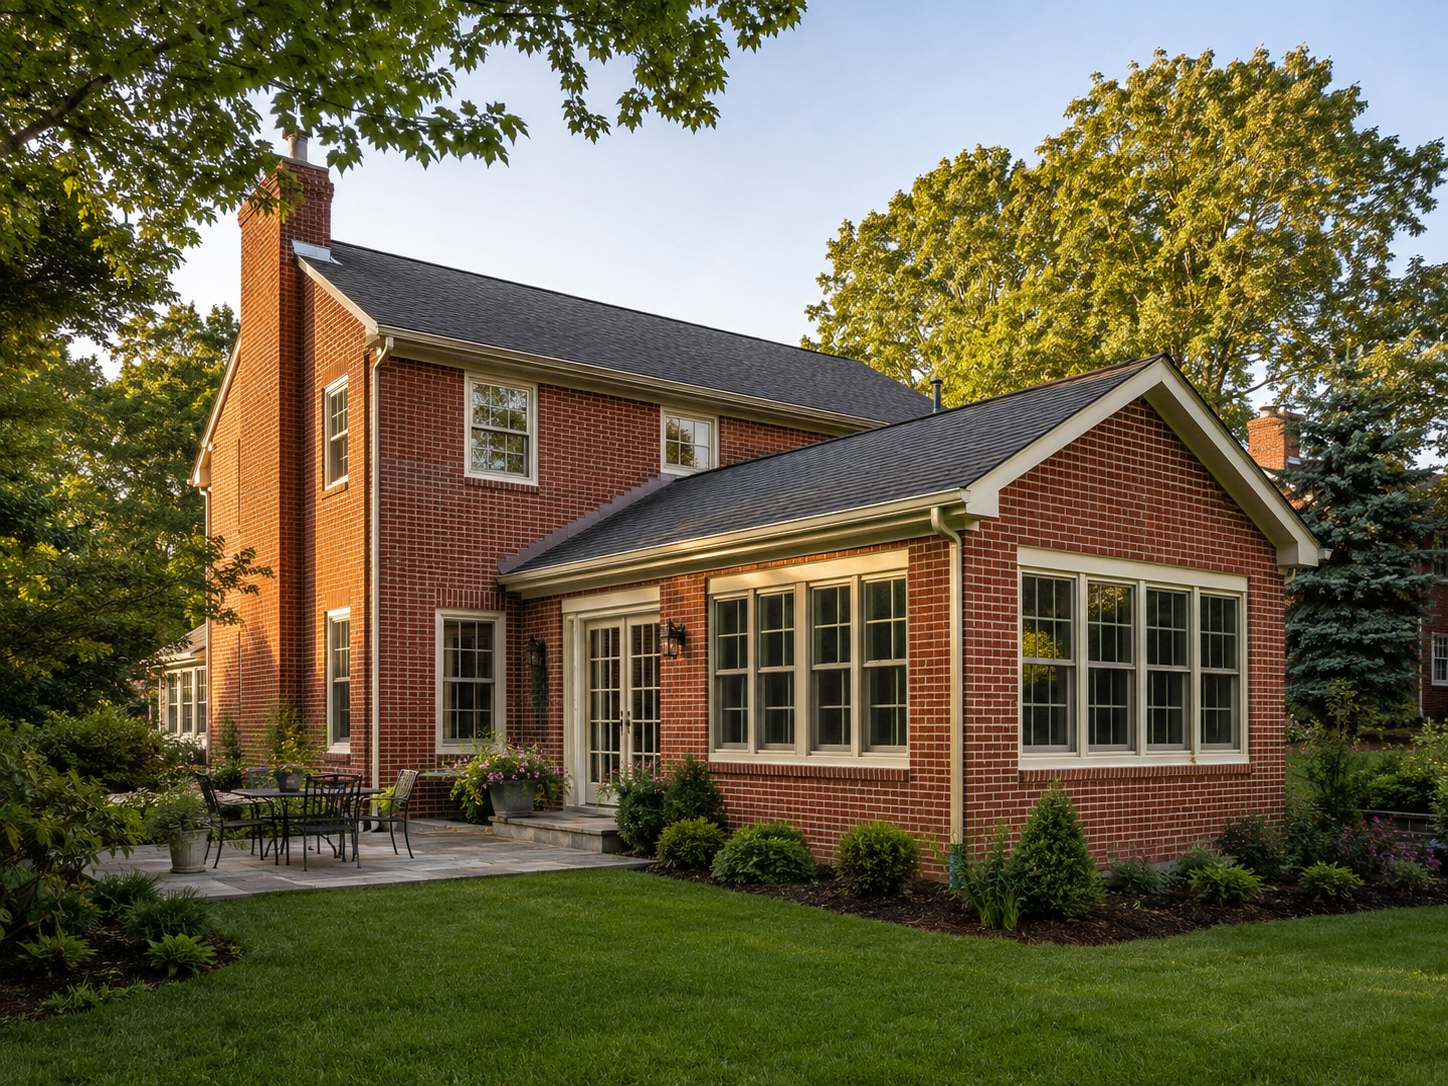
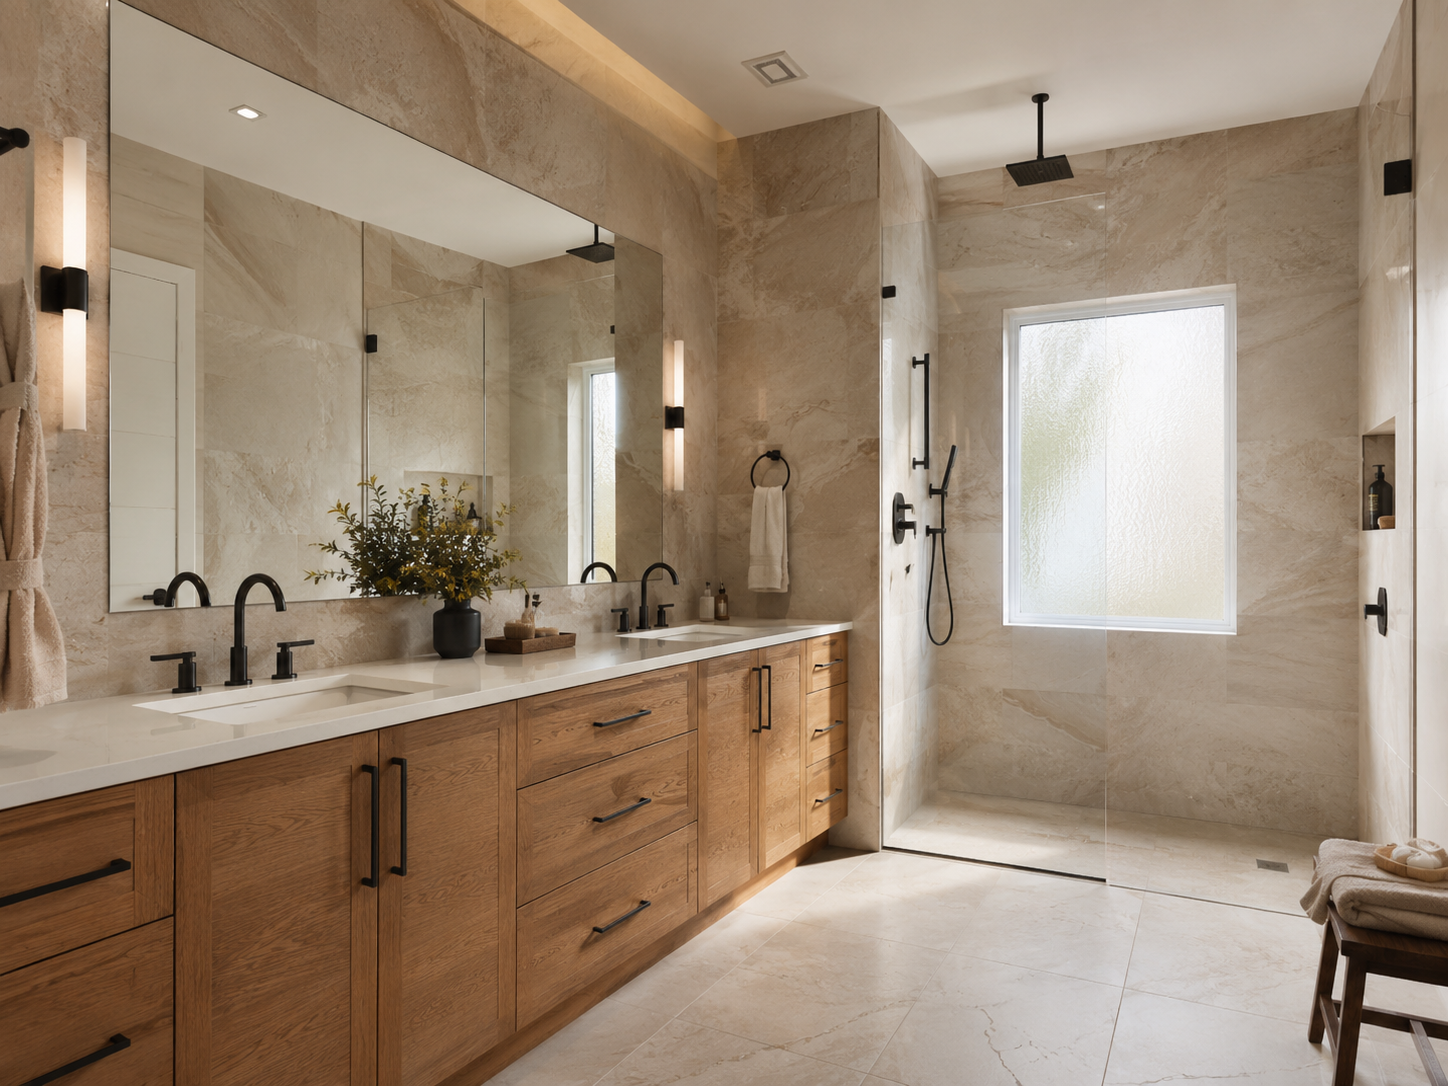
Home addition on a Colonial home in Montgomery County Maryland

How Much Does a Home Addition Cost in Maryland and Northern Virginia? A 2026 Guide for DMV Homeowners

Home additions are among the most significant construction investments a homeowner can make. They are also among the most misunderstood when it comes to real cost — particularly in the DMV. National cost estimates consistently understate what additions actually cost in Maryland, Washington DC, and Northern Virginia. As a result, homeowners begin the planning process with expectations that don’t match their market, which leads to confusion, frustration, and sometimes a decision not to build that would have been the right financial move.

This guide gives you real numbers. Specifically, it covers what home additions cost in Bethesda, Rockville, Potomac, Arlington, Fairfax, and across the DMV in 2026 — organized by addition type, by what drives costs up or down, and by what to plan for beyond the construction estimate itself.

At H&C Construction Design Build, we design and build home additions across Maryland, Washington DC, and Northern Virginia. We’ve helped hundreds of homeowners plan additions that look and feel like they were always part of the original home. Here’s what you need to know before building your budget.


Why Home Addition Costs in the DMV Run Higher Than National Data Suggests

Home additions in the DC Metro area cost more than the national average for several concrete reasons.

Labor rates are higher. Construction labor in the DMV — particularly for licensed structural, electrical, and plumbing trades — reflects the cost of living and the competitive demand for skilled professionals in this market.

Permitting is more complex. Montgomery County, Fairfax County, Arlington, and DC each have permit requirements that add cost, time, and documentation burden. Structural engineering stamps, stormwater management plans, and tree affidavits are routinely required in ways they are not in lower-cost markets.

Older homes require more work. Many established DMV neighborhoods feature homes built in the 1960s, 70s, and 80s. These homes frequently require electrical panel upgrades, plumbing updates, and structural reinforcement before or during addition construction.

Material and finish expectations are higher. Additions in Bethesda, Potomac, and McLean must match homes where the surrounding comps demand quality. Under-finishing an addition in a premium neighborhood directly undermines the return on investment.

Because of these factors, the DMV runs meaningfully above national averages. Plan your budget accordingly from the start.


Home Addition Cost Ranges in Maryland and Northern Virginia: 2026

Here are realistic cost ranges for the most common addition types in the DMV.

Bump-Out Addition: $30,000 – $100,000+

A bump-out extends an existing room by a few feet — typically two to ten feet — without adding a full foundation. Because it projects off an existing wall, often cantilevered from the floor framing, it avoids the foundation, roofline, and mechanical complexity of a full addition.

Bump-outs are most appropriate for targeted expansions: adding a breakfast nook to a kitchen, making room for a larger shower in a bathroom, or creating a reading alcove off a bedroom. They are not appropriate for adding significant square footage or new rooms.

In the DMV, bump-outs typically cost $200 to $350 per square foot — which translates to roughly $30,000 to $70,000 for a modest kitchen or bathroom expansion. However, because a bump-out requires tying into existing structure, per-square-foot costs are often higher than a full addition of the same total size.

Single-Story Ground-Floor Addition: $75,000 – $225,000+

A single-story addition builds entirely new square footage by extending your home’s footprint outward. This scope requires excavation, a new foundation, new framing and roofline, and connection to existing mechanical systems.

In Northern Virginia, single-story ground-floor additions typically run $150 to $350 per square foot. In Maryland’s premium markets — Bethesda, Potomac, Chevy Chase — expect costs toward the upper end of that range or above, where finish expectations and labor costs both run higher.

Common uses for single-story additions in the DMV include:

  • Primary bedroom suites with an ensuite bathroom
  • Family room or great room expansions
  • Kitchen expansions with connection to dining areas
  • Sunrooms and four-season rooms
  • In-law suites with private access

A 500-square-foot single-story addition in Montgomery County or Fairfax County typically falls between $90,000 and $175,000, depending on finish level and whether a bathroom or kitchen elements are involved.

Two-Story Addition: $200,000 – $540,000+

A two-story addition builds both a ground floor and an upper floor simultaneously — maximizing the square footage gained per foundation dollar spent. For this reason, two-story additions are often the most cost-efficient per-square-foot approach for homeowners who need significant space.

In Northern Virginia, two-story additions run $250 to $500 per square foot. The premium relative to single-story additions reflects the added structural complexity, HVAC redesign, and the challenge of tying into an existing home at two levels simultaneously.

Above-Garage Addition: $80,000 – $175,000+

For homes with an attached garage, the existing structure can sometimes support a new room above — adding office space, a bedroom, or a studio without requiring a new foundation. Because the garage base already exists, above-garage additions eliminate one of the largest cost drivers in new construction.

However, careful structural analysis is always required. Not every garage was built to support an occupied room above. In addition, the HVAC and electrical connection from the main house to the new space adds complexity and cost.

In the DMV, above-garage additions typically run $225 to $380 per square foot, depending on scope and finish level.

In-Law Suite Addition: $100,000 – $250,000+

A fully self-contained in-law suite — with a private entrance, bedroom, bathroom, and kitchenette — is one of the most requested addition types in the DMV as families plan for multigenerational living. Because these suites require plumbing, HVAC, and code-compliant egress in addition to standard framing and finishes, they run toward the upper end of the per-square-foot range.

In Maryland and Northern Virginia, in-law suites typically run $280 to $500 per square foot, depending on the scope of independent living features included.


What Drives Home Addition Costs Beyond Square Footage

Square footage is just one variable. Several other factors move home addition costs significantly.

Room Type and Plumbing

A bedroom addition and a bathroom addition of identical square footage cost very different amounts. The reason is simple: a bathroom requires new plumbing supply lines, drain lines, proper venting, waterproofing, and tile — all of which add cost regardless of the room’s size.

The same principle applies to kitchen expansions. Moving a sink, adding a gas line, or extending an island into new square footage each carries its own trade cost on top of the structural work.

Connecting to Existing Structure

Every addition requires opening the existing home’s exterior wall to create a connection. This is more complex than most homeowners initially expect. It involves structural headers to maintain load support, temporary shoring during framing, rerouting of whatever mechanical systems run through that wall, and matching exterior finishes on both sides of the opening.

In some cases, removing an exterior wall adds $25,000 or more to a project that looks straightforward on paper. Our team at H&C Construction Design Build assesses every wall carefully during the design phase — before drawings are finalized — so there are no structural surprises during construction.

Matching Existing Architecture

An addition that doesn’t match the original home undermines both curb appeal and resale value. In established DMV neighborhoods — particularly in Bethesda, Chevy Chase, and historic parts of Alexandria — matching existing siding profiles, window trim, roofline pitch, and exterior materials is non-negotiable.

Because matching older architectural details sometimes requires custom sourcing and specialized installation, this can add meaningfully to exterior finish costs compared to a simplified or mismatched approach.

Structural Engineering Requirements

Any addition involving load-bearing walls, new foundations, or upper-floor additions requires a structural engineering stamp on the plans before permits are issued. In Montgomery County, this is a firm requirement — the county verifies every structural stamp against Maryland’s Professional Engineer database.

This adds both cost and timeline, but it’s an essential element of a properly built addition. Our Licensed Contractors in Maryland coordinate structural engineering as part of every project that requires it.

Permit Timelines and Fees

Permit fees for home additions in the DMV typically range from $1,500 to $5,000 depending on project size and jurisdiction. More importantly, permit review timelines add weeks to the project schedule before construction can begin.

In Montgomery County, a well-prepared addition permit typically takes six to eight weeks from submission to approval. In Fairfax County, four to six weeks is standard. In Washington DC, complex projects sometimes run eight to twelve weeks or longer. Planning for these timelines from the start — not discovering them mid-project — is a critical part of realistic project scheduling.


The ROI of a Home Addition in the DMV

Most home additions in Maryland and Northern Virginia recover 50% to 80% of their construction cost in increased home value at resale, depending on the addition type and how well it fits the neighborhood’s price range.

In the DMV area, a well-planned addition typically adds $0.60 to $0.80 for every dollar spent. For example, a $75,000 kitchen addition might increase home value by $52,000 to $60,000. Bathroom additions, primary suite additions, and in-law suites consistently perform well because they solve space problems that buyers actively search for. Goldeneagleroofing-md

However, over-improving beyond neighborhood norms reduces the return. A $300,000 addition in a neighborhood where comparable homes sell at $700,000 returns less — proportionally — than the same addition in a neighborhood where comps are at $1.5 million. This is a critical planning consideration. A professional design consultation should always include a realistic assessment of your neighborhood’s ceiling before finalizing scope.


What Homeowners Often Miss in the Addition Budget

Even homeowners who research costs carefully tend to underestimate several line items.

Connecting the addition to existing finishes. The new addition is finished — but the adjacent living room now needs its flooring extended to match. The hallway paint needs updating to tie the new space in. These “connection costs” are real and consistent, and most experienced contractors recommend budgeting for them upfront.

Contingency. A 15% contingency is standard professional advice for addition projects in the DMV. Older homes reveal surprises when walls are opened. Budget for it honestly from the start.

Permit fees and engineering. These are additional costs beyond the construction estimate. Expect $2,000 to $8,000 in combined permit, engineering, and inspection costs for most addition projects.

Temporary living adjustments. Depending on scope, some additions involve significant disruption to the home’s main living areas during construction. Plan for this practically and financially.


The H&C Construction Design-Build Process for Home Additions

Home additions touch structural engineering, permitting, foundation work, framing, mechanical systems, and finish trades — all of which must be coordinated in sequence. Our design-build process manages all of this under one accountable team.

Design consultation. We assess your home’s existing structure, discuss your space goals, and review what’s realistically achievable within your lot, budget, and timeline.

Structural assessment. We coordinate with structural engineers to confirm foundation and framing requirements before design work advances.

Design development. We create detailed architectural drawings addressing the new floor plan, roofline, exterior continuity, mechanical systems, and finish selections — all coordinated together.

Permitting. We manage all permit applications with the relevant Maryland, DC, or Virginia jurisdiction, including structural engineering coordination.

Construction. Our licensed crews execute every phase in the correct sequence — foundation, framing, roofing, mechanical rough-in, insulation, drywall, and finish work.

Final walkthrough. We review every detail of the completed addition with you before closing the project.

Browse completed addition projects across Maryland, DC, and Virginia in our Our Remodeling Projects portfolio. If your addition connects to a broader renovation — a Kitchen Remodeling update, a Bathroom Remodeling upgrade, or a Full Home Remodeling project — we coordinate the full scope under one plan.


Getting an Accurate Estimate for Your Addition

Here’s the most important practical advice for any homeowner beginning this process. A cost range is useful for initial planning. However, an accurate estimate for your specific addition requires a professional evaluation of your specific property.

Your lot’s setbacks, your home’s existing structure, the addition type you need, and the jurisdiction you’re in all affect your final number in ways no online calculator can capture. In addition, the most common way homeowners end up over budget on addition projects is by not discovering structural or site constraints early enough — when they’re easiest and least expensive to address.

The right first step is a professional consultation with a General Contractor in Maryland experienced in DMV additions — one who can walk your property and give you honest, specific guidance before any money is committed.


Ready to Plan Your Home Addition?

H&C Construction Design Build serves homeowners across Maryland, Washington DC, and Northern Virginia — including Rockville, Bethesda, Potomac, Silver Spring, Chevy Chase, Gaithersburg, Montgomery County, Arlington, Alexandria, and Fairfax. Whether you’re planning a bump-out, a single-story suite, a two-story addition, or an in-law suite, our design-build team is ready to give you an honest assessment and a realistic plan.

Explore our Home Additions service and request a consultation to start planning today.
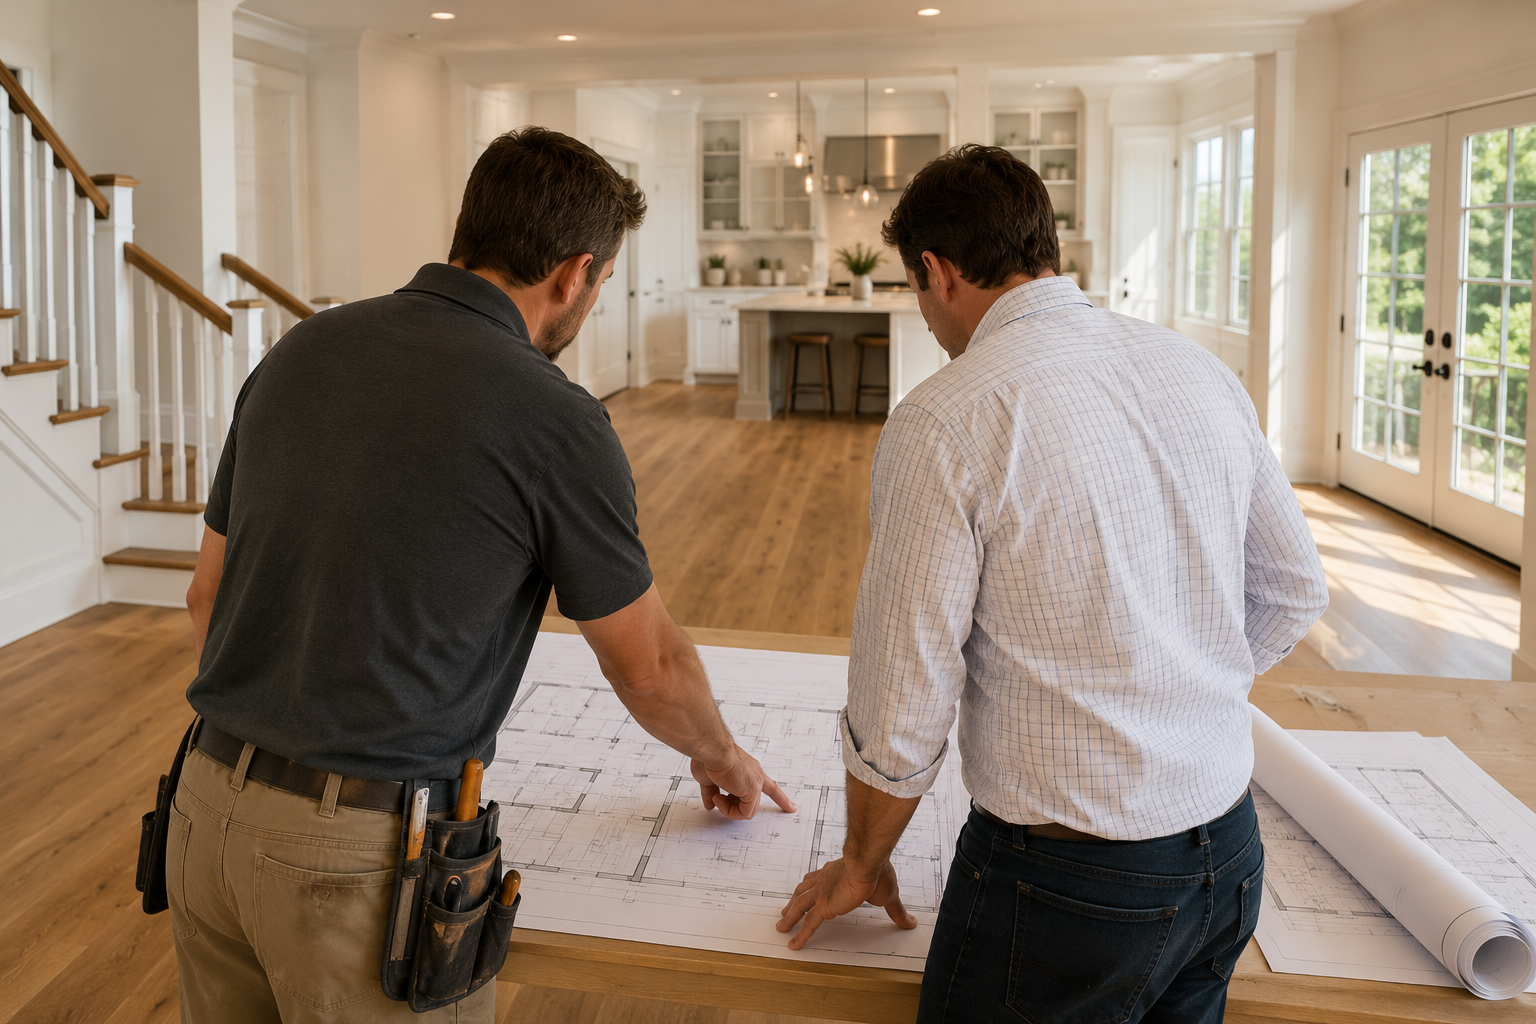
Posted on

Aging-in-Place Remodeling in Maryland & Northern Virginia | H&C Construction

Aging-in-place bathroom remodel with curbless shower in a Maryland home

Aging-in-Place Remodeling in Maryland and Northern Virginia: How to Make Your Home Work for Every Stage of Life

Most people don’t think about accessibility until they need it urgently. However, the homeowners who plan ahead — who build universal design into their remodels before a fall, a diagnosis, or a mobility change forces the issue — consistently fare better. They stay in their homes longer. They spend significantly less than those who retrofit in a crisis. And they get to make thoughtful decisions instead of reactive ones.

In Maryland and Northern Virginia, that kind of proactive planning is accelerating. AARP found that 75% of adults over 50 want to remain in their current home as they age. In addition, 73% of contractors nationwide report that requests for aging-in-place features have increased significantly over the past five years. For homeowners in Bethesda, Rockville, Silver Spring, Arlington, and Fairfax, this means one thing: the time to plan is during your next remodel, not after the next fall.

At H&C Construction Design Build, we help Maryland and Northern Virginia homeowners build accessibility into their homes — beautifully and permanently. Here’s what aging-in-place remodeling actually involves and how to plan it right.


What Aging-in-Place Remodeling Actually Means

Aging-in-place remodeling is often misunderstood as clinical or institutional — grab bars bolted to pink tile walls, a clunky shower seat wedged into a corner. That picture is outdated and inaccurate.

Modern aging-in-place design delivers safety, accessibility, and genuine luxury in the same space. In fact, most of the features that make a home more accessible for older adults also make it more beautiful, more functional, and more appealing to a broad range of buyers at resale. Because of this, aging-in-place upgrades are among the most versatile investments a homeowner can make.

The goal is universal design: homes that work for every member of the household at every stage of life, without looking like they were designed around a specific limitation.


The Bathroom: Where to Start First

Bathrooms are the highest-risk room in any home for older adults. According to the CDC, the National Institute on Aging notes that approximately 80% of older adult falls at home occur in the bathroom. Wet floors, stepping over a tub wall, and lowering onto a standard-height toilet are the three most common fall scenarios.

As a result, the bathroom is almost always the first area of focus in an aging-in-place remodel — and the area where design choices have the most direct impact on daily safety.

Our Bathroom Remodeling team incorporates the following essential features into aging-in-place bathroom projects across the DMV.

Curbless, Zero-Threshold Showers

A curbless shower eliminates the step-over threshold that is one of the most common fall triggers in a bathroom. Instead, tile runs continuously from the dry area into the wet zone, with a properly sloped linear drain handling water removal. This is not just a safety feature. In 2026, curbless showers are also the aesthetic standard in primary bathroom design — beautiful and accessible at the same time.

Grab Bars Integrated Into the Design

Modern grab bars are far removed from the chrome institutional bars of the past. Today, they are available in matte black, brushed nickel, and polished chrome, and they can be designed to read as intentional decorative elements rather than safety afterthoughts. Importantly, we install backing — solid plywood blocking — inside the walls behind every location where a grab bar may ever be needed. This allows bars to be added immediately or years later without opening walls again.

ADA-recommended grab bar height is 33 to 36 inches from the floor, and bars should support at least 250 pounds of static load.

Non-Slip Flooring

Standard polished tile and natural stone become genuinely dangerous when wet. For aging-in-place bathrooms, we specify tile with a coefficient of friction of at least 0.6 — typically matte porcelain or textured stone. The look is just as upscale. The safety profile is completely different.

Comfort-Height Fixtures

Standard toilet heights of 15 inches make sitting and standing significantly harder for older adults. Comfort-height toilets, at 17 to 19 inches, align better with the height of a standard chair. This reduces strain on knees and hips — and the cost of this upgrade is minimal relative to the daily benefit.

Wide Doorways and Open Circulation

A bathroom designed for aging in place should have a clear door opening of at least 32 inches — and ideally 36 inches — to accommodate walkers, wheelchairs, and easy maneuvering. Beyond this, the bathroom’s circulation space should allow a five-foot turning radius, which is the wheelchair accessibility standard and also simply more comfortable for all users.

Accessible Vanities

Vanities with knee clearance underneath allow seated use for homeowners who need it, while still functioning beautifully in a standing-height design. Lever-style faucets replace traditional round knobs, which are significantly harder to operate for anyone with limited hand strength.


First-Floor Primary Suites: The Most Requested Aging-in-Place Project

Beyond the bathroom, the most common aging-in-place project we see across Montgomery County, Fairfax County, and Northern Virginia is the creation of a first-floor primary suite.

Many homes in Bethesda, Silver Spring, and established Virginia neighborhoods were built as two-story Colonials, with all bedrooms on the upper level. For a homeowner planning for long-term accessibility, navigating stairs daily — for a health event, for a recovery period, or simply as mobility changes with age — represents a real and growing challenge.

A first-floor primary suite solves this directly. Rather than selling and moving into a single-story home, the homeowner adds a bedroom and an accessible ensuite bathroom on the main level of their existing home — staying in the neighborhood, preserving their mortgage rate, and gaining a space that serves their long-term needs.

These suites typically include:

  • A bedroom with wide doorways and lever hardware throughout
  • A curbless ensuite bathroom with all the features described above
  • A small walk-in or reach-in closet accessible without steps

Depending on the home’s existing main-floor square footage, this project may involve reconfiguring existing space — converting a formal dining room, an underused sitting room, or a large study — or it may require a Home Additions project to create the needed footprint.


Universal Design Throughout the Home

Aging-in-place remodeling extends naturally beyond the bathroom and bedroom. Because of this, many homeowners incorporate universal design features across the entire home during a planned remodel, rather than addressing rooms one at a time.

Entryways and transitions. A no-step entry — with a covered, well-lit threshold at the same level as the interior floor — is one of the simplest and most impactful accessibility features. In addition, lever-style door hardware throughout the home replaces round knobs that become increasingly difficult to operate with limited grip strength.

Hallways and main-floor circulation. Wider hallways — 36 inches minimum, 42 to 48 inches ideally — allow easier navigation with assistive devices. No-threshold transitions between rooms and flooring types also matter significantly for walker and wheelchair users.

Kitchen accessibility. Lower countertop sections at 32 to 34 inches, pull-out shelving, and touchless or lever-style faucets can all be incorporated into a Kitchen Remodeling project without changing the kitchen’s aesthetic or usability for non-disabled users.

Lighting. Bright, even lighting in hallways, stairways, and bathrooms significantly reduces fall risk. Motion-activated lighting in frequently used nighttime paths — bedroom to bathroom, bedroom to kitchen — is a modest investment with meaningful safety impact.


The Financial Case for Planning Ahead

The timing of aging-in-place upgrades matters financially, not just logistically.

When accessibility features are incorporated into a remodel that’s already happening — a bathroom renovation, a kitchen update, a whole-home project — the incremental cost of adding blocking behind walls, wider doorways, or lever hardware is minimal. In some cases, it’s essentially zero, because the relevant trade is already on-site and the design decision is made at the planning stage.

By contrast, retrofitting these same features after the fact — opening walls to add backing, widening doorways after finishes are complete, reconfiguring a shower that was just tiled — can cost two to four times more than doing it correctly the first time.

As a result, the single most cost-effective aging-in-place strategy is to build these features into the remodels you are already planning. Not separately. Not reactively. As a deliberate design decision made early.


What a Whole-Home Aging-in-Place Assessment Looks Like

For homeowners who want a comprehensive plan rather than room-by-room upgrades, a whole-home aging-in-place assessment evaluates the full property and produces a prioritized plan.

This typically covers:

  • Entryway and threshold conditions
  • Main-floor bathroom and bedroom accessibility
  • Kitchen and daily living space function
  • Stairway safety — lighting, handrails, and whether a stair lift or elevator might be appropriate
  • Hallway width and door clearances throughout
  • Outdoor access — steps, pathways, and whether the home’s entry from the driveway or garage is accessible

Our team coordinates with the relevant trades — structural, electrical, plumbing — to understand what each modification requires and to sequence the work correctly across a single, coordinated project.


Aging-in-Place and Home Value

Aging-in-place features don’t just benefit the current homeowner. They also add meaningful resale value — particularly in the DMV, where a significant share of buyers are in the 50-plus demographic or purchasing for parents who will live in the home.

A curbless shower, wider doorways, and lever hardware are features that resonate across age groups. They signal quality, thoughtfulness, and a home that has been maintained and improved with care. Because of this, aging-in-place upgrades tend to perform well at resale even with buyers who don’t specifically need them.


The H&C Construction Design-Build Process

Our process for aging-in-place remodeling follows the same structured design-build approach we use across all our services.

Design consultation. We assess your home’s existing conditions, discuss your current and anticipated needs, and identify where accessibility upgrades will have the most impact.

Design development. We create a detailed plan that integrates accessibility features into a genuinely beautiful design — not a clinical retrofit.

Permitting. We manage all permit applications for structural, electrical, and plumbing work with the relevant Maryland, DC, or Virginia jurisdiction.

Construction. Our licensed General Contractor in Maryland team manages every phase, from framing and plumbing through tile and finish work.

Final walkthrough. We review the completed project with you and confirm every feature functions exactly as designed.

Browse completed accessible remodeling projects across Maryland, DC, and Virginia in our Our Remodeling Projects portfolio.


The Best Time to Plan Is Before You Need To

This is the central truth of aging-in-place remodeling. The homeowners who benefit most from it are the ones who acted before they had to — who incorporated accessibility into a kitchen remodel, a bathroom renovation, or a Full Home Remodeling project while disruption and cost were already being absorbed.

If a remodel is anywhere in your medium-term plans, this is the moment to make sure it also serves your long-term needs. A single conversation with a design-build team is all it takes to understand what’s possible and what it would cost.


Ready to Build a Home That Works for Every Stage of Life?

H&C Construction Design Build serves homeowners across Maryland, Washington DC, and Northern Virginia — including Rockville, Bethesda, Potomac, Silver Spring, Chevy Chase, Gaithersburg, Montgomery County, Arlington, Alexandria, and Fairfax. Whether you’re planning a single accessible bathroom, a first-floor suite, or a comprehensive aging-in-place home renovation, our design-build team is ready to help.

Explore our Bathroom Remodeling and Home Additions services, and request a consultation to begin your project.

Posted on

Permits for Home Remodeling in Maryland & Virginia: What Homeowners Must Know | H&C Construction

Home remodeling permit blueprints on a construction table in a Maryland home

Permits for Home Remodeling in Maryland and Virginia: What Every Homeowner Must Know Before Starting

One of the most common questions homeowners in Rockville, Bethesda, Fairfax, and Arlington ask before starting a remodel is a simple one. Do I need a permit for this? The answer, in most cases involving structural work, electrical upgrades, plumbing changes, or additions, is yes. However, the specifics vary by county, by project type, and by scope — which is exactly why permit confusion is one of the most frequent and costly mistakes in DMV remodeling.

Unpermitted work creates real problems. It can prevent a sale, trigger mandatory demolition, and expose homeowners to liability for work that was never inspected. In addition, it often signals that the contractor either didn’t understand the requirements or deliberately avoided them — neither of which reflects the kind of professional you want building in your home.

At H&C Construction Design Build, we handle all permit applications and inspections as a standard part of every project. Because of this, homeowners never navigate the permit process alone. Here’s what you need to understand before any project begins.


Why Permits Exist — and Why They Protect You

Permits aren’t bureaucratic obstacles. They exist for concrete reasons that directly benefit the homeowner.

They ensure structural safety. An inspector reviewing your addition’s framing, your electrical panel upgrade, or your bathroom’s drain slope is verifying that the work meets code — not just that it looks finished.

They protect your investment. Permitted, inspected work is documented in the county’s records. As a result, when you sell your home, buyers, lenders, and appraisers can confirm the work was done correctly. Unpermitted work, by contrast, raises red flags that can derail a sale or require expensive remediation.

They confirm your contractor is licensed. In Maryland, a contractor must hold a Maryland Home Improvement Commission (MHIC) license to pull a permit on your behalf. Similarly, in Virginia, contractors must hold a Virginia Department of Professional and Occupational Regulation (DPOR) license. This licensing requirement creates an important baseline of accountability that protects homeowners from unqualified or uninsured contractors.


What Projects Require Permits in Maryland and Virginia?

The general rule is this: any project that involves structural changes, mechanical systems, or additions to your home’s footprint almost always requires a permit. Here’s a practical breakdown by project type.

Home Additions

Home additions — whether a first-floor suite, a sunroom, a second story, or a bump-out — require permits in every Maryland and Virginia jurisdiction without exception. In Montgomery County, you need a permit if you plan to extend the house’s area, height, or overall footprint. Craftmastersofmaryland

In addition to a building permit, most additions also require electrical, plumbing, and mechanical permits depending on the scope. Our Home Additions team manages all permit types for every addition project we build.

Kitchen Remodeling

A cosmetic kitchen refresh — new paint, new hardware, new cabinet doors — generally doesn’t require a permit. However, a Kitchen Remodeling project that involves any of the following does:

  • Moving or adding electrical outlets or circuits
  • Relocating or adding plumbing lines
  • Removing a wall, even a non-load-bearing one in some jurisdictions
  • Installing new ventilation or range hood ductwork

In other words, most meaningful kitchen remodels require at least an electrical or plumbing permit, and structural changes require a building permit as well.

Bathroom Remodeling

Similarly, a Bathroom Remodeling project that moves plumbing fixtures, adds an electrical circuit for heated floors, or reconfigures a shower within the wall structure requires permits. A like-for-like fixture replacement generally does not. However, because most bathroom remodels involve at least some electrical or plumbing work, permits are the norm rather than the exception.

Basement Finishing

Finishing an unfinished basement — framing new walls, adding electrical, installing a bathroom, or creating a legal bedroom with an egress window — requires a full set of permits covering structural, electrical, plumbing, and mechanical work. Our Basement Remodeling team handles all of these as part of a coordinated permit application.

Decks, Porches, and Outdoor Structures

Decks and porches attached to the home require building permits in Maryland and Virginia. Beyond this, many DMV jurisdictions also require tree affidavits and stormwater management documentation before a permit is issued. For outdoor structure projects, realistic permit timelines in Montgomery County run 30 to 45 days from a complete, clean submission.


How Permits Work in Montgomery County, Maryland

Montgomery County uses the Department of Permitting Services (DPS) for all residential permit applications. Here’s what the process looks like in practice.

Applications are submitted electronically. The county requires permit applications through its online ePlans system. You cannot walk in with paper drawings. Your plans must be uploaded digitally according to specific submittal requirements.

Structural plans require a Maryland-licensed Professional Engineer’s stamp. For any addition or structural modification, a Maryland-licensed PE must stamp the structural drawings. This is a common oversight among homeowners who assume architectural drawings are sufficient on their own.

Standard review takes up to 17 calendar days. The Montgomery County DPS maintains a standard of approximately 17 calendar days for most residential building permit applications. However, projects with multiple permits — building, electrical, plumbing, and mechanical — may have staggered review timelines. Realistically, for a well-prepared addition application in Montgomery County, total permitting from submission to approval typically runs six to eight weeks. EZ Home Services LLC

A public notification sign is required. After your permit is issued, you receive a yellow Sign of Public Notification of Construction. You must post it on your property within three business days, and it must remain posted for 30 days. This sign is the first thing DPS inspects — no other inspections can proceed until it has been verified.

Inspections occur at multiple stages. Footing, framing, electrical rough-in, plumbing rough-in, and final inspections are all required at specific construction milestones. Work cannot proceed past each stage until the prior inspection passes.


How Permits Work in Fairfax County and Northern Virginia

Northern Virginia jurisdictions follow Virginia Building Code rather than Maryland’s code, and each county has its own permit office and review process.

Fairfax County processes residential permits through its Department of Land Development Services. Permit review timelines in Fairfax for straightforward projects typically run four to six weeks. The county also requires HOA approval on many projects before permits are submitted — missing this step is one of the most common delays we see in Northern Virginia projects.

Arlington County has a similarly structured process, with review timelines of four to six weeks for standard residential projects.

Alexandria imposes additional review for projects in historic districts, which can extend the permitting timeline by two to four weeks or more depending on the scope and the design’s compatibility with historic guidelines.

In all Northern Virginia jurisdictions, contractors must hold a valid Virginia DPOR license to pull permits. Our team is fully licensed as a General Contractor in Maryland and across Northern Virginia, which means we navigate these requirements daily.


The Most Common Permit Mistakes DMV Homeowners Make

Understanding what goes wrong helps you avoid it.

Submitting incomplete plans. The single most common cause of permit delays is a plan set that’s missing required documents — no engineer’s stamp, no stormwater plan, no survey, or incorrect setback calculations. As a result, the application is sent back for revision, and the clock resets.

Ignoring HOA requirements. In Fairfax County and many Maryland communities, HOA approval must be obtained before a permit is submitted. Starting construction without this approval can result in project stoppage.

Starting construction before the permit is issued. This is a serious violation. It can result in a stop-work order, fines, and — in some cases — a requirement to open completed work for inspection or demolish what was already built.

Hiring an unlicensed contractor. In Maryland, an unlicensed contractor cannot legally pull a permit. If they proceed without one, you bear the risk of unpermitted work in your home.

Misunderstanding what “no permit needed” means. Some contractors tell homeowners a permit isn’t required when it actually is — sometimes because they’re avoiding the added process, and sometimes because they genuinely don’t know. Because of this, any contractor who tells you a structural or mechanical project doesn’t need a permit should be asked to confirm that in writing, with a specific code reference.


How H&C Construction Handles Permitting

For every project we build across Maryland, DC, and Northern Virginia, permitting is fully integrated into our design-build process — not treated as a separate task you manage on the side.

We prepare permit-ready drawings. Our design team produces plans that meet the specific submittal requirements of the relevant jurisdiction, reducing back-and-forth with the permit office.

We pull all required permits. As fully Licensed Contractors in Maryland, we apply for every permit type your project requires — building, electrical, plumbing, mechanical — under one coordinated application where possible.

We schedule and manage inspections. Every inspection milestone during construction is scheduled and managed by our team. You don’t need to track inspection requirements or coordinate with the county directly.

We build the permit timeline into the project schedule. Because permitting adds real weeks to the total project timeline, we account for it from the start — rather than discovering it as a delay mid-project.

Browse completed permitted projects across Maryland, DC, and Virginia in our Our Remodeling Projects portfolio.


Plan for Permits From Day One

Here’s the most practical advice any homeowner planning a remodel can follow. Build the permit timeline into your planning, not as an afterthought.

In Montgomery County, a complete, well-prepared addition permit takes six to eight weeks. In Fairfax, four to six weeks. In DC, sometimes longer. If you want to break ground in September, your permit application needs to be submitted in July at the latest — which means your design and engineering need to be finished in June.

Homeowners who understand this plan around it. Homeowners who don’t often discover it as a frustrating surprise when they’re ready to build and the county isn’t ready to approve.

A professional design-build team eliminates this uncertainty. We know the timelines, the requirements, and the common mistakes — and we build all of it into the plan from the start.


Ready to Start Your Permitted Remodel?

H&C Construction Design Build serves homeowners across Maryland, Washington DC, and Northern Virginia — including Rockville, Bethesda, Potomac, Silver Spring, Chevy Chase, Gaithersburg, Montgomery County, Arlington, Alexandria, and Fairfax. Whether you’re planning a kitchen remodel, a Full Home Remodeling project, or a home addition, our licensed design-build team handles every permit and inspection — so you don’t have to.

Request a consultation to start your project the right way.

Posted on

How to Plan a Whole-Home Remodel in Maryland & Northern Virginia | H&C Construction

Whole-home remodel in progress inside a Maryland suburban home

How to Plan a Whole-Home Remodel in Maryland and Northern Virginia: A Room-by-Room Guide for Homeowners Ready to Go All In

There’s a specific moment many homeowners reach. It isn’t a single room that’s frustrating anymore. It’s the whole house. The kitchen flows wrong. The bathrooms are dated. The basement is wasted. The layout no longer matches how the family lives. At that point, patching problems one room at a time stops making sense — and a comprehensive, coordinated whole-home remodel becomes the cleaner and often smarter path forward.

More homeowners in Maryland, Washington DC, and Northern Virginia are reaching that moment in 2026 than ever before. According to the 2026 Houzz Renovation Plans Report, more than 9 in 10 homeowners plan to move forward with remodeling projects this year, and 67% expect to keep or even expand their planned scope. Nationally, homeowners are staying in their homes longer — now averaging roughly twelve years — and investing in genuine transformations rather than incremental updates. Scope consolidation has become the defining project trend of the year.

At H&C Construction Design Build, we design and build whole-home remodels across Maryland, Washington DC, and Northern Virginia. This guide walks through how to plan one correctly — before a single wall is opened.


What a Whole-Home Remodel Actually Means

A whole-home remodel isn’t simply a collection of individual room renovations. It’s a coordinated transformation of multiple spaces — sometimes the entire interior — under one unified design vision, one sequenced construction plan, and one accountable team.

In practice, this means:

  • Flooring and trim are consistent across the home, not chosen room by room at different times.
  • Electrical, plumbing, and HVAC systems are evaluated and upgraded during the same construction window, when walls are already open.
  • Smart home infrastructure, lighting, and network connectivity are planned across the full home rather than retroactively patched into finished spaces.
  • The design language — materials, colors, proportions — reads as intentional throughout the home rather than a series of separately decorated rooms.

Because of this integration, a whole-home remodel typically delivers a more cohesive result, a more efficient construction process, and a better total value than the same work done piecemeal over several years.


Step One: Define Your Goals Before You Define Your Budget

The most common planning mistake in whole-home remodeling is starting with a number rather than starting with a vision. A budget without a clear scope is just a guess. A scope without a clear sense of priority is a list of everything you’ve ever wanted, with no framework for deciding what matters most.

Start instead with these foundational questions.

Are you remodeling for daily life, or for eventual sale? The answer shapes which projects to prioritize and which materials make sense. Homeowners planning to stay for ten or more years have different calculus than homeowners planning to sell in three to five.

Which rooms affect your daily life most? The kitchen and primary bathroom typically score the highest “joy impact” after remodeling. As a result, they’re almost always included in whole-home projects — not because someone told you to, but because they deliver the most noticeable daily improvement.

What are the home’s structural or system limitations? Older homes across Bethesda, Chevy Chase, and Silver Spring frequently have electrical panels that need upgrading, plumbing that needs updating, or insulation levels that fall below modern standards. A whole-home project is the optimal time to address these, because trades are already on-site and walls are already open.

What’s non-negotiable, and what’s aspirational? Separating must-haves from nice-to-haves early helps guide budget decisions when trade-offs become necessary.


Step Two: Understand What Drives Whole-Home Remodeling Costs in Maryland and Virginia

Whole-home remodeling costs in the DMV vary significantly based on scope, materials, home size, and structural conditions. Several factors move costs in meaningful ways.

Finish level. The single largest variable in a whole-home remodel is material and finish selection. Builder-grade cabinetry, entry-level countertops, and standard fixtures cost a fraction of custom millwork, natural stone, and premium hardware — but they deliver a fundamentally different result.

Structural changes. Projects that involve removing walls, reconfiguring floor plans, or addressing load-bearing elements require structural engineering and add meaningfully to the budget. However, because these changes are most efficiently made during a whole-home project — when construction is already underway — the per-impact cost is often lower than it would be in a standalone structural project.

System upgrades. Electrical panel replacement, full plumbing repiping, HVAC replacement, and insulation upgrades are major cost drivers in whole-home projects — but they also protect the investment long-term by ensuring the home’s systems can support the upgraded interior for years to come.

Contingency. Any experienced contractor in the DMV recommends budgeting a 15% to 20% contingency on top of the construction estimate. Older homes reveal realities — outdated wiring behind walls, unexpected moisture damage, undersized joists — that can only be confirmed once construction begins. A contingency is not an expectation of problems. It’s honest financial planning.

For high-quality whole-home remodels in the DMV, expect investment levels that reflect the market’s cost of labor, materials, and permitting. A Licensed Contractor in Maryland with relevant project experience can provide detailed estimates once the scope is defined.


Step Three: Build a Room-by-Room Scope

A whole-home remodel is planned room by room and system by system before it’s executed. Here’s how each major area typically contributes to the full scope.

Kitchen

The kitchen anchors the whole-home project for most DMV homeowners. Because it connects to the main living area and sees more daily use than any other room, it typically receives the most design investment. Layout changes, expanded square footage, open-concept configurations, and high-quality finishes all belong in the planning conversation here.

Our Kitchen Remodeling team handles projects from targeted layout changes through full kitchen transformations as part of a coordinated whole-home scope.

Primary Bathroom

The primary bathroom is almost universally included in whole-home remodels, and for good reason. It’s the space most homeowners use twice daily, every day — and in many Maryland and Virginia homes, it hasn’t been touched since the home was built. Spa-style layouts, curbless showers, freestanding tubs, and heated floors all belong in this conversation.

Our Bathroom Remodeling service handles primary bathroom transformations as part of a whole-home project or as a standalone scope.

Secondary Bathrooms

Guest bathrooms and hall baths often receive a scope reduction relative to the primary — updated tile, new fixtures, and a refreshed vanity rather than a full layout change. However, consistency of design language between all bathrooms matters in a whole-home remodel. Coordinating secondary bathroom finishes with the primary creates a cohesive result throughout the home.

Basement

A finished basement adds legal living space, improves the home’s total appraisal value, and provides flexibility for a guest suite, home office, gym, or home theater. In a whole-home project, the basement scope typically shares a permit application and construction window with the upper levels — making it more efficient than a separate project.

Our Basement Remodeling team designs and builds finished basement spaces as part of coordinated whole-home scopes.

Living and Family Rooms

These spaces often see targeted updates in a whole-home remodel — new flooring consistent with the rest of the home, updated trim and millwork, improved lighting, and sometimes layout changes that connect them more effectively to the kitchen or outdoor living areas.

Home Office or Flex Space

As discussed earlier this week, flex rooms and home offices are a top priority for DMV homeowners in 2026. Including this scope in a whole-home project ensures wiring, acoustic treatments, and layout decisions are coordinated from the start.

Outdoor Living

Many whole-home projects extend to the exterior — a new deck, screened porch, or outdoor kitchen that connects to the remodeled interior through consistent design and materials. Our Decks & Porches team coordinates outdoor scope alongside interior projects regularly.

Home Additions

For homeowners whose goals require more square footage than the existing structure provides, Home Additions — whether a first-floor suite, a second story, or a sunroom — are naturally included in a whole-home scope. Coordinating an addition with interior renovations under one contract delivers a more seamless architectural result than planning them separately.


Step Four: Sequence the Work Correctly

Sequencing matters enormously in a whole-home remodel. Work done in the wrong order causes rework, cost overruns, and timeline delays. Here’s the general logic of correct sequencing.

Structural work first. Any walls being removed, beams being added, or floor systems being modified happen before mechanical work begins.

Mechanical rough-in second. Electrical, plumbing, and HVAC rough-in happen with walls open, before insulation and drywall. This is also when smart home wiring, data cables, and any in-wall speaker or security infrastructure are installed.

Insulation and drywall third. Once mechanical inspections pass, insulation is installed and drywall closes the walls.

Finish carpentry and cabinetry fourth. Trim, built-ins, cabinetry, and millwork follow once drywall is complete and painted.

Tile and flooring fifth. Tile work in kitchens and bathrooms, and flooring installation throughout the home, happen after cabinetry is set.

Fixtures and final finishes last. Plumbing fixtures, electrical fixtures, hardware, appliances, and paint touch-ups are the final phase before the completed project is turned over.

A General Contractor in Maryland who manages this sequence and coordinates all trades is the single most important variable in whether a whole-home project is delivered on time and on budget.


Step Five: Plan Your Life During Construction

A whole-home remodel is a significant disruption to daily life, and planning for it honestly is part of planning the project itself.

Kitchen projects typically render the kitchen unusable for eight to twelve weeks minimum. Families commonly set up a temporary kitchen in a different room — a microwave, a mini fridge, and a hot plate.

Bathroom projects require either scheduling sequentially so at least one bathroom remains usable, or planning for temporary facilities.

Full-scope projects sometimes require temporary relocation, particularly when structural work involves opening exterior walls or when the scale of disruption makes living in the home genuinely untenable.

Budget for temporary living costs, meals out, and storage as part of the total project investment. These costs are real, and homeowners who plan for them in advance are significantly less stressed mid-project than those who discover them as surprises.


The H&C Construction Design-Build Process for Whole-Home Remodeling

A whole-home remodel requires one integrated team, not a series of separate contractors coordinating loosely. Our design-build model provides exactly that.

Design consultation. We assess the full home, discuss your goals room by room, and develop a clear sense of the overall scope, priority, and budget range.

Design development. We create a unified design plan across all spaces — ensuring consistent materials, proportions, and finishes throughout, along with detailed plans for any structural changes.

Permitting. We handle all permit applications across every trade — structural, electrical, plumbing, mechanical — with the relevant Maryland, DC, or Virginia jurisdiction.

Sequenced construction. Our licensed crews execute the project in the correct sequence, coordinating trades, managing schedules, and maintaining communication with you at every phase.

Final walkthrough. We conduct a comprehensive review of every room before closing out the project and addressing any remaining punch-list items.

Browse completed whole-home and multi-room projects across Maryland, DC, and Virginia in our Our Remodeling Projects portfolio.


The Right Time to Plan Is Before You Think You’re Ready

The families who are most satisfied with their whole-home remodels are almost universally the ones who started planning well before they expected to begin construction. A whole-home project needs time: time to develop a cohesive design, time to navigate permits, and time to make the material decisions that, if rushed, become regrets.

Because of this, the best investment you can make right now — if a whole-home remodel is anywhere in your medium-term horizon — is a professional design consultation. Not a commitment. Not a signed contract. Simply a conversation that replaces speculation with real information about what’s possible, what it costs, and what the timeline looks like.


Ready to Plan Your Whole-Home Remodel?

H&C Construction Design Build serves homeowners across Maryland, Washington DC, and Northern Virginia — including Rockville, Bethesda, Potomac, Silver Spring, Chevy Chase, Gaithersburg, Montgomery County, Arlington, Alexandria, and Fairfax. Whether you’re planning a full interior transformation or a coordinated multi-room renovation, our design-build team handles every phase from vision through final finish.

Explore our Full Home Remodeling service and request a consultation to start planning today.
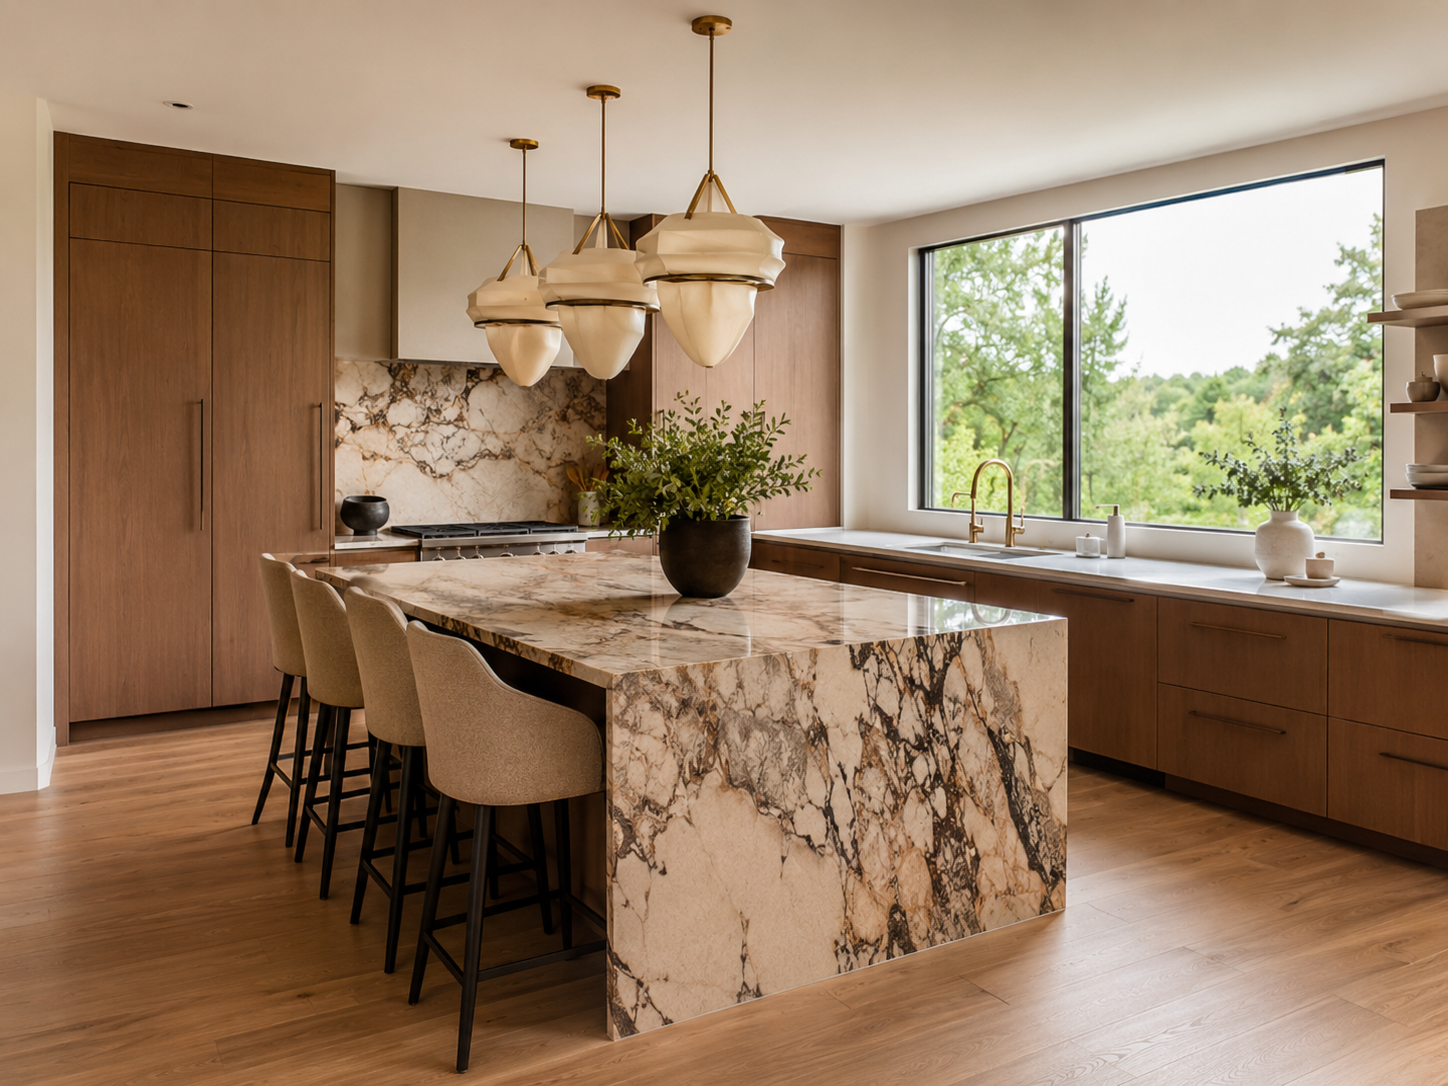
Posted on

Remodel or Move? Why Maryland & Virginia Homeowners Are Staying Put in 2026 | H&C Construction

Remodeled open-concept living space in a Maryland home instead of moving

Remodel or Move? Why Most Maryland and Northern Virginia Homeowners Are Choosing to Stay in 2026

At some point, almost every homeowner in Bethesda, Rockville, Potomac, or Fairfax has the same conversation. The house feels too small, or the layout no longer fits the family, or the kitchen needs to be completely different. The question that follows is almost always the same: should we remodel, or should we move?

In 2026, that question has a clearer answer than it has in years. Most homeowners — when they run the full math — are choosing to stay. Because of a combination of market forces specific to Maryland and Northern Virginia, remodeling has become the financially and logistically superior option for the large majority of DMV households.

This isn’t sentiment. It’s numbers. Here’s why.


The Real Cost of Moving in the DMV in 2026

Moving sounds simpler than a renovation. In reality, it is among the most expensive financial transactions most homeowners make — and the costs are front-loaded, often invisible until closing day.

Agent commissions. Selling a home in Maryland or Northern Virginia typically costs 5% to 6% of the sale price in realtor commissions. On a $700,000 home, that’s $35,000 to $42,000 — gone before you’ve purchased a single square foot of new space.

Transfer taxes and closing costs. Maryland imposes transfer and recordation taxes on both buyer and seller. In Montgomery County specifically, these add meaningfully to the total transaction cost. Closing costs on the new home purchase typically run an additional 2% to 5% of the purchase price.

The mortgage rate problem. This is the most significant factor in 2026. More than 80% of Maryland homeowners with mortgages currently hold interest rates below 6%, with many locked in at 3% to 4% during 2020 and 2021. Selling that home and buying another means giving up that rate permanently. For a homeowner carrying a $400,000 mortgage balance, the monthly payment difference between a 3% and a 6.5% rate on a comparable home can exceed $800 to $900 per month — more than $10,000 per year, every year, indefinitely. This is what housing economists call the “lock-in effect,” and it is keeping hundreds of thousands of homeowners in place across the DMV.

The cost of the move itself. Professional moving costs, temporary storage, replacing furniture that doesn’t fit the new space, and the disruption to daily routines add thousands more to the total transaction before you’ve even begun to address whatever deficiencies the new home has.

Add these together. The true cost of moving for a typical Maryland or Northern Virginia homeowner in 2026 — before buying anything at all — commonly reaches $80,000 to $120,000 or more in transaction friction, lost rate advantages, and associated expenses. Against that number, a thoughtfully planned remodeling project begins to look very different financially.


The Market Reality in Maryland and Northern Virginia

The housing market picture in 2026 adds additional weight to the stay-and-remodel case.

Inventory remains constrained. While active listings have grown modestly across the Mid-Atlantic compared to 2024, the supply of move-in-ready, spacious homes in desirable Montgomery County, Fairfax County, and Northern Virginia neighborhoods remains well below historical norms. In other words, the home you’d want to move into may not exist at a price that makes the move worthwhile — especially when transaction costs are factored in.

Home values in the DMV are holding. Housing economists project modest appreciation of 2% to 4% annually across Maryland in 2026. Because of this, the equity you’ve built in your existing home continues to compound. Investing that equity in a thoughtful remodel — rather than surrendering a significant portion of it to transaction costs — directly adds to that asset’s value rather than depleting it.

Buyers are choosing remodeling over moving at historic rates. Survey data from Redfin shows that 71% of homeowners planning to renovate in the next year say they’re remodeling instead of buying a new home. Nationally, homeowners are staying in their homes for roughly twelve years on average — more than double the historical rate — and investing in the homes they already own.


What You Can Build Instead of Moving

Here’s where the conversation shifts from defensive to genuinely exciting. Because rather than asking what you’re giving up by not moving, the better question is what you can actually create by staying.

An open-concept kitchen you’ve always wanted. Rather than hoping the next house happens to have the kitchen layout you’re picturing, a Kitchen Remodeling project builds it specifically for how your family cooks, gathers, and lives.

A primary bathroom that functions as a genuine retreat. A Bathroom Remodeling project delivers the spa-style layout, the heated floors, and the curbless shower that speculative house-hunting rarely produces.

More bedrooms without changing your address. A Basement Remodeling project adds legal bedroom and living space below. A Home Additions project adds it above or beside. Both keep you in your neighborhood, your school district, and your community.

A whole-home transformation. For homeowners whose frustrations span multiple rooms, a coordinated Full Home Remodeling project addresses the full scope under one plan — eliminating the piecemeal disruption of tackling rooms one at a time over years.


The ROI Argument: When Remodeling Also Makes Financial Sense

For homeowners considering resale within the next three to seven years, the ROI picture for strategic remodeling in the DMV is compelling.

Kitchen remodeling in Maryland and Virginia consistently returns 70% to 80% of project cost in increased home value, according to regional remodeling data. Bathroom remodeling returns 60% to 70%. Well-designed deck additions return upwards of 83%. Crucially, these returns come on top of the equity already held in the home — and on top of the $80,000 to $120,000 in transaction costs that were avoided by not moving.

The math is not complicated. For many DMV homeowners, remodeling is simply the better financial decision — even before considering the lifestyle value of getting exactly the home you want rather than the best available compromise on the market.


When Moving Is Still the Right Answer

In the interest of a complete and honest picture: there are situations where moving is the right call.

Your location no longer fits your life. If you need to be in a different school district, closer to a new job, or in a different part of the DMV entirely, no renovation can solve a location problem.

Your lot is the limitation. If your primary need is more land, more outdoor space, or a fundamentally different setting, an addition can add interior space but cannot change what’s outside the property line.

The home’s bones are fundamentally wrong. Some homes have layouts, orientations, or structural realities that make renovation prohibitively expensive relative to moving. This is worth assessing honestly — a professional design consultation helps clarify this before you commit.

You have no remaining rate advantage. If you purchased recently at a market rate, the mortgage rate lock-in argument doesn’t apply with the same force.


How to Think About This Decision Clearly

Before making either choice, a few questions help clarify the right path.

Is your frustration with the house, or with the location? These are genuinely different problems. A renovation can solve the house. It can’t solve the location.

Have you run the full cost of moving? Most homeowners underestimate total transaction costs. Running the real number — including the rate differential over the expected years of ownership — often shifts the calculation decisively.

What would you actually build? The most useful step is usually a professional consultation with a design-build contractor to understand what’s realistically possible in your current home and at what cost. That conversation replaces speculation with actual data.


The H&C Construction Approach

At H&C Construction Design Build, we’ve helped homeowners across Maryland, Washington DC, and Northern Virginia work through exactly this decision. We bring honest, professional perspective — not a sales pitch — to what is usually one of the biggest financial and lifestyle decisions a household makes.

We are Licensed Contractors in Maryland with deep experience across Montgomery County, Fairfax County, and the entire DMV. Our design-build model handles every phase — design, permitting, and construction — under one accountable team.

Browse completed projects across Maryland, DC, and Virginia in our Our Remodeling Projects portfolio. Then request a consultation — and let’s have an honest conversation about what your home can become.


The Bottom Line for Maryland and Northern Virginia Homeowners

Moving costs more than most people realize. The homes available to move into are fewer and more expensive than most expect. And the rate you’re protecting by staying is worth far more than most people calculate.

In addition, remodeling gives you something moving rarely delivers: a home built precisely for your family — in the neighborhood you chose, near the schools and community you value, without starting over.

That’s why most Maryland and Northern Virginia homeowners are choosing to stay. And it’s why this is the right moment to have a serious conversation about what staying could look like for you.


Ready to Make Your Home Work for Your Life?

H&C Construction Design Build serves homeowners across Maryland, Washington DC, and Northern Virginia — including Rockville, Bethesda, Potomac, Silver Spring, Chevy Chase, Gaithersburg, Montgomery County, Arlington, Alexandria, and Fairfax. Whether you’re planning a single-room upgrade or a full home transformation, our licensed design-build team is ready to help.

Explore our Full Home Remodeling service and request a consultation to start the conversation.