

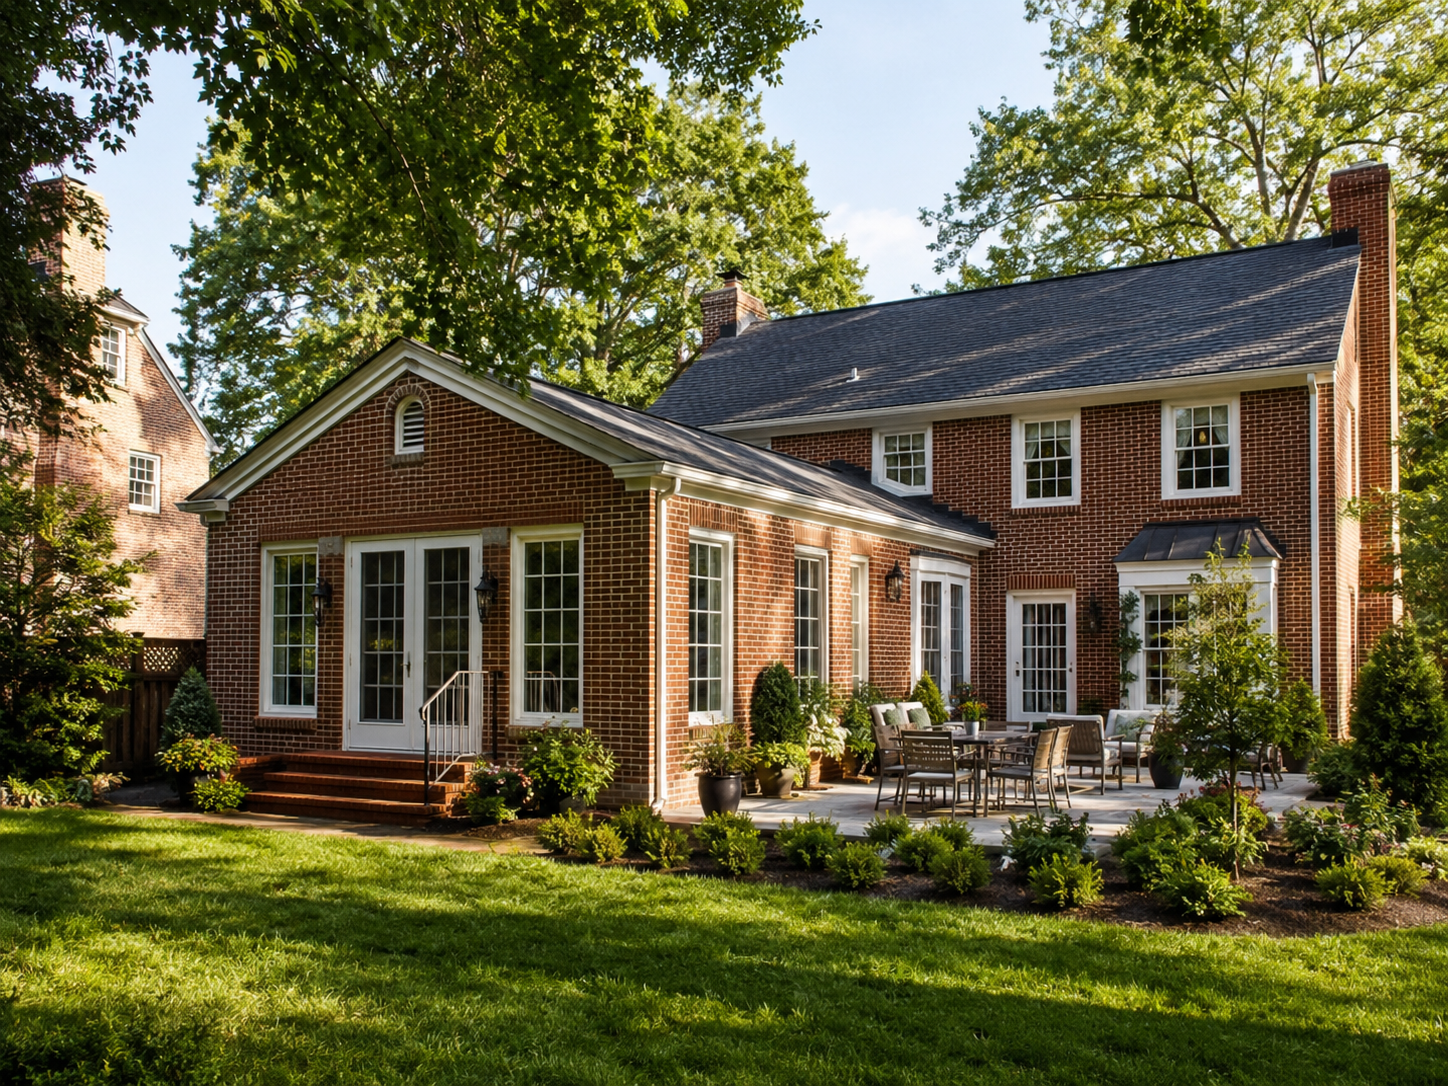
Home Addition Planning Mistakes to Avoid in Maryland and Northern Virginia: What DMV Homeowners Get Wrong Before They Build
A home addition is one of the most significant construction decisions a homeowner can make. Done well, it solves a real space problem, adds genuine value, and creates a result that feels like it was always part of the original home. Done poorly — or planned poorly — it costs far more than it should, takes far longer than expected, and sometimes produces a result the homeowner is disappointed with for years.
Because of this, the difference between a successful addition and a frustrating one usually isn’t the quality of the builder or the beauty of the materials. It’s the quality of the planning that happened before construction ever began.
At H&C Construction Design Build, we have designed and built home additions across Maryland, Washington DC, and Northern Virginia for homeowners in Bethesda, Rockville, Potomac, Arlington, and Fairfax. We see the same planning mistakes repeatedly. In almost every case, they were preventable. Here’s what homeowners most commonly get wrong — and exactly how to avoid it.
Mistake 1: Starting With a Solution Instead of a Problem
The most common conversation that leads to a poorly planned addition goes something like this: “We want to add a room.” When asked what problem the room is solving, the answer is often vague — “we need more space” or “we want a bigger kitchen.”
That vagueness is where mistakes begin. Because the right addition type, location, and size depends entirely on what specific problem you’re actually trying to solve.
Homeowners who start by clearly defining the problem — “we need a bedroom on the main floor for an aging parent,” or “we don’t have anywhere for a home office that’s separate from the main living area,” or “our kitchen can’t accommodate more than one person cooking” — consistently end up with additions that solve the frustration they were living with. Homeowners who start with “we want more space” often build square footage they don’t use the way they imagined.
Because of this, the first step in any addition planning process is a rigorous conversation about how you actually live in your home right now, what frustrates you most, who the addition is for, and how it connects to the rest of the house. A professional design consultation is specifically structured to surface these answers — not to start drawing plans.
Mistake 2: Underestimating the True Total Cost
Home addition cost estimates are widely misunderstood, and that misunderstanding leads to budget shortfalls at the worst possible time — mid-construction.
The construction cost estimate is not the total project cost. It’s an important line item, but it doesn’t include everything the project actually requires. Homeowners who plan solely from the construction estimate routinely discover several additional cost categories that weren’t in their initial thinking.
Structural engineering fees. Any addition involving load-bearing changes, new foundations, or upper-floor construction requires structural engineering drawings stamped by a licensed Maryland or Virginia Professional Engineer. In Montgomery County, this is a firm permit requirement. Engineering fees typically run $1,500 to $4,000 depending on project complexity.
Permit fees. Permit fees in the DMV are higher than national averages. In Montgomery County, permit fees for major additions can reach $8,000 to $12,000. Fairfax County and Arlington run in a similar range for significant projects. These fees are separate from contractor costs.
Connection costs. Every addition requires opening the existing home’s exterior wall to create a structural and visual connection. This involves installing structural headers, rerouting any mechanical systems in the wall, and matching exterior finishes on both sides. This work is typically included in a comprehensive contractor estimate — but homeowners reviewing square-foot-based estimates should confirm it explicitly.
Interior updating at the connection point. A new addition is finished to current standard. The adjacent existing room often isn’t. As a result, flooring needs to be extended or replaced to match, paint needs to be updated across both spaces, and trim details need to align. These costs are easy to overlook because they’re in the existing part of the home, not the new square footage.
Contingency. A 15% to 20% contingency above the total project estimate is standard professional advice for addition projects across the DMV. Older homes throughout Bethesda, Silver Spring, and established Northern Virginia neighborhoods routinely reveal deferred maintenance and structural conditions once walls are opened — conditions that need to be resolved before the addition can be completed correctly. Budget for this honestly from the start. It is not pessimism. It is accurate planning.
Mistake 3: Rushing or Skipping the Pre-Construction Phase
Many homeowners want to break ground as quickly as possible. That urgency is understandable — the project has been in planning for months, the budget is committed, and the excitement is real. However, rushing through or skipping the pre-construction phase is the single most expensive mistake in home addition projects.
Design changes discovered during construction cost 3 to 4 times more to resolve than if caught on paper during design. A load-bearing wall that conflicts with a planned window. A plumbing stack that lands exactly where a bathroom drain needs to go. A roofline that creates unexpected structural complexity at the tie-in point. These are the kinds of discoveries that feel manageable in a design review — and that cost tens of thousands of dollars to address if discovered after framing begins.
Good pre-construction planning takes a minimum of four to eight weeks. For projects involving complex structural conditions, historic districts, or multiple permit types, add another two to four weeks. That timeline includes preliminary design, structural engineering, permit application, and review.
This pre-construction investment — when it feels like nothing is happening because nothing visible is being built — is where the most value in the entire project is created. The homeowners who resist rushing it consistently report smoother construction experiences and fewer mid-project surprises than those who pushed to break ground as quickly as possible.
Mistake 4: Ignoring Zoning Setbacks and Lot Coverage Limits
Many homeowners begin planning a home addition assuming they can build where they want, in the size they want, without much regulatory constraint. In Maryland and Northern Virginia, that assumption is almost always wrong.
Every jurisdiction in the DMV maintains specific zoning rules that govern how additions can be sited on a residential lot. These include:
Setbacks. Minimum distances from property lines that all structures must respect — typically 10 to 30 feet for rear and side setbacks, depending on the zone. An addition that violates a setback cannot be permitted, regardless of how well it’s designed or how much the homeowner wants it.
Lot coverage limits. A maximum percentage of the lot that can be covered by structure and impervious surfaces — typically 25% to 30% in many Montgomery County and Fairfax County zones. Homes with large existing footprints may have less available coverage than homeowners expect.
Maximum building height. Critical for second-story additions. Each jurisdiction sets its own height limits, and additions that exceed them require variances that can add months to the project timeline.
HOA architectural review. In many Northern Virginia communities — including parts of Reston, Burke, McLean, and Great Falls — HOA approval for additions must be obtained before permit applications are submitted. Missing this step causes significant delays.
Floodplain and environmental buffers. Homes near streams, wetlands, or the Potomac in Maryland and Virginia may face required setback buffers under Chesapeake Bay and local stormwater management rules that significantly constrain where additions can be placed.
A professional pre-construction assessment identifies all applicable constraints for your specific property before design work advances — preventing the costly scenario of a well-developed plan that cannot be permitted.
Mistake 5: Choosing a Contractor Based on the Lowest Bid
This mistake appears in virtually every category of remodeling advice, and it appears again here because addition projects are where it causes the most severe outcomes.
A bid that is 30% to 40% below other estimates is not a discovery of better value. It is a signal that something material is different about what’s being quoted — typically lower-quality materials, unlicensed subcontractors, an incomplete scope, or a contractor planning to return mid-project with change orders that bring the final cost back to or above market rates.
For addition projects specifically, the consequences of this mistake are particularly significant. An addition that’s poorly built — structurally, in its waterproofing, or in how it connects to the existing home — creates problems that manifest years later: water intrusion, structural settlement, mold, and resale complications from unpermitted or non-code-compliant work.
At H&C, as fully Licensed Contractors in Maryland with documented project history across the DMV, we provide detailed, transparent estimates that account for the full scope — including structural engineering, permit fees, connection work, and appropriate contingency. You should expect the same from any contractor you seriously evaluate.
Mistake 6: Building an Addition That Doesn’t Match the Existing Home
One of the most consistently disappointing addition outcomes — and one of the most common — is an addition that looks like it was added later. Mismatched siding. A roofline that doesn’t align. Windows with different proportions or trim details than the existing home. An interior connection that reads as a transition rather than a seamless continuation.
This outcome isn’t just aesthetically disappointing. It has real financial consequences. An addition that reads as a visible afterthought undermines curb appeal and resale value in ways that homeowners often don’t anticipate until they’re in the selling process.
Avoiding this outcome requires careful architectural attention during the design phase. The addition’s roofline pitch, exterior siding profile, window trim details, and interior finish standards all need to be coordinated with the existing home from the first design iteration — not addressed as an afterthought once construction drawings are finalized.
In established DMV neighborhoods like Chevy Chase, McLean, and Bethesda, where surrounding homes represent significant architectural investment, architectural continuity between the existing home and any addition is not optional. It is a baseline expectation of the market.
Mistake 7: Forgetting That Additions Affect the Rest of the House
Every addition affects the systems and circulation of the entire home — not just the new square footage. Homeowners who plan an addition in isolation, without considering how it changes the home’s overall function, frequently create unintended consequences.
HVAC capacity. Adding square footage increases the home’s heating and cooling load. In many cases, the existing HVAC system cannot adequately serve the addition without modifications. Because of this, the HVAC system should be evaluated as part of the addition’s design — not treated as something to address after construction is complete.
Electrical load. Adding rooms, particularly those with kitchens, bathrooms, or home office equipment, adds electrical load. Some older DMV homes require panel upgrades to safely accommodate this additional demand.
Traffic flow through the existing home. The addition creates a new destination. How people move from the existing home into the new space — and what existing rooms they pass through — changes daily circulation patterns in ways that should be thought through during design, not discovered after move-in.
How the H&C Construction Design-Build Process Prevents These Mistakes
Our approach to home additions is specifically structured to address each of these failure modes before they become problems.
Design consultation. We begin with the problem you’re trying to solve — not the square footage you think you need. We assess your existing home, your zoning constraints, and your budget before any design work begins.
Structural assessment. We coordinate with structural engineers before design drawings are finalized, ensuring that what we design can be built within your specific site’s constraints.
Transparent, comprehensive estimates. Our project estimates include structural engineering coordination, permit fees, connection work, and an honest assessment of contingency requirements. There are no hidden add-ons after you’ve committed.
Permit management. We handle all permit applications and inspections as a fully licensed General Contractor in Maryland across Maryland, DC, and Northern Virginia.
Architectural continuity. Our design team treats the addition as part of the whole home — not as a separate structure attached to it. This means roofline, exterior materials, window details, and interior finishes are coordinated with what already exists.
Browse completed addition projects across Maryland, DC, and Virginia in our Our Remodeling Projects portfolio.
The Most Valuable Investment: Planning Done Right
Here is the most important takeaway from every home addition project that went well versus every one that went wrong. The ones that went well invested seriously in the planning phase. The ones that went wrong tried to shortcut it.
A well-planned home addition in the DMV is a genuinely transformative investment. It solves a real problem, adds lasting value, and — when it looks like it was always part of the home — becomes one of the things homeowners are most proud of about where they live.
That result starts with the right planning partner and the right planning process. Not with breaking ground as quickly as possible.
Ready to Plan Your Home Addition the Right Way?
H&C Construction Design Build serves homeowners across Maryland, Washington DC, and Northern Virginia — including Rockville, Bethesda, Potomac, Silver Spring, Chevy Chase, Gaithersburg, Montgomery County, Arlington, Alexandria, and Fairfax. Whether you’re in the early stages of thinking about an addition or ready to begin the design process, our team is ready to give you honest, experienced guidance from the start.
Explore our Home Additions service and request a consultation to start the conversation.