

Posted on

Decks and Porches in Vienna, Virginia: What to Know in 2026

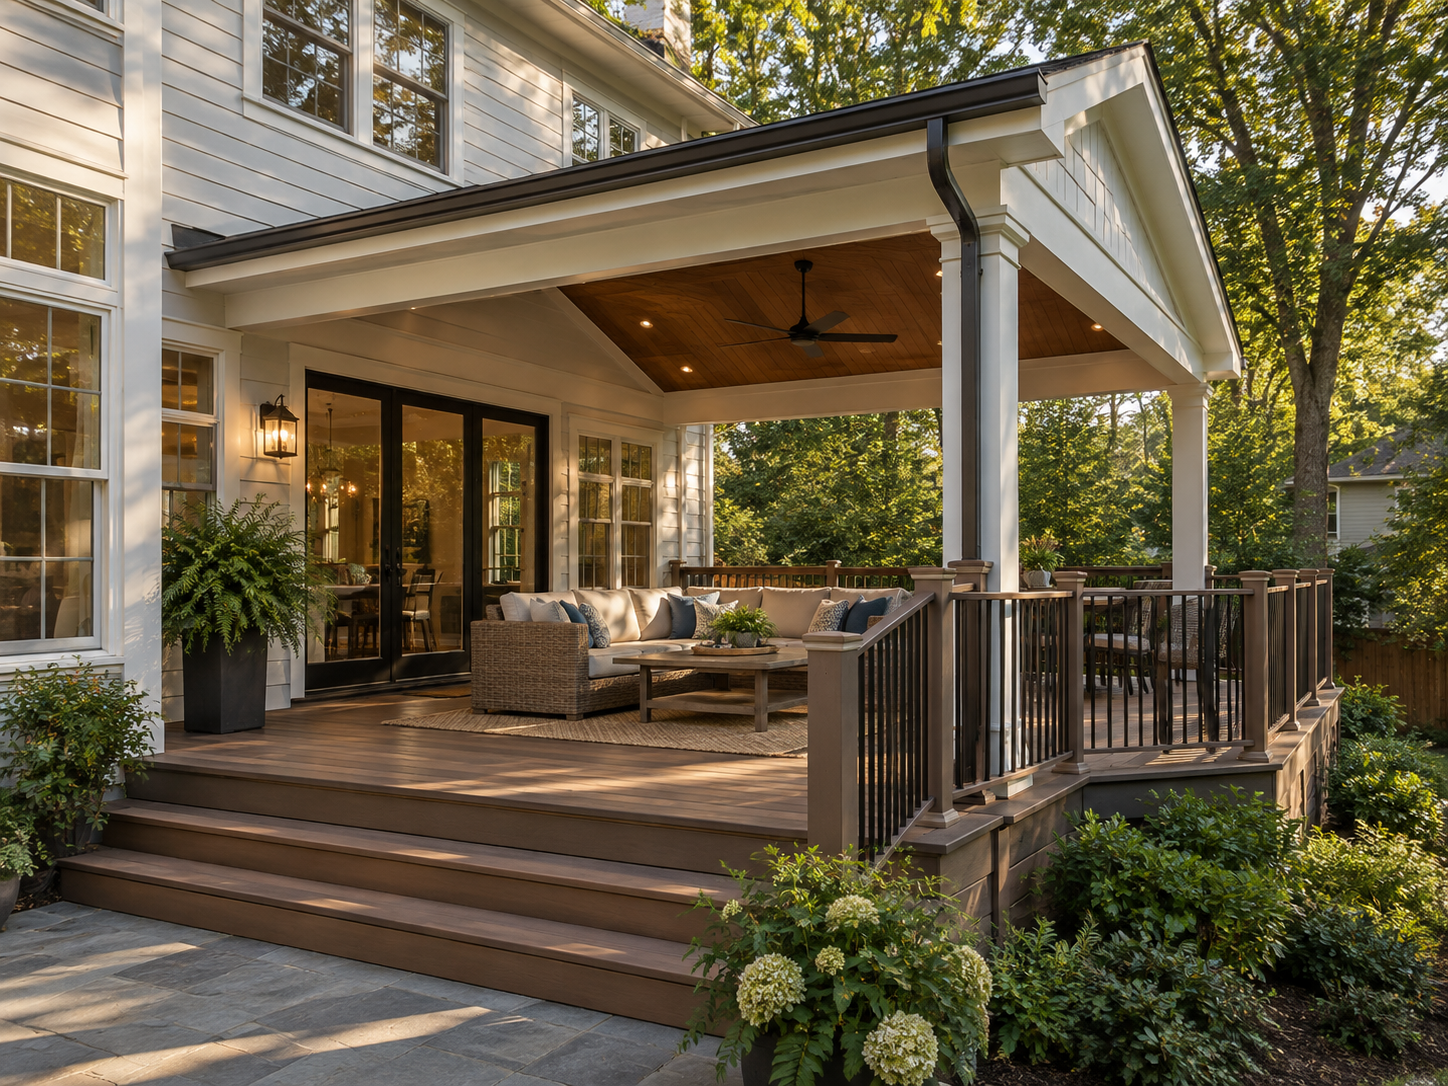
Covered deck addition on a home in the Town of Vienna, Virginia

Vienna homeowners planning a deck or porch need to confirm one detail before anything else. The Town of Vienna has its own permit authority separate from Fairfax County. A Vienna-address property inside town limits follows a different path than one just outside it. Wolftrap, Vienna Woods, and the historic Church Street area all sit within town limits, where that dual process applies.

Properties inside the Town of Vienna run on two tracks at once. Fairfax County acts as the building official and reviews the structure itself through its PLUS portal. The Town separately reviews the project against its own Zoning Code for setbacks and lot coverage. Submission order matters too. Fairfax County materials have to go in before the Town application, with the county permit number included in that Town submission.

At H&C Construction Design Build, we serve Vienna homeowners with Decks & Porches projects across Wolftrap, Vienna Woods, and the historic Church Street area. Here is what Vienna homeowners should know before building in 2026.

What Decks and Porches Cost in Vienna in 2026

Vienna outdoor living costs generally track broader Fairfax County pricing, with Town review sometimes adding time rather than construction cost.

Standard composite deck: a straightforward addition once jurisdiction and setbacks are confirmed, with Town code requiring a permit for any deck 30 inches or more above grade or over 200 square feet.

Covered deck: homeowners can now build up to 400 square feet of covered deck that does not count toward the Town’s lot coverage allowance, a meaningful change from prior rules.

Screened porch: a popular addition in established Vienna neighborhoods, letting homeowners extend outdoor time without expanding the home’s countable footprint as much as an enclosed addition would.

Fairfax County and Town of Vienna permit fees apply separately, and plan review for a dual-track project typically takes longer than a single-jurisdiction permit elsewhere in the county.

Why Vienna Decks and Porches Require Careful Planning

Confirming whether a property sits inside Town of Vienna limits comes first. A Vienna-address property just outside those limits is a standard Fairfax County parcel, with permits coming from county Land Development Services instead.

The dual-track review process catches many first-time renovators off guard. Fairfax County materials have to be submitted first, and the Town application then requires that county permit number as part of its own package.

Vienna’s Town Zoning Code covers setbacks and lot coverage independently of county rules. A contractor unfamiliar with Chapter 18 can design a deck that clears county review but still needs Town-level adjustment.

The Permit Process for a Vienna Deck or Porch

Confirming jurisdiction comes first, since that single detail determines whether the Town’s dual-track process applies at all.

Fairfax County reviews the structural application through its PLUS portal first, acting as the building official for structural, mechanical, and other code compliance.

The Town of Vienna reviews the project separately through its own Applications & Permit Review Portal, checking the design against Town zoning requirements including setbacks and lot coverage.

Final inspection closes out the project. Each trade signs off as its portion completes, and the applicable authority confirms the finished structure meets code before the permit closes.

What Vienna Homeowners Value Most in a Finished Outdoor Space

A contractor who manages both tracks without missing a step earns real trust. Homeowners consistently say the dual Fairfax County and Town of Vienna process is the single biggest source of delay when a contractor handles it incorrectly.

Taking advantage of the newer covered deck allowance adds real value. Homeowners who build within that 400 square foot covered allowance get more usable outdoor space without affecting their overall lot coverage.

A design that respects the Town’s historic character performs well long-term. Homeowners near Church Street in particular want an outdoor space that complements rather than competes with the surrounding streetscape.

How to Choose a Deck and Porch Contractor in Vienna

Confirm Virginia licensing first. Verify your contractor’s license through the Virginia Department of Professional and Occupational Regulation, and confirm liability coverage that meets Virginia’s requirements.

Ask specifically about Town of Vienna permitting experience. A contractor who has filed both the Fairfax County and Town applications in the correct order avoids the resubmission delays that catch newcomers.

Review a local portfolio of comparable projects. Ask for photos and addresses of completed Vienna deck and porch projects from the past two years, then call the homeowners directly.

Get every structural and permit detail in writing. Setback compliance, the covered deck allowance, and the dual-track submission sequence should all appear in the contract.

H&C Construction: Decks and Porches in Vienna, Virginia

H&C Construction Design Build serves Vienna homeowners with deck and porch projects across Wolftrap, Vienna Woods, the historic Church Street area, and the surrounding Town and Fairfax County area.

Our team manages the Fairfax County and Town of Vienna submission sequence together, so nothing gets rejected for being filed out of order. Northern Virginia projects are planned from the same design-build contract used for Maryland work, with Virginia licensing confirmed for the job. Our Maryland showroom is at 17620 Redland Road, Suite B, in Rockville.

Some Vienna outdoor projects are part of a larger plan. If you are also considering a Home Additions project or a Kitchen Remodeling scope, we coordinate the outdoor work under the same contract. Our Home Renovation and Basement Remodeling teams work the same way when an outdoor upgrade is part of a bigger renovation.

Browse completed deck, porch, and whole-home renovation projects in our Our Remodeling Projects portfolio.
Posted on

Decks and Porches in Great Falls, Virginia: What to Know in 2026

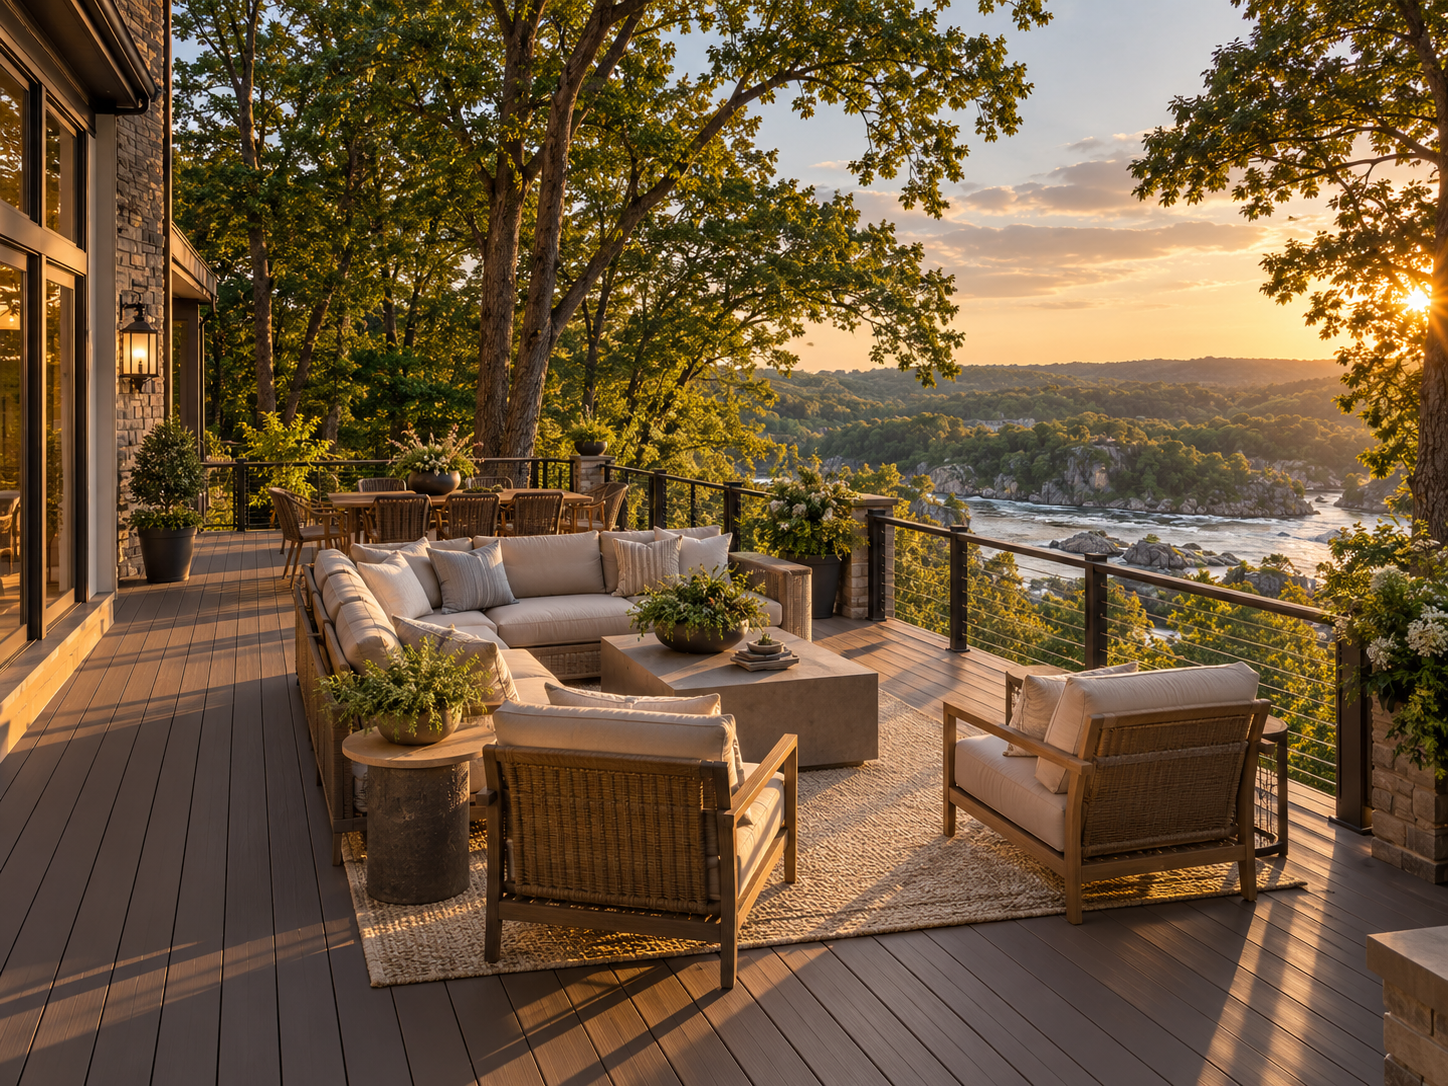
Large composite deck on a wooded, river-adjacent lot in Great Falls, Virginia

Great Falls homeowners planning a deck or porch typically start with more design freedom than almost anywhere else in Fairfax County. The Reserve, Falcon Ridge, and Seneca Farms sit on large lots zoned A-1 agricultural or low-density R-1 and R-2. Impervious surface limits stay generous enough that most deck additions never come close to the cap. That space opens up design options many closer-in homeowners never get to consider.

A meaningful share of Great Falls properties also sit near the Potomac River bluffs, inside a Resource Protection Area. Any construction close to that buffer needs additional environmental review before Fairfax County will issue a permit. Combine that with the private well and septic systems common across the area. A deck project here needs more upfront planning than a comparable build on a standard suburban lot.

At H&C Construction Design Build, we serve Great Falls homeowners with Decks & Porches projects across The Reserve, Falcon Ridge, Seneca Farms, and Hidden Springs. Here is what Great Falls homeowners should know before building in 2026.

What Decks and Porches Cost in Great Falls in 2026

Great Falls outdoor living costs generally sit at the higher end of Fairfax County pricing, reflecting larger footprints and premium finish expectations.

Standard composite deck: often larger in scope than a comparable project on a tighter lot, since generous setbacks give homeowners room to build without approaching coverage limits.

Screened porch: a popular addition on wooded, river-adjacent lots, letting homeowners enjoy the surrounding tree canopy while managing insect pressure near the water.

RPA-adjacent construction: projects near the Resource Protection Area buffer typically add cost and time for the required environmental review before permitting can proceed.

Fairfax County permit fees for a typical residential deck run $250 to $650, covering plan review and up to two inspections, with plan review taking three to six weeks.

Why Great Falls Decks and Porches Require Careful Planning

Resource Protection Area status applies to a meaningful share of Great Falls lots near the Potomac River bluffs. Confirming whether a property falls inside that buffer should happen before finalizing any deck design, since it can require additional environmental review.

Well and septic systems affect construction access and footing placement alike. A contractor unfamiliar with the area can misjudge how close equipment or footings can safely sit to a drain field or wellhead.

Large lots still require thoughtful siting. Mature trees, natural drainage patterns, and the surrounding rural character all factor into where a deck or porch makes the most sense. Coverage limits rarely become the deciding factor here.

The Permit Process for a Great Falls Deck or Porch

Confirming RPA status comes first for properties near the Potomac River bluffs, since that single detail determines whether additional environmental review applies.

Fairfax County requires a permit for any deck attached to the house, any freestanding deck over 200 square feet, and any structure more than 30 inches above grade at any point.

Building permit applications move through Fairfax County’s Land Development Services, including site plans, structural drawings, and zoning review.

Final inspection closes out the project. Each trade signs off as its portion completes, and Fairfax County confirms the finished structure meets code before the permit closes.

What Great Falls Homeowners Value Most in a Finished Outdoor Space

Scale that matches the lot earns real appreciation. Homeowners consistently say a generously sized deck or porch feels proportionate to Great Falls’s larger properties in a way a modest structure would not.

A design that respects the natural surroundings performs well long-term. Homeowners near the river bluffs in particular value an outdoor space that works with mature trees and existing grading rather than against them.

A screened porch extends outdoor time through buggy summer evenings near the water. Wooded, river-adjacent lots make insect pressure a bigger factor here than on more open suburban properties.

How to Choose a Deck and Porch Contractor in Great Falls

Confirm Virginia licensing first. Verify your contractor’s license through the Virginia Department of Professional and Occupational Regulation, and confirm liability coverage that meets Virginia’s requirements.

Ask specifically about Resource Protection Area experience. A contractor who has built decks near the Potomac River buffer before understands the additional review those projects require.

Review a local portfolio of comparable projects. Ask for photos and addresses of completed outdoor living projects on large or river-adjacent lots from the past two years, then call the homeowners directly.

Get every structural and permit detail in writing. RPA review status, well and septic setback compliance, and the applicable Fairfax County permit path should all appear in the contract.

H&C Construction: Decks and Porches in Great Falls, Virginia

H&C Construction Design Build serves Great Falls homeowners with deck and porch projects across The Reserve, Falcon Ridge, Seneca Farms, Hidden Springs, and the surrounding Fairfax County area.

Our team confirms RPA status, well and septic setbacks, and the Fairfax County permit path before construction begins, so nothing gets discovered mid-project. Northern Virginia projects are planned from the same design-build contract used for Maryland work, with Virginia licensing confirmed for the job. Our Maryland showroom is at 17620 Redland Road, Suite B, in Rockville.

Some Great Falls outdoor projects are part of a larger plan. If you are also considering a Home Additions project or a Kitchen Remodeling scope, we coordinate the outdoor work under the same contract. Our Home Renovation and Basement Remodeling teams work the same way when an outdoor upgrade is part of a bigger renovation.

Browse completed deck, porch, and whole-home renovation projects in our Our Remodeling Projects portfolio.

Posted on

Decks and Porches in Fairfax Station, Virginia: What to Know in 2026

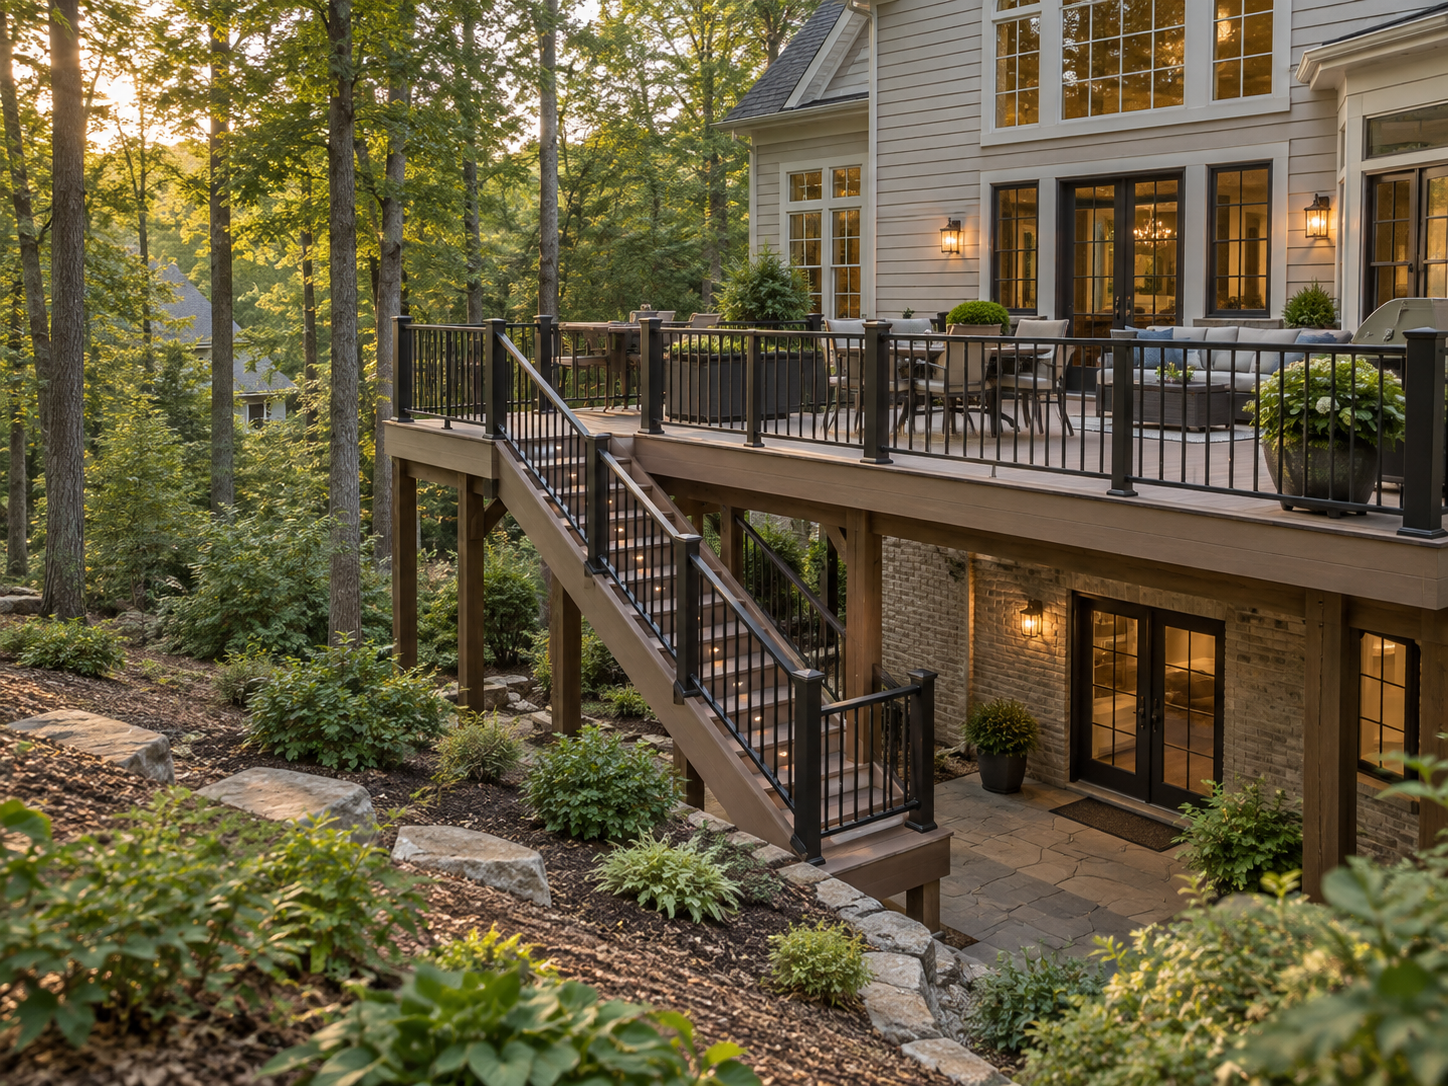
Elevated deck engineered for a sloped, wooded lot in Fairfax Station, Virginia

Fairfax Station homeowners planning a deck or porch are often working with terrain that flatter suburban lots never present. Much of Timber Ridge, the Estates at Roseland, and the surrounding acreage slopes hard toward the streams feeding Bull Run and the Occoquan. That grade change affects where a deck can sit and how its footings get engineered from the very first design conversation.

Many of these properties also sit on private wells and septic systems rather than county water and sewer. As a result, footing placement and construction access have to work around drain field and well setback requirements, not just around the house itself. A deck or porch design that ignores those boundaries risks a redesign once the septic layout gets confirmed.

At H&C Construction Design Build, we serve Fairfax Station homeowners with Decks & Porches projects across Timber Ridge, the Estates at Roseland, and Crosspointe. Here is what Fairfax Station homeowners should know before building in 2026.

What Decks and Porches Cost in Fairfax Station in 2026

Fairfax Station outdoor living costs generally track broader Fairfax County pricing, with sloped lots sometimes adding engineering complexity.

Standard composite deck: costs increase when footings need to be engineered for a significant grade change or a walkout basement below.

Screened porch: a popular choice for wooded lots, since a screened structure lets homeowners enjoy the surrounding tree canopy without the insect pressure that comes with it.

Elevated deck with stairs: common on sloped Fairfax Station lots, where a deck often needs to clear a walkout basement door or a steep rear yard before reaching grade.

Fairfax County requires a building permit for any deck or porch more than 16.5 inches above grade, and plan review typically runs three to five weeks.

Why Fairfax Station Decks and Porches Require Careful Planning

Sloped, wooded lots change the engineering conversation from the start. Footings have to account for grade change. A walkout basement below the deck adds another layer of coordination that flatter lots simply do not require.

Well and septic setbacks apply to construction access and footing placement alike. A contractor unfamiliar with the area can misjudge how close equipment or footings can safely sit to a drain field. That mistake risks a costly relocation mid-project.

Crosspointe’s homeowners association reviews exterior structures for its roughly 5,000 residents, while much of the surrounding acreage outside that community carries no HOA at all. Confirming which category a property falls into shapes the design approval timeline considerably.

The Permit Process for a Fairfax Station Deck or Porch

Confirming exact setback requirements comes first. Residential zones in Fairfax County typically require rear and side yard setbacks of 10 to 25 feet, and the applicable distance varies by district.

Building permit applications move through Fairfax County’s Land Development Services, including site plans, structural drawings, and zoning review for decks over 16.5 inches above grade.

HOA review applies only within Crosspointe and similar governed communities. Properties outside those boundaries skip that step, though county zoning and permit requirements still apply either way.

Final inspection closes out the project. Each trade signs off as its portion completes, and Fairfax County confirms the finished structure meets code before the permit closes.

What Fairfax Station Homeowners Value Most in a Finished Outdoor Space

A design that works with the natural slope earns real appreciation. Homeowners consistently say a deck built to follow the grade, rather than fight it, feels more integrated with the property.

A screened porch extends outdoor time through buggy summer evenings. Wooded Fairfax Station lots make insect pressure a bigger factor than it is on more open suburban properties.

Thoughtful siting around mature trees and drainage patterns pays off long-term. Homeowners on acreage lots in particular value a design that protects the natural character they bought the property for.

How to Choose a Deck and Porch Contractor in Fairfax Station

Confirm Virginia licensing first. Verify your contractor’s license through the Virginia Department of Professional and Occupational Regulation, and confirm liability coverage that meets Virginia’s requirements.

Ask specifically about well and septic experience. A contractor who has built decks around drain field and well setbacks in Fairfax Station before plans footing placement more accurately.

Review a local portfolio of comparable projects. Ask for photos and addresses of completed outdoor living projects on sloped or acreage lots from the past two years, then call the homeowners directly.

Get every structural and permit detail in writing. Footing engineering, setback compliance, and HOA review status where applicable should all appear in the contract.

H&C Construction: Decks and Porches in Fairfax Station, Virginia

H&C Construction Design Build serves Fairfax Station homeowners with deck and porch projects across Timber Ridge, the Estates at Roseland, Crosspointe, and the surrounding Fairfax County area.

Our team engineers footings around slope, wells, and septic setbacks before construction begins, so nothing gets discovered mid-project. Northern Virginia projects are planned from the same design-build contract used for Maryland work, with Virginia licensing confirmed for the job. Our Maryland showroom is at 17620 Redland Road, Suite B, in Rockville.

Some Fairfax Station outdoor projects are part of a larger plan. If you are also considering a Kitchen Remodeling project or a Home Additions scope, we coordinate the outdoor work under the same contract. Our Home Renovation and Basement Remodeling teams work the same way when an outdoor upgrade is part of a bigger renovation.

Browse completed deck, porch, and whole-home renovation projects in our Our Remodeling Projects portfolio.