

Posted on

Kitchen Remodeling in Arlington, Virginia: Licensed Contractor 2026 Guide

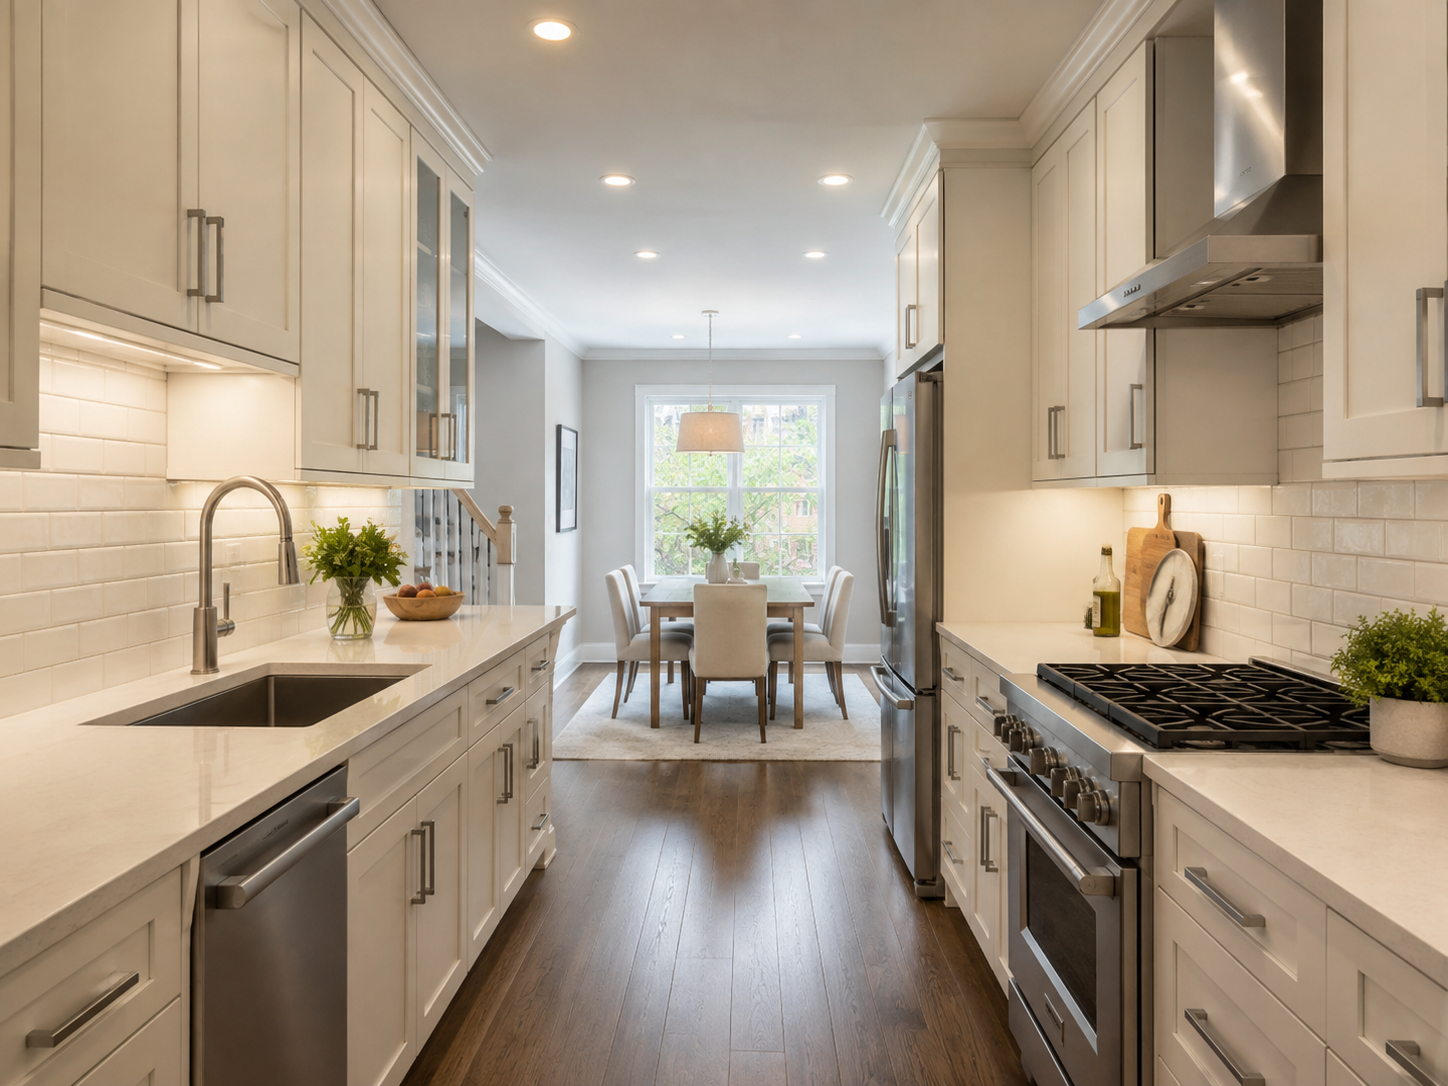
Kitchen remodeling project in an Arlington Virginia townhome with open-concept layout

Kitchen Remodeling in Arlington, Virginia: What Homeowners Need to Know in 2026

Arlington’s kitchen remodeling market is genuinely unlike anywhere else in Northern Virginia — because Arlington’s housing stock is genuinely unlike anywhere else. No other Northern Virginia community combines the density of urban condominiums in Crystal City and Rosslyn, the narrow galley kitchens of Clarendon and Lyon Village townhomes, and the larger single-family homes of North Arlington and Cherrydale within the same county boundaries. Because of this, the right kitchen renovation scope — and the right cost expectation — in Arlington depends heavily on which type of Arlington home you own.

Arlington has a mix of housing types that few other Northern Virginia communities share: condos and apartments primarily in Crystal City, Ballston, Pentagon City; townhomes in Clarendon, Lyon Village, and Westover; and single-family homes in North Arlington, Chain Bridge, Cherrydale, and Donaldson Run. Each type carries its own kitchen renovation conditions, its own cost range, and its own contractor selection requirements.

At H&C Construction Design Build, we serve Arlington homeowners with Kitchen Remodeling projects across every housing type and every neighborhood in the county. Here is what Arlington County homeowners need to know before starting a kitchen renovation in 2026.


What Kitchen Remodeling Costs in Arlington in 2026 — By Housing Type

This is the most Arlington-specific question in any kitchen renovation — because cost varies dramatically by the type of home being renovated.

Condominiums and Apartments — $35,000 to $65,000

Condos and apartments primarily in Crystal City, Ballston, and Pentagon City: smaller kitchens (80–140 sq ft), often with building HOA restrictions on work hours and materials. Expect $35,000–$65,000 for a full refresh.

Arlington condo kitchen renovation adds complexity that single-family renovation doesn’t involve. Building HOA rules govern work hours — typically 8am to 5pm on weekdays, no weekend construction — material delivery logistics through shared building corridors, noise restrictions that affect tile cutting and demolition, and sometimes restrictions on which licensed trades can work in the building. Because of this, condo kitchen renovation in Arlington’s urban villages is more logistically intensive than comparable scopes in townhomes or single-family homes.

However, the renovation need is real. Many Crystal City, Pentagon City, and Ballston condos were built with small galley kitchens that date from the 1990s and early 2000s — featuring laminate countertops, builder-grade cabinets, and appliances that are at the end of their service life. A well-executed renovation within the existing footprint — new cabinetry, quartz countertops, updated appliances, new lighting, and flooring — transforms the space dramatically without requiring layout changes that condos often can’t accommodate.

Townhomes — $45,000 to $85,000

Townhomes in Clarendon, Lyon Village, and Westover: galley or narrow open kitchens (100–160 sq ft), often with limited expansion options due to attached walls. Typical: $45,000–$85,000.

Lyon Village and Clarendon townhome kitchens are often narrow by design — built for efficiency rather than the open, generous kitchen spaces that contemporary buyers prefer. For attached townhomes, expanding the kitchen footprint into adjacent space is constrained by the same party wall limitations that affect rowhouse renovation — any modification affecting shared walls requires structural assessment and sometimes coordination with adjacent property owners.

Within the existing footprint, however, a comprehensive townhome kitchen renovation — full cabinet replacement, quartz countertops, updated appliances, new lighting and electrical, backsplash and flooring — runs $45,000 to $85,000 and delivers a genuinely modernized space that performs well at resale in Arlington’s competitive townhome market.

Single-Family Homes — $75,000 to $145,000+

Single-family homes in North Arlington, Chain Bridge, Cherrydale, and Donaldson Run: larger kitchens, more layout flexibility, higher finish expectations. Typical: $75,000–$145,000.

North Arlington’s single-family home market — where comparable homes trade above $900,000 — supports kitchen renovation investment at the upper end of this range. Full gut renovations with layout changes, structural wall removal, and premium finishes are both financially appropriate and competitive at this price tier. Furthermore, these homes typically have the layout flexibility that condos and townhomes don’t — making open-concept kitchen transformations through wall removal genuinely feasible.

A kitchen remodel in Northern Virginia costs between $35,000 and $150,000 in 2026, with most homeowners spending $75,000 to $95,000 for a mid-range project — roughly 40% higher than the national average. For North Arlington’s highest-value properties, custom kitchen renovations with premium specification regularly approach or exceed $150,000.


The 2026 Cost Pressures Specific to Arlington

Appliance prices are projected to rise 18% to 19% through 2026 due to tariffs. Locking in appliance purchases early can protect your budget. Northern Virginia jurisdictions require permits for any work involving electrical, plumbing, or structural changes. Permit fees range from $500 to $2,500. Fairfax County and Arlington have their own fee schedules and inspection requirements.

For most Northern Virginia kitchen remodels where project costs regularly exceed $80,000, your contractor should hold at least a Class B Virginia DPOR license. Projects above $150,000 legally require a Class A. This matters in Arlington specifically because many kitchen projects in North Arlington’s single-family market cross the $150,000 threshold — and a contractor without a Class A license cannot legally perform that scope of work.

Typical permitting costs for kitchen renovations in Arlington often fall in the $500 to $3,000 range, with the final number depending on the project’s complexity and reviews required.


The Arlington County Permit Process for Kitchen Renovations

All kitchen renovation permits in Arlington County are processed through Arlington County’s Department of Community Planning, Housing and Development (CPHD) — not Fairfax County, not any city permit office. This matters because contractors unfamiliar with Arlington who submit to the wrong authority cause immediate delays.

What requires a permit in Arlington: Any kitchen renovation involving new or relocated electrical circuits, plumbing changes, structural wall removal, or HVAC modifications requires permits. Countertop replacement and cabinet refacing that don’t touch plumbing or electrical typically do not — but most meaningful kitchen renovations do involve at least electrical and sometimes plumbing modifications.

Timeline advantage. Arlington’s permit process is faster than Montgomery County’s for comparable residential kitchen scopes. For kitchens with both electrical and plumbing permits, plan 3 to 5 weeks. For structural changes requiring plan review, 5 to 7 weeks. This is meaningfully faster than the 6 to 8 week standard in Montgomery County or the longer DC DOB timelines for comparable scopes.

Condo permits require coordination. For condominium kitchen renovations in Arlington’s urban buildings, the permit applicant must confirm that the work scope falls within the individual unit’s boundaries — not affecting common building systems. A contractor experienced in Arlington condo renovation knows exactly where this line falls and structures the permit application accordingly.

As a design-build firm with active Virginia DPOR credentials serving all of Northern Virginia, we manage all Arlington County permit applications as part of every kitchen project.


What Makes an Arlington Kitchen Renovation Succeed

Scope matched to housing type. The most common Arlington kitchen renovation mistake is mismatching scope to housing type — over-investing in a condo kitchen where the return doesn’t support it, or under-investing in a North Arlington single-family kitchen where the surrounding market demands better. The right scope for any Arlington kitchen renovation begins with the home’s type, size, and current market value.

Layout decisions made in design, not during demolition. For Arlington townhome and condo kitchens where layout options are limited, determining exactly what can and cannot change — before permits are submitted and before contracts are signed — prevents costly mid-project redesign. Structural assessment during the design phase, not after demolition begins, is the standard of care.

Early appliance selection. With appliance price increases of 18 to 19% projected through 2026 due to tariffs, selecting and locking in appliances during the design phase — before construction begins — protects both the project budget and the delivery timeline. Built-in refrigerators and professional-grade ranges have 6 to 14 week delivery lead times that cannot be compressed.

DPOR-licensed trades throughout. All electrical and plumbing work in Arlington requires licensed Virginia tradespeople — not handyman-grade labor that a low-bid contractor may employ. Confirm that every licensed trade on your project holds current Virginia DPOR credentials.


How to Choose a Kitchen Remodeling Contractor in Arlington

The competitive Arlington kitchen remodeling market means more choices — and more due diligence required to separate the right contractor from the rest.

Virginia DPOR license — verify first. Search at dpor.virginia.gov before any design conversation. For projects above $150,000, a Class A license is legally required. A contractor who claims Class A status should be immediately verifiable in the DPOR database.

Arlington County CPHD permit experience. Ask specifically: “Have you submitted kitchen renovation permits to Arlington County CPHD in the past six months?” A contractor who regularly works in Arlington knows the specific differences between Arlington’s permit process and Fairfax County’s — and does not confuse them.

Condo-specific experience if applicable. For condominium kitchen renovations, ask whether the contractor has completed kitchen projects in multi-unit Arlington buildings and what their process is for HOA coordination, noise restriction compliance, and building corridor logistics. This is specialized experience that not all contractors have.

References from comparable Arlington projects. A North Arlington single-family renovation contractor, a Clarendon townhome contractor, and a Pentagon City condo contractor are three meaningfully different profiles. Ask for references from the specific housing type you own.


H&C Construction — Kitchen Remodeling in Arlington, Virginia

H&C Construction Design Build serves Arlington County homeowners with kitchen renovation projects across Lyon Village, Clarendon, Ballston, Courthouse, Aurora Hills, Chain Bridge, North Arlington, Cherrydale, Columbia Pike, and all Arlington neighborhoods and housing types.

We hold active Virginia DPOR credentials and manage all Arlington County CPHD permit applications as part of every kitchen project. Browse completed kitchen and whole-home renovation projects in our Our Remodeling Projects portfolio.


Ready to Plan Your Arlington Kitchen Renovation?

Whether you’re renovating a Pentagon City condo kitchen, a Clarendon townhome galley, or a North Arlington single-family kitchen, our design-build team gives you an honest cost range calibrated to your specific housing type and an Arlington-specific permit timeline — before any commitment.

Explore our Kitchen Remodeling service and request a consultation to start your Arlington kitchen project today.
Posted on

Bathroom Remodeling in Arlington, Virginia: Licensed Contractor 2026 Guide

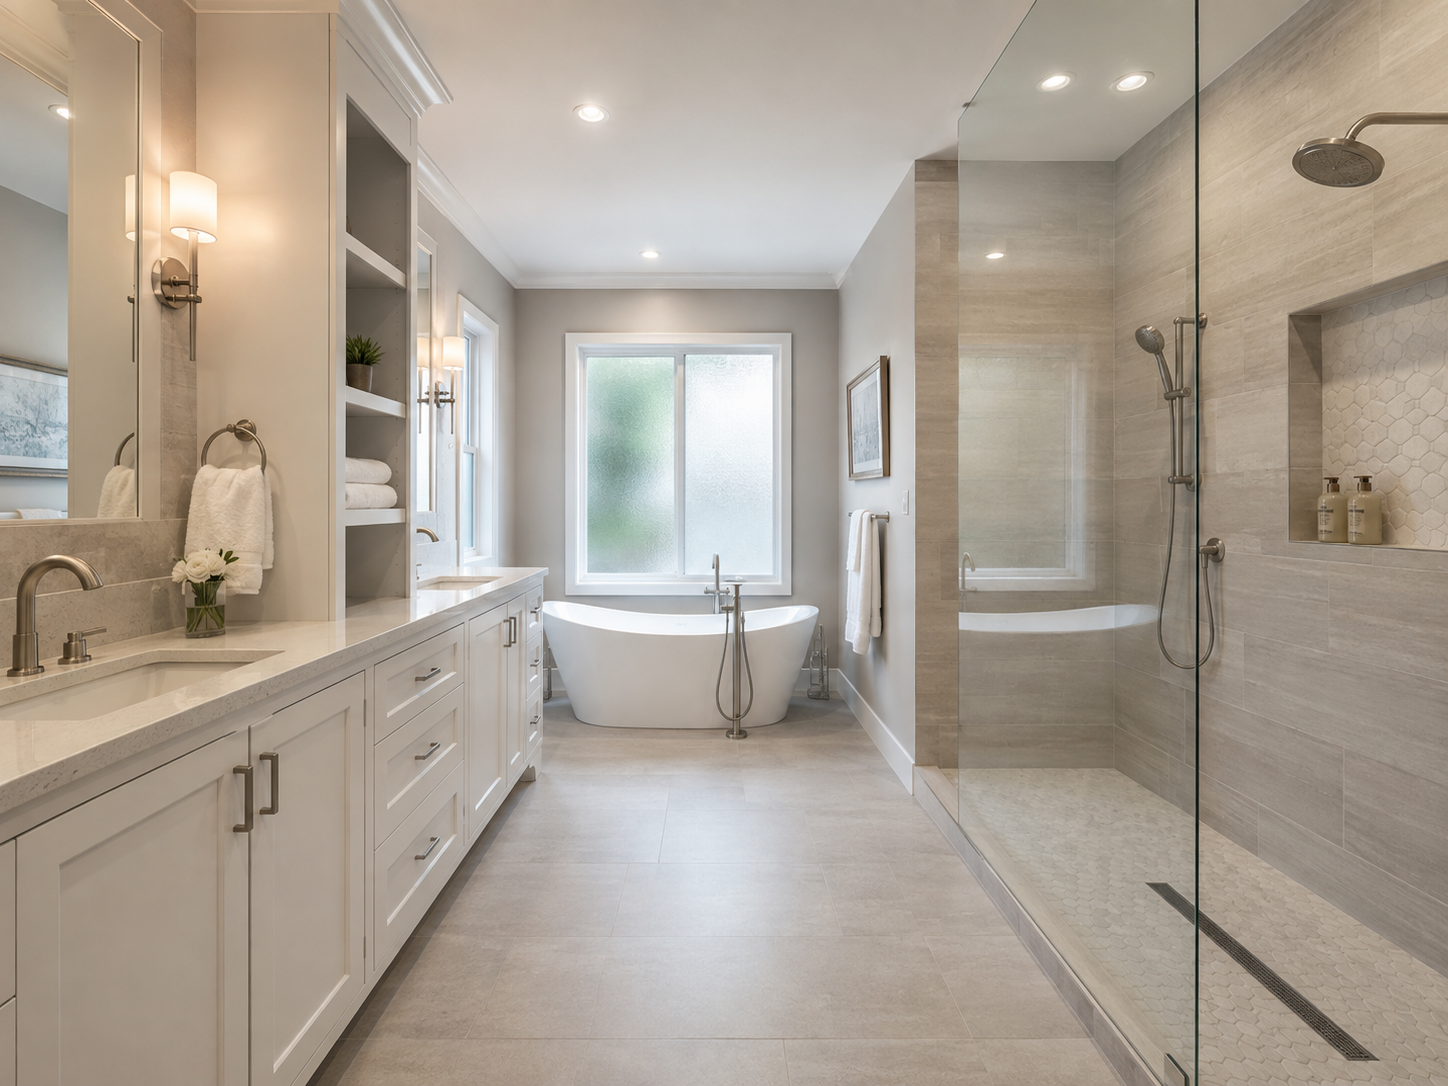
Bathroom remodeling project in an Arlington Virginia home with spa-style primary suite renovation

Bathroom Remodeling in Arlington, Virginia: How to Choose the Right Contractor and What to Expect in 2026

Arlington is Northern Virginia’s most urban, most competitive, and most densely renovated community. Its median home value of $692,500 — one of the highest in all of Virginia — reflects both its proximity to DC and the active investment that Arlington homeowners consistently make in their properties. In 2026, bathroom renovation is one of the most consistently requested renovation services across Arlington County — because in a market where buyers compare listings with sophisticated awareness of finish quality, an outdated primary bathroom is the single most consistent obstacle between a home and its best possible offer.

In Northern Virginia, smaller hall or guest bathrooms with upgraded tile, middle-grade fixtures, and better-quality finishes often cost in the high $40,000s — around $48,000. That figure surprises many homeowners using national cost data — because nationally, comparable bathrooms average $15,000 to $25,000. The gap reflects Arlington’s premium labor rates, Virginia DPOR licensing requirements, and the material expectations of a buyer pool that is evaluating multiple renovated properties simultaneously. My Kitchen and Bath

At H&C Construction Design Build, we serve Arlington homeowners and all of Northern Virginia with Bathroom Remodeling projects from targeted hall bath updates through comprehensive primary suite transformations. Here is what Arlington County homeowners need to know before starting a bathroom renovation in 2026.


What Bathroom Remodeling Costs in Arlington in 2026

Arlington bathroom renovation costs reflect the Northern Virginia labor premium, the 25% tariff on imported vanities in effect since October 2025, and Arlington County’s permit fee increases from mid-2025.

Powder room: $8,000 to $18,000. New vanity, toilet, lighting, and flooring in a half bath with no shower or tub. This scope is the fastest to execute and requires no shower waterproofing — making it the most efficient bathroom investment available.

Secondary or hall bathroom (full renovation): $22,000 to $48,000. In Northern Virginia, hall or guest bathrooms with upgraded tile, middle-grade fixtures, and better-quality finishes often cost in the high $40,000s. Complete tile replacement, new vanity, new toilet, updated electrical (GFCI required by code), new flooring, and exhaust fan. The upper end of this range applies when plumbing relocation is involved or when quality finishes — large-format tile, frameless glass, premium fixtures — are specified. My Kitchen and Bath

Primary suite bathroom (comprehensive transformation): $45,000 to $90,000. Custom tile walk-in shower, double vanity, frameless glass enclosure, quality fixtures, and updated lighting. Virginia homeowners trust design-build teams for bathroom remodeling that combines thoughtful design with skilled construction — from initial concept to final tile. At this scope, the primary bathroom becomes a genuine daily quality-of-life improvement that Arlington buyers consistently notice and reflect in their offers. Hcconstructionllc

Luxury primary suite: $85,000 to $130,000+. Steam shower, natural stone throughout, custom vanity cabinetry, heated floors, and spa-level fixtures. Common in Arlington’s Lyon Village, Country Club Hills, and upper-value Clarendon neighborhoods where the surrounding home’s finish level demands cohesion.


Arlington’s Housing Stock — What Your Home Type Means for Bathroom Renovation

Arlington’s architectural diversity creates specific renovation contexts that experienced local contractors recognize immediately.

Pre-war and early postwar homes (Lyon Village, Clarendon-Courthouse, Aurora Hills). Arlington’s oldest residential neighborhoods contain homes built before 1960 — small-lot Colonials, bungalows, and Cape Cods that have been maintained and improved through multiple renovation cycles. Our holistic approach to bathroom renovation takes into consideration all aspects of the current bathroom and surrounding rooms. A bathroom remodeling project can be as simple as updating the bathroom within its current footprint, but typically involves the redesign and reconfiguration of the whole room. In Arlington’s pre-war homes, bathroom renovation frequently involves updating corroded cast-iron plumbing supply pipes, inadequate electrical capacity, and subfloor conditions that require additional preparation before large-format tile installation can begin. A 15 to 20% contingency above the construction estimate is standard for any Arlington home built before 1960. Arlingtondesignerhomes

Postwar ranch and split-level homes (1950s–1970s). Ranch-style homes and split-levels from this era have primary bathrooms that were designed for function, not for the spa-quality standard that 2026 Arlington buyers expect. Because of this, the gap between original 1960s fixtures and contemporary buyer expectations is largest in this housing tier — and the return on a well-executed primary bathroom renovation is correspondingly highest. A curbless walk-in shower and double vanity in a home where the original bathroom had a single-piece fiberglass shower unit represents a transformation that photographs dramatically and converts buyers.

1980s–2000s Colonials and newer construction. More recent Arlington construction has better baseline systems but builder-grade finishes that are now 25 to 45 years old. Bathroom renovation in these homes focuses on finish quality upgrade rather than system replacement — though aging plumbing supply lines and inadequate electrical capacity are still common discoveries in Arlington homes from this era.

Condominiums (Rosslyn, Crystal City, Pentagon City, Ballston urban villages). Condo bathroom renovation in Arlington’s urban villages adds a governance layer absent from single-family renovation. Condo association rules govern modification scope, licensed trade requirements, and construction hours. Additionally, Arlington’s multifamily condominium buildings require specific coordination for plumbing work that affects common systems. Before any Arlington condo bathroom renovation begins, both building association requirements and Arlington County permit requirements need explicit confirmation.


The Arlington County Permit Process for Bathroom Renovations

All bathroom renovation permits for Arlington properties are issued by Arlington County’s Department of Community Planning, Housing and Development (CPHD). Understanding this process before design begins prevents the most common timeline surprises.

What triggers a permit: Any bathroom renovation involving new or moved electrical circuits, plumbing fixture changes, structural modifications, or HVAC changes requires a permit. Tile replacement and vanity swaps that don’t touch plumbing or electrical typically don’t. However, most meaningful bathroom renovations — particularly those involving new shower configurations, new plumbing fixture locations, or GFCI electrical updates — do require permits.

Timing. Arlington County’s Express Track program processes minor permits in approximately two business days. Most full bathroom renovations — involving both electrical and plumbing permits — take 3 to 5 weeks through standard review. Unlike Montgomery County’s 6 to 8 week standard, Arlington’s timeline is faster for comparable scopes — a genuine advantage for Arlington homeowners on tighter schedules.

DPOR licensing requirement. Every contractor performing renovation work in Arlington must hold a valid Virginia DPOR license. Verify at dpor.virginia.gov before any contract is signed. A Class A contractor license is required for major renovation projects. As a Class A licensed contractor, we’re equipped to handle projects of any size, from kitchen makeovers to full bathroom renovations. Wentworth Studio

As a licensed design-build firm with active Virginia DPOR credentials, H&C manages all Arlington County permit applications as part of every bathroom renovation project.


What Makes an Arlington Bathroom Renovation Succeed

The variables that separate successful Arlington bathroom renovations from frustrating ones are consistent across the market.

Plumbing fixture location decisions made before contract, not during construction. Moving a toilet, shower drain, or vanity in an Arlington home requires saw-cutting the slab or opening floor assemblies. This decision adds $3,000 to $9,000 to a bathroom renovation. Making this decision during construction rather than during design adds both cost and time. The right contractor establishes all plumbing fixture positions during design — before permit submission, before contract signature.

Waterproofing done correctly the first time. The shower waterproofing membrane is the single most critical and most commonly cut-corner element in bathroom renovation. A full WEDI or equivalent system installation — not brush-applied liquid membrane alone — is the correct standard for curbless shower construction in Arlington’s climate. Waterproofing failures in Arlington bathrooms typically manifest 2 to 4 years after renovation and require full demolition to address. The $800 to $2,000 premium for correct waterproofing is the best investment in any bathroom renovation.

Finishes matched to the home’s value tier and buyer expectations. Arlington buyers in 2026 are comparing listings carefully. In Clarendon and Lyon Village, where comparable homes trade above $800,000, a primary bathroom with premium large-format tile and a frameless glass shower returns its investment at resale. In Arlington neighborhoods where comparable homes trade at $550,000 to $650,000, a well-executed mid-range renovation with quality but not luxury specification delivers the best ROI.

DPOR-licensed trades for all specialty work. All electrical and plumbing work in Arlington County must be performed by licensed Virginia contractors. An unlicensed subcontractor handling electrical or plumbing work creates permit violations, inspection failures, and homeowner liability. Confirm that every licensed trade on your project holds current Virginia DPOR credentials — not just the general contractor.


H&C Construction — Bathroom Remodeling Contractor in Arlington, Virginia

H&C Construction Design Build serves Arlington County homeowners with bathroom renovation projects across Lyon Village, Clarendon, Ballston, Courthouse, Aurora Hills, Buckingham, Columbia Pike, and all Arlington neighborhoods.

We hold active Virginia DPOR credentials and maintain current liability insurance above all Virginia statutory minimums. Our design-build model integrates design, Arlington County permit applications, and construction under one contract — eliminating the coordination gap between separate design and construction firms that is the primary source of budget overruns and schedule delays in Arlington bathroom projects.

Browse completed bathroom and whole-home renovation projects in our Our Remodeling Projects portfolio.

Posted on

Home Remodeling in Arlington, Virginia: 2026 Guide for Homeowners

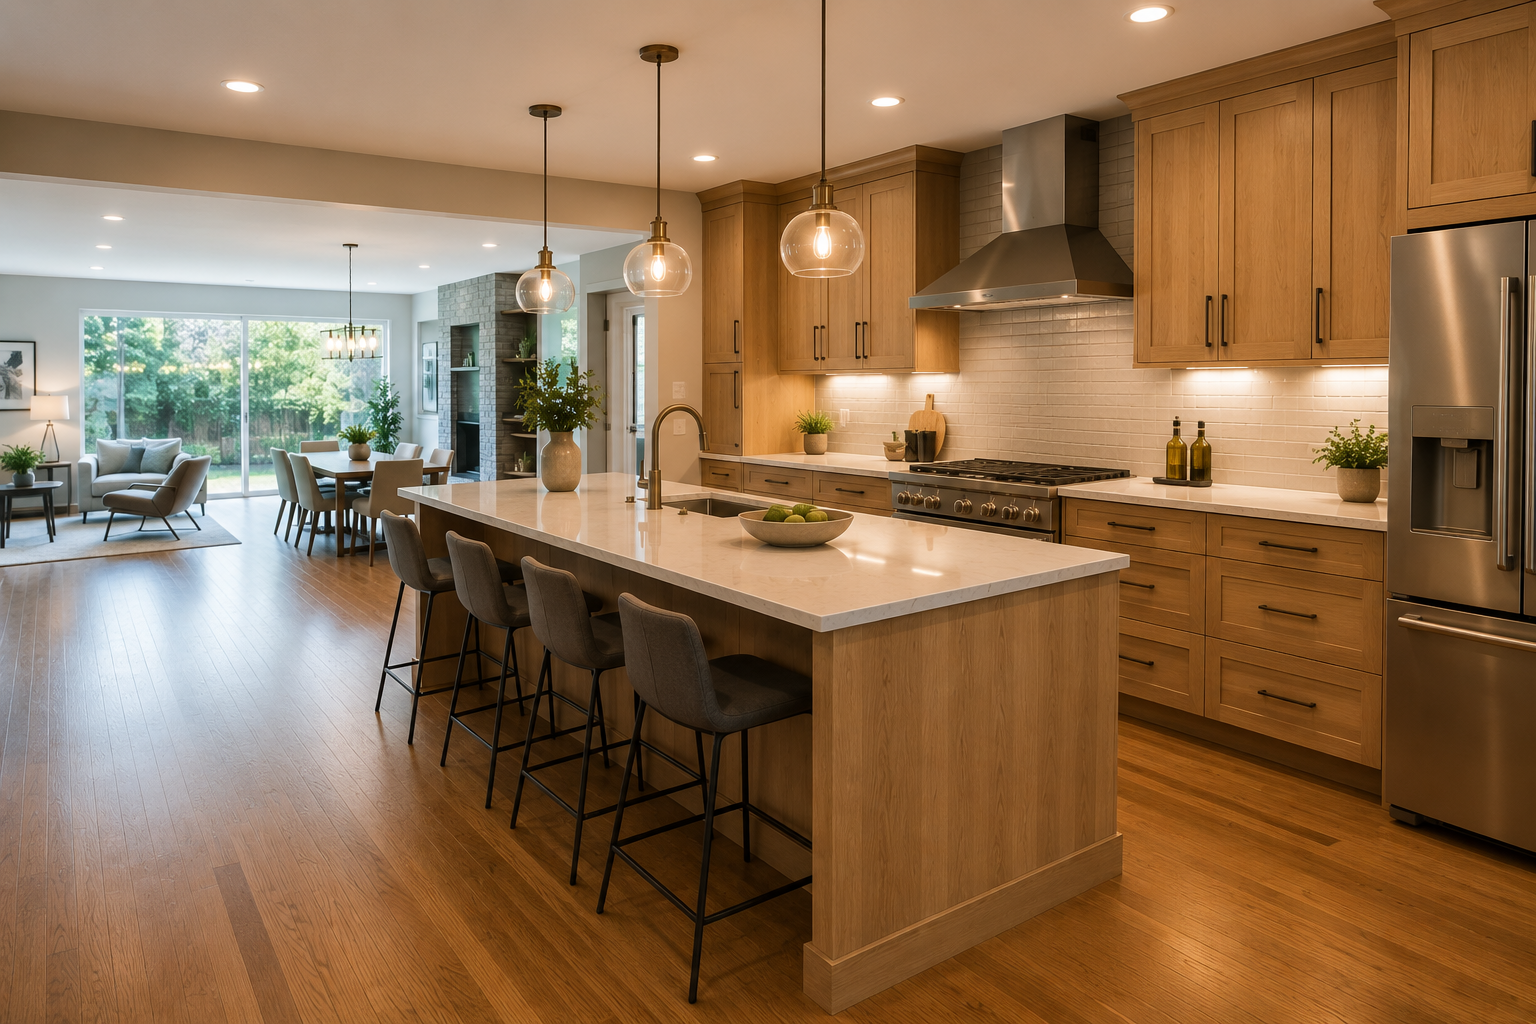
Kitchen remodel in an Arlington Virginia home near Clarendon

Home Remodeling in Arlington, Virginia: What Homeowners Need to Know in 2026

Arlington is one of the most desirable — and most expensive — communities in Northern Virginia. Its walkable urban villages of Clarendon, Ballston, and Columbia Pike, its proximity to Washington DC via Metro, and its consistently strong school system have made it a magnet for professionals, families, and homeowners who invest deeply in the properties they own. In 2026, Arlington’s median home value reached $692,500 — one of the highest in all of Northern Virginia — and its renovation market reflects that value with investment levels that run significantly above national norms.

For homeowners in Arlington County planning a kitchen remodel, bathroom renovation, home addition, or whole-home project, understanding what renovation actually costs here, how Arlington County’s permitting process works, and what the specific housing stock requires is essential preparation before any design conversation begins.

At H&C Construction Design Build, we serve homeowners throughout Arlington County, Alexandria, Fairfax County, and all of Northern Virginia. Here’s what Arlington homeowners need to know before starting a renovation in 2026.


Why Arlington Homeowners Are Investing in Renovation Now

The same market forces driving renovation investment across the DMV are particularly acute in Arlington.

The lock-in effect creates powerful stay-and-invest motivation. Most Arlington homeowners who purchased before 2023 carry mortgage rates significantly below current market levels. Selling and buying a comparable home in the same school zone or walkable urban village at today’s rates would add hundreds of dollars per month to housing costs indefinitely. Because of this, remodeling the home already owned is both financially rational and lifestyle-preserving.

Arlington’s inventory is constrained and competitive. Move-in-ready, updated homes in Clarendon, Lyon Village, and Waycroft-Woodlawn command premium offers and fast sales. Conversely, homes with dated kitchens and original bathrooms compete at a disadvantage in a buyer pool that is well-informed, often comparing multiple listings simultaneously, and pricing renovation cost into every offer.

Arlington’s home values support significant renovation investment. The 30% rule suggests a maximum renovation investment of approximately 30% of a home’s current market value to maintain alignment with neighborhood comparables. Applied to Arlington’s $692,500 median, this creates room for up to $207,000 in single-project renovation investment — significantly more than most national averages suggest is appropriate.


What Renovation Actually Costs in Arlington in 2026

Arlington renovation costs reflect Northern Virginia’s premium labor market in the sharpest possible terms. The average kitchen remodel in Northern Virginia is approximately $75,000 — nearly 40% above the national average. Northern Virginia trade rates run 35 to 45% above national averages. Furthermore, Northern Virginia’s data center boom is delaying home remodels — plan accordingly — as skilled labor demand from commercial construction competes directly with residential renovation capacity.

Kitchen Remodeling in Arlington

Kitchen remodel costs in Arlington VA vary widely depending on scope: minor cosmetic updates run $15,000 to $30,000; mid-range full renovations with new cabinets and appliances run $45,000 to $95,000; and complete transformations run $85,000 to $150,000+. The most common spending range for Northern Virginia homeowners undertaking a meaningful full renovation is $45,000 to $95,000.

In Arlington specifically, several cost drivers push projects toward the upper end of any range:

Labor rates reflect the DC metro premium. The Washington-Arlington-Alexandria metro area’s average hourly wage across all workers was $43.47 in May 2024, compared to the nationwide average of $32.66 — a 33% premium. Because of this, every trade — electricians, plumbers, tile setters, and finish carpenters — costs more per hour in Arlington than in most comparable suburban markets.

The 2025 tariff on imported cabinets continues to affect 2026 pricing. A 25% tariff on imported cabinetry has been in effect since October 2025. In practice, this has narrowed the price gap between budget imported cabinets and entry-level domestic semi-custom lines — making mid-range cabinet choices more cost-competitive, but also adding a baseline cost increase to kitchen projects across all budget tiers.

Permit fees increased in mid-2025. Arlington County’s permit fees rose again in mid-2025, adding to the pre-construction cost baseline that should be factored into any Arlington kitchen or bathroom renovation budget.

Our Kitchen Remodeling service covers every scope in Arlington from targeted cosmetic refreshes through full custom kitchen transformations.

Bathroom Remodeling in Arlington

Bathroom remodel costs in Arlington VA typically range from $12,000 to $45,000+, depending on size, materials, and complexity. On a per-square-foot basis, homeowners can expect to pay around $150 to $400 per square foot, depending on finishes and complexity.

In practice for Arlington’s specific market:

Secondary or hall bathroom: $16,000 to $35,000. A full renovation replacing tile, vanity, shower or tub configuration, and fixtures at mid-range specification.

Primary suite bathroom: $35,000 to $70,000. A comprehensive transformation with custom tile shower, double vanity, frameless glass, and quality finishes. In 2026, most Arlington homeowners should expect a primary bathroom remodel to start around the high five figures for simpler work and rise into the low six figures for larger, more customized spaces.

Luxury primary suite: $70,000 to $120,000+. Arlington homes, in particular, often require updates behind the walls — updating corroded cast-iron pipes or bringing old electrical panels up to modern safety codes — that will consume a significant portion of the renovation budget. For Arlington homes built before 1970, which include much of the county’s single-family stock in neighborhoods like Lyon Village, Waycroft-Woodlawn, and Arlington Forest, this behind-the-walls reality is the norm rather than the exception.

Our Bathroom Remodeling team serves Arlington homeowners with mid-range and luxury bathroom renovations across every neighborhood in the county.


Arlington’s Housing Stock: Understanding What You’re Working With

Arlington’s residential neighborhoods cover a wide range of housing types and construction eras, each carrying distinct renovation implications.

Pre-war and early postwar bungalows and Colonials (1920s–1950s). Neighborhoods like Lyon Village, Clarendon-Courthouse, and Aurora Hills contain significant concentrations of smaller Colonials and bungalows built before 1960. These homes frequently have knob-and-tube or early romex wiring, galvanized water supply pipes, cast iron drain lines, and structural systems that differ from contemporary framing. A 15 to 20% contingency above any renovation estimate is standard professional advice for these homes — not pessimism, but accurate planning for what these construction eras reliably surface once walls are opened.

Postwar ranch and split-level homes (1950s–1970s). Ranch-style homes and split-levels dominate many of Arlington’s residential streets from this era. Their single-story or split-level configurations create specific renovation opportunities — main-level primary suite upgrades, kitchen opening to adjacent living areas — and challenges, including roof-line constraints that complicate addition planning.

1980s–2000s construction. Newer Arlington homes generally have better baseline systems, but builder-grade finishes that are now 25 to 40 years old. Kitchen and bathroom renovations in these homes focus primarily on finish quality and layout improvement rather than system replacement.

Contemporary infill and townhomes. Arlington’s urban villages near Clarendon, Ballston, and Columbia Pike have seen significant infill construction and townhome development over the past 20 years. These properties carry current-code systems but sometimes have HOA requirements that govern exterior changes and construction scheduling.


Arlington County Permitting: What to Know in 2026

All building permits for Arlington renovation projects are issued by Arlington County’s Department of Community Planning, Housing and Development (CPHD). Here is what the 2026 process looks like for residential renovation.

Standard residential renovation permits — involving structural changes, electrical, plumbing, or mechanical work — typically take 2 to 4 weeks through Arlington’s permit office for minor scopes. Major renovations requiring zoning review take 2 weeks or longer for review. For most mid-range kitchen and bathroom renovations, plan on 3 to 5 weeks from complete application to permit issuance.

Arlington’s Express Track is available for minor work — with approval in approximately two business days. However, most meaningful renovations involving structural changes, layout modifications, or significant electrical and plumbing work don’t qualify for the Express Track.

What triggers a permit in Arlington:

  • Removing or modifying any wall, load-bearing or not
  • Adding or moving any electrical circuit or outlet
  • Relocating any plumbing fixture
  • Installing new HVAC equipment or ductwork
  • Any addition or change to the home’s exterior footprint

HOA considerations. Many Arlington townhome communities and condominium complexes have HOA requirements that govern exterior changes and sometimes interior renovation scope. Confirming HOA requirements before design begins prevents the common mistake of designing an exterior change or deck addition that requires HOA approval after permits have already been submitted.

As a licensed design-build firm serving all of Northern Virginia, we manage all Arlington County permit applications and HOA coordination as part of every project.


What Arlington Buyers Respond to in 2026

In Arlington’s competitive resale market, the renovation scopes that deliver the strongest buyer response are well-established:

Open-concept main-level renovations. Arlington’s pre-war and postwar housing stock has compartmentalized layouts that feel dated against the open, flowing main levels of renovated comparable homes. Strategic wall removal — properly engineered and permitted — delivers one of the most visually impactful and buyer-appealing results available in these housing types.

Primary bathrooms at contemporary standard. A primary bathroom with original 1960s or 1970s tile and fixtures is the single most frequently cited buyer objection in Arlington home showings. In a market where buyers are comparing multiple listings simultaneously, an unimproved primary bathroom consistently reduces offers and extends days on market.

Deck and outdoor living additions. Arlington’s neighborhoods, while urban and walkable, often have rear yard space that is underutilized relative to its potential. A professionally designed composite deck or screened porch dramatically increases usable living space during Arlington’s spring and fall seasons — and photographs well in listings. Our Decks & Porches service covers outdoor living additions throughout Arlington and Northern Virginia.

Basement conversion for additional living space. Arlington’s land values make finished basement space one of the most efficient paths to adding livable square footage without addition cost. A finished basement with a home office, gym, or guest suite regularly recovers 70%+ of project cost in Arlington’s market — while delivering daily functional value during the homeowner’s holding period.

Our Basement Remodeling team handles full basement finishing projects across Arlington County.


H&C Construction in Arlington

H&C Construction Design Build serves homeowners throughout Arlington County — including Clarendon, Ballston, Lyon Village, Waycroft-Woodlawn, Aurora Hills, Buckingham, Courthouse, Rosslyn, Columbia Pike, and all Arlington neighborhoods. Our design-build model — design, permitting, and construction under one accountable team — is specifically suited to Arlington’s combination of diverse housing stock, active permitting requirements, and high buyer expectations.

As Licensed Contractors in Maryland with active Virginia DPOR credentials and project experience throughout Northern Virginia, we bring the same accountability and professional standards to every Arlington project that we apply across the full DMV.

Browse completed projects across Northern Virginia and the broader DMV in our Our Remodeling Projects portfolio.


Ready to Plan Your Arlington Remodel?

Whether you’re planning a kitchen transformation, a primary bathroom renovation, a home addition, or a Full Home Remodeling project across multiple rooms, our design-build team is ready to give you an honest assessment and a realistic plan built for Arlington’s specific market.

Request a consultation to start your Arlington project today.