

Posted on

Basement Remodeling in Arlington, Virginia: Licensed Contractor 2026 Guide

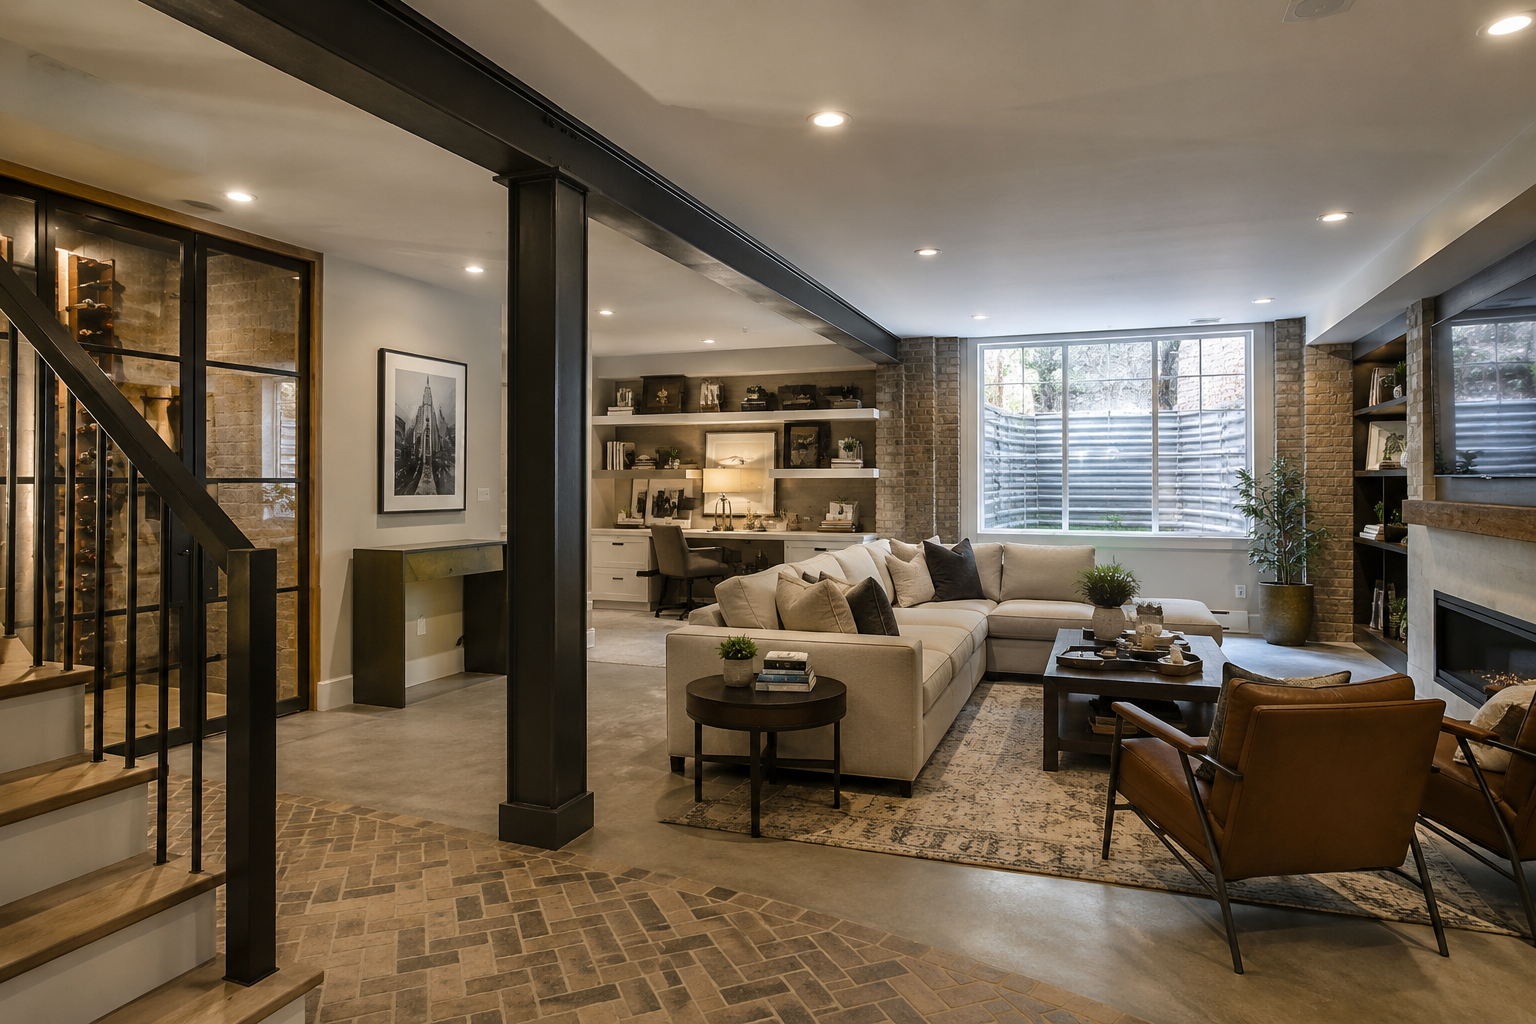
Finished basement remodel in an Arlington Virginia home with egress window and home office

Basement Remodeling in Arlington, Virginia: What Homeowners Need to Know in 2026

Arlington’s tight lots and older housing stock make basements one of the most valuable spaces in the county to finish. Most homes in Ashton Heights, Bluemont, and Arlington Forest have limited room to expand outward. The basement is often the single largest block of unused square footage a homeowner already owns.

That reality drives a lot of the demand we see. A finished basement adds real living space without touching the home’s footprint or its architecture. It also tends to cost less per square foot than a ground-level addition, which matters in a county where construction costs already run high.

At H&C Construction Design Build, we serve Arlington homeowners with Basement Remodeling projects across Ashton Heights, Bluemont, Arlington Forest, and the wider county. Here is what Arlington homeowners should know before finishing a basement in 2026.

What Basement Remodeling Costs in Arlington in 2026

Basement costs in Arlington vary widely depending on finish level, and most homeowners land in the middle tier once a bathroom is included.

Essential finish: $55,000 to $65,000. This tier covers basic framing, drywall, and flooring without a bathroom. It suits a straightforward playroom or media space where plumbing isn’t part of the plan.

Premium finish: $85,000 to $110,000. Most Arlington homeowners choose this tier. It includes upgraded flooring, a full bathroom, and finishes that match the quality of the rest of the home. Adding the bathroom during initial construction avoids the cost of cutting into a finished slab later.

Luxury finish: $150,000 to $300,000. A soundproof home theater, a wet bar, and wine storage push a project into this range. Homes in Lyon Village and similarly high-value pockets are where we see this scope most often.

Permit costs and fees. Arlington County requires up to five separate permits for a typical basement finish, covering building, electrical, plumbing, and mechanical work. Total permit costs generally run $500 to $2,500 depending on scope.

What Makes Arlington Basement Projects Different

Arlington’s permit review is genuinely thorough. Inspectors check stud spacing, fire-blocking, and egress details closely once framing and rough-ins are complete. A contractor unfamiliar with Arlington’s specific inspection standards can end up with avoidable correction orders.

Historic district status rarely affects interior work. Some Arlington neighborhoods, including Colonial Village, carry local historic district designation, and exterior changes there require Historical Affairs and Landmark Review Board approval. Basement finishing is interior work, so it generally proceeds without that review.

Older foundations need an honest look before framing begins. Many Arlington homes date to the 1920s through the 1950s, and their foundation walls sometimes show minor moisture issues or aging masonry. Addressing this before finishing prevents a much more expensive fix later.

Ceiling height sets real limits in older homes. Basements in Arlington’s early twentieth century housing stock often start lower than newer construction. Once ductwork and drywall are accounted for, confirming the finished ceiling height early avoids disappointment.

The Permit Process for an Arlington Basement Remodel

Arlington County’s Department of Community Planning, Housing and Development handles all residential permits. Applications go through the county’s online Permit Arlington system.

Structural and egress details matter from day one. Any new bedroom requires a code-compliant egress window, and the plans need to show this clearly at submission rather than as a later addition.

Review timelines depend on project complexity. A straightforward basement finish without a new bedroom typically clears faster than a project involving a legal bedroom. Egress and structural details add review steps.

Inspections happen at each major stage. Framing, electrical, plumbing, and mechanical trades each require sign-off before the next phase begins. A final inspection closes out the permit once the space is complete.

What Adds the Most Value in an Arlington Basement

A legal bedroom changes what the space is worth. Because it requires an egress window and a closet, a basement bedroom counts differently than an open recreation room on an appraisal.

A full bathroom is what homeowners use the most. Even when resale isn’t the primary goal, most Arlington families say the bathroom becomes the feature they rely on daily once the space is finished.

A well-planned home office keeps paying off. With hybrid work now standard for many Arlington households, basement offices remain in high demand. A well-built one includes strong lighting and proper electrical.

How to Choose a Basement Remodeling Contractor in Arlington

Confirm Virginia licensing first. A Class A license is required for structural work such as framing or egress installation. Verify credentials directly at dpor.virginia.gov.

Ask how familiar they are with Arlington’s inspection process. A contractor who works in the county regularly can describe exactly what inspectors check at each stage. Vague answers here are a warning sign.

Request local references and call them. Ask for three Arlington homeowners who completed a basement project in the past two years, then ask whether the final cost matched the original quote.

Get the full scope in writing before signing. Every material, fixture, and allowance should appear in the contract. A vague scope is how basement budgets quietly grow.

H&C Construction: Basement Remodeling in Arlington, Virginia

H&C Construction Design Build serves Arlington homeowners with basement remodeling projects across Ashton Heights, Bluemont, Arlington Forest, Lyon Village, and the wider Arlington County area.

As a Licensed Contractor in Virginia, we hold active DPOR credentials and general liability insurance above statutory minimums. We manage every Permit Arlington submission as part of the project, so inspections move forward without delay.

Browse completed basement and whole-home renovation projects in our Our Remodeling Projects portfolio.

Ready to Plan Your Arlington Basement Remodel?

Whether you are planning a simple recreation space or a full legal bedroom suite with a bathroom, our design-build team gives you an honest cost range and a realistic timeline before you commit to anything.

Explore our Basement Remodeling service and request a consultation to start your Arlington project today.
Posted on

Kitchen Remodeling in Arlington, Virginia: Licensed Contractor 2026 Guide

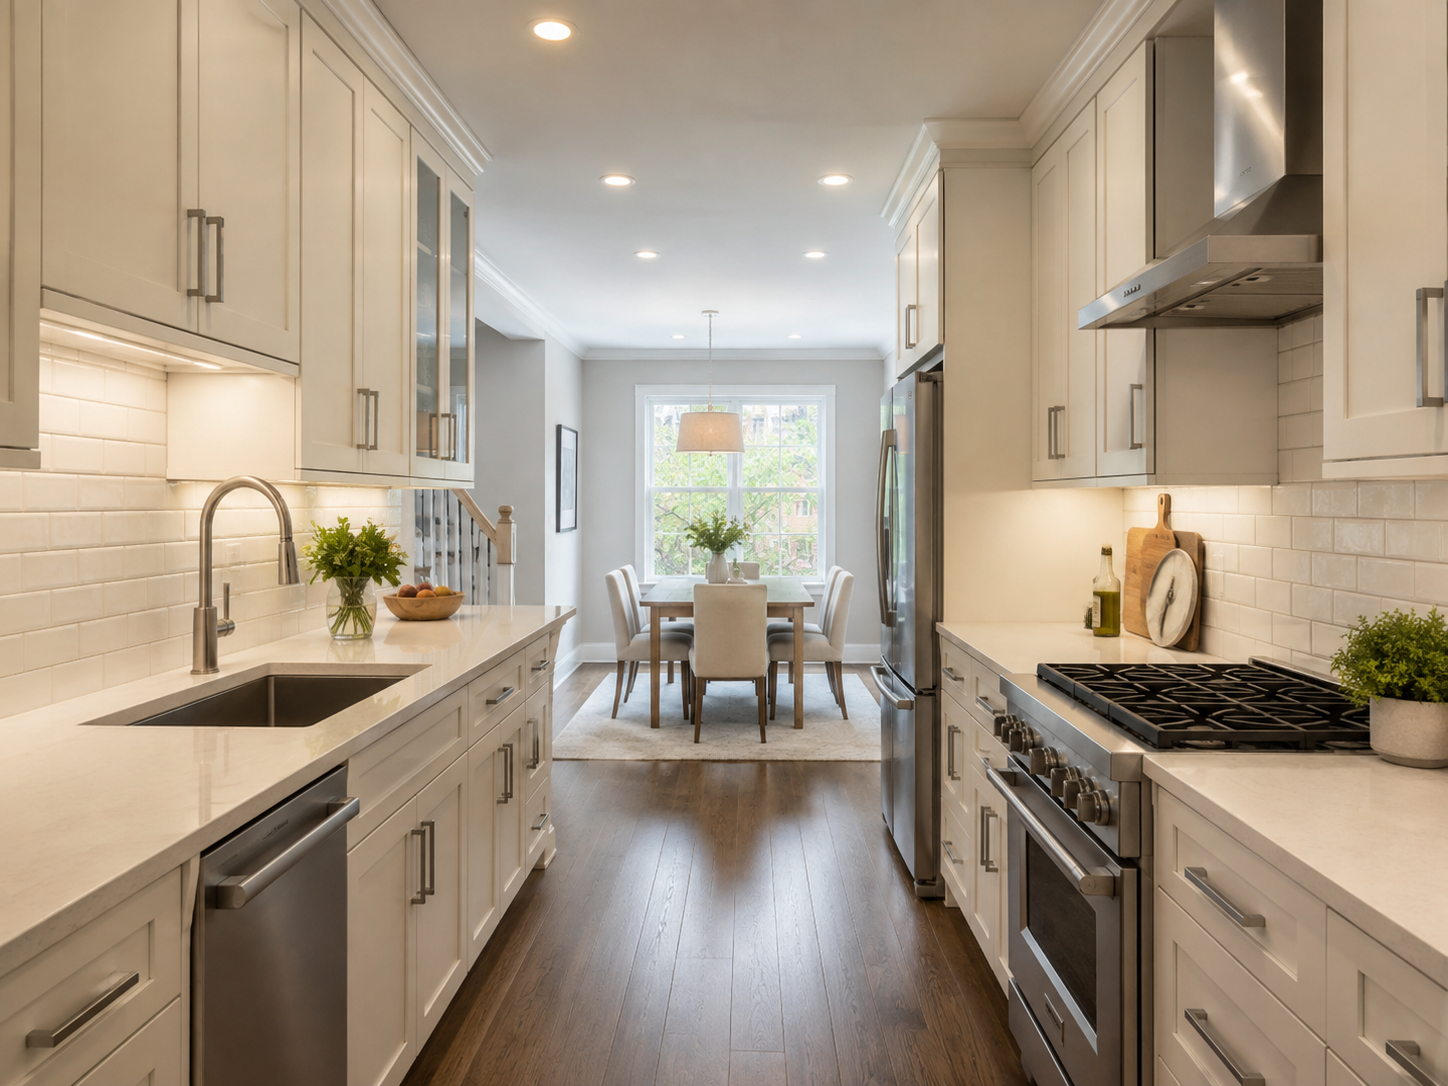
Kitchen remodeling project in an Arlington Virginia townhome with open-concept layout

Kitchen Remodeling in Arlington, Virginia: What Homeowners Need to Know in 2026

Arlington’s kitchen remodeling market is genuinely unlike anywhere else in Northern Virginia — because Arlington’s housing stock is genuinely unlike anywhere else. No other Northern Virginia community combines the density of urban condominiums in Crystal City and Rosslyn, the narrow galley kitchens of Clarendon and Lyon Village townhomes, and the larger single-family homes of North Arlington and Cherrydale within the same county boundaries. Because of this, the right kitchen renovation scope — and the right cost expectation — in Arlington depends heavily on which type of Arlington home you own.

Arlington has a mix of housing types that few other Northern Virginia communities share: condos and apartments primarily in Crystal City, Ballston, Pentagon City; townhomes in Clarendon, Lyon Village, and Westover; and single-family homes in North Arlington, Chain Bridge, Cherrydale, and Donaldson Run. Each type carries its own kitchen renovation conditions, its own cost range, and its own contractor selection requirements.

At H&C Construction Design Build, we serve Arlington homeowners with Kitchen Remodeling projects across every housing type and every neighborhood in the county. Here is what Arlington County homeowners need to know before starting a kitchen renovation in 2026.


What Kitchen Remodeling Costs in Arlington in 2026 — By Housing Type

This is the most Arlington-specific question in any kitchen renovation — because cost varies dramatically by the type of home being renovated.

Condominiums and Apartments — $35,000 to $65,000

Condos and apartments primarily in Crystal City, Ballston, and Pentagon City: smaller kitchens (80–140 sq ft), often with building HOA restrictions on work hours and materials. Expect $35,000–$65,000 for a full refresh.

Arlington condo kitchen renovation adds complexity that single-family renovation doesn’t involve. Building HOA rules govern work hours — typically 8am to 5pm on weekdays, no weekend construction — material delivery logistics through shared building corridors, noise restrictions that affect tile cutting and demolition, and sometimes restrictions on which licensed trades can work in the building. Because of this, condo kitchen renovation in Arlington’s urban villages is more logistically intensive than comparable scopes in townhomes or single-family homes.

However, the renovation need is real. Many Crystal City, Pentagon City, and Ballston condos were built with small galley kitchens that date from the 1990s and early 2000s — featuring laminate countertops, builder-grade cabinets, and appliances that are at the end of their service life. A well-executed renovation within the existing footprint — new cabinetry, quartz countertops, updated appliances, new lighting, and flooring — transforms the space dramatically without requiring layout changes that condos often can’t accommodate.

Townhomes — $45,000 to $85,000

Townhomes in Clarendon, Lyon Village, and Westover: galley or narrow open kitchens (100–160 sq ft), often with limited expansion options due to attached walls. Typical: $45,000–$85,000.

Lyon Village and Clarendon townhome kitchens are often narrow by design — built for efficiency rather than the open, generous kitchen spaces that contemporary buyers prefer. For attached townhomes, expanding the kitchen footprint into adjacent space is constrained by the same party wall limitations that affect rowhouse renovation — any modification affecting shared walls requires structural assessment and sometimes coordination with adjacent property owners.

Within the existing footprint, however, a comprehensive townhome kitchen renovation — full cabinet replacement, quartz countertops, updated appliances, new lighting and electrical, backsplash and flooring — runs $45,000 to $85,000 and delivers a genuinely modernized space that performs well at resale in Arlington’s competitive townhome market.

Single-Family Homes — $75,000 to $145,000+

Single-family homes in North Arlington, Chain Bridge, Cherrydale, and Donaldson Run: larger kitchens, more layout flexibility, higher finish expectations. Typical: $75,000–$145,000.

North Arlington’s single-family home market — where comparable homes trade above $900,000 — supports kitchen renovation investment at the upper end of this range. Full gut renovations with layout changes, structural wall removal, and premium finishes are both financially appropriate and competitive at this price tier. Furthermore, these homes typically have the layout flexibility that condos and townhomes don’t — making open-concept kitchen transformations through wall removal genuinely feasible.

A kitchen remodel in Northern Virginia costs between $35,000 and $150,000 in 2026, with most homeowners spending $75,000 to $95,000 for a mid-range project — roughly 40% higher than the national average. For North Arlington’s highest-value properties, custom kitchen renovations with premium specification regularly approach or exceed $150,000.


The 2026 Cost Pressures Specific to Arlington

Appliance prices are projected to rise 18% to 19% through 2026 due to tariffs. Locking in appliance purchases early can protect your budget. Northern Virginia jurisdictions require permits for any work involving electrical, plumbing, or structural changes. Permit fees range from $500 to $2,500. Fairfax County and Arlington have their own fee schedules and inspection requirements.

For most Northern Virginia kitchen remodels where project costs regularly exceed $80,000, your contractor should hold at least a Class B Virginia DPOR license. Projects above $150,000 legally require a Class A. This matters in Arlington specifically because many kitchen projects in North Arlington’s single-family market cross the $150,000 threshold — and a contractor without a Class A license cannot legally perform that scope of work.

Typical permitting costs for kitchen renovations in Arlington often fall in the $500 to $3,000 range, with the final number depending on the project’s complexity and reviews required.


The Arlington County Permit Process for Kitchen Renovations

All kitchen renovation permits in Arlington County are processed through Arlington County’s Department of Community Planning, Housing and Development (CPHD) — not Fairfax County, not any city permit office. This matters because contractors unfamiliar with Arlington who submit to the wrong authority cause immediate delays.

What requires a permit in Arlington: Any kitchen renovation involving new or relocated electrical circuits, plumbing changes, structural wall removal, or HVAC modifications requires permits. Countertop replacement and cabinet refacing that don’t touch plumbing or electrical typically do not — but most meaningful kitchen renovations do involve at least electrical and sometimes plumbing modifications.

Timeline advantage. Arlington’s permit process is faster than Montgomery County’s for comparable residential kitchen scopes. For kitchens with both electrical and plumbing permits, plan 3 to 5 weeks. For structural changes requiring plan review, 5 to 7 weeks. This is meaningfully faster than the 6 to 8 week standard in Montgomery County or the longer DC DOB timelines for comparable scopes.

Condo permits require coordination. For condominium kitchen renovations in Arlington’s urban buildings, the permit applicant must confirm that the work scope falls within the individual unit’s boundaries — not affecting common building systems. A contractor experienced in Arlington condo renovation knows exactly where this line falls and structures the permit application accordingly.

As a design-build firm with active Virginia DPOR credentials serving all of Northern Virginia, we manage all Arlington County permit applications as part of every kitchen project.


What Makes an Arlington Kitchen Renovation Succeed

Scope matched to housing type. The most common Arlington kitchen renovation mistake is mismatching scope to housing type — over-investing in a condo kitchen where the return doesn’t support it, or under-investing in a North Arlington single-family kitchen where the surrounding market demands better. The right scope for any Arlington kitchen renovation begins with the home’s type, size, and current market value.

Layout decisions made in design, not during demolition. For Arlington townhome and condo kitchens where layout options are limited, determining exactly what can and cannot change — before permits are submitted and before contracts are signed — prevents costly mid-project redesign. Structural assessment during the design phase, not after demolition begins, is the standard of care.

Early appliance selection. With appliance price increases of 18 to 19% projected through 2026 due to tariffs, selecting and locking in appliances during the design phase — before construction begins — protects both the project budget and the delivery timeline. Built-in refrigerators and professional-grade ranges have 6 to 14 week delivery lead times that cannot be compressed.

DPOR-licensed trades throughout. All electrical and plumbing work in Arlington requires licensed Virginia tradespeople — not handyman-grade labor that a low-bid contractor may employ. Confirm that every licensed trade on your project holds current Virginia DPOR credentials.


How to Choose a Kitchen Remodeling Contractor in Arlington

The competitive Arlington kitchen remodeling market means more choices — and more due diligence required to separate the right contractor from the rest.

Virginia DPOR license — verify first. Search at dpor.virginia.gov before any design conversation. For projects above $150,000, a Class A license is legally required. A contractor who claims Class A status should be immediately verifiable in the DPOR database.

Arlington County CPHD permit experience. Ask specifically: “Have you submitted kitchen renovation permits to Arlington County CPHD in the past six months?” A contractor who regularly works in Arlington knows the specific differences between Arlington’s permit process and Fairfax County’s — and does not confuse them.

Condo-specific experience if applicable. For condominium kitchen renovations, ask whether the contractor has completed kitchen projects in multi-unit Arlington buildings and what their process is for HOA coordination, noise restriction compliance, and building corridor logistics. This is specialized experience that not all contractors have.

References from comparable Arlington projects. A North Arlington single-family renovation contractor, a Clarendon townhome contractor, and a Pentagon City condo contractor are three meaningfully different profiles. Ask for references from the specific housing type you own.


H&C Construction — Kitchen Remodeling in Arlington, Virginia

H&C Construction Design Build serves Arlington County homeowners with kitchen renovation projects across Lyon Village, Clarendon, Ballston, Courthouse, Aurora Hills, Chain Bridge, North Arlington, Cherrydale, Columbia Pike, and all Arlington neighborhoods and housing types.

We hold active Virginia DPOR credentials and manage all Arlington County CPHD permit applications as part of every kitchen project. Browse completed kitchen and whole-home renovation projects in our Our Remodeling Projects portfolio.


Ready to Plan Your Arlington Kitchen Renovation?

Whether you’re renovating a Pentagon City condo kitchen, a Clarendon townhome galley, or a North Arlington single-family kitchen, our design-build team gives you an honest cost range calibrated to your specific housing type and an Arlington-specific permit timeline — before any commitment.

Explore our Kitchen Remodeling service and request a consultation to start your Arlington kitchen project today.