

Kitchen Remodeling in Arlington, Virginia: What Homeowners Need to Know in 2026
Arlington homeowners remodeling a kitchen are working in a market where housing type shapes the entire project. A condo kitchen in a high-rise building has genuinely different constraints than a townhome galley kitchen. Single-family kitchens in Ashton Heights or Lyon Park differ from both. Confirming which category your home falls into shapes budget expectations from day one.
Kitchen projects often pair naturally with a pop-top addition here. Arlington’s tradition of raising a one-story home to a full second floor frequently includes a ground-floor kitchen renovation at the same time. Planning both together avoids finishing a kitchen just before disrupting it again for structural work upstairs.
At H&C Construction Design Build, we serve Arlington homeowners with Kitchen Remodeling projects across Ashton Heights, Waverly Hills, Lyon Park, and Douglas Park. Here is what Arlington homeowners should know before remodeling a kitchen in 2026.
What Kitchen Remodeling Costs in Arlington in 2026
Arlington kitchen costs run roughly 40 percent above the national average, driven by high labor rates and strong local land values.
Condos and apartments: $35,000 to $65,000 for a full refresh in a smaller 80 to 140 square foot kitchen.
Townhomes: $45,000 to $85,000 for a galley or narrow open kitchen, typically 100 to 160 square feet.
Single-family homes: $75,000 to $145,000 for a larger kitchen with more layout flexibility, often paired with a pop-top addition project.
Pricing generally runs $150 to $250 per square foot. Minor cosmetic remodels start around $15,000 to $30,000, while mid-range projects with full cabinet and countertop replacement run $30,000 to $75,000.
Why Arlington Kitchens Need Careful Planning
Housing type determines layout flexibility. A condo kitchen has real structural and HOA constraints that a single-family home simply does not face. Confirming what’s actually possible happens before design begins.
Older single-family homes often need system upgrades first. Many Ashton Heights and Lyon Park kitchens built decades ago have electrical panels that were never designed for a modern range of built-in appliances.
Permitting adds real complexity in Arlington. The county’s zoning and setback rules, along with standard trade permits, both need to factor into the project timeline from the start.
The Permit Process for an Arlington Kitchen Remodel
Confirming scope determines permit needs. Cosmetic-only work generally skips the permit process, while plumbing relocation, new electrical circuits, or a layout change all require one.
Standard plan review generally takes several weeks. Projects paired with a pop-top or structural addition typically take longer to clear.
Structural drawings are required for load-bearing changes. Removing a wall to open up the kitchen needs engineer-stamped calculations included with the application.
Final inspection closes out any permitted work. Each trade signs off as its portion completes, ensuring the finished kitchen is fully code-compliant.
What Arlington Homeowners Value Most in a Finished Kitchen
An open layout remains the most requested change. Removing a wall between the kitchen and an adjacent room continues to top the wish list for Arlington renovations.
Smart storage solutions matter more in smaller kitchens. Condo and townhome owners consistently prioritize clever cabinetry and organization over raw square footage.
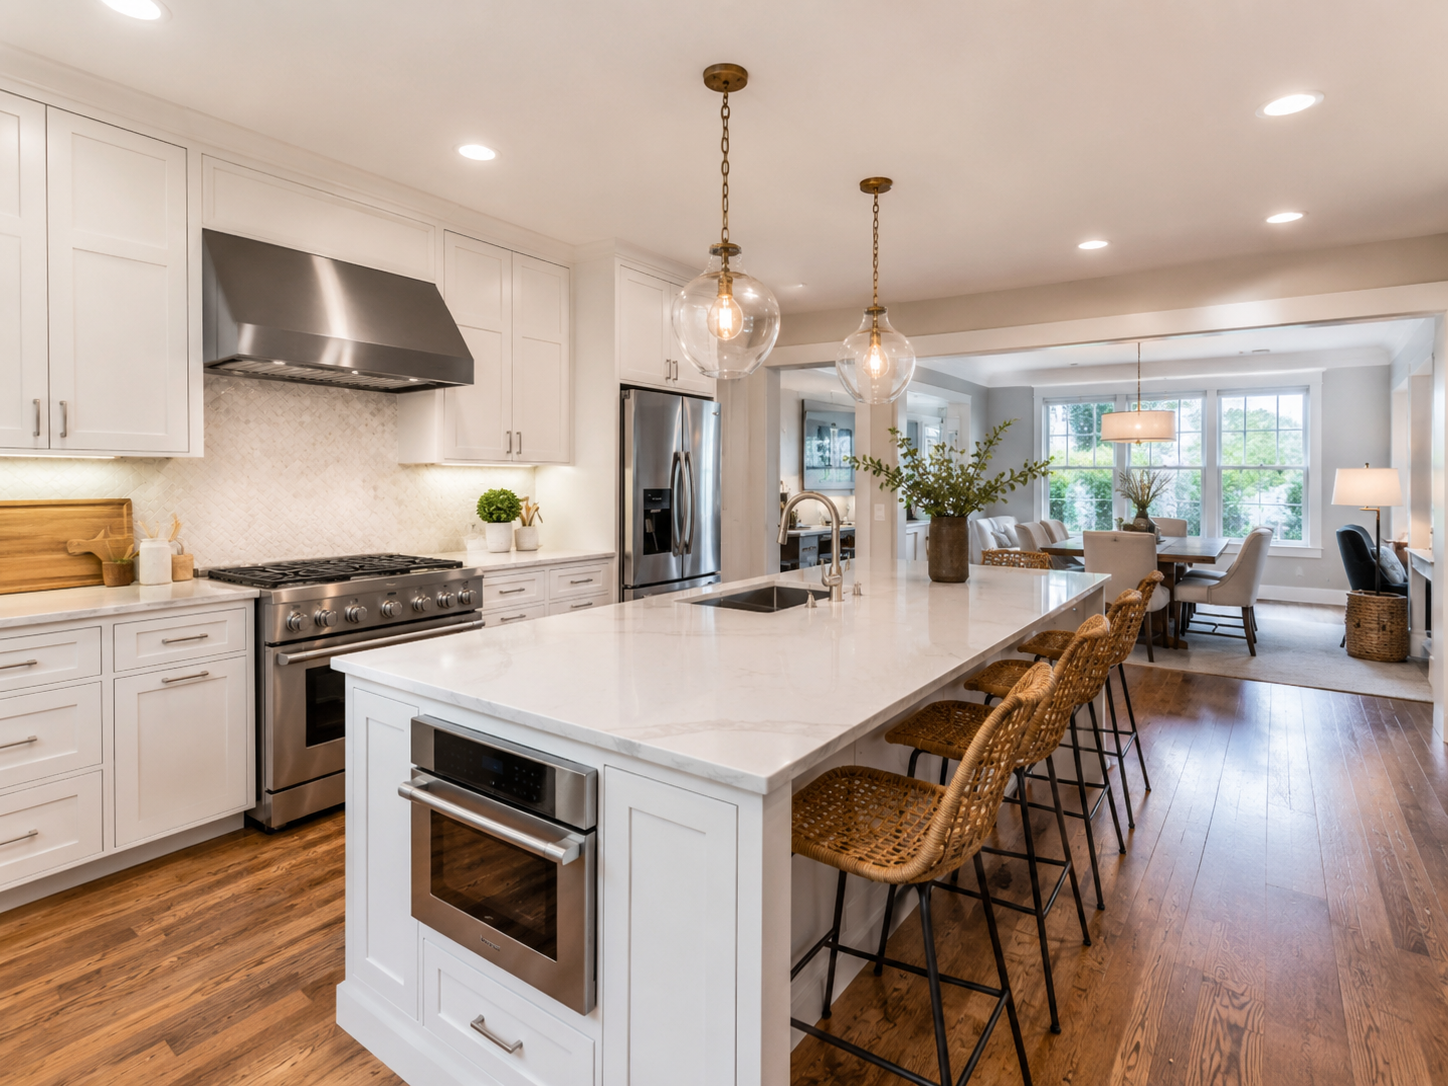
A well-planned island anchors the space where the layout allows it. Extra seating, storage, and prep space make an island one of the highest-value additions in a single-family Arlington kitchen.
How to Choose a Kitchen Remodeling Contractor in Arlington
Confirm Virginia licensing first. Verify your contractor’s license through the Virginia Department of Professional and Occupational Regulation, and confirm liability coverage that meets or exceeds Virginia’s requirements.
Ask about experience across Arlington’s housing types. A contractor who has worked in condos, townhomes, and single-family homes understands how differently each one needs to be approached.
Review a local portfolio of comparable kitchens. Ask for photos and addresses of completed kitchen remodels in Arlington from the past two years, then call the homeowners directly.
Get every system upgrade in writing. Electrical panel work and structural changes should appear in the contract, not as verbal assumptions.
H&C Construction: Kitchen Remodeling in Arlington, Virginia
H&C Construction Design Build serves Arlington homeowners with kitchen remodeling projects across Ashton Heights, Waverly Hills, Lyon Park, Douglas Park, and the surrounding Arlington County area.
Our team manages Arlington County permitting and zoning confirmation together, so a kitchen renovation paired with a pop-top addition moves forward correctly from the start.
Some Arlington kitchen projects grow into a larger renovation. If you’re also considering a Home Additions project or a Bathroom Remodeling scope, we coordinate the kitchen work under the same contract. Our Full Home Remodeling and Basement Remodeling teams work the same way when a kitchen update is part of a bigger plan.
Browse completed kitchen and whole-home renovation projects in our Our Remodeling Projects portfolio.
Ready to Plan Your Arlington Kitchen Remodel?
Whether you are planning a condo refresh or a full single-family renovation paired with a pop-top addition, our design-build team gives you an honest cost range and a realistic timeline before you commit to anything.
Explore our Kitchen Remodeling service and request a consultation to start your Arlington project today.