Posted on

Decks, Screened Porches & Outdoor Living in Maryland & Northern Virginia: 2026 Guide

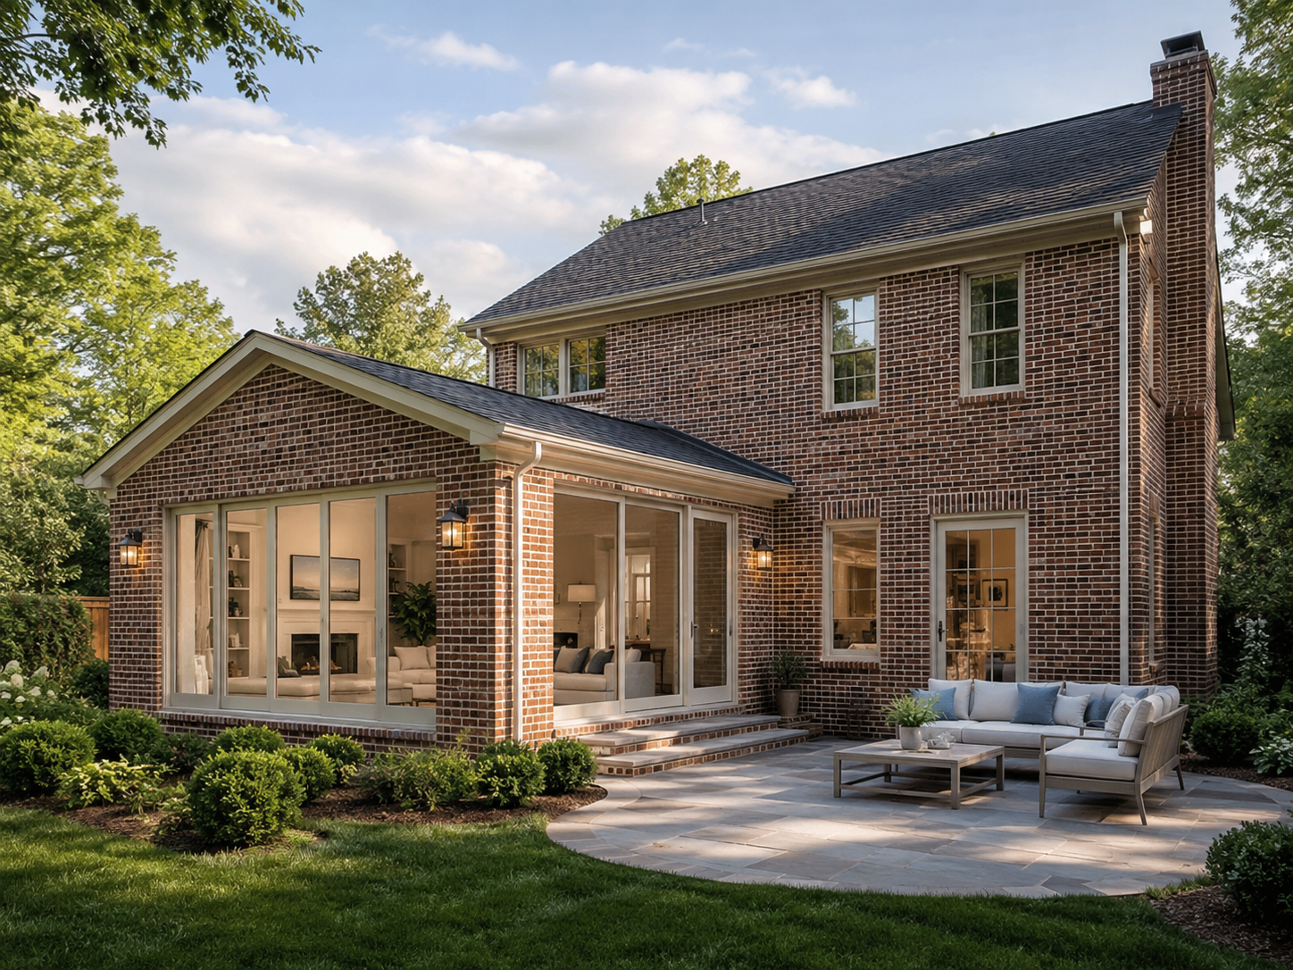
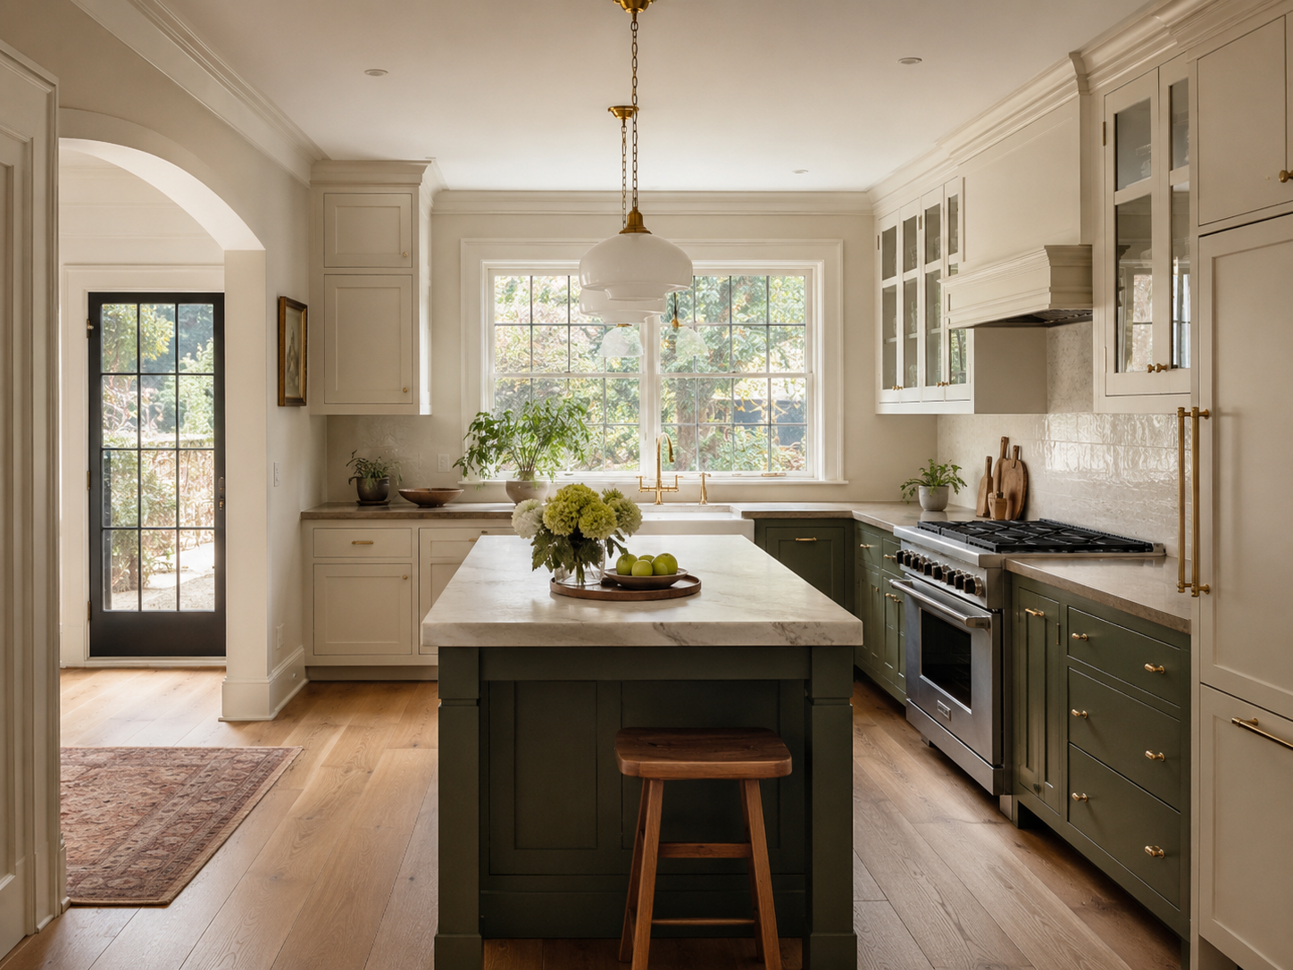
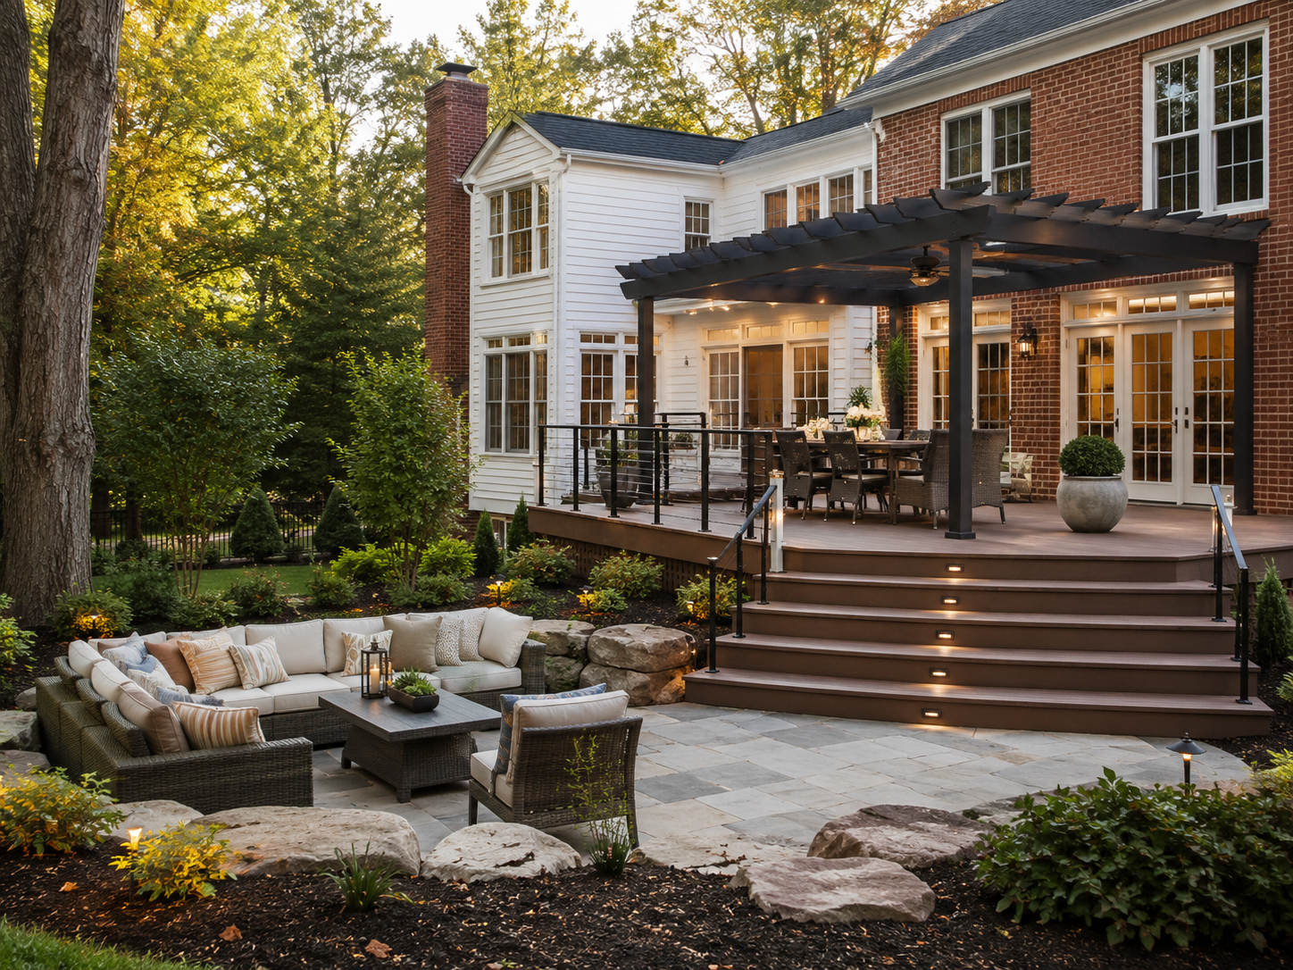
Custom composite deck and screened porch addition on a Maryland home

Decks, Screened Porches, and Outdoor Living in Maryland and Northern Virginia: The Complete 2026 Cost and Planning Guide

Maryland and Northern Virginia homeowners have a specific outdoor living problem that doesn’t exist in warmer climates: a season that runs from April through October — seven months of genuinely beautiful outdoor conditions — interrupted by summer heat, evening mosquitoes, and the spring and fall rain patterns of the Mid-Atlantic. Because of this specific climate reality, the outdoor living structures that get built and used in the DMV differ meaningfully from what works in Florida or California.

In 2026, Montgomery County and Fairfax County homeowners are building smarter outdoor spaces — not just decks, but layered outdoor environments that extend usable months through screening, shade, heating, and architectural integration with the home. Deck additions recoup 60 to 72% at resale in the DMV. Screened porches deliver significantly more usable months per year in the Maryland and Virginia climate than open decks. And in the DMV’s higher-value housing markets, a well-designed outdoor living space is no longer a luxury — it is an expected feature that buyers price into their offers on homes at the $600,000+ price tier.

At H&C Construction Design Build, we plan and build outdoor living projects through our Decks & Porches service across Maryland, Washington DC, and Northern Virginia. Here is the complete 2026 cost and planning guide.


The Four Outdoor Living Options — What Each Costs and Who It’s For

Open Composite Deck — $25,000 to $75,000

A composite deck is the most common outdoor addition in Maryland and Northern Virginia — and in 2026, composite material has almost entirely replaced pressure-treated wood as the material of choice among homeowners who plan to use their outdoor space for more than a few years.

Design Builders typically builds decks starting at $30,000 for entry-level composite and reaching $60,000+ for premium multi-level builds. Basic deck: $80–$120 per square foot. Mid-range deck: $120–$160 per square foot. Premium deck: $160–$220+ per square foot.

The dominant cost variables for deck projects in the DMV:

Material selection. Entry-level composite (Trex Select, Fiberon Starter) delivers good durability at $8 to $12 per linear foot. Premium composite (Trex Transcend, TimberTech Advanced PVC, Zuri) runs $15 to $25+ per linear foot but delivers superior heat resistance, color retention, and warranty protection — important in the DMV’s hot, humid summers and freeze-thaw winters. Switching from entry-level to premium composite typically adds $5,000 to $12,000 on a mid-size deck — but changes the maintenance picture for the next 25 years.

Multi-level design. Single-level decks are efficient and cost-effective. Multi-level designs that create distinct outdoor zones — dining level, lounge level, hot tub platform — add 20 to 40% to the base deck cost but dramatically increase daily usability and visual impact.

Structural complexity. On flat lots, deck framing is straightforward. On sloped lots — common across Montgomery County and Fairfax County’s varied topography — taller posts, more complex footings, and sometimes retaining wall work add meaningful cost.

Screened Porch — $45,000 to $140,000+

A screened porch is architecturally closer to a room addition than a deck. Because of this, it costs more — and delivers more usable months per year in the DMV’s mosquito-active spring and fall seasons.

The average price for a screened porch in Montgomery County, a screen room in Virginia, or another screened enclosure in Washington, DC is about $170 per square foot minimum. Most standard pressure-treated screened-in porches will run around $40,000 on the low-end, but can easily exceed $60,000 on the higher end with added porch features and deck accessories.

Screened porches cost roughly 1.5–2x more than decks, but deliver significantly more usable months per year in the Maryland and Virginia climate.

In Fairfax and Montgomery County specifically, a screened porch is treated as a residential addition — not a simple deck — which means the permitting process, engineering requirements, and foundation decisions carry real weight on timeline and total investment.

A standard 16′ x 16′ screened porch with pressure-treated framing and mid-range finishes typically starts around $45,000–$55,000 in Fairfax and Montgomery County. Luxury builds — featuring Zuri or Trex Transcend decking, infrared heaters, custom ceiling systems, or a fireplace — routinely reach $75,000 to $100,000 or more.

The roof tie-in to the existing home is the most structurally significant element of any screened porch project. The roof must be properly engineered to tie into the existing structure, handle snow load, and integrate with existing gutters and drainage. This structural work distinguishes a professionally built screened porch from an afterthought addition — and it is where the most meaningful quality differences between contractors appear.

Four-Season Room / Sunroom — $60,000 to $140,000+

A four-season room takes the screened porch concept one step further — replacing screens with insulated glass panels, adding HVAC integration, and creating a space that is genuinely comfortable from January through December.

Covered patio / roofed outdoor living area: ~$35,000–$90,000+. Screened porch designed as an outdoor room: ~$60,000–$140,000+ (higher when you add fireplaces, window systems, high-end lighting, and integrated architecture.)

Four-season rooms are most appropriate for homeowners who want to use the space as a year-round family room, dining area, or home office. They require full HVAC integration and properly insulated glass systems — which add cost but eliminate the seasonal limitation of screened porches.

In the DMV, a four-season sunroom addition typically runs $60,000 to $140,000 depending on size, glass system specification, and HVAC integration complexity. At the upper end of this range, these spaces are genuinely designed as full architectural room additions with all the coordination requirements that entails.

Outdoor Kitchen and Entertainment Structure — $30,000 to $100,000+

Outdoor kitchens in Maryland and Northern Virginia are increasingly standard features on premium decks and within screened porch environments — not separate structures but integrated components of the overall outdoor living design.

A fully equipped outdoor kitchen — built-in gas grill, refrigeration, sink, counter space with stone or porcelain surfaces, and overhead lighting — adds $15,000 to $40,000 to a deck or screened porch project. Combined outdoor kitchen pavilions with a dedicated roof structure, integrated seating, and entertainment system run $30,000 to $100,000+ as standalone additions.

Professional outdoor kitchen installation ensures proper ventilation, gas and electrical safety, durability in DMV weather, and seamless integration with the surrounding structure. Because outdoor kitchens involve gas line connections and dedicated electrical circuits, all work requires licensed trade contractors and permits — never handyman-grade installation.


Deck vs. Screened Porch — The DMV Decision Framework

The most common planning question Maryland and Northern Virginia homeowners ask is which to build. Here is the honest framework:

Build a deck when: The primary use is weekend entertaining and grilling in favorable weather. Budget is the primary constraint. The home’s architecture better suits an open structure. The lot configuration makes a screened structure impractical.

Build a screened porch when: Evening use during spring and fall — when mosquitoes are most active in the DMV — is a priority. The family wants to eat outdoor meals without insects. The space will be used for morning coffee, reading, or light work in warmer months. Budget allows for the 40 to 60% premium over a comparable open deck.

Build both when: The lot and home architecture support layered outdoor living — a screened porch accessed from the main living level with an open deck below or adjacent. This combination is the most common premium outdoor living configuration in Bethesda, McLean, Potomac, and Northern Virginia’s higher-value markets.

Design Builders notes that screened porches cost roughly 1.5–2x more than decks, but deliver significantly more usable months per year in the Maryland and Virginia climate. Design Builders has provided these pricing ranges based on nearly 20 years of building in Montgomery County and Fairfax County.


The Permit Process for Outdoor Living Projects in the DMV

Outdoor living projects in Maryland and Northern Virginia require permits — and the permit requirements for screened porches are more extensive than those for open decks.

Open decks in Maryland. Decks require a building permit from the relevant county authority. Montgomery County DPS processes residential deck permits in 4 to 6 weeks. The permit application requires a site plan showing the deck footprint relative to property lines, a construction plan showing framing, and confirmation that the deck setback meets zoning requirements for the specific property.

Open decks in Northern Virginia. Fairfax County, Arlington, and Loudoun County all require building permits for deck additions. For planned communities with HOA oversight — Reston, South Riding, Burke Centre, and others — HOA architectural review approval must be obtained before county permit submission. Permit review runs 3 to 5 weeks for standard deck projects.

Screened porches. Because screened porches involve a new roof structure, they are treated as residential additions in most DMV jurisdictions — requiring the same permit types as a room addition. Structural engineering drawings are required for the roof tie-in, and the permit review includes structural plan review that is not required for open decks. Plan for 6 to 10 weeks for screened porch permit review in Maryland and Northern Virginia.

Outdoor kitchens. Any outdoor kitchen involving gas line connections or dedicated electrical circuits requires separate mechanical and electrical permits beyond the building permit.

As Licensed Contractors in Maryland with active Virginia DPOR credentials, we manage all outdoor living permit applications across every DMV jurisdiction as part of every project.


What Outdoor Living Projects Return at Resale in the DMV

Deck and outdoor living additions offer consistent resale returns across the DMV market. Remodeling Magazine’s 2026 Cost vs. Value Report: deck additions recoup 60–72% at resale. Premium decks with quality materials perform better in resale value. Outdoor living spaces are increasingly important to Maryland-Virginia homebuyers.

The specific ROI varies by project type:

Composite deck addition: 60 to 72% of project cost returned at resale. Premium composite materials deliver higher resale returns than pressure-treated wood because they require less maintenance and retain their appearance better over the holding period.

Screened porch addition: 55 to 70% of project cost returned at resale — a slightly lower percentage than open decks, but a higher absolute dollar return given the larger investment. In neighborhoods where screened porches are common features in comparable listings, the absence of one creates a competitive disadvantage at showings.

Four-season room: 45 to 60% of project cost returned at resale — lower percentage, but creating a full year-round room that functions as additional living square footage.

Outdoor kitchen: ROI varies significantly based on integration quality and how central the outdoor kitchen is to the overall outdoor living environment. A well-integrated outdoor kitchen that is architecturally cohesive with the deck and screened porch performs better than a freestanding grill station.


2026 Design Trends in Maryland and Northern Virginia Outdoor Living

In 2026, Maryland and Virginia homeowners are embracing eco-friendly composites, multi-level designs, and integrated outdoor kitchens.

Several specific trends are shaping what DMV homeowners are building in 2026:

Multi-level designs creating outdoor rooms. Gone are the days of simple rectangular single-level decks. In 2026, complex multi-level designs create distinct outdoor zones — separate dining level, lounge level, and step-down garden terrace — that make the outdoor space function more like an interior floor plan than a platform.

Heat-mitigating composite materials. In Fairfax County’s humid summers and freeze-thaw winters, heat-mitigating composite boards aren’t a luxury — they’re a performance decision. Premium composite products that stay cooler underfoot during hot Maryland and Virginia summers are increasingly specified as the baseline rather than the upgrade.

Integrated technology. Infrared heaters, outdoor audio systems, low-voltage landscape lighting integrated into the deck structure, and outdoor televisions with weather-rated enclosures are now standard requests rather than premium additions in the Montgomery County and Fairfax County market.

Multigenerational design. Maryland and Virginia families increasingly include multiple generations, and outdoor spaces are being designed to accommodate everyone — comfortable seating for grandparents and grandchildren simultaneously, accessible ramp grades between levels, and covered areas that protect outdoor dining from summer rain.


H&C Construction Outdoor Living Projects Across Maryland and Northern Virginia

H&C Construction Design Build builds decks, screened porches, four-season rooms, and outdoor kitchen structures across Maryland, Washington DC, and Northern Virginia. Our Decks & Porches service manages design, permit applications, structural engineering coordination, and construction under one design-build contract.

Browse completed outdoor living and full home renovation projects in our Our Remodeling Projects portfolio.


Ready to Plan Your Outdoor Living Project?

Whether you’re planning a composite deck, a screened porch, a four-season room, or an integrated outdoor kitchen and entertainment structure, our design-build team will give you an honest cost range for your specific home, lot conditions, and HOA requirements — before any commitment.

Request a consultation to start planning your Maryland or Northern Virginia outdoor living project today.

 

Posted on

Basement Remodel Cost in Maryland & Northern Virginia: 2026 Complete Guide

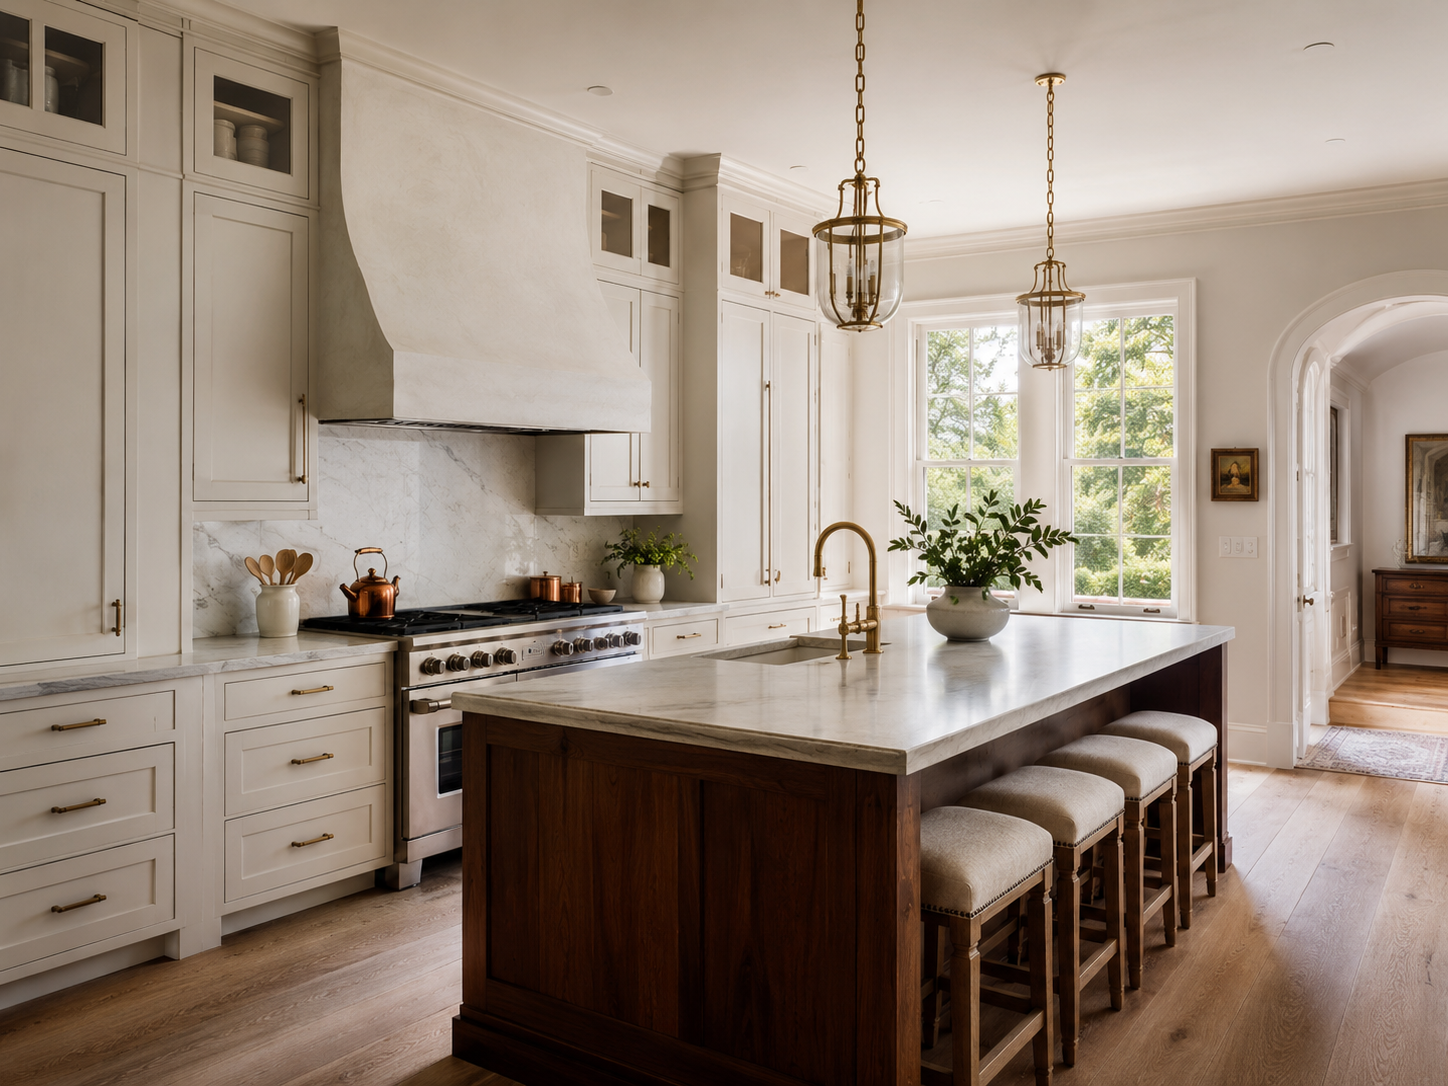
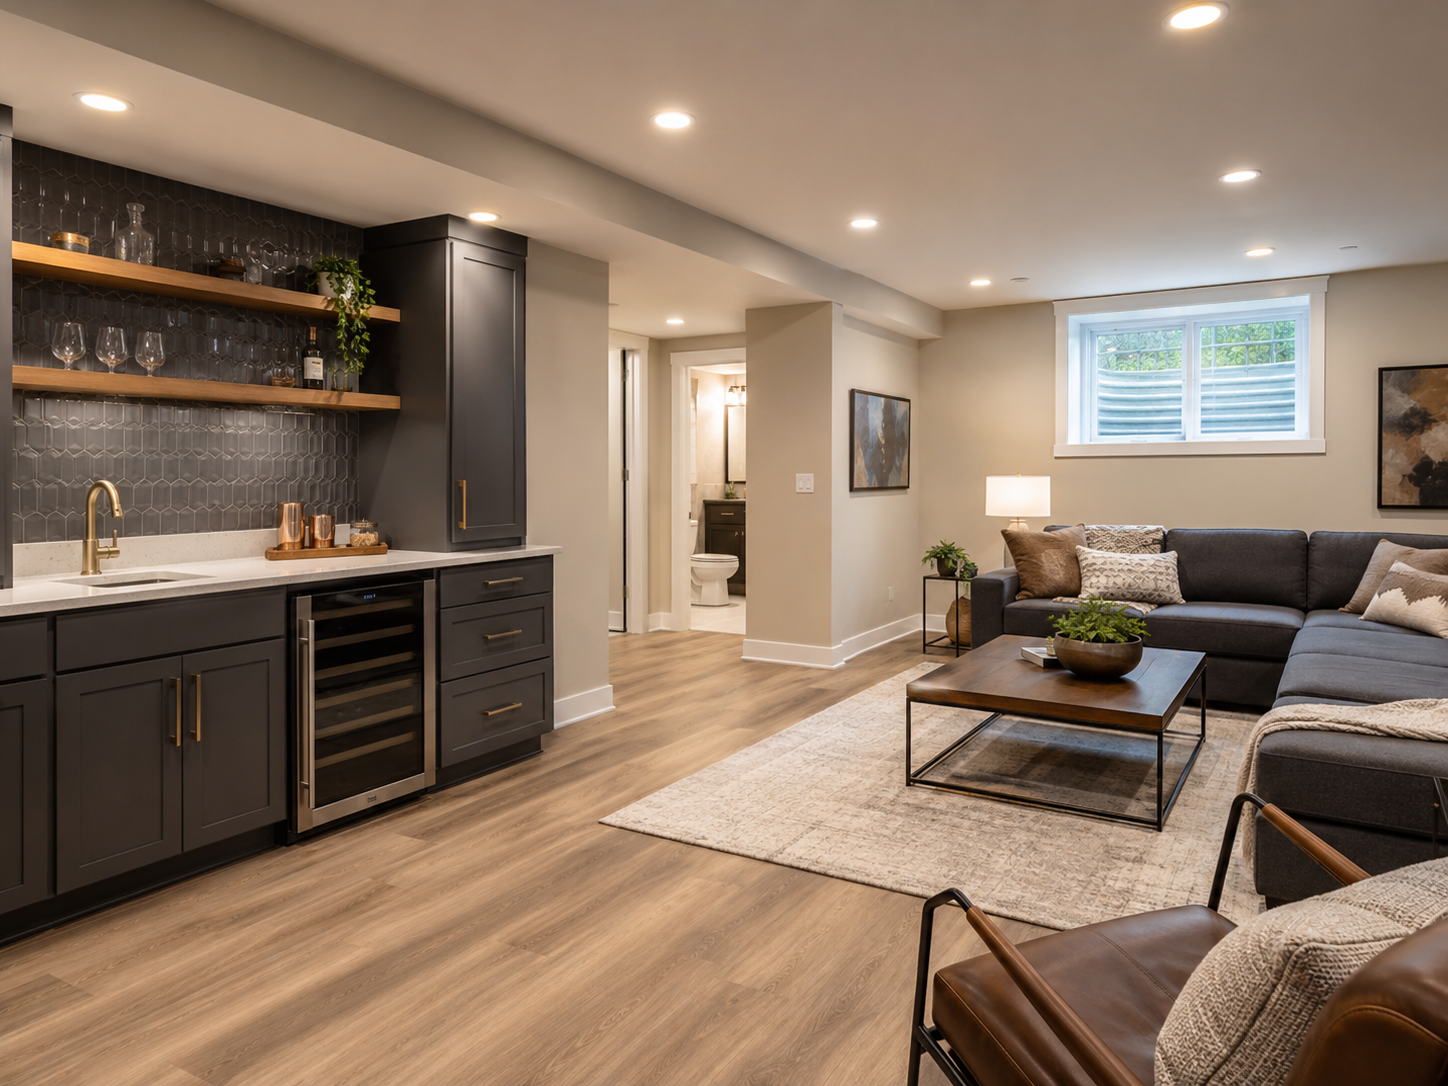
Finished basement remodel in a Maryland home with home office and entertainment space

Basement Remodel Cost in Maryland and Northern Virginia: The Complete 2026 Guide for DMV Homeowners

A finished basement is one of the most efficient paths to adding livable square footage in a Maryland or Northern Virginia home — and one of the most consistently underestimated renovation investments in terms of real cost. National basement remodeling averages of $25,000 to $55,000 do not reflect what DMV homeowners actually pay. The DC Metro region typically costs 40% to 60% more than those national figures, driven by the region’s premium labor rates, strict building code requirements, and the specific conditions of older DMV housing stock.

In 2026, a 1,000 square foot basement with one bathroom in Northern Virginia usually starts around $115,000 to $165,000. For Maryland’s premium markets — Bethesda, Rockville, Potomac, and Chevy Chase — comparable projects run in a similar range. A basement that feels integrated with the rest of the home, rather than an afterthought, is usually a substantial investment — and understanding the real cost structure before design begins is the most important preparation a DMV homeowner can make.

At H&C Construction Design Build, we complete Basement Remodeling projects across Maryland, Washington DC, and Northern Virginia. Here is the complete, honest 2026 cost guide.


Why DMV Basement Costs Exceed National Averages

Three factors drive the 40–60% premium that Maryland and Northern Virginia basement projects command over national averages:

Labor rates reflect the DC metro economy. Skilled framing carpenters, licensed electricians, plumbers, HVAC technicians, and finish carpenters all command rates well above national averages in the DC metro area. Because basement finishing is trade-intensive — requiring framing, insulation, electrical, drywall, flooring, and often plumbing — the labor premium compounds across every phase of the project.

DMV housing stock creates specific cost conditions. Many Maryland and Northern Virginia homes were built between 1960 and 1990, with basement conditions — moisture infiltration history, older HVAC systems, limited electrical panel capacity — that require remediation before finishing work can begin. In some cases, moisture control represents $8,000 to $25,000 in pre-finishing work that must happen before any framing begins.

Permit requirements are comprehensive. Fairfax County, Montgomery County, and all DMV jurisdictions require permits for basement finishing projects involving electrical, framing, plumbing, and HVAC modifications. According to Fairfax County Land Development Services, homeowners finishing a basement will be required to obtain an interior alteration residential building permit and an electrical permit, and a plumbing permit if installing or modifying plumbing such as a bathroom or bar sink. These permits add both cost and timeline — but they also ensure the finished space meets safety standards that protect both the family and the home’s resale value.


Basement Remodel Cost by Scope — 2026 DMV Ranges

Essential / Basic Basement Finish — $35,000 to $65,000

An essential basement finish transforms an unfinished space into clean, functional livable square footage without extensive customization. This scope includes: stud framing of perimeter and partition walls, insulation to current energy code, drywall and paint throughout, basic recessed lighting on new electrical circuits, LVP or carpet flooring, and egress window installation if required for legal occupancy.

Basic basement finishing: $30,000–$50,000. This includes framing, insulation, drywall, flooring, lighting, and basic electrical and plumbing work. It typically covers projects with an open floor plan without extensive customizations. In the DMV specifically, this scope runs $35,000 to $65,000 reflecting the regional labor and material premium.

This tier is appropriate for homeowners who want clean, functional space — a playroom, storage room, or simple recreation area — without bathroom addition or wet bar installation. However, it is worth noting that adding a bathroom during initial basement finishing costs significantly less than adding one after the basement is already finished, because plumbing rough-in is most efficiently done when the floor is already open during construction.

Mid-Range Basement Remodel — $65,000 to $120,000

The mid-range basement remodel adds the features that make a basement genuinely useful for daily family life: a full bathroom with shower, a wet bar or kitchenette, partitioned rooms for specific uses (home office, guest bedroom, recreation area), upgraded lighting and electrical, and quality flooring throughout.

A mid-range remodel might include additional features like a basement bathroom, built-in storage, or a small wet bar. At this price point, more customization and higher-end materials are often included.

In Maryland’s Montgomery County and Northern Virginia’s Fairfax County, this scope runs $65,000 to $120,000 for a 700 to 1,000 square foot basement. For a 1,000 square foot basement with one bathroom, the starting point is $115,000 to $165,000 at mid-range specification. The bathroom is typically the largest individual cost driver in this scope tier, adding $20,000 to $40,000 to the baseline finishing cost.

Premium / Luxury Basement — $120,000 to $300,000+

A premium basement transformation creates a fully realized lower-level living environment — often including a home theater, custom wet bar with full cabinetry, wine storage, a full bathroom at spa specification, and sometimes a guest suite with legal bedroom status (requiring egress window installation that meets minimum size requirements).

Luxury level: $150,000 to $300,000. This range features high-end finishes — wet bars with custom cabinets, soundproof home theaters, and wine storage. Premium materials are used throughout. Common in the McLean, Great Falls, and Vienna luxury home markets.

At the luxury tier, per-square-foot costs in Northern Virginia run $150 to $300+. For McLean, Great Falls, and Potomac homes where the surrounding home’s finish level demands cohesion with a premium basement, this investment is appropriately calibrated.


Basement Remodel Cost Per Square Foot — 2026 DMV Reality

In Northern Virginia, basement remodeling starts around $115 to $125 per square foot at the low end. That number is a floor, not a guarantee. Once you add plumbing, custom cabinetry, soundproofing, or higher-end finish selections, the effective cost per square foot climbs quickly.

Scope TierNorthern VirginiaMaryland PremiumDC Metro
Basic finish$75–$125/sq ft$65–$115/sq ft$85–$140/sq ft
Mid-range with bath$115–$175/sq ft$100–$160/sq ft$130–$200/sq ft
Premium / luxury$175–$300+/sq ft$160–$280+/sq ft$200–$350+/sq ft

Ranges include framing, insulation, drywall, electrical, flooring, finishes, and permits. Bathroom plumbing, egress windows, and moisture remediation are additional to base per-square-foot costs.

Expect to pay $55K–$65K (Essential), $85K–$110K (Premium), or $150K–$300K (Luxury) to finish a 1,000 sq ft basement in Maryland or Virginia suburbs. Washington DC costs 25–35% more due to permit complexity and older infrastructure.


The Critical Cost Variables That Move Basement Budgets

Moisture — The Non-Negotiable First Step

Moisture control is the most consequential pre-finishing decision in any DMV basement project. Many older Maryland and Northern Virginia homes have basements with historical moisture infiltration — visible efflorescence on masonry walls, high relative humidity readings, or water intrusion after heavy rain. Finishing over an unaddressed moisture problem produces a basement that will require demolition and refinishing within 3 to 5 years.

Moisture remediation costs in the DMV vary significantly by the severity and source of the problem:

  • Interior drainage channel and sump pump system: $4,000 to $12,000
  • Exterior waterproofing (excavation and membrane): $12,000 to $35,000
  • Crack injection and minor interior sealing: $1,500 to $5,000

Before any framing or insulation is installed, a thorough moisture assessment — ideally including a period of monitoring through a wet season — establishes whether the space is ready for finishing.

Bathroom Addition — The Single Largest Upgrade Decision

Adding a bathroom during basement finishing typically costs $20,000 to $40,000 in the DMV, depending on bathroom size and finish specification. This represents the largest single cost variable that separates a basic basement finish from a mid-range project.

Furthermore, the timing of this decision is critical. Adding a bathroom during initial construction — when the concrete floor slab must be saw-cut for drain line installation — is significantly less expensive than adding one after the basement is already finished. Saw-cutting, trench excavation, drain line installation, and concrete patching during initial construction can be coordinated efficiently. After the fact, this same work disrupts finished flooring, requires demolition of completed rooms, and costs 30 to 50% more.

If there is any possibility you will want a bathroom in the future, add it during initial construction.

Egress Window — Legal Bedroom Requirement

To count a basement room as a legal bedroom — and to receive credit for it in a home appraisal or sale — the room must have an egress window meeting minimum size requirements under Virginia and Maryland building codes. Egress window installation in a foundation wall requires saw-cutting the masonry, installing a properly sized window well, and waterproofing the penetration.

Egress window installation typically costs $3,500 to $8,000 per window in the DMV. For homeowners planning a basement guest suite or in-law suite, this is a necessary investment that also makes the space genuinely safer for occupants.

Ceiling Height — The Deal-Breaker Variable

Ceiling height is the most common reason basement projects are delayed or redesigned in the DMV. Many homes built in the 1960s and 1970s have basement ceiling heights of 7 feet or less — and once framing, insulation, drywall, mechanical systems, and ductwork are installed, the finished ceiling height may be 6’6″ or even less in some areas.

Before any basement finishing design begins, confirm the existing unfinished ceiling height and calculate the expected finished ceiling height accounting for all mechanical systems. If the result is below 7 feet, evaluate whether underpinning — excavating to lower the basement floor — is worth the additional investment to achieve a genuinely comfortable ceiling height.

Basement underpinning in the DMV runs $50,000 to $150,000 depending on the perimeter involved and site conditions. It is a significant investment — but it transforms a marginal basement into a genuinely premium space.


What Basement Remodeling Returns at Resale in the DMV

Basement finishing delivers approximately 71% ROI nationally — the highest return of any newly tracked interior remodeling category. In Northern Virginia’s higher-value housing market, that percentage translates into a larger dollar return than in most other regions of the country.

In Maryland’s premium markets, basement finishing ROI runs in a similar range — 65 to 75% of project cost returned at resale — with the strongest returns coming from basements that add a legal bedroom, a bathroom, or a genuinely useful recreational space rather than undifferentiated open area.

The 71% ROI figure also understates the true return for homeowners who plan to stay in the home for several years after completion. A finished basement that adds 700 to 1,000 square feet of functional space delivers daily lifestyle value throughout the holding period — making the effective return significantly higher than resale data alone suggests.

Furthermore, in many DMV markets — particularly Bethesda, Arlington, and Alexandria where lot sizes limit addition options — a finished basement is the most affordable path to adding square footage. The per-square-foot cost of basement finishing ($115 to $175 in Northern Virginia) is consistently lower than the per-square-foot cost of a home addition ($230 to $500+), making basement finishing the most cost-efficient expansion available for many homes.


The Basement Permit Process in the DMV

Basement finishing in Maryland and Northern Virginia requires permits — and skipping them creates serious problems at resale.

Fairfax County. An interior alteration residential building permit, an electrical permit, and a plumbing permit (if adding a bathroom or wet bar) are all required. Fairfax County publishes standard finished-basement plans that can be used in place of custom plan submissions if the project conforms exactly to those standards — potentially reducing design cost and permit review time.

Montgomery County. A building permit for the interior alteration, plus separate electrical and plumbing permits where applicable. Montgomery County DPS processes residential interior alteration permits in 4 to 6 weeks from complete application.

Washington DC. A building permit from the DC Department of Buildings, plus mechanical permits where HVAC ductwork is extended. DC DOB residential permit review typically runs 4 to 8 weeks.

As Licensed Contractors in Maryland with active Virginia DPOR credentials, we manage all basement finishing permit applications across every DMV jurisdiction as part of every project.


H&C Construction Basement Remodeling Across the DMV

H&C Construction Design Build completes basement finishing and remodeling projects across Maryland, Washington DC, and Northern Virginia — including Bethesda, Rockville, Potomac, Silver Spring, Chevy Chase, Montgomery County, Arlington, Alexandria, McLean, Fairfax County, and all DC neighborhoods.

Browse completed basement and full home renovation projects in our Our Remodeling Projects portfolio.


Ready to Plan Your Basement Renovation?

Whether you’re planning a basic basement finish, a comprehensive family entertainment level, or a full luxury basement transformation, our design-build team will give you an honest, scope-specific cost range for your specific home and basement conditions — before any commitment.

Request a consultation to get a realistic 2026 basement remodel estimate for your Maryland or Northern Virginia home today.

Posted on

Design-Build vs. General Contractor in Maryland & Northern Virginia: 2026 Guide

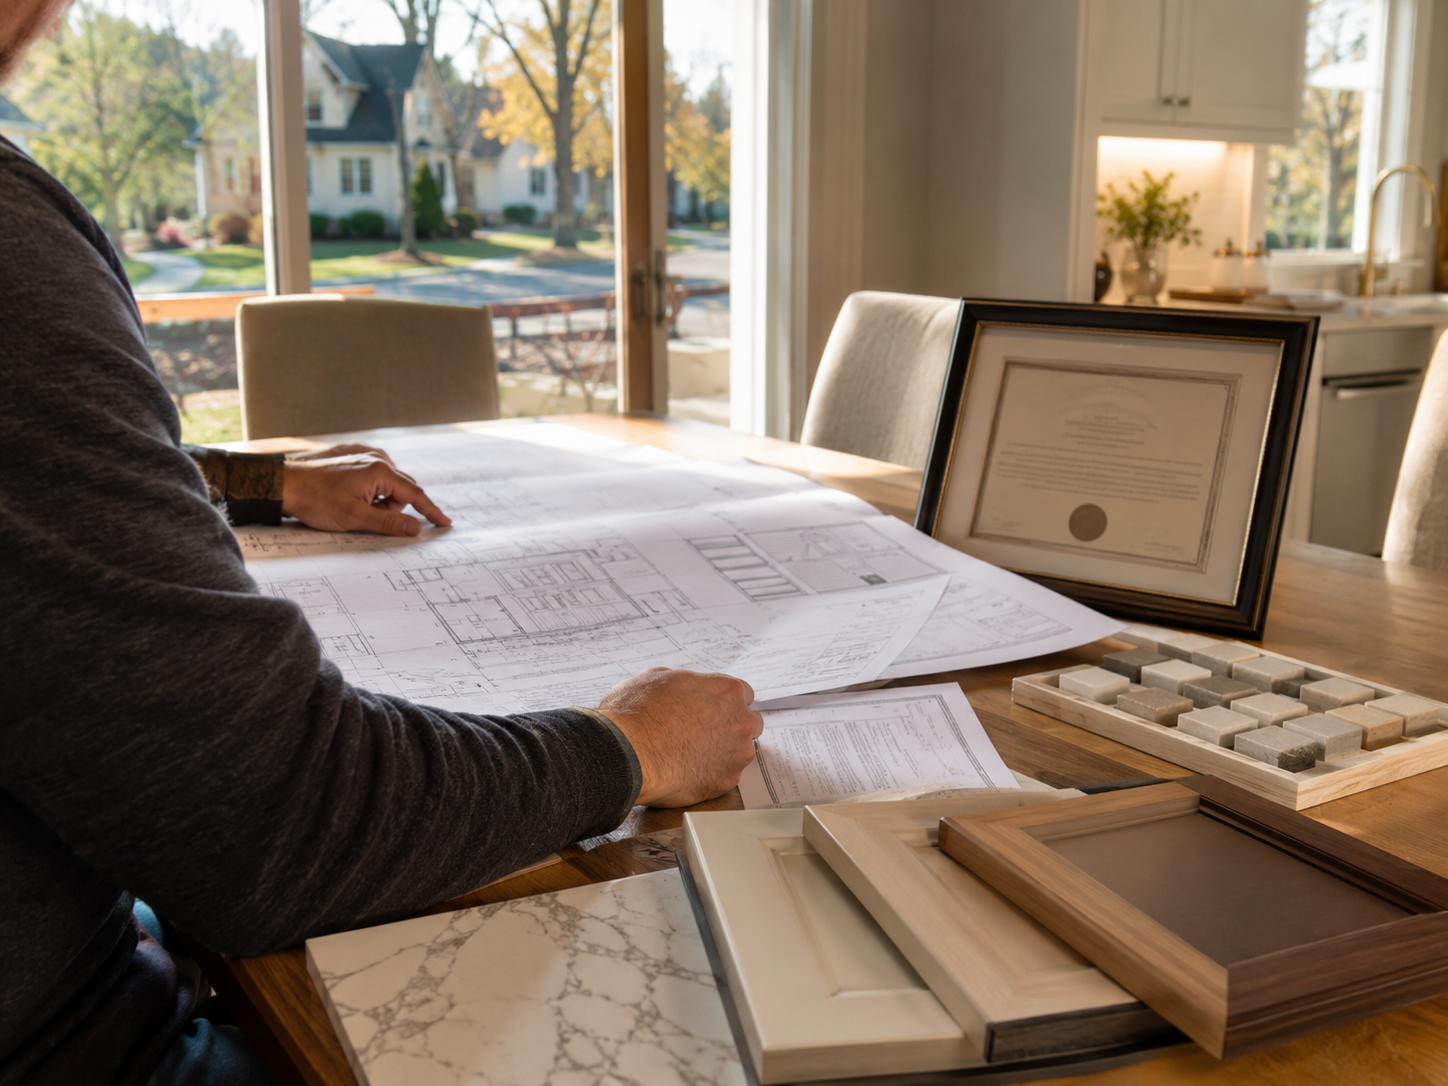
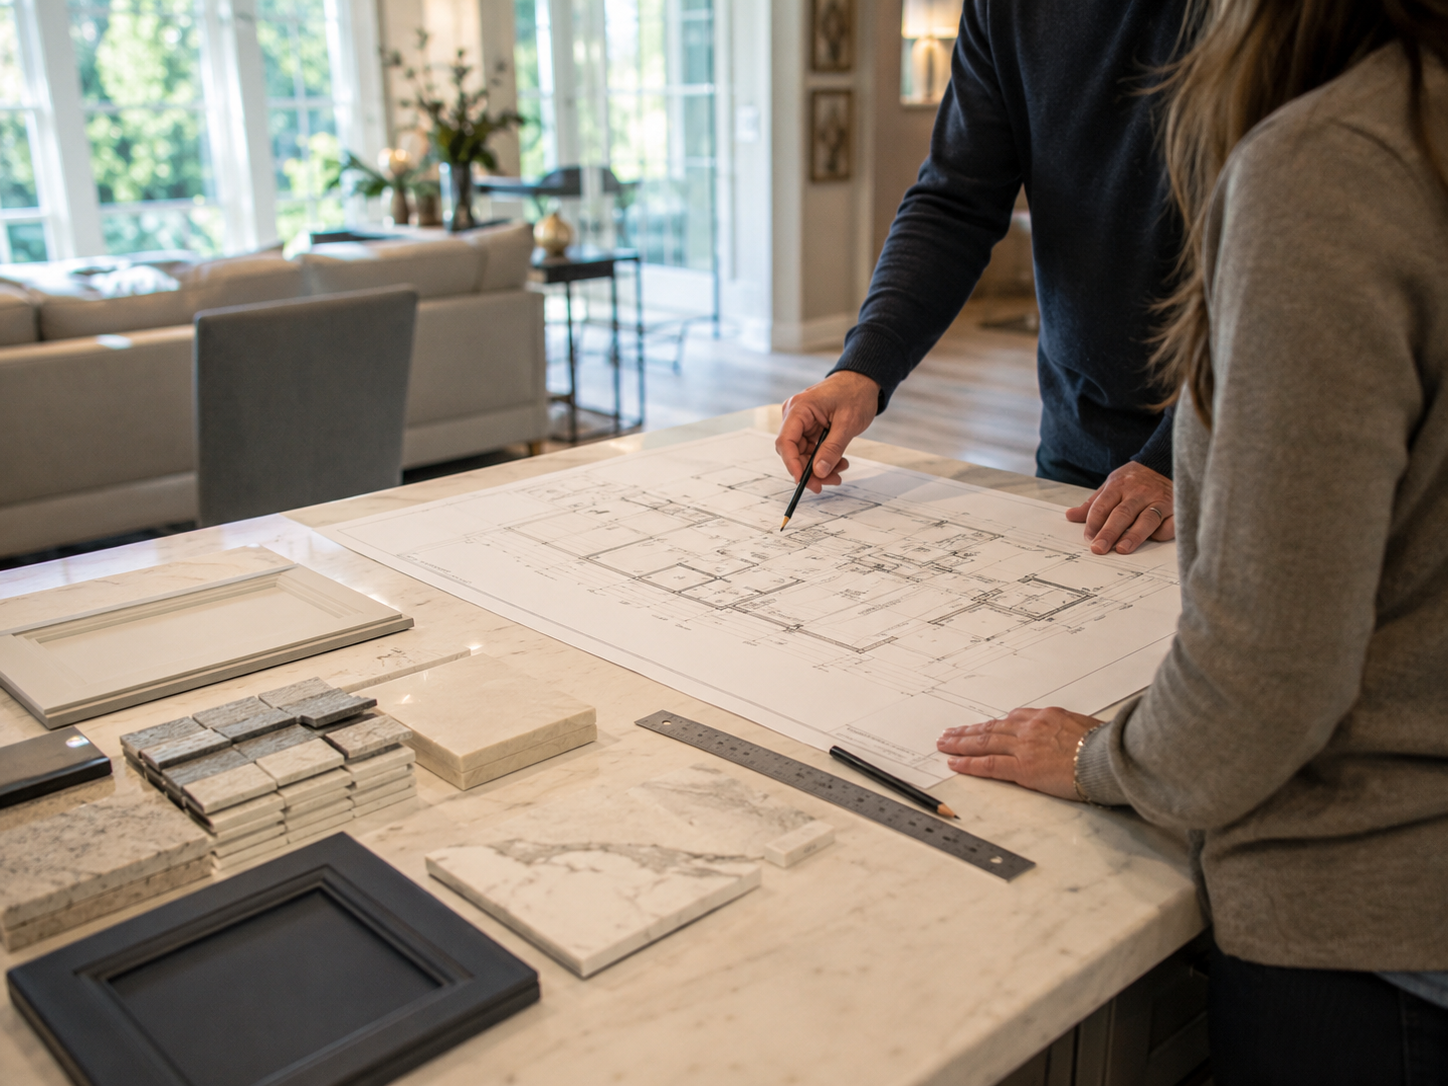
Design-build team reviewing renovation plans with Maryland homeowner

Design-Build vs. General Contractor in Maryland and Northern Virginia: How to Choose the Right Partner for Your 2026 Renovation

Every homeowner planning a major kitchen renovation, bathroom transformation, home addition, or whole-home remodel in Maryland or Northern Virginia faces the same early decision: do you hire a design-build firm, or do you hire an architect and a general contractor separately?

This decision affects more than just who you call first. It shapes how your project is budgeted, how accountability is structured when things get complicated, how permit applications are managed, and — critically — how the gap between what you imagine and what gets built is navigated. In 2026’s DMV market, where renovation projects are larger, more complex, and more regulated than in most other U.S. markets, getting this decision right at the start is one of the most valuable things a Maryland or Northern Virginia homeowner can do.

At H&C Construction Design Build, we use the design-build model — and we believe in explaining honestly why, including where a traditional general contractor may be the appropriate choice for certain project types. Here is the complete, unbiased comparison.


How the Two Models Work — The Fundamental Difference

The Design-Build Model

In a design-build renovation, one company manages both the design and construction phases under a single contract. Design, engineering coordination, permit management, and construction are all handled by one integrated team. The homeowner has a single point of contact, a single contract, and single-entity accountability for every outcome from first sketch to final walkthrough.

Design-build firms often provide a guaranteed maximum price or a fixed-fee structure. This shifts the risk of design errors or omissions from you to the professional team.

The design-build process typically follows four integrated stages: initial consultation and needs assessment, design development with cost validation at each step, permit management, and construction with integrated design oversight throughout. Because the designer and the builder are the same team, cost implications of design decisions are identified during the design phase — not after construction bids reveal the gap.

The Traditional Model (Architect + General Contractor)

In the traditional model — sometimes called design-bid-build — the homeowner hires an architect to produce drawings, then solicits bids from general contractors to build those drawings. In this traditional structure, the homeowner holds separate contracts with the architect and builder. The architect acts as the homeowner’s advocate to ensure the builder follows plans.

This structure theoretically allows price competition among builders — but in practice, it creates several consistent problems in the DMV market that don’t appear in the sales pitch for the approach.


The Case for Design-Build in the DMV Market

Advantage 1 — Budget Accuracy From the Start

The traditional path of hiring an architect and a contractor separately can cost you up to 35% more than a unified approach. The most common cause of this premium is the design-construction gap: an architect designs a project without real-time construction cost input, producing drawings that are beautiful but exceed the homeowner’s budget. When bids come back 20% to 40% above estimate, the homeowner faces expensive redesign fees to rework the drawings — or accepts a project that exceeds budget from day one.

In a design-build process, cost validation happens during design. When a material or structural element is being considered, the construction team can price it immediately — allowing design decisions to be made with full cost awareness before they are finalized in the drawings.

This integration is particularly valuable in 2026’s DMV market, where with copper reaching record highs of $6.61 per pound and structural steel climbing to over $2,519 per ton, the margin for financial error has disappeared. A design team that is disconnected from real-time material costs cannot produce reliably accurate project budgets.

Advantage 2 — Single-Point Accountability

In the traditional model, homeowners frequently discover a gap between what they believe the architect specified and what the general contractor believes they are contracted to build. When field conditions reveal a discrepancy — a structural element that wasn’t addressed in drawings, a material substitution the builder made without notifying the homeowner, a scope ambiguity that both parties interpret differently — the result is a dispute that plays out between two separate firms, both of which have incentives to protect their own interest.

In the general contractor model, the homeowner carries the burden of unforeseen site conditions. If a wall is opened and a structural issue is found, the builder asks for more money, and the architect may charge more to redesign the solution.

In a design-build model, when the same situation occurs, both the design response and the construction response are the same team’s responsibility. There is no gap to exploit and no third party to blame. The design-build firm owns the outcome.

Advantage 3 — Streamlined Permit Management

In Maryland and Northern Virginia’s layered permitting environment — Montgomery County DPS, Fairfax County DPD, Alexandria DOB, Arlington CPHD, DC DOB — the permit process requires drawings that meet specific local code standards. A design team that works regularly with a specific jurisdiction’s permit office knows those standards. A general contractor who receives drawings from an outside architect may discover on first submission that the drawings don’t meet local requirements — requiring revisions and resubmission that adds 4 to 8 weeks to the project timeline.

Design-build firms that work actively in specific jurisdictions develop institutional knowledge of those permit offices. This knowledge directly reduces the resubmission rates that are one of the primary sources of timeline delays in DMV renovation projects.

Advantage 4 — Continuity Through the Project

A single team stays responsible for the project from first sketch to final walkthrough, which is especially valuable given the region’s permitting complexity, older housing stock, and jurisdiction-by-jurisdiction zoning differences.

In practice, continuity means that the person who made the design decision about an item is available during construction when that item presents an unexpected challenge. There are no gaps in institutional knowledge between what was designed and what is being built.


The Case for a Traditional General Contractor — When It Makes Sense

A traditional general contractor model can be the appropriate choice in specific circumstances:

When the design is already complete. If you are working with an architect you trust and have an existing relationship with, and the design is substantially complete and coordinated, a general contractor bidding and building those drawings is a reasonable approach.

For strictly defined, limited-scope projects. A single-room cosmetic refresh with no structural changes, no permit requirements, and clearly specified materials can be quoted and managed by a general contractor without the integration benefit that a design-build model provides.

When price competition for construction is the primary goal. For clearly defined, completely documented construction scopes, multiple GC bids can produce cost savings. However, this benefit is frequently offset by the coordination costs and design-revision costs that arise when field conditions don’t match the documents.

The honest assessment: for Maryland and Northern Virginia’s most common renovation project types — comprehensive kitchen renovations, primary bathroom transformations, home additions, and whole-home remodels involving structural changes and multiple permit types — the design-build model consistently produces better outcomes with less homeowner stress.


How to Evaluate Any Contractor in Maryland and Northern Virginia

Whether you choose a design-build firm or a traditional general contractor, the contractor evaluation framework should include the same core verification steps.

Verify MHIC or DPOR licensing independently. In Maryland, every home improvement contractor must hold an active MHIC (Maryland Home Improvement Commission) license, verifiable at dllr.state.md.us. In Virginia, an active DPOR (Department of Professional and Occupational Regulation) license is required, verifiable at dpor.virginia.gov. A legitimate firm provides their license number immediately and encourages you to verify it. Any hesitation on this step is a significant red flag.

Verify insurance — directly with the insurer. As of June 1, 2024, Maryland law requires all home improvement contractors to maintain minimum general liability insurance of $500,000. Request a current certificate of insurance and call the insurance company listed to confirm the policy is active. Fraudulent or expired certificates are more common in post-disaster and high-demand markets than most homeowners expect.

Request references from comparable projects in the DMV — within the past two years. Portfolio photos establish aesthetic capability. References from comparable recent projects establish operational reliability. Call them. Ask specifically whether the final cost was close to the original estimate, how the contractor handled unexpected discoveries, and whether they would hire the firm again.

Ask for a phased project schedule before signing. A contractor who can’t produce a phase-by-phase schedule specific to your project during the pre-contract conversation is communicating something important about how the project will be managed once the contract is signed.

Understand the contract structure. Design-build firms typically offer either a fixed-price contract or a cost-plus contract with a guaranteed maximum. Traditional general contractors typically bid a fixed price against specified drawings. In either case, understand clearly what triggers change orders, what the contingency structure is, and how unforeseen conditions are handled contractually.


The Specific Questions That Separate Design-Build Firms in the DMV

Not all design-build firms operate with equal integration of their design and construction functions. Some firms use the design-build label but outsource design or operate design and construction as functionally separate departments.

Ask specifically:

Is your design team in-house or contracted? A genuine design-build firm has designers and builders who work together daily. An outsourced design relationship provides less real-time cost coordination.

Who manages permit submissions — design staff or construction staff? In an integrated design-build firm, permit submissions are managed by the same team that produces the drawings and builds the project. This integration reduces errors and resubmissions.

Can you show me how a budget change in design affects the construction estimate in real time? This question tests whether the design-construction integration is genuine or nominal. A real design-build firm can demonstrate how material selection decisions affect project cost during the design conversation.

What is your experience with [specific jurisdiction]’s permit process? For Maryland homeowners, ask specifically about Montgomery County DPS, Rockville City, or Gaithersburg City depending on your address. For Virginia homeowners, ask about Fairfax County DPD, Arlington CPHD, or Loudoun County DBD. Local permit knowledge is genuine and verifiable.


H&C Construction’s Design-Build Approach in Maryland and Northern Virginia

H&C Construction Design Build operates with full design-build integration across Maryland, Washington DC, and Northern Virginia. Our design team and construction team work under one contract, one schedule, and one accountability structure from the first consultation through the final walkthrough.

We manage all permit applications across every DMV jurisdiction — Montgomery County DPS, Fairfax County DPD, Arlington CPHD, Loudoun County DBD, DC DOB, and all city-level permit offices. We hold active MHIC licensure, all required Virginia DPOR credentials, and the $500,000+ general liability insurance required by Maryland’s 2024 law.

Browse completed design-build renovation projects across Maryland, DC, and Virginia in our Our Remodeling Projects portfolio.


Ready to Start the Conversation?

Whether you’re planning a Kitchen Remodeling project, a Bathroom Remodeling renovation, a Home Additions scope, or a comprehensive Full Home Remodeling across your entire home, our design-build team gives you an honest assessment of scope, cost, timeline, and process — before any commitment.

As Licensed Contractors in Maryland and across Northern Virginia, we welcome the verification questions. Request a consultation to start the conversation today.

Posted on

Whole Home Remodel Cost in Maryland & Northern Virginia: 2026 Complete Guide

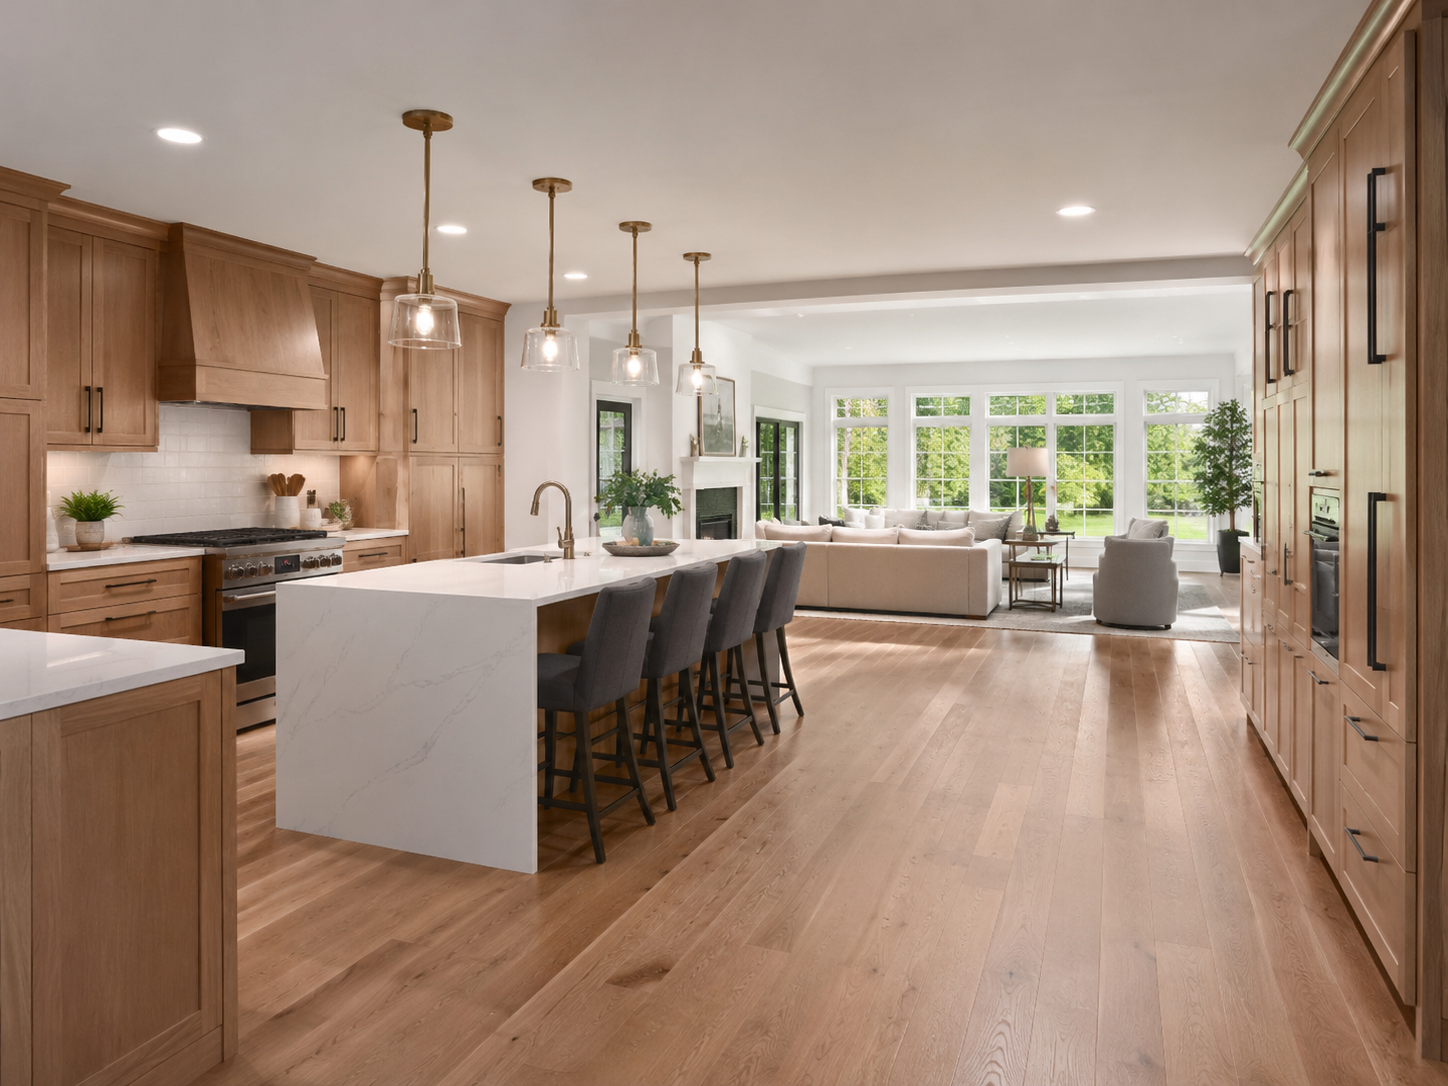
Whole home remodel in progress inside a Maryland Colonial home showing open renovation scope

Whole Home Remodel Cost in Maryland and Northern Virginia: The Complete 2026 Guide for DMV Homeowners

A whole home remodel is the largest financial commitment most homeowners ever make in their existing house. In Maryland and Northern Virginia, it is also one of the most complex — because these markets combine premium labor costs, layered permitting requirements, diverse housing stock conditions, and buyer expectations that run well above national norms. Because of this, cost data from national sources consistently understates what DMV homeowners actually pay for comprehensive home renovations.

Whole house renovation in Northern Virginia typically costs between $200 and $500 per square foot, depending on scope and finish level. For a 2,000-square-foot home, expect to invest $400,000 to $1,000,000 for a comprehensive transformation. In Maryland’s premium markets — Bethesda, Potomac, and Chevy Chase — comparable projects run in a similar range, with the most comprehensive gut renovations regularly exceeding $500 per square foot when structural work, system replacement, and high-specification finishes are included.

At H&C Construction Design Build, we plan and build Full Home Remodeling projects across Maryland, Washington DC, and Northern Virginia. Here is the complete, honest 2026 cost guide.


What “Whole Home Remodel” Actually Means — and Why the Definition Matters for Budgeting

The phrase “whole home remodel” is used to describe projects ranging from multi-room cosmetic refreshes to complete gut renovations that strip a house to the studs. The difference in scope — and cost — between these two extremes is enormous. Because of this, establishing precisely what your renovation will encompass is the essential first step before any cost discussion begins.

Here are the three distinct tiers of whole-home renovation that DMV homeowners encounter:

Multi-room cosmetic refresh. Multiple rooms updated with new finishes — kitchen cabinet refacing, bathroom tile replacement, flooring throughout, and fresh paint — without structural changes, system replacement, or layout modification. This is the most affordable whole-home scope and the fastest to execute.

Comprehensive renovation (the most common whole-home scope). Complete kitchen gut renovation, primary and secondary bathroom gut renovations, flooring replacement throughout, main-level structural reconfiguration (wall removal, open-concept conversion), electrical panel upgrade, plumbing updates where needed, and HVAC updates. This scope addresses both aesthetics and the functional and mechanical limitations of aging housing stock.

Full gut renovation. Everything stripped to studs. All systems — electrical, plumbing, HVAC — replaced. All layouts reconsidered. All finishes new. This scope is appropriate for homes that were last renovated more than 40 years ago, homes with significant deferred maintenance, or homes where the existing layout is so limiting that working within it would produce a renovated home that still doesn’t function well.

Whole home remodeling projects in Northern Virginia usually range from $175,000 to $500,000, depending on scope and square footage. Many homeowners budget on a per-square-foot basis, often falling between $150 and $300 per square foot for comprehensive renovations. However, for full gut renovations in premium DMV markets at high-end specification, a whole house remodel in Northern Virginia now typically costs between $350 and $700 per square foot. In a 2026 market where extensive projects frequently exceed $2 million, the line between a stunning success and a remodeling nightmare often comes down to the quality of planning.


Whole Home Remodel Cost by Scope — 2026 DMV Ranges

Multi-Room Cosmetic Refresh — $80,000 to $200,000

A cosmetic refresh across multiple rooms — kitchen cabinet fronts, countertops, bathroom vanities and tile, new flooring throughout, fresh paint — delivers a significant visual transformation without addressing structural or mechanical systems.

In Maryland’s premium markets, a thorough cosmetic refresh of a 2,000 to 2,500 square foot Colonial or Rambler runs $80,000 to $150,000. In Northern Virginia’s comparable markets, expect $90,000 to $200,000 depending on finish selection and the number of rooms included.

This scope is appropriate when the existing layout works well, when mechanical systems are in good condition, and when the primary goal is visual modernization before sale or for personal enjoyment of an otherwise functional home.

Comprehensive Renovation — $200,000 to $500,000

This is the most common whole-home renovation scope for DMV homeowners planning a meaningful, lasting transformation. A comprehensive renovation typically includes:

  • Full kitchen gut renovation: $55,000 to $120,000
  • Primary bathroom gut renovation: $45,000 to $85,000
  • Secondary bathroom renovation: $20,000 to $40,000
  • Main-level structural reconfiguration (wall removal, beam installation): $15,000 to $40,000
  • Flooring replacement throughout: $20,000 to $50,000
  • Electrical panel upgrade and partial rewiring: $12,000 to $25,000
  • Plumbing updates (supply lines, fixtures throughout): $8,000 to $20,000
  • HVAC updates or full replacement: $15,000 to $35,000
  • Permits across all trade types: $3,000 to $12,000

Adding these components together, a comprehensive renovation of a 2,000 to 2,500 square foot Maryland or Northern Virginia home runs $200,000 to $400,000 at mid-range specification. At premium specification in Bethesda, McLean, or Potomac, comparable comprehensive renovations run $300,000 to $500,000.

If you’re planning a whole-home renovation in Northern Virginia or Montgomery County, Maryland in 2026, you’re renovating in two of the most design-driven, regulation-heavy, and quality-focused residential markets in the region. Homeowners in Arlington, McLean, Falls Church, and Vienna, as well as Bethesda, Chevy Chase, Potomac, and surrounding Montgomery County communities, are increasingly choosing to renovate rather than move.

Full Gut Renovation — $350,000 to $1,000,000+

A full gut renovation strips the home to its structural skeleton, replaces all systems, and rebuilds from the inside out. This scope is both the most expensive and the most transformative — delivering a home that is essentially new in every functional and finish element while retaining its location, lot, and structural bones.

Full gut renovations in Northern Virginia run $350 to $700 per square foot. For a 2,500 square foot home, this implies a range of $875,000 to $1,750,000 at comprehensive gut specification in a premium Northern Virginia market. In Maryland’s Montgomery County premium tier, comparable full gut renovations run $350 to $550 per square foot — slightly lower than Northern Virginia’s peak tier but still well above national averages.

This scope is appropriate for homes that haven’t been renovated since original construction in the 1960s or 1970s, homes with significant deferred maintenance in mechanical systems, or homes where the lot value has risen to the point where the land justifies a complete interior rebuilding.


Whole Home Remodel Cost Per Square Foot — The Honest DMV Reality

Per-square-foot pricing is the most commonly requested metric in whole-home renovation planning — and the most frequently misapplied. Here is the honest breakdown for the DMV in 2026.

Scope TierMaryland Premium MarketsNorthern Virginia Premium MarketsDC Metro
Cosmetic refresh$40–$80/sq ft$45–$90/sq ft$50–$100/sq ft
Comprehensive renovation$100–$200/sq ft$120–$250/sq ft$150–$300/sq ft
Full gut renovation$200–$400/sq ft$250–$500/sq ft$300–$600/sq ft
Luxury full gut$350–$550/sq ft$400–$700/sq ft$450–$750+/sq ft

Maryland premium markets include Bethesda, Chevy Chase, Potomac, and upper Montgomery County. Northern Virginia premium markets include McLean, Great Falls, Arlington, and Alexandria. Ranges include labor, materials, permits, and contingency.

The critical caveat: These per-square-foot ranges apply to the renovated living area — not to the mechanical systems work, structural changes, or permit fees that don’t neatly translate to a per-square-foot metric. Furthermore, kitchen remodeling represents the largest single investment in most whole house renovations. In this market, the average kitchen costs approximately $75,000 — nearly 40% higher than the national average. Because kitchen renovation is disproportionately expensive per square foot compared to other rooms, homes with large kitchens or complex kitchen scopes will run toward the upper end of these ranges.


What Drives Whole Home Remodel Cost in the DMV — The Key Variables

Structural Work — The Hidden Multiplier

Structural changes are the single most significant cost variable that separates a cosmetic refresh from a genuine renovation. In Maryland and Northern Virginia’s 1960s–1990s housing stock, the most commonly requested structural change is removing the wall between the kitchen and family room to create an open-concept main level.

In homes with wood-framed bearing walls, this scope adds $8,000 to $20,000 for beam installation, temporary shoring, and structural repair. In homes with masonry bearing elements — common in older Maryland neighborhoods and DC rowhouses — this can add $15,000 to $40,000. Structural work also triggers permit requirements that add review time.

Mechanical System Condition — The Budget Wildcard

For DMV homes built before 1990, mechanical system condition is the most significant budget uncertainty in any comprehensive renovation. Common discoveries once walls are opened:

  • Electrical panel below 200 amp capacity or without arc-fault protection: $8,000 to $15,000 to upgrade
  • Galvanized water supply pipes: $6,000 to $18,000 to repipe
  • Cast iron drain lines with corrosion or offset joints: $4,000 to $12,000 to reline or replace
  • HVAC systems below current energy code efficiency requirements: $12,000 to $30,000 to replace

These are not surprises so much as expected discoveries. A 15 to 20% contingency above the construction estimate is the industry standard for any DMV home built before 1990 — and that contingency most commonly goes toward these mechanical realities.

Finish Specification Level

The specification level of finishes — cabinetry, countertops, tile, flooring, fixtures, and lighting — drives more cost variation within any scope tier than almost any other variable. In a comprehensive renovation:

Moving from semi-custom to fully custom cabinetry adds $15,000 to $40,000. Moving from quartz to natural stone countertops adds $5,000 to $15,000. Moving from ceramic tile to large-format natural stone adds $8,000 to $25,000 in the primary bathroom alone. These are legitimate specification choices with genuine aesthetic and durability implications — but they must be made with awareness of their cost impact on the total renovation budget.


Phasing Strategy — How DMV Homeowners Manage Large-Scale Renovation Budgets

Not every homeowner can or should undertake a comprehensive whole-home renovation at once. For homeowners whose budget supports phased renovation, here is the most effective phasing strategy for DMV homes.

Phase 1 — Kitchen and primary bathroom (simultaneous). These are the two highest-ROI renovation projects available in any DMV home — and the two rooms most frequently cited by buyers as the primary deciding factor at showings. Tackling them together reduces total disruption because both rooms require similar trade coordination (plumbing, electrical, tile setting) and similar permit submissions. Combined investment: $120,000 to $220,000.

Phase 2 — Secondary bathrooms and main-level structural work. Once the kitchen and primary bathroom are complete, secondary bathrooms and the main-level reconfiguration address the next tier of buyer-visible improvements. Combined investment: $50,000 to $120,000.

Phase 3 — Flooring, finishes, and mechanical upgrades. New flooring throughout, updated lighting, fresh paint, and mechanical system upgrades that weren’t addressed in Phases 1 or 2. Combined investment: $40,000 to $90,000.

This phased approach allows a homeowner to complete a comprehensive whole-home renovation for $210,000 to $430,000 over 2 to 3 years — at a pace that budget allows — rather than requiring the full investment simultaneously.


Whole Home Renovation ROI in the DMV

Understanding return on investment for comprehensive DMV renovation requires honest framing. Understanding which projects offer the best financial return helps prioritize spending. Here is the DMV-specific ROI picture:

Minor kitchen and cosmetic renovation ROI: 70 to 80% of cost returned at resale. These projects pay back well because they address the rooms buyers notice most while keeping investment proportionate to the home’s price tier.

Comprehensive renovation (kitchen, bathrooms, mechanical): 55 to 75% ROI at resale, with the higher end achieved when renovation specification matches the neighborhood price tier. A comprehensive renovation in Bethesda or McLean where the home’s value supports $500,000+ in renovation investment returns well. The same renovation dollar-for-dollar in a $400,000 home in a lower-priced neighborhood does not.

Full gut renovation: 50 to 65% ROI at resale on the renovation investment itself — but the calculation changes dramatically when the alternative is moving. In a market where selling and buying a comparable home costs $75,000 to $150,000 in transaction costs and rate differences, a full gut renovation that recovers 60% of $500,000 still produces a better net financial outcome than the alternative for most homeowners.

In a $1.5 million McLean home, a dated kitchen may prevent the sale entirely or force price reductions exceeding renovation costs. For luxury properties, major remodels preserve the asset’s marketability.


H&C Construction Whole Home Renovation Across the DMV

H&C Construction Design Build plans and builds comprehensive whole-home renovations across Maryland, Washington DC, and Northern Virginia — including Bethesda, Rockville, Potomac, Silver Spring, Chevy Chase, Montgomery County, Arlington, Alexandria, McLean, Fairfax County, and all DC neighborhoods.

Our design-build model — design, permitting, and construction under one accountable team — is specifically suited to whole-home renovation because the complexity of coordinating multiple trades, multiple permit types, and multiple finish specifications across every room simultaneously requires integrated management. Browse completed whole-home and multi-room renovation projects in our Our Remodeling Projects portfolio.


Ready to Plan Your Whole Home Renovation?

Whether you’re planning a targeted multi-room refresh, a comprehensive renovation across all major spaces, or a full gut transformation, our design-build team will give you an honest, scope-specific cost range for your home — before any commitment.

As Licensed Contractors in Maryland with active Virginia DPOR credentials and DC project experience, we manage all whole-home renovation permit applications across every DMV jurisdiction.

Request a consultation to get a realistic 2026 whole home remodel estimate today.

Posted on

Home Additions in Maryland & Northern Virginia: Complete 2026 Cost & Planning Guide

Home addition under construction in a Maryland suburban home

Home Additions in Maryland and Northern Virginia: The Complete 2026 Cost and Planning Guide for DMV Homeowners

The question every growing family in the DMV eventually confronts is the same one: do we add on, or do we move? In 2026, the math has shifted dramatically in favor of adding on. In the 2026 Northern Virginia real estate market, the obvious choice of selling your home to find more space might actually be your most expensive mistake. With interest rates and local inventory shifts projected to keep housing costs high, calculating the ROI of a home addition shows that staying put often outperforms the heavy financial burden of moving.

However, deciding to add on is just the beginning of the conversation. The next questions — what type of addition, how much it costs in Maryland versus Northern Virginia, what the permit process actually involves, and what return to expect at resale — are the ones that determine whether a home addition succeeds as a long-term investment or becomes an expensive lesson in inadequate planning.

At H&C Construction Design Build, we plan and build Home Additions across Maryland, Washington DC, and Northern Virginia. Here is the honest 2026 guide to everything DMV homeowners need to know before starting.


The Add-On-vs-Move Decision: The Real 2026 Math

This is the question that precedes every addition project — and the answer has become clearer as 2026’s market conditions have evolved.

The true cost of moving in the DMV. In 2026, the cost to move in Northern Virginia is often a six-figure barrier that many homeowners underestimate. When you sell your current property, the financial friction includes: realtor commissions of 5–6% on a median-priced home in Fairfax or Arlington ($750,000), which immediately removes $37,500 to $45,000 from your equity. Sellers typically face an additional 2–3% in closing costs, covering transfer taxes and settlement fees. Professional moving services for a 3–4 bedroom home in the DMV area average between $2,500 and $5,000.

Beyond these visible costs, the “new home” premium — trading up to a larger home at current rates with a higher mortgage — adds ongoing monthly cost that compounds indefinitely. In a market where homes are appreciating and mortgage rates have risen, the financial case for adding on instead of moving is now genuinely strong for most DMV homeowners who have existing equity, a location they value, and a school district they don’t want to leave.

Where adding on doesn’t make sense. Financially, additions rarely outperform buying a larger home in a strict ROI analysis. Most home additions recover 50–60% of their cost at resale. But that calculation misses the point for most homeowners. In Northern Virginia specifically, where school districts are a primary driver of home value and location is everything, the cost of relocating to a home with equivalent square footage in an equivalent location often exceeds the cost of the addition.

The honest framework: adding on makes sense when the location, lot, and structural bones of the existing home are sound — and when the functional need is specific enough that targeted square footage solves the problem. Adding on does not make sense when the existing home’s fundamental floor plan or structural limitations mean the addition still won’t produce the home you need.


The Types of Home Additions Available in Maryland and Northern Virginia

Most homeowners ask about “an addition” like there’s only one kind. In reality, each addition type has its own cost structure, permit requirements, timeline, and suitability for different functional needs.

Bump-Out Additions

A bump-out is a small extension of an existing room — typically 2 to 15 feet of additional depth added to one or more exterior walls. Because bump-outs don’t require a new foundation, they cost significantly less than full additions.

A bump-out costs significantly less than a full addition, often $15,000–$40,000 for a modest extension. In practice, bump-outs are well-suited for kitchen expansions that need a few additional feet of counter and cabinet run, bathroom enlargements that can’t accommodate the shower configuration a homeowner wants, or dining room expansions that need space for a table that doesn’t currently fit.

Single-Story Full Additions

A full single-story addition creates a completely new room or series of rooms on a new foundation, with its own roofline, walls, and mechanical connections. This is the most common addition type for primary suites, family room expansions, sunrooms, and in-law suites.

Single room additions in Northern Virginia cost $300 to $500 per square foot. In Maryland, comparable additions run slightly lower — home additions in Maryland, Virginia, and DC typically cost between $100 and $300 per square foot. For a standard 500-square-foot addition, expect to invest $50,000 to $150,000 or more. In Montgomery County specifically, where permit fees for major additions can reach $8,000 to $12,000 and labor rates reflect the DC premium, total single-story addition costs at standard-to-premium specification regularly run $200,000 to $400,000 for meaningful new square footage.

Two-Story Additions

Two-story additions add square footage on two levels simultaneously — typically expanding the footprint on the first floor and adding a full upper-level bedroom and bathroom suite above.

In NOVA, second stories run $250–$500 per square foot because of structural reinforcement and stairs. Two-story additions best for maximizing square footage with minimal footprint have an investment range starting at $450 per square foot with an active construction timeline of 24–36 weeks. Because two-story additions require roof removal, complete upper-floor framing, and mechanical extension through two levels, they carry both the highest cost and the longest construction timeline of any addition type.

Primary Suite Additions

First-floor primary suite additions have become one of the most consistently requested addition types across both Maryland and Northern Virginia — driven by aging-in-place planning, multigenerational living needs, and the desire for accessible main-level sleeping without requiring stair navigation.

In-law or multigenerational suites have an investment range of $400–$650 per square foot with an active construction timeline of 14–20 weeks. In Maryland and Northern Virginia, a complete first-floor primary suite addition — with a bedroom, walk-in closet, and spa-quality bathroom — typically runs $200,000 to $400,000 depending on size, site conditions, and finish specification.

Sunroom and Four-Season Room Additions

Sunrooms and four-season rooms extend living space into the landscape without the full structural complexity of a traditional addition.

A high-quality, four-season sunroom addition in Northern Virginia typically ranges from $60,000 to $120,000. These rooms include full HVAC integration and high-efficiency glass, offering a year-round retreat with a 45% to 55% ROI. In Maryland, comparable four-season rooms run $55,000 to $110,000. These additions are particularly effective for Maryland and Northern Virginia homes where the rear yard creates a natural backdrop for an enclosed structure that functions as both a family room and a landscape connection.

Our Decks & Porches service coordinates with addition planning where an outdoor structure and an indoor addition are designed to work as an integrated system.


What Home Additions Cost in the DMV in 2026 — By Location

Location is the single most powerful cost variable in DMV addition pricing. Here is the honest breakdown by submarket.

Maryland — Montgomery County

Montgomery County sits at the premium end of the Maryland addition cost spectrum. Permit fees in Montgomery County can reach $8,000 to $12,000 for major additions, skilled labor commands premium wages, and material delivery costs more due to traffic and accessibility challenges.

For most Montgomery County addition projects:

Ground-floor single-story addition: $175 to $350 per square foot finished, with total project costs for a 500-square-foot addition running $90,000 to $175,000.

Two-story addition: $250 to $450 per square foot, with larger project totals of $200,000 to $400,000 for meaningful two-level expansion.

Primary suite addition (first floor, full bath): $200,000 to $350,000 at quality specification in Bethesda, Chevy Chase, and Potomac.

Northern Virginia — Fairfax County and Arlington

Northern Virginia addition costs reflect the DC metro labor premium and Fairfax County’s permit fee increases from mid-2025.

Home addition cost in Northern Virginia runs roughly $150 to $500 per square foot in 2026. A 1,000-square-foot addition here can range from about $130,000 to more than $250,000 before finishes and site conditions specific to your home are factored in.

Arlington and Alexandria push toward $250 to $500 per square foot because of their proximity to DC. In McLean, Great Falls, and the premium tier of Fairfax County, addition costs at high-end specification regularly approach or exceed $500 per square foot.

Washington DC

DC addition costs reflect the most premium labor market in the DMV, the District’s specific DOB permit process, and in many neighborhoods, historic preservation review requirements.

For planning purposes, most high-quality additions in the DMV fall between $450–$600+ per square foot. For DC rowhouse rear additions — the most common addition type in the District — plan for $300,000 to $600,000 for a meaningful rear extension that includes structural integration with the existing masonry building, new mechanical systems, and full interior finish.


The ROI Picture: What Additions Return at Resale

Understanding addition ROI requires honest framing of what the data shows — and what it doesn’t capture.

A well-planned addition typically adds $0.60–$0.80 for every dollar spent in the DMV area. For example, a $75,000 kitchen addition might increase home value by $52,000–$60,000, while a $42,000 bathroom addition could add $25,000–$29,000.

The addition types with the strongest ROI in the DMV market:

Bathroom additions that solve an under-bathed condition. A bathroom addition that fixes an under-bathed home — think: 4 bedrooms, 1 bathroom — almost always pencils out. Adding a fourth bath to a 4-bedroom, 3-bath home rarely does. The key is whether the addition solves a functional problem that buyers are discounting the home for, or simply adds a luxury that buyers wouldn’t pay meaningfully more to have.

Bedroom additions that bring the home to competitive bedroom count. In Maryland and Northern Virginia’s family-oriented markets, a home that is one bedroom short of the neighborhood standard consistently trades at a discount. Adding that bedroom — and the bathroom needed to serve it — recovers well at resale because it brings the home to the specification buyers in that price range expect.

Primary suite additions in markets where the existing primary bedroom is undersized. In Fairfax County and Montgomery County, where $600K–$800K homes are competing against newly built inventory with full primary suite configurations, a well-executed primary suite addition significantly closes the competitive gap.

Deck additions. Deck additions offer surprising value at 83% ROI. In Maryland and Northern Virginia’s four-season outdoor living market, a well-designed composite deck consistently recovers above 80% of cost at resale while delivering meaningful daily-use value during the holding period.


The Permit Process for Additions in Maryland and Northern Virginia

Additions are the most permit-intensive residential construction project type in the DMV — and navigating this process correctly is essential for projects of this scale.

Maryland — Montgomery County DPS. Addition permits in Montgomery County require complete structural engineering drawings, energy compliance documentation, and WSSC (water and sewer) review for any project involving plumbing connections. The Montgomery County DPS process for addition permits typically runs 6 to 10 weeks from complete, correctly prepared application submission. For projects involving a new foundation section, a sediment control permit is required before grading can begin.

Virginia — Fairfax County DPD. Fairfax County addition permits take 6 to 8 weeks for standard addition projects with structural drawings. For projects in planned communities with HOA architectural review requirements, HOA approval must be obtained before county permits are submitted.

Washington DC — DOB. DC addition permits typically take 4 to 8 weeks. For additions in historic districts — which covers much of Georgetown, Capitol Hill, Dupont Circle, Cleveland Park, and other areas — Historic Preservation Office review adds 6 to 12 weeks before the building permit is issued.

As fully Licensed Contractors in Maryland with active Virginia DPOR credentials and DC project experience, we manage all addition permit applications across every DMV jurisdiction as an integrated part of every project.


The Hidden Cost Categories Most Homeowners Miss

Beyond the construction estimate, DMV addition projects regularly surface cost categories that homeowners using national cost guides don’t account for:

Structural engineering: Required for every addition in Maryland, Virginia, and DC. Budget $1,500 to $5,000 for the engineering drawings needed for permit submission, depending on project complexity.

Site preparation and foundation: For addition projects on sloped sites, adjacent to mature trees, or in areas with clay soil conditions common across Maryland and Northern Virginia, site preparation and foundation work can add $15,000 to $40,000 beyond the standard per-square-foot addition cost.

Mechanical system expansion: HVAC, electrical panel capacity, and plumbing connections for a new addition often require system upgrades in the existing home — particularly in homes built before 1990. Budget $10,000 to $25,000 for mechanical integration.

Permit fees: Montgomery County: $8,000 to $12,000 for major additions. Fairfax County: $2,000 to $5,000 for standard addition permits. DC: $1,500 to $4,000 plus any historic review costs.

Contingency: 15 to 20% above the construction estimate. Additions consistently surface unexpected conditions — foundation irregularities, buried utilities, soil conditions, structural discoveries at the connection point between existing home and new addition.


H&C Construction Addition Projects Across the DMV

H&C Construction Design Build plans and builds home additions across Maryland, Washington DC, and Northern Virginia — including Montgomery County, Fairfax County, Arlington, Alexandria, and Washington DC. Our design-build model integrates design, structural engineering coordination, permit management, and construction under one accountable team — the approach that produces the most cohesive additions and the fewest budget surprises.

Browse completed projects across Maryland, DC, and Virginia in our Our Remodeling Projects portfolio.


Ready to Plan Your Home Addition?

Whether you’re planning a primary suite addition, a family room expansion, a sunroom, or a comprehensive Full Home Remodeling project that combines an addition with interior renovation, our design-build team is ready to give you an honest assessment, realistic cost range, and a plan that accounts for your specific location’s permit requirements and site conditions.

Request a consultation to start your addition project today.

Posted on

Home Remodeling in Spring Valley, American University Park & Wesley Heights DC 2026

Luxury kitchen renovation inside a Spring Valley Washington DC home

Home Remodeling in Spring Valley, American University Park, and Wesley Heights: What DC Homeowners Need to Know in 2026

Far Northwest DC — the corridor of neighborhoods running from Wesley Heights and American University Park through Spring Valley to the Palisades — represents one of Washington’s most distinctive residential environments. These are not the dense, rowhouse-dominated neighborhoods of Capitol Hill or Columbia Heights. Instead, they offer something rare in the District: genuine space. Detached homes on generous lots. Mature tree canopy. Quiet residential streets. And a community of homeowners who have chosen these neighborhoods specifically for the combination of urban DC access and suburban residential quality that nowhere else in the District quite matches.

Spring Valley was developed after World War I — many of the luxury homes have been remodeled with modern conveniences and expanded kitchens while maintaining their architectural charm and elegance. Spring Valley’s residents include notable media personalities, attorneys, politicians, corporate officers, and elite members of Washington society. Wesley Heights recently saw a home sell for $5,250,000. American University Park offers renovation potential in a neighborhood defined by strong community character and proximity to the District’s educational and diplomatic community.

At H&C Construction Design Build, we serve homeowners throughout these Northwest DC neighborhoods. Here’s what you need to know before starting a renovation in 2026.


Understanding the Neighborhoods — What Makes Each Distinct

These four neighborhoods share geographic proximity and a certain residential quality of life. However, each has its own character, housing stock, and renovation context.

Spring Valley

Spring Valley is among the most prestigious addresses in all of Washington DC. Its homes are primarily large detached Colonials, Tudors, and brick Georgians from the post-World War I development era — spacious by DC standards, set on lots with genuine yard space, and occupied by a homeowner community that expects renovation work to match the inherent quality of these properties.

Many Spring Valley homes have been remodeled with modern conveniences and expanded kitchens while maintaining their architectural charm and elegance. Because renovation investment in Spring Valley competes against that of comparable homes that have already been updated — and because comparable sales in this neighborhood reach $3 million to $5 million+ — the renovation standard here is among the highest in the District. Kitchen projects at Spring Valley’s relevant price point regularly exceed $150,000 at high-specification. Primary suite renovations routinely pass $100,000.

The renovation opportunity in Spring Valley is specifically in homes that were last updated in the 1980s or 1990s — where the architecture is extraordinary but the finishes reflect their era. Full gut renovations that preserve the home’s architectural character while modernizing systems, layout, and finish specification are the dominant project type in this neighborhood.

American University Park

American University Park is defined by its community of academics, professionals, and diplomatic community members drawn to its proximity to American University, the Washington National Cathedral, and the broader Embassy Row corridor. Its housing stock ranges from Colonials and Cape Cods from the 1930s and 1940s through more recent infill construction.

American University Park homes include properties with 3 bedrooms plus a usable attic, along with 2 full baths, offering opportunities for renovation or expansion. Original kitchens and baths present a rare opportunity for homeowners to customize and create their dream space — with potential for rear additions and significant basement renovation possibilities.

In practice, American University Park has a strong market for full interior gut renovations — particularly for homes that retain original kitchens and bathrooms from mid-century construction. The neighborhood’s lot sizes, while not as generous as Spring Valley’s, often permit meaningful rear additions that extend the living area into the backyard without affecting the home’s front architectural character.

Wesley Heights

Wesley Heights’ housing stock is largely mid-century — buyers should expect a range of conditions. Some homes have been fully renovated with updated kitchens and systems, while others retain original layouts and finishes. Buyers in this market tend to weigh renovation potential carefully, since lot size and location often carry more long-term value than the current state of the interior.

Wesley Heights sits between Spring Valley and Cleveland Park in both geography and character — a neighborhood of primarily mid-century brick Colonials and center-hall layouts on larger-than-average DC lots. The renovation opportunity here is significant. Many Wesley Heights homes have original kitchens and bathrooms from the 1950s, 1960s, and 1970s that are genuinely outdated against the neighborhood’s current $2 million+ market position. Well-maintained homes with updated systems and good natural light tend to generate strong interest, especially from buyers who’ve been searching in more competitive Northwest neighborhoods.

Recent comparable sales confirm the investment case: a home on Foxhall Road NW in Wesley Heights sold for $5,250,000 in May 2026. In a market with comparable sales at this level, renovation investment at premium specification is not only appropriate — it is necessary to compete effectively.

Palisades

The Palisades occupies the northwest corner of DC, bordered by the Potomac River to the west and Glover-Archbold Park to the east. Its housing stock includes a mix of pre-war Colonials, mid-century homes, and contemporary infill construction — with one of the most active renovation markets in Far Northwest DC, driven by homeowners who value the neighborhood’s wooded character and its proximity to Georgetown and the river.

Renovation in the Palisades frequently involves adding rear living space that takes advantage of the neighborhood’s tree-canopy backdrop — family room additions with large windows facing the rear yard, rear decks and covered outdoor structures, and basement conversions that add functional square footage in homes where the first and second floors can’t be expanded.


What Renovation Looks Like in These Neighborhoods

The renovation goals that appear consistently across Spring Valley, American University Park, Wesley Heights, and the Palisades reflect the specific character of these neighborhoods’ housing stock.

Kitchen Renovation — The Dominant Project Type

Across all four neighborhoods, the kitchen is the single most common renovation scope — because the gap between original mid-century or 1980s kitchens and the contemporary standard is the most visible, most photographed, and most buyer-influential gap in these homes.

In Spring Valley, where homes trade at $2 million to $5 million+, kitchen renovation at the appropriate specification involves fully custom inset cabinetry, natural stone countertops with book-matched or premium selections, professional-grade appliance packages, and sometimes butler’s pantry additions. These projects regularly reach $150,000 to $250,000.

In American University Park and Wesley Heights, mid-range full kitchen gut renovations — complete cabinet replacement, new countertops, updated appliances, electrical work, and sometimes modest layout adjustment — are the dominant scope. Total investment in this tier typically runs $75,000 to $130,000.

In the Palisades, where homes vary more widely in scale and age, kitchen renovation ranges from $55,000 cosmetic refreshes to $150,000+ full transformations depending on the home’s specific size and vintage.

Our Kitchen Remodeling service covers every scope across all four neighborhoods.

Primary Bathroom Transformation

After the kitchen, primary bathroom renovation is the most consistently requested project type across these neighborhoods. In homes where the primary bathroom was updated in the 1970s or 1980s — which includes most of the mid-century stock in Wesley Heights and American University Park — a full gut renovation replacing all tile, fixtures, and configuration is both the right scope and the most impactful investment available.

In Spring Valley’s larger homes, where primary bathroom square footage may be generous, a spa-quality primary suite bathroom — curbless walk-in shower, freestanding soaking tub, double vanity, heated floors, premium stone throughout — regularly runs $100,000 to $180,000 and is the appropriate specification for a home trading above $2 million.

Our Bathroom Remodeling team serves homeowners across all four neighborhoods with mid-range and luxury primary bathroom renovations.

Home Additions — Significant Lot Advantages

One of the genuine renovation advantages of Spring Valley, Wesley Heights, American University Park, and the Palisades over most of DC’s rowhouse neighborhoods is lot size. These neighborhoods have detached homes with rear yards that can accommodate meaningful additions without the party wall constraints that limit rowhouse renovation throughout the rest of the city.

Because of this, rear additions are both feasible and financially well-supported in these neighborhoods. A family room expansion, rear kitchen extension, first-floor primary suite addition, or sunroom connecting the interior to the rear yard are all viable project types in this housing stock — and all deliver additions that read as architecturally integrated with the existing home rather than obviously tacked on.

Our Home Additions team manages DC DOB permit applications and historic review coordination for addition projects across all four neighborhoods.

Basement Conversion

Many homes in American University Park and Wesley Heights have basements that remain underutilized — either unfinished or partly finished in ways that reflect 1960s and 1970s standards rather than 2026 expectations. Converting these spaces into home offices, guest suites, media rooms, or fitness areas adds meaningful square footage at relatively efficient cost — and without any exterior change that might require DC DOB historic review.

Our Basement Remodeling team handles full basement conversions across Northwest DC.


The DC DOB Permit Process for These Neighborhoods

All renovation permits for Spring Valley, American University Park, Wesley Heights, and Palisades properties are processed through the DC Department of Buildings (DOB). Understanding this process correctly prevents the most common timeline surprises for DC renovation projects.

Interior renovation permits. Kitchen remodels, bathroom gut renovations, basement finishing, and structural interior changes that don’t affect the home’s exterior are submitted directly to DC DOB through the Permit Wizard or ProjectDox online systems. Standard residential renovation permits take 4 to 8 weeks from complete application to issuance.

Exterior changes and additions. Any change to the home’s exterior — windows, doors, roofline modifications, new decks, additions — may trigger Historic Preservation Office (HPO) review if the property is in a designated historic district. Spring Valley, Wesley Heights, and the Palisades are not uniformly in historic districts, but individual properties may be individually listed or within overlay areas that require case-by-case HPO confirmation. Confirming historic status for your specific address before designing any exterior scope is an essential first step.

Lead paint requirements. Homes built before 1978 — which includes most of the housing stock in American University Park and Wesley Heights — are presumed to contain lead paint under federal EPA regulations. Our team holds all required EPA Lead RRP certifications and follows required containment and disposal protocols on every DC renovation project.


What Renovation Costs in These Neighborhoods in 2026

Renovation costs in Spring Valley, Wesley Heights, American University Park, and the Palisades reflect DC’s premium labor market and the scale expectations of these neighborhoods’ housing stock and home values.

Standalone kitchen renovation: $75,000 to $130,000 mid-range; $150,000 to $250,000+ in Spring Valley and Wesley Heights at appropriate luxury specification.

Primary bathroom renovation: $45,000 to $90,000 at mid-range specification; $90,000 to $180,000+ at spa-quality specification in Spring Valley.

Full interior renovation (kitchen + bathrooms + systems): $250,000 to $600,000 for a comprehensive gut renovation of a Spring Valley or Wesley Heights home of 3,000 to 5,000 square feet.

Rear addition (single-story): $200,000 to $400,000 for meaningful new square footage, depending on addition size, DC DOB permit complexity, and finish specification.

Contingency: 15 to 20% above the construction estimate for any pre-1960 home in these neighborhoods. Original plumbing, aging electrical systems, and structural conditions discovered when walls are opened are standard findings in this housing stock — and budgeting for them honestly from the start is accurate planning.


H&C Construction in Far Northwest DC

H&C Construction Design Build serves homeowners throughout Washington DC’s Far Northwest neighborhoods — including Spring Valley, American University Park, Wesley Heights, Palisades, Foxhall Village, Friendship Heights, and all surrounding Northwest DC communities. Our design-build model coordinates design, DC DOB permitting, HPO coordination where applicable, and construction under one accountable team.

We understand the scale and finish expectations of Spring Valley and Wesley Heights renovation projects. We hold all required EPA Lead RRP certifications for DC’s pre-war and mid-century housing stock. And we bring the design-build coordination that projects at these investment levels require.

Browse completed renovation projects across DC and the broader DMV in our Our Remodeling Projects portfolio.


Ready to Plan Your Far Northwest DC Renovation?

Whether you’re planning a full gut renovation in Spring Valley, a kitchen and bathroom transformation in American University Park, a rear addition in Wesley Heights, or a comprehensive Full Home Remodeling project across your entire home, our design-build team is ready to give you an honest assessment and a realistic plan.

Request a consultation to start the conversation today.

Posted on

Home Remodeling in Fairfax County, Virginia: Complete 2026 Guide

Kitchen remodel in a Fairfax County Virginia home with open-concept layout

Home Remodeling in Fairfax County, Virginia: What Homeowners Need to Know in 2026

Fairfax County is Northern Virginia’s largest and most economically powerful jurisdiction — and one of the most active remodeling markets in the entire Mid-Atlantic region. With more than 400,000 households spread across communities from Alexandria’s border to Loudoun County’s edge, Fairfax County encompasses an extraordinary range of housing types, price points, and renovation contexts. McLean estates. Vienna Colonials. Reston townhomes. Burke and Springfield ranch houses. Centreville and Chantilly newer construction. Springfield and Annandale mid-century homes. Each neighborhood carries its own housing stock realities, its own renovation investment calculus, and its own permitting considerations.

Because of this diversity, a Fairfax County home remodeling article that speaks honestly to local conditions is more useful than any national average data. What kitchen remodeling costs in Northern Virginia, what Fairfax County’s permit process actually involves, and what homeowners in this specific market should expect — those answers look different from what you’ll find in a national cost guide.

At H&C Construction Design Build, we serve homeowners throughout Fairfax County and all of Northern Virginia. Here’s what you need to know before starting a renovation in 2026.


Why Fairfax County Homeowners Are Investing in Renovation Now

The forces driving renovation investment across Northern Virginia are particularly acute in Fairfax County.

Median home values above $600,000 create strong renovation ROI. Fairfax City and surrounding Fairfax County represent one of Northern Virginia’s strongest housing markets, with median home values consistently above $600K. Targeted renovation investment here delivers strong returns for sellers and lasting value for homeowners staying put. Applied against these values, the 30% rule — suggesting maximum single-project renovation investment at roughly 30% of home value — creates room for $180,000 or more in renovation investment while maintaining alignment with neighborhood comparables. Montgomery County Maryland

The lock-in effect keeps homeowners invested. Most Fairfax County homeowners who purchased before 2023 carry mortgage rates significantly below current market levels. Selling and moving to a comparable home in a similar school zone at current rates would add hundreds of dollars monthly to housing costs indefinitely. Because of this, remodeling the home you already own in the community you’ve invested in remains the financially rational choice for a large portion of Fairfax County’s homeowner base.

Renovation is how Fairfax homeowners compete at resale. A $70,000 kitchen remodel in Fairfax VA can significantly improve daily living, without the cost and stress of moving into a more expensive property. Homeowners are no longer guessing where to invest; they are focusing on upgrades that offer measurable returns. In a market where buyers compare listings carefully and price renovation cost into every offer, a home with an original 1980s kitchen competing against renovated comparable properties faces a meaningful disadvantage at every showing. US Home Design Build


What Renovation Costs in Fairfax County in 2026

Fairfax County renovation costs reflect Northern Virginia’s premium labor market, the 2025 tariff pressures on imported materials, and the county’s own permit fee increases.

Kitchen Remodeling in Fairfax County

Expect to invest between $35,000 and $150,000+ for a Virginia kitchen remodeling project in 2026, depending on scope and finishes. Mid-range renovations averaging $55,000–$85,000 deliver the best return on investment for NOVA homes, typically recouping 60–75% at resale. USA Cabinet Store

In Fairfax County specifically, the cost breakdown by scope looks like this:

Cosmetic refresh (cabinet faces, countertops, backsplash, fixtures — no layout change): $25,000 to $45,000. This scope works effectively for Fairfax County homes where the kitchen layout functions adequately but the finishes are dated.

Mid-range full renovation (new cabinetry, countertops, appliances, updated electrical): $55,000 to $85,000. In Northern Virginia, expect to pay $45,000–$95,000 for a mid-range remodel. This is the most common investment tier for Fairfax County homeowners planning a meaningful full renovation. US Home Design Build

Full renovation with layout changes (wall removal, plumbing relocation, structural work): $85,000 to $150,000. $85,000–$150,000 for a full gut renovation, and $150,000–$300,000+ for luxury transformations. These figures are 10–20% higher than national averages due to NOVA’s premium labor market and material expectations. US Home Design Build

Critical 2026 cost factors specific to Fairfax County: A 25% tariff on imported cabinets and vanities has been in effect since October 2025, skilled labor costs are rising 4.5 to 6% year over year, and Fairfax County permit fees went up again in mid-2025. Homeowners using 2024 cost estimates for 2026 project planning consistently find their actual quotes coming in meaningfully higher than anticipated. Elegantkitchenbath

Our Kitchen Remodeling service covers every scope across all of Fairfax County.

Bathroom Remodeling in Fairfax County

In 2026, a mid-range bathroom remodel in Fairfax County runs $17,000 to $35,000, done to code by a licensed crew. Luxury renovations start around $70,000, and high-end spa retreats push past $115,000. Elegantkitchenbath

In practice, Fairfax County bathroom costs break down like this:

Secondary or hall bathroom (full renovation, same footprint): $17,000 to $35,000. New tile, vanity, fixtures, and sometimes tub-to-shower conversion at mid-range specification.

Primary suite bathroom (comprehensive transformation): $35,000 to $70,000. Custom tile shower, double vanity, frameless glass, quality fixtures, and updated lighting throughout.

Luxury primary suite (spa specification): $70,000 to $115,000+. Curbless entry, heated floors, premium stone throughout, steam shower system, and full layout reconfiguration where needed.

Most Northern Virginia homeowners spend between $15,000 and $45,000 on a bathroom remodel. Master bathrooms typically start around $30,000; hall and guest bathrooms run $15,000–$20,000 or more. Homeperfectioncontracting

Budget $350–$600 for full bathroom renovation permits in 2026. Maintain a 15–20% contingency fund. Hidden conditions are the norm in Fairfax County’s aging housing stock. Elegantkitchenbath

Our Bathroom Remodeling team serves homeowners throughout Fairfax County with mid-range and luxury bathroom renovations.

Home Additions in Fairfax County

Home additions in Fairfax County operate across a wide range of project types and investment levels:

Single-room addition (primary bedroom, home office, sunroom): $80,000 to $150,000. New foundation section, framing, roofline integration, mechanical connections, and complete interior finish.

Major addition (primary suite, rear family room extension): $150,000 to $300,000+. Significant new footprint, full mechanical system integration, and complete interior renovation of the new space.

Second-story addition: $200,000 to $400,000+. Roof removal, full upper-floor framing, new roofline, mechanical extension through two levels, and complete finish work.

Our Home Additions team manages the full scope — structural engineering, Fairfax County permit applications, HOA coordination, and construction — under one design-build contract.


Fairfax County’s Housing Stock: What You’re Working With by Community

Fairfax County’s renovation landscape is shaped by its geographic and architectural diversity. Here is a practical overview of what homeowners encounter by community.

McLean, Great Falls, and Langley. The highest-value tier of Fairfax County, with custom homes and estate properties where renovation investment levels are among the highest in Northern Virginia. Kitchen projects regularly exceed $150,000 at luxury specification. Primary bathrooms at spa quality run $70,000 to $120,000+.

Vienna and Oakton. Mid-century Colonials and split-levels from the 1960s and 1970s dominate, alongside newer 1990s and 2000s construction. These homes are reaching natural renovation thresholds. Kitchen and bathroom projects are frequently the primary renovation goal in this tier.

Reston. Planned community housing from the 1960s through 1980s — cluster homes, townhomes, and single-family houses — with Reston Association Design Review Board oversight for exterior changes. Renovation in Reston requires RA DRB coordination before Fairfax County permits are submitted.

Burke, Springfield, and Annandale. Mid-century and postwar housing stock with significant renovation demand. These communities have a high concentration of homes built between 1955 and 1985 that are reaching renovation age across all systems.

Centreville, Chantilly, and South Riding. Newer planned community construction from the 1990s and 2000s, with builder-grade finishes now 25 to 35 years old. Renovation here focuses on finish quality and layout improvement rather than system replacement.

Herndon and Sterling. Mixed housing stock ranging from 1970s split-levels to 2000s planned community construction. These communities’ proximity to Dulles and the tech corridor drives strong homeowner investment in renovation quality.


The Fairfax County Permit Process: What Homeowners Must Know

All building permits for Fairfax County renovation projects are processed through Fairfax County’s Department of Planning and Development (DPD). Understanding this process before design begins prevents the most common and most costly planning mistake in the Northern Virginia remodeling market.

What triggers a permit in Fairfax County: Removing or modifying any wall — load-bearing or not. Adding or moving any electrical circuit or outlet. Relocating any plumbing fixture. Installing new HVAC equipment or ductwork. Any addition or change to the home’s exterior footprint. In short, almost every meaningful renovation requires at least one permit.

Standard permit timelines: For standard residential renovation permits in Fairfax County, plan for four to six weeks from complete application submission to permit issuance. Addition projects requiring structural drawings typically take six to eight weeks. Fairfax County permit fees went up again in mid-2025 — budget $350 to $600 for bathroom renovation permits and significantly more for structural or addition permits. Elegantkitchenbath

The HOA layer. Many Fairfax County planned communities — Reston, South Riding, Burke Centre, and numerous others — require HOA architectural committee approval before county permits are submitted. This sequence is mandatory. Attempting to submit a county permit application before HOA approval is in hand consistently results in delays. Our team verifies HOA requirements for every Fairfax County project as the first step in the planning process.

The DPOR licensing requirement. Every contractor performing renovation work in Fairfax County must hold a valid Virginia DPOR license. Verify your contractor’s license independently at dpor.virginia.gov before signing any contract. This takes three minutes and eliminates the most common contractor fraud risk in the Northern Virginia market.

As licensed contractors serving all of Northern Virginia, we manage all Fairfax County permit applications, HOA coordination, and inspection scheduling as part of every project.


What Fairfax County Buyers Respond to in 2026

In Fairfax County’s competitive resale market, the renovation investments that drive buyer response are well-established. Strategic home renovations — especially in kitchens, bathrooms, or through whole-house remodeling — can boost your property value by an estimated $25,000 to $80,000 or more. Vale Construction

Fairfax County buyers in 2026 consistently respond to:

Open-concept main-level layouts. The compartmentalized kitchen of a 1970s or 1980s Colonial feels dated against the open, flowing main levels that renovated comparable properties now offer. Strategic wall removal — properly engineered and permitted — is consistently one of the most impactful and buyer-appealing projects available in Fairfax County’s established housing stock.

Primary bathrooms at contemporary standard. A dated primary bathroom is the single most frequently cited buyer objection in Fairfax County home showings. In a market where buyers are comparing multiple listings simultaneously, an original 1980s or 1990s primary bathroom consistently extends days on market and reduces offer prices.

Basement conversion for additional living space. Fairfax County’s land values make finished basement space one of the most efficient paths to adding livable square footage. A finished basement with a home office, guest suite, or entertainment space regularly recovers 70%+ of project cost in this market — while delivering daily functional value during the homeowner’s holding period.

Our Basement Remodeling team handles full basement finishing projects across all of Fairfax County.


H&C Construction in Fairfax County

H&C Construction Design Build serves homeowners throughout Fairfax County — including McLean, Vienna, Reston, Burke, Springfield, Annandale, Herndon, Centreville, Chantilly, Fairfax City, and all communities across the county. Our design-build model — design, permitting, and construction under one accountable team — is specifically suited to Fairfax County’s combination of diverse housing stock, HOA requirements, and active county permitting environment.

Browse completed projects across Northern Virginia and the full DMV in our Our Remodeling Projects portfolio.


Ready to Plan Your Fairfax County Remodel?

Whether you’re planning a kitchen transformation, a primary bathroom renovation, a home addition, or a Full Home Remodeling project across multiple rooms, our design-build team is ready to give you an honest assessment and a realistic plan built for Fairfax County’s specific market.

Request a consultation to start your Fairfax County project today.

Posted on

5 Costly Remodeling Mistakes Maryland Homeowners Make in 2026

Maryland homeowner reviewing remodeling plans carefully before starting a project

5 Costly Remodeling Mistakes Maryland Homeowners Make in 2026 — and How to Avoid Every One

Maryland homeowners lose thousands every year to remodels that were planned carefully and still went sideways. The projects that go wrong in Maryland are rarely victims of bad intentions. They are victims of planning gaps — gaps between what homeowners assumed about the permit process, the contractor market, and the real cost of renovation in a premium DMV market, and what those things actually involve. Blue Collar Scholars

In 2026, these gaps are wider than ever. A new $500,000 minimum insurance requirement for Maryland contractors took effect June 1, 2024. Montgomery County’s permit review process has specific requirements that differ from Prince George’s County, Howard County, and Charles County. And a 25% tariff on imported cabinetry has added meaningful cost to every Maryland kitchen renovation since October 2025.

Because of this, understanding the specific mistakes Maryland homeowners make most consistently — and why they make them — is one of the most valuable investments you can make before starting a kitchen remodel, bathroom renovation, addition, or whole-home project in Bethesda, Rockville, Silver Spring, Chevy Chase, Gaithersburg, or anywhere across Montgomery County.

At H&C Construction Design Build, we serve homeowners across Maryland, Washington DC, and Northern Virginia. We see these mistakes consistently. More importantly, we see how easily they are avoided when homeowners understand what to look for before any contract is signed.


Mistake 1 — Hiring an Unlicensed or Underinsured Contractor

This is the most serious and most consequential mistake a Maryland homeowner can make — and the one that causes the most irreversible financial damage.

Maryland law requires every contractor performing home improvement work to hold an active Maryland Home Improvement Commission (MHIC) license. Unlicensed contractors can cost consumers thousands of dollars resulting from poor or incomplete workmanship. State law protects the consumer by screening contractors for criminal records, requiring them to have trade experience, and testing contractors to ensure they know how to comply with Maryland’s home improvement laws. Medium Bloggers

The consequences of hiring unlicensed are severe. The work cannot receive proper permits or inspections. The unlicensed contractor is not bonded or licensed to protect your home against damage or incomplete work. At resale, unpermitted work creates legal disclosure obligations that can derail or significantly devalue the transaction. And insurance claims related to work done by unlicensed contractors are frequently denied by homeowner’s insurance policies.

In 2023–2024, MHIC suspended major contractors including Elite Remodeling LLC, Liberty Garages, and Stone Guys, leaving hundreds of homeowners with incomplete projects. While Maryland’s Guaranty Fund provided compensation up to $30,000 per homeowner, prevention through proper contractor vetting remains your best protection. Montgomery County Government

The new 2024 insurance requirement matters significantly. Effective June 1, 2024, Maryland law requires all home improvement contractors to maintain general liability insurance of at least $500,000 — a tenfold increase from the previous $50,000 requirement. Always request a current certificate of insurance directly from the contractor and verify it with the insurance company. Expired or fraudulent certificates are more common than homeowners expect. Montgomery County Government

The fix: Verify every contractor’s MHIC license independently at dllr.state.md.us before any other step. Request a current certificate of insurance and call the insurance company to verify it’s active. The most importantly, if you suffer a loss when doing business with a licensed contractor, consumers can file a claim of up to $15,000 from the Home Improvement Guaranty Fund. That protection is entirely unavailable when you hire unlicensed. Medium Bloggers

As fully Licensed Contractors in Maryland, H&C Construction holds active MHIC licensure and maintains all required insurance at or above Maryland’s current statutory minimums.


Mistake 2 — Underestimating What Montgomery County’s Permit Process Actually Involves

This is the mistake that creates the most timeline surprises in Maryland remodeling projects. And it is almost entirely avoidable when homeowners understand the process before design begins.

Another common mistake: underestimating the permit process. Montgomery County requires permits for most structural work, electrical updates, and plumbing changes. The permit review can take 6–8 weeks, and starting work without permits can result in serious consequences. Montgomery County Government

In practice, Montgomery County’s permit process is more layered than most homeowners anticipate before their first project.

What triggers a permit in Montgomery County: A permit is required prior to reconstruction or renovation to an existing structure other than a repair. A permit is not required for painting, wallpapering, replacing a faucet, installing countertops, installing hardwood floors or tiles or carpeting if no structural changes are performed. Everything else — wall removal, electrical work, plumbing changes, HVAC modifications — requires a permit. Irongateusa

The permit application is more complex than a form. A permit application for a Maryland remodel isn’t a simple form. It needs structural drawings, MEP documentation, energy compliance details. When design and construction are handled by separate teams, those packages are frequently incomplete on first submission. Getting them returned, revised, and resubmitted adds weeks. Sometimes 6 to 10 of them. Blue Collar Scholars

Montgomery County’s Fast Track program can help — when it applies. Eligible applications will be reviewed through Montgomery County’s Fast Track program, which can result in a permit in three to five days. DPS is committed to completing code reviews within 17 days for adequately prepared applications. However, Fast Track eligibility is limited to specific project types and requires a complete, correctly prepared application. An incomplete submission misses Fast Track and enters standard review. Irongateusa

The HOA and municipality layer adds another step. Many of the subdivisions and developments in Montgomery County have private deed restrictions and covenants regulating construction. The County does not enforce covenants and deed restrictions. You may need a permit or other permission if you live in a Montgomery County municipality that requires it. This means Rockville, Gaithersburg, and Chevy Chase Village all have their own municipal permit processes that operate separately from Montgomery County DPS. A contractor who doesn’t know which authority governs your specific address can submit to the wrong jurisdiction — delaying your project significantly.

The fix: Start the permit process during the design phase, not after it is complete. Work with a licensed Maryland contractor who manages Montgomery County DPS submissions regularly, knows when Fast Track applies, and confirms the correct permitting jurisdiction before any application is submitted.


Mistake 3 — Fragmented Teams and the Design-Construction Gap

Permit requirements vary significantly across Montgomery, Prince George’s, Howard, and Charles counties. HOA approvals, zoning rules, and state energy codes all need tight coordination to avoid rejection and resubmission. When design and construction teams aren’t talking regularly, these details fall through the cracks more often than not. Blue Collar Scholars

This coordination failure is the primary driver of the most frustrating Maryland remodeling outcomes — beautiful designs that are expensive or impossible to build as drawn, budget overruns discovered when construction bids come in weeks after design fees were spent, and mid-project disputes between designer and contractor that land in the homeowner’s lap.

The most specific version of this problem in Maryland: design changes that nobody prices correctly. A designer picks materials based on aesthetics, not current supplier lead times or market pricing. In 2026’s specific market — with a 25% tariff on imported cabinetry, skilled labor costs rising 4.5 to 6%, and Montgomery County permit fee increases from mid-2025 — a designer working from 2024 material costs will produce a project budget that is significantly wrong before construction begins. Blue Collar Scholars

Furthermore, a permit application for a Maryland remodel isn’t a simple form. When design and construction are handled by separate teams, those packages are frequently incomplete on first submission. A designer who doesn’t work with a specific contractor regularly may not know that contractor’s specific permit submission format requirements — producing drawings that require revision before a permit can even be submitted. Blue Collar Scholars

The fix: A design-build firm integrates design and construction under one contract and one accountable team. Because of this integration, design decisions are made with full awareness of their construction cost implications in real time — not weeks later when bids reveal the gap. Permit applications are managed by the same team that produced the drawings. Field conditions are communicated immediately to the design team and resolved without escalating through multiple separate parties.


Mistake 4 — Planning Budgets Around National Averages

Maryland renovation costs differ from national averages more than most homeowners realize before receiving their first contractor quote.

The key is understanding what drives costs in Maryland: permit fees in Montgomery County can reach $8,000 to $12,000 for major additions, skilled labor commands premium wages, and material delivery costs more due to traffic and accessibility challenges. Montgomery County Government

In practice, the Maryland cost premium over national averages runs 15 to 30% depending on the project type and location. Bethesda, Chevy Chase, and Potomac operate at the top of this premium — where kitchen renovations regularly reach $150,000+ at high-end specification and primary bathroom renovations pass $80,000 for spa-quality builds.

Despite higher upfront costs, Maryland home improvements typically return 70–85% of their cost at resale, compared to 60–70% nationally. A $150,000 kitchen remodel in Bethesda might add $120,000 to $130,000 in home value. This superior return reflects the premium market position of Maryland’s most sought-after communities — where renovation investment aligns with buyer expectations that are themselves elevated above national norms. Montgomery County Government

The hidden cost categories Maryland homeowners most often miss:

Montgomery County permit fees for major renovation projects — which can reach $8,000 to $12,000 for additions. Structural engineering drawings required for wall removal or load-bearing modifications — $1,500 to $5,000 depending on complexity. Behind-the-walls discoveries in older Maryland homes — aging galvanized plumbing, out-of-code electrical panels, cast iron drain lines, lead paint remediation — can add $10,000 to $30,000 in a home built before 1978. Cabinetry lead times of 8 to 12 weeks for custom work that must be ordered during design, not after permits are approved.

The fix: Build a genuine 15 to 20% contingency — not 10%. Maryland’s older housing stock reliably surfaces discoveries once walls are opened. Start cost research with DMV-specific data from experienced local contractors rather than national cost guides. And plan for total project cost — including permits, engineering, and contingency — not just construction cost.


Mistake 5 — Starting Construction Without a Complete, Approved Permit

This is the mistake with the most severe consequences — and the one that creates the most visible downstream problems at resale.

In Montgomery County, starting construction on a project that requires a permit without first obtaining that permit creates a series of compounding problems. The work cannot receive required inspections at structural milestones. If discovered by a county inspector, a stop-work order is issued, a violation is cited, and completed work may need to be opened for inspection or demolished. The contractor is exposed to license jeopardy. And most consequentially, the unpermitted work becomes a disclosure obligation at resale that sophisticated buyers’ agents — particularly in Bethesda, Chevy Chase, and Potomac where buyer representation is experienced and thorough — will identify through permit history searches.

Starting work without permits can result in serious consequences. The full list includes: stop-work orders, monetary fines, mandatory demolition of completed work, permit violation disclosures that reduce sale prices, insurance claim denials for damage occurring during unpermitted work, and MHIC license complaints against the contractor. Montgomery County Government

The most common unpermitted work scenario in Maryland: A homeowner hires a contractor who suggests skipping permits to save time or money. The contractor collects payment and completes work. The homeowner lists the house several years later. The buyer’s agent requests a permit history. The unpermitted kitchen addition, bathroom rough-in, or electrical upgrade shows up as work done without a permit — creating either a required permit application after the fact (expensive and time-consuming) or a price negotiation that costs more than the permit would have.

The fix: Never begin any structural, electrical, plumbing, or mechanical work without a properly issued permit in hand. Montgomery County DPS strongly suggests that if a contractor is to perform the work, the contractor be listed on the permit as the party responsible for the work. A contractor must have an MHIC license to obtain a permit. A properly licensed contractor manages permit applications as a standard part of every project — not as an optional addition. Montgomery County Maryland


Avoiding All Five — The H&C Construction Approach

H&C Construction Design Build serves homeowners across Maryland — including Rockville, Bethesda, Potomac, Silver Spring, Chevy Chase, Gaithersburg, and all of Montgomery County — with a design-build process specifically built to address each of these five failure modes.

We hold active MHIC licensure and the required $500,000+ general liability insurance. We manage Montgomery County DPS permit applications, know when Fast Track applies, and confirm the correct permitting jurisdiction before any application is submitted. We integrate design and construction under one accountable team that prices projects with current Maryland market costs — not national averages. We conduct pre-design structural assessments before drawings begin. And we never start construction without a properly approved permit in hand.

As Licensed Contractors in Maryland with project experience across Bethesda, Rockville, Silver Spring, Potomac, Chevy Chase, and Gaithersburg, we bring the same professional standards to every Maryland project.

Browse completed projects across Maryland and the full DMV in our Our Remodeling Projects portfolio.


Ready to Plan Your Maryland Remodel the Right Way?

Whether you’re planning a Kitchen Remodeling project, a Bathroom Remodeling renovation, a Home Additions scope, or a comprehensive Full Home Remodeling across your Maryland home, our design-build team gives you the honest planning guidance this market demands.

Request a consultation to start your project with the right foundation today.

Posted on

Home Remodeling in Northwest DC: Woodley Park, Cleveland Park & Chevy Chase 2026

Kitchen renovation inside a Woodley Park Washington DC pre-war home

Home Remodeling in Northwest DC: What Homeowners in Woodley Park, Cleveland Park, Chevy Chase DC, and Tenleytown Need to Know in 2026

Northwest DC’s upper quadrant contains some of Washington’s most gracious residential neighborhoods. Woodley Park’s pre-war brick rowhouses and detached Colonials along Connecticut Avenue. Cleveland Park’s Tudor revivals and craftsman bungalows from the 1910s and 1920s. Chevy Chase DC’s elegant detached Colonials and stone Tudors near Western Avenue. Tenleytown and American University Park’s mid-century and post-war stock. Spring Valley’s and Wesley Heights’ larger estate homes set on generous lots. Together, these communities represent a residential character that is quieter and less frenetic than the dense rowhouse blocks of Georgetown and Capitol Hill — but no less architecturally significant or complex when it comes to renovation.

Because of this, homeowners in these Northwest DC neighborhoods benefit from contractors who understand the specific realities of their housing stock, their DC Department of Buildings permit process, and the Historic Preservation review requirements that apply to some — but not all — properties in this part of the city.

At H&C Construction Design Build, we serve homeowners throughout Washington DC including Woodley Park, Cleveland Park, Chevy Chase DC, Tenleytown, American University Park, Spring Valley, Wesley Heights, Glover Park, and all Northwest DC neighborhoods. Here is what you need to know before starting a renovation in 2026.


The Housing Stock That Defines These Neighborhoods

Northwest DC’s upper quadrant neighborhoods were primarily developed in the 1910s through 1950s — slightly later than Georgetown and Capitol Hill, and in a more suburban pattern that produced more detached and semi-detached homes alongside the rowhouse stock that defines the rest of the city.

Woodley Park contains an exceptional concentration of pre-war brick rowhouses, detached Colonials, and apartment buildings along Connecticut Avenue and the streets east and west of it. Many Woodley Park rowhouses are one hundred years old or older. After demolition is complete in older Woodley Park homes, the infrastructure — framing, plumbing, and electrical wiring — should be evaluated carefully before assuming it was previously updated. In practice, after demolition reveals older construction methods, updating corroded cast-iron pipes or bringing old electrical systems up to modern safety codes becomes part of the renovation scope.

Cleveland Park features a distinctive mix of Tudor revival homes, craftsman bungalows, and Victorian-influenced detached houses that give the neighborhood its reputation for architectural eclecticism. Cleveland Park properties attract homeowners who value the neighborhood’s tree canopy, its walkable Connecticut Avenue corridor, and its position within easy reach of Rock Creek Park. Renovations in Cleveland Park must balance the architectural character of each individual home — and the neighborhood’s design sensibility — against the functional improvements that modern family life requires.

Chevy Chase DC — the DC side of the Chevy Chase community — is characterized by detached Colonials, center-hall Tudors, and stone homes from the 1910s through 1940s on larger lots than most of DC’s rowhouse neighborhoods. Because of this, Chevy Chase DC properties frequently have more room for rear additions than the dense rowhouse blocks of Capitol Hill or Georgetown. Additionally, many Chevy Chase DC properties sit near the DC-Maryland line, and some fall within Montgomery County’s jurisdiction rather than the District’s — making address verification of the correct permitting authority an essential first step before any renovation planning begins.

Tenleytown and American University Park contain a more diverse mix of housing types — pre-war detached homes, post-war Colonials and ramblers, and mid-century construction that has been improved and maintained by an active homeowner community with close ties to American University. Renovation in these neighborhoods often involves homes that were last updated in the 1980s or 1990s, with finishes and systems that are dated but structurally sound.

Spring Valley and Wesley Heights represent the upper tier of Northwest DC’s residential market — larger estate homes, some exceeding 4,000 square feet, on larger lots in a park-like setting. Renovation in Spring Valley and Wesley Heights operates at investment levels consistent with the neighborhood’s home values, with kitchen and bathroom projects that regularly exceed $150,000 at high-end specification.


The Historic Preservation Framework in These Neighborhoods

One of the most important questions for any Northwest DC homeowner planning a renovation involving exterior changes is whether their property is in a designated historic district.

Cleveland Park Historic District covers a significant portion of Cleveland Park’s pre-war housing stock. Properties within this district that are contributing resources require Historic Preservation Review Board (HPRB) review and approval before any exterior changes proceed. In practice, this includes window replacement, door changes, roofing material changes, porch modifications, and any exterior addition visible from a public right-of-way.

Chevy Chase DC and other NW neighborhoods are not uniformly in historic districts. However, individual properties anywhere in DC can be individually designated as landmarks even outside formal historic district boundaries. Before any exterior work is designed, confirming the historic status of the specific address through the DC Office of Planning’s Historic Preservation Office is essential.

Interior renovations generally bypass HPRB review across all of these neighborhoods. Full kitchen remodels, bathroom gut renovations, basement finishing, and structural interior changes that don’t affect the home’s exterior appearance typically do not require historic preservation review. Because of this, many homeowners in Cleveland Park and Woodley Park complete comprehensive interior transformations — opening the main level, upgrading all systems, adding spa-quality bathrooms — without triggering the HPRB process at all.


What Renovation Looks Like in Northwest DC’s Homes

The renovation goals and challenges in these neighborhoods reflect the character of their specific housing types.

Opening Compartmentalized Pre-War Layouts

Pre-war homes throughout Woodley Park, Cleveland Park, and Chevy Chase DC were built with formal, separated room hierarchies — distinct parlors, dining rooms, and kitchens that reflect the social conventions of their era. Today’s homeowners consistently want these spaces to flow — to move from the kitchen to the dining area to the living space without boundaries. Because of this, main-level wall removal is one of the most requested structural changes across all of these neighborhoods.

In detached homes with balloon framing or masonry bearing walls, this structural work requires engineering. However, the result — a continuous, light-filled main level that works for how modern families actually live — is consistently among the most transformative results available in this housing stock.

Kitchen Renovation in Northwest DC Homes

Kitchen renovation in Woodley Park, Cleveland Park, and Spring Valley homes operates across a wide range of investment levels. Minor cosmetic refreshes run $40,000 to $60,000. Mid-range gut renovations run $75,000 to $120,000. High-end custom kitchens in Spring Valley and Wesley Heights estate homes regularly exceed $200,000. NW DC home styles range from elegant detached Colonials in Chevy Chase and Friendship Heights to pre-war brick rowhouses in Cleveland Park and Woodley Park — each requiring specific knowledge of DC building regulations and the construction methods appropriate to each housing type.

Successful kitchen renovation in these older homes addresses not just the visible finishes but the invisible infrastructure. Updated electrical capacity for modern appliances, refreshed plumbing supply and drain lines, and properly installed ventilation for contemporary range hoods are all components of a renovation that will perform well for decades rather than simply looking good at completion.

Our Kitchen Remodeling service covers every scope in Northwest DC, coordinated with any structural or historic review requirements.

Bathroom Renovation

Bathrooms in Cleveland Park and Woodley Park’s 100-year-old homes carry challenges typical of their era. Cast iron plumbing, inadequate subfloor thickness for modern large-format tile, and electrical systems that predate current code requirements are common findings once demolition begins. However, because bathroom renovation opens these systems naturally, addressing them during the renovation scope is both the most efficient and most cost-effective approach.

In Woodley Park specifically, a master bathroom renovation of an awkward, narrow pre-war space requires creative design that maximizes function within a constrained footprint — choosing large-format tile for shower walls and floor, frameless glass panels, and custom vanities that make the most of available dimensions. Our Bathroom Remodeling team serves Northwest DC homeowners with spa-quality bathroom renovations calibrated to these homes’ specific conditions.

Basement Conversion

Northwest DC’s detached and semi-detached homes frequently have basement levels with meaningful potential. Basements hold untapped potential for work, rest, and gathering. Successful basement conversion in these homes addresses moisture, light, ceiling conditions, and safe access from the start — so the space feels welcoming and connected to the rest of the house. Homeowners gain flexibility without expanding the footprint, and the addition of a legal bedroom or home office adds measurable value at resale.

Our Basement Remodeling team handles full basement conversions across Northwest DC.

Additions in Northwest DC

For detached homes in Chevy Chase DC, Spring Valley, and Wesley Heights, rear additions are the most common expansion type. Additions provide the space families need when existing layouts can no longer keep up. Thoughtfully designed new square footage connects naturally with the original house, integrating structure, exterior materials, and interior transitions so the addition reads as a cohesive part of the home rather than an obvious afterthought. These projects create opportunities to improve light, flow, and organization while preserving neighborhood character.

For Cleveland Park properties in the historic district, additions require HPRB coordination before any permit can be submitted. Our Home Additions team manages the full process for Northwest DC addition projects.


What Renovation Costs in These Neighborhoods in 2026

Renovation costs across Northwest DC’s upper quadrant reflect DC’s premium labor market and the specific conditions of older construction.

Interior renovation only (kitchen + bathrooms + systems): $150,000 to $400,000 for a comprehensive gut renovation across a typical Northwest DC pre-war home — main level reconfiguration, new kitchen, two or three bathroom renovations, mechanical systems replacement, and finish work throughout.

Full renovation with rear addition: $300,000 to $600,000+ depending on addition size, HPRB coordination where applicable, and finish specification level.

Standalone kitchen renovation: $75,000 to $120,000 mid-range; $150,000 to $200,000+ in Spring Valley and Wesley Heights estate homes.

Contingency: 15 to 20% above the construction estimate for any project in a home built before 1960 in these neighborhoods. Because older construction consistently surfaces deferred maintenance and out-of-code conditions once work begins, budgeting for discovery honestly is accurate planning rather than pessimism.


The DC DOB Permit Process for These Neighborhoods

All renovation permits for Northwest DC properties are processed through the DC Department of Buildings (DOB) via the online Permit Wizard or ProjectDox systems. For properties in the Cleveland Park Historic District, HPRB review precedes the building permit submission.

Standard residential renovation permits: 4 to 8 weeks from complete application to issuance for projects not involving historic review.

Projects in the Cleveland Park Historic District: 6 to 10 weeks for HPRB review, followed by 4 to 8 weeks for DC DOB permit review — total pre-construction regulatory time of 12 to 18 weeks for exterior scopes.

Lead paint requirements: Virtually all homes in these neighborhoods predate 1978. Federal EPA Lead RRP regulations require all contractors working in these homes to hold valid certification and follow required containment and disposal protocols. Our team holds all required certifications on every DC project.


H&C Construction in Northwest DC

H&C Construction Design Build serves homeowners throughout Northwest DC — including Woodley Park, Cleveland Park, Chevy Chase DC, Tenleytown, American University Park, Spring Valley, Wesley Heights, Glover Park, and all surrounding NW neighborhoods. Our design-build model coordinates design, HPRB coordination where required, DC DOB permitting, and construction under one accountable team.

Browse completed renovation projects across DC and the broader DMV in our Our Remodeling Projects portfolio.


Ready to Plan Your Northwest DC Renovation?

Whether you’re planning a kitchen transformation, a bathroom renovation, a basement conversion, or a Full Home Remodeling project across your entire home, our design-build team is ready to give you an honest assessment and a realistic plan built for your specific neighborhood.

Request a consultation to start the conversation today.

Posted on

5 Costly Remodeling Mistakes Northern Virginia Homeowners Make in 2026

Northern Virginia homeowner reviewing remodeling plans to avoid mistakes

5 Costly Remodeling Mistakes Northern Virginia Homeowners Make in 2026 — and How to Avoid Every One

Most home remodels in Northern Virginia don’t fail during construction. They fail during the planning phase — weeks or months before the first wall opens. In 2026, the most expensive mistake a Northern Virginia homeowner can make isn’t buying the wrong property. It’s managing a major renovation with a fragmented team, a budget built on national averages, or a timeline that didn’t account for Fairfax County’s permit process.

Because of this, understanding the specific mistakes that Northern Virginia homeowners make most consistently — and why they make them — is one of the most valuable things you can do before starting a kitchen remodel, bathroom renovation, addition, or whole-home project in Fairfax County, Arlington, Alexandria, McLean, Ashburn, or Vienna.

At H&C Construction Design Build, we serve homeowners across Northern Virginia and the full DMV. We see these mistakes regularly. More importantly, we see how easily they’re avoided when homeowners know what to look for before any money is committed.


Mistake 1 — Planning a Budget Around National Averages

This is the most widespread mistake in the DMV remodeling market. It is also the most predictable and the most avoidable.

National remodeling cost data — the figures that appear in home improvement publications, online calculators, and magazine articles — reflects the median across thousands of markets, including rural areas with dramatically lower labor costs, simpler permit requirements, and far less competitive contractor schedules than Northern Virginia. Applying these figures to a Fairfax County or Arlington kitchen remodel consistently produces budgets that are 30 to 40% below what projects actually cost here.

The average kitchen remodel in Northern Virginia is approximately $75,000 — nearly 40% above the national average. Northern Virginia trade rates run 35 to 45% above national averages, driven by the DC metro area’s cost of living premium and the extraordinary demand for skilled tradespeople from both residential and commercial construction. Furthermore, Fairfax County permit fees rose 12.5% in 2026 — a real cost increase that doesn’t appear in any national cost guide.

The hidden cost categories that most Northern Virginia homeowners miss:

Beyond trade labor and materials, Northern Virginia remodels consistently surface several cost categories that homeowners planning on national averages don’t account for. Permit fees run $800 to $1,500+ for full bathroom renovations in Fairfax County. Engineering and architectural drawings for structural changes — required for any wall removal or load-bearing modification — add $1,500 to $5,000 depending on complexity. Behind-the-walls surprises in older Falls Church or Fairfax Station homes — knob-and-tube wiring, galvanized plumbing, asbestos — can add $10,000 to $30,000 in remediation. Custom cabinetry carries an 8 to 12 week lead time that must be ordered before permits are approved. Disposal fees, dumpster rentals, and temporary facility costs add $1,500 to $5,000 for larger projects.

The fix: Build a 15 to 20% contingency into your budget — not 10%. Older Northern Virginia homes routinely uncover surprises that eat the smaller buffer. And start your cost research with DMV-specific data from experienced local contractors, not national cost guides.


Mistake 2 — Treating the Permit as an Afterthought

Nothing delays a Northern Virginia remodel more consistently than a homeowner who treated the permit as something to deal with after design is finalized.

In 2026, Fairfax County permit applications can take up to 12 weeks to process when not managed with meticulous detail. Arlington County runs faster for minor scopes but still requires 3 to 5 weeks for most meaningful renovation permits. Loudoun County varies by project type, as does Alexandria’s City permit office. Beyond county variation, projects in Alexandria’s Old Town historic district or in Arlington neighborhoods with specific zoning constraints add additional review layers that extend the timeline further.

The permit mistakes that Northern Virginia homeowners make most consistently include:

Starting construction before a permit is approved. This is the single most costly permit mistake. When a county inspector arrives to find work underway without approved permits, they issue a stop-work order, cite a violation, and often require that completed work be opened for inspection or demolished. This costs far more — in time, money, and stress — than the timeline saved by starting early.

Assuming small projects don’t need permits. A homeowner assumes that a bathroom remodel is cosmetic and doesn’t require a permit. However, the new plumbing and electrical work that the project involves trigger a full permit requirement. Unpermitted work creates disclosure obligations at resale that can derail or devalue a sale years later.

Submitting incomplete applications. Missing a structural engineer’s stamp, an incorrect contractor DPOR license number, or an outdated property survey causes the application to be returned for revision — resetting the review clock entirely. A well-prepared, first-submission-correct application can save 3 to 6 weeks compared to a resubmitted one.

Not obtaining HOA approval before permit submission. In planned communities across Ashburn, Reston, and parts of Fairfax County, HOA architectural review approval is required before county permits are submitted. Reversing this sequence — or skipping HOA review — creates permit conditions or rejections that require design changes after submission.

The fix: Start the permit process during the design phase, not after it is complete. Work with a licensed, Virginia DPOR-credentialed contractor who manages Fairfax County or Arlington permit submissions regularly and who knows how to prepare complete, first-submission-correct applications.


Mistake 3 — Hiring a Fragmented Team Instead of One Accountable Partner

In 2026, the most expensive mistake a Northern Virginia homeowner can make isn’t choosing the wrong material or wrong layout. It’s attempting to manage a major renovation with a fragmented team — a separate architect, a separate general contractor, and separate subcontractors who have no formal accountability to each other.

This fragmentation is the primary driver of the most frustrating remodeling outcomes: designs that are beautiful but impossible or extremely expensive to build as drawn, budget overruns discovered when construction bids come in weeks after design fees were spent, and mid-project disputes between designer and contractor that land in the homeowner’s lap because no one entity is accountable for both.

In Northern Virginia’s demanding regulatory environment — where Fairfax County, Arlington, and Loudoun County each have their own specific code requirements, fee structures, and inspection protocols — the cost of this fragmentation is amplified. A designer unfamiliar with Fairfax County’s specific submittal requirements produces drawings that fail permit review. A contractor unfamiliar with Arlington’s zoning setbacks begins an addition that requires a variance. A homeowner managing these disputes without a single accountable partner spends months resolving them.

The alternative: A design-build firm integrates design and construction under one contract and one accountable team. Because of this integration, design decisions are made with full awareness of their construction cost implications — in real time during the design process, not weeks later when bids come in. Permit applications are managed by the same team that produced the drawings. Field conditions discovered during construction are communicated immediately to the design team and resolved without escalating through multiple separate contractors.

Because design-build firms carry single-point accountability, they also carry single-point incentive to resolve problems rather than assign blame. For Northern Virginia’s complex regulatory and housing stock environment, this integration is not simply convenient — it consistently produces better results at lower total cost than the alternative.


Mistake 4 — Underestimating Structural Reality in Older Northern Virginia Homes

Many Northern Virginia Colonials and split-level homes from the 1960s and 1970s feel segmented and dark. Homeowners plan to open the main level, combining the kitchen and family room into one flowing space. However, they don’t discover until weeks into construction that the wall they planned to remove is load-bearing — and that removing it requires a steel beam, temporary shoring, structural engineering, and a building permit.

This discovery doesn’t have to be a surprise. A thorough pre-design structural assessment — walking the home with an experienced contractor before drawings begin — identifies load-bearing conditions, evaluates aging mechanical systems, and surfaces likely behind-the-walls conditions based on the home’s construction era. Because of this, the renovation design is built around structural reality from day one, not revised to accommodate it after construction begins.

The specific structural discoveries most common in Northern Virginia homes built before 1985:

Knob-and-tube wiring or cloth-wrapped electrical cables — a safety hazard requiring full panel and circuit replacement. Galvanized steel water supply pipes — corroded from the inside, reducing pressure and water quality, requiring replacement. Cast iron drain lines — functional but aging, sometimes cracked or root-infiltrated, requiring evaluation before new plumbing fixtures are connected. Inadequate subfloor thickness — below the 1.5-inch minimum for large-format tile in bathrooms and kitchens without reinforcement. Insufficient insulation — well below current Virginia energy code requirements, most efficiently addressed when walls are already open for renovation.

For Northern Virginia projects in homes built before 1985, a 15 to 20% contingency exists for a specific reason: these systems surface regularly, and the cost of addressing them correctly is lower during a planned renovation than after finishes are installed. In addition, addressing them during renovation prevents the need to reopen recently finished spaces for repairs within a few years.


Mistake 5 — Choosing a Contractor Based on the Lowest Bid

This mistake appears in every remodeling market. However, in Northern Virginia’s premium cost environment, its consequences are particularly severe.

A bid 25 to 35% below all other estimates in the Northern Virginia market is not a discovery of better value. It is a signal that something material differs about what is being quoted — typically lower-quality materials, unlicensed subcontractors, an incomplete scope that will generate change orders mid-project, or a contractor planning to abandon the project once the deposit clears.

Northern Virginia’s licensed contractor market is well-regulated. Every contractor performing renovation work must hold a valid Virginia DPOR license. Specifically, for Full Home Remodeling and addition projects, the appropriate Virginia credential is a Class A contractor license. Verifying this independently at dpor.virginia.gov before signing any contract is a 3-minute step that eliminates the most common contractor fraud risk.

Beyond licensing, the contractor evaluation questions that Northern Virginia homeowners should ask before committing include:

Can you name the project manager assigned to my project? A firm that can’t name this person during the sales conversation is communicating something important about how the project will be managed once the contract is signed.

Can you show me completed projects similar to mine, in Northern Virginia, within the past two years? Portfolio images from other markets don’t confirm competence in Fairfax County’s specific permitting environment or Northern Virginia’s specific housing stock.

Can I speak with three references from recent projects in my area? Call them. Ask specifically how the contractor handled unexpected discoveries, whether the final cost was close to the estimate, and whether they would hire the firm again without hesitation.

What is your Virginia DPOR license number? Provide it immediately and encourage you to look it up. Any hesitation about this question is a significant red flag.


Avoiding All Five — The H&C Construction Approach

H&C Construction Design Build serves homeowners across Northern Virginia — including Fairfax County, Arlington, Alexandria, McLean, Ashburn, Reston, Vienna, and Falls Church — with a design-build process specifically built to address each of these five failure modes.

We provide detailed, Virginia-specific cost estimates that reflect actual Northern Virginia labor rates, current permit fee schedules, and realistic contingency allowances. We manage all permit applications — Fairfax PLUS, Permit Arlington, Loudoun LandMARC, and Alexandria’s city permit office — as an integrated part of every project. We conduct pre-design structural assessments before drawings begin. And we hold all required Virginia DPOR credentials across every project type.

Browse completed projects across Northern Virginia and the full DMV in our Our Remodeling Projects portfolio.


Ready to Plan Your Northern Virginia Remodel the Right Way?

H&C Construction Design Build serves homeowners across Fairfax County, Arlington, Alexandria, McLean, Vienna, Reston, Ashburn, and all of Northern Virginia. Whether you’re planning a Kitchen Remodeling project, a Bathroom Remodeling renovation, a Home Additions scope, or a comprehensive whole-home renovation, our design-build team gives you the honest planning guidance this market demands.

As Licensed Contractors in Maryland with active Virginia DPOR credentials throughout Northern Virginia, we bring the same professional standards to every project across the full DMV.

Request a consultation to start your project with the right foundation today.