Posted on Leave a comment

Flooring in Maryland: Best Materials, Installation, Value & Long-Term Performance | H&C Construction

professional floor installation

Flooring in Maryland: How to Choose the Right Upgrade for Comfort, Durability, and Long-Term Value

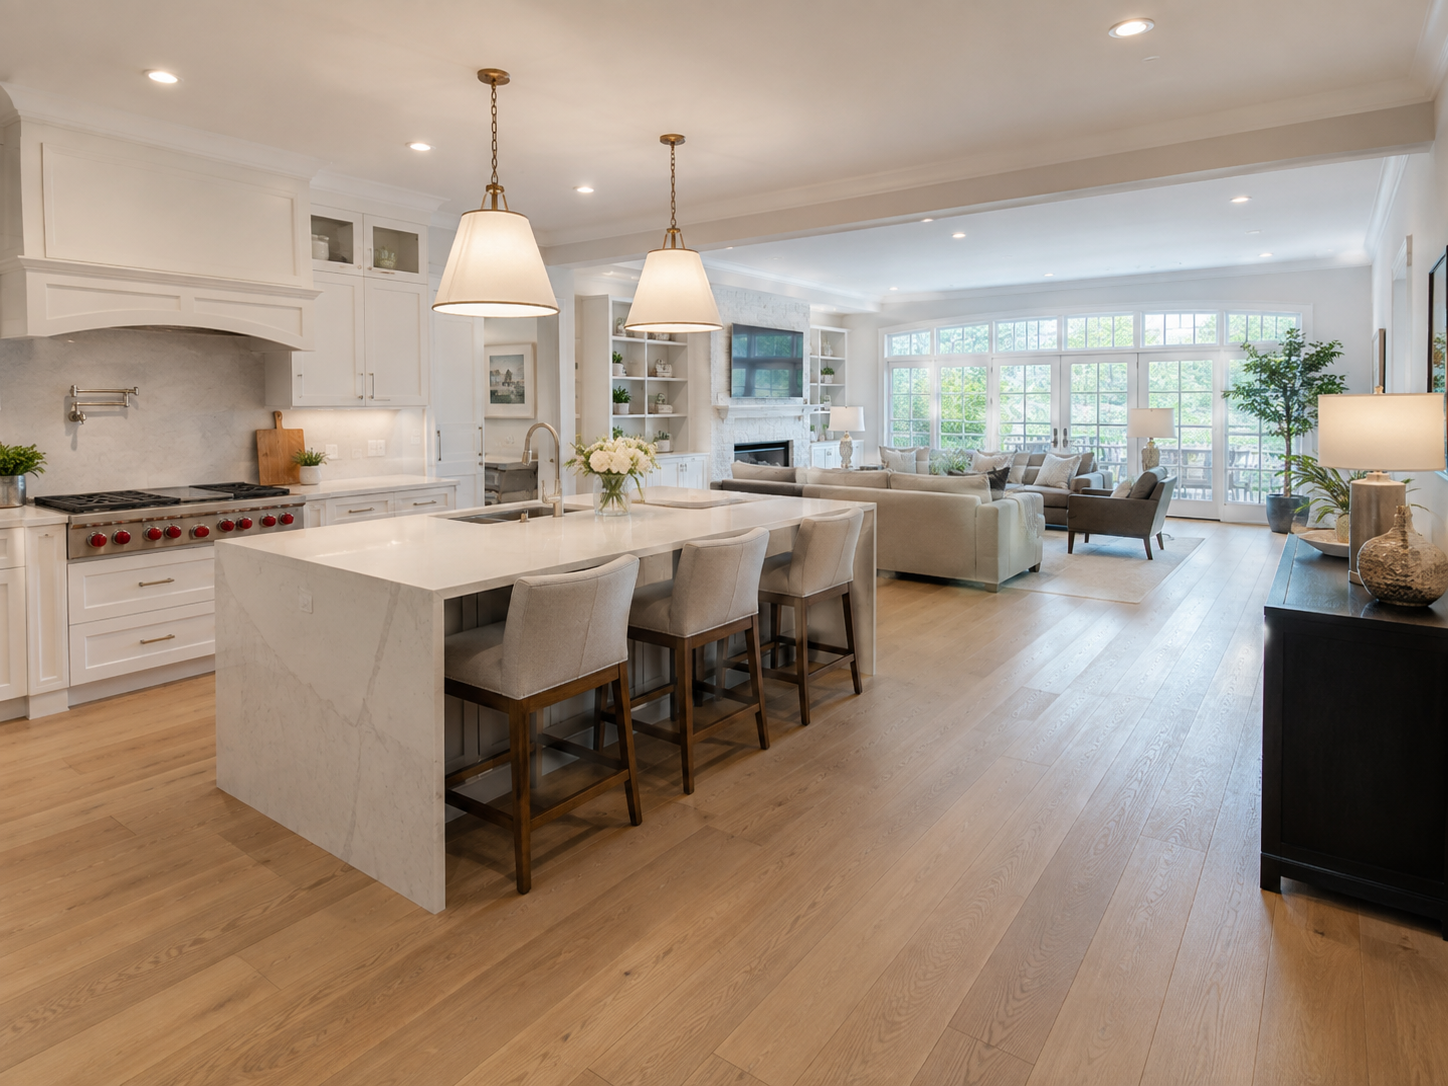
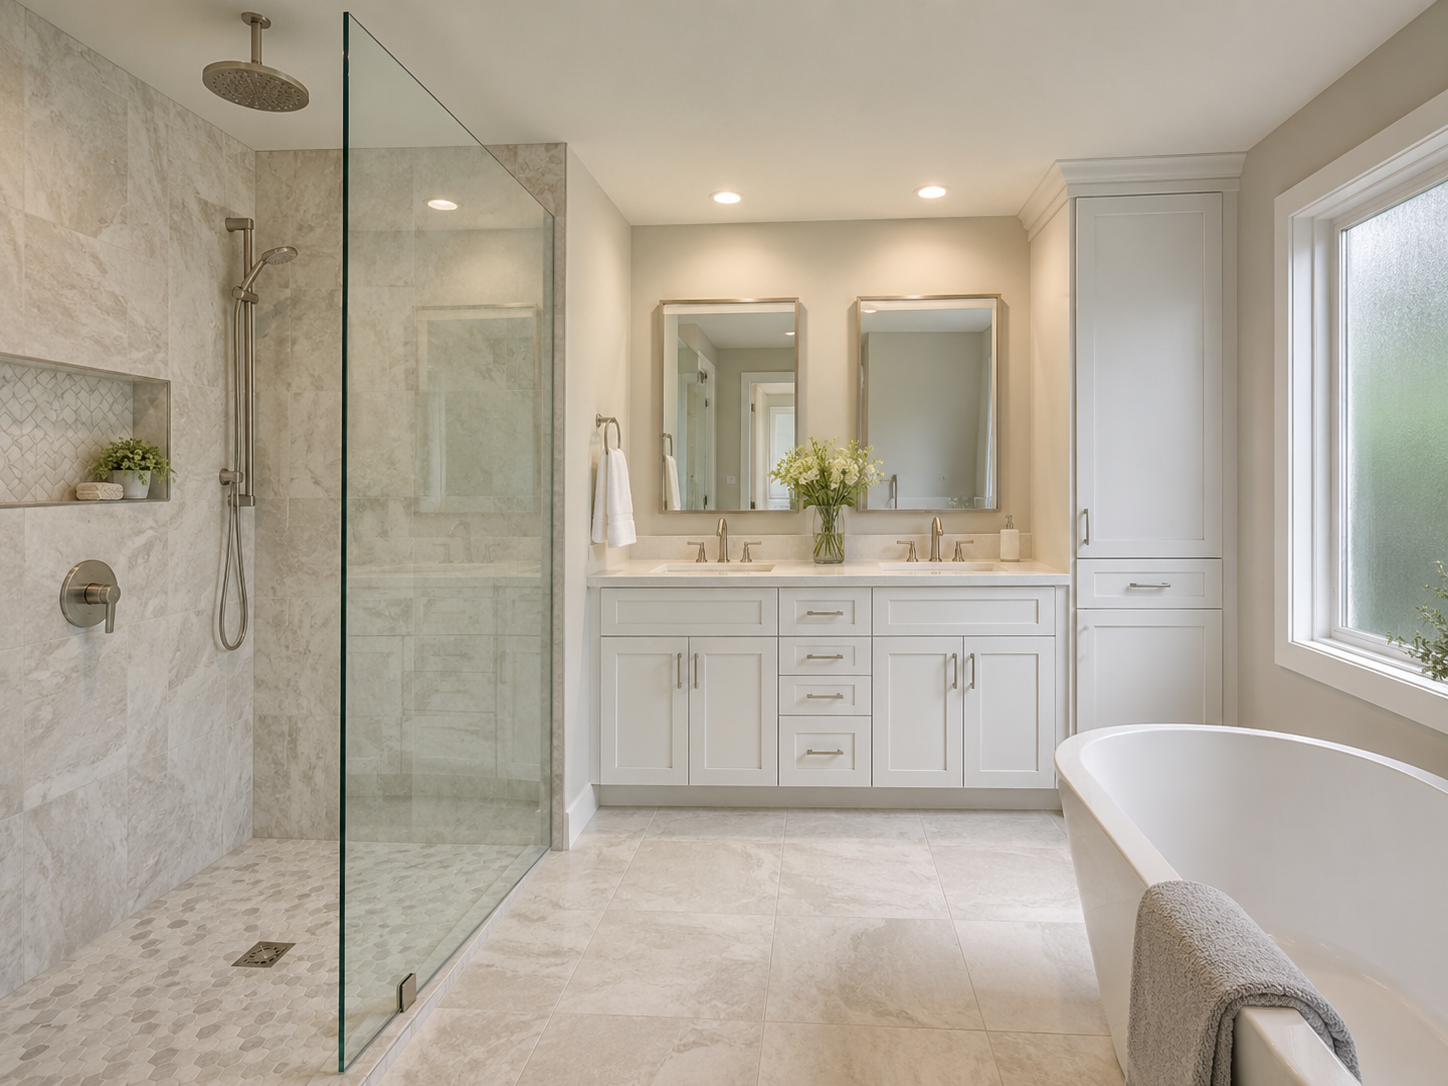
Flooring is one of the most visible and most frequently used parts of any home. It affects how a room looks, how it feels underfoot, how easy it is to maintain, and how well it performs over time. When chosen and installed correctly, flooring in Maryland can improve daily comfort, refresh the style of a property, and strengthen long-term value. Flooring-related projects can also matter financially: NAR’s 2025 reporting highlighted especially strong resale recovery for hardwood floor refinishing (147%) and new wood flooring (118%).

For homeowners planning an upgrade, the challenge is not only choosing a material that looks good. The real goal is selecting flooring that fits the way the home is used, handles moisture and traffic correctly, and is installed with the right preparation. In Maryland, licensing also matters: the state notes that installing tile, wood, or other flooring requires MHIC licensing.

If you want to explore professional services directly, start here:
👉 Flooring: https://hcconstructionllc.com/flooring/


Why Flooring Is One of the Most Important Home Upgrades

A flooring project changes more than surface appearance. It influences comfort, maintenance, acoustics, and how updated a property feels overall. Because floors are used constantly, poor material choices or weak installation show up quickly through movement, wear, moisture problems, or visual inconsistency. NAR’s 2025 remodeling coverage specifically pointed to flooring work as one of the stronger value-retention categories at resale.

That is why flooring should be planned as a performance decision, not only a design decision. The right floor is the one that matches the room conditions, traffic level, moisture exposure, and maintenance expectations of the homeowner.


What Professional Flooring Service Actually Includes

A professional flooring project should begin with evaluation, not installation. The subfloor condition, moisture exposure, leveling needs, and transition details all affect long-term performance. In Maryland, because tile, wood, and other flooring installation fall within MHIC-regulated home improvement, contractor qualification is an important part of the process.

A complete flooring service in Maryland commonly includes:

  • inspection of the existing floor and subfloor

  • material recommendations based on room use

  • removal of damaged or outdated materials when needed

  • leveling or correction of uneven areas

  • professional installation

  • finishing details such as transitions and trim

  • guidance on maintenance and long-term care

This is what separates a durable flooring upgrade from a project that looks good only in the short term.


The Most Popular Flooring Options for Maryland Homes

Different materials solve different problems. The strongest flooring decision depends on moisture risk, traffic, room type, design goals, and budget.

Hardwood flooring

Hardwood remains one of the most desirable options because of its warmth, timeless appearance, and long-term value. It is also one of the strongest resale-related flooring categories cited by NAR in 2025, especially when existing hardwood is refinished properly.

Luxury vinyl flooring

Luxury vinyl is popular because it offers strong practicality, good moisture resistance, and lower maintenance. It is often selected for kitchens, entry areas, and high-use spaces where durability matters.

Laminate flooring

Laminate can provide a cost-effective wood-look option for homeowners who want a modern finish and easier maintenance.

Tile flooring

Tile remains a strong choice in bathrooms, kitchens, and other moisture-prone spaces. Because Maryland specifically requires MHIC licensing for installation of tile, wood, and other flooring, contractor selection matters here.


How to Choose the Right Flooring Material for Each Space

The best flooring project starts by matching the material to the realities of the room.

High-moisture areas

Bathrooms, laundry spaces, and some basements often perform better with moisture-aware materials such as tile or other water-resistant systems.

Main living spaces

Living rooms and bedrooms often prioritize warmth, visual continuity, and comfort, which is why wood-look systems and hardwood remain so common.

High-traffic zones

Hallways, kitchens, and entry points need materials that hold up under daily movement and are easier to clean consistently.

Lower-level or basement spaces

Below-grade areas may need special consideration around moisture and subfloor conditions. If the flooring work is part of a larger lower-level project, this page can support the next step:
👉 Basement Remodeling: https://hcconstructionllc.com/basement-remodeling/

The strongest result comes from choosing flooring based on performance first and style second, not the other way around.


Why Installation Quality Matters as Much as Material Choice

Many flooring problems come from what is underneath the floor, not the flooring itself. Poor leveling, weak transitions, trapped moisture, or rushed installation can cause:

  • gaps

  • movement

  • squeaking

  • lifting edges

  • cracking

  • shortened lifespan

A licensed contractor helps reduce these risks through better evaluation and proper prep. Maryland’s MHIC licensing structure exists to regulate home-improvement work and protect homeowners; the Department of Labor also provides licensing lookup and consumer guidance encouraging homeowners to verify licensure before hiring.


Floor Replacement vs. Floor Repair: Which Is Better?

Not every flooring issue requires full replacement. In some cases, localized repair or refinishing may be the smarter option. That is especially true with certain wood flooring situations, where NAR’s 2025 figures show refinishing can be a particularly strong value-retention move.

Replacement is usually the better route when:

  • the floor has widespread moisture damage

  • the subfloor is compromised

  • the material is outdated and failing in multiple areas

  • the homeowner wants a major style change across connected rooms

A professional evaluation helps determine whether targeted repair, refinishing, or full replacement is the better investment.


How Flooring Supports Other Remodeling Goals

Flooring often works best when it is planned with other improvements rather than treated as a completely separate project.

For example:

This type of internal coordination makes the entire home feel more cohesive and reduces the chance of duplicated work later.


Common Flooring Mistakes to Avoid

1) Choosing material based only on appearance

A material that looks right but performs poorly for the room conditions will become a costly disappointment.

2) Ignoring the subfloor

Uneven or compromised subfloors shorten the life of even premium flooring materials.

3) Underestimating moisture risk

This is especially important in bathrooms, basements, and some entry areas.

4) Mixing too many flooring styles without a plan

Too much visual inconsistency can weaken the look of the whole home.

5) Hiring without checking licensing

In Maryland, the state specifically notes that installing tile, wood, or other flooring requires MHIC licensing.


Flooring in Maryland

Explore Professional Flooring Services

If you’re planning a floor upgrade and want better material guidance, cleaner installation, and longer-lasting performance, explore our service here:

👉 https://hcconstructionllc.com/flooring/

Posted on Leave a comment

Kitchen Remodeling in Maryland: Design, Permits, Budget & Long-Term Value | H&C Construction

Kitchen Remodeling in Maryland: How to Plan a Better Kitchen for Daily Life and Long-Term Value

The kitchen is one of the most important spaces in any home. It affects how a family cooks, gathers, moves through the house, stores essentials, and experiences daily comfort. When planned correctly, kitchen remodeling in Maryland can do far more than improve appearance. It can solve layout problems, increase functionality, modernize the home, and strengthen long-term property value. Industry reporting continues to place kitchen upgrades among the highest-impact remodeling projects for both enjoyment and resale appeal.

A successful kitchen remodel is not only about cabinets and countertops. It is about planning how the kitchen should work, what materials should perform well over time, what permits may be required, and how the project connects to the rest of the home. If you are exploring professional help, H&C Construction’s Kitchen Remodeling service is the main page this article is designed to support.

Why Kitchen Remodeling Remains One of the Highest-Impact Home Upgrades

A kitchen renovation changes how the home functions every day. It can improve storage, workflow, lighting, seating, appliance integration, and the relationship between cooking and gathering areas. It is also one of the first spaces buyers evaluate when deciding whether a property feels current or outdated. National remodeling guidance continues to show strong homeowner satisfaction and meaningful cost recovery for major kitchen improvements.

A strong remodel can help homeowners:

  • improve space efficiency

  • create better storage and organization

  • modernize finishes and appliances

  • strengthen resale appeal

  • make the home feel more cohesive overall

The key is making design choices that support real life, not just showroom aesthetics.

What Professional Kitchen Remodeling Actually Includes

A professional kitchen remodel in Maryland should begin with planning, not demolition. Before materials are selected, the contractor should help define:

  • how the kitchen is currently underperforming

  • whether layout changes are needed

  • what mechanical, electrical, or plumbing work may be involved

  • which materials fit your budget and lifestyle

  • what permits or inspections apply based on project scope

In Maryland, residential remodeling work falls under the Maryland Home Improvement Commission (MHIC) licensing framework, and Montgomery County guidance shows that kitchen renovations may involve building, electrical, mechanical, and plumbing permits depending on the scope of work.

A complete kitchen remodeling service may include:

  • design and layout planning

  • cabinetry updates or full replacement

  • countertop selection and installation

  • flooring and backsplash integration

  • lighting design

  • appliance placement strategy

  • plumbing and electrical coordination

  • finishing details for visual consistency

Start With Function: The Best Kitchens Solve Daily Problems

Many homeowners begin by thinking about colors or materials. A better first step is to identify the real problems in the current kitchen.

Common kitchen issues include:

  • not enough storage

  • poor work triangle or awkward circulation

  • weak lighting

  • limited counter space

  • too little seating or gathering flexibility

  • outdated finishes that make the whole home feel older

A good remodel starts by asking:

  • How do you actually use the kitchen every day?

  • Do you need more prep space, more storage, or more flow?

  • Is the kitchen a social space, a task-driven space, or both?

  • Should the layout stay the same or be redesigned?

These answers should drive the remodel more than trend-based decisions.

Open Kitchen vs. Traditional Layout: What Fits Your Home Best

Open kitchens remain popular because they connect the kitchen with adjacent living or dining areas, improve natural light, and create a more social layout. They are especially attractive for families who want better interaction while cooking or entertaining. However, layout changes may trigger additional permit requirements if walls, electrical systems, or mechanical systems are affected.

Traditional kitchen layouts may still be the better option in homes where:

  • separation from other rooms improves function

  • noise control matters

  • the architecture supports a more enclosed plan

  • a full structural redesign would not improve daily use enough to justify the cost

The best choice depends on the house, not only on trends.

Kitchen Materials: What Homeowners Should Prioritize

Kitchen materials need to balance appearance, durability, maintenance, and budget. The strongest projects prioritize surfaces and finishes that can handle heat, moisture, and frequent use.

Common material priorities include:

  • durable countertops

  • cabinet systems that maximize storage and wear resistance

  • flooring that handles daily traffic

  • backsplash surfaces that are easy to clean

  • finishes that keep the kitchen visually aligned with the rest of the home

The right material package should support both the room’s performance and the home’s broader design direction.

If the flooring is also being updated, this is a strong next internal step: Flooring services in Maryland.

Permits, Licensing, and Why Contractor Choice Matters

For residential remodeling in Maryland, MHIC licenses and regulates home improvement contractors, and the state defines home improvement to include alteration, remodeling, repair, or replacement of a residence or part of a residence. The MHIC also advises consumers to verify licensure before hiring.

Montgomery County also makes clear that many kitchen renovations may trigger multiple permit paths depending on what is being changed. That means contractor choice is not just about craftsmanship. It is also about compliance, sequencing, inspections, and avoiding unnecessary risk.

If your kitchen project is part of a larger renovation, General Contractor services in Maryland can support broader planning, coordination, and execution.

How Kitchen Remodeling Supports Broader Home Improvement Goals

A kitchen remodel often connects naturally to other upgrades.

For example:

This internal linking structure helps homeowners understand how projects relate to one another while strengthening the overall service ecosystem of the site.

Common Kitchen Remodeling Mistakes to Avoid

1. Choosing style before function
A beautiful kitchen that still works poorly is not a successful remodel.

2. Underestimating permit requirements
Electrical, plumbing, mechanical, or structural changes may require approvals and inspections.

3. Prioritizing low-cost finishes over high-use performance
The kitchen is one of the hardest-working spaces in the house.

4. Ignoring lighting
Lighting affects both aesthetics and functionality more than many homeowners expect.

5. Hiring without checking licensing
Maryland explicitly regulates home-improvement contractors through MHIC and urges homeowners to verify licensure.

6. Treating the kitchen as an isolated room
The strongest remodels improve how the kitchen works with the rest of the house.

Kitchen Remodeling in Maryland

A well-planned kitchen remodel can improve daily life, increase efficiency, and strengthen long-term property value. Whether the goal is better storage, a more modern layout, improved lighting, or a full redesign, the best results come from structured planning, durable materials, and qualified execution.

To explore the main service page this article is built to support, visit Kitchen Remodeling.


Posted on Leave a comment

Home Additions in Maryland: Planning, Permits, Design & Long-Term Value | H&C Construction

Home Addition in Maryland, H&C Construction

Home Additions in Maryland: A Smart Way to Gain Space Without Leaving the Home You Love

When a home starts to feel too small, many homeowners immediately think about moving. But moving is not always the most practical or cost-effective answer. In many cases, home additions in Maryland offer a better long-term solution: more functional space, more comfort, and a stronger property value without giving up the neighborhood, schools, commute, or lot you already know.

A well-planned home addition can transform the way your property works. It can create room for a growing family, a larger kitchen, a better entertaining area, a private office, or a more comfortable primary suite. The key is planning the project correctly from the beginning so the new space feels fully integrated with the existing home.

If you’re exploring professional expansion services, start here:
👉 Home Additions: https://hcconstructionllc.com/home-additions/


What a Home Addition Really Includes

A home addition is not just “extra square footage.” A successful addition has to work structurally, visually, and functionally with the original house. It should not feel like a disconnected extra room—it should feel like the home was always meant to include it.

A professional home addition in Maryland often includes:

  • Existing-home evaluation and feasibility planning

  • Design and layout strategy

  • Structural integration with the current house

  • Permit coordination and code compliance

  • Electrical, HVAC, and plumbing planning as needed

  • Exterior alignment with the current architectural style

  • Interior finishing that matches the overall home design

This is why additions need more planning than many homeowners expect. The goal is not simply to add area. The goal is to add space that improves how the home lives.


Why Many Homeowners Choose an Addition Instead of Moving

You keep the location you already value

Renovating allows you to stay near the schools, services, neighbors, and commute patterns you already prefer.

You gain targeted space

Instead of buying an entirely different house, you improve the specific areas that no longer fit your lifestyle.

You improve long-term functionality

A good addition solves real daily problems: storage, circulation, privacy, comfort, and family growth.

You can strengthen property value

NAR’s 2025 Remodeling Impact materials show buyers continue to value major interior improvements and added living functionality; for example, they reported 54% cost recovery for a new primary suite and 56% for a bathroom addition in their cited rankings.


The Most Common Types of Home Additions

Different homes need different expansion strategies. The best project depends on lot conditions, budget, structure, and how you actually need the space to function.

Bedroom additions

Ideal for growing families, guest accommodation, or creating a true private suite.

Kitchen expansions

A kitchen addition can improve storage, traffic flow, natural light, and everyday usability.

Family room or living space additions

These projects create better gathering areas and often make the whole home feel more open and functional.

Office additions

A dedicated workspace can improve privacy and productivity without taking over another room in the house.

Second-story additions

Useful when lot size is limited but the home needs major square-footage growth.


Step 1: Start With Function, Not Just Size

One of the biggest mistakes in home additions is thinking only in terms of square footage. More space does not automatically mean better space.

Before planning an addition, ask:

  • What exact problem is the house failing to solve today?

  • Do you need more privacy, better circulation, or more usable storage?

  • Will the addition improve daily life, or just add a room without solving layout issues?

  • How should the new space connect to the rest of the home?

The best additions solve a specific lifestyle need, not just a general desire for “more room.”


Step 2: Permits and Licensing Matter More Than Homeowners Think

For additions, compliance is not optional. In Montgomery County, if you extend the area, height, or overall footprint of an existing one- or two-family dwelling, a permit is required before construction. The County also notes that projects may require additional approvals depending on scope, and some incorporated municipalities may require permits in addition to County approval.

At the state level, Maryland’s Home Improvement Commission licenses and regulates home-improvement contractors, including alteration and remodeling work on residences. MHIC also states that applicants for an original contractor license must meet licensing requirements, including passing the exam, and the Department notes that two years of trade experience or comparable education is required for an original contractor license.

This is one reason a licensed contractor is so important for additions: permits, inspections, and sequencing must be handled correctly from the start.

If your addition involves broader remodeling and trade coordination, this is also where your contractor hub page supports the journey:
👉 General Contractor Maryland: https://hcconstructionllc.com/general-contractor-maryland/


Step 3: Budget for the Whole System, Not Just the New Room

Homeowners often underestimate additions because they focus on visible finishes rather than the full build system.

A realistic addition budget should account for:

  • Design and planning

  • Permits and inspections

  • Structural work and framing

  • Roofing tie-ins

  • Exterior integration

  • Mechanical/electrical/plumbing coordination

  • Interior finishes and transitions

  • Matching or updating adjacent spaces when needed

The more seamlessly the addition integrates, the stronger the long-term value.


Step 4: Make the Addition Feel Native to the House

A weak addition often looks like it was “attached.” A strong addition feels native to the original structure.

That means aligning:

  • rooflines

  • windows and exterior proportions

  • flooring transitions

  • trim and finish style

  • lighting logic

  • circulation and doorway placement

This is where design discipline matters. The goal is not only more space, but a more complete home.


How Home Additions Support Larger Remodeling Goals

Many addition projects are strongest when they are planned together with related interior improvements.

For example:

This is exactly why internal planning matters. A home addition should strengthen the entire house, not operate as an isolated project.


Common Mistakes to Avoid in Home Addition Projects

1) Expanding without solving layout issues

If the original flow remains weak, the new square footage may not improve daily life as much as expected.

2) Underestimating permit requirements

Additions often involve more formal approvals than cosmetic remodeling.

3) Ignoring architectural consistency

A mismatched addition can reduce visual appeal and hurt resale perception.

4) Hiring without checking licensing and project fit

Additions need a contractor who understands structural integration, not just finishes.

5) Failing to plan adjacent updates

Sometimes the new room is not enough—neighboring spaces may also need improvement to make the project feel complete.


Home Additions in Maryland

Explore Professional Home Addition Services

If you’re planning to expand your home and want better design, permit coordination, and durable results, explore our service here:

👉 https://hcconstructionllc.com/home-additions/

Posted on Leave a comment

Decks and Porches in Maryland: Design, Materials, Permits & Outdoor Value | H&C Construction

Decks & Porches in Maryland

Decks and Porches in Maryland: How to Build Outdoor Space That Adds Comfort, Function, and Long-Term Value

A well-designed outdoor space can change the way you use your home. It can create a better place for family gatherings, outdoor meals, entertaining, or simply enjoying more comfort outside. When planned correctly, decks and porches in Maryland do more than improve appearance—they add usable square footage, strengthen daily functionality, and increase overall property appeal.

But not every outdoor project delivers the same value. A poorly planned deck or porch can create structural issues, maintenance problems, visual inconsistency, or permit complications. That is why design, material selection, and code-aware execution matter from the very beginning.

If you’re exploring professional outdoor construction, start here:
👉 Decks & Porches: https://hcconstructionllc.com/decks-porches-maryland/


What the Difference Is Between a Deck and a Porch

Homeowners often use the terms interchangeably, but they do not mean exactly the same thing.

Deck

A deck is typically an open outdoor platform attached to or located near the home. It is often built with wood, composite, or PVC materials and is commonly used for entertaining, grilling, seating, or general outdoor living.

Porch

A porch is usually more connected to the main structure of the house and often includes some degree of cover, enclosure, or architectural integration. Front porches, screened porches, and covered porches often feel more like an extension of the interior of the home.

Both can add value. The best choice depends on how you want to use the space and how it fits the existing architecture.


Why Decks and Porches Are High-Impact Outdoor Upgrades

A strong deck construction in Maryland or porch project provides more than curb appeal. It adds functionality that homeowners actually use.

Better outdoor living

The right design creates a space for dining, conversation, relaxation, or hosting guests.

More usable square footage

Even though it is exterior space, a deck or porch often functions like an added room during much of the year.

Stronger resale appeal

Buyers often respond positively to usable outdoor spaces, especially when they look integrated, safe, and well maintained.

Better property experience

A home feels more complete when indoor and outdoor living connect naturally.


Step 1: Start With Use, Not Just Appearance

Before choosing railings, boards, or porch style, the most important question is: How do you want to use the space?

A good project begins by defining purpose:

  • dining area

  • entertaining zone

  • lounge space

  • grilling area

  • quiet front porch seating

  • covered outdoor extension

  • multi-level yard access

The design should reflect real use. A beautiful deck that feels too small, too exposed, or awkward to access will not perform well long-term.


Step 2: Choose Materials That Match Maryland Weather and Maintenance Goals

One of the most important design decisions in deck and porch construction in Maryland is material selection.

Natural wood

Wood offers warmth, classic appearance, and design flexibility. It can look beautiful, but it requires more regular maintenance over time.

Composite decking

Composite is popular because it offers strong durability and lower maintenance. It performs well in many outdoor settings and provides a consistent appearance over time.

PVC and advanced low-maintenance materials

These options are often selected by homeowners who want moisture resistance and minimal ongoing upkeep.

The best material depends on:

  • sun exposure

  • moisture exposure

  • budget

  • appearance goals

  • willingness to handle maintenance


Step 3: Design the Space So It Feels Like Part of the House

A deck or porch should not feel like an afterthought. The strongest outdoor projects align with the home’s existing architecture and flow.

That means thinking carefully about:

  • access points from the house

  • connection to the yard or landscape

  • railing design

  • stairs and circulation

  • roofing or cover elements (for porches)

  • color and material relationship with the home exterior

A well-integrated outdoor build feels intentional and significantly stronger from both a visual and resale perspective.


Step 4: Permits and Structural Compliance Matter

Outdoor construction often looks simple from the outside, but code and structural requirements are real. In Montgomery County, a building permit is required for all decks, regardless of height above grade, and additional electrical permits may be needed for features such as stairway illumination or hot tubs. The County also requires decks to comply with local code and zoning, and offers fast-track review for some eligible single-level deck projects. (montgomerycountymd.gov, montgomerycountymd.gov)

At the state level, the Maryland Home Improvement Commission explains that residential home-improvement work—including additions, alterations, and improvements to a structure adjacent to a residence—falls within MHIC-regulated work, and permits tied to home-improvement projects must reflect the contractor’s license number when issued to the contractor. (labor.maryland.gov, labor.maryland.gov)

This is one reason licensed contractor oversight matters so much in deck and porch work.

If the project is part of a broader exterior or structural plan, this page also supports the journey:
👉 General Contractor Maryland: https://hcconstructionllc.com/general-contractor-maryland/


Popular Deck and Porch Styles for Maryland Homes

Different houses and lifestyles call for different outdoor solutions.

Open backyard decks

Great for entertaining, grilling, and connecting interior living areas to the yard.

Multi-level decks

Useful for sloped lots or for creating separate zones such as dining and lounging.

Covered porches

Ideal for shade, weather protection, and longer seasonal use.

Front porches

Excellent for curb appeal, relaxation, and strengthening the architectural character of the home.

Screened porches

A smart option for homeowners who want comfort, airflow, and more protection from weather and insects.


How Decks and Porches Support Other Remodeling Goals

Outdoor living projects often work best when planned with other home improvements in mind.

For example:

This type of internal planning helps turn an outdoor project into a stronger whole-home investment.


Common Mistakes to Avoid in Deck and Porch Projects

1) Choosing design without defining function

If the space is not sized and planned for real use, it may look good but work poorly.

2) Selecting materials only by appearance

Outdoor materials need to match weather exposure and maintenance expectations.

3) Underestimating permit and structural needs

Decks and porches are not just “surface builds.” They involve footings, support, and code compliance.

4) Ignoring architectural integration

A mismatched outdoor addition can weaken the visual quality of the whole property.

5) Hiring without confirming licensing and outdoor-build experience

Outdoor projects need a contractor who understands more than just interior remodeling.


Decks and Porches in Maryland

Explore Professional Deck and Porch Services

If you’re planning to improve your outdoor living space with better design, stronger materials, and permit-aware execution, explore our service here:

👉 https://hcconstructionllc.com/decks-porches-maryland/

Posted on Leave a comment

Restoration and Rebuild in Maryland: Water, Fire, Structural Damage & Recovery | H&C Construction

Fire damage reconstruction - reconstruction service

Restoration and Rebuild in Maryland: How Homeowners Can Recover the Right Way After Property Damage

Damage to a home can happen gradually or all at once. Some problems begin with moisture, hidden leaks, or structural wear. Others arrive suddenly through storms, flooding, fire, or major system failures. In all of these situations, the real question is not only how to repair the damage—it is how to recover the property in a way that protects safety, functionality, and long-term value.

That is where restoration and rebuild in Maryland becomes essential. A professional recovery process helps homeowners determine whether the property needs targeted restoration, full reconstruction, or a combination of both. When done correctly, the result is not just a repaired house—it is a stronger, more reliable home ready for long-term use.

If you need professional support, explore our service here:
👉 Restoration & Rebuild: https://hcconstructionllc.com/restoration-rebuild/


What “Restoration and Rebuild” Actually Means

Many homeowners use the words repair, restoration, and rebuild interchangeably, but they are not the same.

Restoration

Restoration focuses on returning damaged areas to a safe, functional, and visually acceptable condition. This may involve:

  • replacing damaged finishes

  • drying and repairing affected walls or floors

  • removing moisture-damaged materials

  • correcting localized issues before they spread

Rebuild / Reconstruction

Rebuild or reconstruction is required when damage is deeper or more structural. This may involve:

  • replacing framing or major wall sections

  • rebuilding rooms or systems after severe damage

  • structural reinforcement

  • larger-scale recovery work after fire, flooding, or long-term deterioration

A professional contractor evaluates which approach is appropriate based on severity, code requirements, and long-term stability.


The Most Common Reasons Homeowners Need Restoration or Rebuild Services

Water damage

Water is one of the most destructive issues a home can face because it spreads beyond what is visible. What starts as a leak can lead to:

  • damaged drywall

  • flooring failure

  • insulation deterioration

  • mold risk

  • weakened structure over time

Fire damage

Fire can affect more than the visibly burned areas. Heat, smoke, soot, and moisture from extinguishing efforts often create layered damage that requires careful planning and certified recovery steps.

Structural deterioration

Older homes or poorly maintained properties may develop problems such as:

  • weakening support systems

  • cracked walls or foundations

  • roof-related damage

  • long-term moisture deterioration

Storm and disaster impact

Severe weather can affect roofing, exterior walls, drainage systems, and structural integrity. Restoration must focus on both immediate repair and future protection.


Restoration vs. Rebuild: How to Know Which One Your Home Needs

One of the most important decisions after damage is determining whether restoration is enough—or whether rebuilding is the safer and more cost-effective long-term path.

Restoration may be appropriate when:

  • damage is localized

  • structure remains stable

  • moisture or smoke impact is limited

  • systems can be repaired safely

Rebuild may be necessary when:

  • framing or structure is compromised

  • repeated moisture exposure has weakened materials

  • fire damage affects systems and structural sections

  • code upgrades are needed due to the extent of the work

A professional evaluation helps avoid the mistake of making cosmetic repairs over deeper unresolved issues.


Why Fast Action Matters After Home Damage

The longer damage remains untreated, the more expensive and complicated recovery becomes.

Water damage left untreated can lead to:

  • hidden mold growth

  • warped floors

  • damaged insulation

  • air quality issues

Fire damage left untreated can lead to:

  • permanent odor penetration

  • soot contamination

  • corrosion of materials and systems

Structural issues left untreated can lead to:

  • wider cracking

  • framing instability

  • higher reconstruction cost later

Early professional action does not just “fix things faster”—it protects the scope of the project from getting worse.


The Right Way to Plan a Restoration and Rebuild Project

A strong restoration service in Maryland should begin with assessment, not assumptions.

Step 1: Damage evaluation

The contractor should identify:

  • visible and hidden damage

  • structural concerns

  • moisture or air quality risks

  • systems affected (electrical, plumbing, HVAC)

Step 2: Scope and recovery strategy

This defines whether work should focus on:

  • restoration only

  • partial reconstruction

  • full rebuild of affected zones

Step 3: Permits and code awareness

Depending on scope, restoration and rebuild may require:

  • structural permits

  • electrical or plumbing permits

  • inspections to ensure safe reuse of the space

Step 4: Execution and long-term protection

The goal is not only to restore appearance, but to improve durability, compliance, and long-term reliability.


Why Restoration and Rebuild Can Increase Long-Term Property Value

Although no homeowner wants to face serious damage, a professional restoration or rebuild can actually help restore and protect long-term home value when done correctly.

A well-executed project can:

  • remove hidden risk factors

  • replace damaged materials with stronger systems

  • modernize critical areas

  • improve safety and functionality

  • rebuild buyer confidence in the property’s condition

The difference is in the quality of the process. Superficial repairs may hide problems. Proper restoration protects the home as an asset.


When a General Contractor Matters in Restoration Projects

Restoration and rebuild projects often involve multiple trades and overlapping technical needs:

  • structural work

  • electrical systems

  • plumbing replacement

  • drywall and finishing

  • ventilation and moisture control

If the project scope is broad, it often benefits from licensed project oversight.
👉 General Contractor Maryland: https://hcconstructionllc.com/general-contractor-maryland/

In some cases, restoration work can also connect to:

These internal links help homeowners continue the improvement process after recovery.


Restoration and Rebuild in Maryland

Explore Professional Restoration and Rebuild Services

If your home has been affected by water, fire, structural damage, or long-term deterioration, explore our professional service here:

👉 https://hcconstructionllc.com/restoration-rebuild/

Posted on Leave a comment

Full Home Remodeling in Maryland: Planning, Permits, Budget & Long-Term Value I H&C Construction

Full Home Remodeling in Maryland: A Practical Guide for Homeowners Who Want Better Results

A full remodel is one of the biggest decisions a homeowner can make. When planned correctly, full home remodeling in Maryland can improve the way your property functions, feels, and performs for years. It can modernize outdated spaces, solve layout problems, increase comfort, and strengthen long-term home value. When approached without a real plan, however, a full remodel can quickly lead to cost overruns, delays, design inconsistencies, and expensive corrections.

This guide is built to help homeowners understand what full home remodeling actually involves, how to plan it strategically, and how to reduce the risk of mistakes before work begins. If you’re considering a whole-house renovation, this article will help you think more clearly about layout, permits, budgeting, and the role of a licensed contractor.

If you want to explore professional services directly, start here:
👉 Full Home Remodeling: https://hcconstructionllc.com/full-home-remodeling/


What Full Home Remodeling Really Means

A full home remodel in Maryland is more than updating paint colors or changing one room at a time. It usually means improving multiple areas of the home through a coordinated process that may include:

  • Reworking interior layouts

  • Upgrading kitchens and bathrooms

  • Replacing floors and finishes

  • Improving lighting and electrical systems

  • Updating plumbing elements where necessary

  • Improving storage, function, and daily circulation

  • Modernizing the aesthetic of the entire property

  • Coordinating permits, inspections, and trade scheduling

The main value of a full remodel is consistency. Instead of isolated upgrades that feel disconnected, a full home renovation creates a home that works together visually and functionally.


Why Homeowners Choose Full Home Remodeling Instead of Moving

Many homeowners reach a point where the house no longer fits their daily needs, but moving is not necessarily the best answer. A well-planned complete home remodeling project in Maryland can help you stay in the location you already value while solving the problems that make the home feel outdated or inefficient.

Better use of existing space

Many homes have underused areas, weak room flow, or outdated layouts. Remodeling allows you to improve how the home functions without giving up your neighborhood.

Higher long-term property value

When major spaces are upgraded professionally, the home becomes more attractive to future buyers and performs better in the market.

Lower disruption than starting over elsewhere

Moving often brings additional costs: closing fees, moving costs, taxes, and adaptation to a new area. Remodeling keeps you where you are while improving how you live.

More customization

A full remodel allows you to align the home with your real lifestyle, whether that means more open living space, improved storage, better lighting, or modern materials.


Step 1: Start With Goals, Not Materials

One of the most common remodeling mistakes is starting with finishes before defining the actual goals of the project. Before choosing tile, cabinets, or flooring, homeowners should answer these questions:

  • What feels frustrating about the home today?

  • Which spaces are least functional?

  • Are the problems aesthetic, structural, or layout-related?

  • What would make the house feel easier to live in every day?

  • Which improvements matter most over the next 5–10 years?

The strongest remodeling projects begin with priorities. Once those are clear, material and design choices become more strategic and more cost-effective.


Step 2: Decide Whether You Need Renovation, Remodeling, or Both

A lot of homeowners use “renovation” and “remodeling” as if they mean the same thing, but the difference matters.

Renovation

Usually means refreshing or upgrading existing spaces:

  • flooring replacement

  • paint and finishes

  • fixture updates

  • modernized surfaces

Remodeling

Usually means changing layout or function:

  • removing walls

  • redesigning kitchens

  • expanding bathrooms

  • reconfiguring circulation

  • structural adjustments

A full home project often includes both. Knowing which type of work is needed in each space helps define budget, permits, and timeline more accurately.


Step 3: Budget for the Whole System, Not Just the Visible Upgrades

In a whole house remodeling project, costs are not only driven by visible finishes. Budget must also account for:

  • preparation and demolition

  • structural adjustments

  • electrical/plumbing updates

  • permit requirements

  • material lead times

  • installation complexity

  • finishing consistency across spaces

The more spaces involved, the more important sequencing becomes. A realistic budget should include a contingency buffer so homeowners are not forced into rushed decisions during construction.


Step 4: Prioritize the Highest-Impact Spaces First

Some spaces have more impact than others in daily life and long-term value. In many homes, the highest-priority areas are:

Kitchen

The kitchen influences daily flow, storage, lighting, and family interaction. It is often the center of the home.
👉 Kitchen Remodeling: https://hcconstructionllc.com/kitchen-remodeling/

Bathroom

Bathrooms influence comfort, safety, and moisture performance. Upgrading them often improves both usability and resale perception.
👉 Bathroom Remodeling: https://hcconstructionllc.com/bathroom-remodeling/

Basement

A basement remodel can add functional square footage, office space, entertainment areas, or guest flexibility.
👉 Basement Remodeling: https://hcconstructionllc.com/basement-remodeling/

A strong full remodel often improves these areas as part of a single, coordinated plan.


Step 5: Permits, Coordination, and Why a Licensed General Contractor Matters

The bigger the project, the more important professional project management becomes. Full home remodeling often involves multiple trades, overlapping schedules, inspections, and technical decisions that homeowners should not have to manage alone.

A licensed general contractor in Maryland helps with:

  • permit coordination

  • trade sequencing

  • code compliance

  • budget and scope control

  • quality control during execution

  • reducing delays caused by poor scheduling

This is especially important when the remodel includes kitchens, bathrooms, structural changes, or basement work.
👉 General Contractor Maryland: https://hcconstructionllc.com/general-contractor-maryland/


Step 6: Create Design Consistency Across the Whole House

A full remodel should not feel like several unrelated projects stitched together. One of the biggest advantages of full home remodeling is that it lets you build visual and functional continuity across the property.

That means aligning:

  • flooring transitions

  • trim and finish style

  • lighting temperature and fixture logic

  • cabinet and countertop relationships

  • hardware consistency

  • paint palette flow from room to room

This type of consistency makes the home feel more intentional, more polished, and more valuable.


Common Mistakes to Avoid in Full Home Remodeling

1) Remodeling room by room without a master plan

This often creates visual inconsistency and repeated work.

2) Underestimating permit needs

Electrical, plumbing, layout, and structural changes may all trigger permit requirements.

3) Choosing finishes before solving functionality

A beautiful home that still works poorly is not a successful remodel.

4) Ignoring project sequencing

Wrong sequencing causes damage, wasted labor, and delays.

5) Hiring only on price

The cheapest quote often becomes the most expensive outcome if planning and execution are weak.


Why Full Home Remodeling Increases Long-Term Value

A professionally executed full home renovation in Maryland improves more than appearance. It also strengthens:

  • daily comfort

  • energy performance

  • flow and function

  • buyer confidence

  • resale competitiveness

A home that feels cohesive, updated, and well-maintained has stronger market perception than a home with scattered upgrades and unresolved issues.


Full Home Remodeling in Maryland

Explore Professional Full Home Remodeling Services

If you’re planning a large-scale renovation and want structured planning, professional coordination, and durable results, explore our full service here:

👉 https://hcconstructionllc.com/full-home-remodeling/

Posted on Leave a comment

Basement Remodeling in Maryland: Planning, Moisture Control, Permits & ROI | H&C Construction

Finished basement remodeling in Maryland with modern lighting and durable flooring

Basement Remodeling in Maryland: A Homeowner’s Guide to Safe, Comfortable, High-Value Space

Finishing or remodeling a basement is one of the most effective ways to gain usable living space without expanding your home’s footprint. When done correctly, basement remodeling in Maryland can improve comfort, increase functionality, and strengthen long-term property value. When done poorly, basements become a source of moisture problems, musty odors, insulation failures, and expensive repairs.

This guide is designed to help Maryland homeowners plan a basement renovation the right way—focusing on moisture control, insulation, lighting, permits, and layout decisions that make the space truly livable. If you want professional help, explore our service here:
👉 Basement Remodeling: https://hcconstructionllc.com/basement-remodeling/


What Basement Remodeling Includes (and What Homeowners Often Miss)

A basement remodel is not only about making the space look nice. Basements are unique because they are below grade, often exposed to humidity, and highly sensitive to ventilation and insulation mistakes. A professional project focuses on performance first—then finishes.

A complete basement remodeling service in Maryland may include:

  • Moisture assessment and mitigation planning

  • Wall and floor systems designed for below-grade conditions

  • Insulation and ventilation strategy to prevent humidity buildup

  • Electrical planning (lighting, outlets, dedicated circuits when needed)

  • Layout design for function (office, gym, entertainment, guest space)

  • Flooring selection for durability and moisture resistance

  • Drywall, trim, and finishing details built for long-term performance

  • Permit coordination and inspections when required

Basement remodeling is successful when the space feels like part of the home—not an afterthought.


Step 1: Moisture Control Comes First (Before Any Design Decisions)

Moisture is the #1 reason basements fail over time. Even if a basement “looks dry,” humidity and hidden seepage can damage finishes from behind.

Before finishing a basement, a professional contractor evaluates:

  • signs of water intrusion

  • humidity levels and airflow

  • foundation condition and drainage factors

  • previous leak history and risk zones

Common basement moisture warning signs

  • musty odors

  • staining on walls or floors

  • peeling paint or bubbling drywall

  • damp corners after rain

  • visible mold or recurring condensation

A correct basement remodel starts with moisture prevention. Without that foundation, even premium finishes can fail.


Step 2: Insulation and Ventilation for Comfort and Long-Term Durability

A finished basement should feel comfortable year-round. That requires the right insulation approach for below-grade spaces and a ventilation strategy that controls humidity.

Why insulation matters in basement remodeling

  • improves thermal comfort

  • reduces condensation risk

  • helps protect finishes and materials

  • improves energy efficiency

Why ventilation matters

  • reduces humidity and musty smell

  • helps prevent mold growth

  • maintains healthier indoor air quality

Basements need materials designed for moisture resistance and smart airflow management—this is one of the biggest differentiators between professional remodeling and “cheap finishing.”


Step 3: Lighting and Layout: Make the Basement Feel Bigger

Many basements feel small because they lack natural light and use weak lighting plans. A strong lighting design changes perception instantly.

A professional basement lighting plan includes:

  • recessed LED lighting (clean and bright for low ceilings)

  • zone lighting (office zone, TV zone, hallways)

  • warm ambient lighting to reduce the “basement feel”

  • optional accent lighting for modern style

Layout matters just as much. The best basement remodels create purpose-based zones such as:

  • home office + storage zone

  • entertainment room + bar corner

  • gym + flexible open space

  • guest suite area (when code allows)


Step 4: Flooring That Works in Below-Grade Spaces

Basement flooring must be moisture-aware. Materials that work upstairs may fail below grade if they trap moisture or warp easily.

High-performing basement flooring options often include:

  • Luxury vinyl (LVP): durable, moisture-resistant, comfortable

  • Porcelain tile: strong and water-resistant, ideal for high-use zones

  • Engineered systems that account for vapor barriers and underlayment

Avoid selecting flooring purely by appearance—performance comes first in basements.


Step 5: Permits, Egress, and Safety Requirements (What Most Homeowners Don’t Plan Early)

Basement remodeling may require permits depending on:

  • electrical work

  • plumbing additions (bathroom, wet bar)

  • converting space into habitable rooms

  • adding bedrooms (egress requirements)

  • structural changes

A common mistake is designing the basement first and discovering later that the intended use requires compliance upgrades. A licensed contractor helps plan around real requirements from the beginning.

If your basement remodel involves multiple trades and permit coordination, it’s often best handled under general contractor oversight:
👉 General Contractor Maryland: https://hcconstructionllc.com/general-contractor-maryland/


High-Value Basement Remodel Ideas for Maryland Homes

A basement remodel becomes a strong investment when it adds real utility to the home. Here are popular uses that consistently deliver value:

Home Office Basement

A quiet, distraction-free workspace with lighting, outlets, and sound management.

Entertainment Room / Home Theater

A comfortable space for family gatherings, TV, gaming, and movie nights.

Home Gym

Durable flooring, mirrors, ventilation, and open layout for workouts and fitness.

Guest Suite / Extra Living Space

When code-compliant, a guest area can increase functionality and future flexibility.

Multifunctional Basement Zone

The best basement designs often combine multiple uses: office + entertainment + storage.


Why Basement Remodeling Increases Property Value in Maryland

Basements are valuable because they add usable space without expanding the structure. When professionally remodeled, a basement improves:

  • functional square footage

  • home comfort and versatility

  • buyer appeal and perceived quality

  • lifestyle flexibility (office, gym, guests, entertainment)

The value is strongest when the space is:

  • dry and odor-free

  • properly insulated and ventilated

  • professionally finished with durable materials

  • designed for real daily use


Basement Remodeling in Maryland

Explore Professional Basement Remodeling Services

If you want your basement to become a comfortable, functional, long-lasting living space, explore our full service here:

👉 https://hcconstructionllc.com/basement-remodeling/

Posted on Leave a comment

Bathroom Remodeling in Maryland: Planning, Materials, Showers, Permits & ROI | H&C Construction

Beautiful Bathroom remodeling in Maryland

Bathroom Remodeling in Maryland: A Homeowner’s Guide to a Safer, Smarter Renovation

A bathroom remodel is one of the most effective upgrades you can make to improve daily comfort and long-term home value. When planned correctly, bathroom remodeling in Maryland upgrades function, improves efficiency, modernizes style, and reduces maintenance issues that often appear in high-moisture spaces. When executed poorly, bathrooms become a source of leaks, mold risk, and expensive repairs.

This guide is built to help Maryland homeowners plan smarter bathroom renovations—covering design decisions, waterproofing priorities, lighting, materials, and permit considerations. If you’re ready to work with professionals, explore our service here:
👉 Bathroom Remodeling: https://hcconstructionllc.com/bathroom-remodeling/


What Bathroom Remodeling Includes (Beyond New Tile)

Bathroom remodeling is not only about aesthetics. Bathrooms are “systems” that involve plumbing, ventilation, waterproofing, and safety. A professional remodel improves performance behind the walls—not just the visible finish.

A typical bathroom renovation in Maryland may include:

  • Shower or tub replacement

  • Tile and waterproofing systems

  • Plumbing fixture updates (valves, faucets, drains)

  • Vanity and storage improvements

  • Lighting redesign (task + ambient)

  • Ventilation upgrades (humidity control)

  • Flooring replacement with moisture-resistant materials

  • Drywall repair and moisture-safe finishes

  • Final sealing and detail finishing for durability

If your bathroom has recurring humidity issues, cracked grout, peeling paint, stains, or poor ventilation, remodeling can solve both the comfort issue and the long-term property risk.


Step 1: Start With Function and Safety (Not Style)

Many homeowners choose finishes first—then discover later the bathroom doesn’t function well. The strongest bathroom remodel begins with practical design planning.

Improve flow and daily usability

  • Ensure door swings and fixtures don’t block movement

  • Create enough clearance around toilet and vanity

  • Improve shower entry and daily access

  • Add storage where it matters (vanity, niches, medicine cabinets)

Prioritize safety upgrades

Bathrooms are high-risk zones for slips and moisture issues. Safety planning should include:

  • Slip-resistant flooring

  • Proper drainage slope in showers

  • Secure grab bar reinforcement (if needed)

  • Correct electrical protection (GFCI)

A safe bathroom is a better bathroom—especially long-term.


Step 2: Waterproofing and Ventilation (The “Invisible” ROI)

In Maryland, humidity control and moisture management are non-negotiable. Many “failed bathroom remodels” are actually waterproofing failures.

Waterproofing matters because:

  • tile and grout are not 100% waterproof

  • moisture can move behind walls and under floors

  • poor sealing leads to mold, rot, and structural deterioration

Ventilation matters because:

  • humidity builds faster in small bathrooms

  • trapped moisture damages paint, drywall, and caulking

  • improper ventilation increases mold risk

A professional bathroom remodeling contractor ensures:

  • correct waterproofing systems (not shortcuts)

  • sealed transitions (tub-to-wall, shower corners, floors)

  • code-aware ventilation design


Step 3: Choose Materials That Handle Moisture and Daily Use

Good bathroom materials should resist water exposure, clean easily, and maintain appearance over time.

Flooring options (performance-first)

  • Porcelain tile: durable, water-resistant, long lifespan

  • Luxury vinyl (LVP): water-resistant, comfortable underfoot, easy maintenance

  • Textured tile: better traction for safety

Wall and shower finishes

  • Large-format porcelain tile (fewer grout lines = easier cleaning)

  • Proper grout/sealants for moisture resistance

  • Niches and shelving designed for drainage and durability

Vanity and storage

  • Moisture-resistant cabinetry

  • Quartz or durable countertop surfaces

  • Practical storage layout to reduce clutter

Material selection should match your real lifestyle: kids, maintenance preference, and daily traffic.


Step 4: Shower vs. Bathtub — What’s Best for Your Home?

This is one of the most important remodeling decisions. The right choice depends on space, lifestyle, and long-term use.

Walk-in shower advantages

  • modern appearance

  • easy daily access

  • great for small bathrooms

  • lower maintenance when designed correctly

Bathtub advantages

  • useful for families with children

  • comfort and relaxation

  • traditional resale appeal in many homes

Many homeowners choose a hybrid approach when space allows: a tub in a secondary bathroom and a premium shower in the primary bath.


Step 5: Lighting That Makes Bathrooms Feel Bigger and More Comfortable

Lighting changes everything in bathrooms—especially small bathrooms. A strong lighting plan improves both function and atmosphere.

A professional bathroom lighting plan should include:

Task lighting

For mirrors and grooming:

  • LED mirror lighting or side sconces

  • clear, shadow-minimizing placement

Ambient lighting

To make the space feel clean and open:

  • recessed ceiling lights

  • warm, balanced light temperature

Accent lighting (optional)

  • niche lighting

  • soft indirect lighting for comfort

Bathrooms with proper lighting look larger, cleaner, and more modern—without adding square footage.


Permits, Codes, and Why Licensed Contractors Matter in Bathroom Remodeling

Depending on the remodel scope, permits may be required—especially when:

  • plumbing lines change

  • electrical circuits are upgraded

  • ventilation is modified

  • structural changes occur

A licensed general contractor helps coordinate compliance and keeps work inspection-ready. If your bathroom remodel is part of a larger renovation or involves multiple trades, explore:
👉 General Contractor Maryland: https://hcconstructionllc.com/general-contractor-maryland/


How Bathroom Remodeling Improves Home Value in Maryland

Bathroom upgrades are high-impact because buyers and homeowners value:

  • clean, modern finishes

  • strong ventilation (no moisture smell)

  • functional layout

  • durable materials

  • minimal maintenance

A professionally executed bathroom remodel increases market confidence and improves perceived property quality—especially when moisture and ventilation are handled correctly.


Bathroom Remodeling in Maryland

Explore Professional Bathroom Remodeling Services

If you’re planning a bathroom renovation and want durable results, code-aware execution, and high-quality finishes, explore our full service here:

👉 https://hcconstructionllc.com/bathroom-remodeling/

Posted on 1 Comment

Why Hiring a Licensed General Contractor in Maryland Matters for Remodeling | H&C Construction

Licensed general contractor in Maryland supervising a remodeling project

Why Hiring a Licensed General Contractor in Maryland Is Key to Your Project

Hiring a licensed general contractor in Maryland is one of the most important decisions you can make before starting a remodeling or construction project. Whether you’re upgrading a kitchen, renovating a bathroom, finishing a basement, or planning a larger renovation, licensing is more than a formality—it’s a signal of compliance, accountability, and professional responsibility.

A certified contractor operates under Maryland requirements, follows building and safety codes, and understands how to manage permits and inspections correctly. That means fewer delays, fewer risks, and fewer unexpected costs caused by mistakes or poor planning. In short: licensing protects the homeowner, the investment, and the long-term value of the property.

At H&C Construction, we approach every project with code-compliant execution, organized planning, and high-quality workmanship—so your remodel is delivered efficiently and built for lasting performance.


What “Licensed” Actually Protects You From (and Why It Matters)

Homeowners often find out too late that a “cheap contractor” can lead to expensive problems. A licensed contractor in Maryland typically provides:

  • Legal compliance (permits, required inspections, safety regulations)

  • Insurance coverage that protects your property in case of incidents

  • Professional accountability through contracts, scope documentation, and standards

  • Trade coordination that prevents scheduling conflicts and installation failures

In contrast, unlicensed work can expose homeowners to:

  • Failed inspections and rework

  • Non-compliant electrical/plumbing work

  • Poor structural planning

  • Hidden moisture or ventilation issues (especially in basements)

  • Cost overruns and timeline disruption

A licensed general contractor reduces risk through structure, process, and technical oversight.


How a Licensed General Contractor in Maryland Saves You Time and Money

Hiring a licensed general contractor in Maryland isn’t just about “who builds”—it’s about who manages the entire system behind the build. A professional contractor ensures that work is scheduled correctly, trades are coordinated efficiently, and materials are selected based on real-world performance—not guesswork.

1) Fewer Delays Through Planning and Scheduling

Most remodeling delays happen because the project has no real schedule. A general contractor creates the correct build order and coordinates teams so the job flows without stoppages.

2) Fewer Mistakes Through Trade Coordination

Projects that involve multiple trades (electrical, plumbing, drywall, carpentry, tile) fail when work isn’t sequenced properly. A general contractor avoids rework by keeping every stage aligned.

3) Better Budget Control Through Realistic Scoping

Licensed contractors define scope clearly, reduce surprise costs, and help homeowners avoid expensive “mid-project changes” caused by unclear planning.

4) Permit + Inspection Management

Permits aren’t optional in many cases. A licensed contractor understands what requires approval and ensures the project passes inspection—without last-minute panic.

At H&C Construction, we manage each stage—from planning and permits to final walkthrough—so the project stays organized, safe, and cost-controlled.


How Licensing Impacts the Most Common Remodeling Projects in Maryland

Many homeowners don’t realize how quickly a “simple upgrade” becomes a technical project once plumbing, electrical, ventilation, or structural changes are involved. That’s where a licensed general contractor becomes essential.

Kitchen Remodeling

Kitchen projects often involve:

  • electrical upgrades for appliances and lighting

  • plumbing changes for sinks/dishwashers

  • layout changes that affect workflow and storage

  • durable surface installations that must be leveled and aligned

If you’re planning a kitchen renovation, explore your options here:
Kitchen Remodeling Service: https://hcconstructionllc.com/kitchen-remodeling/

Bathroom Remodeling

Bathroom remodeling requires careful coordination because moisture and waterproofing mistakes can become expensive. A licensed contractor ensures:

  • plumbing is installed correctly

  • ventilation meets code requirements

  • tile and waterproof systems are properly executed

Explore professional bathroom renovation services here:
Bathroom Remodeling Service: https://hcconstructionllc.com/bathroom-remodeling/

Basement Remodeling

Basements have unique risks: moisture, insulation, ventilation, egress, and safe electrical distribution. A licensed contractor helps ensure your basement becomes a livable, code-compliant space—not just a finished-looking room.

Learn more here:
Basement Remodeling Service: https://hcconstructionllc.com/basement-remodeling/


How to Choose the Best Licensed Contractor in Maryland

Choosing the right contractor isn’t about choosing the cheapest estimate—it’s about choosing the team most capable of delivering safe, durable results with clear planning.

Here’s what homeowners should evaluate:

Verify Licensing + Insurance

A licensed general contractor should confirm legal operating requirements and provide proof of insurance coverage.

Review Portfolio and Comparable Projects

Don’t just look at pretty photos—look for projects similar to yours in scope: kitchens, bathrooms, basements, additions, full remodels.

Demand Clear Scope and Timeline

Reliable contractors provide realistic schedules, milestones, and a clear description of what is included.

Ask About Permits and Inspections

If a contractor avoids permit conversations, that’s a warning sign. A professional contractor should explain what is required and why.

Look for Communication and Organization

The best outcomes come from contractors who communicate clearly, document decisions, and keep the project organized from day one.

At H&C Construction, our clients choose us because we combine professionalism, project management, and quality execution—with a process that keeps everything controlled and clear.


Why a Licensed General Contractor Improves Long-Term Home Value

A remodel isn’t only about the visible finish—it’s about whether the work was done correctly behind the walls. Homebuyers and inspectors can spot problems fast: unsafe wiring, poor ventilation, plumbing issues, moisture signs, and non-permitted work can reduce resale value instantly.

A licensed general contractor protects your investment by:

  • ensuring code-compliant work

  • reducing long-term maintenance risks

  • increasing buyer confidence

  • delivering consistent finishing standards

That translates into stronger market appeal and a home that performs better long after the remodel is complete.


Work With a Licensed General Contractor in Maryland

If you’re planning a remodel or renovation, the most efficient path is to work with a licensed contractor who can plan, coordinate, and execute the project professionally.

Explore our General Contractor service here:
👉 https://hcconstructionllc.com/general-contractor-maryland/

If your project is specifically focused on one area, you can also explore:

Posted on Leave a comment

Kitchen Remodeling in Maryland: Planning, Costs, Layout & Materials Guide | H&C Construction

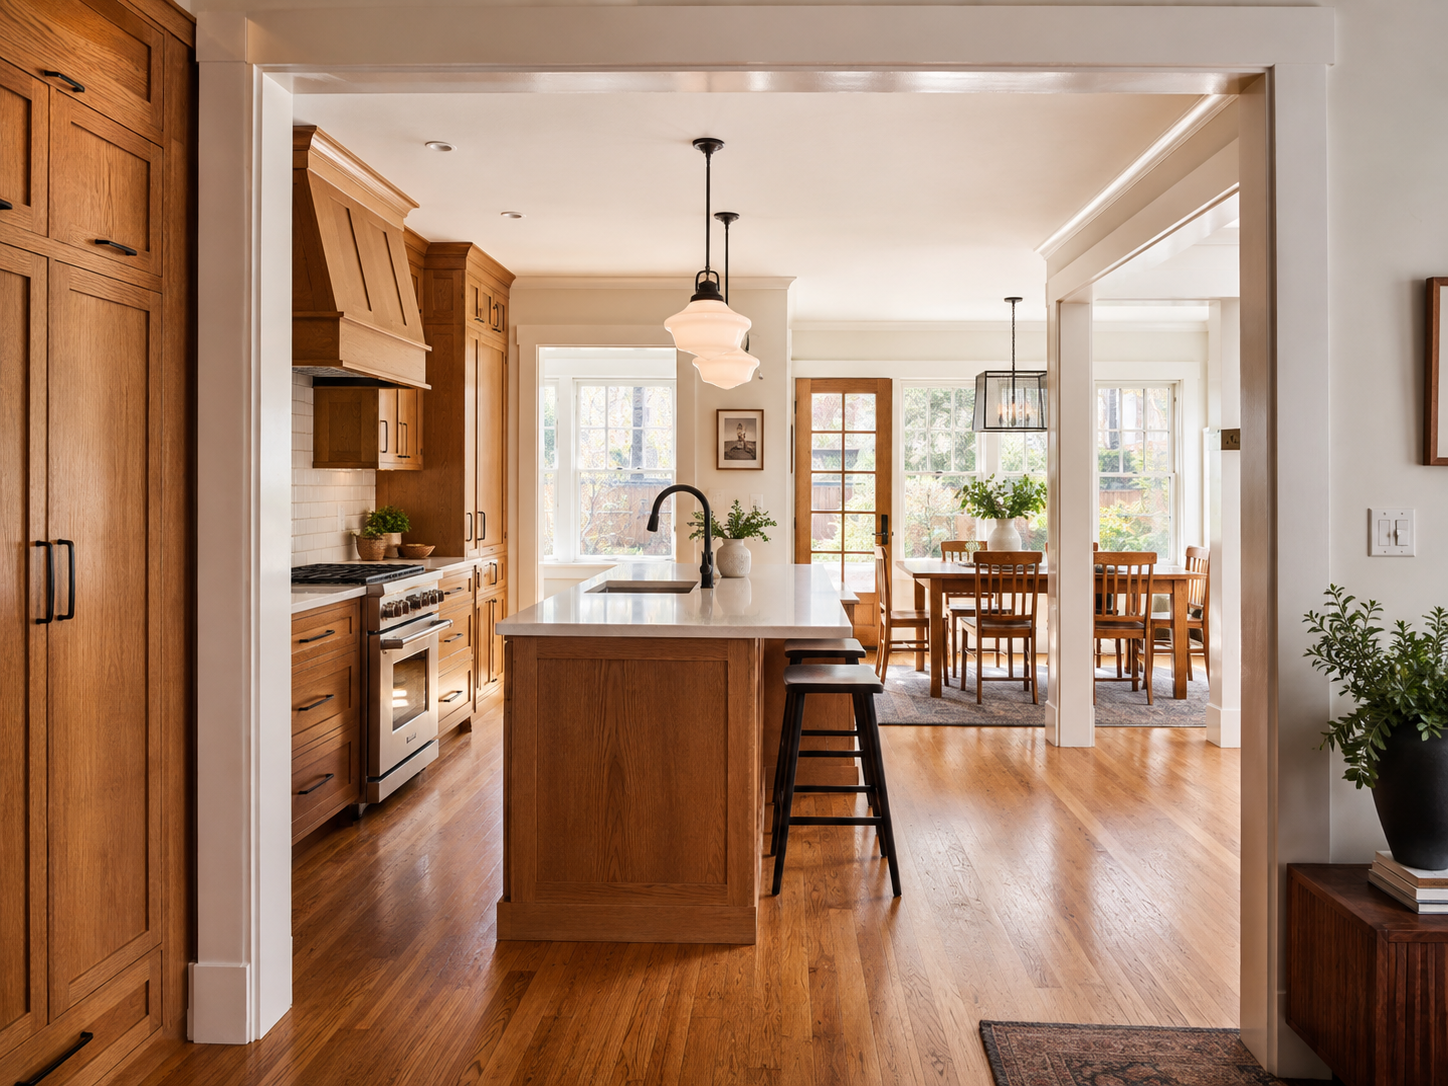
luxury kitchen remodeling in Maryland

Kitchen Remodeling in Maryland: A Homeowner’s Guide to Planning a High-Value Renovation

A kitchen remodel is one of the most visible and valuable upgrades you can make in your home. Done correctly, kitchen remodeling in Maryland improves daily functionality, modernizes the look of your space, and can strengthen long-term resale appeal. Done poorly, it becomes a budget drain—delayed timelines, uneven finishes, and expensive corrections caused by weak planning or poor workmanship.

This guide is designed to help Maryland homeowners make smarter decisions. You’ll learn how to plan your remodel, choose materials, design an efficient layout, and understand when permits and licensed contractors matter.

If you’re ready to plan a professional renovation, explore our service here:
👉 Kitchen Remodeling: https://hcconstructionllc.com/kitchen-remodeling/


What Kitchen Remodeling Really Includes (Beyond Cabinets and Countertops)

A professional kitchen remodel is not only about style—it’s a system. Kitchens involve heavy daily use, moisture exposure, heat, and electrical load. A quality project focuses on durability, safety, and practical flow.

A typical kitchen remodeling scope may include:

  • Layout updates (when needed) to improve workflow

  • Cabinet installation and storage optimization

  • Countertops and backsplash upgrades

  • Flooring replacement (water-resistant, durable materials)

  • Lighting planning (general + task + accent lighting)

  • Plumbing updates (sink, dishwasher, lines, valves)

  • Electrical upgrades (GFCI, circuits, appliances, lighting)

  • Ventilation improvements (range hood, airflow)

  • Finishing details that affect longevity (trim, transitions, sealing)

A strong remodel improves how the kitchen works—not just how it looks.


Step 1: Start With the Layout (The Most Expensive Mistake to Ignore)

Most kitchen problems come from layout issues: tight pathways, poor storage, bad lighting, or appliances placed without logic.

The “work triangle” rule (still useful)

A functional kitchen keeps efficient flow between:

  • Sink

  • Stove

  • Refrigerator

It doesn’t have to be perfect geometry—but movement should feel natural, not forced.

Common high-performing layouts

  • L-shaped: good for open kitchens, efficient movement

  • U-shaped: high storage/counter space, great for cooking focus

  • Galley: best for narrow spaces, efficient but needs good lighting

  • Open concept + island: great for entertaining, requires smart traffic planning

If you’re unsure whether you need layout changes or “cosmetic upgrades only,” talk with a contractor early—layout affects plumbing, electrical, and total cost.


Step 2: Choose Durable Materials That Match Daily Use

Your kitchen is one of the highest-traffic areas in the home. Material selection should match your real lifestyle (kids, pets, cooking frequency, maintenance preferences).

Countertops (performance-first choices)

  • Quartz: durable, low maintenance, consistent appearance

  • Granite: heat resistant, strong natural pattern, needs sealing

  • Porcelain/sintered surfaces: premium durability, modern style

Cabinets

Key quality markers:

  • solid box construction (not weak particle board)

  • soft-close hardware

  • good drawer slide systems

  • functional interior storage solutions

Flooring (Maryland-friendly logic)

  • Luxury vinyl (LVP): water resistant, durable, easy to clean

  • Porcelain tile: strong, long lifespan, excellent for heavy use

  • Engineered wood: stylish, but needs moisture-aware installation

The best material is the one you can maintain and that performs under real use conditions.


Step 3: Lighting Is Not Decoration—It’s Function

A kitchen without proper lighting feels smaller and less usable—even if the finishes are premium.

A strong kitchen lighting plan includes:

General lighting

Recessed lighting or ceiling fixtures to provide uniform brightness.

Task lighting

Under-cabinet LEDs to illuminate prep zones and reduce shadowing.

Accent / design lighting

Pendant lighting above islands or dining zones to add atmosphere and define the space.

If your kitchen has poor natural light, lighting upgrades alone can dramatically improve comfort.


Step 4: Permits and Code Compliance (What Homeowners Should Know)

Many kitchen remodels require permits, especially when changes involve:

  • electrical circuits

  • plumbing modifications

  • ventilation changes

  • structural changes (walls, beams, layout)

A licensed contractor helps ensure:

  • correct permit identification

  • proper inspections

  • code-compliant execution

This reduces risk, protects resale value, and prevents future legal and safety issues.

If your remodel is part of a larger renovation, you may also need broader oversight from a general contractor:
👉 General Contractor Maryland: https://hcconstructionllc.com/general-contractor-maryland/


Step 5: Avoid These High-Cost Kitchen Remodeling Mistakes

1) Choosing style over function

A kitchen must work. Storage, counter space, and flow come first.

2) Skipping surface preparation

Uneven floors, weak subfloors, and improper leveling cause long-term failures.

3) Underestimating electrical needs

Modern kitchens need proper circuits. Appliances and lighting must be planned safely.

4) Ignoring ventilation

Poor ventilation causes moisture issues, odors, and long-term material wear.

5) Hiring based only on the lowest quote

Low bids often hide missing scope, weak materials, or poor planning that increases costs later.


How Kitchen Remodeling Improves Home Value in Maryland

Kitchen upgrades influence buyer perception more than most other interior updates. A modern, functional kitchen can increase:

  • visual appeal

  • perceived maintenance quality

  • livability and comfort

  • competitive advantage in resale listings

Value is strongest when the remodel includes:

  • durable materials

  • consistent finishes

  • smart storage solutions

  • proper lighting

  • professional workmanship


When to Hire a Professional Contractor for Kitchen Remodeling

You should consider professional support if your remodel includes:

  • plumbing and electrical work

  • layout changes

  • structural changes

  • high-end finishes that require precision

  • a tight timeline and need for coordination

A contractor should provide:

  • clear scope and timeline

  • transparent estimate

  • quality material guidance

  • trade coordination

  • finishing and warranty standards


Kitchen Remodeling in Maryland

Explore Professional Kitchen Remodeling Services

If you’re planning a kitchen remodel and want durable results, professional planning, and high-quality finishes, explore our full service here:

👉 https://hcconstructionllc.com/kitchen-remodeling/