

Posted on

Kitchen Storage & Pantry Remodeling in Maryland & Virginia | H&C Construction

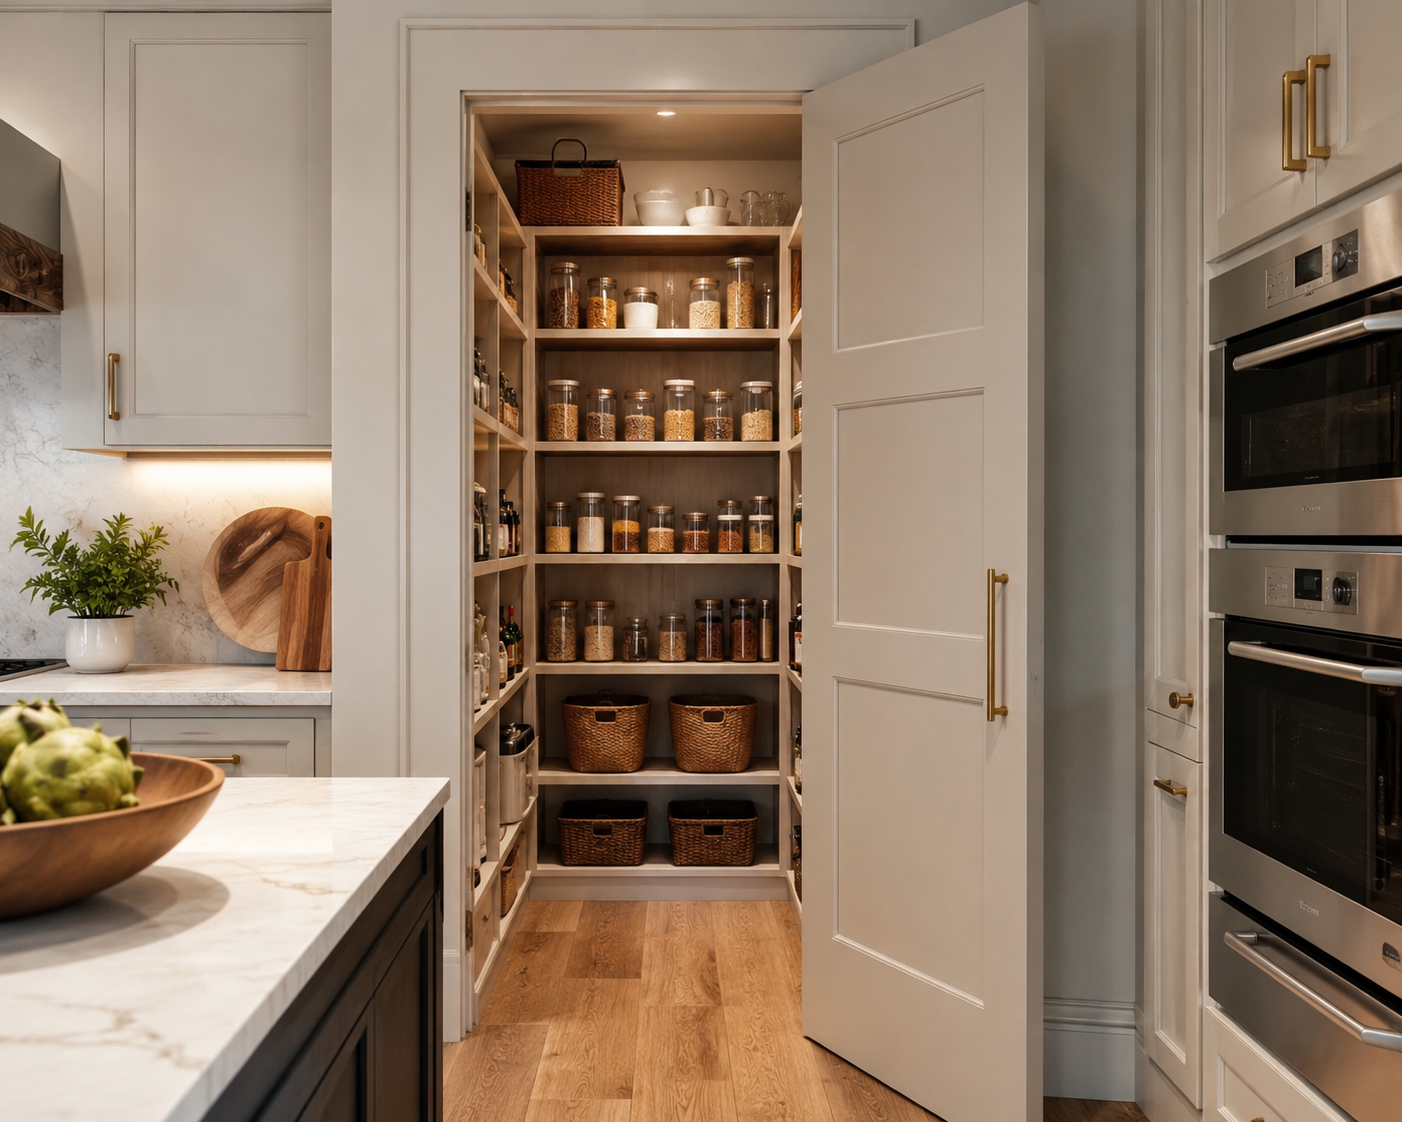
Concealed pantry remodel in a modern Maryland kitchen

Kitchen Storage Remodeling in Maryland and Virginia: Why Concealed Pantries Are the Most-Requested Kitchen Feature of 2026

Walk through a newly remodeled kitchen in Bethesda, Potomac, or Silver Spring, and you’ll likely notice what’s missing from the countertops. No coffee maker cluttering the corner. No stack of cereal boxes by the pantry door. No visible small appliances at all. That’s not an accident. It’s one of the clearest kitchen design shifts of 2026: homeowners want beautiful, open kitchens, but they also want somewhere to hide everything that makes a kitchen messy.

The answer is the concealed pantry. Industry surveys show the vast majority of kitchen designers now report strong client demand for hidden pantry space, and it has become one of the most-requested features in new kitchen remodels across the DMV.

At H&C Construction Design Build, we design and build kitchen storage solutions across Maryland, Washington DC, and Northern Virginia. Here’s why this trend matters and how to plan it for your home.


Why Concealed Pantries Are Having a Moment

The driving force behind this trend is simple. As kitchens become more open — often expanding into former dining rooms, as we covered in a recent article — the visual clutter problem becomes more visible too. A large, open kitchen with no place to hide small appliances and pantry goods can quickly start to feel chaotic, regardless of how nice the cabinetry looks.

A concealed pantry solves this directly. Because everyday clutter is tucked behind a door or panel, the main kitchen stays clean and photo-ready, while the pantry itself becomes a fully functional working space.

In addition, this approach reflects a broader shift in how homeowners think about kitchen design. Instead of optimizing only for appearance, today’s kitchens are being designed for both beauty and genuine daily function — and a well-planned pantry delivers both.


Types of Concealed Pantry Spaces

Not every home has room for the same pantry solution. Here are the most common approaches we design for homeowners across Rockville, Arlington, and Fairfax.

Walk-In Pantries

For homes with available square footage, a true walk-in pantry offers the most storage and flexibility. These spaces typically include floor-to-ceiling shelving, sometimes a small countertop for prep work, and enough room to store bulk goods, small appliances, and serving pieces out of sight.

Butler’s Pantries

A butler’s pantry sits between the kitchen and dining area, traditionally used for staging food and drinks during entertaining. Today’s versions often include a secondary sink, additional counter space, and cabinetry for serving pieces — functioning as a genuine extension of the kitchen for hosting.

Concealed Cabinet Pantries

For homes without space for a separate room, a concealed pantry can be built directly into the kitchen’s cabinetry. A floor-to-ceiling cabinet with pull-out shelving, or a paneled door that blends seamlessly with surrounding cabinetry, achieves a similar decluttering effect without requiring additional square footage.

Appliance Garages

A smaller-scale version of the concealed pantry concept, an appliance garage hides countertop appliances behind a tambour door or cabinet front, keeping them accessible but out of sight when not in use.


What Makes a Pantry Actually Functional

A beautiful pantry that’s poorly organized quickly becomes just another source of clutter. Because of this, function matters as much as appearance in pantry design.

Adjustable shelving. Shelves that can be repositioned accommodate everything from tall cereal boxes to small spice jars, making better use of available space over time.

Dedicated zones. Organizing the pantry into zones — baking supplies, snacks, bulk goods, small appliances — makes it easier to find what you need quickly, especially in larger walk-in spaces.

Proper lighting. A pantry without adequate lighting becomes frustrating to use, regardless of how well it’s organized. Motion-activated lighting is a popular addition that ensures the space is always visible when needed.

Counter space for prep work. Many homeowners now want their pantry to double as a small prep kitchen, with a counter for tasks like unpacking groceries, prepping ingredients, or staging dishes for a party.

Electrical outlets. If small appliances will live in the pantry, outlets need to be planned during construction so cords don’t become a tangled, visible problem later.


The Rise of the Prep Kitchen

Closely related to the concealed pantry trend is the prep kitchen — a secondary workspace, often connected to or near the pantry, dedicated to messier prep tasks that homeowners don’t want happening in the main, “show” kitchen.

A prep kitchen might include a secondary sink, additional counter space, and sometimes a second dishwasher or small refrigerator. This setup allows the main kitchen to stay tidy for entertaining while real cooking and prep work happens just out of view.

For homeowners who frequently entertain or simply want a cleaner separation between cooking chaos and guest-facing space, a prep kitchen paired with a concealed pantry is one of the most functional combinations available in kitchen design today.


Planning a Pantry Remodel: What to Consider

Before starting a pantry project, it helps to think through a few key questions.

How much storage do you actually need? Take stock of what currently overflows your kitchen cabinets and counters. This helps determine whether a small appliance garage will suffice or whether a full walk-in pantry makes more sense.

Where does it make sense to locate it? A pantry works best when it’s positioned along the natural path between the kitchen and where groceries enter the home — often near a mudroom or garage entry. If you’re also considering a garage or mudroom project, coordinating the two creates a more efficient overall flow.

What’s your entertaining style? If you host often, a butler’s pantry or prep kitchen may deliver more value than a simple storage closet.

Does your current kitchen layout allow for it? In some homes, adding a pantry requires reconfiguring existing space or even a small addition. A professional design consultation can clarify what’s realistic for your specific layout.


Structural and Design Considerations

Adding or expanding a pantry touches more of the kitchen’s systems than it might appear.

Electrical. Outlets, lighting, and sometimes dedicated circuits for appliances need to be planned during the renovation.

Plumbing. If you’re adding a secondary sink as part of a butler’s pantry or prep kitchen, new plumbing lines need to be planned early in the design process.

Structural changes. Converting an existing closet, hallway, or adjacent room into pantry space sometimes involves wall removal or reconfiguration, which should be evaluated by a licensed professional.

If your home’s existing layout doesn’t have an obvious location for additional pantry space, our Home Additions team can help evaluate whether expanding your kitchen’s footprint makes sense for your goals.


The H&C Construction Design-Build Process

Pantry and kitchen storage projects, whether modest or extensive, follow the same coordinated design-build process we use for all our kitchen remodeling work.

Design consultation. We assess your current kitchen, discuss your storage frustrations, and explore what type of pantry solution fits your space and goals.

Design development. We create a detailed plan addressing layout, shelving, lighting, electrical, and any plumbing needs.

Permitting. We handle permit submissions for any electrical or plumbing work as part of the broader project.

Construction. Our licensed crews manage every phase, from framing and electrical through cabinetry and finish work.

Final walkthrough. We review the completed pantry with you and confirm it meets your storage and organizational needs.

If your pantry project is part of a larger kitchen renovation, our Kitchen Remodeling service coordinates the full scope under one plan. You can also browse completed kitchen and storage projects in our Our Remodeling Projects portfolio.


A Small Investment With a Big Daily Impact

Compared to a full kitchen remodel, a pantry or storage project is often a more modest investment. That said, the daily impact can be significant. A well-organized, concealed pantry doesn’t just declutter your countertops. It changes how the entire kitchen feels and functions, every single day.

For homeowners across Bethesda, Chevy Chase, and Montgomery County planning a kitchen update, pantry storage is worth serious consideration, whether as a standalone project or as part of a broader renovation.


Ready to Plan Your Pantry or Kitchen Storage Project?

H&C Construction Design Build serves homeowners across Maryland, Washington DC, and Northern Virginia — including Rockville, Bethesda, Potomac, Silver Spring, Chevy Chase, Gaithersburg, Montgomery County, Arlington, Alexandria, and Fairfax. Whether you’re envisioning a walk-in pantry, a butler’s pantry, or a compact appliance garage, our design-build team is ready to help.

Explore our Kitchen Remodeling service and request a consultation to start your project.
Posted on

Smart Home Remodeling in Maryland & Northern Virginia | H&C Construction

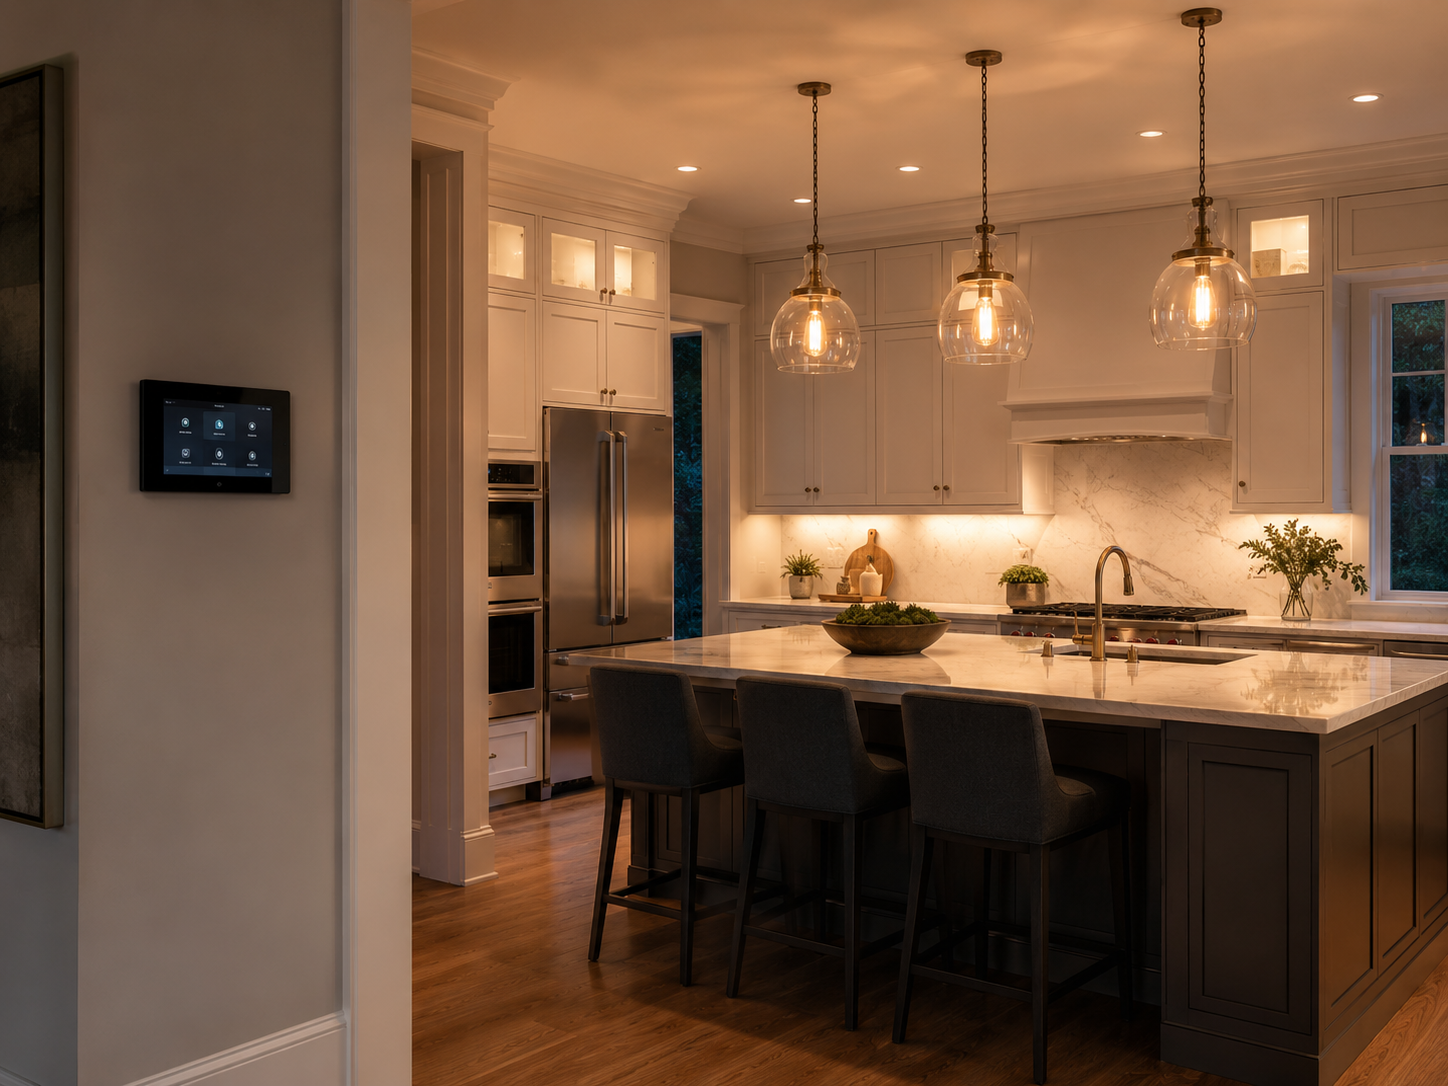
Smart home technology integrated into a kitchen remodel in a Maryland home

Smart Home Remodeling in Maryland and Northern Virginia: Building Automation Into Your Renovation From the Start

Smart home technology has moved well past the novelty stage. For homeowners in Bethesda, Rockville, Arlington, and across the DMV, automation is now a standard part of how a kitchen, bathroom, or full home remodel gets planned. Because of this shift, the smart home market is projected to grow dramatically over the next decade, and nearly half of recent whole-home remodels already include connected technology.

What’s changed isn’t just the technology itself. It’s when homeowners think about it. In the past, smart features were often added after a renovation was finished — a smart thermostat here, a video doorbell there. Today, the smarter approach is to plan automation into the renovation from day one. This means the wiring, outlets, and infrastructure are built in correctly, instead of retrofitted later at a higher cost.

At H&C Construction Design Build, we integrate smart home planning into kitchen, bathroom, and whole-home remodels across Maryland, Washington DC, and Northern Virginia. Here’s what to know before you start.


Why Planning Smart Technology Early Matters

Retrofitting smart technology into a finished space is always more expensive and more limited than planning for it during construction. Once walls are closed and finishes are installed, running new wiring becomes disruptive and costly.

As a result, the homeowners who get the most value from smart home features are the ones who address it during the design phase — before walls are framed, before tile is set, before cabinetry is installed. This is also when decisions about wiring, outlet placement, and network infrastructure are easiest and least expensive to make correctly.

In addition, because smart home ecosystems are increasingly built around interoperability standards, planning ahead also means your home is more likely to support future devices without requiring another renovation down the road.


Smart Kitchens: Where Automation Has the Biggest Impact

The kitchen is one of the rooms where smart technology delivers the most noticeable, everyday benefit. Our Kitchen Remodeling projects increasingly include features like these.

Adaptive and Scheduled Lighting

Lighting systems that adjust brightness and color temperature throughout the day are becoming standard in kitchen design. For example, brighter, cooler light supports focused cooking tasks during the day, while warmer, dimmer light suits evening meals and gatherings.

Smart Appliances

Refrigerators that track inventory, ovens that adjust cooking settings automatically, and dishwashers that optimize water and energy use are now common requests. Because these appliances often require specific electrical and network connections, planning for them during the remodel avoids awkward retrofits later.

Voice and App Control

Voice assistants and smartphone apps increasingly control kitchen lighting, faucets, and even small appliances. This means outlet placement and network connectivity need to be considered early in the design process, not added as an afterthought.

Concealed Wiring and Charging

A well-planned smart kitchen hides its technology. Built-in charging stations, concealed wiring for under-cabinet lighting, and properly placed network access points keep the space looking clean while still functioning intelligently.


Smart Bathrooms: Comfort Meets Technology

Bathrooms have become one of the fastest-growing categories for smart home integration. Our Bathroom Remodeling team frequently incorporates features like these into spa-style remodels.

Heated flooring with app control. Smart heated floor systems can be scheduled or adjusted remotely, so the bathroom is warm exactly when you need it.

Smart mirrors. Mirrors with built-in lighting, defogging features, and even integrated displays for weather or time are increasingly requested in primary bathroom remodels.

Digital shower controls. Programmable shower systems allow users to save preferred temperature and flow settings, similarly to how a car remembers a driver’s seat position.

Smart ventilation. Humidity-sensing exhaust fans automatically activate based on moisture levels, which helps prevent mold and mildew issues without requiring homeowners to remember to turn on a fan.


Whole-Home Automation: Tying Everything Together

Beyond individual rooms, many homeowners are interested in whole-home automation that coordinates HVAC, lighting, and security as a single connected system. Because this requires more extensive wiring and hub placement, it’s a feature best planned during a full-scope renovation.

Centralized Climate Control

Smart thermostats and zoned HVAC systems can automatically adjust temperature based on time of day, occupancy, or even learned household patterns. This not only improves comfort but also helps reduce energy costs over time.

Integrated Security

Smart locks, video doorbells, and discreetly placed security cameras are now commonly built directly into the design of a remodel, rather than added as visible, bolted-on devices afterward. This approach results in a cleaner look and often better placement for actual security effectiveness.

Unified Lighting Systems

Rather than controlling each room’s lighting separately, many homeowners want one connected system across the entire home. This requires more upfront planning for wiring and hub placement, but it delivers a noticeably more seamless experience.

Energy Monitoring

Smart energy monitoring systems track usage in real time, helping homeowners identify where they can reduce consumption. Because this typically requires installation at the electrical panel level, it’s most efficiently added during a renovation that already involves electrical work.


What Smart Home Planning Actually Requires

Successfully integrating smart technology into a remodel involves more than simply buying devices. A few planning elements make the biggest difference.

Adequate wiring infrastructure. Even wireless smart devices often benefit from nearby wired power and network access points. Planning these locations during construction avoids unsightly cords or weak signal areas later.

Electrical capacity. Smart systems, especially whole-home automation hubs and multiple connected devices, can add meaningful electrical load. As a result, some projects require a panel evaluation or upgrade as part of the renovation.

Network coverage. Reliable Wi-Fi coverage throughout the home is essential for smart systems to function consistently. In larger or older homes, this sometimes means planning for additional access points or wired network drops during construction.

Device compatibility. Choosing devices that work within a unified ecosystem — rather than a collection of incompatible individual gadgets — makes daily use significantly easier and protects the investment as the system grows over time.

A licensed General Contractor in Maryland with experience in smart home integration can help you make these decisions correctly from the start, rather than discovering limitations after construction is complete.


Smart Technology and Home Value

Beyond day-to-day comfort, smart home features can have a measurable effect on resale value. Research indicates that smart home features can improve property value by a modest but meaningful margin, while also increasing buyer interest and marketability. For homeowners in Bethesda, Arlington, and across the DMV planning a renovation with resale in mind, this makes smart technology a worthwhile consideration even for those who aren’t personally tech-focused.


The H&C Construction Design-Build Process

Because smart home integration touches electrical, network, and finish work simultaneously, coordinating it through a single design-build process avoids the gaps that occur when these decisions are made separately or too late.

Design consultation. We discuss your goals for automation, security, and convenience alongside your broader renovation plans.

Design development. We plan wiring, outlet placement, and network infrastructure to support your chosen smart home features, integrated into the overall design.

Permitting. We handle any required permits for electrical work as part of the broader project.

Construction. Our licensed crews install the necessary infrastructure during construction, ensuring smart features are built in rather than bolted on.

Final walkthrough. We review the completed space and confirm your smart systems are functioning as planned.

You can view examples of completed projects across Maryland, DC, and Virginia in our Our Remodeling Projects portfolio.


Is Smart Home Integration Right for Your Renovation?

Smart home features aren’t an all-or-nothing decision. Some homeowners want comprehensive whole-home automation, while others prefer to start with a few targeted features — smart lighting in the kitchen, a heated bathroom floor, or a basic security system. The right approach depends on your budget, your comfort level with technology, and your long-term plans for the home.

What matters most is that the decision gets made during the design phase, when adding the necessary infrastructure is simplest and least expensive. Even if you don’t install every device immediately, planning the wiring and electrical capacity during your remodel keeps future options open.


Ready to Plan Your Smart Home Remodel?

H&C Construction Design Build serves homeowners across Maryland, Washington DC, and Northern Virginia — including Rockville, Bethesda, Potomac, Silver Spring, Chevy Chase, Gaithersburg, Montgomery County, Arlington, Alexandria, and Fairfax. Whether you’re planning a smart kitchen, a spa-style smart bathroom, or whole-home automation, our design-build team integrates the technology correctly from the start.

Explore our Full Home Remodeling service and request a consultation to begin your project.