

Posted on

Basement Remodeling in Arlington, Virginia: Licensed Contractor 2026 Guide

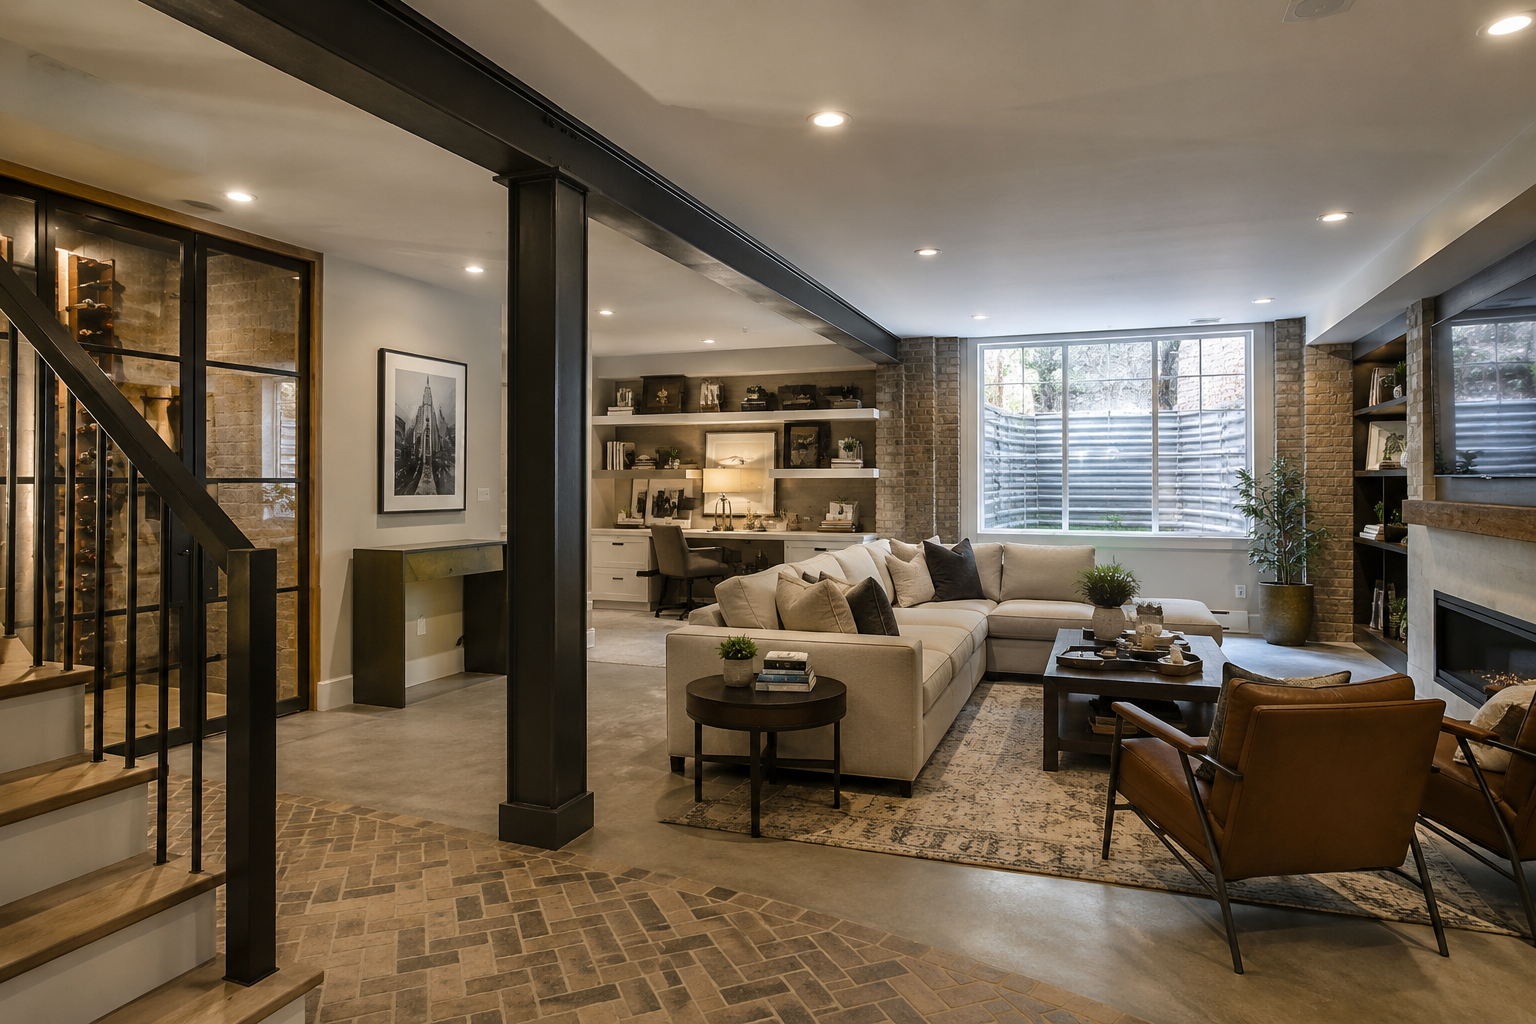
Finished basement remodel in an Arlington Virginia home with egress window and home office

Basement Remodeling in Arlington, Virginia: What Homeowners Need to Know in 2026

Arlington’s tight lots and older housing stock make basements one of the most valuable spaces in the county to finish. Most homes in Ashton Heights, Bluemont, and Arlington Forest have limited room to expand outward. The basement is often the single largest block of unused square footage a homeowner already owns.

That reality drives a lot of the demand we see. A finished basement adds real living space without touching the home’s footprint or its architecture. It also tends to cost less per square foot than a ground-level addition, which matters in a county where construction costs already run high.

At H&C Construction Design Build, we serve Arlington homeowners with Basement Remodeling projects across Ashton Heights, Bluemont, Arlington Forest, and the wider county. Here is what Arlington homeowners should know before finishing a basement in 2026.

What Basement Remodeling Costs in Arlington in 2026

Basement costs in Arlington vary widely depending on finish level, and most homeowners land in the middle tier once a bathroom is included.

Essential finish: $55,000 to $65,000. This tier covers basic framing, drywall, and flooring without a bathroom. It suits a straightforward playroom or media space where plumbing isn’t part of the plan.

Premium finish: $85,000 to $110,000. Most Arlington homeowners choose this tier. It includes upgraded flooring, a full bathroom, and finishes that match the quality of the rest of the home. Adding the bathroom during initial construction avoids the cost of cutting into a finished slab later.

Luxury finish: $150,000 to $300,000. A soundproof home theater, a wet bar, and wine storage push a project into this range. Homes in Lyon Village and similarly high-value pockets are where we see this scope most often.

Permit costs and fees. Arlington County requires up to five separate permits for a typical basement finish, covering building, electrical, plumbing, and mechanical work. Total permit costs generally run $500 to $2,500 depending on scope.

What Makes Arlington Basement Projects Different

Arlington’s permit review is genuinely thorough. Inspectors check stud spacing, fire-blocking, and egress details closely once framing and rough-ins are complete. A contractor unfamiliar with Arlington’s specific inspection standards can end up with avoidable correction orders.

Historic district status rarely affects interior work. Some Arlington neighborhoods, including Colonial Village, carry local historic district designation, and exterior changes there require Historical Affairs and Landmark Review Board approval. Basement finishing is interior work, so it generally proceeds without that review.

Older foundations need an honest look before framing begins. Many Arlington homes date to the 1920s through the 1950s, and their foundation walls sometimes show minor moisture issues or aging masonry. Addressing this before finishing prevents a much more expensive fix later.

Ceiling height sets real limits in older homes. Basements in Arlington’s early twentieth century housing stock often start lower than newer construction. Once ductwork and drywall are accounted for, confirming the finished ceiling height early avoids disappointment.

The Permit Process for an Arlington Basement Remodel

Arlington County’s Department of Community Planning, Housing and Development handles all residential permits. Applications go through the county’s online Permit Arlington system.

Structural and egress details matter from day one. Any new bedroom requires a code-compliant egress window, and the plans need to show this clearly at submission rather than as a later addition.

Review timelines depend on project complexity. A straightforward basement finish without a new bedroom typically clears faster than a project involving a legal bedroom. Egress and structural details add review steps.

Inspections happen at each major stage. Framing, electrical, plumbing, and mechanical trades each require sign-off before the next phase begins. A final inspection closes out the permit once the space is complete.

What Adds the Most Value in an Arlington Basement

A legal bedroom changes what the space is worth. Because it requires an egress window and a closet, a basement bedroom counts differently than an open recreation room on an appraisal.

A full bathroom is what homeowners use the most. Even when resale isn’t the primary goal, most Arlington families say the bathroom becomes the feature they rely on daily once the space is finished.

A well-planned home office keeps paying off. With hybrid work now standard for many Arlington households, basement offices remain in high demand. A well-built one includes strong lighting and proper electrical.

How to Choose a Basement Remodeling Contractor in Arlington

Confirm Virginia licensing first. A Class A license is required for structural work such as framing or egress installation. Verify credentials directly at dpor.virginia.gov.

Ask how familiar they are with Arlington’s inspection process. A contractor who works in the county regularly can describe exactly what inspectors check at each stage. Vague answers here are a warning sign.

Request local references and call them. Ask for three Arlington homeowners who completed a basement project in the past two years, then ask whether the final cost matched the original quote.

Get the full scope in writing before signing. Every material, fixture, and allowance should appear in the contract. A vague scope is how basement budgets quietly grow.

H&C Construction: Basement Remodeling in Arlington, Virginia

H&C Construction Design Build serves Arlington homeowners with basement remodeling projects across Ashton Heights, Bluemont, Arlington Forest, Lyon Village, and the wider Arlington County area.

As a Licensed Contractor in Virginia, we hold active DPOR credentials and general liability insurance above statutory minimums. We manage every Permit Arlington submission as part of the project, so inspections move forward without delay.

Browse completed basement and whole-home renovation projects in our Our Remodeling Projects portfolio.

Ready to Plan Your Arlington Basement Remodel?

Whether you are planning a simple recreation space or a full legal bedroom suite with a bathroom, our design-build team gives you an honest cost range and a realistic timeline before you commit to anything.

Explore our Basement Remodeling service and request a consultation to start your Arlington project today.
Posted on

Full Home Remodeling in Arlington, Virginia: Licensed Contractor 2026 Guide

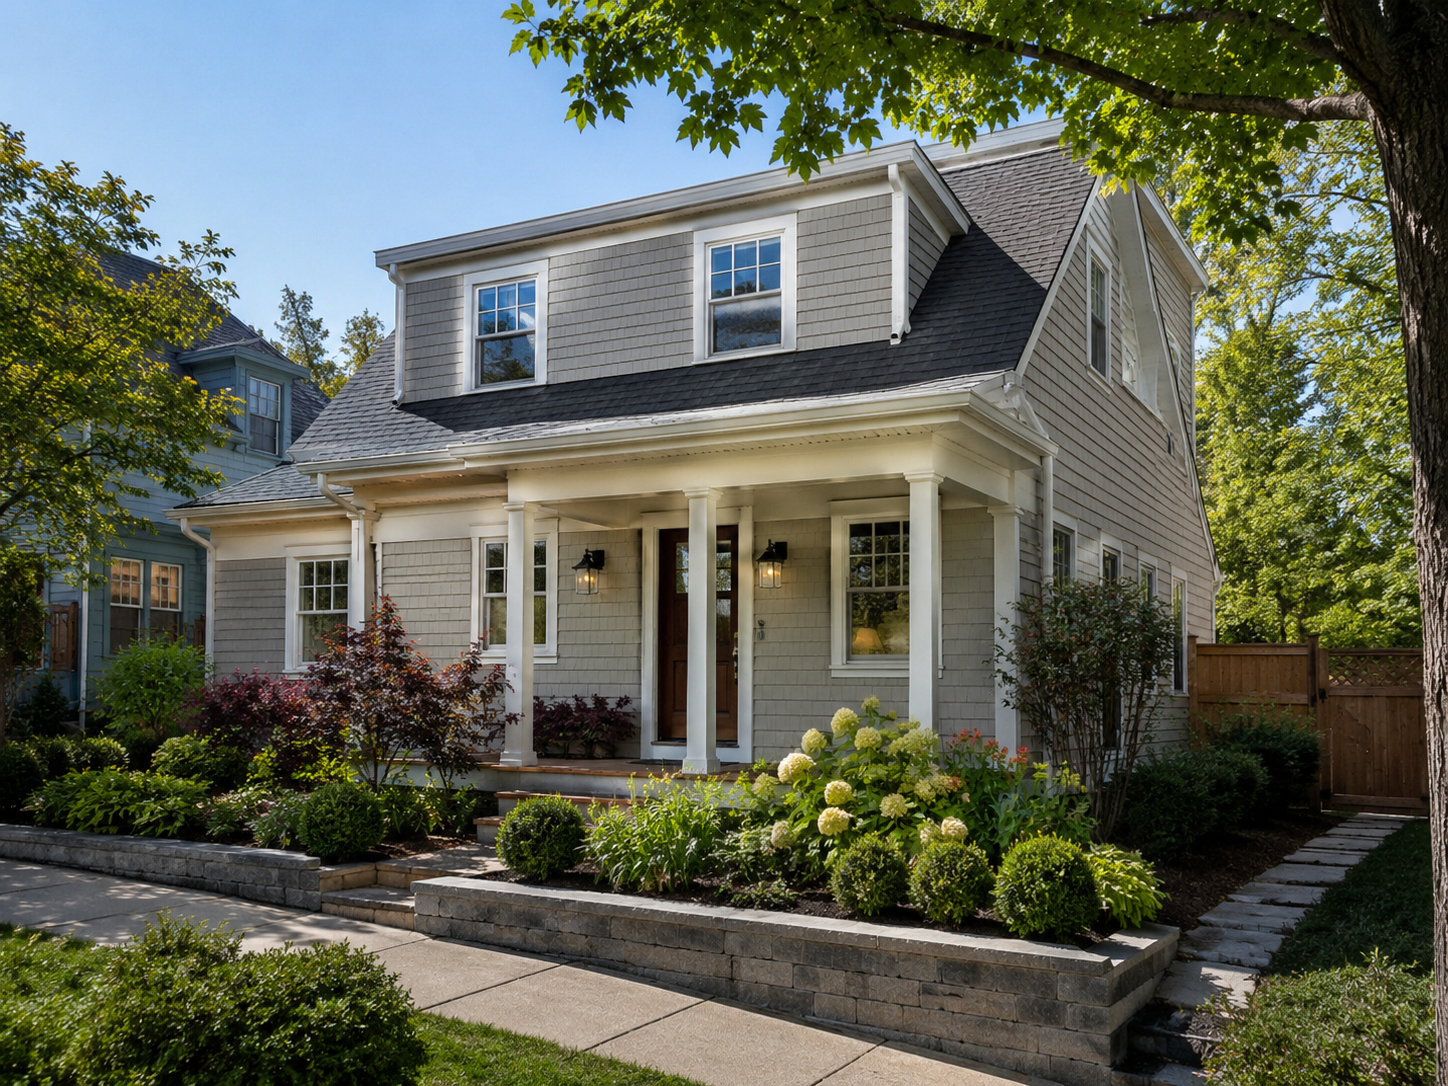
Full home remodel and pop-top addition on an Arlington Virginia bungalow

Full Home Remodeling in Arlington, Virginia: What Homeowners Need to Know in 2026

Arlington is a county built on small lots and old bones. That combination makes full home remodeling one of the most interesting renovation categories in Northern Virginia. Rather than tearing down and starting over, homeowners in Ashton Heights, Bluemont, and Arlington Forest are increasingly choosing to remodel the home they already have. Many expand upward or backward instead of moving.

That choice makes sense given the numbers. Arlington’s median home value climbed to roughly $700,000 to $840,000 in 2026. Moving up to a larger home in the same neighborhood now costs far more than most renovation budgets. A comprehensive remodel, by comparison, lets a family keep their location, their school district, and their neighbors while still getting the space they actually need.

At H&C Construction Design Build, we serve Arlington homeowners with Full Home Remodeling projects across Ashton Heights, Bluemont, Arlington Forest, and the wider county. Here is what Arlington homeowners should know before committing to a whole-home project in 2026.

Why Full Home Remodeling Is Booming in Arlington

Arlington’s housing stock is older than most of Northern Virginia’s newer suburbs, and that age is exactly why full-home projects make sense here. Many of the county’s most desirable neighborhoods, including Ashton Heights and Arlington Forest, date to the 1920s through the 1950s. Bungalows, Cape Cods, and modest Colonials dominate these streets.

Those homes were well built for their era, but they were not built for how families live now. Small closed kitchens, one full bathroom for the entire household, and low-ceilinged upper floors are common complaints. A full remodel addresses all three at once instead of tackling them room by room over several years.

Pop-top additions have become a defining feature of Arlington’s renovation market. Adding a full second story to a one-story Cape Cod or bungalow can roughly double the livable square footage without expanding the home’s footprint. That matters enormously on Arlington’s tight, mature lots.

What a Full Home Remodel Costs in Arlington in 2026

Arlington’s overall remodeling costs run meaningfully above the national average, largely a function of labor rates and permitting complexity in one of the region’s densest counties.

Whole-home cosmetic and systems refresh: $150,000 to $300,000. This tier covers a full kitchen and bathroom update, new flooring throughout, updated electrical service, and a fresh layout within the home’s existing footprint. Most homeowners choosing this scope are not adding square footage, just modernizing what they already have.

Full remodel with modest addition: $300,000 to $500,000. Adding a rear addition, converting an attic, or finishing a basement alongside a kitchen and bathroom overhaul falls in this range. In practice, this is the most common scope among Arlington families outgrowing their current layout.

Pop-top or major structural remodel: $500,000 to $850,000 or more. A complete second story on a one-story home puts a project at this tier. So does reworking the entire main level and finishing every existing space to a high standard. Homes in Lyon Village and similar high-value pockets frequently land here.

2026 material pressure. Tariffs on imported cabinetry and elevated appliance pricing continue to push material costs higher than they were even a year ago. Locking in major material orders early in the design phase, rather than waiting until permits clear, protects the budget against further increases.

Arlington’s Permit Process and Why It Deserves Extra Attention

Arlington County issues residential building permits through its Department of Community Planning, Housing and Development, using an online system called Permit Arlington.

Most full home projects do not qualify for the Express Track. That fast lane exists for minor scopes and typically clears in about two business days. A project involving structural work, a new addition, or significant electrical and plumbing changes needs full review instead. Realistically, plan for 3 to 6 weeks for standard review, longer if structural drawings need revision.

Structural documentation matters from day one. Site plans, floor plans, elevation drawings, and structural calculations for any load-bearing change are required at submission, not added later. A contractor experienced in Arlington’s process prepares these correctly the first time, which avoids the resubmission delays that plague less experienced applicants.

Historic district status affects some Arlington neighborhoods. Colonial Village, for example, is a locally designated historic district. There, the Historical Affairs and Landmark Review Board requires a Certificate of Appropriateness for exterior changes.

Ashton Heights and Bluemont carry National Register recognition instead. Interior renovation in these areas generally proceeds without HALRB review, since that board only evaluates exterior alterations, new construction, and demolition.

What to Expect During a Full Home Remodel in Arlington

Design development typically runs 4 to 10 weeks depending on scope. Layout decisions, structural engineering for any addition, and material selections all get finalized during this phase. Rushing it tends to cost more later than it saves now.

Permitting adds another 3 to 8 weeks on top of design. Arlington’s review process checks zoning compliance alongside building code. Because of this, a project pushing close to lot coverage or setback limits can take longer to clear than one that fits comfortably within them.

Construction sequencing depends heavily on scope. A pop-top addition typically keeps the ground floor livable during much of construction. By contrast, a full gut renovation touching every room usually requires the family to relocate temporarily. Either way, a detailed schedule before demolition starts prevents most of the surprises that derail smaller projects.

Final inspection and walkthrough close out the process. Arlington’s inspectors sign off on each trade as work completes. A final county inspection then precedes the certificate of occupancy for any project involving an addition.

How to Choose a Full Home Remodeling Contractor in Arlington

Verify Virginia licensing before anything else. A Class A contractor license is required for projects above $150,000, and nearly every full home remodel in Arlington falls above that threshold. Confirm the license directly at dpor.virginia.gov.

Ask specifically about pop-top and structural experience. Full home remodels in Arlington frequently involve load-bearing changes, so a contractor’s structural track record matters more here than in a simple cosmetic refresh.

Request references from comparable Arlington projects. Ask for three homeowners who completed a similar scope within the past two years. Then ask directly whether the final cost and timeline matched what was promised at the start.

Insist on a detailed written contract. Every material, every allowance, and every structural assumption should appear in writing. A vague scope is the most common source of disputes once a full home project is underway.

H&C Construction: Full Home Remodeling in Arlington, Virginia

H&C Construction Design Build serves Arlington homeowners with full home remodeling projects across Ashton Heights, Bluemont, Arlington Forest, Lyon Village, Colonial Village, and the wider Arlington County area.

As a Licensed Contractor in Virginia, we hold active DPOR credentials and general liability insurance above statutory minimums, and we manage every Permit Arlington submission as part of the project rather than leaving it to the homeowner.

Browse completed full home and addition projects in our Our Remodeling Projects portfolio.

Ready to Plan Your Arlington Full Home Remodel?

Whether you are considering a pop-top second story, a rear addition, or a comprehensive renovation within your home’s current footprint, our design-build team gives you an honest cost range and a realistic timeline before you commit to anything.

Explore our Full Home Remodeling service and request a consultation to start your Arlington project today.

Posted on

Home Remodeling in Arlington, Virginia: 2026 Guide for Homeowners

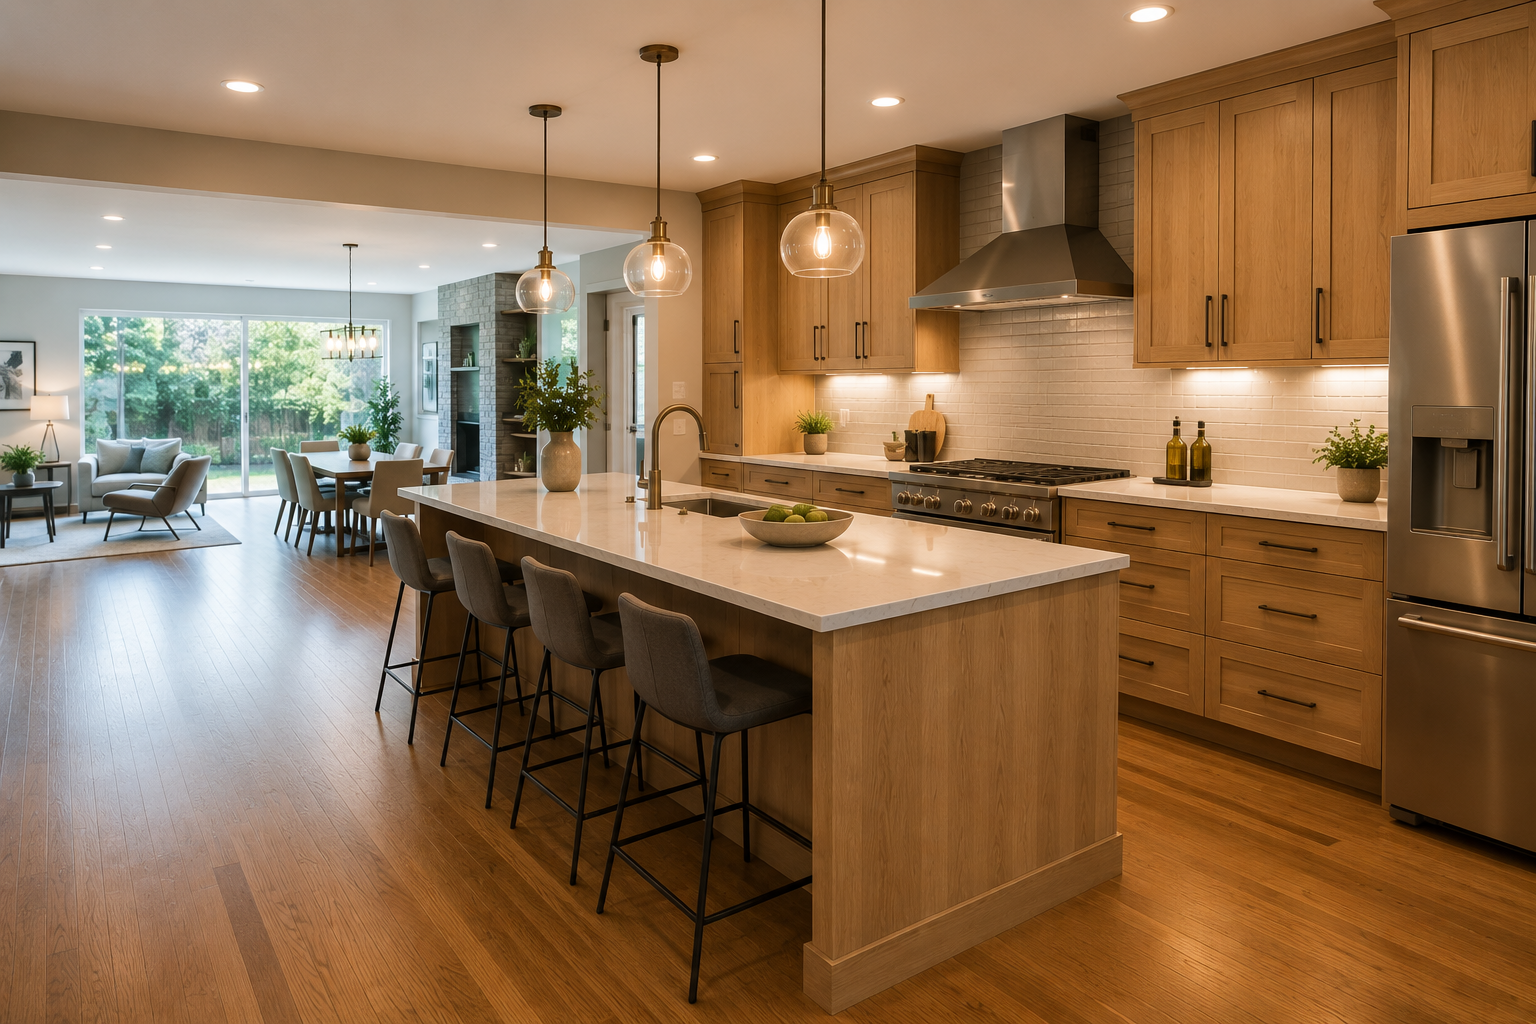
Kitchen remodel in an Arlington Virginia home near Clarendon

Home Remodeling in Arlington, Virginia: What Homeowners Need to Know in 2026

Arlington is one of the most desirable — and most expensive — communities in Northern Virginia. Its walkable urban villages of Clarendon, Ballston, and Columbia Pike, its proximity to Washington DC via Metro, and its consistently strong school system have made it a magnet for professionals, families, and homeowners who invest deeply in the properties they own. In 2026, Arlington’s median home value reached $692,500 — one of the highest in all of Northern Virginia — and its renovation market reflects that value with investment levels that run significantly above national norms.

For homeowners in Arlington County planning a kitchen remodel, bathroom renovation, home addition, or whole-home project, understanding what renovation actually costs here, how Arlington County’s permitting process works, and what the specific housing stock requires is essential preparation before any design conversation begins.

At H&C Construction Design Build, we serve homeowners throughout Arlington County, Alexandria, Fairfax County, and all of Northern Virginia. Here’s what Arlington homeowners need to know before starting a renovation in 2026.


Why Arlington Homeowners Are Investing in Renovation Now

The same market forces driving renovation investment across the DMV are particularly acute in Arlington.

The lock-in effect creates powerful stay-and-invest motivation. Most Arlington homeowners who purchased before 2023 carry mortgage rates significantly below current market levels. Selling and buying a comparable home in the same school zone or walkable urban village at today’s rates would add hundreds of dollars per month to housing costs indefinitely. Because of this, remodeling the home already owned is both financially rational and lifestyle-preserving.

Arlington’s inventory is constrained and competitive. Move-in-ready, updated homes in Clarendon, Lyon Village, and Waycroft-Woodlawn command premium offers and fast sales. Conversely, homes with dated kitchens and original bathrooms compete at a disadvantage in a buyer pool that is well-informed, often comparing multiple listings simultaneously, and pricing renovation cost into every offer.

Arlington’s home values support significant renovation investment. The 30% rule suggests a maximum renovation investment of approximately 30% of a home’s current market value to maintain alignment with neighborhood comparables. Applied to Arlington’s $692,500 median, this creates room for up to $207,000 in single-project renovation investment — significantly more than most national averages suggest is appropriate.


What Renovation Actually Costs in Arlington in 2026

Arlington renovation costs reflect Northern Virginia’s premium labor market in the sharpest possible terms. The average kitchen remodel in Northern Virginia is approximately $75,000 — nearly 40% above the national average. Northern Virginia trade rates run 35 to 45% above national averages. Furthermore, Northern Virginia’s data center boom is delaying home remodels — plan accordingly — as skilled labor demand from commercial construction competes directly with residential renovation capacity.

Kitchen Remodeling in Arlington

Kitchen remodel costs in Arlington VA vary widely depending on scope: minor cosmetic updates run $15,000 to $30,000; mid-range full renovations with new cabinets and appliances run $45,000 to $95,000; and complete transformations run $85,000 to $150,000+. The most common spending range for Northern Virginia homeowners undertaking a meaningful full renovation is $45,000 to $95,000.

In Arlington specifically, several cost drivers push projects toward the upper end of any range:

Labor rates reflect the DC metro premium. The Washington-Arlington-Alexandria metro area’s average hourly wage across all workers was $43.47 in May 2024, compared to the nationwide average of $32.66 — a 33% premium. Because of this, every trade — electricians, plumbers, tile setters, and finish carpenters — costs more per hour in Arlington than in most comparable suburban markets.

The 2025 tariff on imported cabinets continues to affect 2026 pricing. A 25% tariff on imported cabinetry has been in effect since October 2025. In practice, this has narrowed the price gap between budget imported cabinets and entry-level domestic semi-custom lines — making mid-range cabinet choices more cost-competitive, but also adding a baseline cost increase to kitchen projects across all budget tiers.

Permit fees increased in mid-2025. Arlington County’s permit fees rose again in mid-2025, adding to the pre-construction cost baseline that should be factored into any Arlington kitchen or bathroom renovation budget.

Our Kitchen Remodeling service covers every scope in Arlington from targeted cosmetic refreshes through full custom kitchen transformations.

Bathroom Remodeling in Arlington

Bathroom remodel costs in Arlington VA typically range from $12,000 to $45,000+, depending on size, materials, and complexity. On a per-square-foot basis, homeowners can expect to pay around $150 to $400 per square foot, depending on finishes and complexity.

In practice for Arlington’s specific market:

Secondary or hall bathroom: $16,000 to $35,000. A full renovation replacing tile, vanity, shower or tub configuration, and fixtures at mid-range specification.

Primary suite bathroom: $35,000 to $70,000. A comprehensive transformation with custom tile shower, double vanity, frameless glass, and quality finishes. In 2026, most Arlington homeowners should expect a primary bathroom remodel to start around the high five figures for simpler work and rise into the low six figures for larger, more customized spaces.

Luxury primary suite: $70,000 to $120,000+. Arlington homes, in particular, often require updates behind the walls — updating corroded cast-iron pipes or bringing old electrical panels up to modern safety codes — that will consume a significant portion of the renovation budget. For Arlington homes built before 1970, which include much of the county’s single-family stock in neighborhoods like Lyon Village, Waycroft-Woodlawn, and Arlington Forest, this behind-the-walls reality is the norm rather than the exception.

Our Bathroom Remodeling team serves Arlington homeowners with mid-range and luxury bathroom renovations across every neighborhood in the county.


Arlington’s Housing Stock: Understanding What You’re Working With

Arlington’s residential neighborhoods cover a wide range of housing types and construction eras, each carrying distinct renovation implications.

Pre-war and early postwar bungalows and Colonials (1920s–1950s). Neighborhoods like Lyon Village, Clarendon-Courthouse, and Aurora Hills contain significant concentrations of smaller Colonials and bungalows built before 1960. These homes frequently have knob-and-tube or early romex wiring, galvanized water supply pipes, cast iron drain lines, and structural systems that differ from contemporary framing. A 15 to 20% contingency above any renovation estimate is standard professional advice for these homes — not pessimism, but accurate planning for what these construction eras reliably surface once walls are opened.

Postwar ranch and split-level homes (1950s–1970s). Ranch-style homes and split-levels dominate many of Arlington’s residential streets from this era. Their single-story or split-level configurations create specific renovation opportunities — main-level primary suite upgrades, kitchen opening to adjacent living areas — and challenges, including roof-line constraints that complicate addition planning.

1980s–2000s construction. Newer Arlington homes generally have better baseline systems, but builder-grade finishes that are now 25 to 40 years old. Kitchen and bathroom renovations in these homes focus primarily on finish quality and layout improvement rather than system replacement.

Contemporary infill and townhomes. Arlington’s urban villages near Clarendon, Ballston, and Columbia Pike have seen significant infill construction and townhome development over the past 20 years. These properties carry current-code systems but sometimes have HOA requirements that govern exterior changes and construction scheduling.


Arlington County Permitting: What to Know in 2026

All building permits for Arlington renovation projects are issued by Arlington County’s Department of Community Planning, Housing and Development (CPHD). Here is what the 2026 process looks like for residential renovation.

Standard residential renovation permits — involving structural changes, electrical, plumbing, or mechanical work — typically take 2 to 4 weeks through Arlington’s permit office for minor scopes. Major renovations requiring zoning review take 2 weeks or longer for review. For most mid-range kitchen and bathroom renovations, plan on 3 to 5 weeks from complete application to permit issuance.

Arlington’s Express Track is available for minor work — with approval in approximately two business days. However, most meaningful renovations involving structural changes, layout modifications, or significant electrical and plumbing work don’t qualify for the Express Track.

What triggers a permit in Arlington:

  • Removing or modifying any wall, load-bearing or not
  • Adding or moving any electrical circuit or outlet
  • Relocating any plumbing fixture
  • Installing new HVAC equipment or ductwork
  • Any addition or change to the home’s exterior footprint

HOA considerations. Many Arlington townhome communities and condominium complexes have HOA requirements that govern exterior changes and sometimes interior renovation scope. Confirming HOA requirements before design begins prevents the common mistake of designing an exterior change or deck addition that requires HOA approval after permits have already been submitted.

As a licensed design-build firm serving all of Northern Virginia, we manage all Arlington County permit applications and HOA coordination as part of every project.


What Arlington Buyers Respond to in 2026

In Arlington’s competitive resale market, the renovation scopes that deliver the strongest buyer response are well-established:

Open-concept main-level renovations. Arlington’s pre-war and postwar housing stock has compartmentalized layouts that feel dated against the open, flowing main levels of renovated comparable homes. Strategic wall removal — properly engineered and permitted — delivers one of the most visually impactful and buyer-appealing results available in these housing types.

Primary bathrooms at contemporary standard. A primary bathroom with original 1960s or 1970s tile and fixtures is the single most frequently cited buyer objection in Arlington home showings. In a market where buyers are comparing multiple listings simultaneously, an unimproved primary bathroom consistently reduces offers and extends days on market.

Deck and outdoor living additions. Arlington’s neighborhoods, while urban and walkable, often have rear yard space that is underutilized relative to its potential. A professionally designed composite deck or screened porch dramatically increases usable living space during Arlington’s spring and fall seasons — and photographs well in listings. Our Decks & Porches service covers outdoor living additions throughout Arlington and Northern Virginia.

Basement conversion for additional living space. Arlington’s land values make finished basement space one of the most efficient paths to adding livable square footage without addition cost. A finished basement with a home office, gym, or guest suite regularly recovers 70%+ of project cost in Arlington’s market — while delivering daily functional value during the homeowner’s holding period.

Our Basement Remodeling team handles full basement finishing projects across Arlington County.


H&C Construction in Arlington

H&C Construction Design Build serves homeowners throughout Arlington County — including Clarendon, Ballston, Lyon Village, Waycroft-Woodlawn, Aurora Hills, Buckingham, Courthouse, Rosslyn, Columbia Pike, and all Arlington neighborhoods. Our design-build model — design, permitting, and construction under one accountable team — is specifically suited to Arlington’s combination of diverse housing stock, active permitting requirements, and high buyer expectations.

As Licensed Contractors in Maryland with active Virginia DPOR credentials and project experience throughout Northern Virginia, we bring the same accountability and professional standards to every Arlington project that we apply across the full DMV.

Browse completed projects across Northern Virginia and the broader DMV in our Our Remodeling Projects portfolio.


Ready to Plan Your Arlington Remodel?

Whether you’re planning a kitchen transformation, a primary bathroom renovation, a home addition, or a Full Home Remodeling project across multiple rooms, our design-build team is ready to give you an honest assessment and a realistic plan built for Arlington’s specific market.

Request a consultation to start your Arlington project today.