

Posted on

Bathroom Remodeling in Bethesda, MD: 2026 Cost Guide

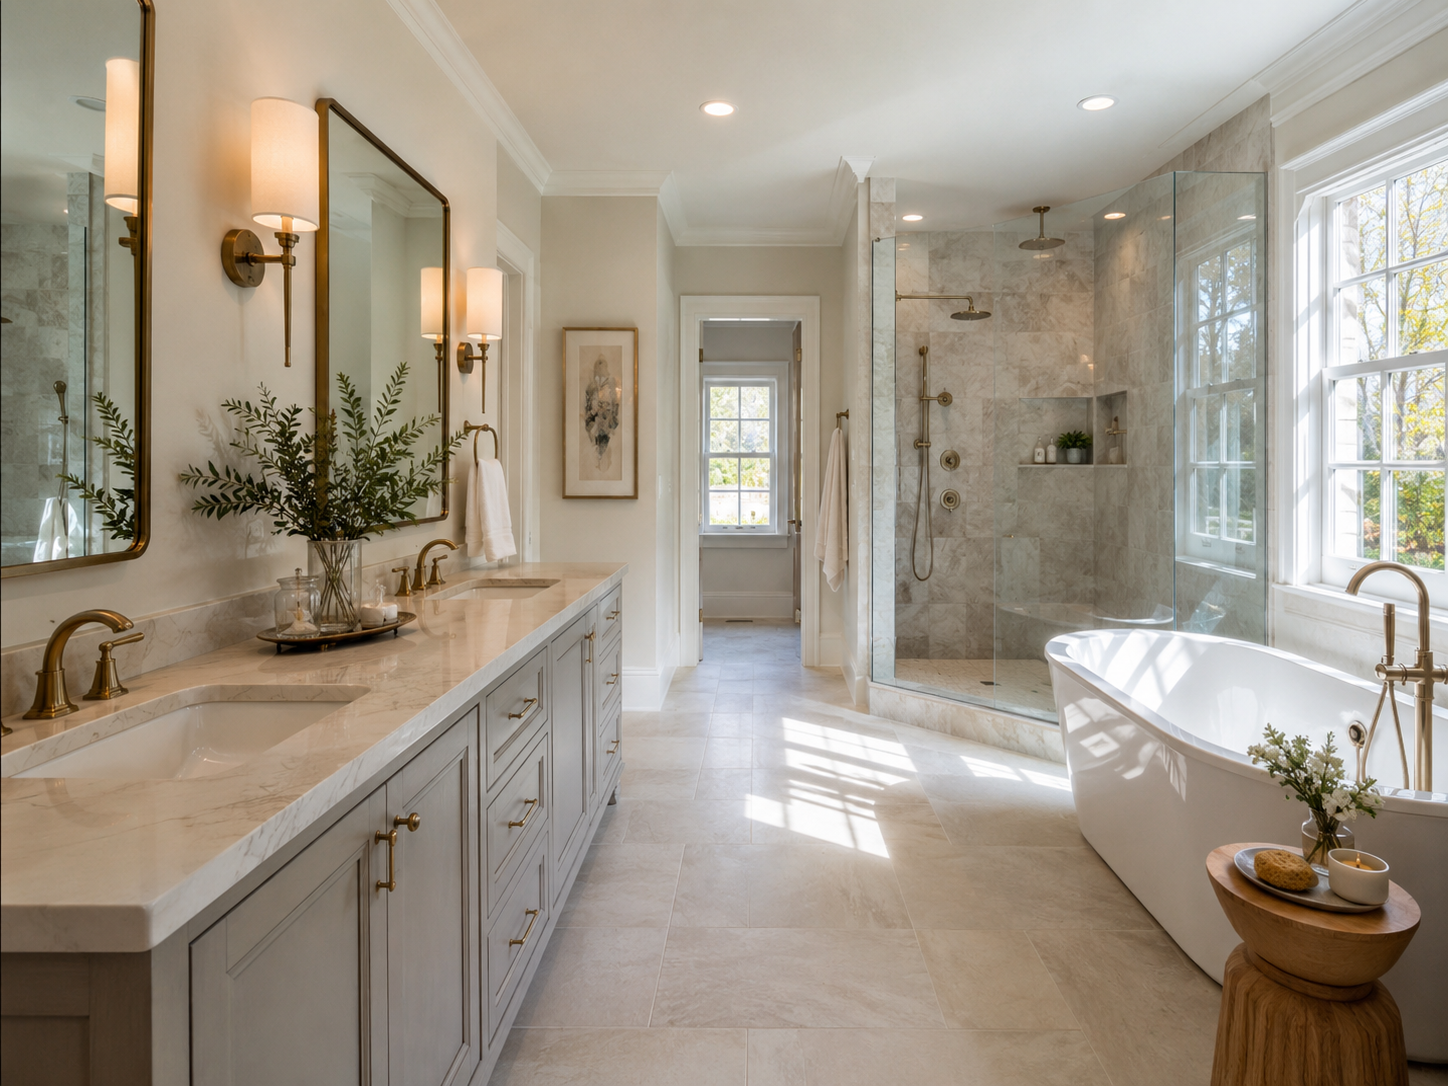
Remodeled primary bathroom with freestanding tub in a Bethesda, Maryland home

Bathroom Remodeling in Bethesda, Maryland: What Homeowners Need to Know in 2026

Bethesda homeowners remodeling a bathroom are working in one of the highest-expectation markets in Montgomery County. Buyers and homeowners alike in Kenwood, Edgemoor, and Wood Acres expect a bathroom that performs at the same level as the rest of the home. That expectation shapes material choices from the first design conversation.

Humidity is a genuine local factor here too. Maryland’s humidity affects tile, grout, and cabinetry differently over time than a drier climate would. Choosing materials built for this reality protects the investment well beyond the first few years.

At H&C Construction Design Build, we serve Bethesda homeowners with Bathroom Remodeling projects across Kenwood, Edgemoor, Wood Acres, and the surrounding Montgomery County area. Here is what Bethesda homeowners should know before remodeling a bathroom in 2026 , including how we sequence work on bathroom remodeling in Bethesda, MD.

What Bathroom Remodeling Costs in Bethesda in 2026

Bethesda bathroom costs span a wide range, largely because the area supports everything from a guest bath refresh to a full luxury primary suite.

Guest bathroom refresh: starting around $12,000. New fixtures, tile, and a vanity update fall into this tier without a full layout change.

Standard hall bathroom renovation: $35,000 to $75,000. This range covers a genuine renovation with new fixtures, updated tile work, and often a layout adjustment.

Primary bathroom renovation: $75,000 to $200,000 or more. Premium tile, a walk-in shower, a freestanding tub, and custom vanity work together define this tier for a bathroom 50 square feet or larger.

Why Bethesda Bathrooms Need Careful Planning

Older homes often need plumbing attention first. Many Bethesda bathrooms built decades ago have supply lines that should be addressed before a full renovation moves forward. Skipping this step often leads to a leak discovered after the new tile is already in place.

Material selection should account for humidity from day one. Choosing tile, grout, and cabinet materials built for Maryland’s climate costs more upfront but holds up significantly better over the life of the bathroom.

Layout changes require real structural planning. Expanding a primary bathroom often means confirming which walls carry load before any demolition begins.

The Permit Process for a Bethesda Bathroom Remodel

Montgomery County’s Department of Permitting Services requires permits for plumbing relocation, new electrical circuits, or a layout change. Cosmetic-only work typically does not require one.

Standard review moves quickly for prepared applications. Montgomery County DPS aims to complete code review within about 17 days for a complete, well-documented submission.

Structural changes require additional documentation. Any renovation involving load-bearing walls needs engineer-stamped calculations included with the permit application.

Final inspection closes out any permitted work. Each trade signs off as its portion completes, ensuring the finished bathroom is fully code-compliant.

What Bethesda Homeowners Value Most in a Finished Bathroom

A curbless walk-in shower earns its cost many times over. Homeowners consistently say the open, spa-like feel changes how the entire bathroom functions day to day.

A freestanding tub reads as a genuine luxury feature. It remains one of the most requested elements in a Bethesda primary bathroom renovation.

Custom vanity work signals quality immediately. Cabinetry built specifically for the room is the detail buyers notice first when touring a renovated bathroom in this market.

How to Choose a Bathroom Remodeling Contractor in Bethesda

Confirm Maryland licensing first. Verify MHIC credentials at dllr.state.md.us before any design conversation begins, and confirm liability coverage above Maryland’s $500,000 statutory minimum.

Ask about cabinet and tile material recommendations specifically. A contractor who understands Maryland’s humidity will steer you toward materials built to last in this climate.

Review a local portfolio of comparable bathrooms. Ask for photos and addresses of completed bathroom remodels in Bethesda from the past two years, then call the homeowners directly.

Get every system upgrade in writing. Plumbing relocation and electrical work should appear in the contract, not as verbal assumptions.

H&C Construction: Bathroom Remodeling in Bethesda, Maryland

H&C Construction Design Build serves Bethesda homeowners with bathroom remodeling projects across Kenwood, Edgemoor, Wood Acres, and the surrounding Montgomery County area.

As Licensed Contractors in Maryland, we hold active MHIC credentials and general liability insurance above statutory minimums. We manage every Montgomery County DPS permit as part of the project, so there are no surprises once construction starts.

Some Bethesda bathroom projects grow into a larger renovation. If you’re also considering a Kitchen Remodeling project or a Home Additions scope, we coordinate the bathroom work under the same contract. Our Full Home Remodeling and Basement Remodeling teams work the same way when a bathroom update is part of a bigger plan.

Browse completed bathroom and whole-home renovation projects in our Our Remodeling Projects portfolio.

Ready to Plan Your Bethesda Bathroom Remodel?

Whether you are planning a guest bathroom refresh or a full primary suite renovation, our design-build team gives you an honest cost range and material guidance built for Maryland’s climate before you commit to anything.

Explore our Bathroom Remodeling service and request a consultation to start your Bethesda project today.
Posted on

Decks and Porches in Potomac, MD: 2026 Luxury Cost Guide

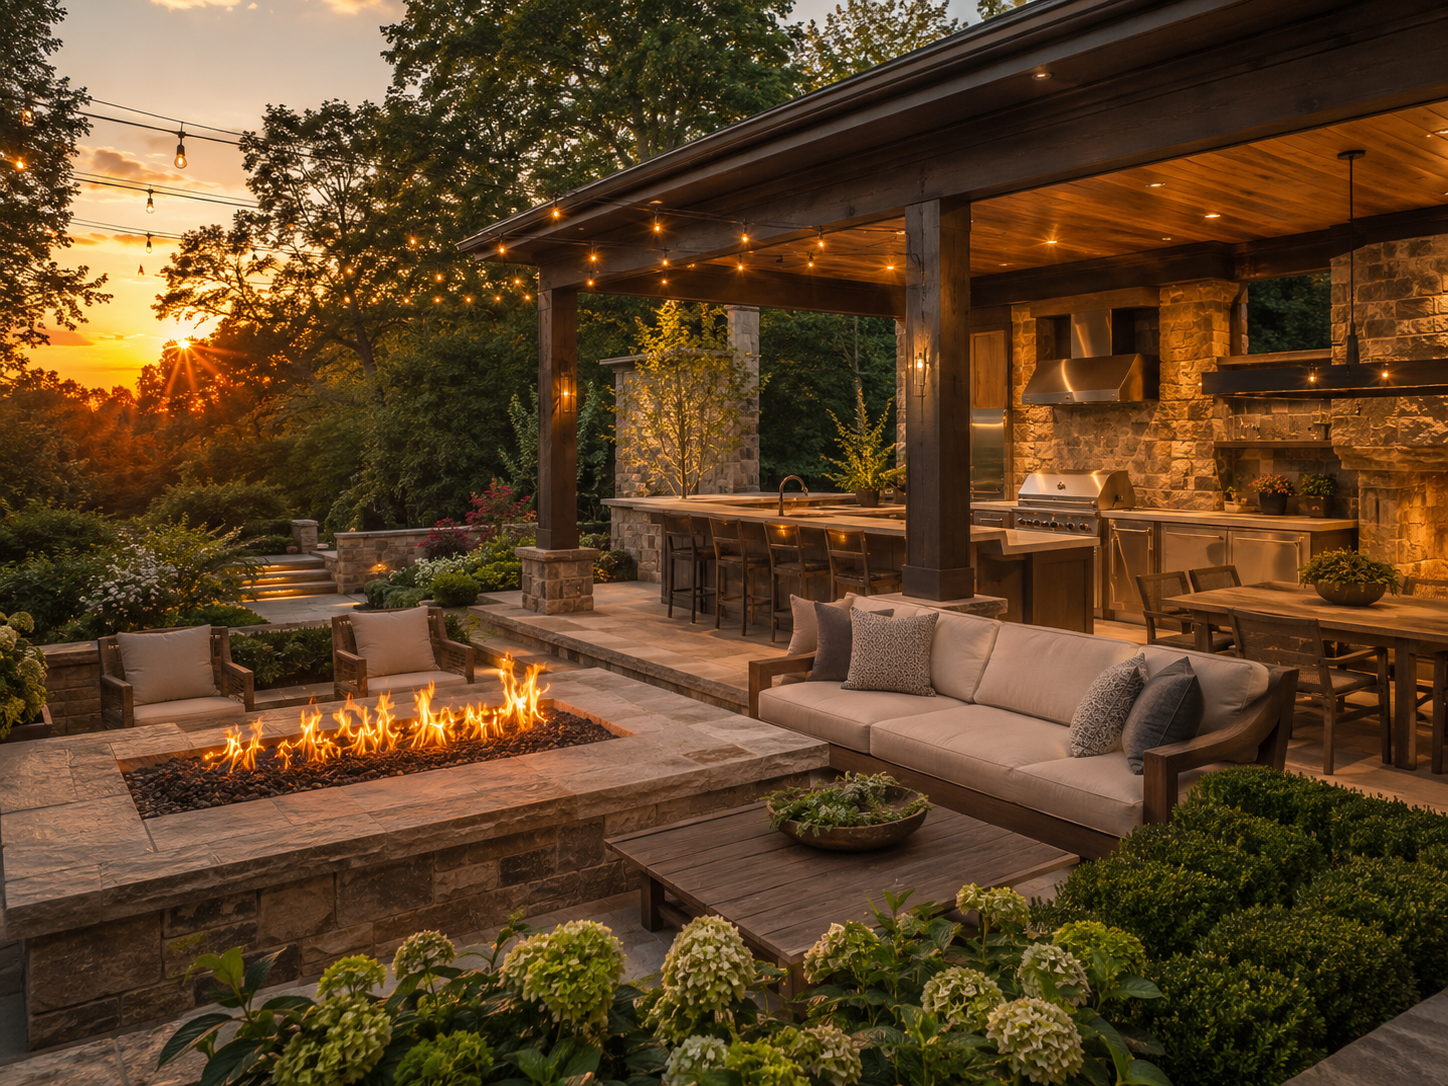
Luxury integrated outdoor living space with deck and covered pavilion in Potomac, Maryland

Decks and Porches in Potomac, Maryland: What Homeowners Need to Know in 2026

Potomac homeowners planning a deck or porch are typically working toward something bigger than a simple platform off the back door. Estate lots in Avenel, River Falls, and Falconhurst support integrated outdoor living environments with covered pavilions, outdoor kitchens, and fire features. A deck here often functions as a genuine second living space.

That scale changes the whole planning process. A screened porch or three-season room extends the usable season well beyond summer. Many Potomac projects combine several of these elements into one cohesive design rather than building them separately over time.

At H&C Construction Design Build, we serve Potomac homeowners with Decks & Porches projects across Avenel, River Falls, Falconhurst, and the surrounding Potomac Village area. Here is what Potomac homeowners should know before building in 2026 and including how we sequence work on decks and porches in Potomac, MD.

What Decks and Porches Cost in Potomac in 2026

Potomac outdoor living costs reflect the scale and integration typical of the area’s estate homes.

Quality composite deck: $25,000 to $45,000. This tier covers a well-designed, professionally installed deck without additional structures or premium built-in features.

Screened porch or three-season room: starting around $60,000 and climbing significantly with upgrades like heating, retractable screens, or a vaulted ceiling.

Full integrated outdoor living project: the Potomac average runs around $239,000. Covered pavilions, outdoor kitchens with gas and electrical connections, fire features, and weatherproof entertainment systems together define this scale of project.

Why Potomac Decks and Porches Require Careful Planning

HOA review applies to nearly every visible exterior structure. Avenel, River Falls, and several other Potomac communities require architectural committee approval before a deck, porch, or outdoor kitchen moves forward.

Utility connections add real complexity to an outdoor kitchen. Gas and electrical lines both need to be planned and permitted alongside the structural work, not treated as an afterthought.

Integrated designs need a single coordinated plan. A project combining a deck, a screened porch, and a fire feature works best when one team designs and builds all of it together. Assembling separate contractors piece by piece rarely produces the same result.

The Permit Process for a Potomac Deck or Porch

HOA approval comes first when it applies. Confirming whether your community requires architectural review for the specific structure you’re planning is the first call to make.

Montgomery County requires a permit for nearly every structure. Decks, screened porches, roofed patios, and outdoor kitchens with utilities all need one before construction begins.

A complete application includes a site plan and construction drawings. Elevations, materials, and stormwater runoff details all need to be documented as part of the submission.

Final inspection closes out the project. Each trade signs off as its portion completes, and the structure counts as fully permitted only after that final walkthrough.

What Potomac Homeowners Value Most in a Finished Outdoor Space

A true second living space earns its investment. Homeowners consistently say an integrated outdoor kitchen and covered seating area gets used far more than a simple deck ever did.

A screened porch extends the season significantly. With heating, a well-built structure functions comfortably from early spring through late fall.

Cohesive design across every element signals quality. A project where the deck, porch, and outdoor kitchen all read as one intentional design outperforms a yard assembled piecemeal over several years.

How to Choose a Deck and Porch Contractor in Potomac

Confirm Maryland licensing first. Verify MHIC credentials at dllr.state.md.us before any design conversation begins, and confirm liability coverage above Maryland’s $500,000 statutory minimum.

Ask specifically about HOA experience in Potomac. A contractor who has submitted architectural packages to Avenel or River Falls before can walk you through the process without guessing.

Review a local portfolio of comparable projects. Ask for photos and addresses of completed outdoor living projects in Potomac from the past two years, then call the homeowners directly.

Get every material and utility detail in writing. Gas lines, electrical connections, and structural specifications should all appear in the contract.

H&C Construction: Decks and Porches in Potomac, Maryland

H&C Construction Design Build serves Potomac homeowners with deck and porch projects across Avenel, River Falls, Falconhurst, Rapley Preserve, and Potomac Village.

As Licensed Contractors in Maryland, we hold active MHIC credentials and general liability insurance above statutory minimums. We manage HOA architectural submissions and Montgomery County permits together, so nothing gets missed.

Some Potomac outdoor projects are part of a larger plan. If you’re also considering a Kitchen Remodeling project or a Home Additions scope, we coordinate the outdoor work under the same contract. Our Full Home Remodeling and Basement Remodeling teams work the same way when an outdoor upgrade is part of a bigger renovation.

Browse completed deck, porch, and whole-home renovation projects in our Our Remodeling Projects portfolio.

Ready to Plan Your Potomac Deck or Porch?

Whether you are planning a straightforward composite deck or a full integrated outdoor living environment, our design-build team gives you an honest cost range and HOA guidance before you commit to anything.

Explore our Decks & Porches service and request a consultation to start your Potomac project today.