Decks and Porches in Arlington, Virginia: What Homeowners Need to Know in 2026
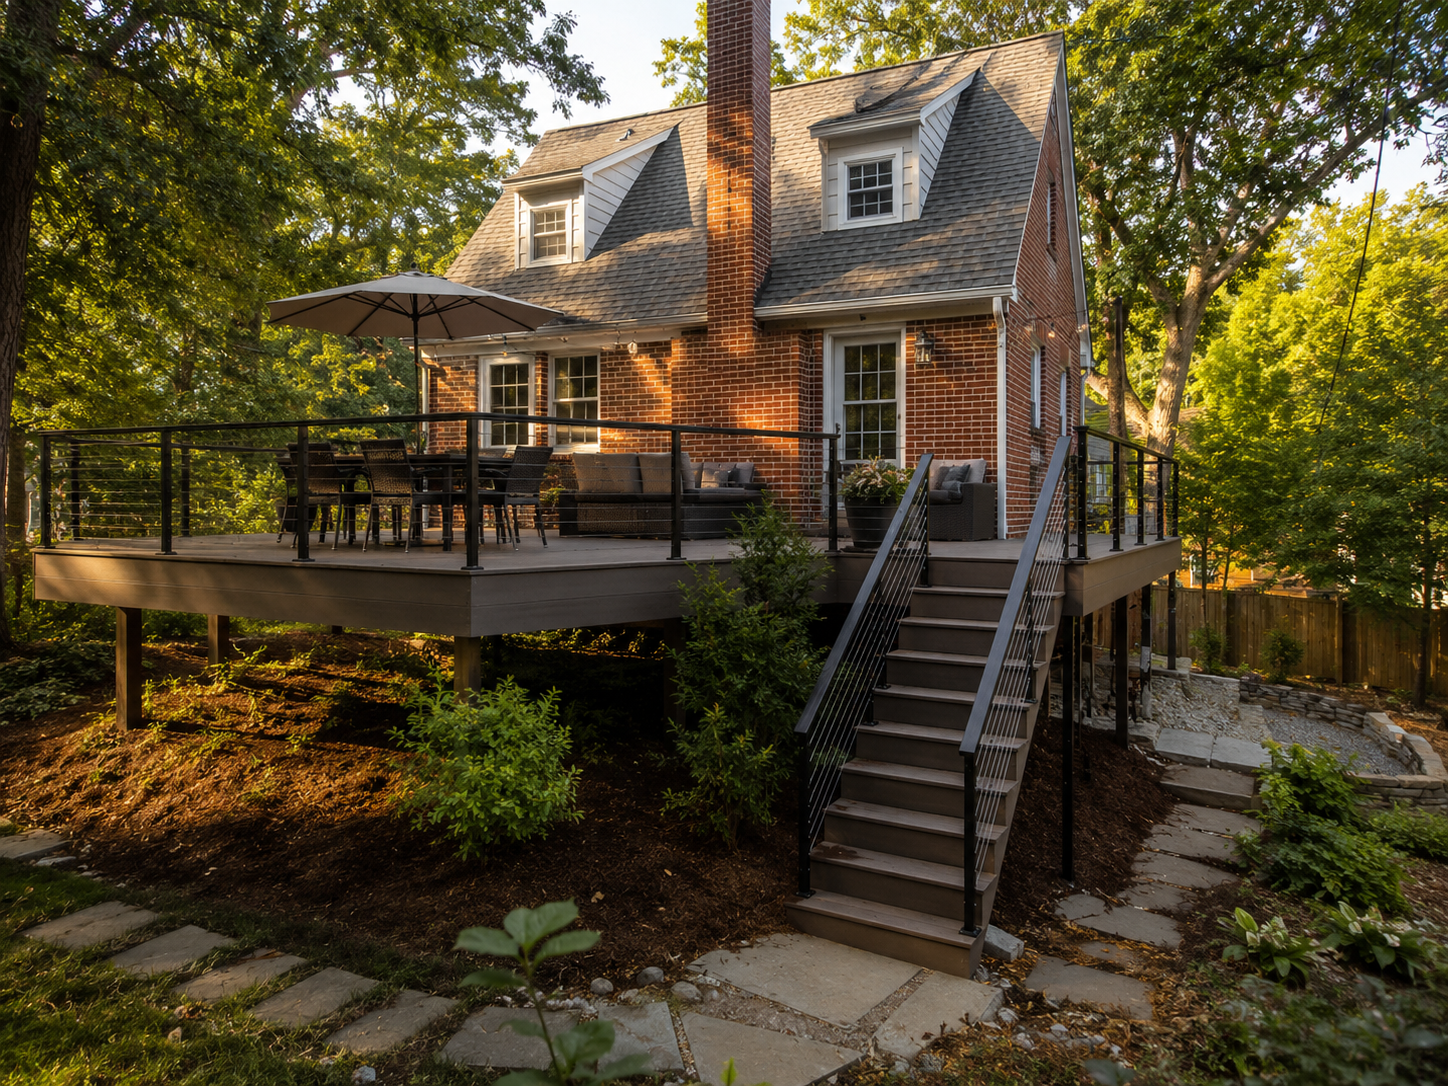
Arlington homeowners planning a deck face a different set of considerations than most of the surrounding region. Many of the county’s lots slope more than a typical suburban yard. Its smaller footprints also mean a deck often has to work harder than it would on a larger property. An elevated design is common here, not the exception.
Permit requirements apply earlier than many homeowners expect. Any deck attached to the house, or any freestanding deck 30 inches or more above grade, needs an Arlington County building permit. Confirming this threshold early prevents an unpleasant surprise once construction is already underway.
At H&C Construction Design Build, we serve Arlington homeowners with Decks & Porches projects across Ashton Heights, Waverly Hills, Lyon Park, and Douglas Park. Here is what Arlington homeowners should know before building in 2026.
What Decks and Porches Cost in Arlington in 2026
Arlington deck costs reflect both material choice and the site-specific factors common on the county’s sloped and compact lots.
Standard deck: $35 to $80 per square foot installed. A mid-size deck around 350 square feet typically lands in the $30,000 to $50,000 range once labor and site conditions are factored in.
Premium materials and features: up to $120 per square foot. Composite decking, cable railing, and multiple staircases all push a project toward the higher end of the range.
Elevated deck premium. A deck built on a sloped lot generally costs more than a simple ground-level design. It requires additional structural support and often a second staircase.
Why Arlington Decks and Porches Need Careful Planning
Sloped lots require real structural engineering. A deck built several feet above grade needs footings and framing sized for that height, not just a standard ground-level structure scaled up.
Setback rules vary by zoning district. Arlington’s residential zones, including R-5, R-6, R-8, and R-10, each carry different minimum setback distances, so confirming your specific district matters before finalizing a design.
Smaller lots make placement decisions matter more. A deck that maximizes usable space without crowding the property line takes real planning. That care matters more on an Arlington lot than it would on a larger suburban property.
The Permit Process for an Arlington Deck or Porch
Confirming whether your project needs a permit comes first. Any attached deck, or any freestanding deck 30 inches or higher, requires one under Arlington County rules.
Review fees are based on construction valuation. Most residential deck projects run $200 to $700 in county review fees.
Plan review typically takes three to five weeks. Applications go through the Permit Arlington web portal, and a complete submission moves through review faster than an incomplete one.
Final inspection closes out the project. Each trade signs off as its portion completes, and the structure counts as fully permitted only after that final walkthrough.
What Arlington Homeowners Value Most in a Finished Outdoor Space
A well-engineered elevated deck feels secure, not just tall. Homeowners consistently say sturdy railings and thoughtful staircase placement make the biggest difference in how a raised deck actually feels to use.
Composite decking pays off in reduced maintenance. Fewer weekends spent staining and sealing make composite the preferred choice for most Arlington homeowners today.
A deck that maximizes a small lot earns its cost. Smart placement and multi-level design can make a compact Arlington yard feel considerably larger.
How to Choose a Deck and Porch Contractor in Arlington
Confirm Virginia licensing first. Verify your contractor’s license through the Virginia Department of Professional and Occupational Regulation, and confirm liability coverage that meets or exceeds Virginia’s requirements.
Ask specifically about elevated deck experience on sloped lots. A contractor who regularly builds on Arlington’s terrain can explain the structural requirements clearly.
Review a local portfolio of comparable projects. Ask for photos and addresses of completed decks in Arlington from the past two years, then call the homeowners directly.
Get every structural and material detail in writing. Footing depth, railing type, and decking material should all appear in the contract.
H&C Construction: Decks and Porches in Arlington, Virginia
H&C Construction Design Build serves Arlington homeowners with deck and porch projects across Ashton Heights, Waverly Hills, Lyon Park, Douglas Park, and the surrounding Arlington County area.
Our team manages Permit Arlington submissions and engineers every elevated deck for the county’s sloped, compact lots.
Some Arlington outdoor projects are part of a larger renovation. If you’re also considering a Home Additions project or a Full Home Remodeling scope, we coordinate the outdoor work under the same contract. Our Kitchen Remodeling and Basement Remodeling teams work the same way when an outdoor upgrade is part of a bigger plan.
Browse completed deck, porch, and whole-home renovation projects in our Our Remodeling Projects portfolio.
Ready to Plan Your Arlington Deck or Porch?
Whether you are planning a straightforward ground-level deck or a fully engineered elevated design for a sloped lot, our design-build team gives you an honest cost range and a realistic permitting timeline before you commit to anything.
Explore our Decks & Porches service and request a consultation to start your Arlington project today.