

Posted on

Bathroom Remodeling in Bethesda, Maryland: Licensed Contractor 2026 Guide

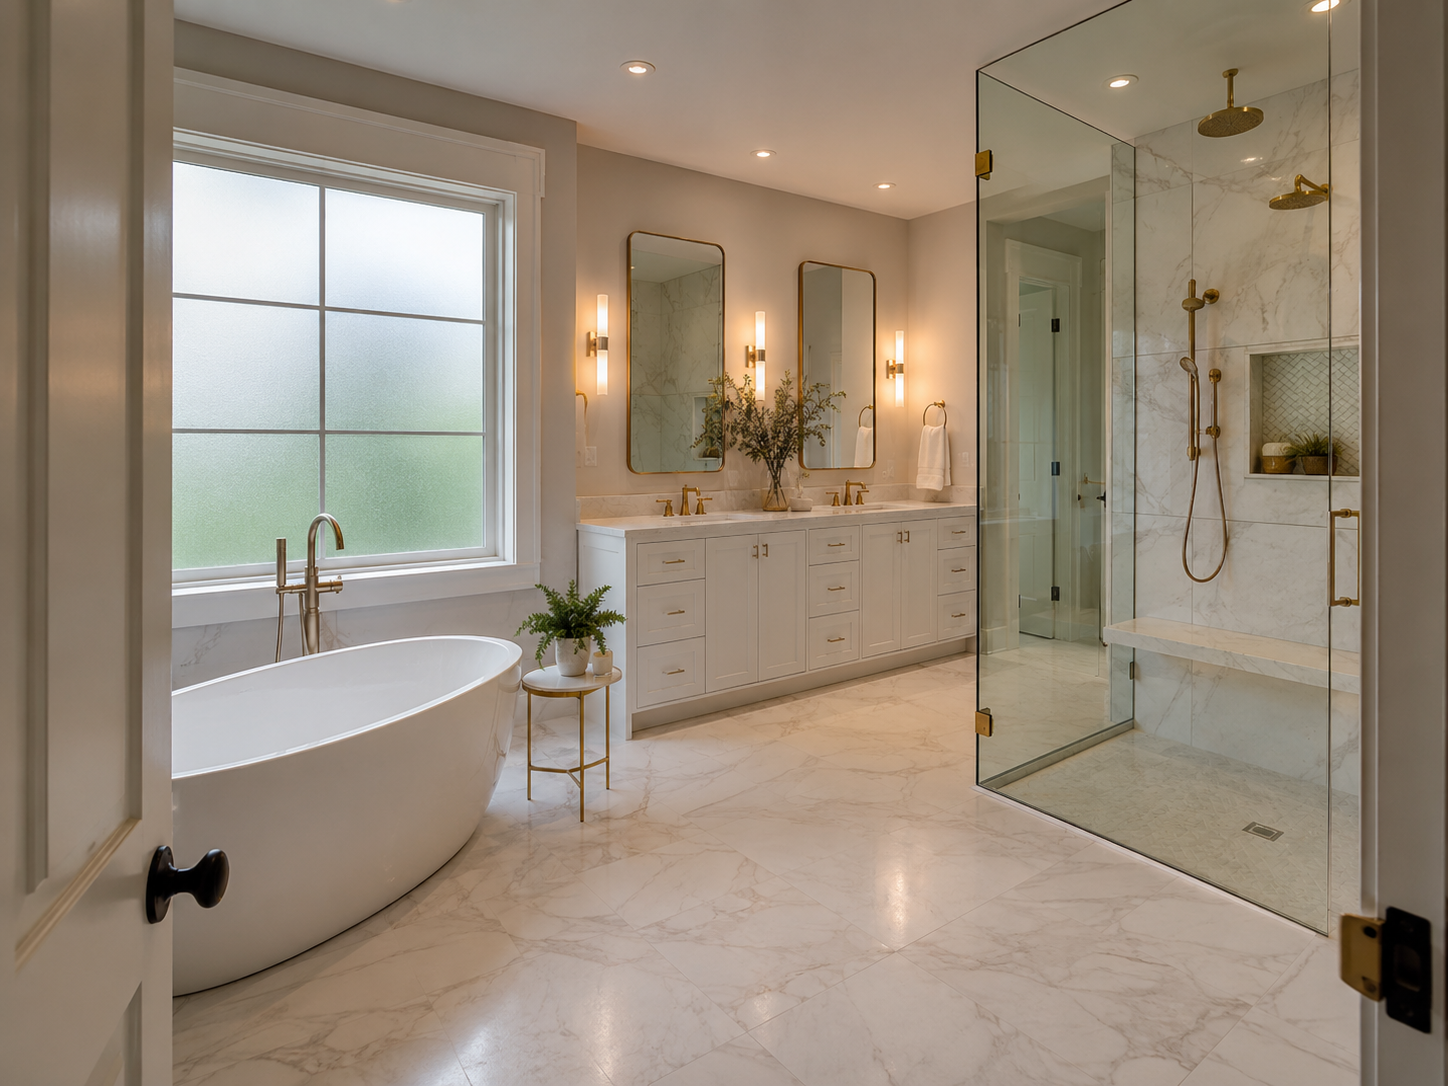
Bathroom remodeling project in a Bethesda Maryland home with luxury primary suite curbless shower

Bathroom Remodeling in Bethesda, Maryland: What Homeowners Need to Know in 2026

Bethesda is one of the most demanding bathroom renovation markets in the entire DMV. With a median home value exceeding $1.4 million in 2026, Bethesda homeowners expect bathroom renovations that genuinely match the quality of their homes. Because of this, the contractor selection decision in Bethesda carries more weight than in most other Maryland communities. The wrong choice produces a bathroom that looks good at completion but falls short of the standard that Bethesda buyers and homeowners actually expect.

Fortunately, the right approach is clear. Homeowners who understand real 2026 costs, who verify MHIC licensing before the first meeting, and who work with a contractor who manages Montgomery County DPS permits correctly — consistently report the smoothest renovation experiences and the most satisfying results. This guide covers everything Bethesda homeowners need to know before starting a bathroom renovation in 2026.

At H&C Construction Design Build, we serve Bethesda homeowners and all of Montgomery County with Bathroom Remodeling projects from targeted hall bath updates through luxury primary suite transformations.


What Bathroom Remodeling Costs in Bethesda in 2026

Bethesda bathroom renovation costs reflect the premium market position of Montgomery County’s most valuable community. In practice, the 2026 cost picture looks like this:

Powder room update: $5,000 to $15,000. A new vanity, toilet, lighting, and flooring transform a half bath quickly. Because no shower work is involved, this scope moves fast.

Standard hall or secondary bathroom: $15,000 to $35,000. Complete tile replacement, new vanity, new toilet, updated GFCI electrical, and exhaust fan. Furthermore, a 15% contingency is standard for Bethesda homes built before 1985 — because aging plumbing and subfloor conditions commonly surface during demolition.

Primary suite bathroom: $35,000 to $80,000. This is the most commonly requested scope in Bethesda’s established neighborhoods. In practice, primary-suite or luxury work runs $35,000 to $80,000 or more in Bethesda. The scope typically includes a custom tile curbless walk-in shower, double vanity, frameless glass enclosure, heated floor, and quality fixtures throughout.

Luxury primary suite: $80,000 to $130,000+. In Edgemoor and Kenwood — where homes trade above $2 million — primary bathroom renovation at spa specification is both appropriate and well-supported by the surrounding market. Steam shower, natural stone throughout, custom vanity cabinetry, and radiant heat characterize this tier.

Permit fees. Bethesda residential bathroom remodels file with Montgomery County DPS. Standard electrical and plumbing permits run $500 to $1,500. However, always budget these fees separately — they represent a real pre-construction cost that contractors sometimes omit from initial estimates.


Bethesda’s Housing Stock — What Your Home Type Means for Bathroom Renovation

Bethesda’s architectural diversity creates meaningfully different renovation conditions by neighborhood.

Mid-century split-levels and Colonials (1950s–1970s). Many Bethesda homes in this era have primary bathrooms that were last updated in the 1970s or 1980s. Specifically, these spaces often have original cultured marble surrounds, single vanities, and plumbing configurations from a different era. For homeowners in Westmoreland Hills, Bradley Hills, and Burning Tree, a full gut renovation is the right scope — not a cosmetic refresh. Importantly, these older homes regularly surface plumbing and electrical conditions during demolition that require attention before finish work begins.

Tudor and Colonial estates (1920s–1940s). Bethesda’s oldest homes carry extraordinary architectural character. However, they also present renovation challenges specific to their era. Plaster walls, original cast iron plumbing, and inadequate electrical capacity are common findings in Kenwood and Battery Park homes. Beyond this, the bathroom tile, fixtures, and layouts in these homes reflect their original decade — making comprehensive gut renovation the natural scope.

1980s–2000s Colonials and newer construction. Newer Bethesda homes have better baseline systems. However, builder-grade finishes now 25 to 40 years old are clearly dated against the contemporary standard. Bathroom renovation in these homes focuses on finish quality upgrade — tile, vanity, and shower configuration — rather than system replacement. As a result, these projects often run faster and closer to the base cost range.


The Bethesda Bathroom Renovation Process — Phase by Phase

Understanding each phase prevents the most common homeowner frustrations.

Design and selection (2 to 5 weeks). First, all tile selections, vanity specifications, fixture choices, and layout decisions are finalized. Specifically, plumbing fixture positions must be decided during design — not during construction. Because moving a shower drain in Bethesda requires saw-cutting a concrete slab in some homes, this decision carries real cost implications. Settling it in design prevents costly mid-project changes.

Permit application (5 to 8 weeks at Montgomery County DPS). Bethesda residential bathroom permits file online through ePlans.MontgomeryCountyMD.gov. The typical cycle runs 5 to 8 weeks for major work and 2 to 3 weeks for straightforward scopes. Because of this, the permit timeline is a fixed part of every Bethesda bathroom renovation timeline — not something that can be compressed by starting early.

Demolition and assessment (3 to 5 days). Once the permit is in hand, demolition reveals what exists behind walls and beneath floors. In Bethesda’s pre-1985 housing stock, this commonly surfaces corroded plumbing, inadequate electrical, or subfloor moisture damage. However, a 15% contingency above the construction estimate accounts for these discoveries without requiring scope changes.

Waterproofing and rough-in (1 to 2 weeks). Plumbing rough-in, electrical rough-in, and shower waterproofing membrane installation happen while walls are open. Each trade requires a county inspection before closing the walls. Furthermore, the waterproofing membrane is the most critical installation in any curbless shower — full WEDI or equivalent system coverage is the correct standard.

Tile installation and finish work (2 to 4 weeks). Large-format tile, vanity setting, fixture installation, and frameless glass fabrication follow in sequence. Frameless glass is measured after tile completion and fabricated in 1 to 2 weeks. Finally, the Montgomery County final inspection closes the project.


What Bethesda Buyers Expect in a Renovated Bathroom

In Bethesda’s competitive resale market, bathroom quality is one of the most closely evaluated features at showings. Buyers comparing Edgemoor and Kenwood listings evaluate bathroom finish quality with the same attention they apply to kitchen specification.

Curbless walk-in showers are now the baseline. In Bethesda’s $1.4M+ market, a tub-and-step shower configuration reads as dated. However, a well-designed curbless walk-in shower with quality tile and frameless glass reads as premium and moves buyers toward offer decisions.

Double vanities are expected in primary suites. Beyond the aesthetic preference, a double vanity signals that the bathroom was designed for two people — the standard expectation in Bethesda’s family-oriented buyer pool. Similarly, quality fixtures in brushed nickel or matte black communicate attention to finish detail that Bethesda buyers notice.

Heated floors have become a baseline feature. Radiant floor heating adds $2,000 to $5,000 to a primary bathroom renovation. In Bethesda, however, buyers now consider this a standard feature rather than a premium upgrade. As a result, installing heated floors during renovation typically recovers its full cost in buyer perception.


How to Choose a Bathroom Remodeling Contractor in Bethesda

MHIC license verification — first, always. Verify at dllr.state.md.us before any design conversation. Because Maryland’s June 2024 insurance requirement mandates minimum $500,000 general liability coverage, request a current certificate and verify it directly with the insurer.

Montgomery County DPS permit knowledge. Ask specifically: “How many Montgomery County permits have you submitted in the past 12 months?” A contractor who regularly works in Montgomery County knows the DPS submission format, the common rejection causes, and how to prepare a first-submission-correct application. Because resubmissions reset the review clock entirely, this experience directly affects your project timeline.

Bethesda-specific portfolio. Ask for completed primary bathroom projects in Bethesda or comparable Montgomery County communities within the past 24 months. Beyond this, ask for three direct reference contacts and call them. Ask specifically whether the final cost matched the original estimate and whether they would hire the contractor again without hesitation.

Written contract with full material specifications. Every tile selection, every fixture model number, every plumbing position, and every scope item should appear in writing before signature. Because vague scope descriptions allow material substitution, a complete written contract protects the homeowner throughout the project.


H&C Construction — Bathroom Remodeling in Bethesda, Maryland

H&C Construction Design Build serves Bethesda homeowners with bathroom renovation projects across Edgemoor, Kenwood, Westmoreland Hills, Bradley Hills, Burning Tree, Battery Park, Woodmont, and all Bethesda neighborhoods.

As Licensed Contractors in Maryland, we hold active MHIC licensure, current EPA Lead RRP certification, and general liability insurance above Maryland’s $500,000 statutory minimum. Furthermore, we manage all Montgomery County DPS permit applications as part of every Bethesda bathroom renovation.

Browse completed bathroom and whole-home renovation projects in our Our Remodeling Projects portfolio.


Ready to Plan Your Bethesda Bathroom Renovation?

Whether you’re planning a secondary bath update, a comprehensive primary suite transformation, or a Full Home Remodeling project that includes multiple bathrooms, our design-build team gives you an honest cost range and a realistic timeline before any commitment.

Explore our Bathroom Remodeling service and request a consultation today.
Posted on

Kitchen Remodeling in Fairfax, Virginia: Licensed Contractor 2026 Guide

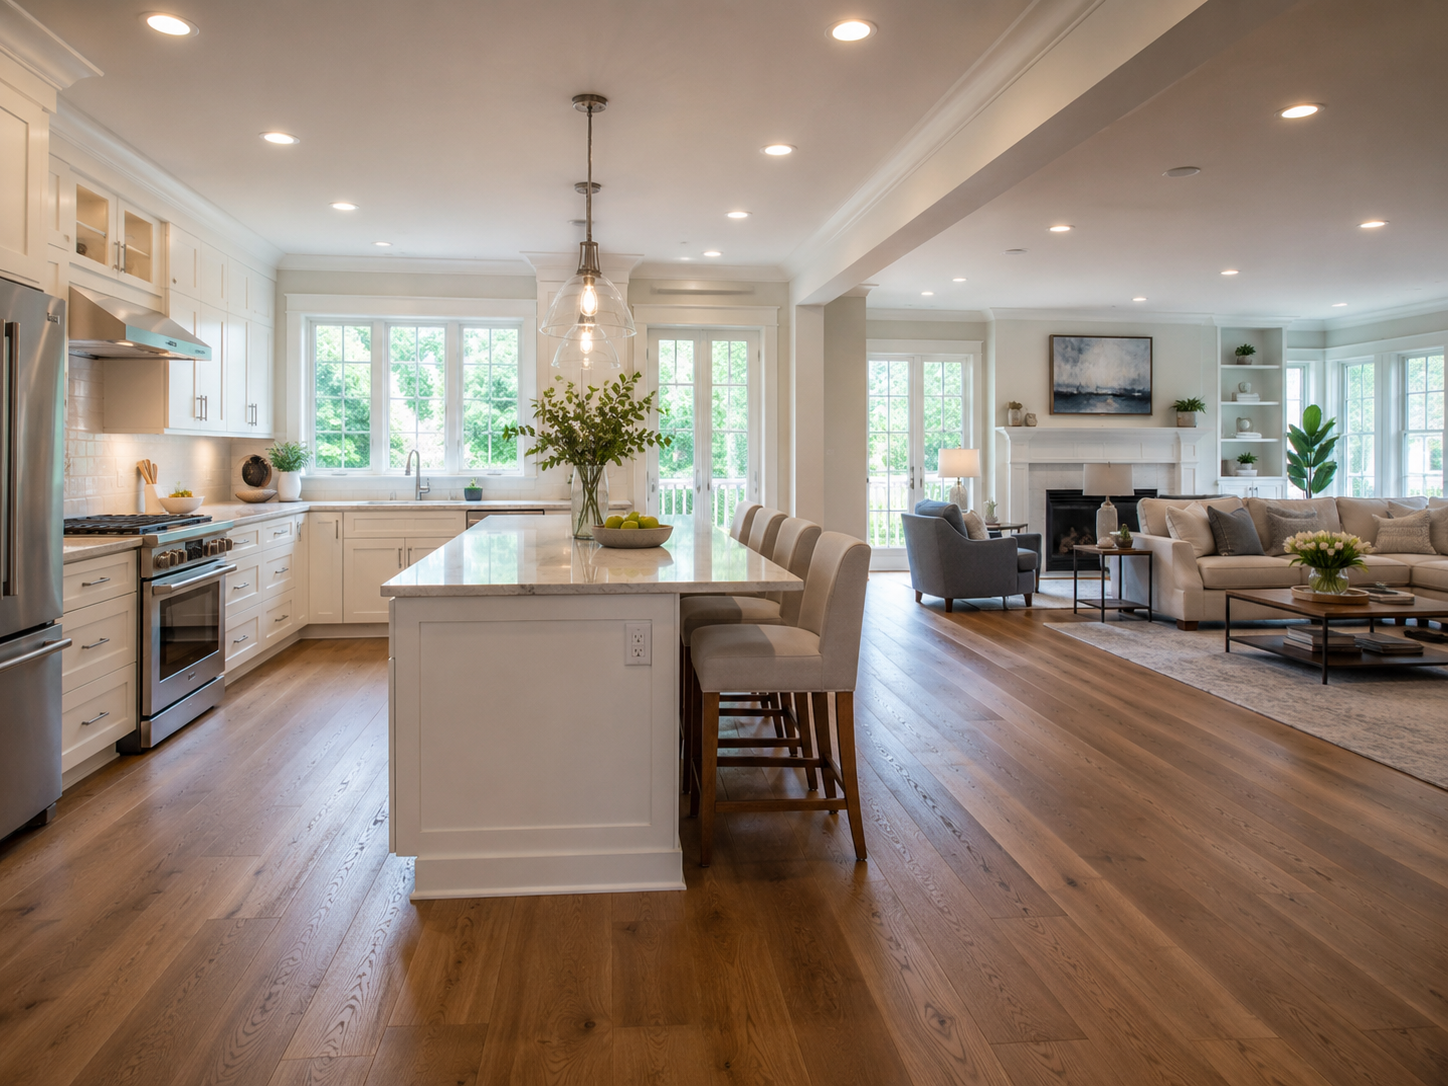
Kitchen remodeling project in a Fairfax Virginia home with open-concept renovation and quartz island

Kitchen Remodeling in Fairfax, Virginia: What Homeowners Need to Know in 2026

Fairfax is one of Northern Virginia’s most active kitchen remodeling markets — and one of its most frequently misunderstood when it comes to permitting. Because of this, many Fairfax kitchen renovation projects start well but encounter delays that were entirely avoidable. Understanding how Fairfax’s dual permitting jurisdiction works is the single most important local knowledge a Fairfax homeowner can have before any contractor conversation begins.

Furthermore, Fairfax kitchen renovation costs in 2026 reflect Northern Virginia’s premium labor market. Being close to Washington DC pushes Northern Virginia labor rates 20 to 40% above national benchmarks. For 2026, a realistic starting point for a full kitchen remodel in Fairfax is around $75,000, though your actual number depends on scope and finishes. However, smaller refreshes start at $22,000 — so the range is genuinely wide and scope-dependent.

At H&C Construction Design Build, we serve Fairfax homeowners with Kitchen Remodeling projects across Fairfax City, Fairfax County, Burke, Centreville, Oakton, and all surrounding communities.


The Most Important Fairfax Local Knowledge — The Dual Jurisdiction Problem

This is the detail most contractors miss — and the one that causes the most avoidable delays in Fairfax kitchen projects.

Fairfax City runs its own building department. However, many homes with a Fairfax, VA mailing address — in areas like Fairfax Station, Oakton, and Mantua — actually sit in Fairfax County’s unincorporated jurisdiction. Because of this, their permits go to Fairfax County Land Development Services instead. Your kitchen renovation falls under one of these two authorities — never both, and never interchangeably.

Furthermore, the City of Fairfax has its own Board of Architectural Review for its Old Town Fairfax Historic Overlay District. In practice, however, this review only affects exterior changes visible from public streets. Interior kitchen renovations — even in Old Town Fairfax properties — generally bypass this historic review process entirely.

A contractor who submits a kitchen permit to the wrong authority receives an immediate rejection. Specifically, this resets the permit review clock by several weeks before the project can even begin. Because of this, confirming the correct permitting jurisdiction for your specific Fairfax address is always the first step we take on every project.


What Kitchen Remodeling Costs in Fairfax in 2026

Fairfax kitchen renovation costs are specific and worth understanding before any contractor meetings.

Cosmetic refresh (no layout changes): $22,000 to $40,000. Cabinet refacing or door replacement, new countertops, updated backsplash, and fresh fixtures. In practice, this scope works best for Fairfax homes where the kitchen layout functions well but the finishes are dated.

Standard mid-range renovation: $45,000 to $75,000. Fairfax kitchens at this tier run $45,000 to $75,000 for semi-custom cabinets and quartz countertops. This is the most common scope for Fairfax homeowners planning a meaningful, lasting kitchen update.

Premium renovation with layout changes: $75,000 to $120,000+. Wall removal, plumbing relocation, structural beam installation, and premium finishes all move a project into this range. For Fairfax’s 1960s–1980s Colonial homes, wall removal between the kitchen and family room is the most commonly requested structural change.

2026 tariff impact. A 25% tariff on imported cabinetry remains in effect. Additionally, appliance prices have risen 18 to 19% due to separate tariff pressures. Because of this, Fairfax homeowners using 2024 cost estimates consistently find 2026 quotes coming in higher than expected. Locking in appliance purchases early protects the budget.


Fairfax’s Housing Stock — What Each Era Requires

Fairfax County’s housing diversity creates distinct renovation conditions by era and community.

1960s–1970s Colonials and split-levels (Burke, Centreville, Oakton). These homes dominate much of Fairfax County’s established residential stock. In practice, their kitchens are separated from family life by walls that reflect the social conventions of their era. Removing the wall between the kitchen and family room is the single most requested structural change in these homes. However, this scope requires structural assessment, a steel beam installation, and a Fairfax County permit before a single cabinet is ordered.

1980s–1990s Colonials (Fair Lakes, Fairfax Station). More recent construction has better baseline systems. However, builder-grade finishes are now 25 to 40 years old in these homes. Kitchen renovation here focuses on finish quality — cabinetry, countertops, and appliances — rather than structural reconfiguration. As a result, these projects often run faster and closer to the standard mid-range cost tier.

Fairfax City historic homes. Old Town Fairfax contains homes dating to the 19th century. Because these are close to DC, they attract homeowners who value historic character. In practice, kitchen renovation in these homes requires honoring that character — period-sympathetic cabinetry profiles, natural materials, and careful treatment of original hardwood floors — alongside modernizing function.


The Permit Process for Fairfax Kitchen Renovations

Kitchen renovations involving electrical, plumbing, or structural changes require permits in Virginia. Beyond the permit itself, the jurisdiction question is the critical first step.

City of Fairfax Community Development: For properties within Fairfax City limits. This office handles permits for Fairfax City addresses directly. Standard kitchen renovation permits typically take 3 to 5 weeks from complete application to issuance.

Fairfax County Land Development Services: For properties in unincorporated Fairfax County — which includes most of Burke, Centreville, Oakton, Fairfax Station, and Fair Lakes. Furthermore, Fairfax County LDS fees rose 12.5% in both July 2024 and July 2025 — the first significant increases since 2015. Because of this, permit costs for 2026 Fairfax kitchen projects are meaningfully higher than 2024 figures.

HOA coordination. Many Fairfax County planned communities — Fairfax Station, various Burke and Fair Lakes neighborhoods — have HOA requirements for exterior changes. In practice, interior kitchen renovations typically bypass HOA review. However, any exterior change — new windows, ventilation penetrations visible from the street — must go through HOA architectural review before county permits.

A Virginia DPOR license is required for all renovation work in Fairfax. For projects above $150,000, a Class A license is legally required. Verify contractor credentials at dpor.virginia.gov before any contract is signed.


What Makes a Fairfax Kitchen Renovation Succeed

Jurisdiction confirmed before design begins. Because the City of Fairfax and Fairfax County are separate permit authorities, confirming the right office before drawing one line prevents weeks of delay. Furthermore, this confirmation affects which code version applies, which fee schedule governs the project, and which inspection process your contractor manages.

Cabinet orders placed during design. Custom and semi-custom cabinetry takes 8 to 12 weeks from order to delivery. Because of this, placing the order during design — before permits are approved — ensures delivery aligns with the post-permit construction start. However, cabinet orders placed after permit approval consistently add weeks to the total project timeline.

Appliances selected and purchased early. With appliance prices rising 18 to 19% and tariff-related supply uncertainty in 2026, selecting and purchasing appliances during the design phase protects both the budget and the timeline. Similarly, confirming appliance dimensions before cabinet fabrication prevents the costly dimensional conflicts that delay installation.

Structural scope assessed before design finalization. In Fairfax’s 1960s–1980s housing stock, load-bearing wall assessment is essential before finalizing any open-concept kitchen design. Because discovering a structural requirement after design is complete means redesign costs and timeline extensions, pre-design structural assessment is always the right approach.


How to Choose a Kitchen Remodeling Contractor in Fairfax

Virginia DPOR license — verify first. Search at dpor.virginia.gov. For kitchen projects above $150,000, a Class A license is legally required. Because Class A contractors have demonstrated higher levels of experience and financial capacity, this credential is also a general quality signal regardless of project size.

Dual-jurisdiction permit knowledge. Ask directly: “Do you know whether my address falls under Fairfax City or Fairfax County permitting, and have you submitted kitchen permits to both offices in the past year?” A contractor who doesn’t immediately understand this distinction has not worked regularly in Fairfax.

Local portfolio from comparable Fairfax neighborhoods. Ask for completed kitchen projects in Burke, Centreville, Oakton, or Fairfax City from the past 24 months. Beyond this, call three references and ask specifically whether the final cost matched the original estimate.

Written scope and contract before commitment. Because vague scope descriptions allow material substitution and interpretation disputes, every material specification should appear in writing before signature. Furthermore, the payment schedule should tie to construction milestones — not to calendar dates or arbitrary percentages.


H&C Construction — Kitchen Remodeling in Fairfax, Virginia

H&C Construction Design Build serves Fairfax homeowners with kitchen renovation projects across Fairfax City, Burke, Centreville, Oakton, Fairfax Station, Fair Lakes, and all of Fairfax County.

As a Licensed Contractor in Maryland with active Virginia DPOR credentials, we verify the correct permitting jurisdiction for every Fairfax address before design begins. Furthermore, we manage all permit applications — City of Fairfax Community Development or Fairfax County LDS — as part of every project.

Browse completed kitchen and whole-home renovation projects in our Our Remodeling Projects portfolio.


Ready to Plan Your Fairfax Kitchen Renovation?

Whether you’re planning a cosmetic refresh, a mid-range renovation, a structural open-concept transformation, or a Full Home Remodeling project across your Fairfax home, our design-build team gives you an honest cost range and the correct jurisdiction guidance before any commitment.

Explore our Kitchen Remodeling service and request a consultation to start your Fairfax kitchen project today.