Posted on

Home Addition Mistakes to Avoid in Maryland & Northern Virginia

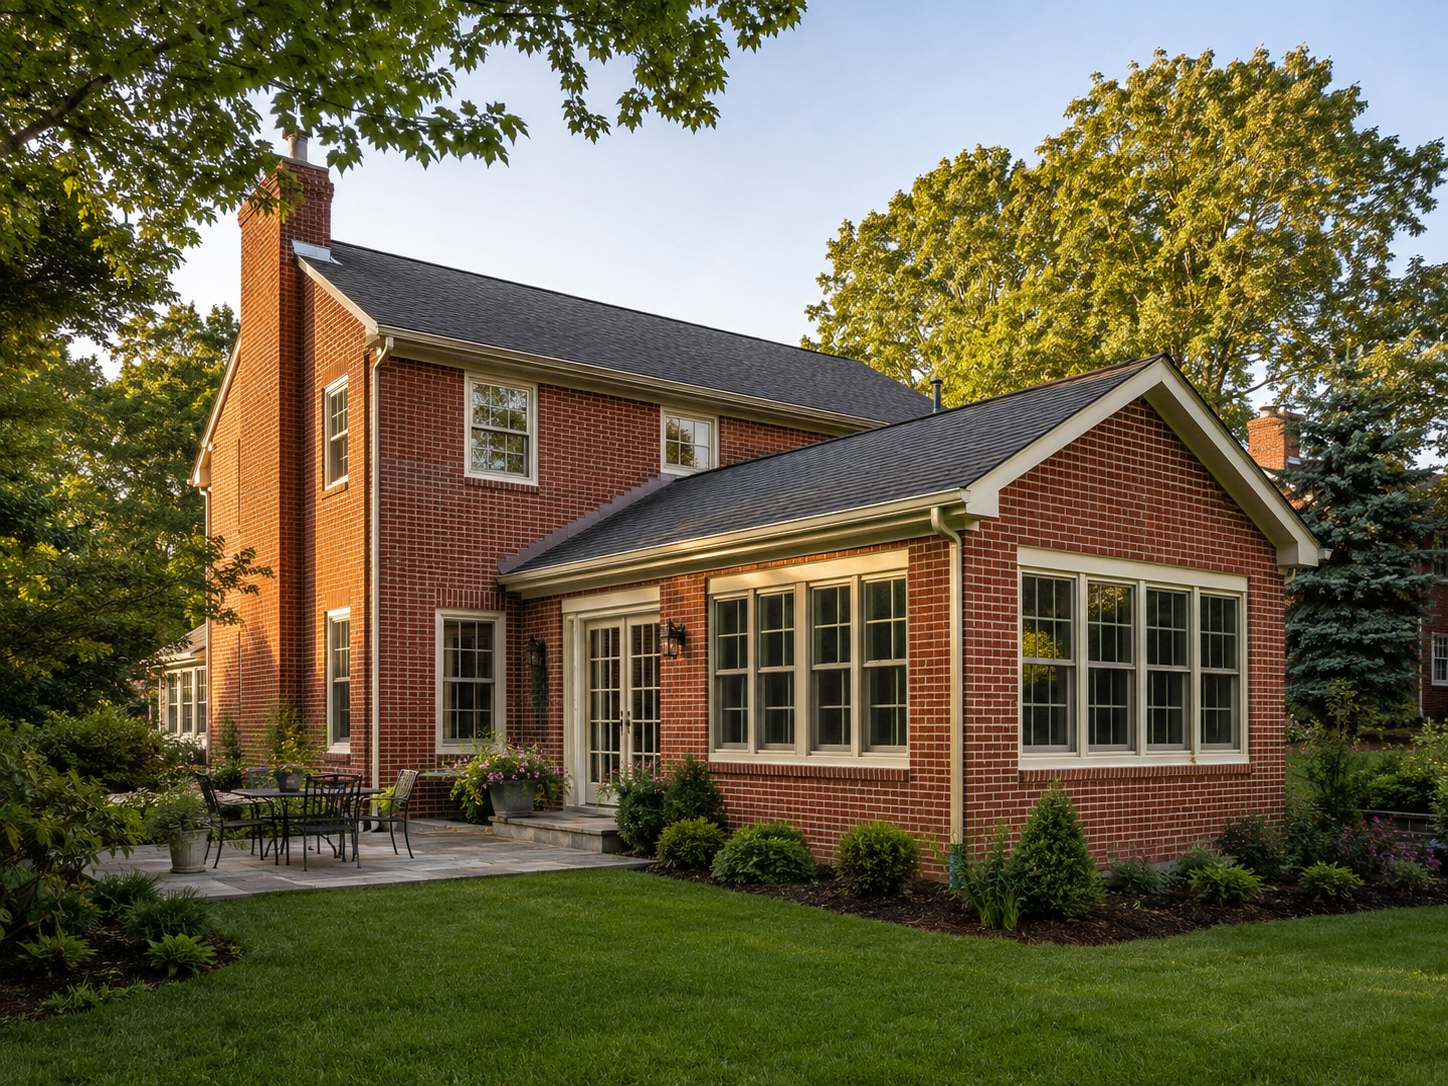
Successful home addition planning result on a Maryland suburban home

Home Addition Planning Mistakes to Avoid in Maryland and Northern Virginia: What DMV Homeowners Get Wrong Before They Build

A home addition is one of the most significant construction decisions a homeowner can make. Done well, it solves a real space problem, adds genuine value, and creates a result that feels like it was always part of the original home. Done poorly — or planned poorly — it costs far more than it should, takes far longer than expected, and sometimes produces a result the homeowner is disappointed with for years.

Because of this, the difference between a successful addition and a frustrating one usually isn’t the quality of the builder or the beauty of the materials. It’s the quality of the planning that happened before construction ever began.

At H&C Construction Design Build, we have designed and built home additions across Maryland, Washington DC, and Northern Virginia for homeowners in Bethesda, Rockville, Potomac, Arlington, and Fairfax. We see the same planning mistakes repeatedly. In almost every case, they were preventable. Here’s what homeowners most commonly get wrong — and exactly how to avoid it.


Mistake 1: Starting With a Solution Instead of a Problem

The most common conversation that leads to a poorly planned addition goes something like this: “We want to add a room.” When asked what problem the room is solving, the answer is often vague — “we need more space” or “we want a bigger kitchen.”

That vagueness is where mistakes begin. Because the right addition type, location, and size depends entirely on what specific problem you’re actually trying to solve.

Homeowners who start by clearly defining the problem — “we need a bedroom on the main floor for an aging parent,” or “we don’t have anywhere for a home office that’s separate from the main living area,” or “our kitchen can’t accommodate more than one person cooking” — consistently end up with additions that solve the frustration they were living with. Homeowners who start with “we want more space” often build square footage they don’t use the way they imagined.

Because of this, the first step in any addition planning process is a rigorous conversation about how you actually live in your home right now, what frustrates you most, who the addition is for, and how it connects to the rest of the house. A professional design consultation is specifically structured to surface these answers — not to start drawing plans.


Mistake 2: Underestimating the True Total Cost

Home addition cost estimates are widely misunderstood, and that misunderstanding leads to budget shortfalls at the worst possible time — mid-construction.

The construction cost estimate is not the total project cost. It’s an important line item, but it doesn’t include everything the project actually requires. Homeowners who plan solely from the construction estimate routinely discover several additional cost categories that weren’t in their initial thinking.

Structural engineering fees. Any addition involving load-bearing changes, new foundations, or upper-floor construction requires structural engineering drawings stamped by a licensed Maryland or Virginia Professional Engineer. In Montgomery County, this is a firm permit requirement. Engineering fees typically run $1,500 to $4,000 depending on project complexity.

Permit fees. Permit fees in the DMV are higher than national averages. In Montgomery County, permit fees for major additions can reach $8,000 to $12,000. Fairfax County and Arlington run in a similar range for significant projects. These fees are separate from contractor costs.

Connection costs. Every addition requires opening the existing home’s exterior wall to create a structural and visual connection. This involves installing structural headers, rerouting any mechanical systems in the wall, and matching exterior finishes on both sides. This work is typically included in a comprehensive contractor estimate — but homeowners reviewing square-foot-based estimates should confirm it explicitly.

Interior updating at the connection point. A new addition is finished to current standard. The adjacent existing room often isn’t. As a result, flooring needs to be extended or replaced to match, paint needs to be updated across both spaces, and trim details need to align. These costs are easy to overlook because they’re in the existing part of the home, not the new square footage.

Contingency. A 15% to 20% contingency above the total project estimate is standard professional advice for addition projects across the DMV. Older homes throughout Bethesda, Silver Spring, and established Northern Virginia neighborhoods routinely reveal deferred maintenance and structural conditions once walls are opened — conditions that need to be resolved before the addition can be completed correctly. Budget for this honestly from the start. It is not pessimism. It is accurate planning.


Mistake 3: Rushing or Skipping the Pre-Construction Phase

Many homeowners want to break ground as quickly as possible. That urgency is understandable — the project has been in planning for months, the budget is committed, and the excitement is real. However, rushing through or skipping the pre-construction phase is the single most expensive mistake in home addition projects.

Design changes discovered during construction cost 3 to 4 times more to resolve than if caught on paper during design. A load-bearing wall that conflicts with a planned window. A plumbing stack that lands exactly where a bathroom drain needs to go. A roofline that creates unexpected structural complexity at the tie-in point. These are the kinds of discoveries that feel manageable in a design review — and that cost tens of thousands of dollars to address if discovered after framing begins.

Good pre-construction planning takes a minimum of four to eight weeks. For projects involving complex structural conditions, historic districts, or multiple permit types, add another two to four weeks. That timeline includes preliminary design, structural engineering, permit application, and review.

This pre-construction investment — when it feels like nothing is happening because nothing visible is being built — is where the most value in the entire project is created. The homeowners who resist rushing it consistently report smoother construction experiences and fewer mid-project surprises than those who pushed to break ground as quickly as possible.


Mistake 4: Ignoring Zoning Setbacks and Lot Coverage Limits

Many homeowners begin planning a home addition assuming they can build where they want, in the size they want, without much regulatory constraint. In Maryland and Northern Virginia, that assumption is almost always wrong.

Every jurisdiction in the DMV maintains specific zoning rules that govern how additions can be sited on a residential lot. These include:

Setbacks. Minimum distances from property lines that all structures must respect — typically 10 to 30 feet for rear and side setbacks, depending on the zone. An addition that violates a setback cannot be permitted, regardless of how well it’s designed or how much the homeowner wants it.

Lot coverage limits. A maximum percentage of the lot that can be covered by structure and impervious surfaces — typically 25% to 30% in many Montgomery County and Fairfax County zones. Homes with large existing footprints may have less available coverage than homeowners expect.

Maximum building height. Critical for second-story additions. Each jurisdiction sets its own height limits, and additions that exceed them require variances that can add months to the project timeline.

HOA architectural review. In many Northern Virginia communities — including parts of Reston, Burke, McLean, and Great Falls — HOA approval for additions must be obtained before permit applications are submitted. Missing this step causes significant delays.

Floodplain and environmental buffers. Homes near streams, wetlands, or the Potomac in Maryland and Virginia may face required setback buffers under Chesapeake Bay and local stormwater management rules that significantly constrain where additions can be placed.

A professional pre-construction assessment identifies all applicable constraints for your specific property before design work advances — preventing the costly scenario of a well-developed plan that cannot be permitted.


Mistake 5: Choosing a Contractor Based on the Lowest Bid

This mistake appears in virtually every category of remodeling advice, and it appears again here because addition projects are where it causes the most severe outcomes.

A bid that is 30% to 40% below other estimates is not a discovery of better value. It is a signal that something material is different about what’s being quoted — typically lower-quality materials, unlicensed subcontractors, an incomplete scope, or a contractor planning to return mid-project with change orders that bring the final cost back to or above market rates.

For addition projects specifically, the consequences of this mistake are particularly significant. An addition that’s poorly built — structurally, in its waterproofing, or in how it connects to the existing home — creates problems that manifest years later: water intrusion, structural settlement, mold, and resale complications from unpermitted or non-code-compliant work.

At H&C, as fully Licensed Contractors in Maryland with documented project history across the DMV, we provide detailed, transparent estimates that account for the full scope — including structural engineering, permit fees, connection work, and appropriate contingency. You should expect the same from any contractor you seriously evaluate.


Mistake 6: Building an Addition That Doesn’t Match the Existing Home

One of the most consistently disappointing addition outcomes — and one of the most common — is an addition that looks like it was added later. Mismatched siding. A roofline that doesn’t align. Windows with different proportions or trim details than the existing home. An interior connection that reads as a transition rather than a seamless continuation.

This outcome isn’t just aesthetically disappointing. It has real financial consequences. An addition that reads as a visible afterthought undermines curb appeal and resale value in ways that homeowners often don’t anticipate until they’re in the selling process.

Avoiding this outcome requires careful architectural attention during the design phase. The addition’s roofline pitch, exterior siding profile, window trim details, and interior finish standards all need to be coordinated with the existing home from the first design iteration — not addressed as an afterthought once construction drawings are finalized.

In established DMV neighborhoods like Chevy Chase, McLean, and Bethesda, where surrounding homes represent significant architectural investment, architectural continuity between the existing home and any addition is not optional. It is a baseline expectation of the market.


Mistake 7: Forgetting That Additions Affect the Rest of the House

Every addition affects the systems and circulation of the entire home — not just the new square footage. Homeowners who plan an addition in isolation, without considering how it changes the home’s overall function, frequently create unintended consequences.

HVAC capacity. Adding square footage increases the home’s heating and cooling load. In many cases, the existing HVAC system cannot adequately serve the addition without modifications. Because of this, the HVAC system should be evaluated as part of the addition’s design — not treated as something to address after construction is complete.

Electrical load. Adding rooms, particularly those with kitchens, bathrooms, or home office equipment, adds electrical load. Some older DMV homes require panel upgrades to safely accommodate this additional demand.

Traffic flow through the existing home. The addition creates a new destination. How people move from the existing home into the new space — and what existing rooms they pass through — changes daily circulation patterns in ways that should be thought through during design, not discovered after move-in.


How the H&C Construction Design-Build Process Prevents These Mistakes

Our approach to home additions is specifically structured to address each of these failure modes before they become problems.

Design consultation. We begin with the problem you’re trying to solve — not the square footage you think you need. We assess your existing home, your zoning constraints, and your budget before any design work begins.

Structural assessment. We coordinate with structural engineers before design drawings are finalized, ensuring that what we design can be built within your specific site’s constraints.

Transparent, comprehensive estimates. Our project estimates include structural engineering coordination, permit fees, connection work, and an honest assessment of contingency requirements. There are no hidden add-ons after you’ve committed.

Permit management. We handle all permit applications and inspections as a fully licensed General Contractor in Maryland across Maryland, DC, and Northern Virginia.

Architectural continuity. Our design team treats the addition as part of the whole home — not as a separate structure attached to it. This means roofline, exterior materials, window details, and interior finishes are coordinated with what already exists.

Browse completed addition projects across Maryland, DC, and Virginia in our Our Remodeling Projects portfolio.


The Most Valuable Investment: Planning Done Right

Here is the most important takeaway from every home addition project that went well versus every one that went wrong. The ones that went well invested seriously in the planning phase. The ones that went wrong tried to shortcut it.

A well-planned home addition in the DMV is a genuinely transformative investment. It solves a real problem, adds lasting value, and — when it looks like it was always part of the home — becomes one of the things homeowners are most proud of about where they live.

That result starts with the right planning partner and the right planning process. Not with breaking ground as quickly as possible.


Ready to Plan Your Home Addition the Right Way?

H&C Construction Design Build serves homeowners across Maryland, Washington DC, and Northern Virginia — including Rockville, Bethesda, Potomac, Silver Spring, Chevy Chase, Gaithersburg, Montgomery County, Arlington, Alexandria, and Fairfax. Whether you’re in the early stages of thinking about an addition or ready to begin the design process, our team is ready to give you honest, experienced guidance from the start.

Explore our Home Additions service and request a consultation to start the conversation.
Posted on

How to Choose a Remodeling Contractor in Maryland & Virginia: 2026 Guide

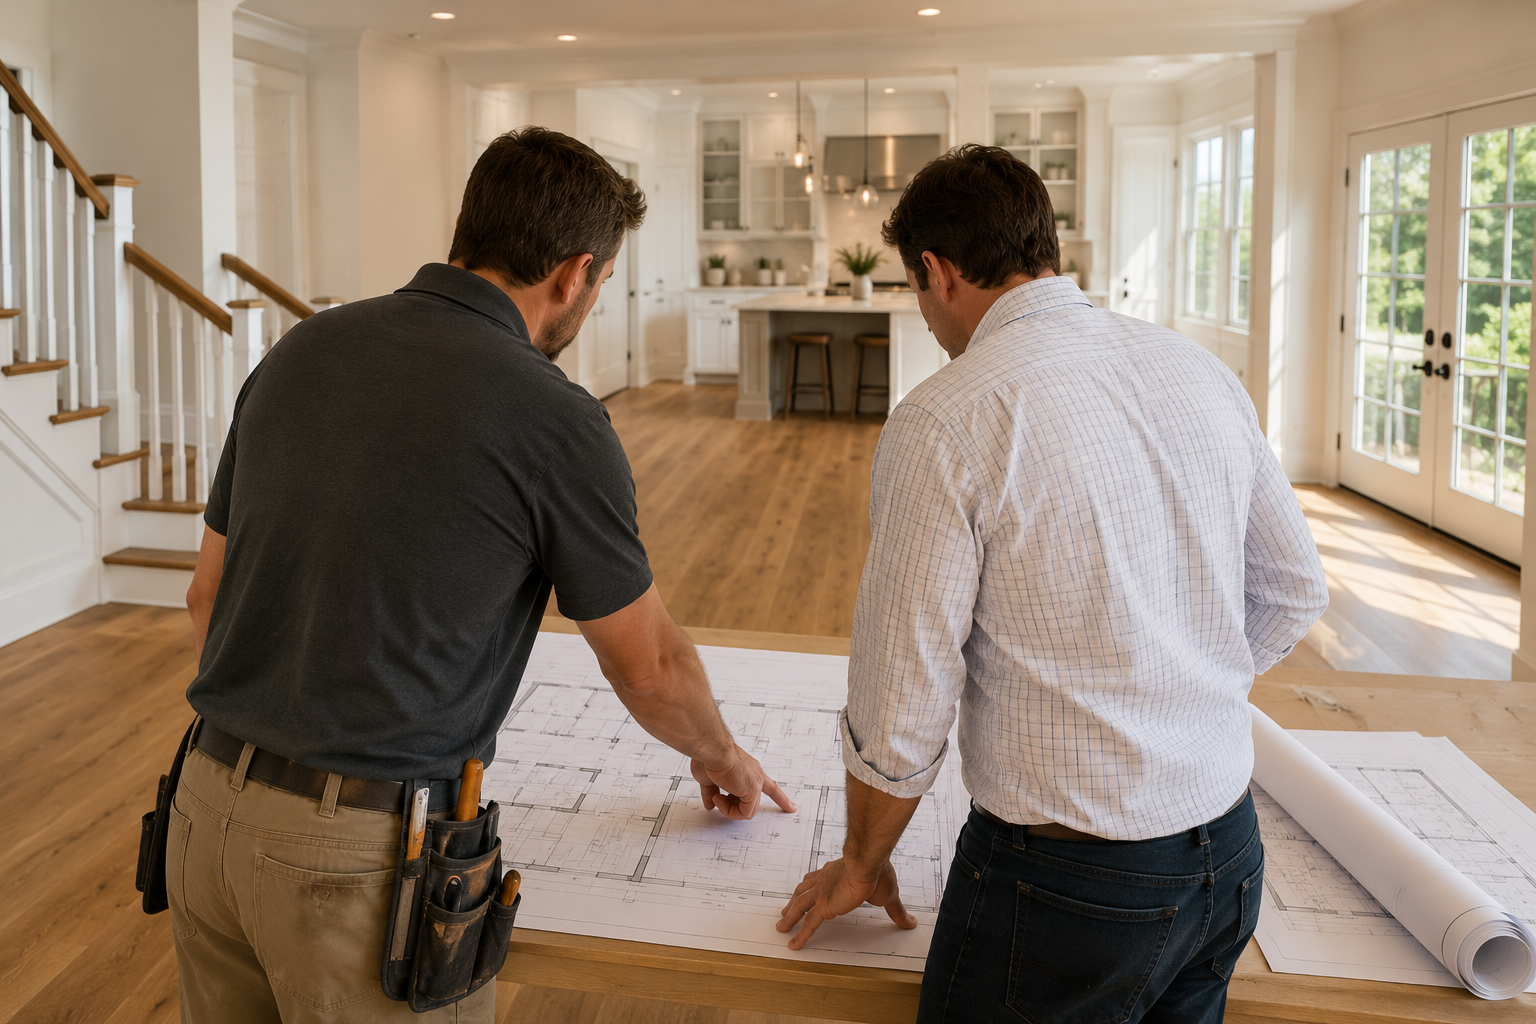
Professional remodeling contractor reviewing plans with a homeowner in Maryland

How to Choose a Remodeling Contractor in Maryland and Northern Virginia: The Complete 2026 Vetting Guide for DMV Homeowners

Choosing the wrong remodeling contractor is one of the most expensive mistakes a Maryland or Northern Virginia homeowner can make. In 2023 and 2024 alone, the Maryland Home Improvement Commission suspended multiple major contractors — including Elite Remodeling LLC, Liberty Garages, and Stone Guys — leaving hundreds of homeowners with incomplete projects and significant financial losses. The Maryland Guaranty Fund provided some compensation in those cases. However, prevention is always far less costly than recovery.

This guide gives you the exact framework to vet any remodeling contractor before signing a contract. Specifically, it covers what licensing means in Maryland and Virginia, what insurance you must verify, what a compliant contract looks like, what questions to ask, and which red flags end the conversation immediately.

At H&C Construction Design Build, we hold all required licenses across Maryland, Washington DC, and Northern Virginia. We publish this guide because informed homeowners make better decisions — and better decisions lead to better projects for everyone.


Step One: Verify the License Before Anything Else

Licensing is not a formality. In Maryland, it is a legal requirement and a consumer protection mechanism with real financial consequences.

Maryland — MHIC Licensing

In Maryland, any contractor performing home improvement work must hold a valid license from the Maryland Home Improvement Commission (MHIC), a division of the Maryland Department of Labor. This applies to virtually all residential remodeling work — regardless of project size or whether the homeowner believes it’s “just a small job.”

The MHIC license requires contractors to pass a competency test, carry the required general liability insurance, and contribute to the MHIC Guaranty Fund. Because of this, only MHIC-licensed contractors are covered by the Guaranty Fund — which means homeowners who hire unlicensed contractors have no state-backed recourse if a project goes wrong.

As of June 1, 2024, Maryland law requires all home improvement contractors to maintain a minimum of $500,000 in general liability insurance — a significant increase from the previous $50,000 minimum. This change substantially improves homeowner protection. However, you must verify current coverage directly — not simply trust that the contractor meets the requirement because they’re licensed.

How to verify an MHIC license: Visit the Maryland Department of Labor’s public lookup tool at dllr.state.md.us. Search by contractor name, business name, or license number. Confirm the license is active — not expired, suspended, or revoked. Also check for complaint history, which is displayed publicly.

Any reputable contractor gives you their MHIC number immediately and without hesitation. If a contractor is vague about their license number or discourages you from looking it up, that is a significant red flag.

Virginia — DPOR Licensing

In Virginia, residential contractors must hold a valid license through the Virginia Department of Professional and Occupational Regulation (DPOR). For whole-home remodeling, additions, and projects above a certain dollar threshold, a Class A contractor license is the appropriate credential.

Verify any Virginia contractor’s license at the DPOR public lookup at dpor.virginia.gov. Confirm the license class matches the scope of your project. In addition, confirm that the business entity named in your contract matches the licensed entity exactly — not a trade name that differs from the licensed business.

Specialty Trades

A general contractor’s MHIC or DPOR license covers the overall project. However, subcontractors performing electrical, plumbing, or HVAC work must each hold their own trade-specific license in Maryland or Virginia. A licensed general contractor manages and verifies this on your behalf. If a contractor cannot confirm that their subcontractors are individually licensed for their trades, that is a meaningful risk.


Step Two: Verify Insurance — Two Types, Not One

Licensing and insurance are separate requirements. Verifying one does not verify the other. You need both confirmed before any work begins.

General Liability Insurance

General liability covers property damage and injuries that occur during the project. As noted above, Maryland now requires a minimum of $500,000 in general liability coverage. In practice, most reputable contractors carry significantly more.

Request a certificate of insurance directly from the contractor — not just a verbal assurance. Then verify the certificate with the insurance company by calling the number on the certificate and confirming that the policy is active and that the coverage amounts are correct. Certificates can be falsified. A quick call to the insurer eliminates that risk.

Workers’ Compensation Insurance

Workers’ compensation covers injuries to workers on your property during the project. Without workers’ comp, an injured worker can potentially make a claim against your homeowner’s insurance — or directly against you as the property owner.

Request confirmation that the contractor carries active workers’ compensation coverage for the crew working in your home. This is especially important for larger projects with multiple workers on-site for extended periods.


Step Three: Read the Contract Before You Sign Anything

Maryland’s Home Improvement Law requires that all home improvement contracts be in writing and signed by both the homeowner and the contractor before work begins or any money is paid. This is not optional — it is the law.

A legally compliant Maryland contract must contain:

  • The contractor’s full legal name, address, telephone number, and MHIC license number
  • A detailed description of the work to be performed
  • A list of materials to be used, with specifics on type and grade where applicable
  • Approximate start and completion dates
  • The total contract price and payment schedule
  • A notice referencing the MHIC and the Guaranty Fund
  • A notice of the homeowner’s right to purchase a performance bond

If any of these elements are missing when a contract is placed in front of you, send it back for revision before signing anything.

Watch for allowances. Allowances are placeholder amounts — “$8,000 for countertops,” for example — that substitute for actual material selections not yet made. The Maryland People’s Law Library specifically identifies allowances as a risk area, noting that actual costs frequently exceed estimates, leaving homeowners to absorb the difference mid-project when they are already committed. Ask for all material selections to be finalized before the contract is signed. A well-run contractor can do this.

Understand the deposit limit. Maryland law limits the initial deposit to one-third of the total contract price. A contractor who demands more than one-third upfront is violating Maryland law — and that is an immediate red flag. You can also negotiate a lower deposit and a milestone-based payment schedule, with a meaningful final payment held until all punch-list items are resolved.


Step Four: Evaluate the Contractor’s Process and Portfolio

Beyond licensing and legal compliance, you’re also evaluating whether this contractor can actually deliver the result you want.

Portfolio of completed local projects. A confident contractor makes it easy to review completed work. Ask for examples of projects similar in scope to yours — completed in Maryland or Northern Virginia, in neighborhoods with comparable homes. Our Our Remodeling Projects portfolio shows completed kitchen, bathroom, addition, basement, and whole-home projects across the DMV.

References from recent clients. Ask for references specifically from homeowners in the DMV who have completed similar projects in the past 12 to 24 months. Then call them. Ask how the project was managed, how problems were handled, whether the final result matched expectations, and whether they would hire the contractor again.

In-house vs. subcontracted work. Understand who physically does the work. A contractor who manages all trades with licensed in-house crews is accountable in a fundamentally different way than one who subcontracts every trade to whoever is available. Ask directly who performs structural, electrical, plumbing, and finish work on your project.

Permit handling. A legitimate contractor pulls all required permits under their own license and manages all required inspections. If a contractor suggests that you pull permits yourself, or discourages permitting entirely, that is a serious red flag. The Federal Trade Commission identifies this as a known contractor scam tactic. Do not proceed with a contractor who takes this position.


Step Five: Recognize and Respond to Red Flags

Knowing what legitimate contractors look like is valuable. Knowing what disqualifying behavior looks like is equally important.

Walk away immediately if a contractor:

  • Cannot provide their MHIC or DPOR license number on request
  • Asks for a deposit exceeding one-third of the total contract price
  • Refuses to provide a written contract before work begins
  • Discourages permits or suggests you pull them yourself
  • Provides a bid that is 30% to 40% below all other estimates without a credible explanation
  • Pressures you to decide immediately — “this price is only good today”
  • Cannot provide local references from similar projects completed in the past two years
  • Uses vague, non-specific contract language about materials or scope
  • Cannot confirm that subcontractors are separately licensed for their trades

Each of these individually warrants serious caution. Two or more together warrants walking away entirely.

On suspiciously low bids: A bid dramatically lower than all others is not a deal. In the DMV, it typically signals one of three things — inferior materials, unlicensed subcontractors, or a contractor who will return mid-project asking for additional money. The cost of fixing poorly executed work almost always exceeds the money “saved” on a low bid.


How H&C Construction Meets Every Standard

As fully Licensed Contractors in Maryland and a licensed General Contractor in Maryland with coverage across Northern Virginia and Washington DC, H&C Construction holds every credential required to legally perform permitted remodeling work across the DMV.

Our process addresses every concern outlined in this guide:

  • We provide our MHIC license number and insurance certificate on request, without hesitation
  • We carry general liability insurance well above the Maryland minimum
  • We provide detailed, legally compliant written contracts before any work begins
  • We pull all required permits and manage all inspections under our own license
  • We use licensed, verified tradespeople for all electrical, plumbing, and mechanical work
  • We make our completed project portfolio available for evaluation
  • We provide references from recent local clients on request

Our design-build model — handling design, permitting, and construction under one contract and one accountable team — eliminates the gaps and miscommunications that cause most contractor problems.

Whether you’re planning a Kitchen Remodeling project, a Bathroom Remodeling renovation, a Home Additions project, or a Full Home Remodeling transformation, we meet the standard this guide describes — and we invite you to verify that for yourself.


The Questions to Ask Any Contractor Before Signing

Print this list. Use it in every contractor conversation.

  1. What is your MHIC or DPOR license number, and can I look it up right now?
  2. Can you provide a current certificate of general liability insurance and workers’ compensation coverage?
  3. Will you provide a written contract before any work begins or any money is paid?
  4. Who specifically manages my project day-to-day, and who is the named project manager?
  5. Will you pull all required permits under your own license?
  6. Are all subcontractors on my project individually licensed for their trades?
  7. Can you provide references from clients in my area who completed similar projects in the past two years?
  8. Can I visit or see photos of completed projects similar in scope to mine?
  9. How do you handle unexpected discoveries during construction — and what is your change order process?
  10. What is your payment schedule, and what is the deposit amount?

A contractor who answers all ten questions clearly and confidently, without hesitation, is demonstrating the professionalism the project deserves.


Ready to Work With a Contractor You Can Trust?

H&C Construction Design Build serves homeowners across Maryland, Washington DC, and Northern Virginia — including Rockville, Bethesda, Potomac, Silver Spring, Chevy Chase, Gaithersburg, Montgomery County, Arlington, Alexandria, and Fairfax. We are licensed, insured, and accountable — and we’ll show you our credentials before we ask for yours.

Request a consultation to discuss your project with our team.

Posted on

Full Home Remodel Cost in Maryland & Northern Virginia: 2026 Guide

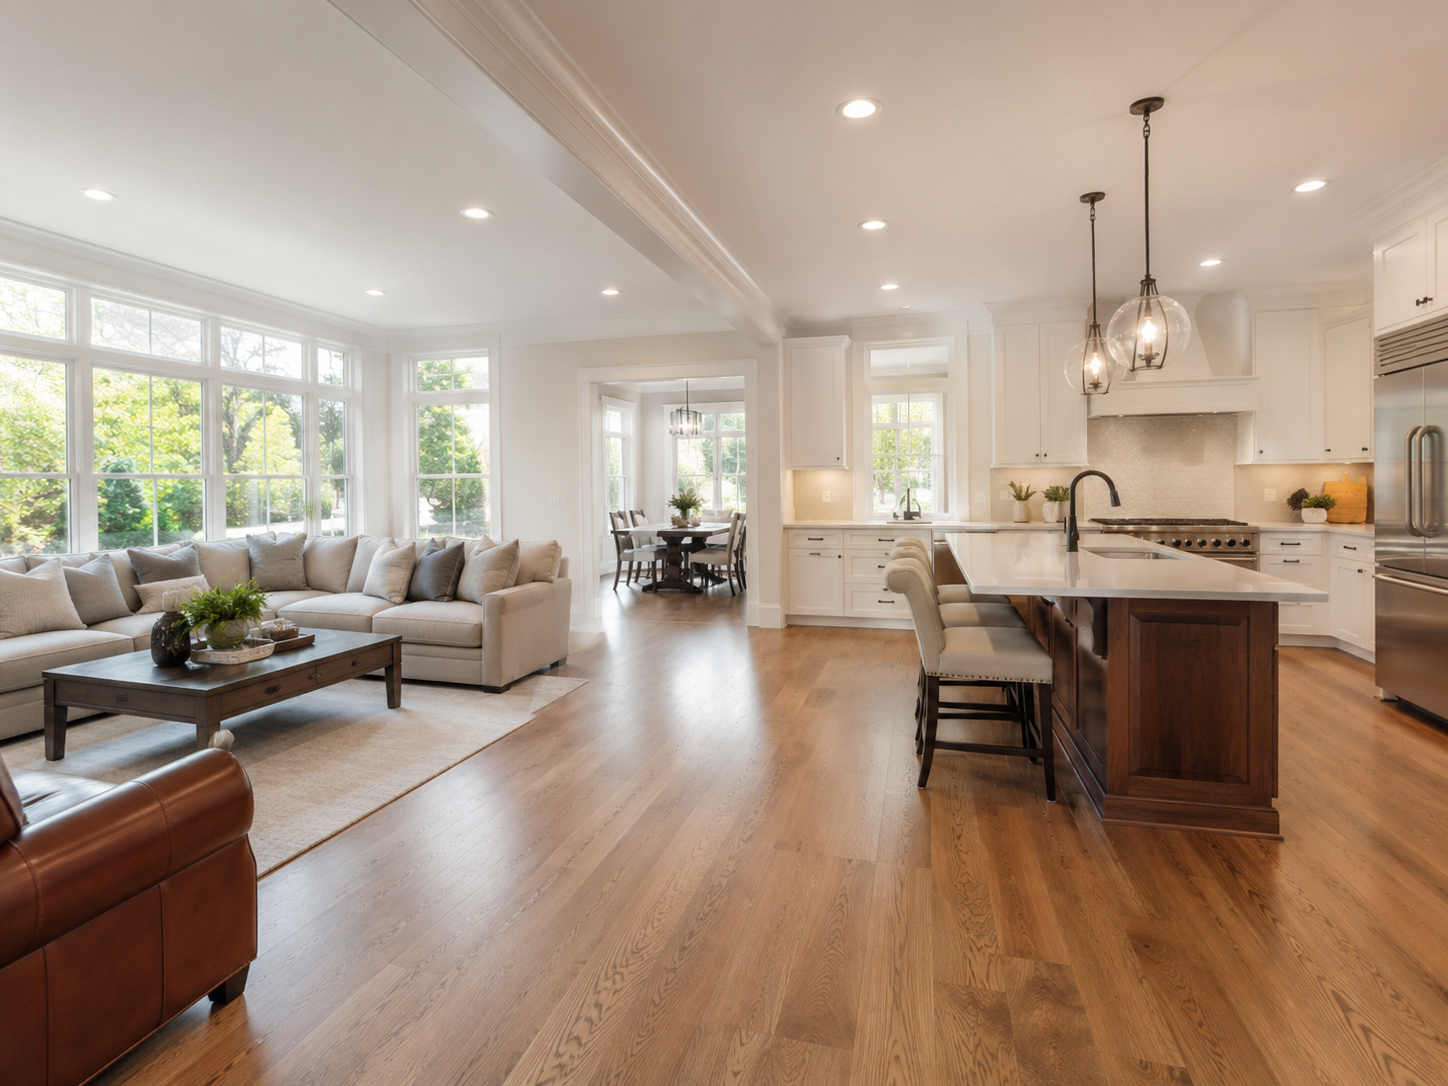
Full home remodel with open-concept living space in a Maryland home

How Much Does a Full Home Remodel Cost in Maryland and Northern Virginia? A 2026 Guide for DMV Homeowners

A full home remodel is the largest financial commitment most homeowners ever make in their existing house. It’s also the hardest project to price from a quick search, because the range between a modest multi-room refresh and a complete gut renovation can span hundreds of thousands of dollars in the same neighborhood, on the same street, in homes that look identical from the outside.

This guide breaks that range down clearly. Specifically, it covers what full home remodels cost in Bethesda, Rockville, Potomac, Arlington, Fairfax, and across Montgomery County and Northern Virginia in 2026 — organized by tier, by room, and by what actually drives the final number.

At H&C Construction Design Build, we design and build full home remodels across Maryland, Washington DC, and Northern Virginia. Here’s the honest breakdown homeowners need before planning a whole-home budget.


Why a Single “Average Cost” Doesn’t Exist for Full Home Remodels

Unlike a single-room remodel, a full home remodel doesn’t have a meaningful single average cost. Two homes of identical square footage can have remodel budgets that differ by $300,000 or more, depending entirely on scope.

A homeowner updating finishes throughout a structurally sound home spends very differently than a homeowner reconfiguring the floor plan, replacing all mechanical systems, and adding square footage. Because of this, the most useful way to think about full home remodel costs is by tier — and then by which rooms and systems fall into your specific scope.


Full Home Remodel Cost Tiers in Maryland and Northern Virginia: 2026

Cosmetic Whole-Home Refresh: $80,000 – $180,000

This tier updates visible surfaces throughout the home without changing layouts or replacing major systems. Typical scope includes:

  • Fresh paint throughout
  • New flooring in main living areas
  • Updated lighting fixtures
  • Kitchen cabinet refacing or refinishing rather than replacement
  • Bathroom fixture and surface updates without layout changes
  • Updated trim and hardware

This tier is appropriate for homeowners whose home is structurally sound and whose layout works well, but whose finishes feel dated. It delivers a dramatically refreshed home without the disruption or cost of structural changes.

Mid-Range Multi-Room Remodel: $200,000 – $450,000

This is the most common tier for DMV homeowners undertaking a genuine whole-home project. Typical scope includes:

  • A full kitchen remodel with new cabinetry, countertops, and appliances
  • One or two full bathroom remodels
  • New flooring throughout the main living level
  • Some layout adjustments — combining a kitchen and dining room, for example
  • Updated lighting and some electrical upgrades
  • Fresh trim, paint, and finishes throughout

In Bethesda, Chevy Chase, and Potomac, mid-range whole-home projects typically land toward the upper end of this range, reflecting both higher labor costs and higher buyer expectations in these markets.

High-End Full Renovation: $450,000 – $900,000+

This tier involves substantial structural changes, system replacement, and premium finishes throughout. Typical scope includes:

  • Full kitchen remodel with custom cabinetry and premium materials
  • Multiple full bathroom remodels, including a spa-style primary suite
  • Significant layout reconfiguration, including wall removal
  • Electrical panel replacement and full rewiring where needed
  • Plumbing system updates
  • HVAC system replacement
  • Basement finishing
  • Premium flooring, trim, and millwork throughout

This tier is common for older homes throughout Bethesda, Chevy Chase, and established Northern Virginia neighborhoods, where the combination of dated systems and high buyer expectations makes comprehensive renovation the right approach.

Whole-Home Renovation With Addition: $600,000 – $1,200,000+

For homeowners whose goals require more square footage than the existing home provides, combining a full interior renovation with a home addition — a second story, a primary suite addition, or a significant rear expansion — represents the most comprehensive and expensive tier.

While this is a significant investment, coordinating the interior renovation and the addition under one design-build project typically delivers meaningfully better results, fewer total disruptions, and often lower total cost than executing the same scope as two separate projects years apart.


Breaking the Budget Down by Room

Understanding what each room typically contributes to a whole-home budget helps homeowners prioritize where their investment matters most.

Kitchen. As the anchor of most whole-home projects, the kitchen typically represents 20% to 30% of the total budget. A mid-range DMV kitchen remodel runs $40,000 to $90,000 on its own — and because the kitchen sees more daily use than any other room, it’s rarely the place to economize.

Primary bathroom. The primary bathroom typically represents 10% to 15% of the total budget, with mid-range to high-end DMV primary bathroom remodels running $45,000 to $100,000.

Secondary bathrooms. These typically receive a reduced scope relative to the primary — updated tile, fixtures, and vanity rather than a full layout change — representing roughly 5% to 10% of the total budget per bathroom.

Flooring throughout. Whole-home flooring replacement, particularly hardwood refinishing or new installation across multiple levels, typically represents 8% to 12% of the total budget.

Mechanical systems. Electrical, plumbing, and HVAC upgrades — when included — typically represent 15% to 25% of the total budget in older DMV homes, reflecting the real cost of bringing aging systems up to current code and capacity.

Basement. If included as part of the whole-home scope, basement finishing adds $55,000 to $120,000 or more depending on size and finish level.


What Drives Full Home Remodel Costs Most Significantly

The Age and Condition of the Home

This is the single biggest variable in whole-home remodeling costs. A home built in the past 15 to 20 years typically has electrical, plumbing, and structural systems that meet or come close to current code. A home built in the 1960s, 70s, or 80s — common throughout Bethesda, Silver Spring, and established Northern Virginia neighborhoods — frequently requires system replacement that adds substantially to the total project cost.

Structural Changes

Removing walls, reconfiguring floor plans, and opening up previously compartmentalized spaces are common goals in whole-home remodels. However, each structural change requires engineering, permitting, and often temporary support during construction — adding real cost beyond the finish work itself.

Finish Level

The gap between builder-grade materials and premium custom finishes is the largest controllable variable in any whole-home budget. A homeowner can deliver a genuinely beautiful result at multiple finish levels — the right choice depends on the home’s neighborhood, the homeowner’s long-term plans, and personal priorities.

Scope Consolidation

More homeowners in 2026 are choosing to combine multiple rooms into one coordinated project rather than tackling them separately over several years. This approach typically delivers better overall value, because shared costs — permitting, project management, mobilization — are spread across a larger scope, and material and design consistency throughout the home is far easier to achieve in one coordinated project.


The ROI of a Whole-Home Remodel in the DMV

Whole-home remodels deliver returns that vary by component, but the aggregate effect of a comprehensive, well-executed renovation in the DMV is consistently strong. Kitchen and bathroom components — typically the largest line items — return 60% to 80% of their cost individually. Combined with the cohesive, move-in-ready quality that a coordinated whole-home project delivers, the aggregate impact on resale value and marketability is often greater than the sum of its individual room returns.

Beyond resale, the daily quality-of-life return on a whole-home remodel is significant. A home that functions cohesively throughout — rather than as a patchwork of rooms renovated at different times with different finishes — delivers a fundamentally different living experience.


What Homeowners Often Underestimate in a Whole-Home Budget

Contingency. For whole-home projects, a 15% to 20% contingency is standard professional advice — not excessive caution. Older homes reveal real conditions once walls and systems are opened.

Temporary living costs. Depending on scope, some whole-home projects require temporary relocation for part of the construction period, particularly when structural work or full system replacement makes the home genuinely uninhabitable for a stretch. Budget for this honestly.

Connection and matching costs. Renovating some rooms while leaving others untouched often requires matching flooring, trim, and finishes at the seams between old and new spaces. This is a real cost that’s easy to overlook when planning room by room rather than holistically.

Permit and engineering fees. For comprehensive whole-home projects involving structural changes and system replacement, combined permit and engineering fees typically run $5,000 to $20,000 depending on scope and jurisdiction.


Financing a Full Home Remodel in Maryland and Virginia

Given the scale of investment, most DMV homeowners finance whole-home remodels through one of several paths.

Home Equity Line of Credit (HELOC). Given the equity most Maryland and Northern Virginia homeowners have built over recent years, a HELOC is the most common financing approach for whole-home projects, offering competitive rates secured against the home’s existing equity.

Cash-out refinance. Worth considering for homeowners with significant equity, though it’s most appropriate when current market rates are at or near the homeowner’s existing rate — a meaningful consideration in the current rate environment.

Construction loan. For the largest whole-home projects, particularly those including an addition, a construction loan that converts to a permanent mortgage upon completion is sometimes the most practical financing structure.


The H&C Construction Design-Build Process for Whole-Home Remodeling

A whole-home remodel requires one integrated team managing every phase — not a series of separate contractors loosely coordinating. Our design-build process delivers exactly that.

Design consultation. We assess the full home, discuss your goals room by room, and develop a clear sense of overall scope, priority, and realistic budget tier.

Design development. We create a unified design plan across all spaces, ensuring consistent materials and proportions throughout, along with detailed plans for any structural changes.

Permitting. We handle all permit applications across every trade with the relevant Maryland, DC, or Virginia jurisdiction.

Sequenced construction. Our licensed crews execute the project in the correct sequence, coordinating all trades under one schedule.

Final walkthrough. We conduct a comprehensive review of every room before closing out the project.

Browse completed whole-home and multi-room projects across Maryland, DC, and Virginia in our Our Remodeling Projects portfolio.


Getting an Accurate Estimate for Your Whole-Home Remodel

A tier-based range is useful for initial planning, but an accurate estimate for your specific home requires a thorough professional assessment. The age and condition of your home’s systems, the scope of structural changes you want, the rooms included, and your finish level all interact in ways no general range can fully capture.

The right first step is a professional consultation with a General Contractor in Maryland experienced in comprehensive DMV renovations — one who can walk your entire home and give you an honest, detailed assessment before any commitment is made.


Ready to Plan Your Full Home Remodel?

H&C Construction Design Build serves homeowners across Maryland, Washington DC, and Northern Virginia — including Rockville, Bethesda, Potomac, Silver Spring, Chevy Chase, Gaithersburg, Montgomery County, Arlington, Alexandria, and Fairfax. Whether you’re planning a cosmetic refresh or a comprehensive renovation with an addition, our licensed design-build team is ready to give you an honest assessment and a realistic plan.

Explore our Full Home Remodeling service and request a consultation to start planning today.

Posted on

Home Addition Cost in Maryland & Northern Virginia: 2026 Guide

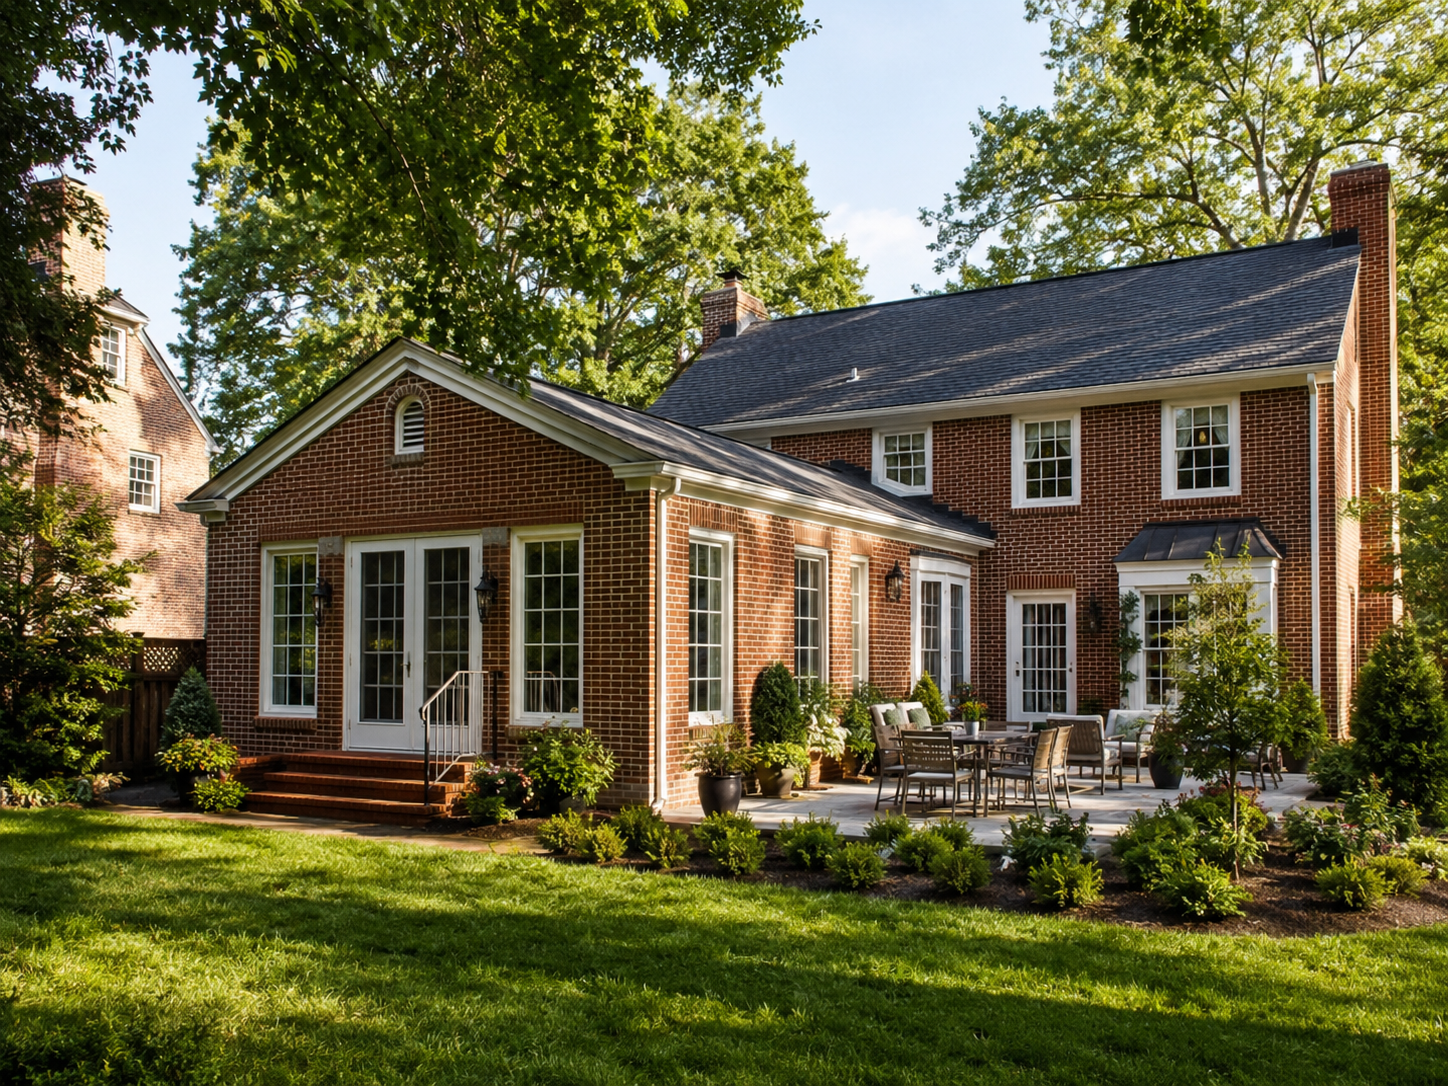
Home addition on a Colonial home in Montgomery County Maryland

How Much Does a Home Addition Cost in Maryland and Northern Virginia? A 2026 Guide for DMV Homeowners

Home additions are among the most significant construction investments a homeowner can make. They are also among the most misunderstood when it comes to real cost — particularly in the DMV. National cost estimates consistently understate what additions actually cost in Maryland, Washington DC, and Northern Virginia. As a result, homeowners begin the planning process with expectations that don’t match their market, which leads to confusion, frustration, and sometimes a decision not to build that would have been the right financial move.

This guide gives you real numbers. Specifically, it covers what home additions cost in Bethesda, Rockville, Potomac, Arlington, Fairfax, and across the DMV in 2026 — organized by addition type, by what drives costs up or down, and by what to plan for beyond the construction estimate itself.

At H&C Construction Design Build, we design and build home additions across Maryland, Washington DC, and Northern Virginia. We’ve helped hundreds of homeowners plan additions that look and feel like they were always part of the original home. Here’s what you need to know before building your budget.


Why Home Addition Costs in the DMV Run Higher Than National Data Suggests

Home additions in the DC Metro area cost more than the national average for several concrete reasons.

Labor rates are higher. Construction labor in the DMV — particularly for licensed structural, electrical, and plumbing trades — reflects the cost of living and the competitive demand for skilled professionals in this market.

Permitting is more complex. Montgomery County, Fairfax County, Arlington, and DC each have permit requirements that add cost, time, and documentation burden. Structural engineering stamps, stormwater management plans, and tree affidavits are routinely required in ways they are not in lower-cost markets.

Older homes require more work. Many established DMV neighborhoods feature homes built in the 1960s, 70s, and 80s. These homes frequently require electrical panel upgrades, plumbing updates, and structural reinforcement before or during addition construction.

Material and finish expectations are higher. Additions in Bethesda, Potomac, and McLean must match homes where the surrounding comps demand quality. Under-finishing an addition in a premium neighborhood directly undermines the return on investment.

Because of these factors, the DMV runs meaningfully above national averages. Plan your budget accordingly from the start.


Home Addition Cost Ranges in Maryland and Northern Virginia: 2026

Here are realistic cost ranges for the most common addition types in the DMV.

Bump-Out Addition: $30,000 – $100,000+

A bump-out extends an existing room by a few feet — typically two to ten feet — without adding a full foundation. Because it projects off an existing wall, often cantilevered from the floor framing, it avoids the foundation, roofline, and mechanical complexity of a full addition.

Bump-outs are most appropriate for targeted expansions: adding a breakfast nook to a kitchen, making room for a larger shower in a bathroom, or creating a reading alcove off a bedroom. They are not appropriate for adding significant square footage or new rooms.

In the DMV, bump-outs typically cost $200 to $350 per square foot — which translates to roughly $30,000 to $70,000 for a modest kitchen or bathroom expansion. However, because a bump-out requires tying into existing structure, per-square-foot costs are often higher than a full addition of the same total size.

Single-Story Ground-Floor Addition: $75,000 – $225,000+

A single-story addition builds entirely new square footage by extending your home’s footprint outward. This scope requires excavation, a new foundation, new framing and roofline, and connection to existing mechanical systems.

In Northern Virginia, single-story ground-floor additions typically run $150 to $350 per square foot. In Maryland’s premium markets — Bethesda, Potomac, Chevy Chase — expect costs toward the upper end of that range or above, where finish expectations and labor costs both run higher.

Common uses for single-story additions in the DMV include:

  • Primary bedroom suites with an ensuite bathroom
  • Family room or great room expansions
  • Kitchen expansions with connection to dining areas
  • Sunrooms and four-season rooms
  • In-law suites with private access

A 500-square-foot single-story addition in Montgomery County or Fairfax County typically falls between $90,000 and $175,000, depending on finish level and whether a bathroom or kitchen elements are involved.

Two-Story Addition: $200,000 – $540,000+

A two-story addition builds both a ground floor and an upper floor simultaneously — maximizing the square footage gained per foundation dollar spent. For this reason, two-story additions are often the most cost-efficient per-square-foot approach for homeowners who need significant space.

In Northern Virginia, two-story additions run $250 to $500 per square foot. The premium relative to single-story additions reflects the added structural complexity, HVAC redesign, and the challenge of tying into an existing home at two levels simultaneously.

Above-Garage Addition: $80,000 – $175,000+

For homes with an attached garage, the existing structure can sometimes support a new room above — adding office space, a bedroom, or a studio without requiring a new foundation. Because the garage base already exists, above-garage additions eliminate one of the largest cost drivers in new construction.

However, careful structural analysis is always required. Not every garage was built to support an occupied room above. In addition, the HVAC and electrical connection from the main house to the new space adds complexity and cost.

In the DMV, above-garage additions typically run $225 to $380 per square foot, depending on scope and finish level.

In-Law Suite Addition: $100,000 – $250,000+

A fully self-contained in-law suite — with a private entrance, bedroom, bathroom, and kitchenette — is one of the most requested addition types in the DMV as families plan for multigenerational living. Because these suites require plumbing, HVAC, and code-compliant egress in addition to standard framing and finishes, they run toward the upper end of the per-square-foot range.

In Maryland and Northern Virginia, in-law suites typically run $280 to $500 per square foot, depending on the scope of independent living features included.


What Drives Home Addition Costs Beyond Square Footage

Square footage is just one variable. Several other factors move home addition costs significantly.

Room Type and Plumbing

A bedroom addition and a bathroom addition of identical square footage cost very different amounts. The reason is simple: a bathroom requires new plumbing supply lines, drain lines, proper venting, waterproofing, and tile — all of which add cost regardless of the room’s size.

The same principle applies to kitchen expansions. Moving a sink, adding a gas line, or extending an island into new square footage each carries its own trade cost on top of the structural work.

Connecting to Existing Structure

Every addition requires opening the existing home’s exterior wall to create a connection. This is more complex than most homeowners initially expect. It involves structural headers to maintain load support, temporary shoring during framing, rerouting of whatever mechanical systems run through that wall, and matching exterior finishes on both sides of the opening.

In some cases, removing an exterior wall adds $25,000 or more to a project that looks straightforward on paper. Our team at H&C Construction Design Build assesses every wall carefully during the design phase — before drawings are finalized — so there are no structural surprises during construction.

Matching Existing Architecture

An addition that doesn’t match the original home undermines both curb appeal and resale value. In established DMV neighborhoods — particularly in Bethesda, Chevy Chase, and historic parts of Alexandria — matching existing siding profiles, window trim, roofline pitch, and exterior materials is non-negotiable.

Because matching older architectural details sometimes requires custom sourcing and specialized installation, this can add meaningfully to exterior finish costs compared to a simplified or mismatched approach.

Structural Engineering Requirements

Any addition involving load-bearing walls, new foundations, or upper-floor additions requires a structural engineering stamp on the plans before permits are issued. In Montgomery County, this is a firm requirement — the county verifies every structural stamp against Maryland’s Professional Engineer database.

This adds both cost and timeline, but it’s an essential element of a properly built addition. Our Licensed Contractors in Maryland coordinate structural engineering as part of every project that requires it.

Permit Timelines and Fees

Permit fees for home additions in the DMV typically range from $1,500 to $5,000 depending on project size and jurisdiction. More importantly, permit review timelines add weeks to the project schedule before construction can begin.

In Montgomery County, a well-prepared addition permit typically takes six to eight weeks from submission to approval. In Fairfax County, four to six weeks is standard. In Washington DC, complex projects sometimes run eight to twelve weeks or longer. Planning for these timelines from the start — not discovering them mid-project — is a critical part of realistic project scheduling.


The ROI of a Home Addition in the DMV

Most home additions in Maryland and Northern Virginia recover 50% to 80% of their construction cost in increased home value at resale, depending on the addition type and how well it fits the neighborhood’s price range.

In the DMV area, a well-planned addition typically adds $0.60 to $0.80 for every dollar spent. For example, a $75,000 kitchen addition might increase home value by $52,000 to $60,000. Bathroom additions, primary suite additions, and in-law suites consistently perform well because they solve space problems that buyers actively search for. Goldeneagleroofing-md

However, over-improving beyond neighborhood norms reduces the return. A $300,000 addition in a neighborhood where comparable homes sell at $700,000 returns less — proportionally — than the same addition in a neighborhood where comps are at $1.5 million. This is a critical planning consideration. A professional design consultation should always include a realistic assessment of your neighborhood’s ceiling before finalizing scope.


What Homeowners Often Miss in the Addition Budget

Even homeowners who research costs carefully tend to underestimate several line items.

Connecting the addition to existing finishes. The new addition is finished — but the adjacent living room now needs its flooring extended to match. The hallway paint needs updating to tie the new space in. These “connection costs” are real and consistent, and most experienced contractors recommend budgeting for them upfront.

Contingency. A 15% contingency is standard professional advice for addition projects in the DMV. Older homes reveal surprises when walls are opened. Budget for it honestly from the start.

Permit fees and engineering. These are additional costs beyond the construction estimate. Expect $2,000 to $8,000 in combined permit, engineering, and inspection costs for most addition projects.

Temporary living adjustments. Depending on scope, some additions involve significant disruption to the home’s main living areas during construction. Plan for this practically and financially.


The H&C Construction Design-Build Process for Home Additions

Home additions touch structural engineering, permitting, foundation work, framing, mechanical systems, and finish trades — all of which must be coordinated in sequence. Our design-build process manages all of this under one accountable team.

Design consultation. We assess your home’s existing structure, discuss your space goals, and review what’s realistically achievable within your lot, budget, and timeline.

Structural assessment. We coordinate with structural engineers to confirm foundation and framing requirements before design work advances.

Design development. We create detailed architectural drawings addressing the new floor plan, roofline, exterior continuity, mechanical systems, and finish selections — all coordinated together.

Permitting. We manage all permit applications with the relevant Maryland, DC, or Virginia jurisdiction, including structural engineering coordination.

Construction. Our licensed crews execute every phase in the correct sequence — foundation, framing, roofing, mechanical rough-in, insulation, drywall, and finish work.

Final walkthrough. We review every detail of the completed addition with you before closing the project.

Browse completed addition projects across Maryland, DC, and Virginia in our Our Remodeling Projects portfolio. If your addition connects to a broader renovation — a Kitchen Remodeling update, a Bathroom Remodeling upgrade, or a Full Home Remodeling project — we coordinate the full scope under one plan.


Getting an Accurate Estimate for Your Addition

Here’s the most important practical advice for any homeowner beginning this process. A cost range is useful for initial planning. However, an accurate estimate for your specific addition requires a professional evaluation of your specific property.

Your lot’s setbacks, your home’s existing structure, the addition type you need, and the jurisdiction you’re in all affect your final number in ways no online calculator can capture. In addition, the most common way homeowners end up over budget on addition projects is by not discovering structural or site constraints early enough — when they’re easiest and least expensive to address.

The right first step is a professional consultation with a General Contractor in Maryland experienced in DMV additions — one who can walk your property and give you honest, specific guidance before any money is committed.


Ready to Plan Your Home Addition?

H&C Construction Design Build serves homeowners across Maryland, Washington DC, and Northern Virginia — including Rockville, Bethesda, Potomac, Silver Spring, Chevy Chase, Gaithersburg, Montgomery County, Arlington, Alexandria, and Fairfax. Whether you’re planning a bump-out, a single-story suite, a two-story addition, or an in-law suite, our design-build team is ready to give you an honest assessment and a realistic plan.

Explore our Home Additions service and request a consultation to start planning today.