Restoration and Rebuild in Washington, DC: What Homeowners Need to Know in 2026
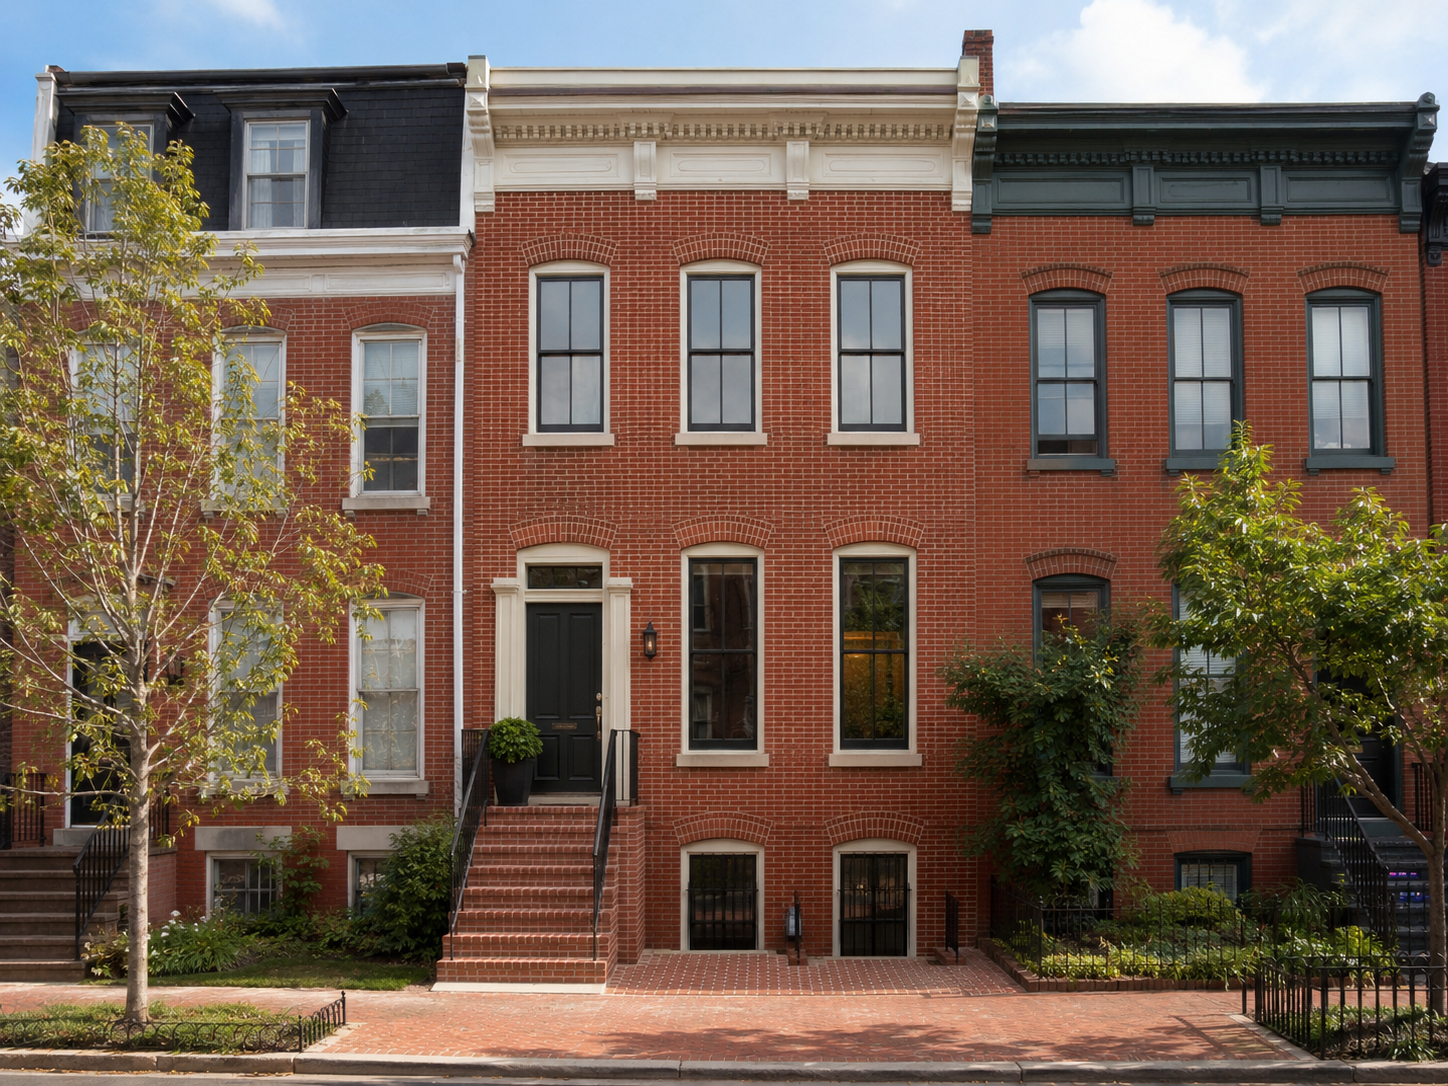
Washington homeowners facing fire or water damage own a home that often falls under one of the strictest preservation frameworks in the country. Roughly 20 percent of DC buildings carry historic designation. Any exterior masonry work visible from the street generally needs approval from the Historic Preservation Review Board before repairs begin. A damaged facade cannot simply get patched with modern materials.
That requirement changes both the timeline and the budget for a rowhouse rebuild. Restoring a historic DC rowhouse with approved materials typically runs $400 to $600 or more per square foot. That figure includes plaster walls, wood windows, and period-appropriate trim. Standard construction without those requirements costs closer to $150 to $200 per square foot.
At H&C Construction Design Build, we serve Washington homeowners with Restoration & Rebuild projects across Capitol Hill, Petworth, Columbia Heights, and Brookland. Here is what DC homeowners should know before starting a restoration project in 2026.
Why Historic Rowhouses Require Special Restoration Planning
HPRB review applies to most exterior repairs. Repointing brick, replacing damaged masonry, or repairing a facade visible from the street all typically require approval before work begins.
Narrow rowhouses complicate the physical work itself. Tight staircases and cramped crawl spaces make hauling out fire or water damaged materials genuinely difficult in many historic DC homes.
Underinsurance is a real and common risk. Standard fire coverage handles accidental damage, but any layout changes or upgrades made during the rebuild fall outside that coverage and become the homeowner’s responsibility.
What Restoration and Rebuild Costs in Washington, DC in 2026
Restoration costs vary enormously depending on historic status, damage severity, and whether approved period materials are required.
Non-historic restoration: closer to standard construction pricing, generally $150 to $200 per square foot for structural repairs and rebuild work.
Historic rowhouse restoration: $400 to $600 or more per square foot once approved materials like plaster, wood windows, and period trim enter the scope.
Insurance coverage gaps. Homeowners are responsible for any upgrades or layout changes beyond simply restoring the home to its prior condition. Confirming dwelling coverage matches actual DC rebuilding costs matters before disaster strikes, not after.
Why DC Restoration Projects Need Extra Coordination
Confirming historic district status happens first. This single fact determines whether HPRB review adds weeks to the restoration timeline before construction can even begin.
Material sourcing takes real lead time in historic districts. Wood windows and period-appropriate trim built to HPRB specifications are not something a contractor can pick up off a shelf.
Access planning matters more in narrow rowhouses. Confirming how damaged materials will actually get removed, and how new materials will get in, belongs early in project planning.
The Restoration and Rebuild Process for a DC Home
Emergency mitigation happens immediately. Securing the property and addressing active water or fire damage comes first, often within hours.
Confirming historic status follows quickly. This determines whether HPRB approval needs to happen before exterior repairs can proceed.
Insurance documentation and filing move in parallel. A thorough damage assessment supports the claim and clarifies what the policy actually covers.
Final inspection closes out the project. Each trade signs off as its portion completes, restoring the home to full, code-compliant, and where applicable, HPRB-approved condition.
What DC Homeowners Value Most in a Restoration Partner
HPRB experience saves real time. A contractor who has taken a restoration through historic review before can move the process forward instead of guessing at requirements.
A rebuild that matches the original home preserves its value. The finished result should be indistinguishable from the home’s original historic character, not an obvious modern patch.
Honest insurance guidance reduces stress significantly. Homeowners consistently say understanding the coverage gap before the rebuild begins prevented a difficult surprise later.
How to Choose a Restoration and Rebuild Contractor in DC
Confirm proper licensing first. Verify your contractor holds an active DC Department of Buildings license, and confirm liability coverage that meets the District’s requirements.
Ask specifically about HPRB restoration experience. A contractor who regularly works with the Historic Preservation Review Board can explain material requirements clearly. One who has not may not know the process exists.
Review a local portfolio of comparable restorations. Ask for photos and addresses of completed historic restoration projects in DC from the past two years, then call the homeowners directly.
Get the full material and insurance scope in writing. Approved materials, HPRB timelines, and coverage gaps should all appear clearly in the contract.
H&C Construction: Restoration and Rebuild in Washington, DC
H&C Construction Design Build serves Washington homeowners with restoration and rebuild projects across Capitol Hill, Petworth, Columbia Heights, Brookland, and the surrounding District area.
Our team manages HPRB historic review, material sourcing, and insurance documentation together, so a historic rowhouse restoration moves forward correctly from the start.
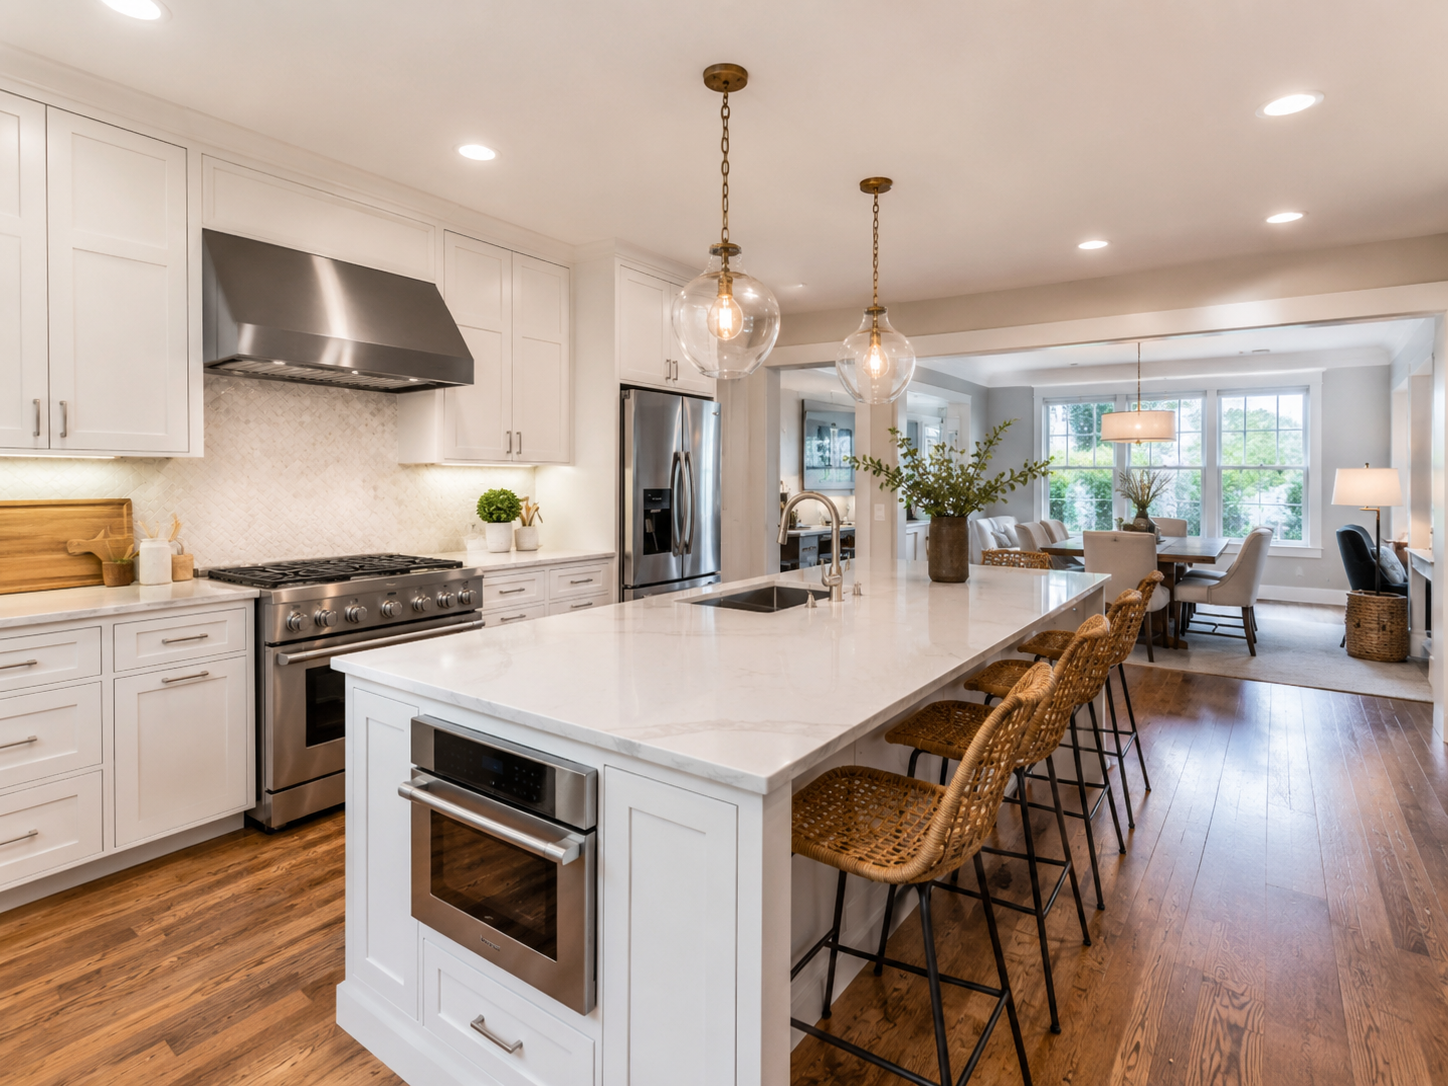
Some DC restoration projects become an opportunity to upgrade. If you’re also considering a Kitchen Remodeling project or a Bathroom Remodeling scope during the rebuild, we coordinate that work under the same contract. Our Home Additions and Basement Remodeling teams work the same way when a restoration touches those areas of the home.
Browse completed restoration and whole-home renovation projects in our Our Remodeling Projects portfolio.
Facing Fire or Water Damage in Washington, DC?
Whether you need emergency mitigation right now or you are planning a full historic rebuild after damage, our design-build team gives you fast response and honest HPRB and insurance guidance before you commit to anything.
Explore our Restoration & Rebuild service and request a consultation to start your DC project today.