

Posted on

Kitchen Remodeling in Bethesda, MD: 2026 Cost Guide

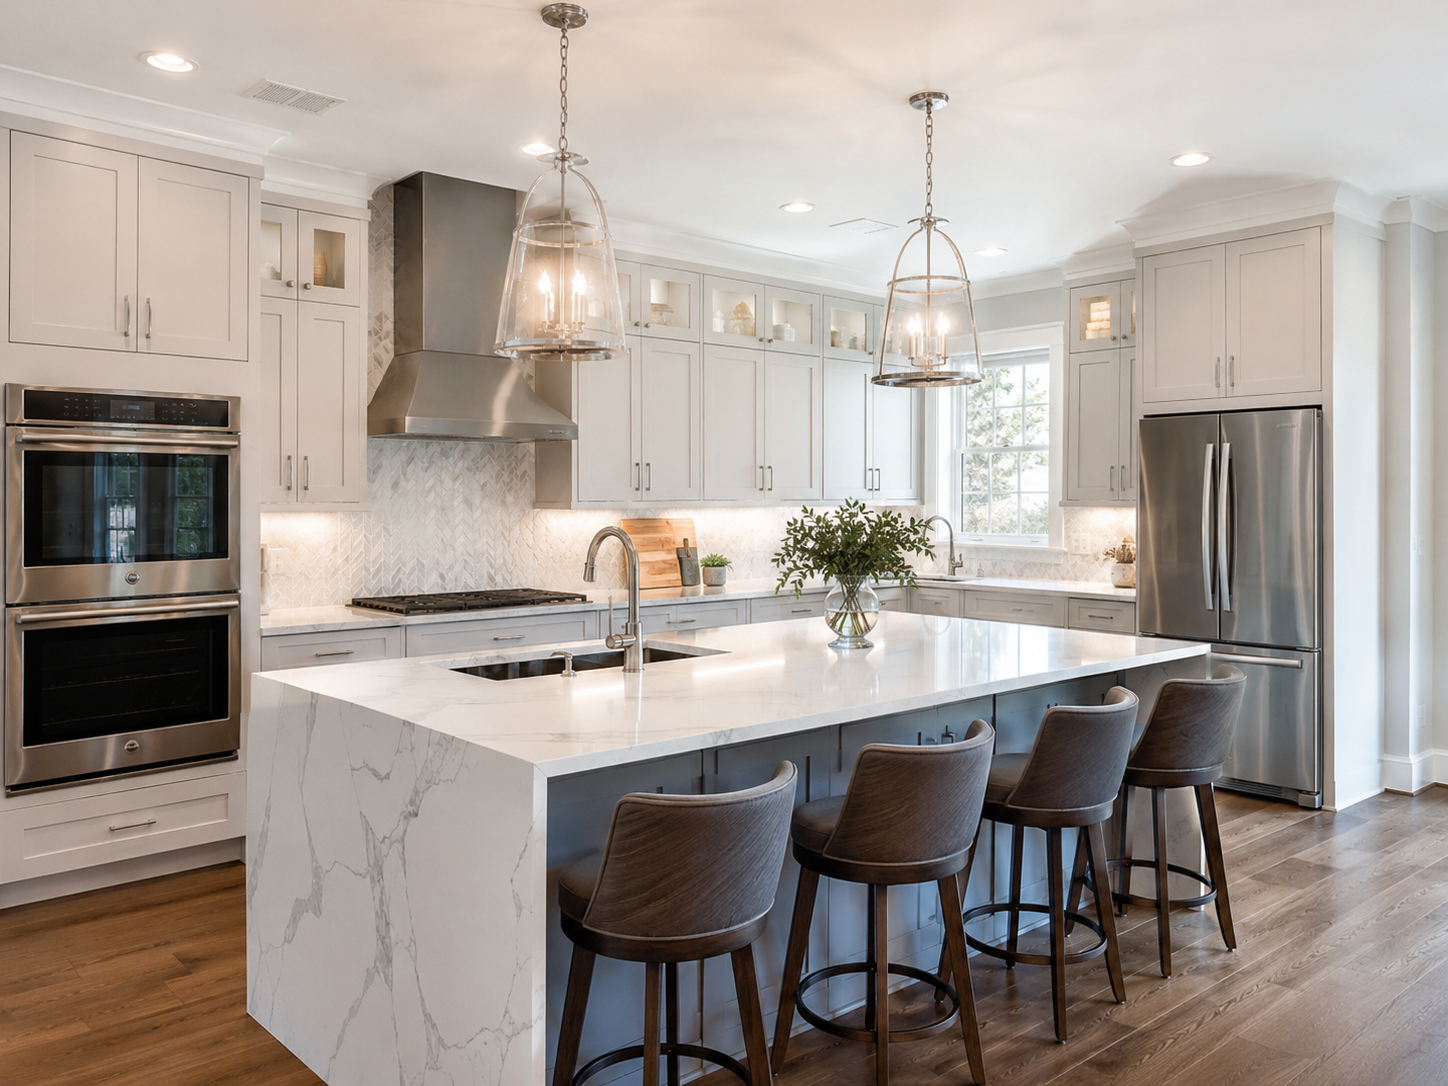
Newly remodeled open-concept kitchen with island in a Bethesda, Maryland home

Kitchen Remodeling in Bethesda, Maryland: What Homeowners Need to Know in 2026

Bethesda homeowners remodeling a kitchen are working in one of the highest-expectation markets in Montgomery County. Buyers and homeowners alike in Kenwood, Edgemoor, and Wood Acres expect a kitchen that performs at the same level as the rest of the home. That expectation shapes material choices from the very first design conversation.

Humidity is a genuine local factor, not just a footnote. Maryland’s humidity shortens the lifespan of cheaper cabinet materials like MDF and particleboard. Most Bethesda homeowners choose plywood cabinet boxes instead, since they hold up better against the region’s moisture over time.

At H&C Construction Design Build, we serve Bethesda homeowners with Kitchen Remodeling projects across Kenwood, Edgemoor, Wood Acres, and the surrounding Montgomery County area. Here is what Bethesda homeowners should know before remodeling a kitchen in 2026 — including how we sequence work on kitchen remodeling in Bethesda, MD.

What Kitchen Remodeling Costs in Bethesda in 2026

Bethesda kitchen costs span a wide range, largely because the area supports everything from a cosmetic refresh to a full custom build.

Cosmetic refresh: $25,000 to $45,000. New paint, updated hardware, and refinished surfaces fall into this tier without touching the layout or major systems.

Mid-range remodel: $78,000 to $145,000. Semi-custom cabinetry, quartz counters, mid-tier appliances, and new flooring define this tier, and it remains the most common choice among Bethesda homeowners.

Full design-build renovation: $150,000 to $400,000 or more. Layout changes, custom cabinetry, and premium appliances place a project in this range, often paired with structural changes to open up the space.

Cabinet and countertop costs. Installed cabinetry runs $100 to $300 per linear foot for stock, $150 to $650 for semi-custom, and $500 to $1,200 or more for full custom. Countertops typically add another $7,000 to $8,000 to the project.

Why Bethesda Kitchens Need Careful Planning

Labor costs run high in this market. The Washington metro area has above-average construction labor rates. Since labor makes up 50 to 60 percent of total project cost, that reality touches nearly every kitchen budget here.

Older homes often need system upgrades first. Many Bethesda kitchens built decades ago have electrical panels that were never designed for a modern range of built-in appliances. Addressing this during the remodel avoids a second disruptive phase of work later.

Material selection should account for humidity from day one. Choosing plywood cabinet boxes over MDF or particleboard costs more upfront but holds up significantly better in Maryland’s climate over the life of the kitchen.

The Permit Process for a Bethesda Kitchen Remodel

Electrical and plumbing work always requires a permit. Montgomery County’s Department of Permitting Services requires separate permits for new circuits, rewiring, or any relocated plumbing line.

Some work does not require a permit at all. Painting, new countertops, and new flooring without structural changes typically fall outside permit requirements.

Standard review moves quickly for prepared applications. Montgomery County DPS aims to complete code review within 17 days for a complete, well-documented submission.

Final inspection closes out any permitted work. Each trade signs off as its portion completes, ensuring the finished kitchen is fully code-compliant before cabinetry and finishes go in.

What Bethesda Homeowners Value Most in a Finished Kitchen

An open layout remains the most requested change. Removing a wall between the kitchen and an adjacent room continues to top the wish list for Bethesda renovations.

A large island anchors the space for most families. Extra seating, storage, and prep space make an island one of the highest-value additions to a Bethesda kitchen.

Premium appliances signal quality to future buyers. A well-chosen range and refrigerator pay off both in daily use and at resale in this market.

How to Choose a Kitchen Remodeling Contractor in Bethesda

Confirm Maryland licensing first. Verify MHIC credentials at dllr.state.md.us before any design conversation begins, and confirm liability coverage above Maryland’s $500,000 statutory minimum.

Ask about cabinet material recommendations specifically. A contractor who understands Maryland’s humidity will steer you away from MDF boxes without being asked.

Review a local portfolio of comparable kitchens. Ask for photos and addresses of completed kitchen remodels in Bethesda from the past two years, then call the homeowners directly.

Get every system upgrade in writing. Electrical panel work and plumbing relocation should appear in the contract, not as verbal assumptions.

H&C Construction: Kitchen Remodeling in Bethesda, Maryland

H&C Construction Design Build serves Bethesda homeowners with kitchen remodeling projects across Kenwood, Edgemoor, Wood Acres, and the surrounding Montgomery County area.

As Licensed Contractors in Maryland, we hold active MHIC credentials and general liability insurance above statutory minimums. We manage every Montgomery County DPS permit as part of the project, so there are no surprises once construction starts.

Some Bethesda kitchen projects grow into a larger renovation. If you’re also considering a Bathroom Remodeling project or a Home Additions scope, we coordinate the kitchen work under the same contract. Our Full Home Remodeling and Basement Remodeling teams work the same way when a kitchen update is part of a bigger plan.

Browse completed kitchen and whole-home renovation projects in our Our Remodeling Projects portfolio.

Ready to Plan Your Bethesda Kitchen Remodel?

Whether you are planning a cosmetic refresh or a full custom renovation with a new layout, our design-build team gives you an honest cost range and material guidance built for Maryland’s climate before you commit to anything.

Explore our Kitchen Remodeling service and request a consultation to start your Bethesda project today.
Posted on

Home Additions in Fairfax, VA: 2026 Cost & Zoning Guide

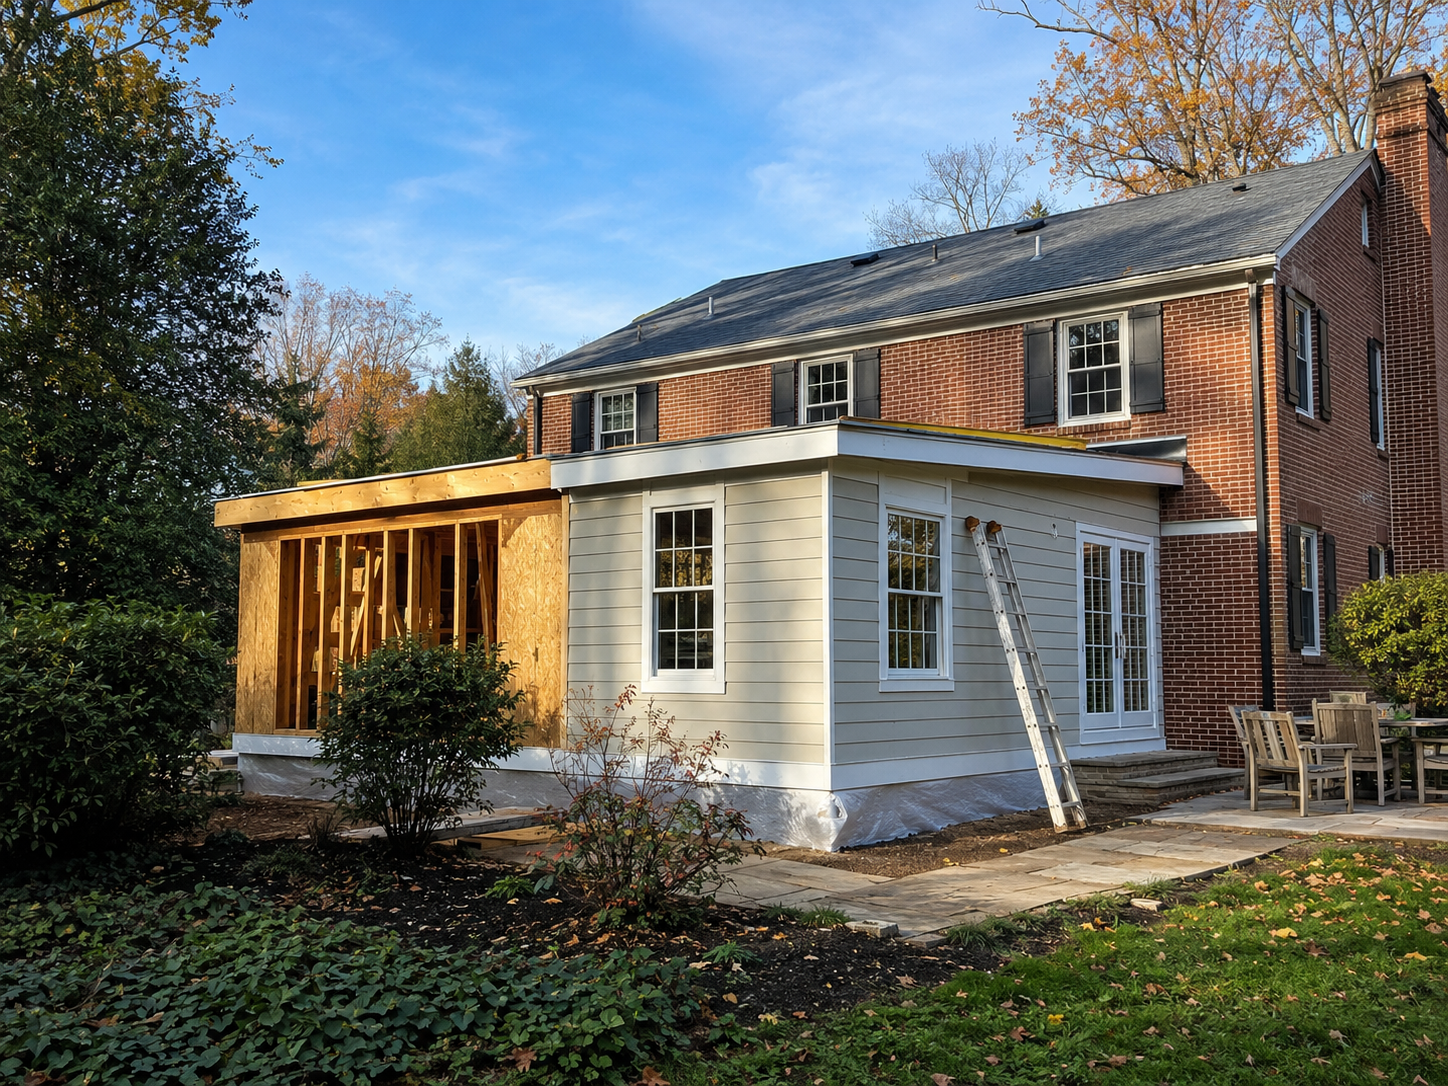
Newly remodeled open-concept kitchen with island in a Bethesda, Maryland home

Home Additions in Fairfax, Virginia: What Homeowners Need to Know in 2026

Fairfax homeowners planning an addition face a jurisdiction question before anything else. The City of Fairfax runs its own building office, separate from the much larger Fairfax County that surrounds it. Confirming which one governs your address shapes the entire process, from the application itself to the review timeline.

Zoning limits add a second layer of planning. Setbacks and lot coverage rules vary by district, and neither the City nor the County applies a single blanket standard across every lot. A project that pushes close to any of these limits triggers zoning review on top of the standard building permit.

At H&C Construction Design Build, we serve Fairfax homeowners with Home Additions projects across the City of Fairfax, Burke, and Annandale. Here is what Fairfax homeowners should know before adding on in 2026.

Why Jurisdiction and Zoning Shape a Fairfax Addition

City of Fairfax addresses file through the city’s own building office. The much larger surrounding county area, including Burke and Annandale, files through Fairfax County instead.

Setbacks vary meaningfully across the county. Front setbacks typically run 30 to 35 feet, rear setbacks 25 to 35 feet, and side setbacks 8 to 15 feet per side. The exact number depends on your specific zoning district.

Lot coverage limits shape what fits on a given lot. Most residential lots cap total coverage, including the house and any addition, at 25 to 35 percent of the lot area. Confirming this figure early prevents a redesign after drawings are already finalized.

What Home Additions Cost in Fairfax in 2026

Fairfax addition costs reflect the broader Northern Virginia market, with structure and finish level driving most of the variation.

Single-story rear or side addition: $150,000 to $300,000. A family room, expanded kitchen, or sunroom addition typically falls in this range. The final number depends on size and how closely the roofline needs to match the existing home.

Second-story addition: $250 to $500 per square foot or more. Reinforcing the existing structure and adding a new staircase accounts for much of the added cost compared to a same-level addition.

Permit and professional fees. A $100,000 addition typically runs $500 to $800 in permit fees alone, plus separate plan review and inspection fees. Engineer-stamped drawings for a structural addition generally cost $2,000 to $5,000 depending on complexity.

Why Fairfax Additions Require Extra Planning

Confirming your zoning district happens before design. Fairfax County’s online mapping portal shows the setback and lot coverage limits that apply to your specific address.

Structural engineering is required for anything built up. An engineer has to confirm the existing foundation and framing can support the added weight of a second story before permits can move forward.

Trade permits add steps beyond the building permit itself. Electrical, plumbing, and mechanical work each need separate permits alongside the structural review, and planning for all of them upfront keeps the schedule realistic.

The Permit Process for a Fairfax Home Addition

Confirming jurisdiction comes first. A quick address check tells you whether the City of Fairfax or Fairfax County reviews your addition permit application.

Standard county review typically runs four to eight weeks. Additions triggering a zoning variance or involving a second story generally take longer to clear.

Structural drawings are required at submission. Any addition involving new framing needs engineer-stamped calculations included with the application package.

Final inspection closes out the project. Each trade signs off as its portion of the work completes, and a final inspection precedes the certificate of occupancy for the new space.

What Fairfax Buyers Look For in a Well-Executed Addition

A seamless architectural match reads as quality. Buyers touring Fairfax listings can usually tell when an addition was planned around the existing home rather than added as an afterthought.

Purposeful rooms outperform generic bonus space. A primary suite or a genuinely functional family room addition beats an undefined flex room every time.

Natural light and a connected layout signal thoughtful design. A layout that ties into the home’s existing living space makes an addition feel like it belongs.

How to Choose a Home Addition Contractor in Fairfax

Confirm Virginia licensing first. Verify your contractor’s license through the Virginia Department of Professional and Occupational Regulation, and confirm liability coverage that meets or exceeds Virginia’s requirements.

Ask which office they file with, and how often. A contractor who regularly works in Fairfax can tell you immediately whether your address falls under the city or the county.

Review a local portfolio of comparable additions. Ask for photos and addresses of completed additions in Fairfax from the past two years, then call the homeowners directly.

Insist on engineer-stamped drawings before permitting. Any addition involving structural changes should have these prepared during design, well ahead of submission.

H&C Construction: Home Additions in Fairfax, Virginia

H&C Construction Design Build serves Fairfax homeowners with home addition projects across the City of Fairfax, Burke, Annandale, and the surrounding Fairfax County area.

Our team confirms the correct permitting jurisdiction and zoning limits for every Fairfax address before design begins, so nothing gets missed once construction starts.

Some Fairfax additions grow into a larger project. If yours also touches the kitchen or a bathroom, our Kitchen Remodeling and Bathroom Remodeling teams coordinate directly with the addition crew. For homeowners planning a broader scope, our Full Home Remodeling and Basement Remodeling services cover the rest of the house.

Browse completed addition and whole-home renovation projects in our Our Remodeling Projects portfolio.

Ready to Plan Your Fairfax Home Addition?

Whether you are planning a primary suite, a full second story, or a single-story family room expansion, our design-build team gives you an honest cost range and the correct jurisdiction before you commit to anything.

Explore our Home Additions service and request a consultation to start your Fairfax project today.