

Posted on

Bathroom Remodeling in Gaithersburg, Maryland: Licensed Contractor 2026 Guide

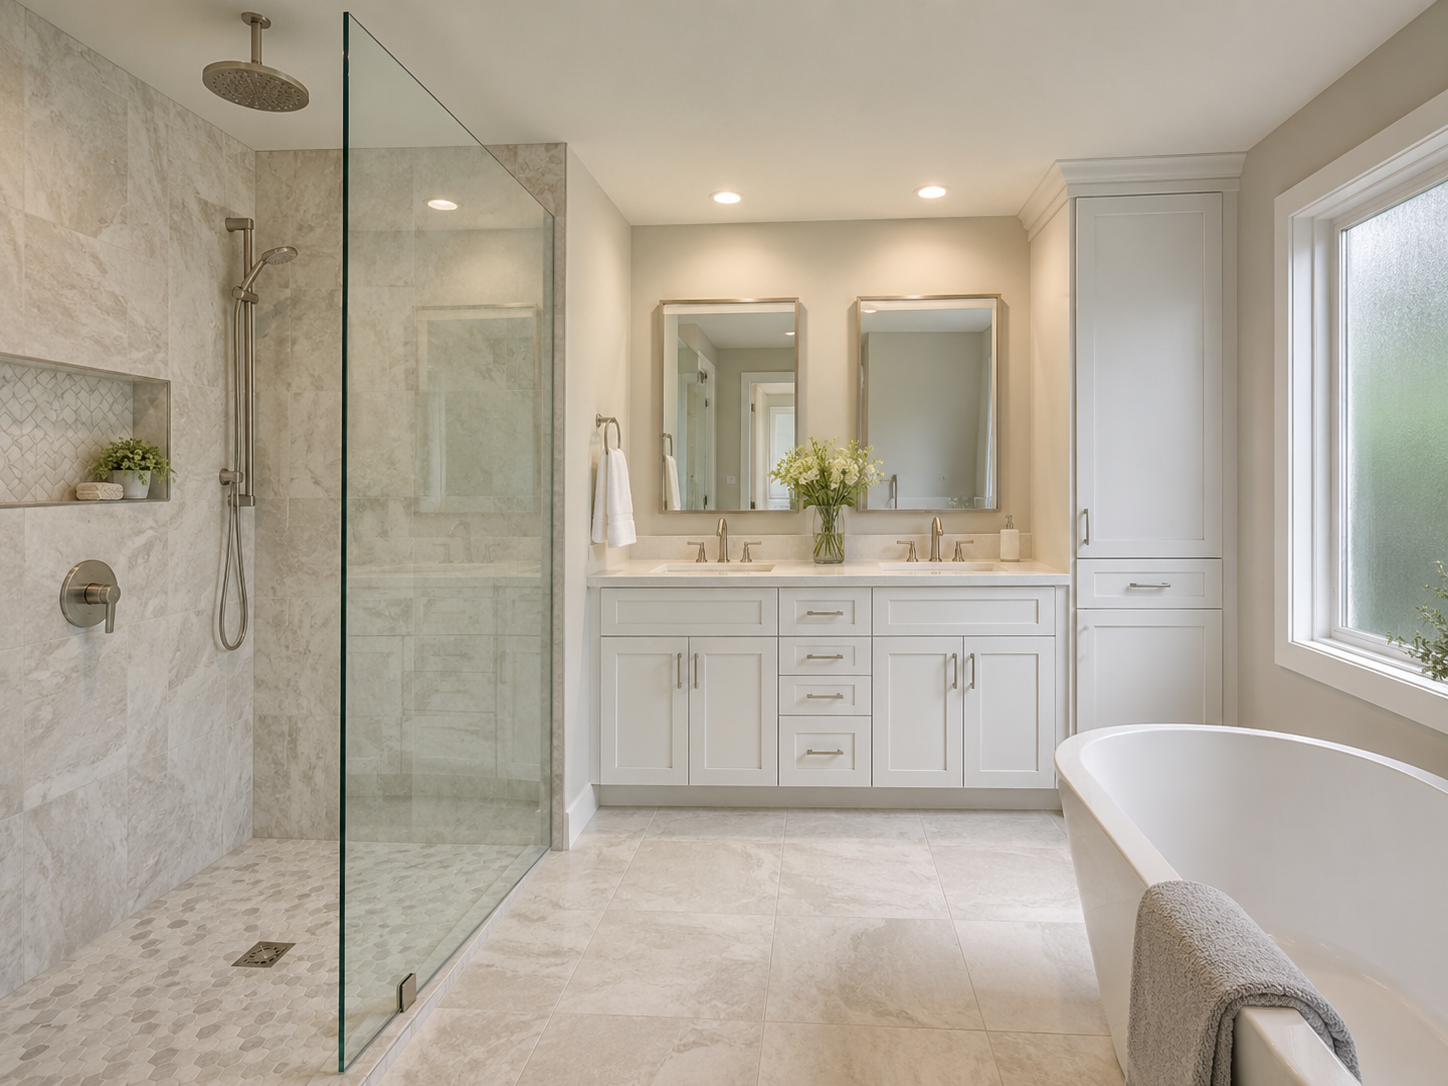
Bathroom remodeling project in a Gaithersburg Maryland Kentlands home with walk-in shower

Bathroom Remodeling in Gaithersburg, Maryland: What Homeowners Need to Know in 2026

Gaithersburg is one of the most architecturally diverse communities in Montgomery County — and that diversity creates bathroom renovation conditions that differ significantly from neighborhood to neighborhood. Gaithersburg spans everything from the historic Victorians of Olde Towne near the MARC station to the master-planned communities of Montgomery Village, Kentlands, and Lakelands — plus a huge stock of 1980s–2000s Colonials, split-foyers, townhomes, and condos. Many of these homes now have dated builder-grade bathrooms: oak vanities, cultured-marble tops, builder tile, and oversized garden tubs owners want reimagined as walk-in showers.

Because of this diversity, a contractor who understands Gaithersburg’s specific neighborhoods — and the permitting nuance that makes Gaithersburg distinct from every other Montgomery County community — brings knowledge to your bathroom renovation that no national cost guide or generic contractor can provide.

The most important thing a Gaithersburg homeowner can know before starting a bathroom renovation: Gaithersburg has two separate permitting authorities, and which one governs your project depends entirely on your specific address. Getting this wrong causes permit application rejection before construction can begin.

At H&C Construction Design Build, we are based in Rockville — five minutes from Gaithersburg — and serve Gaithersburg homeowners and all of Montgomery County with Bathroom Remodeling projects. Here is what Gaithersburg homeowners need to know before starting a bathroom renovation in 2026.


The Gaithersburg Permitting Reality — The Most Important Local Knowledge

This is the single most locally specific and practically important thing a Gaithersburg homeowner can know — and the one detail that most contractors serving Gaithersburg from outside the immediate area get wrong.

Gaithersburg spans everything from City of Gaithersburg and Montgomery County DPS permitting — and the line between these two authorities runs through the middle of the city.

Properties within the City of Gaithersburg’s corporate limits — which includes Olde Towne, the Kentlands, Lakelands, and large portions of the city’s developed core — are permitted through the City of Gaithersburg’s Department of Planning and Code Enforcement. The City of Gaithersburg has its own permit office, its own building inspectors, and its own review process that is separate from Montgomery County’s.

Properties in the Gaithersburg area outside the city’s incorporated limits — including many neighborhoods in North Gaithersburg, parts of Montgomery Village, and areas near Quince Orchard and Great Seneca Highway — are permitted through Montgomery County DPS in Wheaton.

A contractor who submits a bathroom permit application to the wrong authority — attempting to use Montgomery County DPS for a City of Gaithersburg property, or vice versa — receives an immediate rejection that resets the timeline. Confirming the correct permitting jurisdiction for your specific Gaithersburg address is the first step in every bathroom renovation we take on here.


Gaithersburg’s Neighborhoods — What Each Means for Bathroom Renovation

Kentlands and Lakelands

Kentlands is one of Maryland’s premier new urbanist communities — developed in the early 1990s with a mix of Colonial and craftsman homes designed to evoke historic small-town character. After 30+ years, Kentlands homes’ original bathrooms are showing their age. Builder-grade vanities, original cultured marble surrounds, and 1990s tile choices are the norm in homes that are otherwise well-maintained.

Kentlands homeowners are among Gaithersburg’s most renovation-active. The most common scope: a full primary bathroom gut renovation replacing the original fiberglass or cultured marble surround with a custom tile curbless walk-in shower, updating the vanity to a current specification, and adding frameless glass. This scope typically runs $35,000 to $65,000 at mid-range specification.

HOA considerations: Kentlands has an active homeowners association. For bathroom renovations affecting only the interior, HOA review is generally not required. However, any exterior change — including replacement of windows in the bathroom — requires Kentlands HOA approval before city permits are submitted.

Montgomery Village

Montgomery Village is one of Maryland’s largest planned communities — developed in the 1960s through 1980s with a wide range of housing types from garden apartments through townhomes and single-family homes. The older Montgomery Village housing stock has bathrooms from the 1970s and 1980s that are genuinely dated — not just aesthetically but functionally, with plumbing configurations, tile systems, and ventilation approaches that reflect a different era’s standards.

For Montgomery Village properties, confirming the correct permitting jurisdiction is especially important. Different sections of Montgomery Village may fall under City of Gaithersburg or Montgomery County DPS authority depending on their exact platted location.

Olde Towne Gaithersburg

Olde Towne is Gaithersburg’s historic district — a walkable Victorian neighborhood centered on Summit Avenue near the MARC station with homes dating to the late 1800s and early 1900s. Bathroom renovation in Olde Towne properties involves the same pre-1978 lead paint considerations that apply throughout Maryland’s older housing stock, plus the potential for historic district review for any exterior changes.

Interior bathroom renovations in Olde Towne — which includes everything that doesn’t affect the exterior envelope — typically bypass historic review. However, contractors working in Olde Towne homes should be familiar with the construction realities of Victorian-era plumbing systems and the specific conditions that 100-year-old houses present once walls are opened.

Crown Farm and Newer Gaithersburg Communities

Crown Farm, Washingtonian Center area, and other newer Gaithersburg communities feature homes from the 2000s and 2010s — in better baseline condition than older stock but with builder-grade finishes now reaching the 15 to 20 year renovation threshold. Primary bathroom renovations in these communities focus primarily on finish quality upgrade — replacing the original builder specification with curbless showers, double vanities, and quality tile.


What Bathroom Remodeling Costs in Gaithersburg in 2026

Gaithersburg bathroom renovation costs reflect Montgomery County’s premium labor market and the specific conditions of each neighborhood’s housing stock.

Powder room update: $6,000 to $14,000. New vanity, toilet, flooring, lighting, and paint. Quick scope, no shower work involved.

Secondary or hall bathroom (full renovation): $14,000 to $32,000. Complete tile replacement, new vanity, new toilet, updated GFCI electrical, and exhaust fan. In Kentlands’ 1990s-era homes and Montgomery Village’s older stock, a 15% contingency is standard for plumbing and subfloor discoveries.

Primary suite bathroom (comprehensive transformation): $32,000 to $65,000. Custom tile curbless walk-in shower replacing the original cultured marble or fiberglass surround, double vanity, frameless glass, updated lighting, and heated floor. This is the most consistently requested scope across all of Gaithersburg’s active renovation neighborhoods.

Luxury primary suite: $65,000 to $100,000+. Steam shower, natural stone, custom cabinetry vanity, freestanding soaking tub, radiant heat throughout. Common in Crown Farm’s higher-value properties and Kentlands’ most premium homes.

Permit fees. City of Gaithersburg bathroom permits for projects involving electrical and plumbing modifications run $400 to $1,200 depending on project value and scope. Montgomery County DPS permits for comparable scopes run $500 to $1,500.


Choosing a Bathroom Remodeling Contractor in Gaithersburg — The Non-Negotiables

MHIC license verification — always first. Every Maryland home improvement contractor must hold an active MHIC license. Verify at dllr.state.md.us before any design conversation. Since June 1, 2024, Maryland law requires minimum $500,000 general liability insurance. Request the certificate and verify it directly with the insurer.

Gaithersburg dual-jurisdiction permit knowledge. This is the single most important locally specific contractor qualification. Ask directly: “Do you know which permit authority governs my specific Gaithersburg address — City of Gaithersburg or Montgomery County DPS?” A contractor who doesn’t immediately understand this distinction has not worked regularly in Gaithersburg.

HOA knowledge for Kentlands and Lakelands. For renovation projects involving any exterior element, the contractor must be familiar with the Kentlands HOA architectural review process. Interior-only bathroom renovations in Kentlands typically bypass HOA review — but confirm this for your specific property and scope before finalizing design.

Pre-1978 lead paint certification. For Gaithersburg homes built before 1978 — which includes all of Olde Towne and much of Montgomery Village’s older stock — EPA Lead RRP certification is required for all contractors working in these homes. Verify current certification.

References from Gaithersburg neighborhoods. Ask for completed bathroom projects specifically in Kentlands, Montgomery Village, or comparable Gaithersburg communities from the past 24 months. The differences between an Olde Towne Victorian, a Kentlands Colonial, and a Montgomery Village garden townhome are real and meaningful for bathroom renovation planning.


H&C Construction — Bathroom Remodeling Contractor in Gaithersburg, Maryland

H&C Construction Design Build is based in Rockville — directly adjacent to Gaithersburg — and serves Gaithersburg homeowners in Kentlands, Lakelands, Montgomery Village, Olde Towne, Crown Farm, and all Gaithersburg neighborhoods.

As a Licensed Contractor in Maryland, we hold active MHIC licensure, current EPA Lead RRP certification, and general liability insurance above Maryland’s $500,000 statutory minimum. We know the City of Gaithersburg’s permit office process — not from research, but from working there. We confirm the correct permitting jurisdiction for every Gaithersburg address before any application is submitted.

Browse completed bathroom and whole-home renovation projects in our Our Remodeling Projects portfolio.


Ready to Plan Your Gaithersburg Bathroom Renovation?

Whether you’re planning a hall bath update in Montgomery Village, a primary suite transformation in Kentlands, or a comprehensive Full Home Remodeling project across your Gaithersburg home, our design-build team gives you an honest cost range and the locally specific permit guidance that Gaithersburg’s dual-authority situation requires.

Explore our Bathroom Remodeling service and request a consultation to start your Gaithersburg bathroom project today.
Posted on

Kitchen Remodeling in Arlington, Virginia: Licensed Contractor 2026 Guide

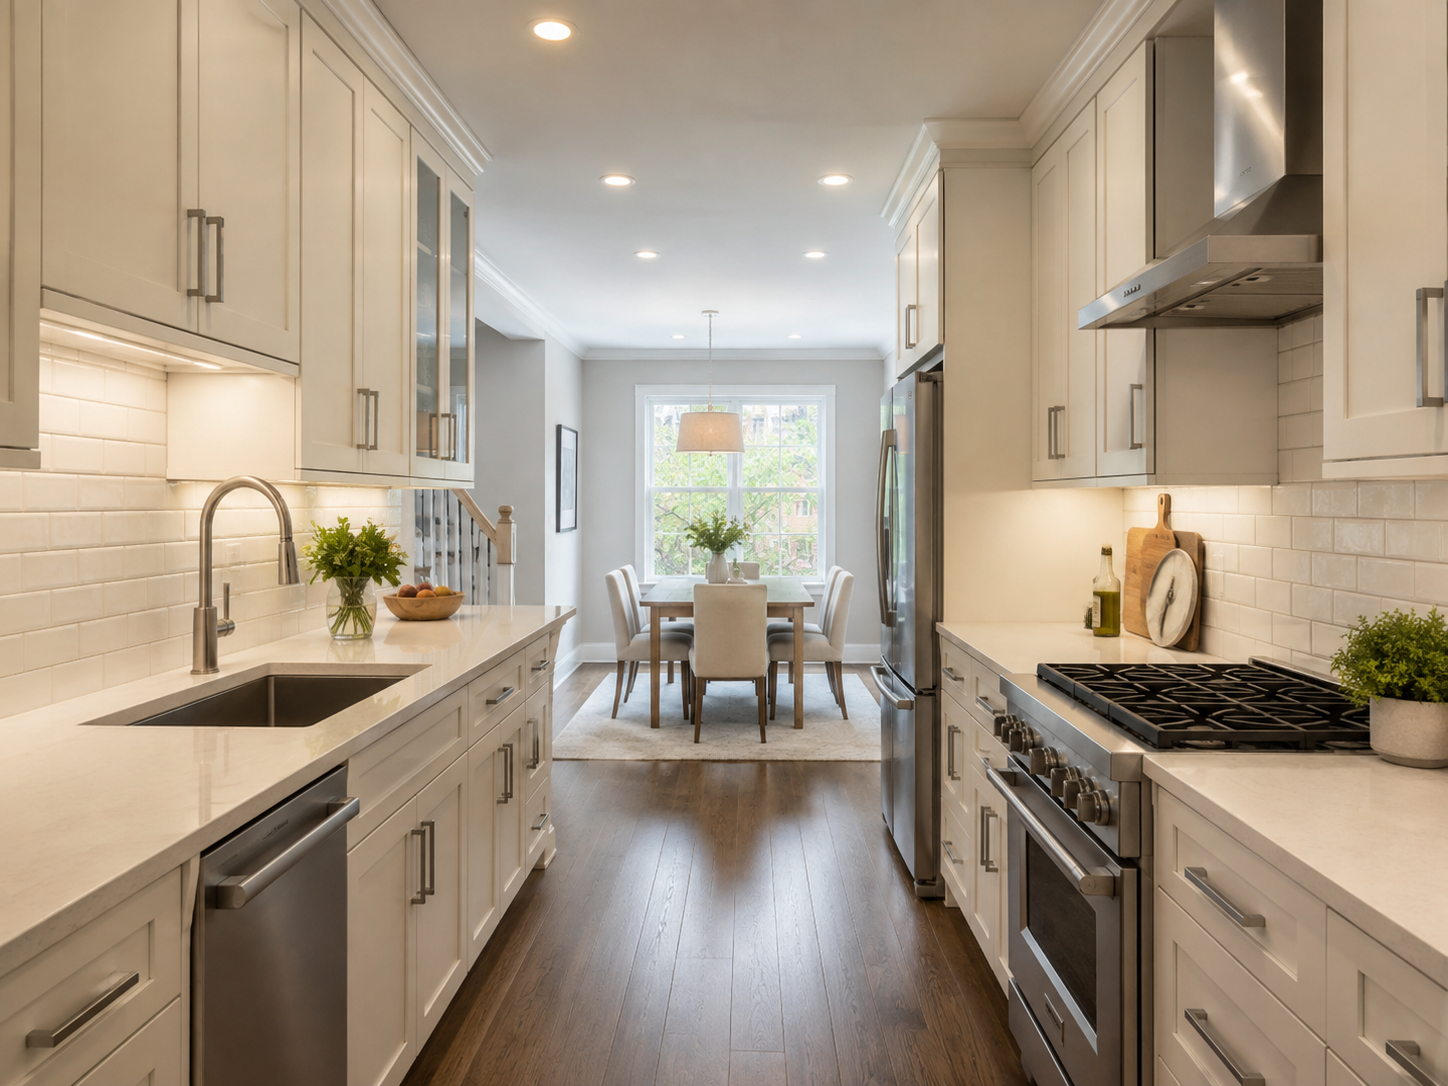
Kitchen remodeling project in an Arlington Virginia townhome with open-concept layout

Kitchen Remodeling in Arlington, Virginia: What Homeowners Need to Know in 2026

Arlington’s kitchen remodeling market is genuinely unlike anywhere else in Northern Virginia — because Arlington’s housing stock is genuinely unlike anywhere else. No other Northern Virginia community combines the density of urban condominiums in Crystal City and Rosslyn, the narrow galley kitchens of Clarendon and Lyon Village townhomes, and the larger single-family homes of North Arlington and Cherrydale within the same county boundaries. Because of this, the right kitchen renovation scope — and the right cost expectation — in Arlington depends heavily on which type of Arlington home you own.

Arlington has a mix of housing types that few other Northern Virginia communities share: condos and apartments primarily in Crystal City, Ballston, Pentagon City; townhomes in Clarendon, Lyon Village, and Westover; and single-family homes in North Arlington, Chain Bridge, Cherrydale, and Donaldson Run. Each type carries its own kitchen renovation conditions, its own cost range, and its own contractor selection requirements.

At H&C Construction Design Build, we serve Arlington homeowners with Kitchen Remodeling projects across every housing type and every neighborhood in the county. Here is what Arlington County homeowners need to know before starting a kitchen renovation in 2026.


What Kitchen Remodeling Costs in Arlington in 2026 — By Housing Type

This is the most Arlington-specific question in any kitchen renovation — because cost varies dramatically by the type of home being renovated.

Condominiums and Apartments — $35,000 to $65,000

Condos and apartments primarily in Crystal City, Ballston, and Pentagon City: smaller kitchens (80–140 sq ft), often with building HOA restrictions on work hours and materials. Expect $35,000–$65,000 for a full refresh.

Arlington condo kitchen renovation adds complexity that single-family renovation doesn’t involve. Building HOA rules govern work hours — typically 8am to 5pm on weekdays, no weekend construction — material delivery logistics through shared building corridors, noise restrictions that affect tile cutting and demolition, and sometimes restrictions on which licensed trades can work in the building. Because of this, condo kitchen renovation in Arlington’s urban villages is more logistically intensive than comparable scopes in townhomes or single-family homes.

However, the renovation need is real. Many Crystal City, Pentagon City, and Ballston condos were built with small galley kitchens that date from the 1990s and early 2000s — featuring laminate countertops, builder-grade cabinets, and appliances that are at the end of their service life. A well-executed renovation within the existing footprint — new cabinetry, quartz countertops, updated appliances, new lighting, and flooring — transforms the space dramatically without requiring layout changes that condos often can’t accommodate.

Townhomes — $45,000 to $85,000

Townhomes in Clarendon, Lyon Village, and Westover: galley or narrow open kitchens (100–160 sq ft), often with limited expansion options due to attached walls. Typical: $45,000–$85,000.

Lyon Village and Clarendon townhome kitchens are often narrow by design — built for efficiency rather than the open, generous kitchen spaces that contemporary buyers prefer. For attached townhomes, expanding the kitchen footprint into adjacent space is constrained by the same party wall limitations that affect rowhouse renovation — any modification affecting shared walls requires structural assessment and sometimes coordination with adjacent property owners.

Within the existing footprint, however, a comprehensive townhome kitchen renovation — full cabinet replacement, quartz countertops, updated appliances, new lighting and electrical, backsplash and flooring — runs $45,000 to $85,000 and delivers a genuinely modernized space that performs well at resale in Arlington’s competitive townhome market.

Single-Family Homes — $75,000 to $145,000+

Single-family homes in North Arlington, Chain Bridge, Cherrydale, and Donaldson Run: larger kitchens, more layout flexibility, higher finish expectations. Typical: $75,000–$145,000.

North Arlington’s single-family home market — where comparable homes trade above $900,000 — supports kitchen renovation investment at the upper end of this range. Full gut renovations with layout changes, structural wall removal, and premium finishes are both financially appropriate and competitive at this price tier. Furthermore, these homes typically have the layout flexibility that condos and townhomes don’t — making open-concept kitchen transformations through wall removal genuinely feasible.

A kitchen remodel in Northern Virginia costs between $35,000 and $150,000 in 2026, with most homeowners spending $75,000 to $95,000 for a mid-range project — roughly 40% higher than the national average. For North Arlington’s highest-value properties, custom kitchen renovations with premium specification regularly approach or exceed $150,000.


The 2026 Cost Pressures Specific to Arlington

Appliance prices are projected to rise 18% to 19% through 2026 due to tariffs. Locking in appliance purchases early can protect your budget. Northern Virginia jurisdictions require permits for any work involving electrical, plumbing, or structural changes. Permit fees range from $500 to $2,500. Fairfax County and Arlington have their own fee schedules and inspection requirements.

For most Northern Virginia kitchen remodels where project costs regularly exceed $80,000, your contractor should hold at least a Class B Virginia DPOR license. Projects above $150,000 legally require a Class A. This matters in Arlington specifically because many kitchen projects in North Arlington’s single-family market cross the $150,000 threshold — and a contractor without a Class A license cannot legally perform that scope of work.

Typical permitting costs for kitchen renovations in Arlington often fall in the $500 to $3,000 range, with the final number depending on the project’s complexity and reviews required.


The Arlington County Permit Process for Kitchen Renovations

All kitchen renovation permits in Arlington County are processed through Arlington County’s Department of Community Planning, Housing and Development (CPHD) — not Fairfax County, not any city permit office. This matters because contractors unfamiliar with Arlington who submit to the wrong authority cause immediate delays.

What requires a permit in Arlington: Any kitchen renovation involving new or relocated electrical circuits, plumbing changes, structural wall removal, or HVAC modifications requires permits. Countertop replacement and cabinet refacing that don’t touch plumbing or electrical typically do not — but most meaningful kitchen renovations do involve at least electrical and sometimes plumbing modifications.

Timeline advantage. Arlington’s permit process is faster than Montgomery County’s for comparable residential kitchen scopes. For kitchens with both electrical and plumbing permits, plan 3 to 5 weeks. For structural changes requiring plan review, 5 to 7 weeks. This is meaningfully faster than the 6 to 8 week standard in Montgomery County or the longer DC DOB timelines for comparable scopes.

Condo permits require coordination. For condominium kitchen renovations in Arlington’s urban buildings, the permit applicant must confirm that the work scope falls within the individual unit’s boundaries — not affecting common building systems. A contractor experienced in Arlington condo renovation knows exactly where this line falls and structures the permit application accordingly.

As a design-build firm with active Virginia DPOR credentials serving all of Northern Virginia, we manage all Arlington County permit applications as part of every kitchen project.


What Makes an Arlington Kitchen Renovation Succeed

Scope matched to housing type. The most common Arlington kitchen renovation mistake is mismatching scope to housing type — over-investing in a condo kitchen where the return doesn’t support it, or under-investing in a North Arlington single-family kitchen where the surrounding market demands better. The right scope for any Arlington kitchen renovation begins with the home’s type, size, and current market value.

Layout decisions made in design, not during demolition. For Arlington townhome and condo kitchens where layout options are limited, determining exactly what can and cannot change — before permits are submitted and before contracts are signed — prevents costly mid-project redesign. Structural assessment during the design phase, not after demolition begins, is the standard of care.

Early appliance selection. With appliance price increases of 18 to 19% projected through 2026 due to tariffs, selecting and locking in appliances during the design phase — before construction begins — protects both the project budget and the delivery timeline. Built-in refrigerators and professional-grade ranges have 6 to 14 week delivery lead times that cannot be compressed.

DPOR-licensed trades throughout. All electrical and plumbing work in Arlington requires licensed Virginia tradespeople — not handyman-grade labor that a low-bid contractor may employ. Confirm that every licensed trade on your project holds current Virginia DPOR credentials.


How to Choose a Kitchen Remodeling Contractor in Arlington

The competitive Arlington kitchen remodeling market means more choices — and more due diligence required to separate the right contractor from the rest.

Virginia DPOR license — verify first. Search at dpor.virginia.gov before any design conversation. For projects above $150,000, a Class A license is legally required. A contractor who claims Class A status should be immediately verifiable in the DPOR database.

Arlington County CPHD permit experience. Ask specifically: “Have you submitted kitchen renovation permits to Arlington County CPHD in the past six months?” A contractor who regularly works in Arlington knows the specific differences between Arlington’s permit process and Fairfax County’s — and does not confuse them.

Condo-specific experience if applicable. For condominium kitchen renovations, ask whether the contractor has completed kitchen projects in multi-unit Arlington buildings and what their process is for HOA coordination, noise restriction compliance, and building corridor logistics. This is specialized experience that not all contractors have.

References from comparable Arlington projects. A North Arlington single-family renovation contractor, a Clarendon townhome contractor, and a Pentagon City condo contractor are three meaningfully different profiles. Ask for references from the specific housing type you own.


H&C Construction — Kitchen Remodeling in Arlington, Virginia

H&C Construction Design Build serves Arlington County homeowners with kitchen renovation projects across Lyon Village, Clarendon, Ballston, Courthouse, Aurora Hills, Chain Bridge, North Arlington, Cherrydale, Columbia Pike, and all Arlington neighborhoods and housing types.

We hold active Virginia DPOR credentials and manage all Arlington County CPHD permit applications as part of every kitchen project. Browse completed kitchen and whole-home renovation projects in our Our Remodeling Projects portfolio.


Ready to Plan Your Arlington Kitchen Renovation?

Whether you’re renovating a Pentagon City condo kitchen, a Clarendon townhome galley, or a North Arlington single-family kitchen, our design-build team gives you an honest cost range calibrated to your specific housing type and an Arlington-specific permit timeline — before any commitment.

Explore our Kitchen Remodeling service and request a consultation to start your Arlington kitchen project today.