

Posted on

Design-Build vs. General Contractor in Maryland: What Homeowners Need to Know | H&C Construction

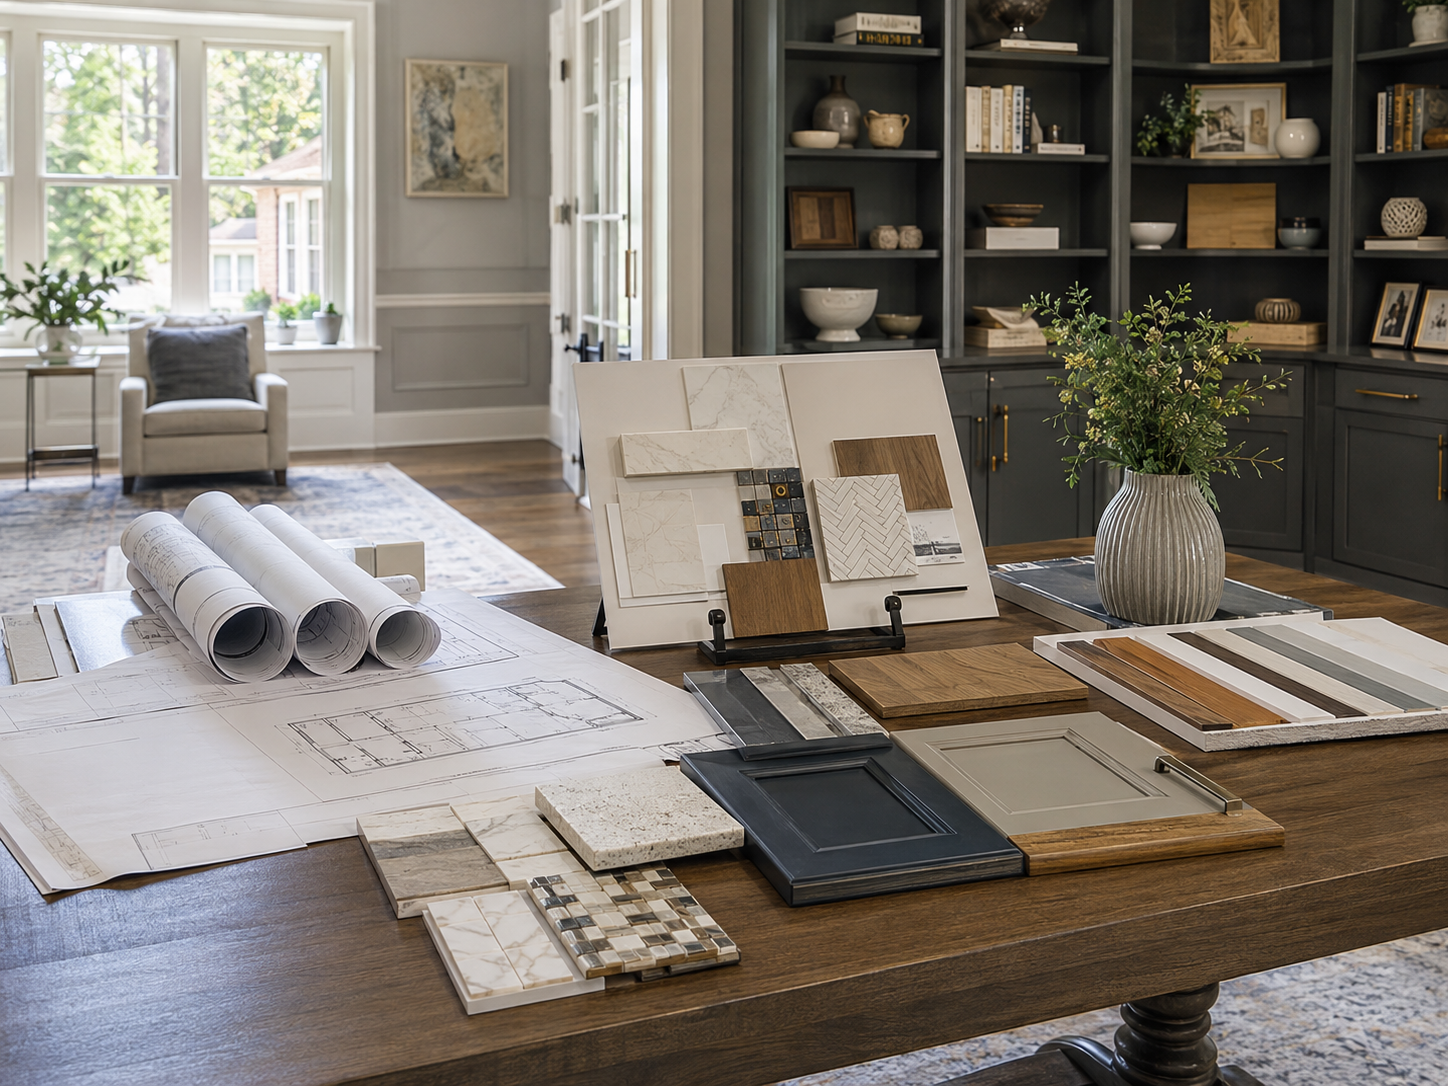
Design-build remodeling consultation with blueprints in a Maryland home

Design-Build vs. General Contractor in Maryland: Why the Right Remodeling Model Matters More Than Most Homeowners Realize

Most homeowners spend significant time choosing what to remodel. They select finishes, compare layouts, and gather inspiration. However, many spend very little time deciding how to structure the project itself — and specifically, whether to hire a design-build firm or work with a general contractor who manages separate design and construction phases.

This decision matters more than most people realize. It shapes your timeline, your budget predictability, your communication experience, and ultimately the quality of the finished result. Because of this, understanding the difference before you begin is one of the most useful things you can do as a homeowner planning a renovation in Maryland, Washington DC, or Northern Virginia.

At H&C Construction Design Build, we operate as a true design-build firm. Here’s an honest breakdown of both models — and why the distinction matters for DMV homeowners specifically.


The Traditional Model: Separate Design and Construction

In the traditional remodeling model, design and construction are handled by separate parties. First, you hire an architect or designer to develop plans. Then, you take those plans to a general contractor — or multiple contractors — who bids on and executes the construction work.

This approach has been the industry standard for decades. For many projects, it works. However, it also introduces a structural friction point that causes real problems at a predictable rate.

The design-to-construction gap. A designer who works independently of construction often produces plans that are beautiful but difficult or expensive to execute. Similarly, a contractor who wasn’t involved in the design phase may interpret plans differently than the designer intended. The result is change orders, budget overruns, and conversations between professionals who have no formal accountability to each other.

Multiple contracts, multiple accountability gaps. In the traditional model, the homeowner is the de facto project manager, navigating disputes between the designer and contractor, managing separate schedules, and absorbing the cost of miscommunication between parties.

Budget certainty is harder to achieve. Because design and construction are priced separately, the true project cost often isn’t clear until construction bids come in — sometimes months after the design process started. At that point, if bids exceed the budget, the design may need to be redesigned, adding both cost and delay.


The Design-Build Model: One Team, One Accountability

A design-build firm handles architecture, design, and construction under one contract, with one team, and one accountable partner. The design and construction functions are integrated from day one, rather than handed off between separate parties.

This model solves the structural friction points of the traditional approach directly.

Because design and construction are coordinated together, buildability is considered during the design phase — not discovered as a problem afterward. Designs that are beautiful and executable aren’t in conflict. They’re the same thing, produced by a team where both disciplines communicate daily.

Because there is one contract, the homeowner has one point of contact and one party accountable for the full scope and outcome. As a result, disputes between designer and contractor don’t land in the homeowner’s lap.

Because pricing is developed alongside design, budget clarity comes earlier. Cost implications of design decisions are understood as those decisions are made, not weeks later when bids come back over budget.


Why This Matters Particularly in the DMV Market

The practical advantages of a design-build model apply everywhere. However, several factors make them especially relevant in Maryland, Washington DC, and Northern Virginia.

Complex permitting environments. Montgomery County, Fairfax County, the City of Rockville, and DC each have specific and sometimes demanding permitting requirements. A design-build team that understands these requirements and builds them into the design from the start avoids the redesigns and delays that come when a designer unfamiliar with local code produces plans that don’t survive permitting review.

Older homes with structural surprises. Many homes across Bethesda, Chevy Chase, Silver Spring, and established Northern Virginia neighborhoods were built decades ago with construction realities that only reveal themselves once walls are opened. A design-build firm can adapt in real time — adjusting design decisions on the fly when unexpected conditions are discovered. In a traditional model, this same discovery triggers a separate communication chain between designer and contractor, often slowing response and increasing cost.

High homeowner expectations. DMV homeowners invest significantly in their properties and expect commensurate quality. A fragmented model, where no single party is accountable for the full picture, is more likely to produce results where the finished work doesn’t fully match the original vision.


What to Look For in a Design-Build Contractor

Not every firm that calls itself a design-build contractor operates as a true integrated team. Here’s what genuinely defines the model.

Licensing and credentials. A legitimate design-build firm in Maryland must hold the appropriate contractor licenses. Working with Licensed Contractors in Maryland is not optional — it’s the foundation of a legally compliant, properly insured project.

In-house design capability. The design function should be genuinely integrated, not subcontracted to an outside designer with no formal relationship to the construction team.

A portfolio of completed projects. A firm confident in its work makes it easy to evaluate past results. Our Our Remodeling Projects portfolio shows completed work across Maryland, DC, and Northern Virginia, covering kitchens, bathrooms, additions, basements, and full home remodels.

A clear process. A design-build firm should be able to explain its process clearly — how design and construction are coordinated, how budget is managed, and how changes are handled when they arise.

Local market knowledge. A firm that knows Montgomery County’s permitting process, Fairfax County’s zoning requirements, and the architectural character of Bethesda’s neighborhoods is fundamentally different from a general contractor who operates regionally without that specific knowledge.


When the Traditional Model Might Still Make Sense

In the interest of a complete picture: the traditional design-architect-contractor model isn’t wrong in all circumstances.

For very small projects — a cosmetic bathroom update, a single-room paint and fixture refresh — the added coordination of a design-build firm may be more structure than the project requires. In addition, some homeowners have established relationships with independent architects whose work they value and who coordinate well with a contractor.

However, for any project involving structural changes, multiple rooms, additions, mechanical system work, or a meaningful budget, the coordination advantages of an integrated design-build model almost always outweigh the perceived flexibility of managing separate parties independently.


H&C Construction’s Design-Build Services

H&C Construction Design Build operates as a full-service design-build firm across Maryland, Washington DC, and Northern Virginia. Our services cover the full spectrum of residential remodeling.

Kitchen remodeling. From layout changes and open-concept expansions to full kitchen renovations, our Kitchen Remodeling team coordinates design and construction under one integrated plan.

Bathroom remodeling. Spa-style primary bathrooms, accessible guest baths, wet room transformations — our Bathroom Remodeling service handles every scope.

Home additions. Second story additions, sunrooms, in-law suites, bump-outs — our Home Additions team designs and builds expansions that look like they were always part of the original home.

Full home remodeling. For homeowners with multi-room or whole-home goals, our Full Home Remodeling service coordinates the entire scope as one cohesive project.

General contracting. For projects where a homeowner has an existing design and needs expert construction execution, our General Contractor in Maryland service delivers that execution with full licensing, permitting, and accountability.


The Questions to Ask Before You Hire Anyone

Whether you’re evaluating H&C or any other firm, these questions help distinguish capable, accountable firms from those who fall short.

Are you licensed and insured in Maryland and Virginia? This is non-negotiable. Verify it independently, not just from the firm’s own marketing.

Who specifically will manage my project day to day? You should know the name and role of the person accountable for your project before you sign a contract.

How do you handle unexpected discoveries during construction? The answer reveals how the firm communicates and whether they have a clear process for managing change.

Can I speak with past clients? A confident firm makes this easy. References from homeowners in your area who completed similar projects are among the most valuable inputs in any contractor evaluation.

What does your process look like from design through final walkthrough? A well-run firm can explain this clearly and specifically. Vague answers here are a warning sign.


Ready to Work With a True Design-Build Partner?

H&C Construction Design Build serves homeowners across Maryland, Washington DC, and Northern Virginia — including Rockville, Bethesda, Potomac, Silver Spring, Chevy Chase, Gaithersburg, Montgomery County, Arlington, Alexandria, and Fairfax. Whether you’re planning a kitchen remodel, a full home renovation, or a significant addition, our integrated design-build process delivers accountability, clarity, and results that fragmented models rarely match.

Request a consultation to discuss your project with our team.
Posted on

Second Story Addition in Maryland & Northern Virginia | H&C Construction

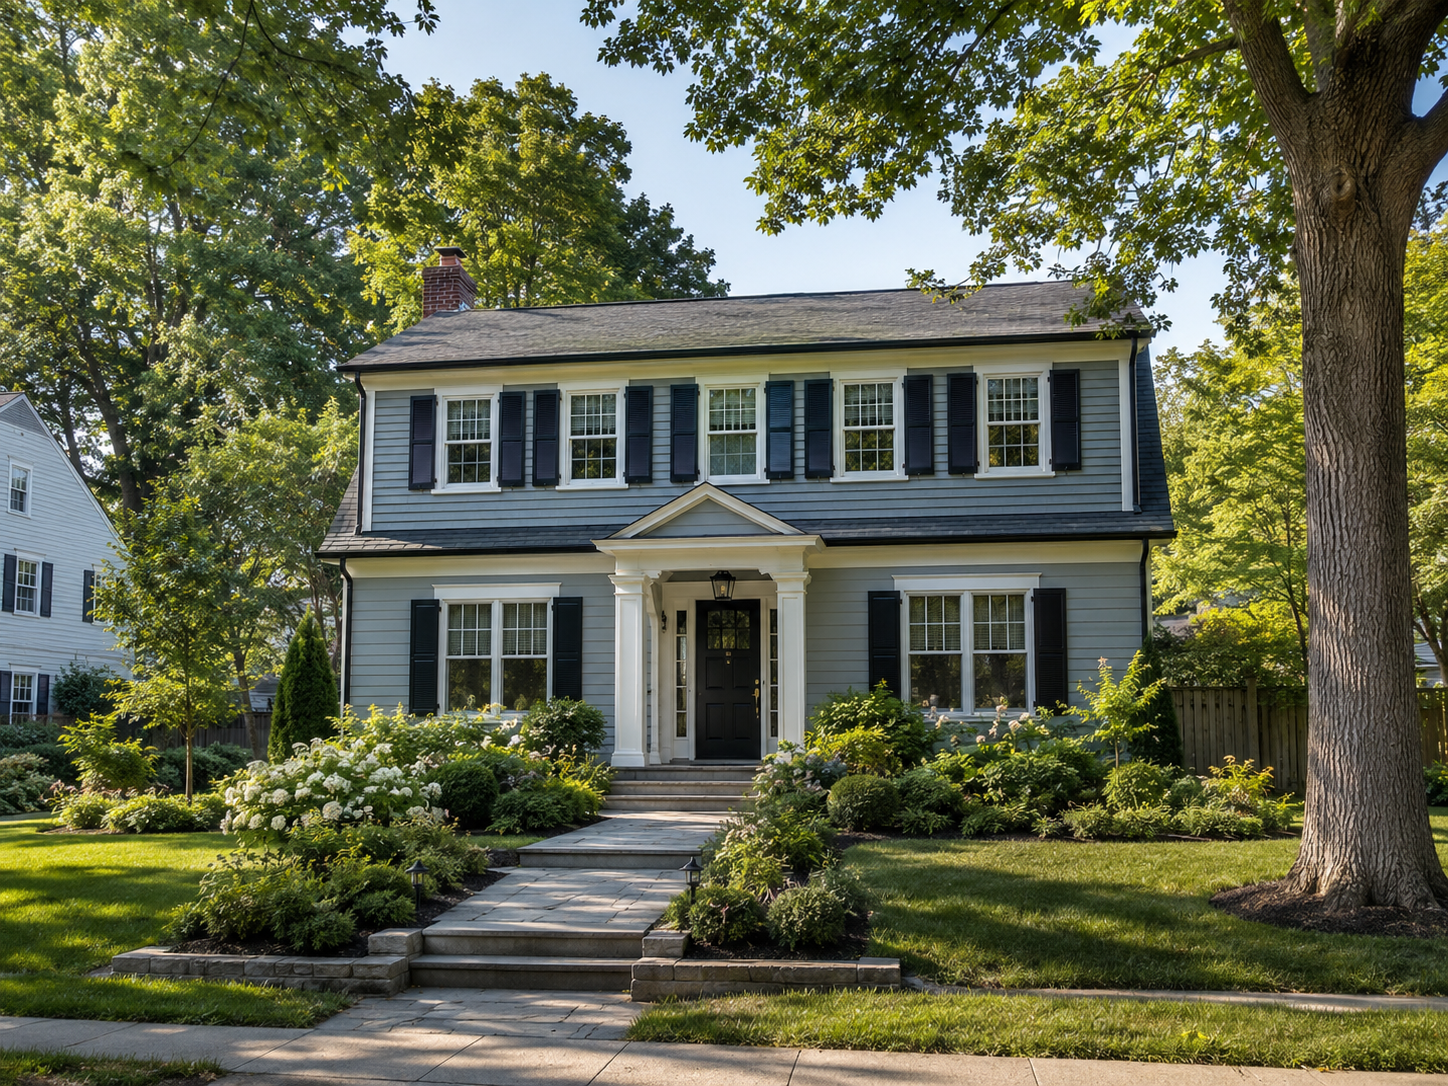
Second story addition on a Colonial home in Montgomery County Maryland

Second Story Addition in Maryland and Northern Virginia: How to Add Space Without Leaving the Neighborhood You Love

There comes a point in many homeowners’ lives when the house no longer fits the life. A growing family needs more bedrooms. A parent moves in. A home office has nowhere to go. In that moment, the instinct is often to start searching for a bigger house. However, for homeowners in Bethesda, Rockville, Potomac, Arlington, and Fairfax, that search runs into a hard reality almost immediately. The neighborhoods you love don’t have affordable inventory. Moving means losing your school district, your neighbors, and the location you chose carefully. In addition, moving costs alone — agent fees, transfer taxes, and closing costs — consume tens of thousands of dollars before you’ve bought a single square foot.

Because of this, a growing number of DMV homeowners are choosing a different path. They’re building up. A second story addition doubles your home’s living space without sacrificing your backyard, your street, or your community. In fact, in Northern Virginia and Montgomery County, vertical construction has become one of the most financially strategic decisions a homeowner can make — because the land you’re already standing on is worth far more than most people realize.

At H&C Construction Design Build, we design and build second story additions across Maryland, Washington DC, and Northern Virginia. Here’s what every homeowner should understand before committing to this kind of project.


Why Building Up Makes Sense in the DMV

Not every market rewards vertical construction equally. The DMV, however, is one of the most compelling in the country for this approach — for several concrete reasons.

Land costs are extraordinarily high. In Bethesda, McLean, Chevy Chase, and many Northern Virginia communities, the land beneath an existing home often carries more value than the structure itself. As a result, every square foot you add vertically is dramatically cheaper than buying equivalent space in a new location.

Lot constraints are the norm. Many established neighborhoods in Montgomery County and Fairfax County have small lots with setback restrictions that make outward expansion difficult or impossible. Building up solves the space problem without requiring lateral square footage you may not have.

Value returns are strong. Second story additions in Maryland, DC, and Northern Virginia typically increase home values by 60 to 75 percent of construction costs — a meaningful return in high-value markets where the finished result aligns with surrounding property values.

You stay where you already belong. Beyond the financial math, there is real lifestyle value in staying in a neighborhood where your children are enrolled in school, where you know your neighbors, and where your daily routines are established. A second story addition delivers all of this while solving the space problem that otherwise would force you to leave.


What a Second Story Addition Actually Involves

A second story addition is among the most complex residential construction projects available, and it’s worth understanding the full scope before beginning the planning process.

Structural Assessment and Foundation Work

Before any design work begins, the existing home’s foundation and framing need to be evaluated by a structural engineer. Most homes in Maryland and Northern Virginia built after 1980 can support a second story without major foundation reinforcement. However, older homes — particularly mid-century Colonials and ramblers common in Chevy Chase, Silver Spring, and Fairfax — often require additional structural work before vertical construction can safely proceed.

Because of this, early structural assessment is non-negotiable. It establishes what’s possible, informs the budget, and prevents costly surprises during construction.

Roof Removal and Temporary Weather Protection

Adding a full second story requires removing the existing roof. This is one of the most significant realities of the project: your home is open to the elements during the framing and roofing phases. As a result, most families need to arrange temporary housing for the duration of construction — typically three to five months for a full second story, or shorter for a partial addition.

This isn’t a reason to avoid the project. It’s simply a planning reality that needs to be addressed clearly at the outset.

The Types of Second Story Additions

Not every vertical addition involves adding a full floor across the entire home’s footprint. Several configurations are worth evaluating.

Full second story addition. Building a complete floor above the existing structure maximizes square footage and often delivers the best cost-per-square-foot value. This approach is ideal for ranch-style homes and single-story houses where the existing layout can support the load.

Partial second story. Adding a second floor above only a portion of the home — perhaps above the garage, or over a wing of the house — is a popular option when a full addition exceeds budget or when only certain rooms need expansion. Partial additions are generally less disruptive and can often be completed in a shorter timeline.

Dormer additions. A dormer expands an existing upper floor or attic by adding a structural window projection into the roofline. This is a lower-cost option for adding light, headroom, and sometimes a small room within an existing attic space.

Above-garage additions. Homes with attached garages have an existing structural base that can sometimes support a new room or suite above. This approach reduces foundation costs significantly, though careful structural analysis is still required.


What a Second Story Typically Adds

The most common uses for second story additions across the DMV reflect what’s driving homeowners to build in the first place.

Additional bedrooms. A family that has outgrown a three-bedroom home can add two or three bedrooms above, completely transforming the home’s capacity without any change to the main floor layout.

Primary suite expansion. Many homeowners use a second story project to relocate the primary bedroom suite to its own level — gaining privacy, square footage, and a bathroom configuration that a remodeled main floor simply couldn’t accommodate.

Bathroom additions. A second story naturally accommodates additional bathrooms. Our Bathroom Remodeling team frequently designs new bathrooms as part of second story projects — coordinating the layout, plumbing, and finish work alongside the structural build.

Home office or flex space. A dedicated office on a separate floor from the main living area solves the noise and interruption problem that makes working from home difficult in many households.


Cost Ranges for Second Story Additions in Maryland and Virginia

Cost ranges for second story additions in the DMV reflect both the complexity of vertical construction and the market realities of the region. Based on current 2026 project data across the DMV:

  • Full second story additions typically range from roughly $150,000 to $350,000 and above, depending on size, structural requirements, and finish level.
  • Partial second story additions are generally less expensive, starting at a lower baseline because of the reduced footprint.
  • Dormer additions represent the most modest entry point into vertical expansion, with costs varying based on size and structural complexity.

Several factors move costs within and beyond these ranges. Older homes requiring additional structural reinforcement, premium finish selections, and projects in jurisdictions with more complex permit processes all affect the final investment. In high-value markets like Bethesda, Potomac, and McLean, premium finish expectations also add to total project cost.

Budget for permits, architectural drawings, and a contingency reserve beyond the construction estimate itself. Most experienced contractors recommend a 10 to 15 percent contingency — not because problems are expected, but because older homes reveal structural realities once walls are opened.


The Permit and Approval Process in Maryland and Virginia

A second story addition is a major structural project, and it requires permits from the relevant county or municipal authority at every phase. In Montgomery County, this process involves building permit applications, structural engineering review, and multiple inspections during construction.

In Northern Virginia — including Arlington and Fairfax County — the permitting process has its own specific requirements, and projects in historic districts like parts of Alexandria may face additional design review.

Because of this complexity, working with a fully Licensed Contractor in Maryland who understands the permitting requirements in each jurisdiction isn’t optional. It’s how you avoid costly redesigns, delays, and compliance issues that can derail a project months into construction.


Architectural Continuity: Making the Addition Look Original

One of the most common mistakes in second story additions is a result that looks exactly like what it is — an addition. A new upper floor that doesn’t match the home’s original roofline, windows, and exterior materials sticks out visually and undermines both curb appeal and resale value.

The best second story additions look as though they were always there. This requires careful architectural planning — matching existing siding profiles, window trim details, roofline pitch, and exterior materials so the addition reads as a cohesive part of the original home.

This is particularly important in established neighborhoods in Bethesda, Chevy Chase, and McLean, where the surrounding home values are high and architectural quality is expected.


Connecting a Second Story to Broader Remodeling Goals

A second story addition rarely happens in isolation. Removing the roof and opening the home’s structure creates a natural opportunity to address other improvements simultaneously — reconfiguring the main floor layout, updating electrical and HVAC systems, or completing interior renovations that would otherwise require their own separate project.

For homeowners planning a broader renovation alongside the addition, our Full Home Remodeling service coordinates both scopes under one design-build plan — which typically delivers a better result, a cleaner schedule, and fewer total disruptions than managing them separately.

If the existing home has structural or maintenance issues that need to be addressed before vertical construction begins, our Restoration & Rebuild team assesses and resolves these as part of the overall project scope.


The H&C Construction Design-Build Process for Second Story Additions

A second story addition requires seamless coordination across structural engineering, architecture, permitting, and every construction trade. Our design-build process keeps all of this under one roof.

Design consultation. We assess the existing home’s structure, discuss your space goals, and review what’s realistically achievable within your lot, budget, and timeline.

Structural assessment. We coordinate with structural engineers to confirm foundation and framing requirements before design work advances.

Design development. We create detailed architectural drawings that address the new floor plan, roofline design, exterior continuity, mechanical systems, and finish selections.

Permitting. We manage all permit applications and coordination with the relevant county building department.

Construction. Our licensed crews execute every phase — structural framing, roofing, mechanical rough-in, insulation, drywall, and finish work — in a coordinated sequence.

Final walkthrough. We conduct a thorough review of the completed project with you before closing out the work.

Browse examples of completed addition projects across Maryland, DC, and Virginia in our Our Remodeling Projects portfolio.


Is a Second Story Addition Right for You?

A second story addition is the right solution when several conditions align: you love your location, your lot doesn’t have room to expand outward, you need meaningfully more space than your current floor plan provides, and you’re committed to staying in your home long term.

However, it’s worth starting with a realistic assessment rather than assumptions. The best projects begin with a professional site evaluation — understanding your foundation, your local permit requirements, and what the addition will actually cost before a single drawing is produced.


Ready to Plan Your Second Story Addition?

H&C Construction Design Build serves homeowners across Maryland, Washington DC, and Northern Virginia — including Rockville, Bethesda, Potomac, Silver Spring, Chevy Chase, Gaithersburg, Montgomery County, Arlington, Alexandria, and Fairfax. Whether you’re planning a full second story, a partial addition, or a dormer expansion, our design-build team handles every phase from structural assessment through final finish.

Explore our Home Additions service and request a consultation to begin your project.