

Posted on

Kitchen Remodeling in McLean, Virginia: What to Know in 2026

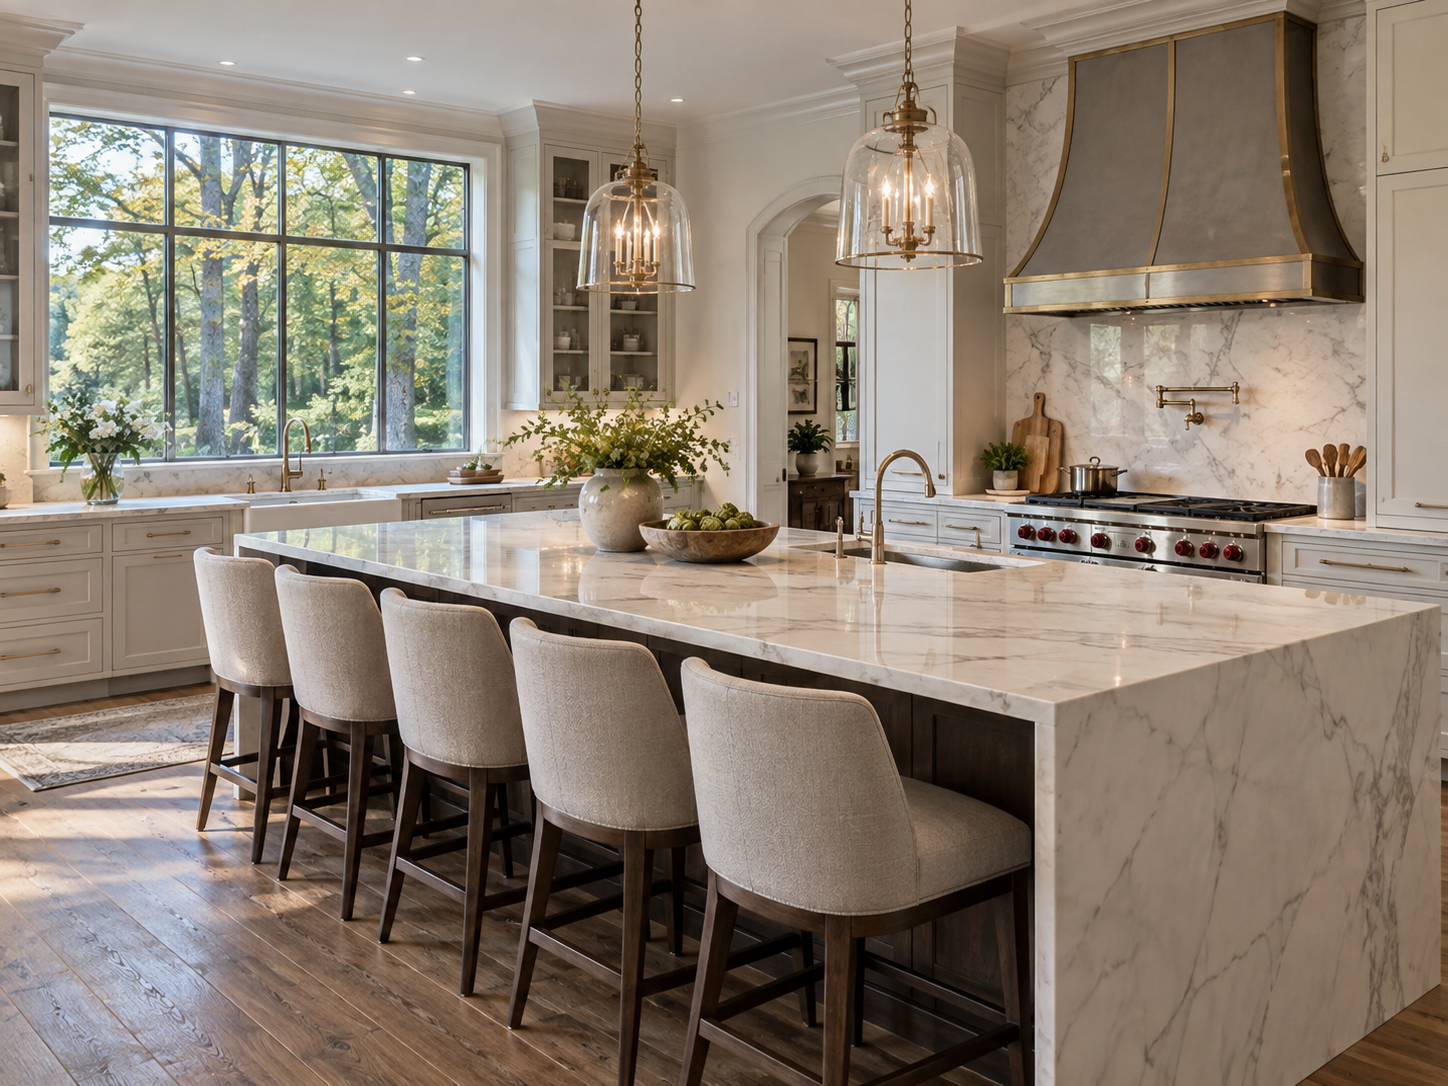
Luxury kitchen remodel in a McLean, Virginia home

McLean kitchen projects usually start from the house type, not a catalog finish list. Chesterbrook Woods and Franklin Park still mix updated mid-century homes with newer luxury builds. Langley Forest and Salona Village sit on larger half-acre to one-acre lots built for entertaining. Both settings push kitchens toward premium appliances, a layout that can host, and a permit path through Fairfax County Land Development Services.

Fairfax County typically requires building, electrical, mechanical, and often plumbing permits when a kitchen is more than a finish refresh. A project that opens a wall or relocates plumbing needs a more complete application than new cabinets in the same footprint. Understanding that split early is what keeps a McLean kitchen on schedule.

At H&C Construction Design Build, we serve McLean homeowners with Kitchen Remodeling across Chesterbrook Woods, Langley Forest, Franklin Park, and Salona Village. Here is what McLean homeowners should know before remodeling a kitchen in 2026.

What Kitchen Remodeling Costs in McLean in 2026

McLean kitchen costs generally sit at the higher end of Northern Virginia pricing because the homes are larger and the finish expectations are higher. These ranges are planning numbers, not a bid.

Standard remodel: $75,000 to $150,000 for a full kitchen update with new cabinetry, countertops, and appliances, without major structural changes.

Major remodel: $150,000 to $250,000 or more when the work includes structural changes, an expanded footprint, or a full layout reconfiguration.

Active construction: usually 8 to 14 weeks once permits clear, depending on structural and system work.

Permit fees for a McLean kitchen generally fall between $500 and $2,500, depending on electrical, plumbing, and structural scope. Combined kitchen-and-bath work on an estate lot can sit well above a kitchen-only range, which is why the walkthrough has to price the actual house.

Why McLean Kitchen Projects Need Careful Planning

Fairfax County permitting catches first-time renovators off guard. Electrical, plumbing, mechanical, and structural changes each typically need their own review even when they are one kitchen job. A contractor who files regularly with Land Development Services knows which details inspectors expect.

Older homes in Chesterbrook Woods and Franklin Park often hide electrical panels and plumbing runs that predate current code. On those houses, a pre-construction walkthrough is how you find a panel that cannot support a professional-grade range before demolition starts.

Larger lots in Langley Forest and Salona Village open layout options that tighter suburban lots do not allow. Those same houses often mean longer plumbing and electrical runs, which shows up in both cost and schedule.

The Permit Process for a McLean Kitchen Remodel

Confirm structural scope first. Wall removal, plumbing relocation, and electrical service upgrades each trigger their own permit review through Fairfax County Land Development Services.

Building permit applications move through the county’s online portal. A finish-level remodel without structural changes clears faster than a layout reconfiguration.

Electrical and plumbing permits often move alongside the building permit. Inspectors review each trade separately, even when all the work happens on the same renovation calendar.

Final inspection closes the project. Each trade signs off as its portion completes, and Fairfax County confirms the finished kitchen meets code.

What McLean Homeowners Value Most in a Finished Kitchen

A layout built for entertaining. An island with real seating and a clear sightline into adjoining living space is the feature homeowners say they use every day.

Premium appliances and durable counters. Professional-grade ranges and quartz or natural stone surfaces show up constantly on McLean wish lists because the kitchen is expected to handle both family use and guests.

A design that fits the house. In Chesterbrook Woods, a kitchen that feels original to the home outperforms a showroom island that ignores the existing architecture.

How to Choose a Kitchen Remodeling Contractor in McLean

Confirm Virginia licensing first. Verify the contractor through the Virginia Department of Professional and Occupational Regulation. Projects over $120,000 generally require a Class A license. Confirm liability coverage that meets Virginia’s requirements.

Ask how many kitchen permits the firm has filed in Fairfax County over the past year. Regular filers know realistic review timelines. New entrants often submit incomplete applications.

Review comparable McLean or nearby Fairfax County kitchens from the past two years, not a generic national portfolio.

Get material allowances and the permit path in writing. Cabinetry specifications, countertop selections, and the applicable review timeline should appear in the contract.

H&C Construction: Kitchen Remodeling in McLean, Virginia

H&C Construction Design Build serves McLean homeowners with Kitchen Remodeling across Chesterbrook Woods, Langley Forest, Franklin Park, Salona Village, and the surrounding Fairfax County area.

Our team manages Fairfax County Land Development Services permitting from the first design conversation, so a McLean kitchen is not waiting on a surprise revision after demolition. Our Maryland showroom is at 17620 Redland Road, Suite B, in Rockville. Northern Virginia projects are planned from that same design-build contract, with Virginia licensing confirmed for the job.

Some McLean kitchens grow once the plan is on paper. If a kitchen update leads into a Home Additions project or a Home Renovation scope, we coordinate that work under one contract. Our Bathroom Remodeling and Basement Remodeling teams work the same way when the kitchen is one piece of a larger renovation.

Browse completed kitchen and whole-home work in our Our Remodeling Projects portfolio.
Posted on

Spa Bathroom Remodeling in Maryland & Virginia: Wet Rooms & Curbless Showers

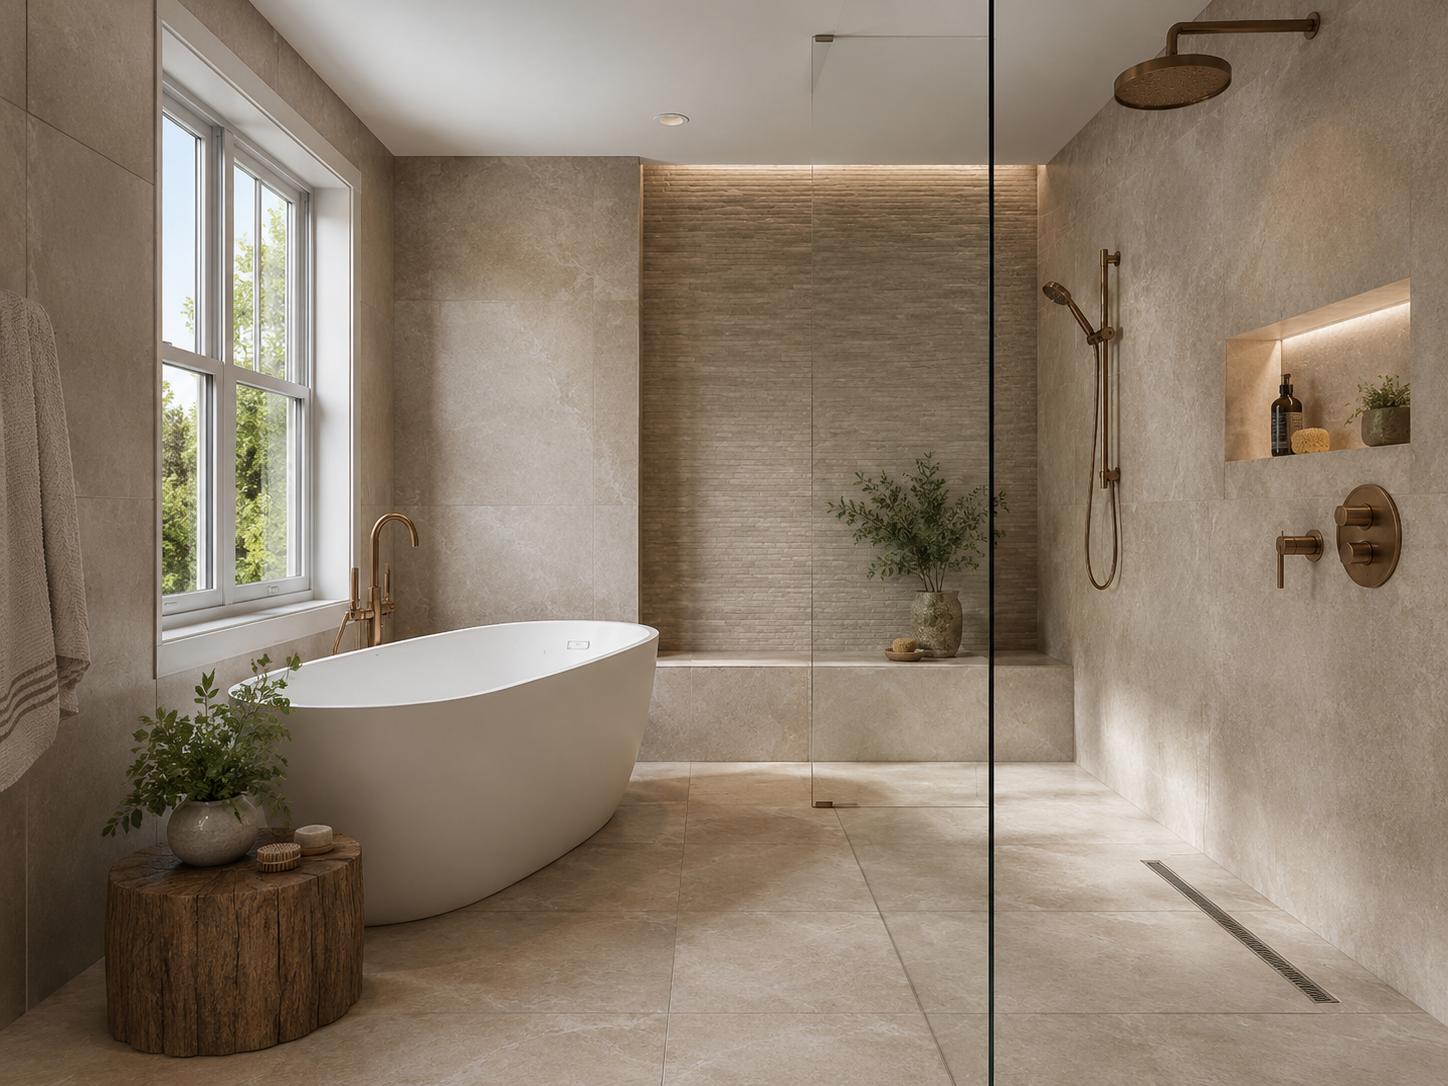
Spa-style wet room bathroom remodel with curbless shower in a Maryland home

Spa Bathroom Remodeling in Maryland and Northern Virginia: How Wet Rooms and Curbless Showers Are Redefining the Primary Bath

The primary bathroom has quietly become one of the most transformed rooms in homes across Bethesda, Potomac, Chevy Chase, Arlington, and Fairfax. What was once a purely functional space — a tub, a shower, a vanity, separated by glass and tile lines — is increasingly being redesigned as a single, fluid environment built around comfort and wellness.

At the center of this shift is the wet room: a layout where the shower and a freestanding soaking tub share one continuous, fully waterproofed zone, rather than being divided into separate fixtures and footprints. Paired with curbless, doorless shower entries and expanded square footage, this approach has moved from a niche luxury feature to a mainstream standard in primary suite design for 2026.

At H&C Construction Design Build, we design and build spa-style bathroom remodels across Maryland, Washington DC, and Northern Virginia. Here’s what homeowners should understand about this trend and how to plan it well.


What Defines a Spa-Style Bathroom in 2026

The shift toward spa bathrooms isn’t about a single feature — it’s a combination of layout, materials, and design philosophy working together.

Expanded shower footprints. Showers are no longer squeezed into 36-inch corners. Homeowners are dedicating significantly more square footage to the bathing area, often eliminating a separate tub enclosure entirely in favor of one generous, open shower space.

The wet room layout. A wet room encloses the shower and a freestanding tub within a single waterproofed zone — no glass divider, no separate footprint for each fixture. This creates a sense of openness and flow that a traditional compartmentalized bathroom simply can’t achieve.

Curbless and doorless showers. Zero-entry showers use a recessed subfloor so tile runs uninterrupted from the dry area into the wet zone, creating a seamless visual transition. This approach serves both an aesthetic purpose and a practical one — it’s a universal design feature that works well for households of any age or mobility level.

Warmth over clinical minimalism. The stark, all-white, high-contrast bathroom aesthetic that dominated for years has given way to warmer palettes — earthy neutrals like taupe, sage, and oatmeal — paired with natural materials and textures that make the space feel more like a furnished living environment than a purely utilitarian room.


Why the Wet Room Has Become the New Standard

Several factors are driving homeowners across the DMV toward this layout.

It maximizes a finite footprint. Most primary bathrooms have a fixed amount of space to work with. A wet room eliminates the redundancy of separate tub and shower enclosures, allowing both fixtures to share one open zone — which often makes the room feel significantly larger without adding square footage.

It reduces maintenance. Removing an underused bathtub eliminates a surface prone to soap scum and ring stains, while open, doorless shower designs reduce the grout lines and glass surfaces that require regular cleaning.

It supports long-term usability. Curbless entries and open floor planes are inherently more accessible than a traditional step-over tub or shower threshold — a feature that benefits homeowners at every stage of life, not just those planning explicitly for aging in place.

It photographs and shows beautifully. For homeowners thinking about resale, a well-executed spa bathroom is one of the most visually compelling spaces in a real estate listing — and one that buyers consistently respond to.


Key Materials and Features in Today’s Spa Bathroom

Natural Stone and Large-Format Tile

Large-format porcelain tile — engineered for high-moisture performance — is replacing smaller tile patterns in many 2026 bathroom designs, reducing grout lines and creating a cleaner, more continuous surface. Natural stone accents, used selectively, add texture and warmth without the maintenance demands of full natural stone installations.

Freestanding Soaking Tubs

Rather than disappearing entirely, the bathtub is being repositioned as a sculptural centerpiece within the wet room rather than a boxed-in fixture. A freestanding tub placed within the open wet zone becomes a visual and functional focal point.

Frameless Glass and Open Sightlines

Where glass is used at all, frameless, low-iron glass panels are preferred — minimizing visual barriers and keeping the room bright and open. Many wet room designs eliminate shower glass entirely in favor of a fully open layout.

Heated Floors and Wellness Features

Heated flooring, controllable via smartphone app in many systems, has become a widely requested feature for primary bathrooms. Steam shower functions, built with proper ventilation and waterproofing systems, are also gaining popularity for homeowners prioritizing at-home wellness.

Layered, Natural Lighting

Maximizing natural light — through larger windows, skylights, or strategic window placement — while maintaining privacy is a key design consideration, paired with layered artificial lighting that supports both function and ambiance.


Structural Considerations Behind a Beautiful Bathroom

A spa-style bathroom remodel involves more engineering than most homeowners initially realize, particularly when the layout changes significantly from what currently exists.

Subfloor reinforcement. Modern freestanding tubs — particularly stone resin and cast iron models — are significantly heavier than older standard tubs. Floor joists need to be evaluated and, in many cases, reinforced to safely support the new fixture.

Waterproofing the entire wet zone. Because a wet room treats the shower and tub area as one continuous waterproofed zone rather than separate enclosures, the waterproofing membrane and drainage system have to be engineered correctly across the full footprint — not just under the shower pan. This is one of the most critical, and most easily under-built, elements of a wet room project.

Linear drains and subfloor recessing. Achieving a curbless, doorless transition requires recessing the subfloor and installing a properly sloped linear drain system — a level of structural planning well beyond a typical surface-level bathroom update.

Plumbing relocation. Repositioning a tub and shower into a unified wet zone often requires relocating supply and drain lines, which needs to be planned early in the design process.

This is exactly where the difference between a surface-level renovation and a true structural bathroom remodel becomes clear. At H&C, our Bathroom Remodeling projects are engineered from the subfloor up, not just finished on the surface.


Is a Wet Room Right for Your Bathroom?

A wet room layout works best in primary bathrooms with adequate existing square footage, since the open design generally requires more space than a traditional compartmentalized layout to feel intentional rather than cramped. For smaller secondary bathrooms, a curbless shower without the full wet room treatment can still deliver many of the same aesthetic and accessibility benefits at a more modest scope.

A professional design consultation is the best way to evaluate whether your specific bathroom’s footprint, plumbing layout, and structural conditions support a full wet room transformation — or whether a more targeted curbless shower update is the better fit.


Connecting Your Bathroom Remodel to a Larger Vision

Many homeowners undertaking a spa bathroom remodel are also reconsidering their broader primary suite — closet layout, bedroom flow, and overall design cohesion between the bedroom and bathroom spaces. If your project extends beyond the bathroom itself, our Full Home Remodeling service can address the full primary suite as one coordinated design.

For homes where the existing bathroom footprint is too constrained to achieve the desired layout, our Home Additions service can expand the available space as part of the same project.


The H&C Construction Design-Build Process for Bathroom Remodeling

Spa bathroom remodels involve plumbing, electrical, structural, and finish work that all need to be carefully sequenced. Our design-build process keeps every phase coordinated:

Design consultation. We assess your existing bathroom’s footprint, structure, and plumbing layout, and discuss your vision for the finished space.

Design development. We create a detailed plan addressing layout, waterproofing strategy, fixture placement, and material selections.

Permitting. We handle permit submissions for plumbing and electrical work with the relevant Maryland, DC, or Virginia jurisdiction, working as a fully Licensed Contractor in Maryland.

Construction. Our licensed crews handle demolition, structural reinforcement, plumbing, waterproofing, and finish work in a carefully sequenced process.

Final walkthrough. We review the completed bathroom with you before closing out the project.

For homes with existing moisture or structural issues uncovered during the renovation process, our Restoration & Rebuild team resolves these issues as part of a coordinated scope, ensuring your new spa bathroom is built on a sound foundation.

You can view examples of completed bathroom transformations across Maryland, DC, and Virginia in our Our Remodeling Projects portfolio.


Planning Your Spa Bathroom Remodel

A spa-style primary bathroom remodel is a significant investment, but it consistently ranks among the projects homeowners are most satisfied with after completion — both for daily quality of life and for long-term home value. For homeowners in Bethesda, Arlington, and across the DMV planning this kind of transformation, the most successful projects start with a clear-eyed assessment of the existing space’s structural realities, paired with a design vision built around how the room will actually be used every day.


Ready to Start Your Spa Bathroom Remodel?

H&C Construction Design Build serves homeowners across Maryland, Washington DC, and Northern Virginia — including Rockville, Bethesda, Potomac, Silver Spring, Chevy Chase, Gaithersburg, Montgomery County, Arlington, Alexandria, and Fairfax. Whether you’re envisioning a full wet room transformation or a curbless shower update, our design-build team handles every phase — from structural engineering to final finishes.

Explore our Bathroom Remodeling service and request a consultation to begin your project.