

Posted on

Kitchen Remodeling in Bethesda, MD: 2026 Cost Guide

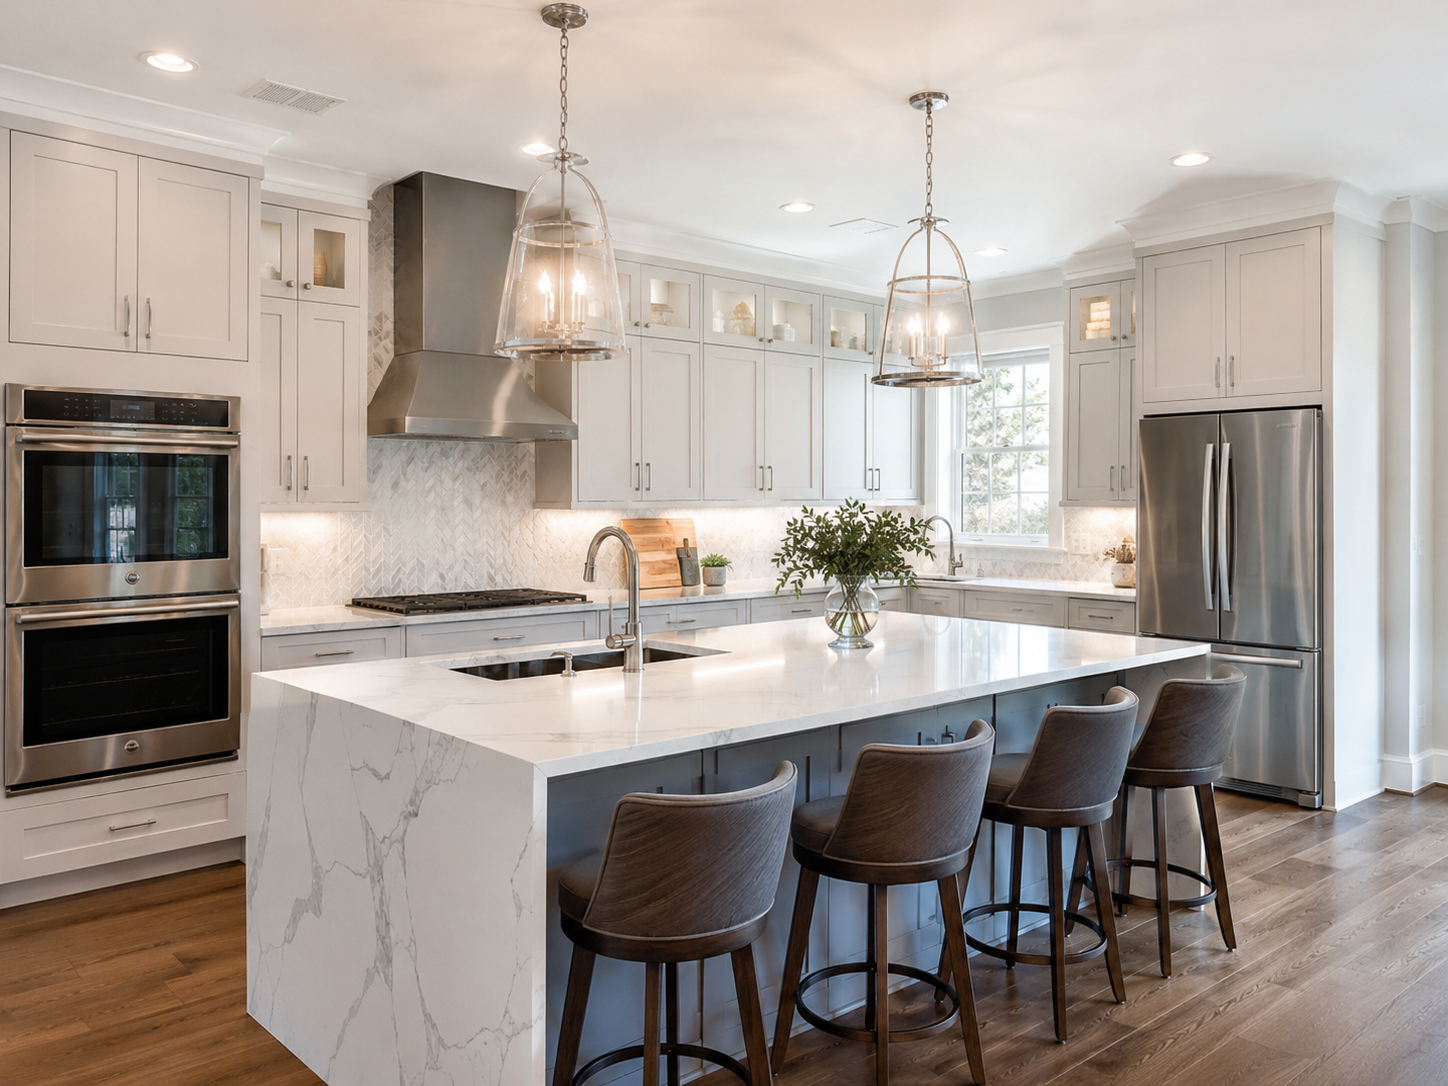
Newly remodeled open-concept kitchen with island in a Bethesda, Maryland home

Kitchen Remodeling in Bethesda, Maryland: What Homeowners Need to Know in 2026

Bethesda homeowners remodeling a kitchen are working in one of the highest-expectation markets in Montgomery County. Buyers and homeowners alike in Kenwood, Edgemoor, and Wood Acres expect a kitchen that performs at the same level as the rest of the home. That expectation shapes material choices from the very first design conversation.

Humidity is a genuine local factor, not just a footnote. Maryland’s humidity shortens the lifespan of cheaper cabinet materials like MDF and particleboard. Most Bethesda homeowners choose plywood cabinet boxes instead, since they hold up better against the region’s moisture over time.

At H&C Construction Design Build, we serve Bethesda homeowners with Kitchen Remodeling projects across Kenwood, Edgemoor, Wood Acres, and the surrounding Montgomery County area. Here is what Bethesda homeowners should know before remodeling a kitchen in 2026 — including how we sequence work on kitchen remodeling in Bethesda, MD.

What Kitchen Remodeling Costs in Bethesda in 2026

Bethesda kitchen costs span a wide range, largely because the area supports everything from a cosmetic refresh to a full custom build.

Cosmetic refresh: $25,000 to $45,000. New paint, updated hardware, and refinished surfaces fall into this tier without touching the layout or major systems.

Mid-range remodel: $78,000 to $145,000. Semi-custom cabinetry, quartz counters, mid-tier appliances, and new flooring define this tier, and it remains the most common choice among Bethesda homeowners.

Full design-build renovation: $150,000 to $400,000 or more. Layout changes, custom cabinetry, and premium appliances place a project in this range, often paired with structural changes to open up the space.

Cabinet and countertop costs. Installed cabinetry runs $100 to $300 per linear foot for stock, $150 to $650 for semi-custom, and $500 to $1,200 or more for full custom. Countertops typically add another $7,000 to $8,000 to the project.

Why Bethesda Kitchens Need Careful Planning

Labor costs run high in this market. The Washington metro area has above-average construction labor rates. Since labor makes up 50 to 60 percent of total project cost, that reality touches nearly every kitchen budget here.

Older homes often need system upgrades first. Many Bethesda kitchens built decades ago have electrical panels that were never designed for a modern range of built-in appliances. Addressing this during the remodel avoids a second disruptive phase of work later.

Material selection should account for humidity from day one. Choosing plywood cabinet boxes over MDF or particleboard costs more upfront but holds up significantly better in Maryland’s climate over the life of the kitchen.

The Permit Process for a Bethesda Kitchen Remodel

Electrical and plumbing work always requires a permit. Montgomery County’s Department of Permitting Services requires separate permits for new circuits, rewiring, or any relocated plumbing line.

Some work does not require a permit at all. Painting, new countertops, and new flooring without structural changes typically fall outside permit requirements.

Standard review moves quickly for prepared applications. Montgomery County DPS aims to complete code review within 17 days for a complete, well-documented submission.

Final inspection closes out any permitted work. Each trade signs off as its portion completes, ensuring the finished kitchen is fully code-compliant before cabinetry and finishes go in.

What Bethesda Homeowners Value Most in a Finished Kitchen

An open layout remains the most requested change. Removing a wall between the kitchen and an adjacent room continues to top the wish list for Bethesda renovations.

A large island anchors the space for most families. Extra seating, storage, and prep space make an island one of the highest-value additions to a Bethesda kitchen.

Premium appliances signal quality to future buyers. A well-chosen range and refrigerator pay off both in daily use and at resale in this market.

How to Choose a Kitchen Remodeling Contractor in Bethesda

Confirm Maryland licensing first. Verify MHIC credentials at dllr.state.md.us before any design conversation begins, and confirm liability coverage above Maryland’s $500,000 statutory minimum.

Ask about cabinet material recommendations specifically. A contractor who understands Maryland’s humidity will steer you away from MDF boxes without being asked.

Review a local portfolio of comparable kitchens. Ask for photos and addresses of completed kitchen remodels in Bethesda from the past two years, then call the homeowners directly.

Get every system upgrade in writing. Electrical panel work and plumbing relocation should appear in the contract, not as verbal assumptions.

H&C Construction: Kitchen Remodeling in Bethesda, Maryland

H&C Construction Design Build serves Bethesda homeowners with kitchen remodeling projects across Kenwood, Edgemoor, Wood Acres, and the surrounding Montgomery County area.

As Licensed Contractors in Maryland, we hold active MHIC credentials and general liability insurance above statutory minimums. We manage every Montgomery County DPS permit as part of the project, so there are no surprises once construction starts.

Some Bethesda kitchen projects grow into a larger renovation. If you’re also considering a Bathroom Remodeling project or a Home Additions scope, we coordinate the kitchen work under the same contract. Our Full Home Remodeling and Basement Remodeling teams work the same way when a kitchen update is part of a bigger plan.

Browse completed kitchen and whole-home renovation projects in our Our Remodeling Projects portfolio.

Ready to Plan Your Bethesda Kitchen Remodel?

Whether you are planning a cosmetic refresh or a full custom renovation with a new layout, our design-build team gives you an honest cost range and material guidance built for Maryland’s climate before you commit to anything.

Explore our Kitchen Remodeling service and request a consultation to start your Bethesda project today.
Posted on

Kitchen Remodeling in Maryland & Virginia: Bigger, Open Kitchens for 2026

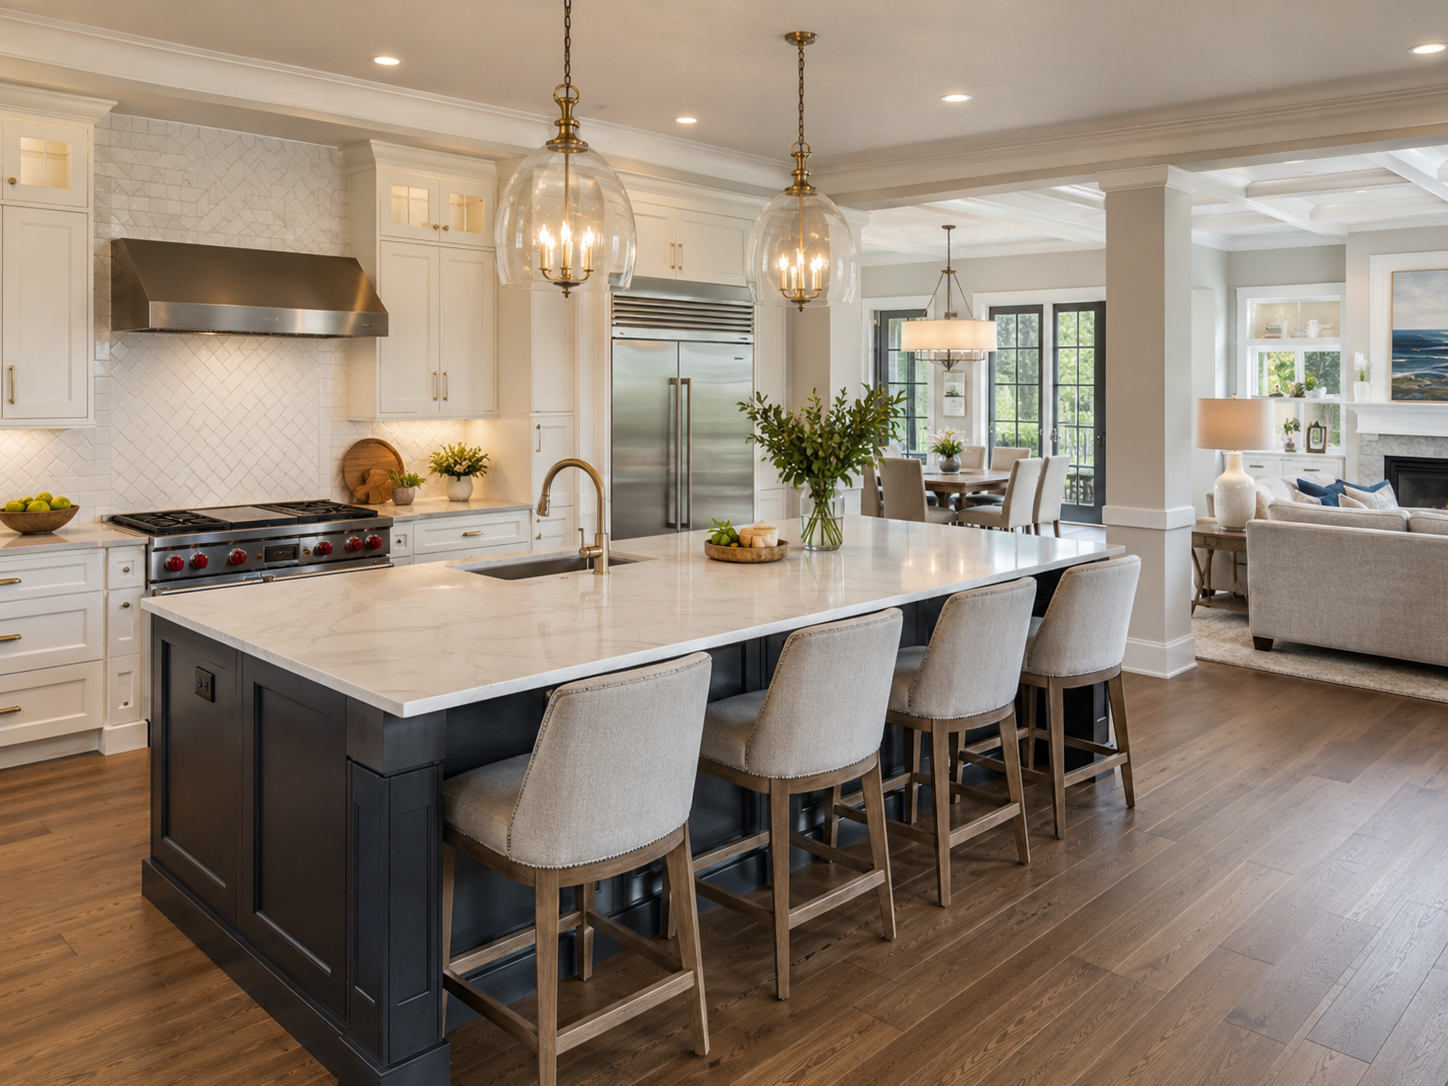
Expanded open-concept kitchen remodel with large island in a Maryland home

Kitchen Remodeling in Maryland and Virginia: Why Bigger, Open Kitchens Are Replacing Formal Dining Rooms in 2026

If you’ve walked through a newly remodeled home in Bethesda, Rockville, or Fairfax recently, you’ve probably noticed something: the formal dining room is gone. In its place is a larger, more open kitchen — one with a bigger island, more seating, and a layout built around how families actually live.

This isn’t a passing fad. It’s one of the defining kitchen remodeling trends of 2026 across Maryland, Washington DC, and Northern Virginia. Industry data shows that the vast majority of design professionals expect kitchen footprints to continue growing over the next several years, and one of the most common ways homeowners are gaining that space is by reclaiming square footage from rooms that simply aren’t used the way they used to be.

At H&C Construction Design Build, we design and build kitchen remodels across the DMV — and this shift toward bigger, more open kitchens is one of the most requested projects we see. Here’s what’s driving it, what it involves, and what homeowners should know before starting.


Why the Formal Dining Room Is Disappearing

For decades, a formal dining room was considered a must-have in suburban Maryland and Virginia homes. Today, many of those rooms sit unused for all but a handful of occasions per year — while the kitchen, breakfast nook, or family room becomes overcrowded during everyday life, holidays, and gatherings.

Homeowners across Fairfax County, Arlington, and Montgomery County are recognizing this mismatch and making a deliberate choice: remove or open up the wall between the kitchen and the adjacent dining room, and redesign the combined space as one larger, more functional kitchen and gathering area.

The result is a kitchen that can comfortably handle daily life — cooking, homework, remote work, casual meals — while also accommodating larger gatherings without feeling cramped. It’s a layout that reflects how people actually use their homes, not how homes were designed fifty years ago.


What an Expanded, Open-Concept Kitchen Typically Includes

When we design an expanded kitchen for a homeowner in Rockville, Potomac, or Arlington, a few elements come up again and again.

A Larger Island

The island becomes the anchor of the expanded space — often serving as a prep station, casual dining spot, homework area, and gathering point all at once. Larger footprints allow for islands with seating on multiple sides, integrated storage, and sometimes a secondary sink or beverage station.

Concealed and Expanded Storage

As formal dining furniture goes away, storage needs change. Concealed pantries — walk-in or “butler’s pantry” style spaces tucked behind cabinetry — are in high demand, with most kitchen designers reporting strong client interest in hiding small appliances, bulk pantry goods, and countertop clutter from the main living space.

Multi-Functional Zones Within One Room

Rather than a single-purpose kitchen, the expanded layout typically includes distinct zones: a cooking zone, a prep zone, a casual dining zone, and often a small desk or work zone. This “zoning” approach is especially popular with Gen X and Millennial homeowners who use the kitchen as a true command center for the household.

Structural and Mechanical Considerations

Opening a wall between a kitchen and dining room is rarely as simple as removing drywall. Load-bearing walls require structural beams sized and installed to code. Electrical, HVAC, and sometimes plumbing lines often run through these walls and need to be rerouted. This is where working with a licensed, experienced General Contractor in Maryland matters — the structural work has to be done correctly, permitted properly, and integrated seamlessly with the new design.


Materials and Finishes Trending in 2026

Alongside the layout shift, material preferences in Maryland and Virginia kitchens are evolving.

Warmer neutrals are replacing stark white. Putty, mushroom, and oatmeal tones are now favored over the all-white kitchens that dominated the past decade, paired with green and blue accent colors in cabinetry and tile.

Slab cabinet doors are gaining ground. Flat-panel, minimalist cabinet fronts paired with simple hardware are increasingly preferred over traditional raised-panel doors, giving kitchens a cleaner, more contemporary look.

Wood tones are returning. White oak and other natural wood finishes are increasingly chosen over painted cabinetry, often used on islands or upper cabinets to add warmth to larger, more open spaces.

Natural stone and dramatic veining. Statement countertop and backsplash materials — particularly marble-look surfaces with bold veining — are a popular way to add visual interest to a larger kitchen footprint without relying on bright colors.

Layered lighting. With bigger kitchens come bigger lighting needs. Most homeowners now prioritize a combination of ambient, task, and accent lighting — pendant lighting over islands, under-cabinet task lighting, and recessed ambient lighting throughout the expanded space.

For homeowners working on a full-scope project that touches multiple rooms, our Full Home Remodeling service ensures these material and lighting decisions are coordinated across the whole home — not just the kitchen.


Smart Technology in the 2026 Kitchen

Smart features are becoming a standard part of kitchen planning rather than an add-on. Common requests we see across Bethesda, Silver Spring, and Northern Virginia kitchens include:

  • App-connected faucets and water shutoff valves
  • Induction cooktops that adjust automatically to pan size
  • Voice-activated or motion-sensor lighting
  • Refrigerators with internal cameras and inventory tracking
  • Integrated charging stations built into islands and cabinetry

The key to successful smart kitchen integration is planning for it during design — not retrofitting it afterward. Wiring, outlet placement, and network connectivity all need to be considered before walls and cabinetry go in.


When Expanding Your Kitchen Makes Sense — and When It Doesn’t

Not every home is a good candidate for combining the kitchen and dining room, and not every homeowner needs to. Here’s how to evaluate whether this approach fits your situation.

Good candidates typically have:

  • A dining room that is rarely used for its intended purpose
  • A kitchen that feels cramped or disconnected from main living areas
  • A desire for more natural light and a more open feel
  • Plans to stay in the home long-term and want it to function better day-to-day

This may not be the right fit if:

  • You frequently host large, formal dinner gatherings that require a dedicated space
  • The dining room is load-bearing in a way that makes structural changes cost-prohibitive relative to the benefit
  • Your home’s overall layout would feel unbalanced without a defined dining area

A professional design consultation is the best way to evaluate your specific home. At H&C, we walk through your existing layout, discuss how your family actually uses the space, and help you understand what’s structurally possible before any design work begins.


Budgeting for a Kitchen Expansion in Maryland and Virginia

Kitchen remodeling costs in the DMV vary significantly based on scope, materials, and whether structural changes are involved. A full kitchen remodel that includes removing or opening a wall, relocating mechanical systems, and upgrading finishes throughout will cost considerably more than a cosmetic refresh — but it also delivers a fundamentally different result: a kitchen that’s genuinely bigger and more functional, not just better-looking.

Homeowners in Washington DC, Bethesda, and Arlington should expect that structural kitchen expansions represent a significant investment — but one that consistently ranks among the highest-ROI projects for resale value, particularly when the resulting layout appeals to the open-concept preferences most buyers are looking for today.


The H&C Construction Design-Build Process for Kitchen Remodeling

Expanding a kitchen into a former dining room touches almost every trade — framing, electrical, plumbing, HVAC, drywall, flooring, cabinetry, countertops, and lighting. Coordinating all of that through separate contractors is where most kitchen projects run into delays and budget overruns.

Our design-build process keeps everything under one roof:

Design consultation. We assess your current layout, discuss your goals, and identify what’s structurally possible.

Design development. We create a detailed layout plan, including any structural changes, electrical and plumbing relocations, and material selections.

Permitting. We handle permit submissions for structural work, electrical, and plumbing with the relevant county or municipal authority.

Construction. Our crews execute the project in a coordinated sequence — from demolition and framing through final finishes.

Final walkthrough. We review the completed kitchen with you and address any remaining details before closing out the project.

Browse examples of completed kitchen transformations across Maryland, DC, and Virginia in our Our Remodeling Projects portfolio.


Older Homes and Structural Considerations

Many homes in Chevy Chase, Silver Spring, and parts of Northern Virginia were built decades ago, with construction methods and materials that require careful evaluation before any wall removal. In some cases, opening a kitchen into a former dining room reveals deferred maintenance issues — outdated wiring, insufficient insulation, or structural elements that need reinforcement.

Our Restoration & Rebuild team frequently works alongside our kitchen remodeling projects to address these issues as part of a single, coordinated scope — so problems are solved permanently rather than papered over.


Ready to Start Planning Your Kitchen Remodel?

H&C Construction Design Build serves homeowners across Maryland, Washington DC, and Northern Virginia — including Rockville, Bethesda, Potomac, Silver Spring, Chevy Chase, Gaithersburg, Montgomery County, Arlington, Alexandria, and Fairfax. Whether you’re considering a full kitchen expansion, an open-concept layout change, or a complete kitchen renovation, our design-build team is ready to help.

Explore our Kitchen Remodeling service and request a consultation to begin your project.