

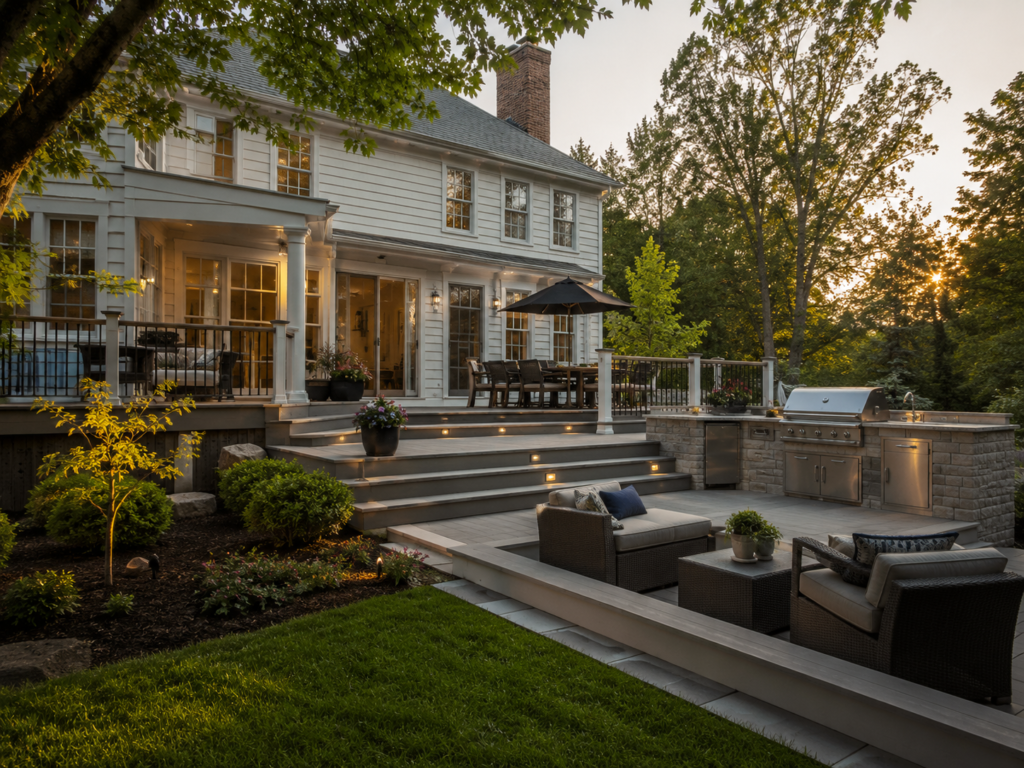

Outdoor Kitchens and Multi-Level Decks in Maryland and Northern Virginia: The 2026 Guide to Building a Complete Outdoor Living Space
Something significant has shifted in how Maryland and Northern Virginia homeowners think about outdoor space. What was once a simple deck with a gas grill has evolved into something far more considered — a designed outdoor environment with distinct zones, purpose-built features, and a level of finish that mirrors the interior of the home. And the numbers tell the story clearly.
An analysis of 36,205 deck and porch permits from the Montgomery County Department of Permitting Services spanning January 2000 through March 2026 reveals a market that has undergone a fundamental transformation. Total declared investment reached $152.2 million in 2025 — up from $36.4 million in 2019, a fourfold increase. Average project value rose 280%, from $28,356 to $107,823. Most tellingly, projects valued at $200,000 or more grew from 2.4% of all deck permits in 2019 to 13.2% in 2025 — meaning one in eight deck projects in Montgomery County now exceeds $200,000 in declared value.
This isn’t simply inflation. The projects driving the $200,000-plus segment are not decks in the traditional sense. They are integrated outdoor living environments that include covered pavilions, outdoor kitchens with gas and electrical connections, fire features, heaters, retractable screens, and weatherproof entertainment systems.
At H&C Construction Design Build, we design and build outdoor living projects across Maryland, Washington DC, and Northern Virginia. Here’s what’s driving this evolution — and how to plan a complete outdoor living space that delivers genuine daily value.
Why Outdoor Kitchens Have Become the Center of the DMV Outdoor Experience
A decade ago, an outdoor kitchen was a premium feature for a subset of homeowners. In 2026, it has moved into mainstream demand across Bethesda, Rockville, Potomac, and Fairfax County. Outdoor kitchens are becoming the primary cooking location from May through October — not just for weekend grilling, but for daily family meals throughout the warmer months. Designbuildersmd
Several forces are driving this shift.
The DMV’s indoor heat problem. Anyone who has run an oven in a Maryland kitchen during a July heat wave understands the motivation. Cooking indoors during peak summer adds meaningfully to cooling loads, makes the kitchen uncomfortable, and pushes the household outside anyway. An outdoor kitchen solves this elegantly — all cooking heat stays outside, and the indoor kitchen becomes a prep station rather than the main event.
The entertaining culture of the DC metro area. Northern Virginia and Montgomery County homeowners entertain frequently and expect their spaces to reflect that. A complete outdoor kitchen — with a built-in grill, side burners, a refrigerator, and proper counter space — transforms outdoor entertaining from casual to genuinely capable.
Remote and hybrid work. With hybrid work now standard across the DMV’s professional workforce, homeowners want flexible outdoor spaces that serve multiple purposes beyond entertaining. An outdoor kitchen paired with a covered porch or pavilion creates an outdoor workspace, dining environment, and social hub that supports daily use rather than just occasional weekends.
What a Complete Outdoor Kitchen Includes
A properly designed outdoor kitchen is a permanent installation — built on a solid substrate, with properly run gas lines, dedicated electrical circuits, and weatherproof finishes throughout. It is not a freestanding grill with a countertop beside it. Because of this, the planning requirements overlap meaningfully with interior kitchen remodeling.
Built-in grill station. The centerpiece of most outdoor kitchens is a built-in gas grill — typically 36 to 48 inches — installed in a stone, tile, or stainless steel cabinet base. Unlike freestanding grills, built-in units are connected to the home’s natural gas line, eliminating propane tanks and providing consistent fuel supply.
Counter space and prep surfaces. Granite, quartzite, and porcelain are all popular outdoor countertop choices, selected for resistance to UV fading, freeze-thaw cycling, and moisture. Concrete countertops are also common in contemporary outdoor kitchen designs. Adequate counter space on both sides of the grill is a practical necessity that many outdoor kitchen concepts underestimate.
Outdoor-rated refrigeration. A dedicated outdoor refrigerator — rated for outdoor temperature swings — keeps beverages and ingredients accessible without requiring trips inside. Some outdoor kitchen designs incorporate a second under-counter refrigerator specifically for beer and wine.
Side burners and accessories. Side burners, warming drawers, and pizza ovens are common additions in larger outdoor kitchen configurations. They expand the cooking capability and make the outdoor kitchen genuinely independent from the indoor one during peak entertaining seasons.
Sink and water connection. An outdoor sink — connected to a plumbed water supply — is a meaningful upgrade that makes food prep, cleanup, and handwashing dramatically more convenient. This requires planning a water supply line extension and a drain during design, before construction begins.
Electrical infrastructure. Dedicated outdoor-rated circuits power the refrigerator, under-counter lighting, outlets for small appliances, and any powered accessories. As with interior kitchens, electrical planning during the design phase is far less expensive than retrofitting later.
Multi-Level Decks: Creating Distinct Outdoor Rooms
Beyond the outdoor kitchen, the 2026 direction in DMV deck design is strongly toward multi-level configurations that create distinct, purposeful zones rather than a single undifferentiated platform.
In 2026, the trend is toward complex, multi-level designs that create distinct outdoor rooms for different activities. Maryland and Virginia’s varied topography means many homes sit on sloped lots — and multi-level decks take advantage of grade changes that a single-level deck would simply cover up. Designbuildersmd
A well-designed multi-level outdoor space typically organizes into two or three distinct areas.
The primary entertaining level — typically at or near the main interior level of the home — connects directly to the kitchen, dining room, or family room through a sliding or folding door. This level usually includes the outdoor kitchen, a dining area for six to twelve people, and primary access to the outdoor space.
The secondary relaxation level — one or two steps down from the primary level — provides a more intimate seating area, typically organized around a fire table or fire pit, with comfortable lounge furniture rather than dining chairs. This zone is where the family gravitates after dinner for conversation and evening use.
The yard-level transition — if the grade allows — connects the deck structure to the lawn through wide stairs, creating a flowing connection between the built structure and the natural landscape.
This zoned approach mirrors how DMV homeowners actually use their outdoor spaces across a typical evening — moving from cooking and dining on the primary level to relaxing and socializing on the secondary level as the evening progresses.
Covered Structures: Extending the Season and the Investment
One of the most significant evolutions in 2026 DMV outdoor living is the integration of covered structures — pergolas, pavilions, and attached screened sections — as standard components of premium outdoor living spaces rather than add-ons.
The motivation is straightforward. Maryland and Northern Virginia’s climate limits the comfortable use of fully open outdoor spaces to perhaps four to five months per year on a consistent basis. Covered structures, shade features, and screening systems extend that usability window significantly — and in some configurations, to nearly year-round.
Covered structures range from simple freestanding pergolas to fully roofed pavilions with insulated ceilings, overhead fan systems, and infrared heating elements. The most sophisticated configurations — which are driving the $200,000-plus project values in Montgomery County permit data — include retractable screen systems that allow the covered area to open fully on perfect evenings and close against insects, rain, and shoulder-season temperatures.
When a covered outdoor space is designed and built alongside the deck structure, rather than added later, the structural integration is seamless and the cost is typically 20% to 30% less than building the two elements as separate projects.
Material Choices for 2026 Outdoor Living in Maryland and Virginia
In 2026, over 80% of clients choose composite decking for its long-term value and low maintenance, making it the dominant material choice in Maryland and Virginia. The data from Montgomery County reflects this: premium composite installations are driving the average project value increases. Designbuildersmd
Within composite options, capped composite — from Trex, TimberTech, and Fiberon — is the default choice for most new decks. A polymer cap encases the board on all four sides, making it highly resistant to staining, fading, moisture, and mold. No sanding, no staining, no annual sealing. Warranties typically run 25 to 50 years. Designbuildersmd
Beyond the decking surface, several material choices define the overall aesthetic quality of the outdoor living space.
Railing systems. Cable railing and glass panel systems — both of which maintain open sightlines — are strongly preferred in Bethesda and Potomac properties where backyard views or landscaping are a meaningful feature. Black aluminum and matte black systems pair well with the warm-toned composite palettes dominating 2026 deck design.
Outdoor flooring options. Porcelain tile, natural stone, and permeable pavers are increasingly used in combination with composite decking — particularly for the outdoor kitchen zone, where a tiled surface performs better than composite around cooking equipment.
Lighting. Deck lighting has evolved from occasional post caps to comprehensive, thoughtfully designed systems that enhance safety, ambiance, and usability. 2026 decks are designed and furnished like interior living rooms — comfortable, stylish, and fully appointed. Designbuildersmd
The Connection Between Outdoor Living and the Interior Kitchen
Because outdoor kitchens operate as extensions of the home’s cooking and entertaining infrastructure, the best projects coordinate the outdoor kitchen design with the interior kitchen. In fact, many DMV homeowners undertaking a Kitchen Remodeling project simultaneously plan an outdoor kitchen — creating a coordinated indoor-outdoor cooking environment rather than two separate, disconnected spaces.
The connection point between the indoor kitchen and the outdoor living area — the door, the transition, the sightlines between the two spaces — is itself a design decision that benefits from being planned as a whole.
Our design-build team coordinates Decks & Porches projects alongside interior remodeling scopes regularly, ensuring the indoor-outdoor relationship is designed intentionally rather than treated as a detail to figure out after construction begins.
Permits and Professional Requirements for Outdoor Living Projects
Outdoor kitchen installations involve gas line extensions, electrical circuits, and sometimes plumbing — all of which require permits in Maryland and Northern Virginia. Deck structures attached to the home also require building permits in every DMV jurisdiction, with structural drawings, engineering stamps where required, and inspections at multiple construction stages.
As fully Licensed Contractors in Maryland, we manage all permit applications and coordinate with the relevant county building departments as part of every project. Gas line and electrical work performed without permits by unlicensed contractors creates liability, safety risk, and resale complications that homeowners discover at the worst possible time.
The H&C Construction Design-Build Process for Outdoor Living
Our outdoor living projects follow the same structured design-build process we use across all our services.
Design consultation. We visit your property, assess the space, discuss how you want to use it, and review material and structure options that match your budget and lifestyle.
Design development. We create a detailed plan addressing layout, outdoor kitchen specifications, structural requirements, electrical and gas planning, lighting, and material selections.
Permitting. We handle all permit submissions with the relevant county building department, including gas, electrical, and structural permits where applicable.
Construction. Our licensed crews build every component — from foundation and framing through decking, outdoor kitchen installation, and lighting — under one coordinated schedule.
Final walkthrough. We review every element of the completed outdoor space with you before closing out the project.
Browse completed outdoor living projects across Maryland, DC, and Virginia in our Our Remodeling Projects portfolio.
Building the Outdoor Space the DMV Market Is Investing In
The Montgomery County data is clear. DMV homeowners are not building simple decks anymore. They are building outdoor environments — designed spaces with distinct zones, quality materials, and features that deliver daily use across six to seven months of the year. The investment levels reflect genuine value: outdoor living quality is now a top-three factor in buyer decision-making in Bethesda, Potomac, and Chevy Chase, according to local real estate professionals.
For homeowners ready to plan that kind of project, the right first step is a professional consultation with a licensed General Contractor in Maryland who has specific experience in the DMV outdoor living market.
Ready to Plan Your Complete Outdoor Living Space?
H&C Construction Design Build serves homeowners across Maryland, Washington DC, and Northern Virginia — including Rockville, Bethesda, Potomac, Silver Spring, Chevy Chase, Gaithersburg, Montgomery County, Arlington, Alexandria, and Fairfax. Whether you’re planning an outdoor kitchen, a multi-level deck, a covered pavilion, or a complete outdoor living environment, our design-build team is ready to help you plan it right.
Explore our Decks & Porches service and request a consultation to start planning your outdoor space.
Free consultation
Ready to Start Your Decks and Porches Project?
H&C Construction serves Maryland, Virginia, and Washington DC. Get a free consultation today.
Local service areas
Remodeling Guides Near You
Planning decks and porches in Montgomery County? Browse local guides by city — permits, neighborhoods, and recent H&C Construction projects.
City hubs