

Posted on

General Contractor Services in Vienna, Virginia: What Homeowners Need to Know in 2026

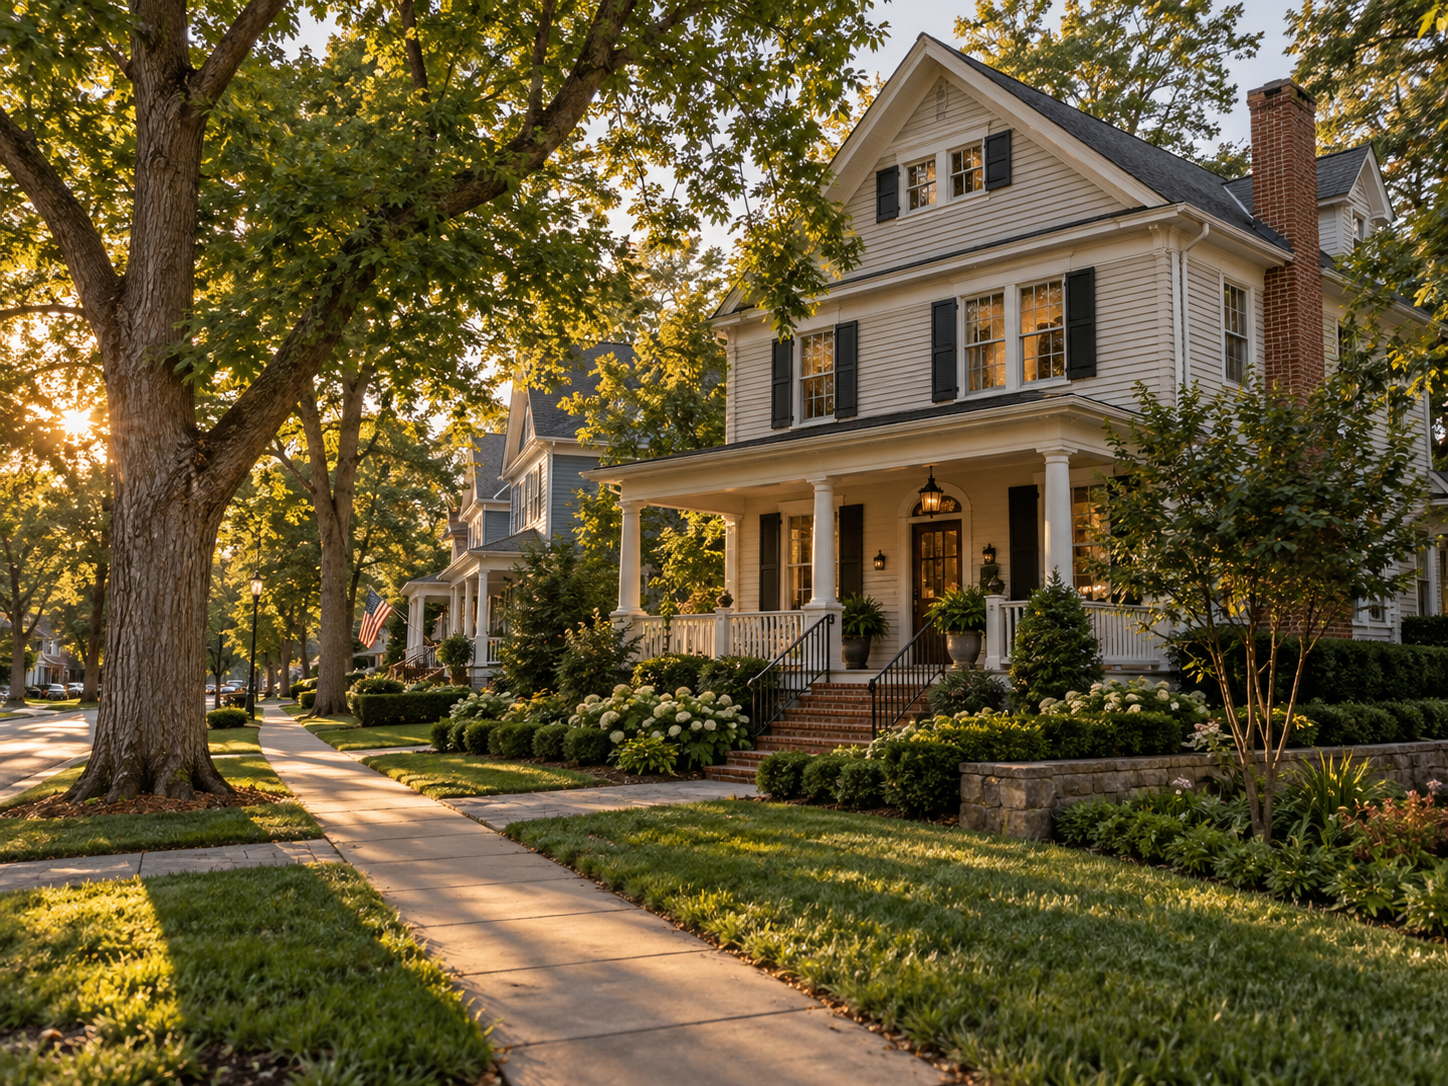
Whole-home renovation by a licensed general contractor in Vienna, Virginia

General Contractor Services in Vienna, Virginia: What Homeowners Need to Know in 2026

Vienna homeowners hiring a general contractor are working inside one of Fairfax County’s more layered permitting environments. The Town of Vienna operates its own zoning review separate from Fairfax County, and Fairfax County issues the actual building permit. A contractor unfamiliar with both offices can file paperwork correctly and still stall a project by missing a step.

Windover Heights adds a third layer entirely. Vienna’s own designated historic district requires a Certificate of Appropriateness from the Windover Heights Board of Review for exterior changes. This approval comes on top of standard Town and County review. Wolf Trap’s large estate lots and Vienna Woods’ mix of mid-century originals and new builds each bring a different renovation starting point as well.

At H&C Construction Design Build, we serve Vienna homeowners with General Contractor services across Vienna Woods, Wolf Trap, Windover Heights, and Oakton. Here is what Vienna homeowners should know before hiring a general contractor in 2026.

What General Contractor Oversight Costs in Vienna in 2026

Vienna project scale varies by neighborhood and lot size, and the contractor’s fee structure typically tracks the overall scope.

Single-trade coordination: for a focused kitchen or bathroom renovation, oversight is usually built into that project’s total cost, often landing in the $150,000 to $300,000 range for a combined scope given Vienna’s premium labor market.

Whole-home renovation: $400,000 to $900,000 or more, reflecting multi-trade coordination across a Vienna Woods or Oakton single-family home.

Wolf Trap estate-lot projects: often exceed $1 million once larger lot sizes, custom finishes, and structural scope enter the picture.

Northern Virginia labor rates run roughly 15 to 25 percent above national benchmarks, and licensed electricians in the area charge $85 to $150 per hour, both of which factor directly into a Vienna general contractor’s pricing.

Why Vienna Renovations Need Careful Contractor Oversight

Two agencies review every project, sometimes three. Fairfax County issues the building permit while the Town of Vienna separately confirms zoning compliance, and the correct sequence has to be followed both ways.

Windover Heights requires an extra approval step. Any exterior alteration or new construction within this historic district needs a Certificate of Appropriateness from the Windover Heights Board of Review before work begins.

Housing stock varies enough to change the entire approach. Wolf Trap’s large estate lots need a different construction plan than Vienna Woods’ mix of mid-century homes and new builds.

The Permit Process for a Vienna General Contractor Project

The applicant reviews Fairfax County, Town, and state requirements first. Confirming which layers apply to a specific property and scope happens before any application gets filed.

Fairfax County permit application comes next. All submission materials go to the county first, since the Town of Vienna requires the county permit application number as part of its own review.

Town of Vienna zoning review follows through its IDTPlans portal. The Town issues an approval letter and stamped plans once its review of the county-approved application is complete.

Windover Heights review runs in parallel where it applies. Properties in this historic district need Board of Review approval for exterior work before the project can move to construction.

Frequently Asked Questions About Hiring a General Contractor in Vienna

Do I need both a Fairfax County permit and Town of Vienna approval? Yes. Fairfax County issues the building permit, and the Town of Vienna separately confirms zoning compliance using the county’s permit application number.

What if my Vienna home is in the Windover Heights Historic District? Exterior changes there need a Certificate of Appropriateness from the Windover Heights Board of Review in addition to standard Town and County approval.

How much does a Virginia contractor license actually require? Any project valued at $1,000 or more requires a Virginia Contractor’s License from the Department of Professional and Occupational Regulation.

What protects me if a licensed contractor does poor work in Virginia? The Virginia Contractor Transaction Recovery Act provides relief for eligible consumers who suffer losses from improper or dishonest conduct by a licensed contractor.

What Vienna Homeowners Value Most in a General Contractor

Fluency with both Town and County review saves real time. Homeowners consistently say a contractor who files correctly with both offices the first time avoided weeks of avoidable delay.

Historic district experience matters directly in Windover Heights. A contractor who has taken a project through the Board of Review before can set realistic expectations from the very first conversation.

Transparent, phase-by-phase budget tracking earns real trust. Homeowners want cost updates as the project moves forward, not a single number revealed at the end.

How to Choose a General Contractor in Vienna

Confirm Virginia licensing first. Verify an active Virginia Contractor’s License through the Virginia Department of Professional and Occupational Regulation, and confirm liability and workers’ compensation coverage with certificates in hand.

Ask specifically about Town of Vienna and Windover Heights experience. A contractor who has coordinated both layers, or all three where applicable, plans the timeline more accurately.

Review a local portfolio of comparable projects. Ask for photos and addresses of completed Vienna general contracting work from the past two years, then call the homeowners directly.

Get the full permit sequence in writing. County filing, Town zoning review, and any historic district approval should all appear in the project schedule before work begins.

H&C Construction: General Contractor Services in Vienna, Virginia

H&C Construction Design Build serves Vienna homeowners with general contractor services across Vienna Woods, Wolf Trap, Windover Heights, Oakton, and the surrounding Town of Vienna area.

Our team manages Fairfax County permitting, Town of Vienna zoning review, and Windover Heights Board of Review approval together, so nothing gets filed out of order.

Many Vienna general contractor projects begin as a single-room goal and grow from there. If you’re also considering a Kitchen Remodeling project or a Basement Remodeling scope, we coordinate that work under the same contract. Our Home Renovation and Home Additions teams work the same way when a full-home project is the actual goal from the start.

Browse completed general contracting and whole-home renovation projects in our Our Remodeling Projects portfolio.
Posted on

Architecture and Design Services in Capitol Hill, Washington, DC: What Homeowners Need to Know in 2026

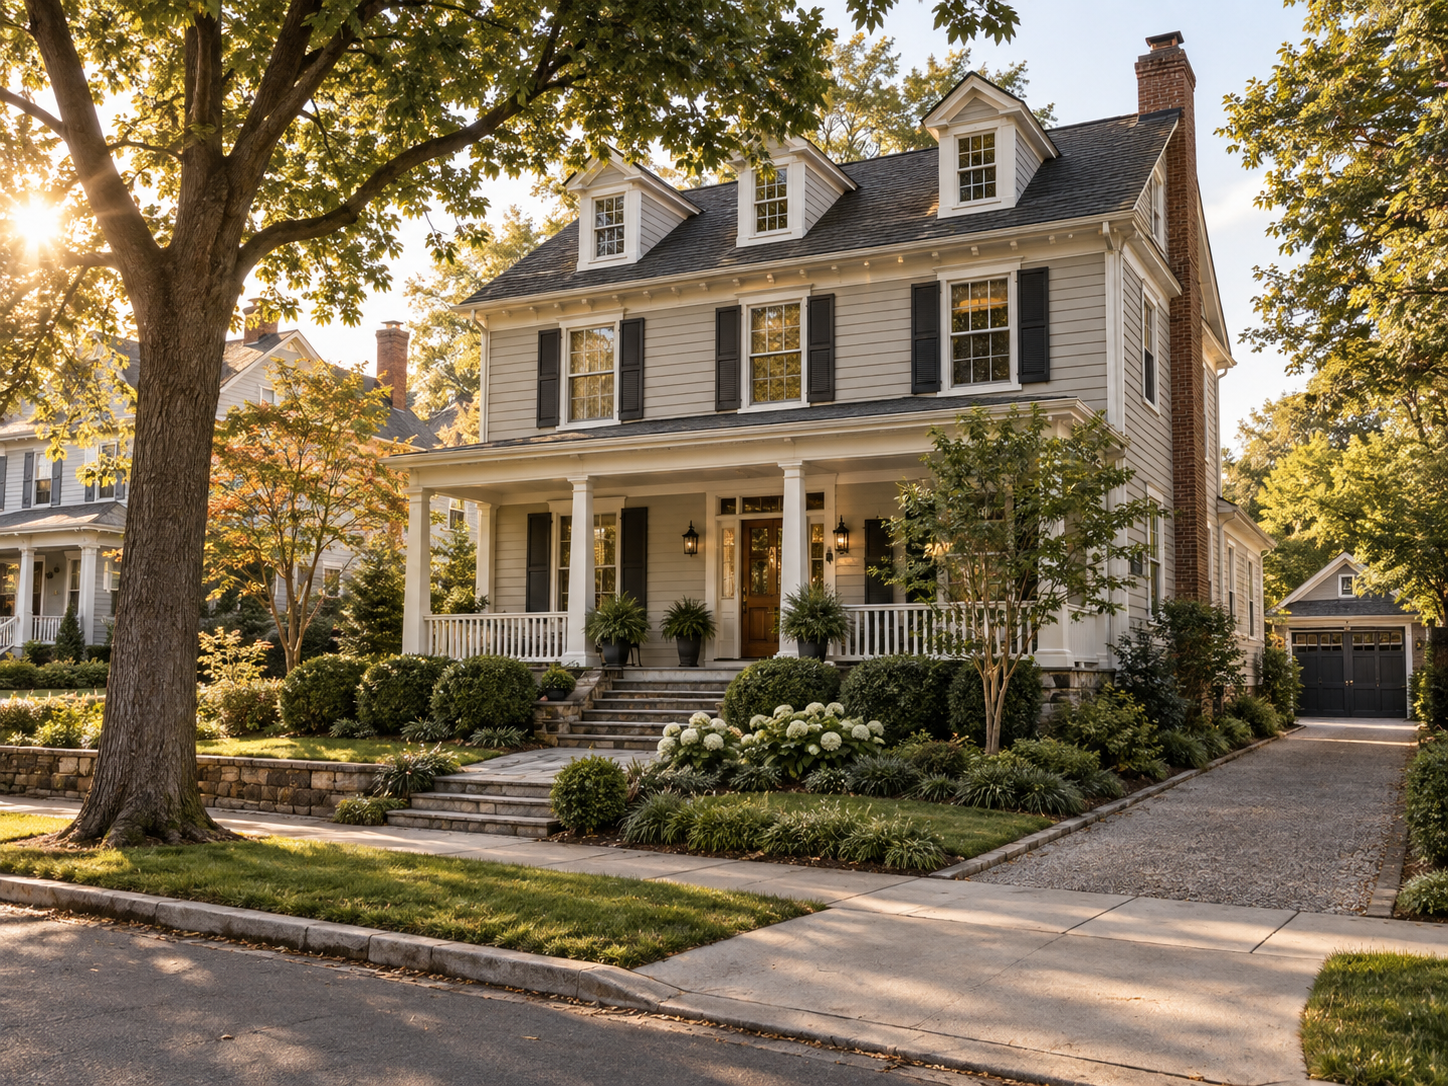
Historic Federal-style rowhouse renovation on Capitol Hill, Washington DC

Architecture and Design Services in Capitol Hill, Washington, DC: What Homeowners Need to Know in 2026

Capitol Hill homeowners planning a renovation own a piece of one of DC’s largest historic districts. Nineteenth-century Federal, Italianate, and Queen Anne rowhouses line the streets around Eastern Market, Barracks Row, and Lincoln Park. Any exterior change to one of these homes needs a Certificate of Appropriateness from the Historic Preservation Review Board. That approval has to come before a building permit can even be requested.

That sequence makes the design phase the real starting point of the project, not an afterthought before construction. A design-build approach that documents existing conditions correctly moves through review far faster. Anticipating what the HPRB will approve beats submitting generic drawings every time. With the median Capitol Hill sale price near $925,000 in 2026 and homes routinely selling above asking, getting the design right protects a serious investment.

At H&C Construction Design Build, we serve Capitol Hill homeowners with integrated architecture and design services across Eastern Market, Barracks Row, and Lincoln Park. Here is what Capitol Hill homeowners should know before starting a design phase in 2026.

What Architecture and Design Services Cost on Capitol Hill in 2026

Capitol Hill design fees scale with construction budget, consistent with other historic markets in the District.

Renovation and addition design: typically 10 to 20 percent of total construction cost, reflecting the added documentation a 19th-century rowhouse requires for historic review.

Facade and street-facing work: HPRB submission materials, including scaled architectural plans, photographs, and material samples, add real design cost beyond a standard renovation.

Interior-only design work: generally moves faster and more predictably, since most interior renovations fall outside HPRB review entirely.

Why Capitol Hill Design Projects Need Careful Planning

The Certificate of Appropriateness has to come before the permit. HPRB reviews major changes, demolition, significant additions, and new construction, and no building permit gets issued for exterior work until that certificate is in hand.

Review scope reaches further than most homeowners expect. Front facades, porches, steps, windows, doors, and rooflines all typically require review, and some changes not visible from the street still need approval.

Project type drives a wide timeline range. Small facade repairs often clear in two to three months. Window or porch changes commonly take three to six months, and additions or demolition can run six to twelve months or more.

HPRB Review Timelines by Project Type

Facade repair: often two to three months from filing through staff review and a straightforward board decision.

Window, door, or porch changes: commonly three to six months, since street-facing materials and proportions get closer scrutiny.

Addition or demolition: six to twelve months or more when the case needs extra documentation or a contested board review.

The Design and Approval Process for a Capitol Hill Renovation

Design development happens first. The architecture and design team documents existing conditions and produces scaled drawings, photographs, and material samples for HPRB submission.

Staff review happens before the full board sees the case. This initial review typically takes two to six weeks depending on project complexity.

HPRB case review follows staff review. Full board review commonly takes eight to sixteen weeks from filing to a decision on more involved cases.

Construction begins once the Certificate of Appropriateness and building permit both issue. Interior work not affecting the historic exterior can often proceed on a separate, faster track.

Frequently Asked Questions About Capitol Hill Design and Renovation

How long does HPRB review take for a Capitol Hill renovation? Staff review generally takes two to six weeks, and full HPRB case review typically adds eight to sixteen weeks. Complex or contested additions can extend well beyond that.

Do I need HPRB approval for interior renovations? Most interior work, including kitchens, bathrooms, and basements, falls outside HPRB review since the board’s authority focuses on what is visible from the street.

What exterior changes require a Certificate of Appropriateness? Front facade work, porches, steps, window and door replacement, and roofline changes typically all require review before a permit can be issued.

How much should I budget for design services on a historic rowhouse? Most Capitol Hill design fees run 10 to 20 percent of total construction cost, with facade or street-facing work adding documentation costs beyond that baseline.

What Capitol Hill Homeowners Value Most in a Design Partner

HPRB experience saves real time. A design team that has taken projects through Certificate of Appropriateness review before submits stronger materials on the first pass.

A design that respects the rowhouse’s original character protects value. Federal, Italianate, and Queen Anne details near Eastern Market and Lincoln Park command premium pricing specifically because that character remains intact.

One coordinated team reduces friction significantly. Homeowners consistently say working with a single design-build firm avoided the miscommunication that comes from an architect and a separate contractor working from different assumptions.

How to Choose an Architecture and Design Partner on Capitol Hill

Confirm HPRB experience directly. Ask specifically how many Capitol Hill Historic District projects the team has taken through Certificate of Appropriateness review.

Review a portfolio of comparable rowhouse projects. Ask for photos and addresses of completed Capitol Hill renovations from the past two years, then call the homeowners directly.

Ask how design fees scale with your budget. A percentage-based fee tied to your actual construction scope avoids surprises later in the project.

Get the review timeline in writing. Staff review windows, HPRB meeting dates, and expected approval ranges should all appear in the project schedule from the start.

H&C Construction: Architecture and Design Services in Capitol Hill, Washington, DC

H&C Construction Design Build serves Capitol Hill homeowners with architecture and design services across Eastern Market, Barracks Row, Lincoln Park, and the surrounding Capitol Hill Historic District.

Our team manages Certificate of Appropriateness applications and HPRB review alongside construction planning, so a historic rowhouse renovation moves through design and permitting on one coordinated timeline.

Many Capitol Hill design projects grow into a larger renovation once the plan takes shape. If you’re also considering a Kitchen Remodeling project or a Bathroom Remodeling scope, we coordinate that work under the same design plan. Our Home Renovation and Basement Remodeling teams work the same way when a design project expands into a fuller scope.

Browse completed design and whole-home renovation projects in our Our Remodeling Projects portfolio.