

Posted on

Architecture and Design Services in Old Town Alexandria, Virginia: What Homeowners Need to Know in 2026

Whole-home renovation by a licensed general contractor in Bethesda, Maryland

Architecture and Design Services in Old Town Alexandria, Virginia: What Homeowners Need to Know in 2026

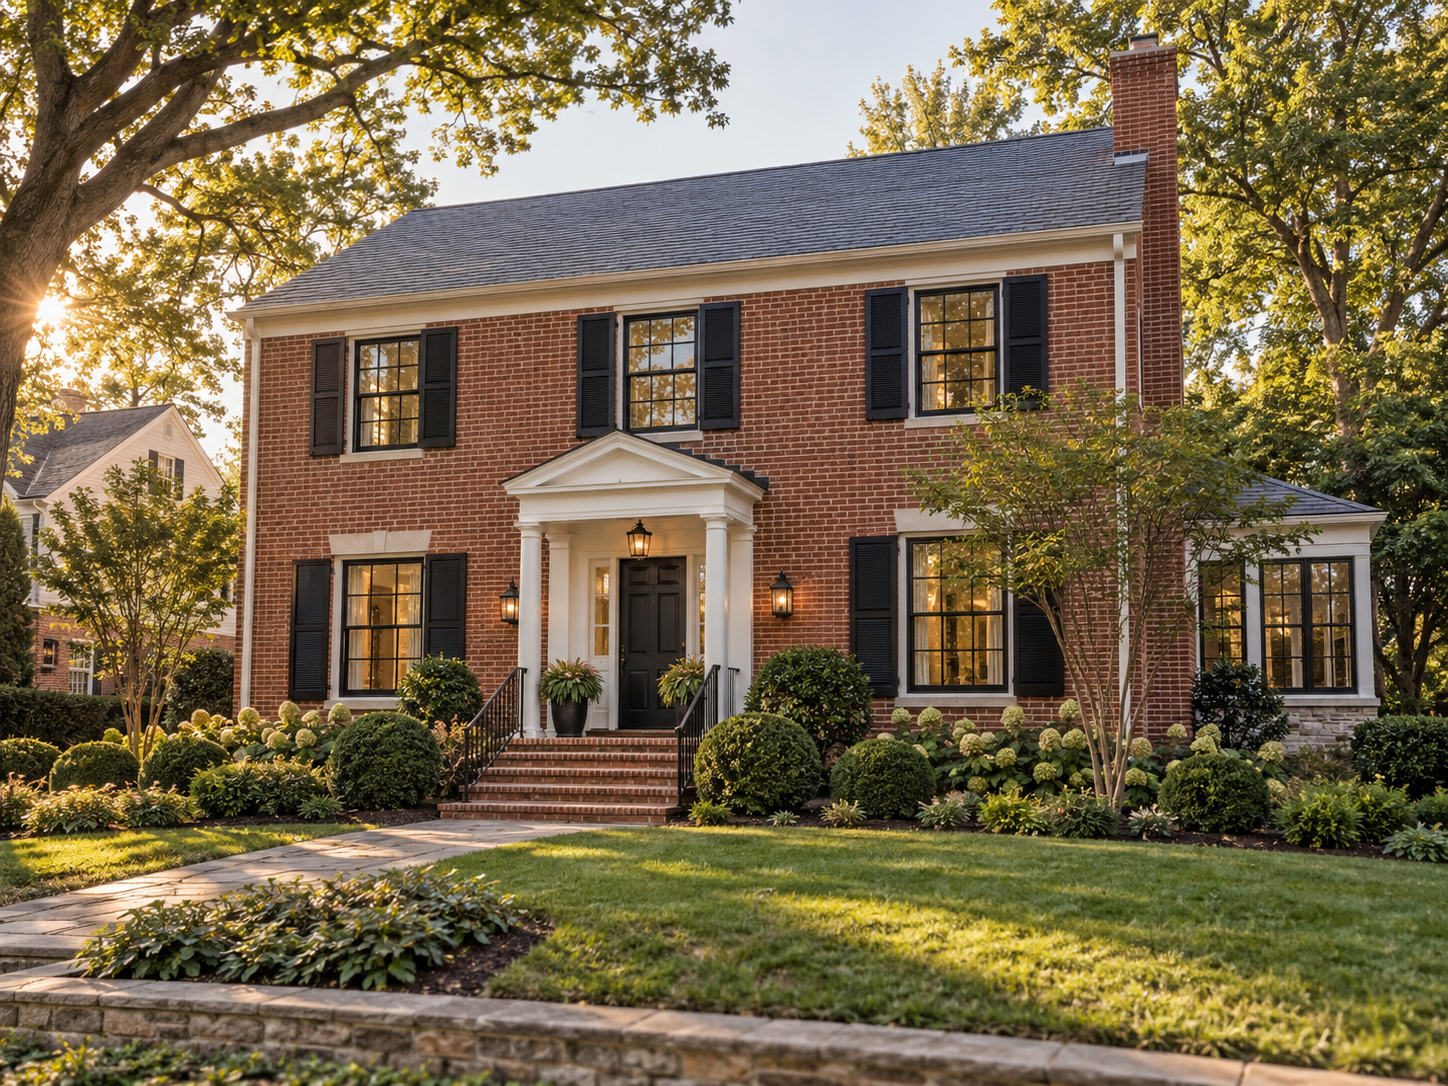
Old Town Alexandria homeowners planning a renovation face a design review layer that shapes the project before a single wall comes down. The Board of Architectural Review oversees the Old and Historic Alexandria District and the nearby Parker-Gray Historic District. Any exterior alteration visible from a public street needs a Certificate of Appropriateness before work can begin.

That requirement rewards a design-build approach over hiring an architect and a contractor separately. When the design team already understands what the Board typically approves, the drawings submitted for review reflect a realistic, buildable plan from the first meeting. Alexandria is also updating its historic design guidelines in 2026, replacing the 1993 standards with a searchable, more current format.

At H&C Construction Design Build, we serve Alexandria homeowners with integrated architecture and design services across Old Town, Parker-Gray, and Rosemont. Here is what Alexandria homeowners should know before starting a design phase in 2026.

What Architecture and Design Services Cost in Old Town Alexandria in 2026

Alexandria design fees generally scale with the construction budget, similar to other historic markets in the DMV.

Renovation and addition design: typically 10 to 20 percent of total construction cost, reflecting the extra documentation an older Old Town rowhouse or cottage requires.

Full design-build renovation involving exterior work: $80,000 to $250,000 is a realistic total design-and-build range once BAR-approved materials and Certificate of Appropriateness drawings enter the scope.

Interior-only design work: generally falls outside BAR review entirely, so design fees for kitchens, bathrooms, and basements can move on a faster, more predictable track.

Why Alexandria Design Projects Need Careful Planning

The Board of Architectural Review meets twice monthly. Sessions happen on the first and third Wednesday of most months, with no meeting in August, so submission timing affects the whole project schedule.

Design decisions and review strategy have to happen together. A window replacement, door change, or facade alteration needs a design that anticipates what the Board will actually approve, not just what the homeowner prefers.

Updated 2026 design guidelines are changing what reviewers expect. The Board’s Design Guidelines Committee has spent years replacing the original 1993 standards. A design team following the older guidelines risks a slower, less predictable review.

The Design and Approval Process for an Alexandria Renovation

Design development happens first. The architecture and design team documents existing conditions and produces drawings for any element visible from a public street.

Certificate of Appropriateness application follows. Preservation staff review the submission before it goes to the Board of Architectural Review for a public hearing.

Board of Architectural Review action closes the review loop. A straightforward, uncontested project can often clear in a single meeting, while a more complex facade change may need revisions and a second appearance.

Construction begins once the Certificate issues. Interior work not visible from the street can often proceed in parallel, keeping the overall timeline realistic.

What Alexandria Homeowners Value Most in a Design Partner

BAR experience saves real time. A design team that has taken projects through Certificate of Appropriateness review before can anticipate what the Board will ask for.

A design that respects the original architecture protects value. Old Town rowhouses and Parker-Gray cottages command premium pricing specifically because their historic character remains intact.

One coordinated team reduces friction significantly. Homeowners consistently say working with a single design-build firm avoided the miscommunication that comes from an architect and a separate contractor working from different assumptions.

How to Choose an Architecture and Design Partner in Old Town Alexandria

Confirm Virginia licensing and BAR experience together. Verify your contractor holds an active license through the Virginia Department of Professional and Occupational Regulation, and ask specifically how many Old Town or Parker-Gray projects the team has taken through Certificate of Appropriateness review.

Review a portfolio of comparable historic projects. Ask for photos and addresses of completed Alexandria renovations from the past two years, then call the homeowners directly.

Ask how design fees scale with your budget. A percentage-based or flat-rate fee tied to your actual construction scope avoids surprises later in the project.

Get the review timeline in writing. Board meeting dates, submission deadlines, and expected approval windows should all appear in the project schedule from the start.

H&C Construction: Architecture and Design Services in Old Town Alexandria, Virginia

H&C Construction Design Build serves Alexandria homeowners with architecture and design services across Old Town, Parker-Gray, Rosemont, and the surrounding City of Alexandria area.

Our team manages Certificate of Appropriateness applications and Board of Architectural Review hearings alongside construction planning, so a historic renovation moves through design and permitting on one coordinated timeline.

Many Alexandria design projects grow into a larger renovation once the plan takes shape. If you’re also considering a Kitchen Remodeling project or a Bathroom Remodeling scope, we coordinate that work under the same design plan. Our Home Renovation and Basement Remodeling teams work the same way when a design project expands into a fuller scope.

Browse completed design and whole-home renovation projects in our Our Remodeling Projects portfolio.

Ready to Plan Your Alexandria Renovation?

Whether you are starting with a single facade change or a full Old Town renovation, our design-build team gives you a realistic BAR review timeline and an honest budget before you commit to anything.

Explore our design-build approach and request a consultation to start your Alexandria project today.
Posted on

General Contractor Services in Bethesda, Maryland: What Homeowners Need to Know in 2026

Whole-home renovation by a licensed general contractor in Bethesda, Maryland

General Contractor Services in Bethesda, Maryland: What Homeowners Need to Know in 2026

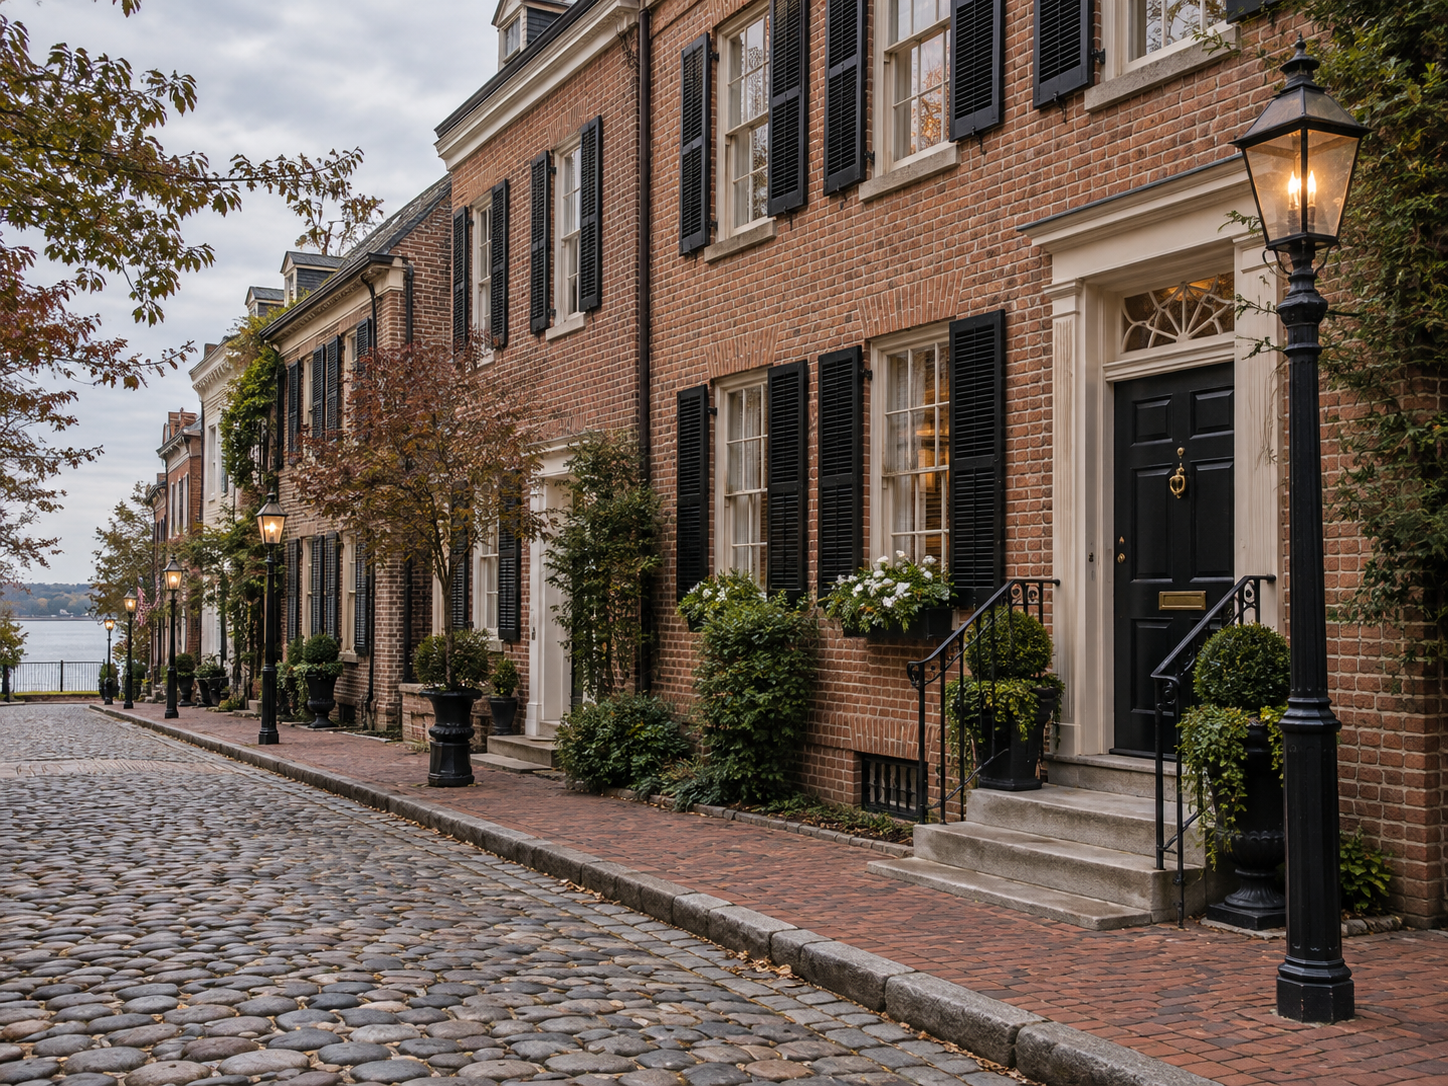
Bethesda homeowners hiring a general contractor are working in one of Montgomery County’s most competitive renovation markets. Edgemoor’s traditional Colonials and Georgians sit alongside newer custom estates, while Battery Park and Woodmont Triangle mix classic architecture with ongoing redevelopment nearby. Each pocket of Bethesda brings its own mix of older systems and modern expectations.

A licensed general contractor keeps every trade moving under one contract instead of leaving a homeowner to manage plumbers, electricians, and framers separately. In a market where downtown Bethesda continues to grow denser around established residential streets, that kind of coordination protects both budget and timeline.

At H&C Construction Design Build, we serve Bethesda homeowners with General Contractor services across Edgemoor, Battery Park, Woodmont Triangle, and downtown Bethesda. Here is what Bethesda homeowners should know before hiring a general contractor in 2026 — including how we sequence work on home renovation in Bethesda, MD.

What General Contractor Oversight Costs in Bethesda in 2026

Bethesda project scale varies by neighborhood and home age, and the contractor’s fee structure typically tracks the overall scope.

Single-trade coordination: for a focused kitchen or bathroom renovation, oversight is usually built into that project’s total cost, often in the $140,000 to $280,000 range for a combined scope.

Whole-home renovation: $350,000 to $850,000 or more, reflecting multi-trade coordination across an Edgemoor or Battery Park single-family home.

Historic and custom-estate projects: can exceed $1 million when older systems, structural work, and premium finishes all enter the scope together.

Insurance requirements tightened in June 2024, when Maryland raised the general liability minimum to $500,000 for MHIC-licensed contractors. That change adds a real layer of protection for Bethesda homeowners signing a contract in 2026.

Why Bethesda Renovations Need Careful Contractor Oversight

Older homes often hide real system issues. Many Edgemoor and Battery Park homes were built decades before central air or modern electrical service existed, and a renovation often uncovers both at once.

Multiple trades must stay coordinated across a long timeline. A whole-home renovation involves framers, electricians, plumbers, and finish carpenters working in sequence, and a missed handoff between trades causes real delays.

Nearby redevelopment activity adds scheduling complexity. Ongoing construction near Woodmont Triangle and downtown Bethesda can affect parking, deliveries, and street access for a renovation project close by.

The Permit Process for a Bethesda General Contractor Project

Montgomery County DPS in Wheaton reviews and issues permits for Bethesda renovation and construction work. Applications move through the county’s ePlans online portal.

Scope determines the review timeline. Major whole-home work generally takes five to eight weeks, while a straightforward bathroom or kitchen scope often clears in two to three weeks.

Maryland licensing requirements shape who can legally hold the permit. Every contractor performing work over $500 must carry an active MHIC license and at least two years of documented experience. The $500,000 general liability coverage required since mid-2024 applies as well.

Final inspection closes out the project. Each trade signs off as its portion completes, and Montgomery County confirms the finished work meets code before the project is considered done.

What Bethesda Homeowners Value Most in a General Contractor

Single-point accountability reduces stress significantly. Homeowners consistently say having one contractor responsible for every trade made the biggest difference in how smoothly a whole-home project ran.

Experience with older Bethesda housing stock matters immediately. A contractor who understands what a 1940s Edgemoor Colonial typically needs behind the walls plans the budget more accurately from day one.

Transparent, phase-by-phase budget tracking earns real trust. Homeowners want cost updates as the project moves forward, not a single number revealed at the end.

How to Choose a General Contractor in Bethesda

Confirm Maryland licensing first. Verify active MHIC credentials at dllr.state.md.us, and confirm liability coverage that meets or exceeds the $500,000 statutory minimum.

Ask about experience across Bethesda’s varied housing stock. A contractor who has worked in both Edgemoor’s older Colonials and downtown Bethesda’s newer construction understands the difference in approach each one needs.

Review a local portfolio of comparable projects. Ask for photos and addresses of completed Bethesda general contracting work from the past two years, then call the homeowners directly.

Get the full multi-trade schedule in writing. Sequencing, permit responsibilities, and payment milestones should all appear clearly in the contract before work begins.

H&C Construction: General Contractor Services in Bethesda, Maryland

H&C Construction Design Build serves Bethesda homeowners with general contractor services across Edgemoor, Battery Park, Woodmont Triangle, downtown Bethesda, and the surrounding Montgomery County area.

As Licensed Contractors in Maryland, we hold active MHIC credentials and general liability insurance above statutory minimums. We manage every Montgomery County DPS permit through ePlans, so nothing gets missed once construction starts.

Many Bethesda general contractor projects begin as a single-room goal and grow from there. If you’re also considering a Kitchen Remodeling project or a Bathroom Remodeling scope, we coordinate that work under the same contract. Our Home Renovation and Home Additions teams work the same way when a full-home project is the actual goal from the start.

Browse completed general contracting and whole-home renovation projects in our Our Remodeling Projects portfolio.

Ready to Plan Your Bethesda Renovation?

Whether you are scoping a single-trade update or a full whole-home renovation, our design-build team gives you one accountable contractor and an honest budget before you commit to anything.

Explore our General Contractor services and request a consultation to start your Bethesda project today.