Kitchen Remodeling in Vienna, Virginia: What Homeowners Need to Know in 2026
Vienna is one of Fairfax County’s most desirable kitchen renovation markets, and it carries one detail that catches many homeowners by surprise. The town is an incorporated municipality sitting inside Fairfax County. Because of this, a portion of local building permit administration runs through the Town of Vienna rather than the county alone. Understanding this distinction before any contractor conversation begins is the single most useful piece of local knowledge a Vienna homeowner can have.
Furthermore, Vienna kitchen renovation costs in 2026 reflect Northern Virginia’s premium labor market. Being close to Tysons and Washington DC pushes labor rates 15 to 25 percent above national benchmarks. For 2026, a realistic starting point for a full kitchen remodel in Vienna sits around $75,000. The actual number depends heavily on scope and finish level.
At H&C Construction Design Build, we serve Vienna homeowners with Kitchen Remodeling projects across Vienna Woods, Wolftrap, Windover Heights, and all of Fairfax County. Here is what Vienna homeowners need to know before starting a kitchen renovation in 2026.
The Vienna Permitting Reality: What Most Contractors Miss
This is the detail that causes the most avoidable confusion in Vienna kitchen projects.
Vienna maintains its own municipal government separate from unincorporated Fairfax County. However, most residential building permit administration for Vienna properties routes through Fairfax County Land Development Services. This includes kitchen remodeling permits, not a separate town permitting office. Because of this, a contractor working in Vienna needs to know the town’s zoning rules and the county’s building permit process.
Structural work, plumbing relocation, and electrical changes in a Vienna kitchen renovation all require permits submitted through Fairfax County’s PLUS online system. As of January 2025, all permit applications in the county must comply exclusively with the 2021 Virginia Uniform Statewide Building Code. No exceptions apply for older submissions. A contractor unfamiliar with this current code version risks a rejected first submission, which resets the review clock by several weeks.
Cosmetic kitchen work is generally exempt from permitting. Replacing countertops, repainting cabinets, installing a new backsplash, and swapping an appliance in the same location without altering plumbing typically do not require permits. However, any plumbing or electrical modification, including moving a sink or adding a dishwasher circuit, does require permitting review.
What Kitchen Remodeling Costs in Vienna in 2026
Vienna kitchen renovation costs are specific and worth understanding before any contractor meetings.
Cosmetic refresh with no layout changes: $25,000 to $48,000. Cabinet refacing or door replacement, new countertops, updated backsplash, and fresh fixtures fall in this range. In practice, this scope works best for Vienna homes where the kitchen layout functions well but the finishes feel dated.
Mid-range full renovation: $55,000 to $90,000. Semi-custom cabinetry, quartz countertops, upgraded lighting, and new appliances characterize this tier. This is the most common scope for Vienna homeowners planning a meaningful, lasting kitchen update.
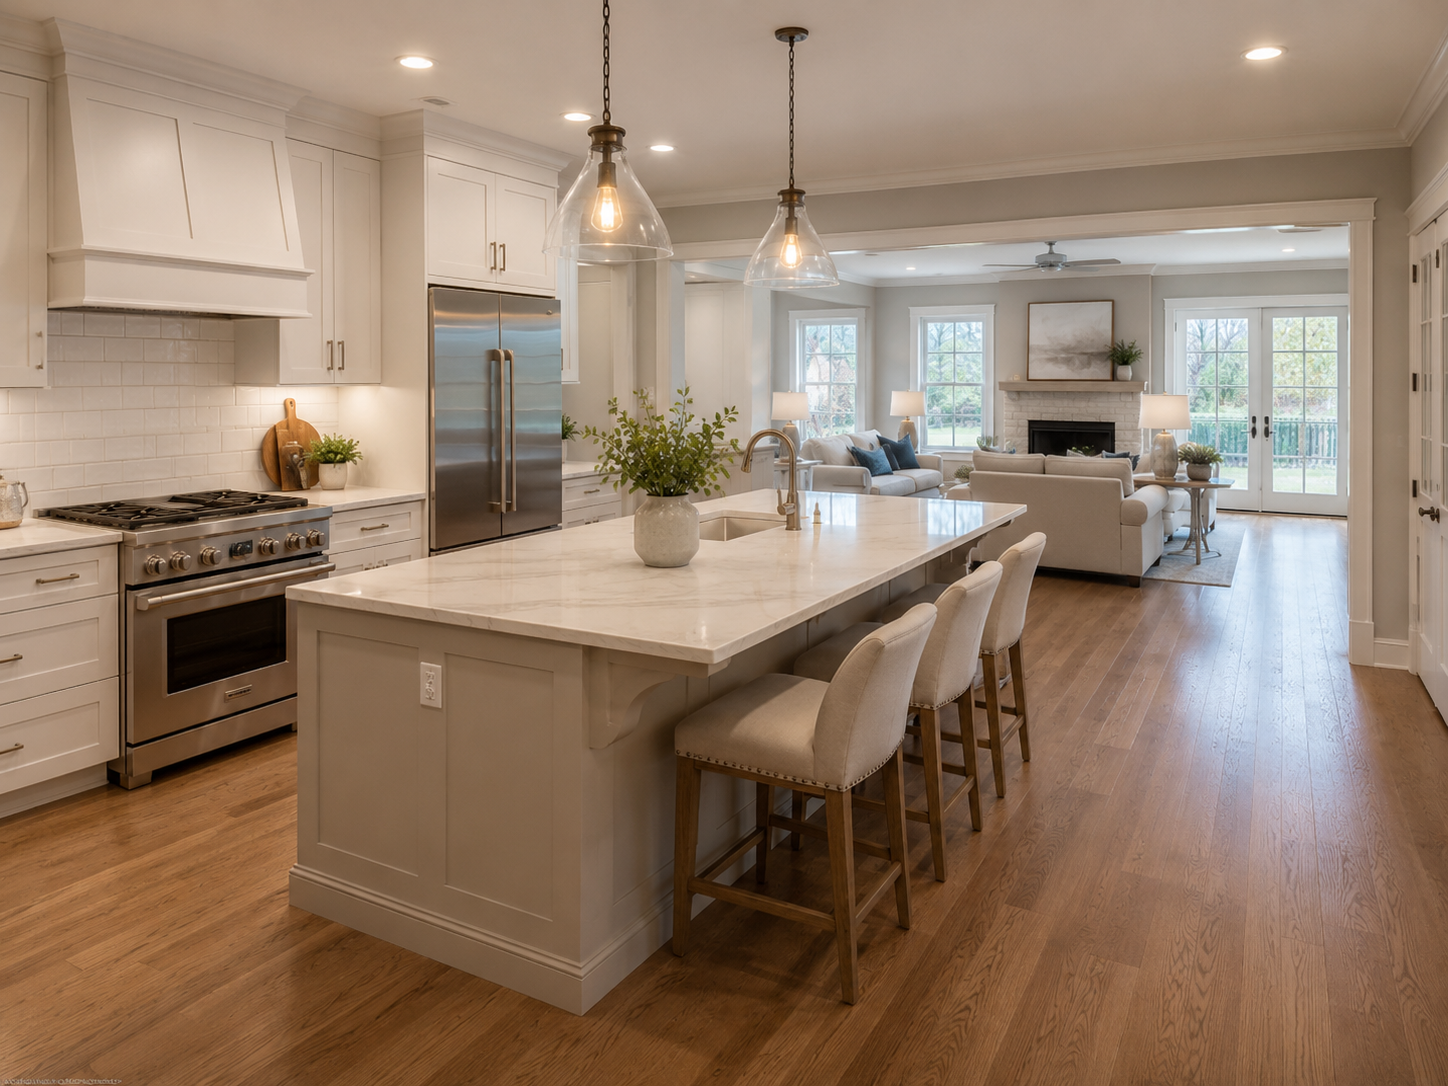
Major renovation with structural changes: $90,000 to $150,000 or more. Wall removal, plumbing relocation, structural beam installation, and premium finishes all move a project into this range. For Vienna Woods-era Colonial and rambler homes, removing the wall between the kitchen and adjacent family room is the most commonly requested structural change.
Luxury renovation: $150,000 to $200,000 or more. In Vienna’s newer custom construction and larger estate lots, kitchen renovation at the luxury tier matches the standard set by neighboring McLean and Great Falls. Fully custom cabinetry and professional-grade appliance packages define this tier.
2026 tariff impact. A 25 percent tariff on imported cabinetry remains in effect, with an increase to 50 percent scheduled for January 2027. Additionally, appliance prices have risen 18 to 19 percent due to separate tariff pressures. Because of this, locking in cabinet orders and appliance purchases early in the design phase protects the budget against further increases.
Vienna’s Housing Stock: What Each Era Requires
Vienna’s residential development spans several distinct eras, and each one creates different renovation conditions.
Vienna Woods and comparable 1950 to 1965 construction. This is one of Vienna’s largest and most established neighborhoods, built mostly in the postwar decades. Many of these homes have kitchens separated from family living space by walls that reflect the layout conventions of their era. As a result, removing that separating wall is the single most requested structural change among Vienna Woods homeowners.
East Vienna Woods and similar homes from the late 1950s. These properties share the same era’s structural conditions as the broader Vienna Woods area. However, some lots in this pocket have already seen newer construction replace older homes. Renovation scope varies significantly even within a single neighborhood.
Newer custom construction and larger estate lots. More recently built Vienna homes already have open layouts and updated systems in place. Because of this, kitchen renovation in these properties typically focuses on finish quality and technology upgrades rather than structural reconfiguration.
The Fairfax County Permit Process for Vienna Kitchen Renovations
Kitchen renovations involving electrical, plumbing, or structural changes require permits reviewed through Fairfax County Land Development Services, even for properties within Vienna’s town limits.
Permit types required. A minimum of plumbing and electrical permits applies to most kitchen renovation scopes. Additionally, a building permit becomes necessary whenever structural changes are involved, such as removing a load-bearing wall.
Standard timeline. Straightforward kitchen renovation permits typically take 2 to 4 weeks from complete application to issuance. Furthermore, projects involving structural engineering review or Fairfax Water coordination for new plumbing connections can extend that timeline.
Utility coordination. Any new connection to public water or sewer service requires coordination with Fairfax Water in addition to the county’s building permit process. Because of this, a comprehensive kitchen permit package for a major Vienna renovation includes building, electrical, plumbing, and utility coordination submitted together.
A Virginia DPOR license is required for all renovation work in Vienna. For projects above $150,000, a Class A license is legally required. Verify contractor credentials at dpor.virginia.gov before any contract is signed.
What Makes a Vienna Kitchen Renovation Succeed
Jurisdiction and code version confirmed before design begins. Fairfax County requires exclusive compliance with the 2021 Virginia Uniform Statewide Building Code. Because of this, confirming the current code requirements before drawing a single line prevents redesign costs later. Furthermore, this confirmation affects which fee schedule governs the project and which inspection sequence your contractor manages.
Cabinet orders placed during design. Custom and semi-custom cabinetry takes 8 to 12 weeks from order to delivery. Because of this, placing the order during design, before permits are approved, keeps delivery aligned with the post-permit construction start.
Appliances selected and purchased early. Appliance prices are rising 18 to 19 percent, with continued tariff pressure through 2026. Because of this, selecting and purchasing appliances during the design phase protects both the budget and the schedule. Similarly, confirming appliance dimensions before cabinet fabrication prevents the dimensional conflicts that delay installation.
Structural scope assessed before design finalization. In Vienna Woods-era housing stock, load-bearing wall assessment is essential before finalizing any open-concept kitchen design. Because discovering a structural requirement after design is complete means redesign costs and timeline extensions, pre-design structural assessment is always the right approach.
How to Choose a Kitchen Remodeling Contractor in Vienna
Virginia DPOR license verification first. Search at dpor.virginia.gov before any design conversation. For kitchen projects above $150,000, a Class A license is legally required, and this credential also signals a higher level of experience and financial capacity.
Fairfax County and Town of Vienna knowledge. Ask directly whether the contractor understands both the Town of Vienna’s business licensing requirements and Fairfax County’s building permit process. A contractor who has only worked in unincorporated Fairfax County may not know Vienna’s specific business registration step.
Local portfolio from comparable Vienna neighborhoods. Ask for completed kitchen projects in Vienna Woods, Wolftrap, or comparable Fairfax County communities from the past 24 months. Beyond this, call three references and ask specifically whether the final cost matched the original estimate.
Written scope and contract before commitment. Because vague scope descriptions allow material substitution and interpretation disputes, every material specification should appear in writing before signature. Furthermore, the payment schedule should tie to construction milestones rather than calendar dates or arbitrary percentages.
H&C Construction: Kitchen Remodeling in Vienna, Virginia
H&C Construction Design Build serves Vienna homeowners with kitchen renovation projects across Vienna Woods, East Vienna Woods, West Vienna Woods, Wolftrap, Windover Heights, and all of Fairfax County.
As a Licensed Contractor in Virginia with active DPOR credentials, we confirm the correct permitting requirements for every Vienna address before design begins. Furthermore, we manage all Fairfax County LDS permit applications and utility coordination as part of every project.
Browse completed kitchen and whole-home renovation projects in our Our Remodeling Projects portfolio.
Ready to Plan Your Vienna Kitchen Renovation?
Whether you are planning a cosmetic refresh, a mid-range renovation, a structural open-concept transformation, or a Full Home Remodeling project across your Vienna home, our design-build team gives you an honest cost range and the correct permitting guidance before any commitment.
Explore our Kitchen Remodeling service and request a consultation to start your Vienna kitchen project today.