Kitchen Remodeling in Silver Spring, Maryland: How to Choose the Right Contractor and What to Expect in 2026
Silver Spring is one of Montgomery County’s most architecturally diverse communities — and one of its most remodeling-active in 2026. Silver Spring’s housing stock is one of the most diverse in Montgomery County — a mix of 1940s–1960s Cape Cods, split-levels, brick Colonials, newer townhomes, and mid-rise condos. Each home type presents its own kitchen remodeling opportunities and challenges. Because of this diversity, a Silver Spring kitchen renovation is not a one-size-fits-all project. The right scope, the right specification, and the right contractor all depend on which Silver Spring you live in — and understanding those distinctions before the first contractor call begins is the most valuable preparation you can make. Zion-homeremodeling
Silver Spring stretches from urban downtown to leafy Forest Glen and Four Corners. Downtown Silver Spring’s urban condos and mid-rise apartments present completely different kitchen renovation conditions than the 1950s ranchers in Kemp Mill or the postwar Cape Cods in Forest Glen. A contractor who has worked across Silver Spring’s full housing spectrum — not just one neighborhood or one housing type — brings knowledge to your project that no amount of national cost data can replicate. Think2remodel
At H&C Construction Design Build, we serve Silver Spring homeowners and all of Montgomery County with Kitchen Remodeling projects from cosmetic refreshes through comprehensive gut renovations. Here is what Silver Spring homeowners need to know before starting a kitchen renovation in 2026.
What Kitchen Remodeling Costs in Silver Spring in 2026
Mid-range kitchen remodels in Silver Spring — $35,000–$65,000 — consistently deliver the best ROI relative to investment in this market. Homes with renovated kitchens also tend to sell faster and closer to asking price than comparable homes. Zion-homeremodeling
In practice, Silver Spring kitchen costs in 2026 break down by scope:
Cosmetic refresh (no layout changes, no structural work): $20,000 to $40,000. Cabinet door replacement or refacing, new countertops, updated backsplash, fresh fixtures. This scope works well for Silver Spring homes where the kitchen’s basic layout functions adequately and the goal is visual modernization rather than functional transformation.
Mid-range full renovation: $35,000 to $75,000. Complete cabinet replacement, new countertops, updated appliances and electrical, and sometimes modest layout adjustment. Kitchen remodels in Silver Spring typically cost $25,000–$75,000 based on scope and finishes. This is the most common investment tier for Silver Spring homeowners who want a meaningful, lasting kitchen transformation. Think2remodel
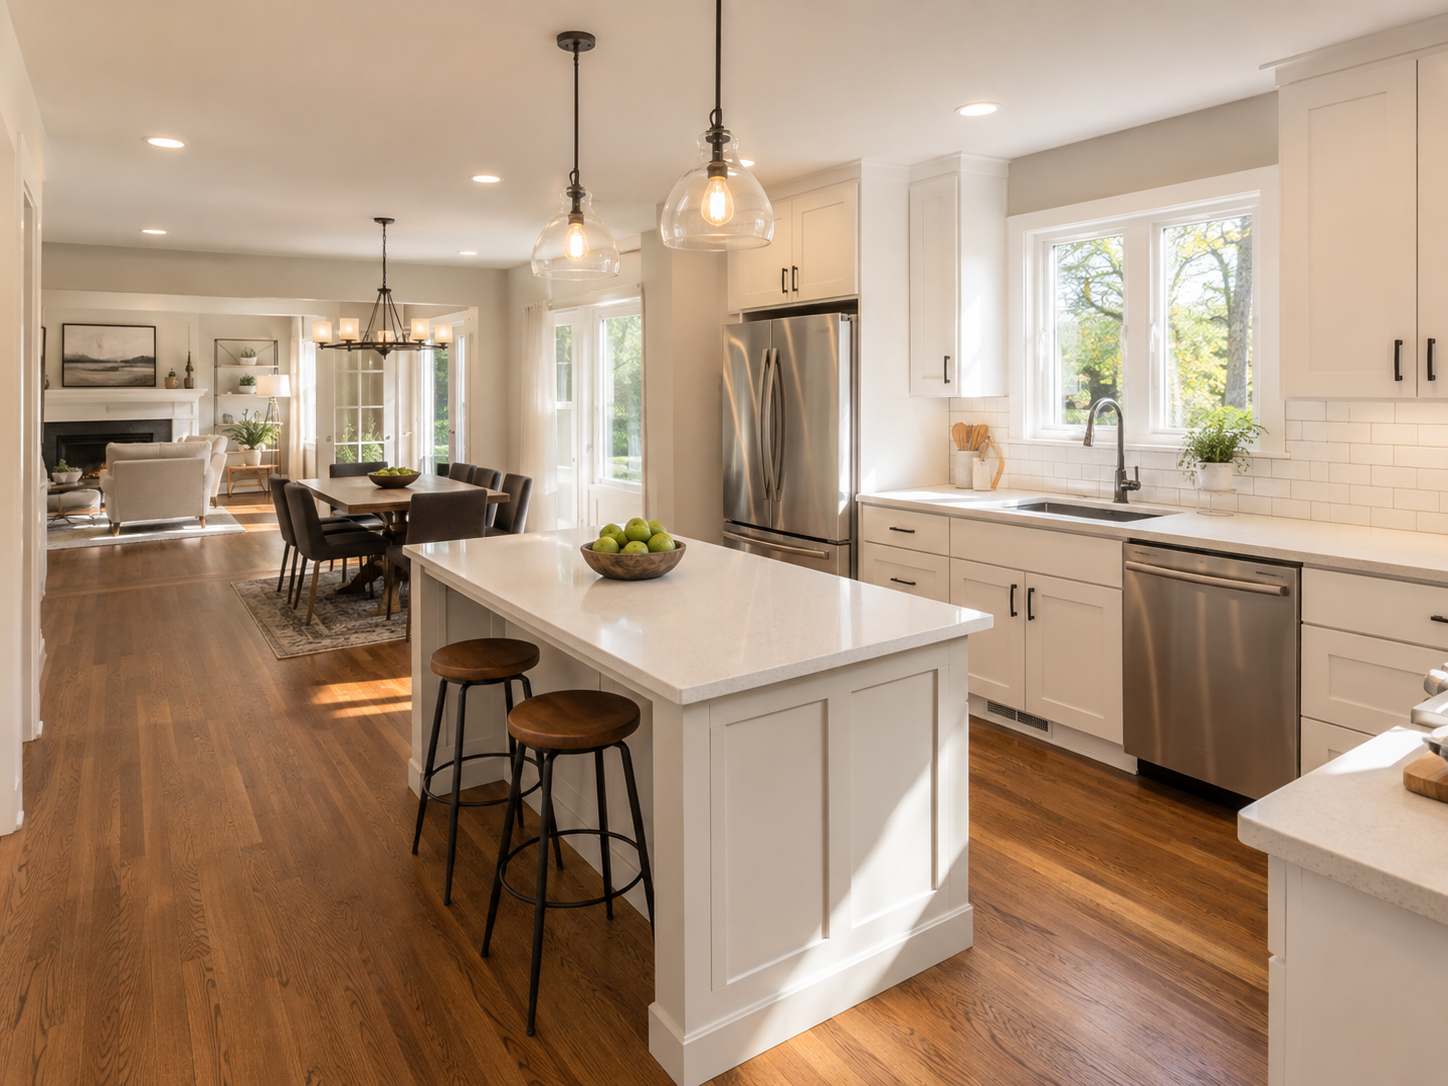
Full renovation with layout changes: $65,000 to $120,000+. Wall removal, plumbing relocation, structural beam installation, and premium finishes. In Silver Spring’s postwar Cape Cods and split-levels — where the kitchen is often separated from the dining room by a load-bearing wall — this scope delivers the open-concept main level that transforms daily living and buyer appeal simultaneously.
2026 cost pressures specific to this market: A 25% tariff on imported cabinetry, skilled trade labor running 20–30% above national averages in Montgomery County, and Montgomery County DPS permit fees all push 2026 Silver Spring kitchen quotes above 2024 comparisons. Kitchen remodels in Silver Spring that involve electrical, plumbing, or structural changes require Montgomery County permits. These permit fees add $800 to $2,500 to total project cost depending on scope. Dmv-gc
Silver Spring’s Housing Stock — What Your Home Type Means for Kitchen Renovation
This is the most locally specific knowledge a Silver Spring homeowner can have — because the right renovation scope, the right materials, and the right approach all flow from understanding what your home is and what it requires.
1920s–1940s bungalows and Cape Cods (Forest Glen, Woodside, Takoma Park border). These are Silver Spring’s oldest homes — plaster walls, old-growth hardwood floors, and kitchens that were designed for a very different way of cooking and living. Renovation in these homes involves the most discovery: knob-and-tube wiring that needs replacement, galvanized plumbing supply lines that are corroding from the inside, and load-bearing walls in positions that weren’t documented in any original drawing. However, these homes also have genuine architectural character — trim profiles, window proportions, and spatial relationships — that the best Silver Spring kitchen renovations honor rather than erase.
1950s–1970s ranchers and split-levels (Kemp Mill, Four Corners, Wheaton border). Mid-century Silver Spring ranchers have kitchens that were designed for a single cook working in a closed space. Opening these kitchens — removing the wall between the kitchen and the family room — is the single most transformative available project in this housing type. Because many of these walls are load-bearing, this scope requires structural engineering, a steel beam installation, and a building permit. However, the result is dramatic: a home that feels twice as large and functions completely differently for modern family life.
1980s–2000s Colonials and townhomes (various Silver Spring neighborhoods). Newer Silver Spring homes have better baseline structural conditions but builder-grade finishes that are now 25 to 40 years old. Kitchen renovation in these homes focuses on finish quality — cabinetry, countertops, and appliances — rather than structural change. Because the layout often already works reasonably well, a well-executed mid-range renovation delivers strong visual impact at more efficient cost.
Urban condos and newer construction (Downtown Silver Spring, Fenton Village). Condo kitchen renovation adds a governance layer that single-family renovation doesn’t have. Condo association rules govern what modifications can be made within the unit, which licensed trades must be used, and what construction hours are permitted. Plumbing and electrical work in a condo building affects adjacent units in ways it doesn’t in a detached home — requiring specific coordination and sometimes neighbor notification. Before any condo kitchen renovation in Silver Spring, both the building association requirements and the Montgomery County permit requirements need to be confirmed.
The Permit Process for Silver Spring Kitchen Renovations
Silver Spring permit cycles add 3–10 weeks to overall timeline depending on scope. Understanding this before design begins prevents the most common timeline surprise in Silver Spring kitchen renovations. Think2remodel
All building permits for Silver Spring kitchen renovations are processed through Montgomery County Department of Permitting Services (DPS) in Wheaton — not through a separate Silver Spring city permit office. Kitchen remodels in Silver Spring that involve electrical, plumbing, or structural changes require Montgomery County permits. Think2Remodel manages the full permit and inspection process as part of every project. As a Licensed Contractor in Maryland, H&C manages all Montgomery County DPS permit applications as an integrated part of every Silver Spring kitchen project. Dmv-gc
Standard residential kitchen renovation permits in Montgomery County take 6 to 8 weeks from complete, correctly prepared application to permit issuance. For projects involving structural changes — wall removal requiring a steel beam — plan for the upper end of this range. For cosmetic projects with no structural, electrical, or plumbing work, no permit is required.
The 404 error problem matters here. Recently, some Silver Spring homeowners have encountered permit application delays because contractor MHIC documentation was incomplete or outdated. Always confirm that your contractor’s MHIC license is active and current before any permit application is submitted — an expired license causes immediate application rejection.
How to Choose a Kitchen Remodeling Contractor in Silver Spring
Verify that your partner is fully insured and holds a valid Maryland Home Improvement Commission license. In an area with such varied housing stock, you need a contractor who understands the complexities of both historic masonry and modern frame construction. Yelp
The evaluation framework for Silver Spring specifically:
MHIC license — first, always. Verify at dllr.state.md.us. Since June 1, 2024, Maryland law requires minimum $500,000 general liability insurance. Request a current certificate directly from the contractor’s insurer — not a photocopy.
Silver Spring neighborhood experience. The conditions inside a Forest Glen bungalow are not the same as inside a Kemp Mill split-level. Ask for completed kitchen projects specifically in Silver Spring neighborhoods comparable to yours from the past 24 months.
Montgomery County DPS permit track record. Ask: “Have you submitted kitchen renovation permits to Montgomery County DPS in the past 6 months? What is your resubmission rate?” A contractor with a clean DPS submission record saves 3 to 6 weeks on your project timeline.
Structural assessment capability. In Silver Spring’s pre-1980 housing stock, virtually every meaningful kitchen renovation involves some assessment of structural conditions. Ask how the contractor evaluates load-bearing walls before design is finalized. A firm that begins design without this assessment is creating risk for mid-project surprises.
Written scope and contract before commitment. Every material specification, every trade included, every permit responsibility, and every payment milestone should appear in the written contract before signature.
What a Successful Silver Spring Kitchen Renovation Looks Like
The most successful Silver Spring kitchen renovations — those that deliver strong daily-life improvement and strong resale performance — share several characteristics:
They solve the actual problem. In postwar Silver Spring homes, the actual problem is almost always a closed, compartmentalized kitchen that is separated from family life. The solution is structural: removing or opening the wall between the kitchen and the main living space. The cosmetic renovation that follows this structural change is transformative. The cosmetic renovation without it is incremental.
They match specification to the home’s value tier. A professionally renovated kitchen in Silver Spring typically returns 65–80% of its cost in immediate property value. This return is maximized when specification is calibrated to what comparable homes in the specific Silver Spring neighborhood support — not under-invested relative to comps and not over-invested beyond what the market absorbs. Zion-homeremodeling
They are permitted and inspected. Unpermitted kitchen work in Silver Spring creates disclosure obligations at resale and creates real risk for the homeowner’s insurance coverage in the event of an electrical or plumbing issue. The permit process adds time but protects the investment in ways that no warranty from an unlicensed contractor can replicate.
H&C Construction — Kitchen Remodeling in Silver Spring, Maryland
H&C Construction Design Build is a licensed Maryland design-build firm serving Silver Spring homeowners and all of Montgomery County. We hold active MHIC licensure and general liability insurance above Maryland’s $500,000 statutory minimum. We manage all Montgomery County DPS permit applications as part of every kitchen project.
Browse completed kitchen and whole-home renovation projects in our Our Remodeling Projects portfolio.
Ready to Plan Your Silver Spring Kitchen Renovation?
Whether you’re planning a cosmetic refresh, a mid-range renovation, or a full structural transformation that opens your kitchen into the main living level, our design-build team gives you an honest cost range and realistic process timeline for your specific Silver Spring home — before any commitment.
Explore our Kitchen Remodeling service and request a consultation to start your Silver Spring kitchen project today.