

Posted on

Home Remodeling in Northwest DC: Woodley Park, Cleveland Park & Chevy Chase 2026 | H&C Construction

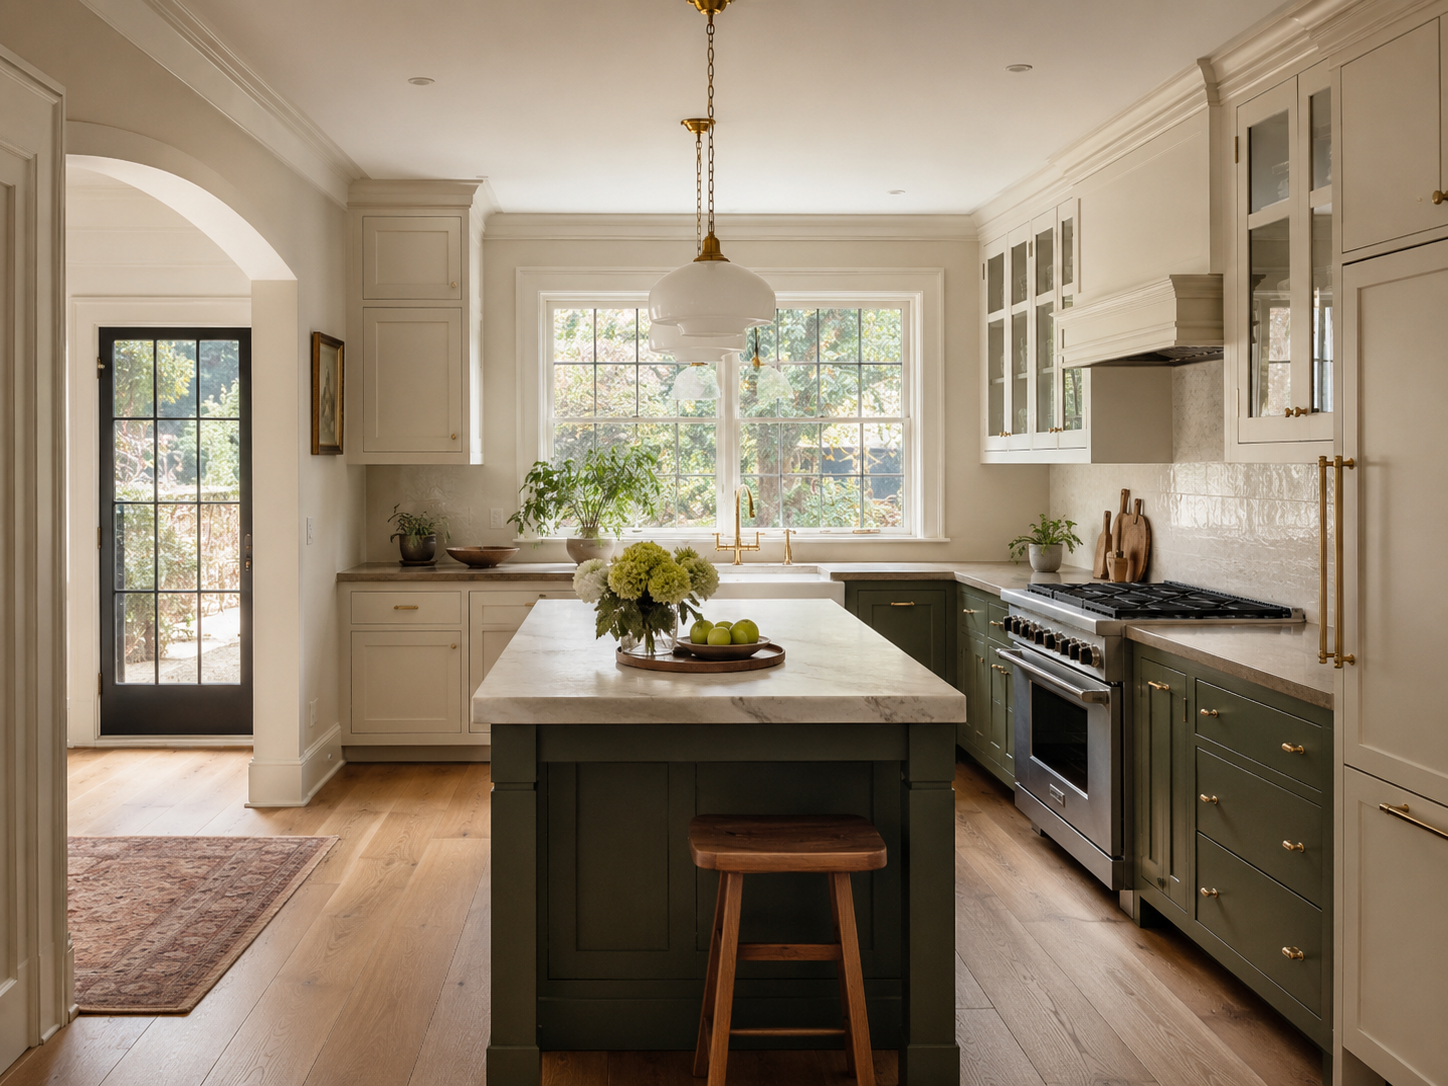
Kitchen renovation inside a Woodley Park Washington DC pre-war home

Home Remodeling in Northwest DC: What Homeowners in Woodley Park, Cleveland Park, Chevy Chase DC, and Tenleytown Need to Know in 2026

Northwest DC’s upper quadrant contains some of Washington’s most gracious residential neighborhoods. Woodley Park’s pre-war brick rowhouses and detached Colonials along Connecticut Avenue. Cleveland Park’s Tudor revivals and craftsman bungalows from the 1910s and 1920s. Chevy Chase DC’s elegant detached Colonials and stone Tudors near Western Avenue. Tenleytown and American University Park’s mid-century and post-war stock. Spring Valley’s and Wesley Heights’ larger estate homes set on generous lots. Together, these communities represent a residential character that is quieter and less frenetic than the dense rowhouse blocks of Georgetown and Capitol Hill — but no less architecturally significant or complex when it comes to renovation.

Because of this, homeowners in these Northwest DC neighborhoods benefit from contractors who understand the specific realities of their housing stock, their DC Department of Buildings permit process, and the Historic Preservation review requirements that apply to some — but not all — properties in this part of the city.

At H&C Construction Design Build, we serve homeowners throughout Washington DC including Woodley Park, Cleveland Park, Chevy Chase DC, Tenleytown, American University Park, Spring Valley, Wesley Heights, Glover Park, and all Northwest DC neighborhoods. Here is what you need to know before starting a renovation in 2026.


The Housing Stock That Defines These Neighborhoods

Northwest DC’s upper quadrant neighborhoods were primarily developed in the 1910s through 1950s — slightly later than Georgetown and Capitol Hill, and in a more suburban pattern that produced more detached and semi-detached homes alongside the rowhouse stock that defines the rest of the city.

Woodley Park contains an exceptional concentration of pre-war brick rowhouses, detached Colonials, and apartment buildings along Connecticut Avenue and the streets east and west of it. Many Woodley Park rowhouses are one hundred years old or older. After demolition is complete in older Woodley Park homes, the infrastructure — framing, plumbing, and electrical wiring — should be evaluated carefully before assuming it was previously updated. In practice, after demolition reveals older construction methods, updating corroded cast-iron pipes or bringing old electrical systems up to modern safety codes becomes part of the renovation scope.

Cleveland Park features a distinctive mix of Tudor revival homes, craftsman bungalows, and Victorian-influenced detached houses that give the neighborhood its reputation for architectural eclecticism. Cleveland Park properties attract homeowners who value the neighborhood’s tree canopy, its walkable Connecticut Avenue corridor, and its position within easy reach of Rock Creek Park. Renovations in Cleveland Park must balance the architectural character of each individual home — and the neighborhood’s design sensibility — against the functional improvements that modern family life requires.

Chevy Chase DC — the DC side of the Chevy Chase community — is characterized by detached Colonials, center-hall Tudors, and stone homes from the 1910s through 1940s on larger lots than most of DC’s rowhouse neighborhoods. Because of this, Chevy Chase DC properties frequently have more room for rear additions than the dense rowhouse blocks of Capitol Hill or Georgetown. Additionally, many Chevy Chase DC properties sit near the DC-Maryland line, and some fall within Montgomery County’s jurisdiction rather than the District’s — making address verification of the correct permitting authority an essential first step before any renovation planning begins.

Tenleytown and American University Park contain a more diverse mix of housing types — pre-war detached homes, post-war Colonials and ramblers, and mid-century construction that has been improved and maintained by an active homeowner community with close ties to American University. Renovation in these neighborhoods often involves homes that were last updated in the 1980s or 1990s, with finishes and systems that are dated but structurally sound.

Spring Valley and Wesley Heights represent the upper tier of Northwest DC’s residential market — larger estate homes, some exceeding 4,000 square feet, on larger lots in a park-like setting. Renovation in Spring Valley and Wesley Heights operates at investment levels consistent with the neighborhood’s home values, with kitchen and bathroom projects that regularly exceed $150,000 at high-end specification.


The Historic Preservation Framework in These Neighborhoods

One of the most important questions for any Northwest DC homeowner planning a renovation involving exterior changes is whether their property is in a designated historic district.

Cleveland Park Historic District covers a significant portion of Cleveland Park’s pre-war housing stock. Properties within this district that are contributing resources require Historic Preservation Review Board (HPRB) review and approval before any exterior changes proceed. In practice, this includes window replacement, door changes, roofing material changes, porch modifications, and any exterior addition visible from a public right-of-way.

Chevy Chase DC and other NW neighborhoods are not uniformly in historic districts. However, individual properties anywhere in DC can be individually designated as landmarks even outside formal historic district boundaries. Before any exterior work is designed, confirming the historic status of the specific address through the DC Office of Planning’s Historic Preservation Office is essential.

Interior renovations generally bypass HPRB review across all of these neighborhoods. Full kitchen remodels, bathroom gut renovations, basement finishing, and structural interior changes that don’t affect the home’s exterior appearance typically do not require historic preservation review. Because of this, many homeowners in Cleveland Park and Woodley Park complete comprehensive interior transformations — opening the main level, upgrading all systems, adding spa-quality bathrooms — without triggering the HPRB process at all.


What Renovation Looks Like in Northwest DC’s Homes

The renovation goals and challenges in these neighborhoods reflect the character of their specific housing types.

Opening Compartmentalized Pre-War Layouts

Pre-war homes throughout Woodley Park, Cleveland Park, and Chevy Chase DC were built with formal, separated room hierarchies — distinct parlors, dining rooms, and kitchens that reflect the social conventions of their era. Today’s homeowners consistently want these spaces to flow — to move from the kitchen to the dining area to the living space without boundaries. Because of this, main-level wall removal is one of the most requested structural changes across all of these neighborhoods.

In detached homes with balloon framing or masonry bearing walls, this structural work requires engineering. However, the result — a continuous, light-filled main level that works for how modern families actually live — is consistently among the most transformative results available in this housing stock.

Kitchen Renovation in Northwest DC Homes

Kitchen renovation in Woodley Park, Cleveland Park, and Spring Valley homes operates across a wide range of investment levels. Minor cosmetic refreshes run $40,000 to $60,000. Mid-range gut renovations run $75,000 to $120,000. High-end custom kitchens in Spring Valley and Wesley Heights estate homes regularly exceed $200,000. NW DC home styles range from elegant detached Colonials in Chevy Chase and Friendship Heights to pre-war brick rowhouses in Cleveland Park and Woodley Park — each requiring specific knowledge of DC building regulations and the construction methods appropriate to each housing type.

Successful kitchen renovation in these older homes addresses not just the visible finishes but the invisible infrastructure. Updated electrical capacity for modern appliances, refreshed plumbing supply and drain lines, and properly installed ventilation for contemporary range hoods are all components of a renovation that will perform well for decades rather than simply looking good at completion.

Our Kitchen Remodeling service covers every scope in Northwest DC, coordinated with any structural or historic review requirements.

Bathroom Renovation

Bathrooms in Cleveland Park and Woodley Park’s 100-year-old homes carry challenges typical of their era. Cast iron plumbing, inadequate subfloor thickness for modern large-format tile, and electrical systems that predate current code requirements are common findings once demolition begins. However, because bathroom renovation opens these systems naturally, addressing them during the renovation scope is both the most efficient and most cost-effective approach.

In Woodley Park specifically, a master bathroom renovation of an awkward, narrow pre-war space requires creative design that maximizes function within a constrained footprint — choosing large-format tile for shower walls and floor, frameless glass panels, and custom vanities that make the most of available dimensions. Our Bathroom Remodeling team serves Northwest DC homeowners with spa-quality bathroom renovations calibrated to these homes’ specific conditions.

Basement Conversion

Northwest DC’s detached and semi-detached homes frequently have basement levels with meaningful potential. Basements hold untapped potential for work, rest, and gathering. Successful basement conversion in these homes addresses moisture, light, ceiling conditions, and safe access from the start — so the space feels welcoming and connected to the rest of the house. Homeowners gain flexibility without expanding the footprint, and the addition of a legal bedroom or home office adds measurable value at resale.

Our Basement Remodeling team handles full basement conversions across Northwest DC.

Additions in Northwest DC

For detached homes in Chevy Chase DC, Spring Valley, and Wesley Heights, rear additions are the most common expansion type. Additions provide the space families need when existing layouts can no longer keep up. Thoughtfully designed new square footage connects naturally with the original house, integrating structure, exterior materials, and interior transitions so the addition reads as a cohesive part of the home rather than an obvious afterthought. These projects create opportunities to improve light, flow, and organization while preserving neighborhood character.

For Cleveland Park properties in the historic district, additions require HPRB coordination before any permit can be submitted. Our Home Additions team manages the full process for Northwest DC addition projects.


What Renovation Costs in These Neighborhoods in 2026

Renovation costs across Northwest DC’s upper quadrant reflect DC’s premium labor market and the specific conditions of older construction.

Interior renovation only (kitchen + bathrooms + systems): $150,000 to $400,000 for a comprehensive gut renovation across a typical Northwest DC pre-war home — main level reconfiguration, new kitchen, two or three bathroom renovations, mechanical systems replacement, and finish work throughout.

Full renovation with rear addition: $300,000 to $600,000+ depending on addition size, HPRB coordination where applicable, and finish specification level.

Standalone kitchen renovation: $75,000 to $120,000 mid-range; $150,000 to $200,000+ in Spring Valley and Wesley Heights estate homes.

Contingency: 15 to 20% above the construction estimate for any project in a home built before 1960 in these neighborhoods. Because older construction consistently surfaces deferred maintenance and out-of-code conditions once work begins, budgeting for discovery honestly is accurate planning rather than pessimism.


The DC DOB Permit Process for These Neighborhoods

All renovation permits for Northwest DC properties are processed through the DC Department of Buildings (DOB) via the online Permit Wizard or ProjectDox systems. For properties in the Cleveland Park Historic District, HPRB review precedes the building permit submission.

Standard residential renovation permits: 4 to 8 weeks from complete application to issuance for projects not involving historic review.

Projects in the Cleveland Park Historic District: 6 to 10 weeks for HPRB review, followed by 4 to 8 weeks for DC DOB permit review — total pre-construction regulatory time of 12 to 18 weeks for exterior scopes.

Lead paint requirements: Virtually all homes in these neighborhoods predate 1978. Federal EPA Lead RRP regulations require all contractors working in these homes to hold valid certification and follow required containment and disposal protocols. Our team holds all required certifications on every DC project.


H&C Construction in Northwest DC

H&C Construction Design Build serves homeowners throughout Northwest DC — including Woodley Park, Cleveland Park, Chevy Chase DC, Tenleytown, American University Park, Spring Valley, Wesley Heights, Glover Park, and all surrounding NW neighborhoods. Our design-build model coordinates design, HPRB coordination where required, DC DOB permitting, and construction under one accountable team.

Browse completed renovation projects across DC and the broader DMV in our Our Remodeling Projects portfolio.


Ready to Plan Your Northwest DC Renovation?

Whether you’re planning a kitchen transformation, a bathroom renovation, a basement conversion, or a Full Home Remodeling project across your entire home, our design-build team is ready to give you an honest assessment and a realistic plan built for your specific neighborhood.

Request a consultation to start the conversation today.
Posted on

5 Costly Remodeling Mistakes Northern Virginia Homeowners Make in 2026 | H&C Construction

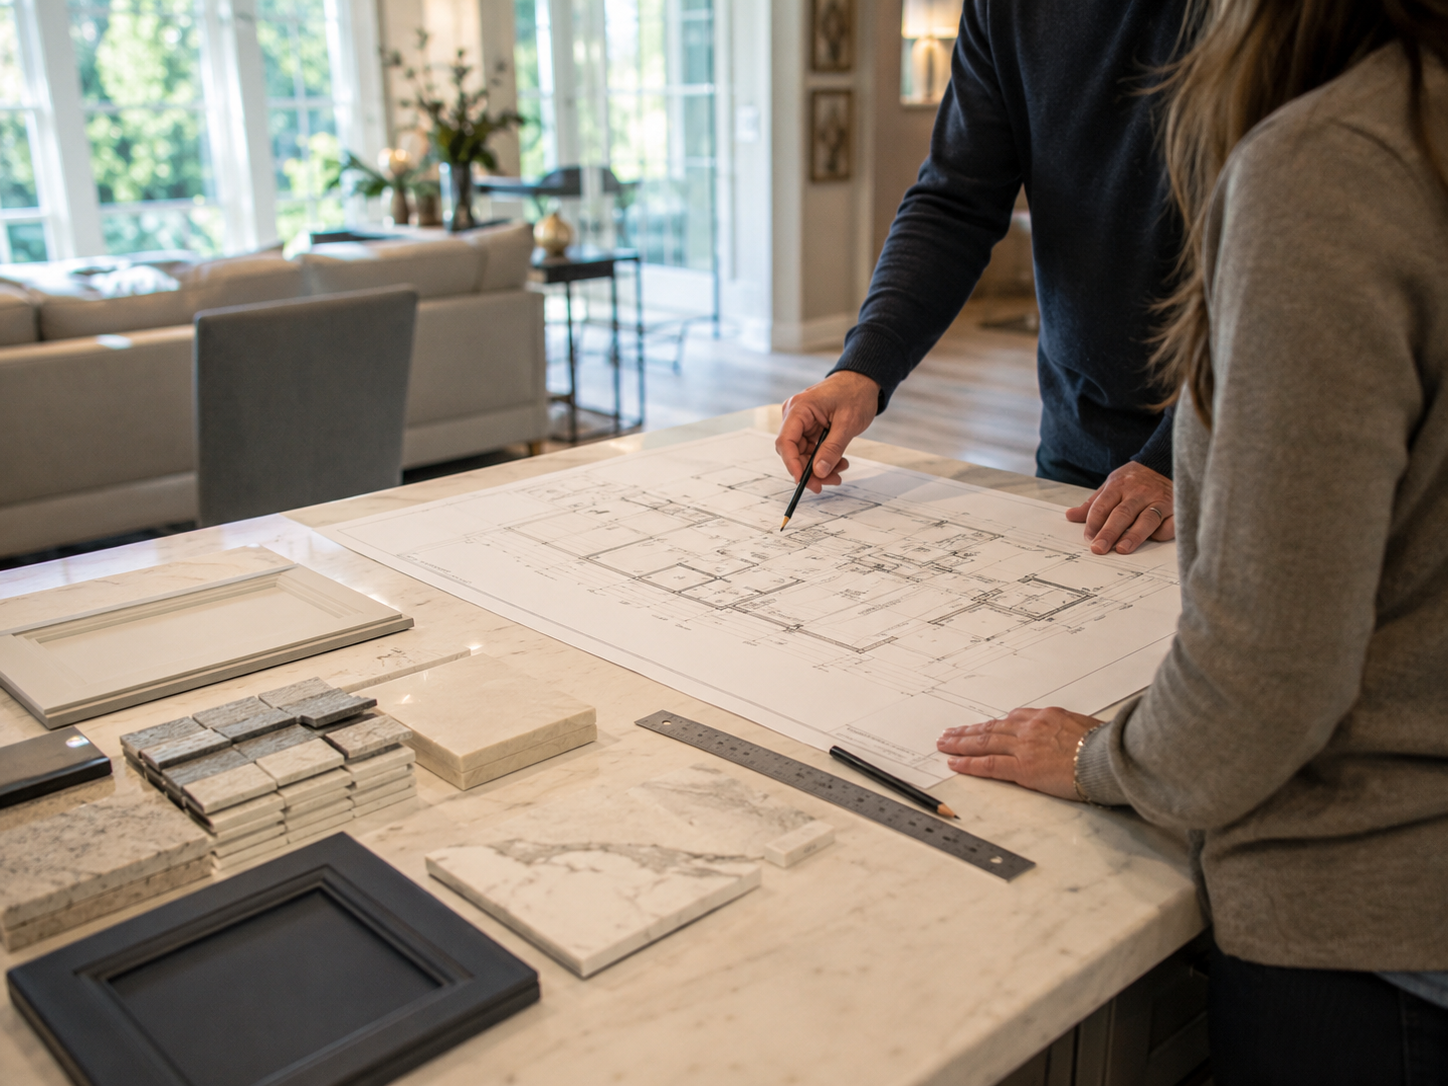
Northern Virginia homeowner reviewing remodeling plans to avoid mistakes

5 Costly Remodeling Mistakes Northern Virginia Homeowners Make in 2026 — and How to Avoid Every One

Most home remodels in Northern Virginia don’t fail during construction. They fail during the planning phase — weeks or months before the first wall opens. In 2026, the most expensive mistake a Northern Virginia homeowner can make isn’t buying the wrong property. It’s managing a major renovation with a fragmented team, a budget built on national averages, or a timeline that didn’t account for Fairfax County’s permit process.

Because of this, understanding the specific mistakes that Northern Virginia homeowners make most consistently — and why they make them — is one of the most valuable things you can do before starting a kitchen remodel, bathroom renovation, addition, or whole-home project in Fairfax County, Arlington, Alexandria, McLean, Ashburn, or Vienna.

At H&C Construction Design Build, we serve homeowners across Northern Virginia and the full DMV. We see these mistakes regularly. More importantly, we see how easily they’re avoided when homeowners know what to look for before any money is committed.


Mistake 1 — Planning a Budget Around National Averages

This is the most widespread mistake in the DMV remodeling market. It is also the most predictable and the most avoidable.

National remodeling cost data — the figures that appear in home improvement publications, online calculators, and magazine articles — reflects the median across thousands of markets, including rural areas with dramatically lower labor costs, simpler permit requirements, and far less competitive contractor schedules than Northern Virginia. Applying these figures to a Fairfax County or Arlington kitchen remodel consistently produces budgets that are 30 to 40% below what projects actually cost here.

The average kitchen remodel in Northern Virginia is approximately $75,000 — nearly 40% above the national average. Northern Virginia trade rates run 35 to 45% above national averages, driven by the DC metro area’s cost of living premium and the extraordinary demand for skilled tradespeople from both residential and commercial construction. Furthermore, Fairfax County permit fees rose 12.5% in 2026 — a real cost increase that doesn’t appear in any national cost guide.

The hidden cost categories that most Northern Virginia homeowners miss:

Beyond trade labor and materials, Northern Virginia remodels consistently surface several cost categories that homeowners planning on national averages don’t account for. Permit fees run $800 to $1,500+ for full bathroom renovations in Fairfax County. Engineering and architectural drawings for structural changes — required for any wall removal or load-bearing modification — add $1,500 to $5,000 depending on complexity. Behind-the-walls surprises in older Falls Church or Fairfax Station homes — knob-and-tube wiring, galvanized plumbing, asbestos — can add $10,000 to $30,000 in remediation. Custom cabinetry carries an 8 to 12 week lead time that must be ordered before permits are approved. Disposal fees, dumpster rentals, and temporary facility costs add $1,500 to $5,000 for larger projects.

The fix: Build a 15 to 20% contingency into your budget — not 10%. Older Northern Virginia homes routinely uncover surprises that eat the smaller buffer. And start your cost research with DMV-specific data from experienced local contractors, not national cost guides.


Mistake 2 — Treating the Permit as an Afterthought

Nothing delays a Northern Virginia remodel more consistently than a homeowner who treated the permit as something to deal with after design is finalized.

In 2026, Fairfax County permit applications can take up to 12 weeks to process when not managed with meticulous detail. Arlington County runs faster for minor scopes but still requires 3 to 5 weeks for most meaningful renovation permits. Loudoun County varies by project type, as does Alexandria’s City permit office. Beyond county variation, projects in Alexandria’s Old Town historic district or in Arlington neighborhoods with specific zoning constraints add additional review layers that extend the timeline further.

The permit mistakes that Northern Virginia homeowners make most consistently include:

Starting construction before a permit is approved. This is the single most costly permit mistake. When a county inspector arrives to find work underway without approved permits, they issue a stop-work order, cite a violation, and often require that completed work be opened for inspection or demolished. This costs far more — in time, money, and stress — than the timeline saved by starting early.

Assuming small projects don’t need permits. A homeowner assumes that a bathroom remodel is cosmetic and doesn’t require a permit. However, the new plumbing and electrical work that the project involves trigger a full permit requirement. Unpermitted work creates disclosure obligations at resale that can derail or devalue a sale years later.

Submitting incomplete applications. Missing a structural engineer’s stamp, an incorrect contractor DPOR license number, or an outdated property survey causes the application to be returned for revision — resetting the review clock entirely. A well-prepared, first-submission-correct application can save 3 to 6 weeks compared to a resubmitted one.

Not obtaining HOA approval before permit submission. In planned communities across Ashburn, Reston, and parts of Fairfax County, HOA architectural review approval is required before county permits are submitted. Reversing this sequence — or skipping HOA review — creates permit conditions or rejections that require design changes after submission.

The fix: Start the permit process during the design phase, not after it is complete. Work with a licensed, Virginia DPOR-credentialed contractor who manages Fairfax County or Arlington permit submissions regularly and who knows how to prepare complete, first-submission-correct applications.


Mistake 3 — Hiring a Fragmented Team Instead of One Accountable Partner

In 2026, the most expensive mistake a Northern Virginia homeowner can make isn’t choosing the wrong material or wrong layout. It’s attempting to manage a major renovation with a fragmented team — a separate architect, a separate general contractor, and separate subcontractors who have no formal accountability to each other.

This fragmentation is the primary driver of the most frustrating remodeling outcomes: designs that are beautiful but impossible or extremely expensive to build as drawn, budget overruns discovered when construction bids come in weeks after design fees were spent, and mid-project disputes between designer and contractor that land in the homeowner’s lap because no one entity is accountable for both.

In Northern Virginia’s demanding regulatory environment — where Fairfax County, Arlington, and Loudoun County each have their own specific code requirements, fee structures, and inspection protocols — the cost of this fragmentation is amplified. A designer unfamiliar with Fairfax County’s specific submittal requirements produces drawings that fail permit review. A contractor unfamiliar with Arlington’s zoning setbacks begins an addition that requires a variance. A homeowner managing these disputes without a single accountable partner spends months resolving them.

The alternative: A design-build firm integrates design and construction under one contract and one accountable team. Because of this integration, design decisions are made with full awareness of their construction cost implications — in real time during the design process, not weeks later when bids come in. Permit applications are managed by the same team that produced the drawings. Field conditions discovered during construction are communicated immediately to the design team and resolved without escalating through multiple separate contractors.

Because design-build firms carry single-point accountability, they also carry single-point incentive to resolve problems rather than assign blame. For Northern Virginia’s complex regulatory and housing stock environment, this integration is not simply convenient — it consistently produces better results at lower total cost than the alternative.


Mistake 4 — Underestimating Structural Reality in Older Northern Virginia Homes

Many Northern Virginia Colonials and split-level homes from the 1960s and 1970s feel segmented and dark. Homeowners plan to open the main level, combining the kitchen and family room into one flowing space. However, they don’t discover until weeks into construction that the wall they planned to remove is load-bearing — and that removing it requires a steel beam, temporary shoring, structural engineering, and a building permit.

This discovery doesn’t have to be a surprise. A thorough pre-design structural assessment — walking the home with an experienced contractor before drawings begin — identifies load-bearing conditions, evaluates aging mechanical systems, and surfaces likely behind-the-walls conditions based on the home’s construction era. Because of this, the renovation design is built around structural reality from day one, not revised to accommodate it after construction begins.

The specific structural discoveries most common in Northern Virginia homes built before 1985:

Knob-and-tube wiring or cloth-wrapped electrical cables — a safety hazard requiring full panel and circuit replacement. Galvanized steel water supply pipes — corroded from the inside, reducing pressure and water quality, requiring replacement. Cast iron drain lines — functional but aging, sometimes cracked or root-infiltrated, requiring evaluation before new plumbing fixtures are connected. Inadequate subfloor thickness — below the 1.5-inch minimum for large-format tile in bathrooms and kitchens without reinforcement. Insufficient insulation — well below current Virginia energy code requirements, most efficiently addressed when walls are already open for renovation.

For Northern Virginia projects in homes built before 1985, a 15 to 20% contingency exists for a specific reason: these systems surface regularly, and the cost of addressing them correctly is lower during a planned renovation than after finishes are installed. In addition, addressing them during renovation prevents the need to reopen recently finished spaces for repairs within a few years.


Mistake 5 — Choosing a Contractor Based on the Lowest Bid

This mistake appears in every remodeling market. However, in Northern Virginia’s premium cost environment, its consequences are particularly severe.

A bid 25 to 35% below all other estimates in the Northern Virginia market is not a discovery of better value. It is a signal that something material differs about what is being quoted — typically lower-quality materials, unlicensed subcontractors, an incomplete scope that will generate change orders mid-project, or a contractor planning to abandon the project once the deposit clears.

Northern Virginia’s licensed contractor market is well-regulated. Every contractor performing renovation work must hold a valid Virginia DPOR license. Specifically, for Full Home Remodeling and addition projects, the appropriate Virginia credential is a Class A contractor license. Verifying this independently at dpor.virginia.gov before signing any contract is a 3-minute step that eliminates the most common contractor fraud risk.

Beyond licensing, the contractor evaluation questions that Northern Virginia homeowners should ask before committing include:

Can you name the project manager assigned to my project? A firm that can’t name this person during the sales conversation is communicating something important about how the project will be managed once the contract is signed.

Can you show me completed projects similar to mine, in Northern Virginia, within the past two years? Portfolio images from other markets don’t confirm competence in Fairfax County’s specific permitting environment or Northern Virginia’s specific housing stock.

Can I speak with three references from recent projects in my area? Call them. Ask specifically how the contractor handled unexpected discoveries, whether the final cost was close to the estimate, and whether they would hire the firm again without hesitation.

What is your Virginia DPOR license number? Provide it immediately and encourage you to look it up. Any hesitation about this question is a significant red flag.


Avoiding All Five — The H&C Construction Approach

H&C Construction Design Build serves homeowners across Northern Virginia — including Fairfax County, Arlington, Alexandria, McLean, Ashburn, Reston, Vienna, and Falls Church — with a design-build process specifically built to address each of these five failure modes.

We provide detailed, Virginia-specific cost estimates that reflect actual Northern Virginia labor rates, current permit fee schedules, and realistic contingency allowances. We manage all permit applications — Fairfax PLUS, Permit Arlington, Loudoun LandMARC, and Alexandria’s city permit office — as an integrated part of every project. We conduct pre-design structural assessments before drawings begin. And we hold all required Virginia DPOR credentials across every project type.

Browse completed projects across Northern Virginia and the full DMV in our Our Remodeling Projects portfolio.


Ready to Plan Your Northern Virginia Remodel the Right Way?

H&C Construction Design Build serves homeowners across Fairfax County, Arlington, Alexandria, McLean, Vienna, Reston, Ashburn, and all of Northern Virginia. Whether you’re planning a Kitchen Remodeling project, a Bathroom Remodeling renovation, a Home Additions scope, or a comprehensive whole-home renovation, our design-build team gives you the honest planning guidance this market demands.

As Licensed Contractors in Maryland with active Virginia DPOR credentials throughout Northern Virginia, we bring the same professional standards to every project across the full DMV.

Request a consultation to start your project with the right foundation today.