

Posted on

Basement Remodeling in Herndon, Virginia: What Homeowners Need to Know in 2026

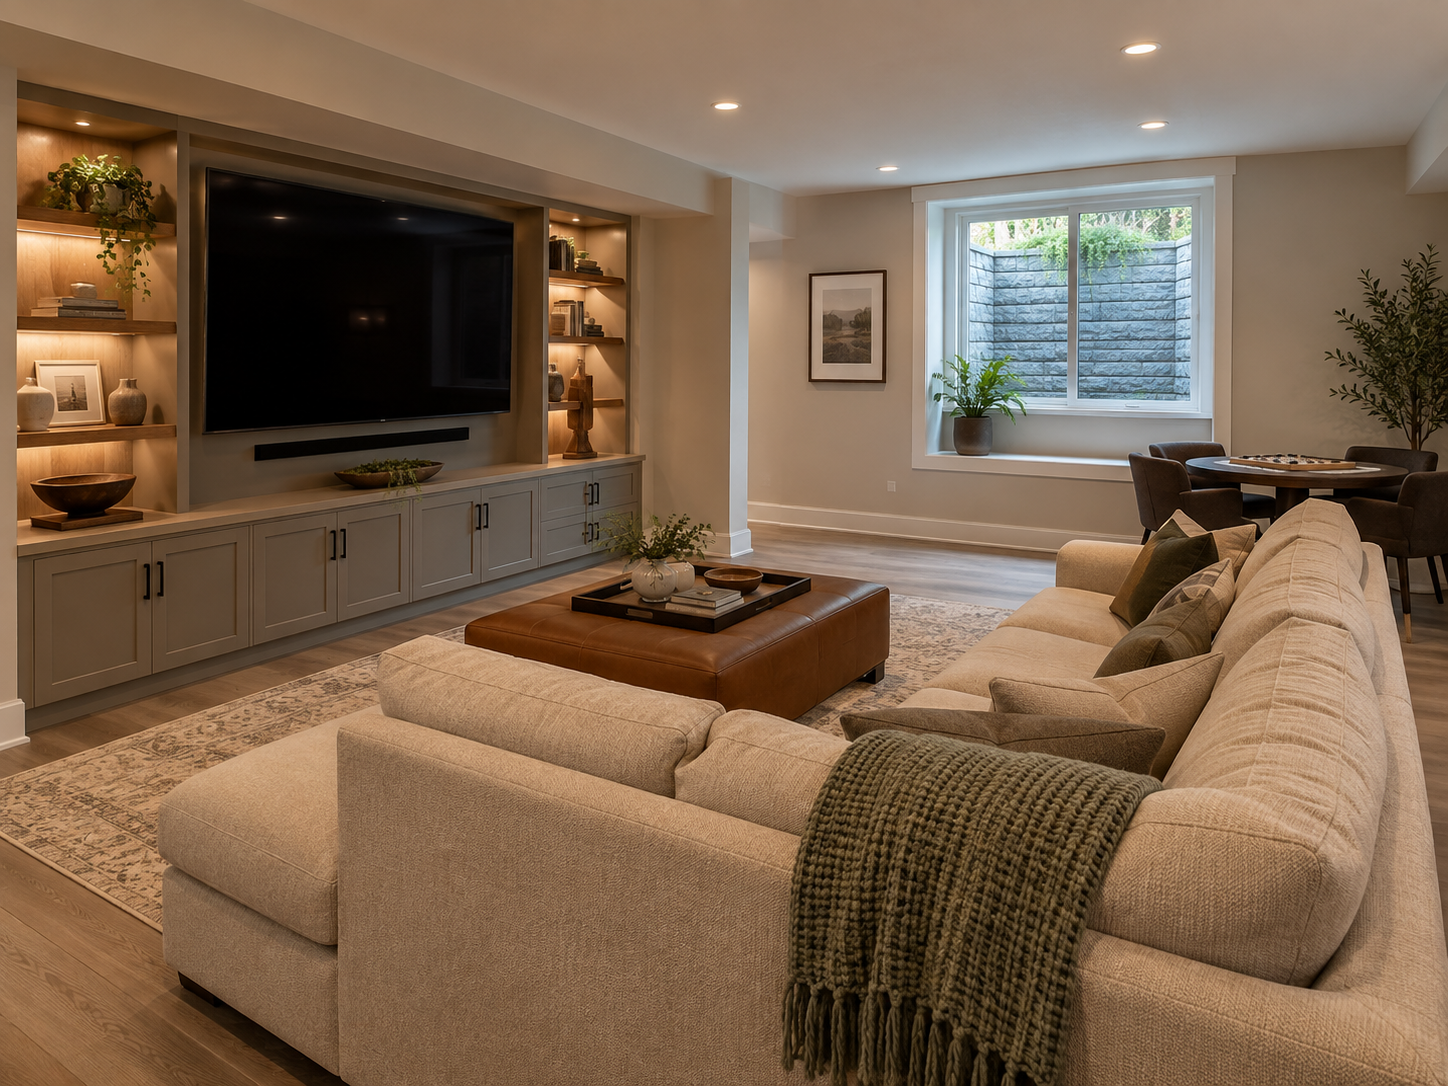
Finished basement recreation room in a Herndon, Virginia home

Home Renovation in Garrett Park, Maryland: What Homeowners Need to Know in 2026

Herndon homeowners finishing a basement need to confirm one detail before anything else. The Town of Herndon is an independent municipal corporation inside Fairfax County. Properties within town limits get their permits from the Town’s own Community Development department. Much of Worldgate and Fox Mill sits just outside those limits, using Herndon mailing addresses while falling under Fairfax County jurisdiction instead.

Water is the other detail that shapes a Herndon basement project. The town sits on the border between the Sugarland Run and Horsepen Creek watersheds, and Fairfax County actively manages stormwater across both. A basement finished without accounting for that reality risks moisture problems that surface long after construction wraps up.

At H&C Construction Design Build, we serve Herndon homeowners with Basement Remodeling projects across Downtown Herndon, Fox Mill, Franklin Farm, and Worldgate. Here is what Herndon homeowners should know before finishing a basement in 2026.

What Basement Remodeling Costs in Herndon in 2026

Herndon basement costs generally track broader Fairfax County pricing for this scope of work.

Basic finish: typically the starting tier for a straightforward basement, covering flooring, drywall, and lighting without major system upgrades.

Premium build: the most common tier for a Herndon basement, including a full bathroom, upgraded finishes, and proper moisture control given the area’s watershed location.

Luxury renovation: often includes a wet bar, home theater, or additional egress windows, and runs well above the premium tier depending on scope.

Multiple systems typically factor into the permit process, since structural, electrical, plumbing, and mechanical work often all apply to the same basement project.

Why Herndon Basements Need Careful Planning

Jurisdiction has to be confirmed before applying for any permit. Town of Herndon limits and the surrounding Fairfax County area use different permitting departments entirely.

Watershed location affects moisture planning. Properties near the Sugarland Run or Horsepen Creek watersheds need drainage and waterproofing planned into the project from the start.

Multiple permits typically apply to one basement scope. Structural, electrical, plumbing, and mechanical work each need their own review, and Fairfax County or the Town processes them together depending on jurisdiction.

The Permit Process for a Herndon Basement Remodel

Confirming Town versus County jurisdiction comes first. This single step determines which building department reviews the application and inspects the finished work.

A building permit is required for the work itself. Structural changes, egress windows, and system upgrades all typically require permits regardless of which jurisdiction applies.

Multiple trade permits often move together. Electrical, plumbing, and mechanical permits are commonly reviewed alongside the building permit for a full basement finish.

Final inspection closes out the project. Each trade signs off as its portion completes, and the reviewing jurisdiction confirms the finished basement meets code before it counts as fully permitted.

What Herndon Homeowners Value Most in a Finished Basement

Proper moisture control earns its cost many times over. Homeowners consistently say a properly waterproofed basement outperforms one finished quickly without addressing drainage first.

A legal egress window adds real flexibility. Converting part of a basement into a bedroom or guest suite depends on having a code-compliant escape route in place.

A dedicated media or recreation space gets used daily. Families consistently report that a finished basement with a clear purpose delivers more everyday value than open storage space ever did.

How to Choose a Basement Remodeling Contractor in Herndon

Confirm Virginia licensing first. Verify your contractor’s license through the Virginia Department of Professional and Occupational Regulation, and confirm liability coverage that meets Virginia’s requirements.

Ask specifically about Town of Herndon and Fairfax County experience. A contractor who confirms which jurisdiction applies before filing avoids a costly resubmission later.

Review a local portfolio of comparable basements. Ask for photos and addresses of completed basement remodels in Herndon from the past two years, then call the homeowners directly.

Get every waterproofing and permit detail in writing. Drainage systems, sump pumps, and jurisdiction-specific requirements should all appear in the contract.

H&C Construction: Basement Remodeling in Herndon, Virginia

H&C Construction Design Build serves Herndon homeowners with basement remodeling projects across Downtown Herndon, Fox Mill, Franklin Farm, Worldgate, and the surrounding area.

Our team confirms Town versus County jurisdiction and manages every trade permit together, so a Herndon basement renovation moves forward without a costly delay.

Some Herndon basement projects are part of a larger renovation. If you’re also considering a Kitchen Remodeling project or a Home Additions scope, we coordinate the basement work under the same contract. Our Home Renovation and Bathroom Remodeling teams work the same way when a basement update is part of a bigger plan.

Browse completed basement and whole-home renovation projects in our Our Remodeling Projects portfolio.
Ready to Plan Your Herndon Basement Remodel?

Posted on

Home Renovation in Garrett Park, Maryland: What Homeowners Need to Know in 2026

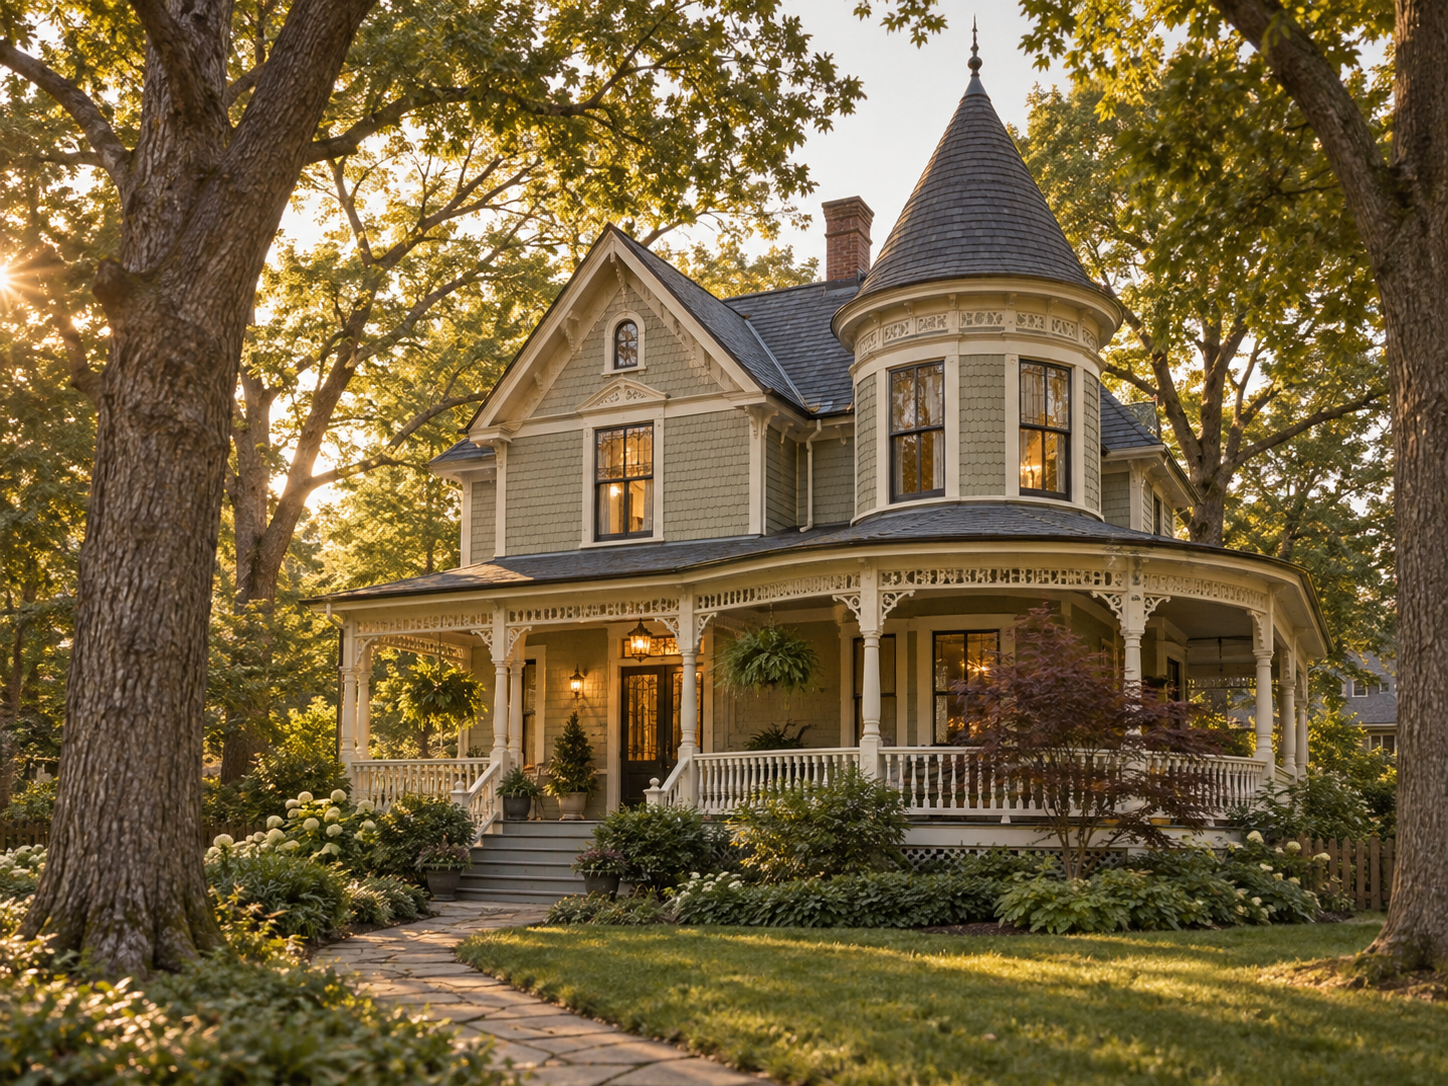
Renovated Victorian cottage exterior in Garrett Park, Maryland

Home Renovation in Garrett Park, Maryland: What Homeowners Need to Know in 2026

Garrett Park homeowners planning a full renovation own a piece of one of Montgomery County’s most architecturally distinctive small towns. Platted in 1886 as one of the earliest planned commuter suburbs along the B&O Railroad, the 154-acre town still carries an eclectic architectural mix. Victorian cottages, Arts and Crafts homes, Cape Cods, and 1920s Chevy-style houses all sit within a few blocks of each other. Much of that original housing stock survives today, largely unchanged from the outside.

The town’s other defining feature sits above the rooflines rather than in them. Garrett Park is a certified arboretum, and mature trees line every street. Planning a renovation here means accounting for tree canopy protection as carefully as the home itself.

A Historic Area Work Permit applies to exterior work and to removing trees above a certain size. This permit must clear before Montgomery County will process a building permit.

At H&C Construction Design Build, we serve Garrett Park homeowners with Home Renovation projects across this historic town and its surrounding streets. Here is what Garrett Park homeowners should know before renovating in 2026.

What Home Renovation Costs in Garrett Park in 2026

Garrett Park renovation costs generally track broader Montgomery County pricing for historic properties.

Comprehensive gut renovation: $150 to $250 per square foot or more, reflecting a full replacement of systems and finishes behind the original walls.

Historic exterior work: HAWP documentation and tree preservation planning add real cost beyond standard construction, particularly for additions or facade changes visible from the street.

Interior-only renovation: generally follows standard Montgomery County pricing, since most interior work does not require Historic Area Work Permit review.

Median home values near $1.1 million, with listings ranging from the mid $800,000s to $2 million or more, mean a well-executed renovation carries real weight in this market.

Why Garrett Park Renovations Need Careful Planning

The Historic Area Work Permit has to come before the building permit. Any new construction, addition, or exterior alteration on a designated property requires HAWP approval first. Montgomery County will not process the building permit application without it.

Tree canopy protection shapes what a renovation can touch. Removing a tree above a certain size inside the historic area also requires a Historic Area Work Permit. The town has worked with a consulting arborist on species replacement planning as part of this process.

Architectural variety means no two houses renovate the same way. A Victorian cottage with a wraparound porch needs a different approach than a 1920s Chevy-style house or a Cape Cod on the same street.

The Permit and Approval Process for a Garrett Park Renovation

Confirming historic designation status happens first. This determines whether HAWP review applies to the specific scope of work being planned.

HAWP application and review follows for exterior work. The Montgomery County Historic Preservation Office processes this application before any building permit moves forward.

Tree preservation review runs alongside exterior review where it applies. Any tree removal above the size threshold needs its own HAWP approval, separate from the structural scope.

Final inspection closes out the project. Each trade signs off as its portion completes, and Montgomery County confirms the finished renovation meets code before the project is considered done.

What Garrett Park Homeowners Value Most in a Home Renovation

A renovation that preserves the home’s original character earns real value. Homeowners consistently say a Victorian cottage or Arts and Crafts home that keeps its street-facing character intact performs better at resale.

Respecting the town’s tree canopy matters as much as the structure itself. Residents take real pride in Garrett Park’s arboretum status, and a renovation that works around mature trees earns more goodwill than one that removes them.

A design that fits the home’s specific architectural style avoids costly mismatches. What works for a Cape Cod does not automatically work for a Victorian cottage two doors down.

How to Choose a Home Renovation Contractor in Garrett Park

Confirm Maryland licensing first. Verify MHIC credentials at dllr.state.md.us before any design conversation begins, and confirm liability coverage above Maryland’s $500,000 statutory minimum.

Ask specifically about Historic Area Work Permit experience. A contractor who has taken a Garrett Park project through HAWP review before can set a realistic timeline from the first conversation.

Review a local portfolio of comparable historic renovations. Ask for photos and addresses of completed Garrett Park projects from the past two years, then call the homeowners directly.

Get the full HAWP and tree preservation sequence in writing. Historic review timelines and tree protection requirements should all appear in the project schedule.

H&C Construction: Home Renovation in Garrett Park, Maryland

H&C Construction Design Build serves Garrett Park homeowners with home renovation projects across this historic town and the surrounding Montgomery County area.

As Licensed Contractors in Maryland, we hold active MHIC credentials and general liability insurance above statutory minimums. We manage Historic Area Work Permit applications and tree preservation review alongside construction planning, so a Garrett Park renovation moves through design and permitting on one coordinated timeline.

Many Garrett Park renovation projects grow to include additional scope. If you’re also considering a Kitchen Remodeling project or a Bathroom Remodeling scope, we coordinate that work under the same renovation plan. Our Basement Remodeling and Home Additions teams work the same way when a renovation expands into every part of the home.

Browse completed renovation and whole-home projects in our Our Remodeling Projects portfolio.

Ready to Plan Your Garrett Park Renovation?

Whether you are planning an interior-only update or a full renovation with exterior changes, our design-build team gives you an honest cost range and the correct HAWP-to-county approval sequence before you commit to anything.