

Posted on

Home Renovation in Reston, Virginia: What Homeowners Need to Know in 2026

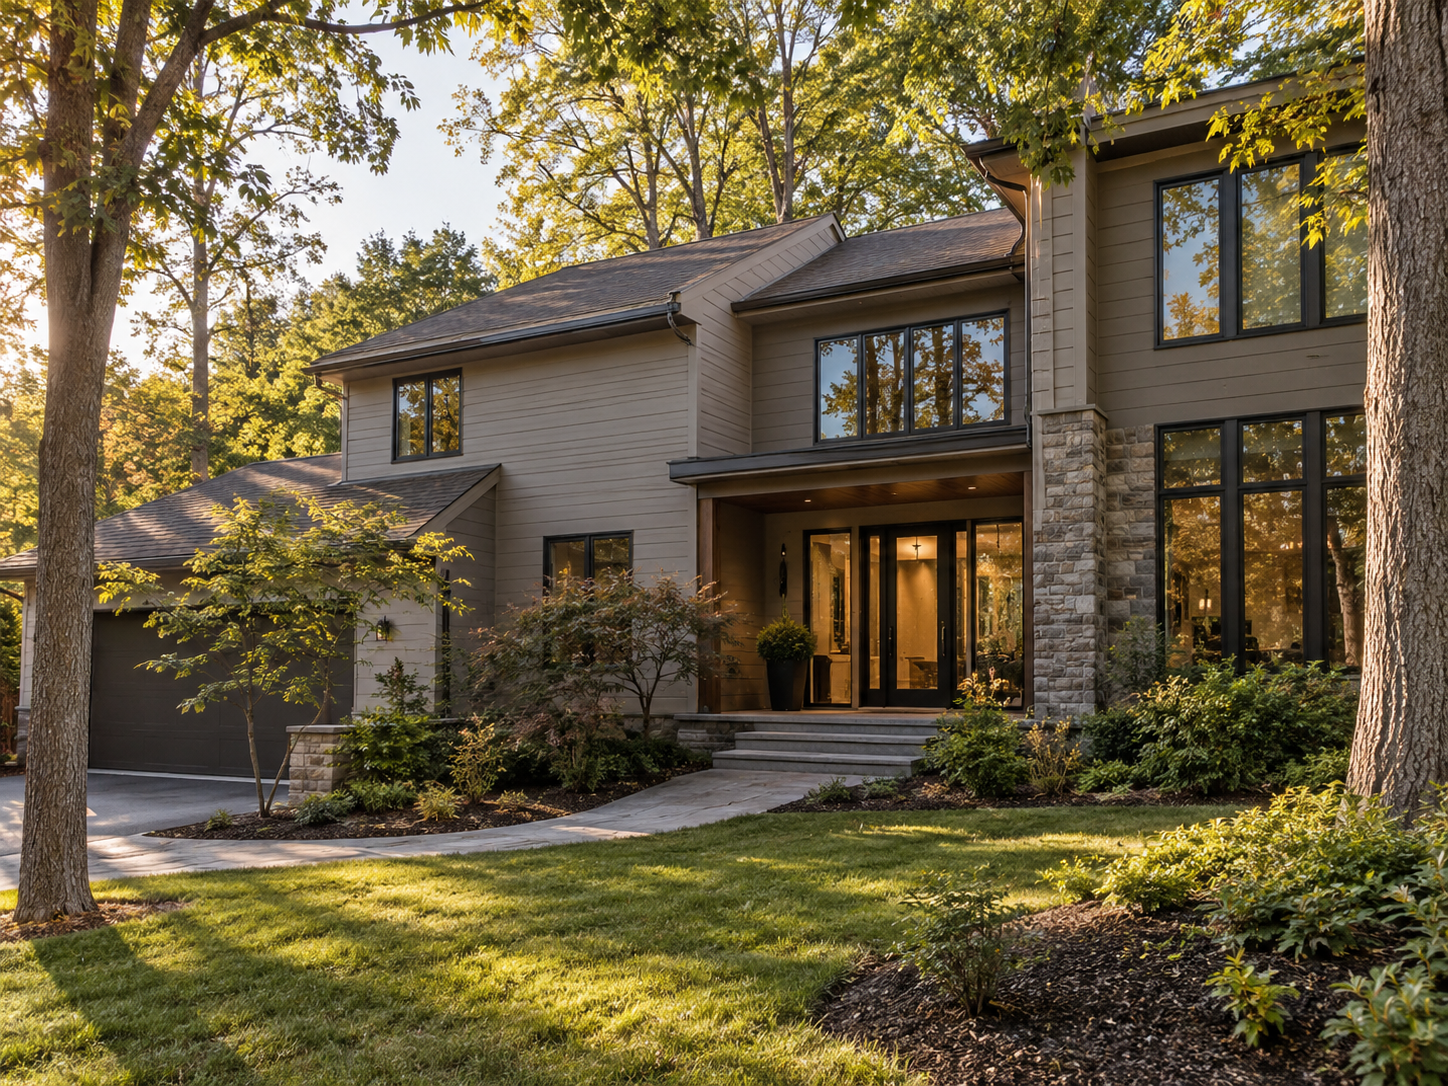
Renovated home exterior approved through the Reston Association Design Review Board in Reston, Virginia

Home Renovation in Reston, Virginia: What Homeowners Need to Know in 2026

Reston homeowners planning a full renovation are working inside a planned community with its own layer of design review. The Reston Association’s Design Review Board must approve any exterior modification visible from common areas before Fairfax County permits are even submitted. That requirement applies to additions, decks, and even some exterior paint colors.

Reston’s five villages each bring their own character to a renovation. Lake Anne’s Brutalist-style buildings surround a historic waterfront plaza, while North Point offers newer, lower-density wooded lots. Some homes also sit inside a cluster community, where individual cluster covenants can add requirements beyond the Reston Association’s own standards.

At H&C Construction Design Build, we serve Reston homeowners with Home Renovation projects across Lake Anne, Hunters Woods, South Lakes, and North Point. Here is what Reston homeowners should know before renovating in 2026.

What Home Renovation Costs in Reston in 2026

Reston renovation costs reflect both Fairfax County labor rates and the added design review this community requires.

Interior-only renovation: generally follows standard Fairfax County pricing, since work not visible from common areas typically does not require DRB review.

Exterior-involved renovation or addition: often runs $250 to $500 per square foot when a pop-top style second story or visible facade change enters the scope, similar to comparable Fairfax County projects.

DRB review and documentation: adds a real line item beyond construction costs, since drawings need to satisfy both the Reston Association and county permitting requirements.

Why Reston Renovations Need Careful Planning

Dual approval shapes the entire project sequence. Renovation work in Reston requires Reston Association DRB coordination before Fairfax County permits are even submitted.

Cluster community covenants can add another layer. Homes inside a cluster community may face additional design requirements beyond the standard Reston Association guidelines.

Village character affects what a renovation should look like. A design that respects Lake Anne’s distinctive Brutalist architecture reads very differently from one suited to North Point’s wooded, lower-density lots.

The Design Review and Permit Process for a Reston Renovation

DRB submission happens first for any visible exterior work. Design and permitting together typically add two to three months on the front end of a Reston renovation.

Fairfax County permits follow DRB approval. Building, electrical, plumbing, and mechanical permits are reviewed once the Reston Association has signed off on the exterior design.

Cluster covenant review runs in parallel where it applies. Confirming whether a property sits inside a cluster community happens early, since those covenants can affect the design before DRB submission.

Final inspection closes out the project. Each trade signs off as its portion completes, and Fairfax County confirms the finished renovation meets code before the project is considered done.

What Reston Homeowners Value Most in a Home Renovation

A design that clears DRB review the first time saves real time. Homeowners consistently say working with a team that understands Reston Association standards avoided a frustrating resubmission cycle.

Respecting village character protects long-term value. A renovation that fits naturally into Lake Anne or North Point’s distinct architectural identity performs better at resale than one that ignores it.

A single coordinated timeline reduces stress significantly. Homeowners want DRB approval, county permitting, and construction sequencing planned together from the start, not handled as separate, disconnected steps.

How to Choose a Home Renovation Contractor in Reston

Confirm Virginia licensing first. Verify your contractor’s license through the Virginia Department of Professional and Occupational Regulation, and confirm liability coverage that meets Virginia’s requirements.

Ask specifically about Reston Association DRB experience. A contractor who has taken projects through DRB review before can set a realistic timeline from the very first conversation.

Review a local portfolio of comparable Reston renovations. Ask for photos and addresses of completed projects from the past two years, then call the homeowners directly.

Get the full DRB and county approval sequence in writing. Submission deadlines, review timelines, and cluster covenant requirements should all appear in the project schedule.

H&C Construction: Home Renovation in Reston, Virginia

H&C Construction Design Build serves Reston homeowners with home renovation projects across Lake Anne, Hunters Woods, South Lakes, North Point, and the surrounding Reston community.

Our team manages Reston Association DRB submissions and Fairfax County permitting together, so a renovation moves through design review and construction on one coordinated timeline.

Many Reston renovation projects grow to include additional scope. If you’re also considering a Kitchen Remodeling project or a Home Additions scope, we coordinate that work under the same renovation plan. Our Bathroom Remodeling and Basement Remodeling teams work the same way when a renovation expands into every room of the home.

Browse completed renovation and whole-home projects in our Our Remodeling Projects portfolio.

Ready to Plan Your Reston Renovation?

Whether you are planning an interior-only update or a full renovation with visible exterior changes, our design-build team gives you an honest cost range and the correct DRB-to-county approval sequence before you commit to anything.

Explore our Home Renovation service and request a consultation to start your Reston project today.
Posted on

Bathroom Remodeling in Annandale, Virginia: What Homeowners Need to Know in 2026

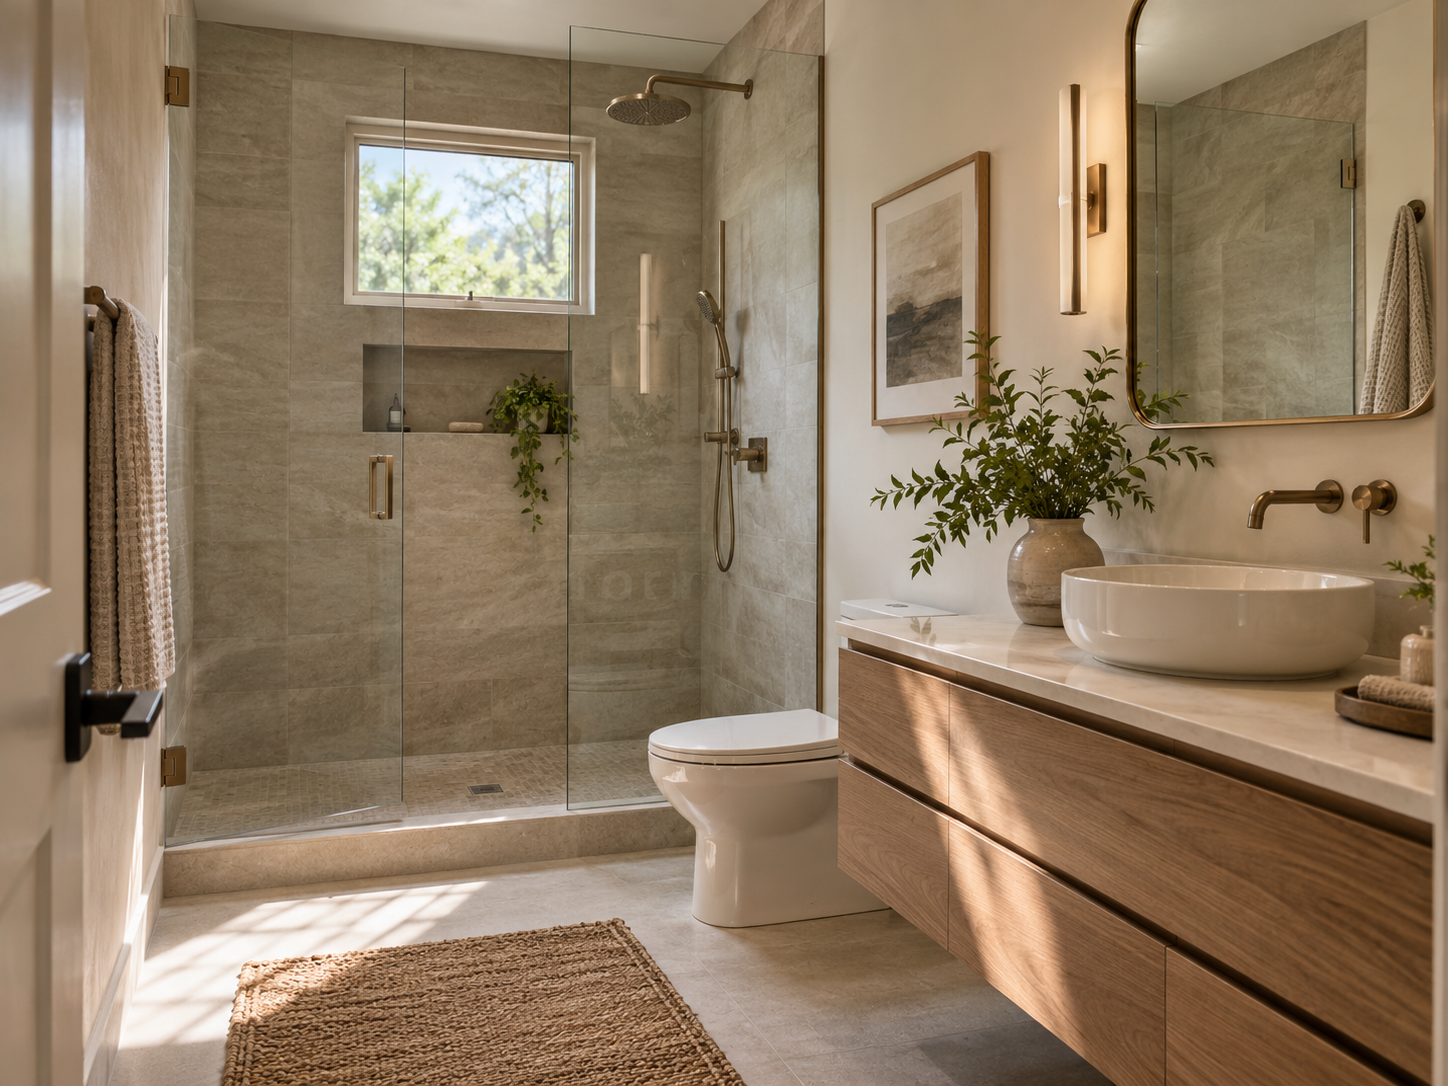
Remodeled bathroom with walk-in shower in a split-level Annandale, Virginia home

Bathroom Remodeling in Annandale, Virginia: What Homeowners Need to Know in 2026

Annandale homeowners remodeling a bathroom are usually working inside a home built between 1955 and 1985. Ramblers, split-levels, and brick colonials make up most of the housing stock here. A large share of that inventory is now reaching renovation age across every system at once. Bathroom projects rarely stay isolated from plumbing and electrical work in a home this age.

Split-level layouts add their own planning challenge. A 1970s split-level in Annandale often hides load-bearing walls in inconvenient places, along with plumbing stacks that limit how far a layout can realistically change. Understanding those constraints before design begins keeps the budget accurate from day one.

At H&C Construction Design Build, we serve Annandale homeowners with Bathroom Remodeling projects across the split-level and rambler neighborhoods throughout Annandale. Here is what Annandale homeowners should know before remodeling a bathroom in 2026.

What Bathroom Remodeling Costs in Annandale in 2026

Annandale bathroom costs vary by scope, and older homes here often need more behind-the-wall work than buyers expect.

Small hall bathroom refresh: common in Annandale’s split-levels and ramblers, using floating vanities and corner showers to maximize a compact footprint.

Standard bathroom renovation: covers new fixtures, updated tile, and often a partial layout adjustment within the existing footprint.

Primary bathroom renovation with layout changes: requires the most planning in a split-level home, since plumbing stack locations often limit how far a walk-in shower or double vanity can move.

Fairfax County permit fees for full bathroom renovations run $800 to $1,500 or more, and those fees rose 12.5 percent in 2026.

Why Annandale Bathrooms Need Careful Planning

Older plumbing and electrical systems often need attention first. A 1950s or 1960s Annandale bathroom frequently has supply lines and wiring that should be addressed before new fixtures go in.

Load-bearing walls hide in unexpected places in split-level homes. Confirming structural details before demolition prevents a costly mid-project surprise.

Plumbing stack locations shape what layout changes are realistic. Moving a toilet or shower drain across a split-level floor plan costs more than working within the existing plumbing footprint.

The Permit Process for an Annandale Bathroom Remodel

Layout, plumbing, or electrical changes all require a Fairfax County permit. Simple updates like painting or tile replacement typically do not need one.

Permit fees increased 12.5 percent in 2026. Homeowners should factor the current $800 to $1,500-plus range into the total project budget.

Structural documentation is required when a wall comes down. Any renovation touching a load-bearing wall needs engineer-stamped calculations submitted with the application.

Final inspection closes out any permitted work. Each trade signs off as its portion completes, ensuring the finished bathroom is fully code-compliant.

What Annandale Homeowners Value Most in a Finished Bathroom

Smart use of a compact footprint earns real appreciation. Floating vanities, corner showers, and recessed storage consistently outperform a cramped layout that tries to fit too much into a small hall bathroom.

Updated systems behind the walls matter as much as visible finishes. Homeowners consistently say knowing the plumbing and electrical were addressed gave them more confidence than any tile choice.

A primary bathroom that works within the existing plumbing footprint saves real money. Homeowners who accept the split-level’s structural realities instead of fighting them get more finish quality for the same budget.

How to Choose a Bathroom Remodeling Contractor in Annandale

Confirm Virginia licensing first. Verify your contractor’s license through the Virginia Department of Professional and Occupational Regulation, and confirm liability coverage that meets Virginia’s requirements.

Ask specifically about split-level and rambler experience. A contractor who understands where load-bearing walls and plumbing stacks typically sit in 1950s and 1960s Annandale homes plans the project more accurately.

Review a local portfolio of comparable bathrooms. Ask for photos and addresses of completed bathroom remodels in Annandale from the past two years, then call the homeowners directly.

Get every system upgrade in writing. Plumbing relocation and electrical work should appear in the contract, not as verbal assumptions.

H&C Construction: Bathroom Remodeling in Annandale, Virginia

H&C Construction Design Build serves Annandale homeowners with bathroom remodeling projects across the split-level, rambler, and brick colonial neighborhoods throughout the area.

Our team manages Fairfax County permitting for every layout, plumbing, or electrical change, so a bathroom renovation in an older Annandale home moves forward without a costly surprise.

Some Annandale bathroom projects grow into a larger renovation. If you’re also considering a Kitchen Remodeling project or a Basement Remodeling scope, we coordinate the bathroom work under the same contract. Our Home Renovation and Home Additions teams work the same way when a bathroom update is part of a bigger plan.

Browse completed bathroom and whole-home renovation projects in our Our Remodeling Projects portfolio.

Ready to Plan Your Annandale Bathroom Remodel?

Whether you are planning a compact hall bathroom refresh or a full primary suite renovation, our design-build team gives you an honest cost range and a realistic plan for your home’s existing systems before you commit to anything.

Explore our Bathroom Remodeling service and request a consultation to start your Annandale project today.