

Posted on

Bathroom Remodeling in Rockville, MD: 2026 Cost & Trends Guide

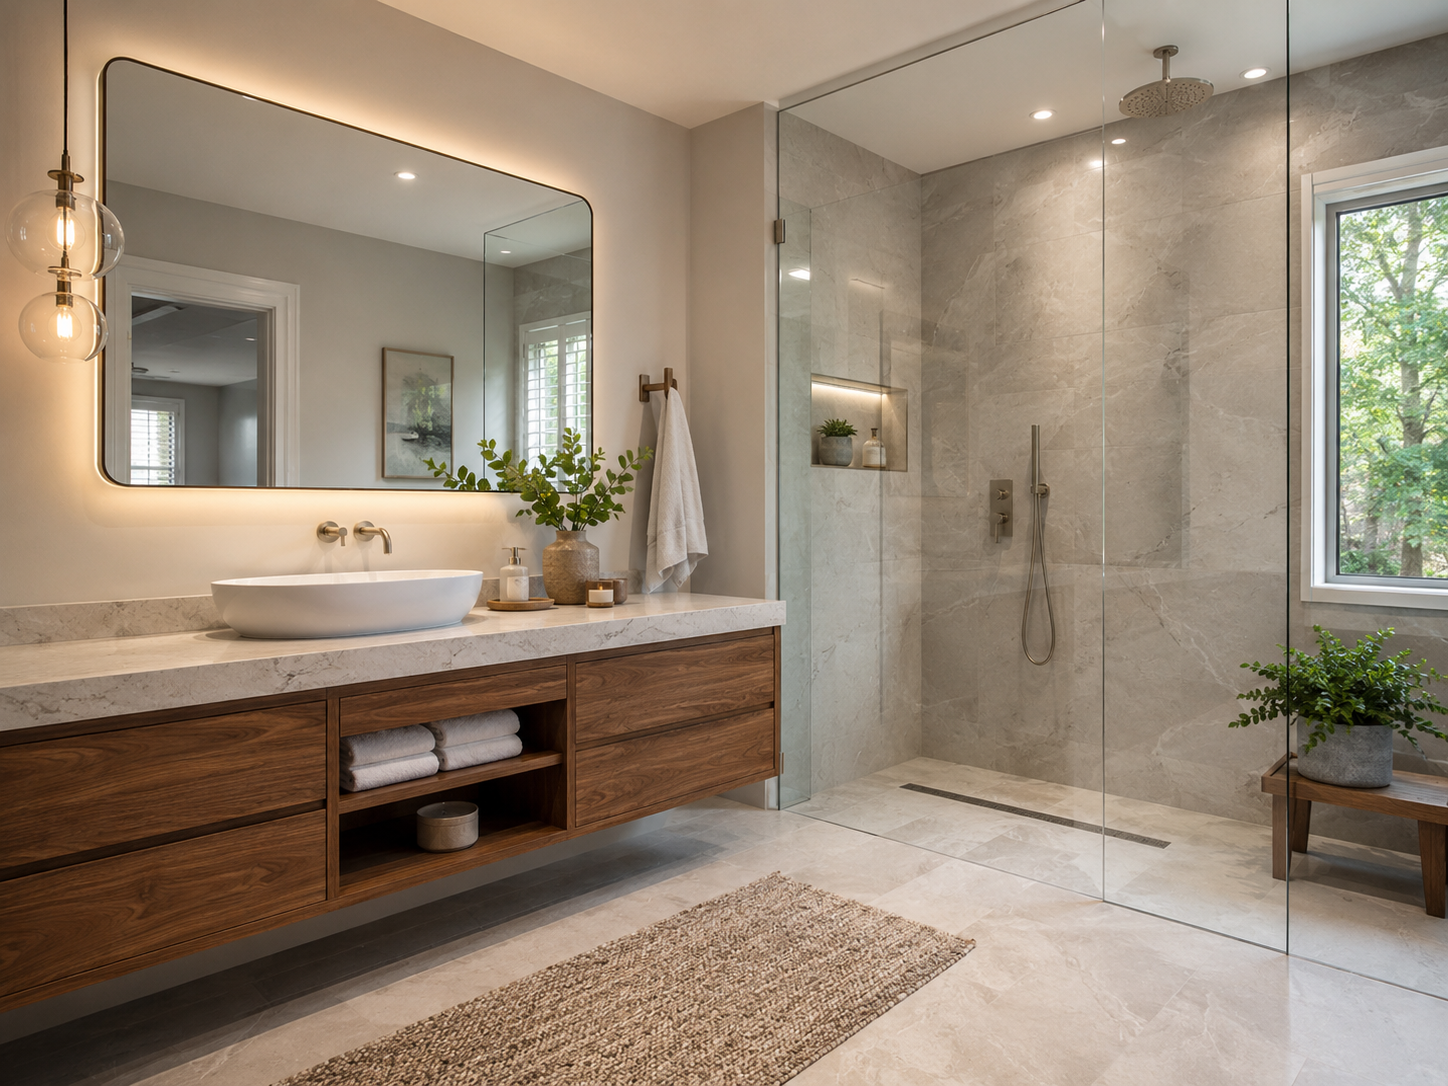
Remodeled primary bathroom with curbless walk-in shower in a Rockville, Maryland home

Bathroom Remodeling in Rockville, Maryland: What Homeowners Need to Know in 2026

Rockville homeowners remodeling a bathroom face the same jurisdiction question that shapes every renovation in the city. City of Rockville addresses file through the city’s own permitting office. Addresses just outside city limits file through Montgomery County DPS instead.

That distinction matters most once plumbing or layout changes enter the picture. A cosmetic update, like new fixtures, paint, or tile, typically does not require a permit at all. Moving plumbing, adding electrical circuits, or changing the room’s layout does, regardless of which office reviews the application.

At H&C Construction Design Build, we serve Rockville homeowners with Bathroom Remodeling projects across Twinbrook, Rockshire, Fallsmead, and King Farm. Here is what Rockville homeowners should know before remodeling a bathroom in 2026 — including how we sequence work on bathroom remodeling in Rockville, MD.

What Bathroom Remodeling Costs in Rockville in 2026

Rockville bathroom costs vary widely depending on scope, fixture selection, and whether the layout changes.

Cosmetic update: $8,000 to $12,000. A new vanity, toilet, and tile refresh fall into this tier without touching plumbing or the existing layout.

Full remodel: $12,000 to $35,000. This range covers a genuine renovation with new fixtures, updated tile work, and often a layout adjustment, depending on the scope homeowners choose.

Full gut renovation: $25,000 to $38,000. Custom tile, a frameless glass shower, and radiant floor heating define this tier, and it remains popular among Rockville homeowners upgrading a primary bathroom.

Permit fees. Standard bathroom permit fees run $200 to $500 depending on scope, with plumbing and electrical changes pushing toward the higher end. Confirm the current fee schedule with the correct office before finalizing your budget.

Why Rockville Bathrooms Need Careful Planning

Curbless walk-in showers are the defining trend for 2026. A recessed subfloor and a linear drain let tile run seamlessly from the dry area into the shower, with no curb to step over. This layout requires planning early, since it changes the framing and plumbing beneath the floor.

Older homes sometimes need plumbing attention first. Many Rockville bathrooms built decades ago have galvanized supply lines that should be addressed before a full renovation moves forward. Skipping this step often leads to a leak discovered after the new tile is already in place.

Vanity choices increasingly favor function over width. Homeowners are prioritizing drawer storage and smart organization over simply adding a wider double vanity. A well-designed compact vanity can outperform a larger one in daily use.

The Permit Process for a Rockville Bathroom Remodel

Confirming jurisdiction happens first. A quick address check tells you whether the City of Rockville or Montgomery County reviews your bathroom permit application.

Cosmetic-only work typically skips the permit process. Anything involving plumbing relocation, new electrical circuits, or a layout change requires one, however, regardless of scope.

Standard permits generally clear within a few weeks. More complex renovations involving structural or extensive plumbing changes can take longer.

Final inspection closes out any permitted work. Each trade signs off as its portion completes, ensuring the finished bathroom is fully code-compliant.

What Rockville Homeowners Value Most in a Finished Bathroom

A curbless shower earns its cost many times over. Homeowners consistently say the open, spa-like feel changes how the entire bathroom functions day to day.

Warm wood vanities are replacing painted finishes. This shift reflects a broader move toward a calmer, more natural look throughout Rockville primary bathrooms.

Layered lighting elevates a renovation beyond the basics. A well-lit vanity paired with softer ambient lighting makes a real difference in how finished the space feels.

How to Choose a Bathroom Remodeling Contractor in Rockville

Confirm Maryland licensing first. Verify MHIC credentials at dllr.state.md.us before any design conversation begins, and confirm liability coverage above Maryland’s $500,000 statutory minimum.

Ask about experience with curbless shower installations specifically. A contractor who has built several of these systems can explain the subfloor and drain requirements clearly.

Review a local portfolio of comparable bathrooms. Ask for photos and addresses of completed bathroom remodels in Rockville from the past two years, then call the homeowners directly.

Get every system upgrade in writing. Plumbing relocation and electrical work should appear in the contract, not as verbal assumptions.

H&C Construction: Bathroom Remodeling in Rockville, Maryland

H&C Construction Design Build serves Rockville homeowners with bathroom remodeling projects across Twinbrook, Rockshire, Fallsmead, King Farm, and the surrounding Montgomery County area.

As Licensed Contractors in Maryland, we hold active MHIC credentials and general liability insurance above statutory minimums. We manage every Montgomery County DPS permit as part of the project, so there are no surprises once construction starts.

Some Rockville bathroom projects grow into a larger renovation. If you’re also considering a Kitchen Remodeling project or a Home Additions scope, we coordinate the bathroom work under the same contract. Our Full Home Remodeling and Basement Remodeling teams work the same way when a bathroom update is part of a bigger plan.

Browse completed bathroom and whole-home renovation projects in our Our Remodeling Projects portfolio.

Ready to Plan Your Rockville Bathroom Remodel?

Whether you are planning a cosmetic refresh or a full gut renovation with a curbless shower, our design-build team gives you an honest cost range and the correct permit path before you commit to anything.

Explore our Bathroom Remodeling service and request a consultation to start your Rockville project today.
Posted on

Basement Remodeling in Gaithersburg, MD: 2026 Cost Guide

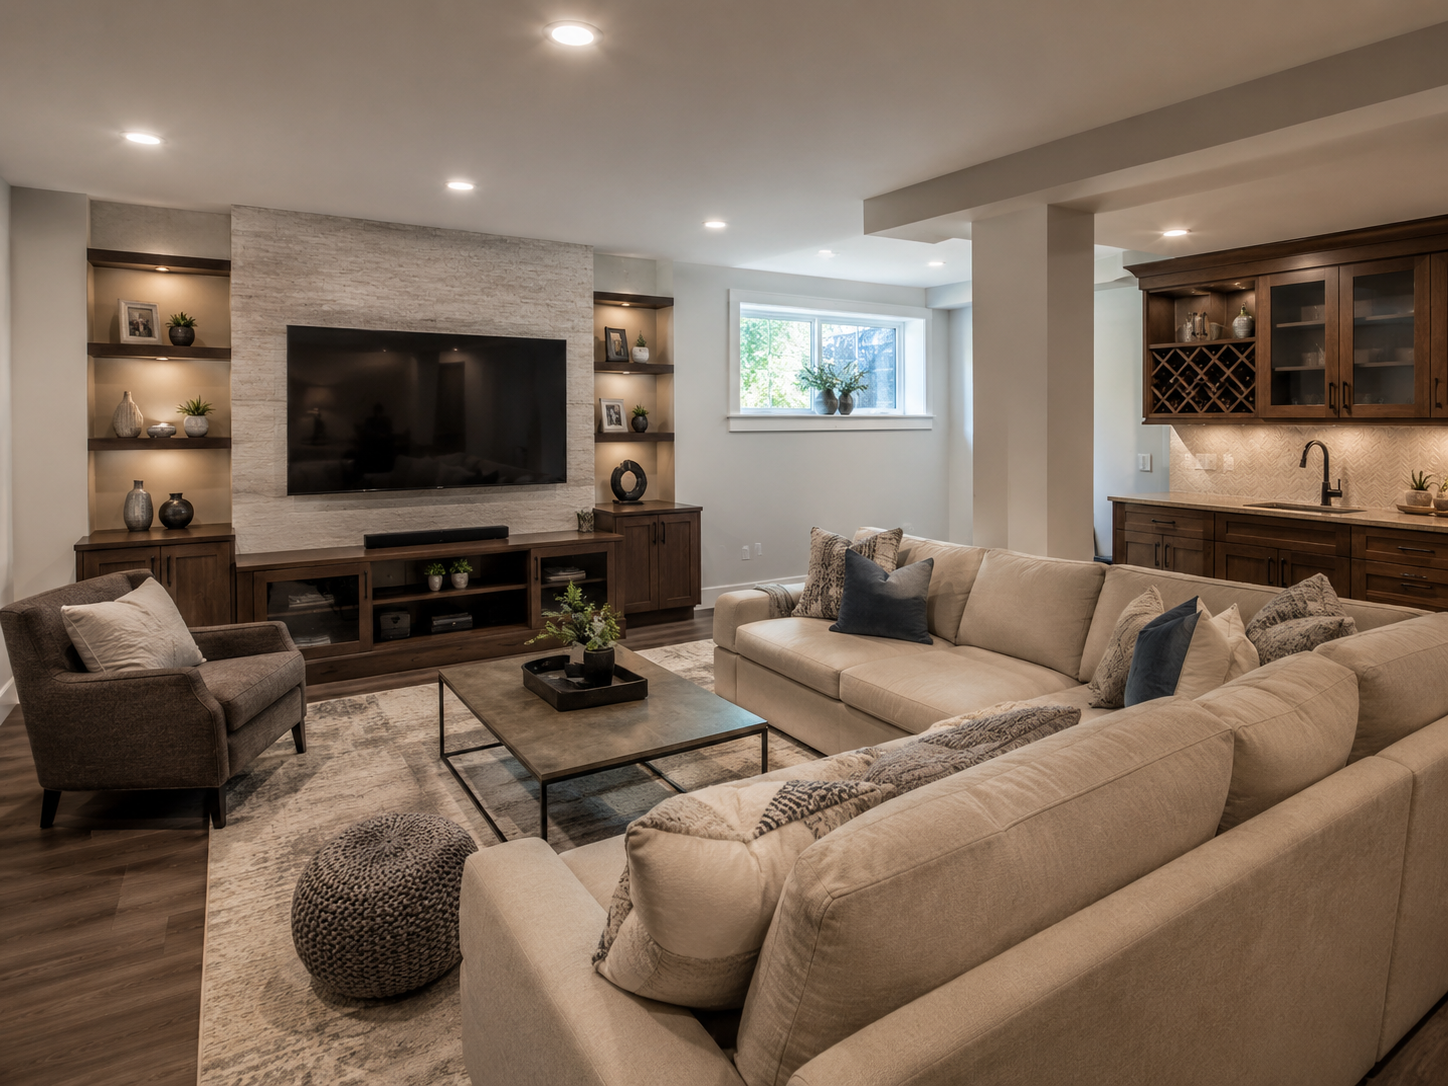
Finished basement with wet bar in a Gaithersburg, Maryland home

Basement Remodeling in Gaithersburg, Maryland: What Homeowners Need to Know in 2026

Gaithersburg homeowners finishing a basement run into the same jurisdiction question that shapes every other renovation in the city. Properties within Gaithersburg city limits file through the city’s own Department of Community Development. Addresses just outside those limits file through Montgomery County Permitting Services instead.

That distinction matters even for a basement, where most of the work happens well below street level. Framing, electrical wiring, plumbing, and any egress window installation all require a building permit regardless of which office reviews it. Confirming the correct office before applying saves real time.

At H&C Construction Design Build, we serve Gaithersburg homeowners with Basement Remodeling projects across Kentlands, Washingtonian, Olde Towne, and Quince Orchard. Here is what Gaithersburg homeowners should know before finishing a basement in 2026 — including how we sequence work on basement remodeling in Gaithersburg, MD.

What Basement Remodeling Costs in Gaithersburg in 2026

Gaithersburg basement costs run from a basic open layout to a fully built-out lower level with several finished rooms.

Basic open-plan finish: $30,000 to $50,000. Framing, drywall, flooring, and lighting make up this tier, and it works well for a playroom or media space without plumbing.

Full build-out with bathroom and egress: $55,000 to $90,000 or more. Adding a bathroom, an egress window, and a wet bar pushes a project toward this range, especially in Kentlands and Washingtonian’s larger homes.

Per-square-foot pricing runs $28 to $88, averaging around $55 per square foot citywide. Labor costs in Gaithersburg sit roughly 10 percent above the national average, which affects nearly every basement budget here.

Why Gaithersburg Basement Projects Need Careful Planning

Egress windows require real planning for any legal bedroom. Code calls for a properly sized emergency escape opening, and cutting a new window well into an existing foundation adds meaningful cost to the project.

Older homes in Olde Towne sometimes need system upgrades first. Electrical panels built decades ago were rarely designed to support a finished basement’s added lighting and outlet load. Addressing this during the remodel avoids a second phase of work later.

Ceiling height varies by home age. Newer construction in Washingtonian tends to offer more headroom than the older homes in Olde Towne and Quince Orchard. Confirming the finished height early prevents disappointment.

The Permit Process for a Gaithersburg Basement Remodel

Confirming jurisdiction happens first. A quick address check tells you whether the City of Gaithersburg or Montgomery County reviews your basement permit application.

Framing, electrical, plumbing, and egress work all require permits. Cosmetic-only updates without structural or system changes typically fall outside this requirement.

Standard basement permits generally clear within a few weeks. Projects adding a legal bedroom or extensive electrical work tend to take longer.

Final inspection closes out the project. Each trade signs off as its portion completes, and the space counts as legal, code-compliant living area only after that inspection passes.

What Gaithersburg Homeowners Value Most in a Finished Basement

A legal bedroom changes how the space performs. Because it requires an egress window and a closet, a basement bedroom functions differently from an open recreation room on an appraisal.

A wet bar makes the space feel like a destination. Even a modest bar with a sink and beverage refrigerator changes how a basement gets used day to day.

A dedicated home office keeps growing in demand. Homeowners increasingly request a quiet basement office with proper lighting and electrical, one of the most popular features we build in Gaithersburg.

How to Choose a Basement Remodeling Contractor in Gaithersburg

Confirm Maryland licensing first. Verify MHIC credentials at dllr.state.md.us before any design conversation begins, and confirm liability coverage above Maryland’s $500,000 statutory minimum.

Ask which office they file with, and how often. A contractor who regularly works in Gaithersburg can tell you immediately whether your address falls under the city or the county.

Review a local portfolio of comparable basements. Ask for photos and addresses of completed basement projects in Gaithersburg from the past two years, then call the homeowners directly.

Get every system upgrade in writing. Egress work, electrical panel upgrades, and waterproofing should all appear in the contract, not as verbal assumptions.

H&C Construction: Basement Remodeling in Gaithersburg, Maryland

H&C Construction Design Build serves Gaithersburg homeowners with basement remodeling projects across Kentlands, Washingtonian, Olde Towne, Quince Orchard, and the surrounding Montgomery County area.

As Licensed Contractors in Maryland, we hold active MHIC credentials and general liability insurance above statutory minimums. We confirm the correct permitting jurisdiction for every Gaithersburg address before design begins.

Some Gaithersburg basement projects are part of a broader renovation. If you’re also considering a Home Additions project or a Full Home Remodeling scope, we coordinate the basement work under the same contract. Our Kitchen Remodeling and Bathroom Remodeling teams work the same way when a basement bathroom is part of the scope.

Browse completed basement and whole-home renovation projects in our Our Remodeling Projects portfolio.

Ready to Plan Your Gaithersburg Basement Remodel?

Whether you are planning a simple recreation space or a full build-out with a legal bedroom and a bathroom, our design-build team gives you an honest cost range and the correct jurisdiction before you commit to anything.

Explore our Basement Remodeling service and request a consultation to start your Gaithersburg project today.