

Posted on

Bathroom Remodeling in Fairfax, Virginia: Licensed Contractor 2026 Guide

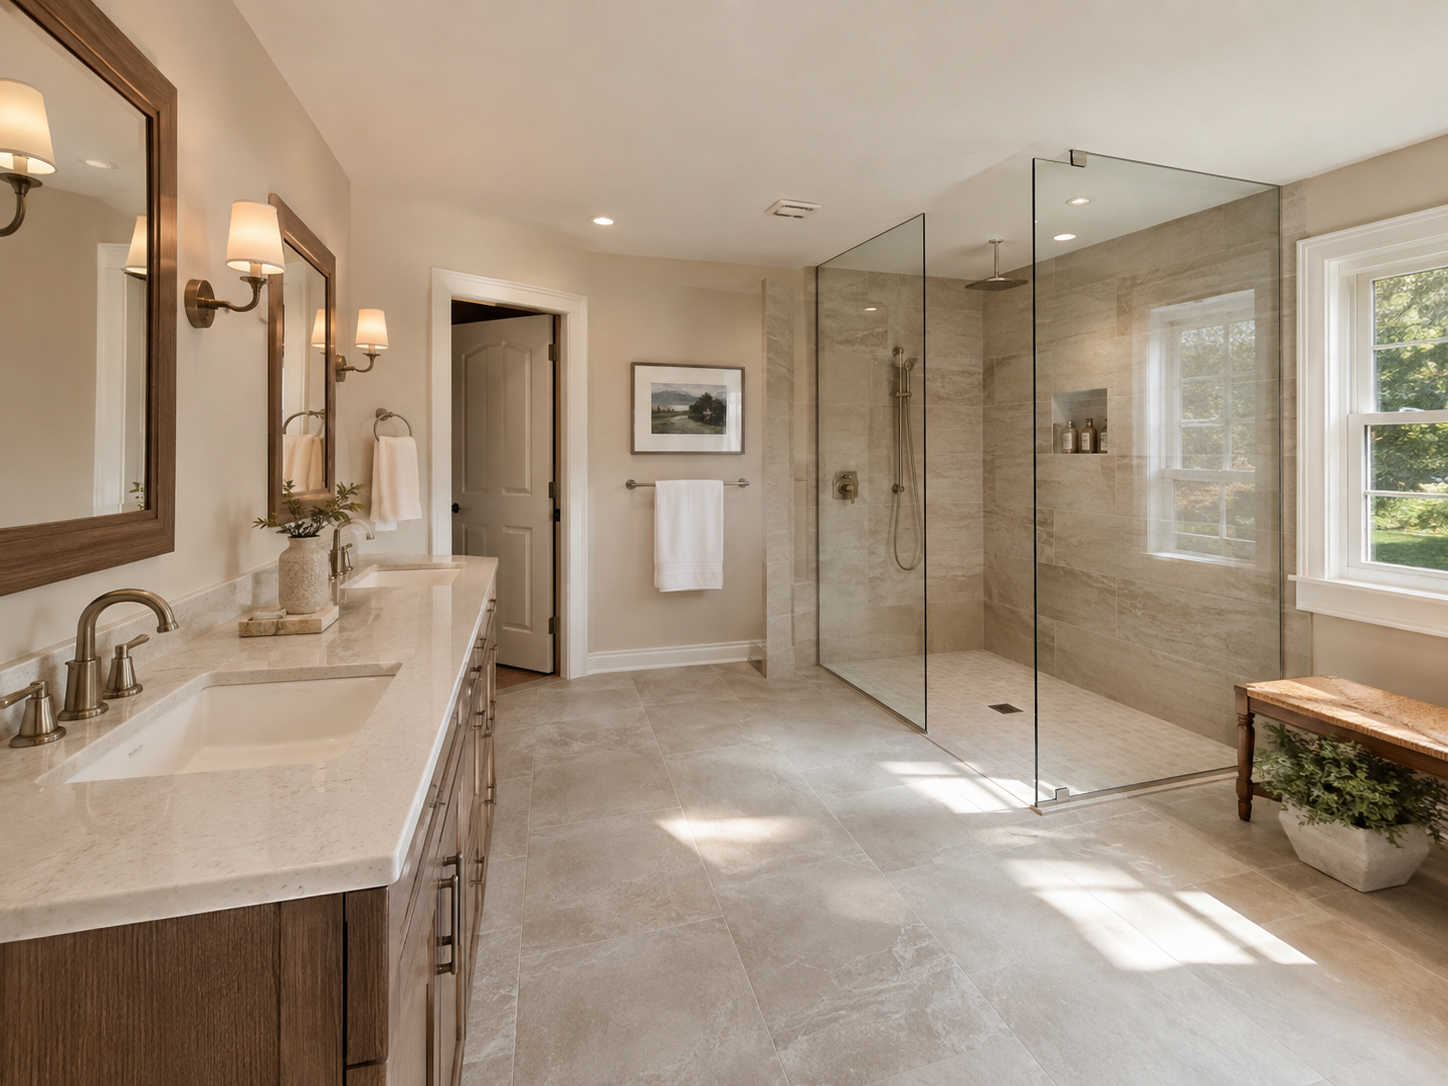
Bathroom remodeling project in a Fairfax Virginia home with curbless walk-in shower

Bathroom Remodeling in Fairfax, Virginia: What Homeowners Need to Know in 2026

Fairfax carries a small but genuinely useful complication that trips up a lot of homeowners before they even hire anyone. The name actually refers to two different governments: an independent City of Fairfax with its own building department, and a much larger surrounding Fairfax County. Many addresses that carry a Fairfax mailing address actually fall under the county rather than the city. Knowing which one governs your property before any design conversation saves real time later.

That distinction matters more for bathroom projects than most homeowners expect. Plumbing and electrical work almost always triggers a permit review no matter which office handles it. In practice, a contractor who works across both jurisdictions regularly will spot the right office in minutes. One who doesn’t may guess wrong, and a misdirected application can cost several weeks in resubmission delays.

At H&C Construction Design Build, we serve Fairfax homeowners with Bathroom Remodeling projects across Old Town Fairfax, Kutner, Greenbriar, and the surrounding Fairfax County communities. Here is what Fairfax homeowners need to know before starting a bathroom renovation in 2026.

What Bathroom Remodeling Costs in Fairfax in 2026

Fairfax bathroom costs sit close to the broader Northern Virginia average, though the spread between a simple refresh and a full luxury suite is wide.

Powder room or cosmetic refresh: $6,000 to $15,000. New vanity, toilet, lighting, and flooring transform a half bath in a matter of days. Since no shower work is involved, this tier keeps disruption to a minimum and rarely requires more than an electrical permit.

Standard hall or secondary bathroom: $17,000 to $35,000. Full tile replacement, a new vanity, updated GFCI wiring, and a new exhaust fan fall in this range. Older Fairfax homes near Old Town commonly need a modest contingency here. Original plumbing from the 1950s and 1960s tends to surface surprises once demolition starts.

Primary suite bathroom: $35,000 to $65,000. This is the most requested scope across Fairfax’s established neighborhoods. It typically includes a curbless walk-in shower, double vanity, frameless glass, and a heated floor. Homeowners upgrading a dated primary bath almost always ask for this exact combination.

Luxury primary suite: $70,000 to $115,000 or more. In Fairfax’s larger custom homes and newer estate-style construction, spa-level finishes push costs toward this upper tier. Natural stone, a freestanding tub, and radiant heat throughout are common at this level. Even so, Fairfax remains more accessible than neighboring McLean or Great Falls.

Permit fees. Depending on jurisdiction, bathroom permits run through either City of Fairfax Community Development or Fairfax County Land Development Services. Either way, budget $500 to $1,500 separately from the construction estimate, since some contractors leave this figure out of their initial numbers.

Fairfax’s Housing Stock and What It Means for Your Renovation

Old Town Fairfax and its historic core. Homes here date as far back as the mid-1800s, and the Old Town Fairfax Historic District has carried National Register status since 1987. Even so, that designation mostly governs exterior changes visible from the street. Interior bathroom renovation in an Old Town Fairfax home generally proceeds without any historic review at all.

Mid-century Fairfax County subdivisions. Many properties surrounding the city were built in the 1960s and 1970s. Their bathrooms often reflect that era directly, with single vanities, builder-grade tile, and plumbing that has never been touched. A full gut renovation tends to make more sense here than a cosmetic patch job.

Newer construction and infill homes. Fairfax has also seen a wave of teardown and rebuild activity near the University area and along some of its major corridors. These properties already have modern systems, so renovation dollars go almost entirely toward finish quality rather than plumbing or electrical upgrades.

The Permit Process for a Fairfax Bathroom Renovation

Confirming jurisdiction comes first. Before any design work begins, a quick address lookup tells you whether the City of Fairfax or Fairfax County governs your permit. Skipping this step is the single most common cause of a rejected first submission.

Design and selection typically take 2 to 5 weeks. Tile, fixtures, and layout decisions get finalized during this phase, and plumbing fixture positions need to be locked in now rather than during construction. Moving a shower drain later in the process can mean saw-cutting a concrete slab, so it pays to decide early.

Permit review runs 3 to 6 weeks in most cases. City of Fairfax applications tend to move a bit faster given the smaller volume. Fairfax County’s larger caseload through its online PLUS system can add a week or two. Either way, this window is fixed and shouldn’t be treated as flexible.

Demolition and rough-in follow once the permit clears. This is when older homes reveal what has been hiding behind the walls, whether that means aging plumbing, undersized electrical, or subfloor moisture. A contingency of 15 percent above the construction estimate covers most of what typically turns up.

Finish work and final inspection close out the project. Tile installation, vanity setting, and frameless glass fabrication generally take 2 to 4 weeks combined, and the final county or city inspection wraps things up.

What Fairfax Buyers Expect in a Renovated Bathroom

Curbless showers have become the expectation rather than the exception. A tub-and-step configuration reads as dated in most of Fairfax’s active resale market. By contrast, a well-built curbless shower with frameless glass reads as a genuine upgrade.

Double vanities matter in primary suites specifically. Buyers touring homes in Fairfax’s family-oriented neighborhoods consistently look for two sinks rather than one. It remains one of the fastest ways a renovated primary bath signals quality.

Heated floors have quietly become standard. What used to be a luxury add-on now shows up in most primary suite renovations across the DMV, Fairfax included. It rarely fails to register with buyers touring a finished home.

How to Choose a Bathroom Remodeling Contractor in Fairfax

Confirm Virginia licensing first. Search the contractor’s credentials at dpor.virginia.gov before any design conversation happens. A Class A license is legally required for any project above $150,000, so verifying license class matters just as much as confirming a license exists.

Ask about jurisdiction experience directly. A simple question tells you a lot: how many permits has the contractor filed with each office in the past year? The answer quickly reveals whether they understand Fairfax’s dual-permitting reality or are guessing along with you.

Request a local portfolio and call the references. Ask for bathroom projects completed in Fairfax within the last two years. Then call three homeowners and ask whether the final cost matched the original estimate.

Get everything in writing before signing. Every tile, every fixture, every plumbing position, and every allowance should appear in the contract. Vague scope language is how change orders quietly pile up once construction starts.

H&C Construction: Bathroom Remodeling in Fairfax, Virginia

H&C Construction Design Build serves Fairfax homeowners with bathroom renovation projects across Old Town Fairfax, Kutner, Greenbriar, the University area, and the surrounding Fairfax County communities.

As a Licensed Contractor in Virginia, we hold active DPOR credentials, current EPA Lead RRP certification, and general liability insurance above statutory minimums. We also confirm the correct permitting jurisdiction for every Fairfax address before design begins, so there are no surprises once construction starts.

Browse completed bathroom and whole-home renovation projects in our Our Remodeling Projects portfolio.

Ready to Plan Your Fairfax Bathroom Renovation?

Whether you are planning a secondary bath refresh or a full primary suite transformation, our design-build team gives you an honest cost range, the correct jurisdiction, and a realistic timeline before you commit to anything.

Explore our Bathroom Remodeling service and request a consultation to start your Fairfax project today.
Posted on

Full Home Remodeling in Arlington, Virginia: Licensed Contractor 2026 Guide

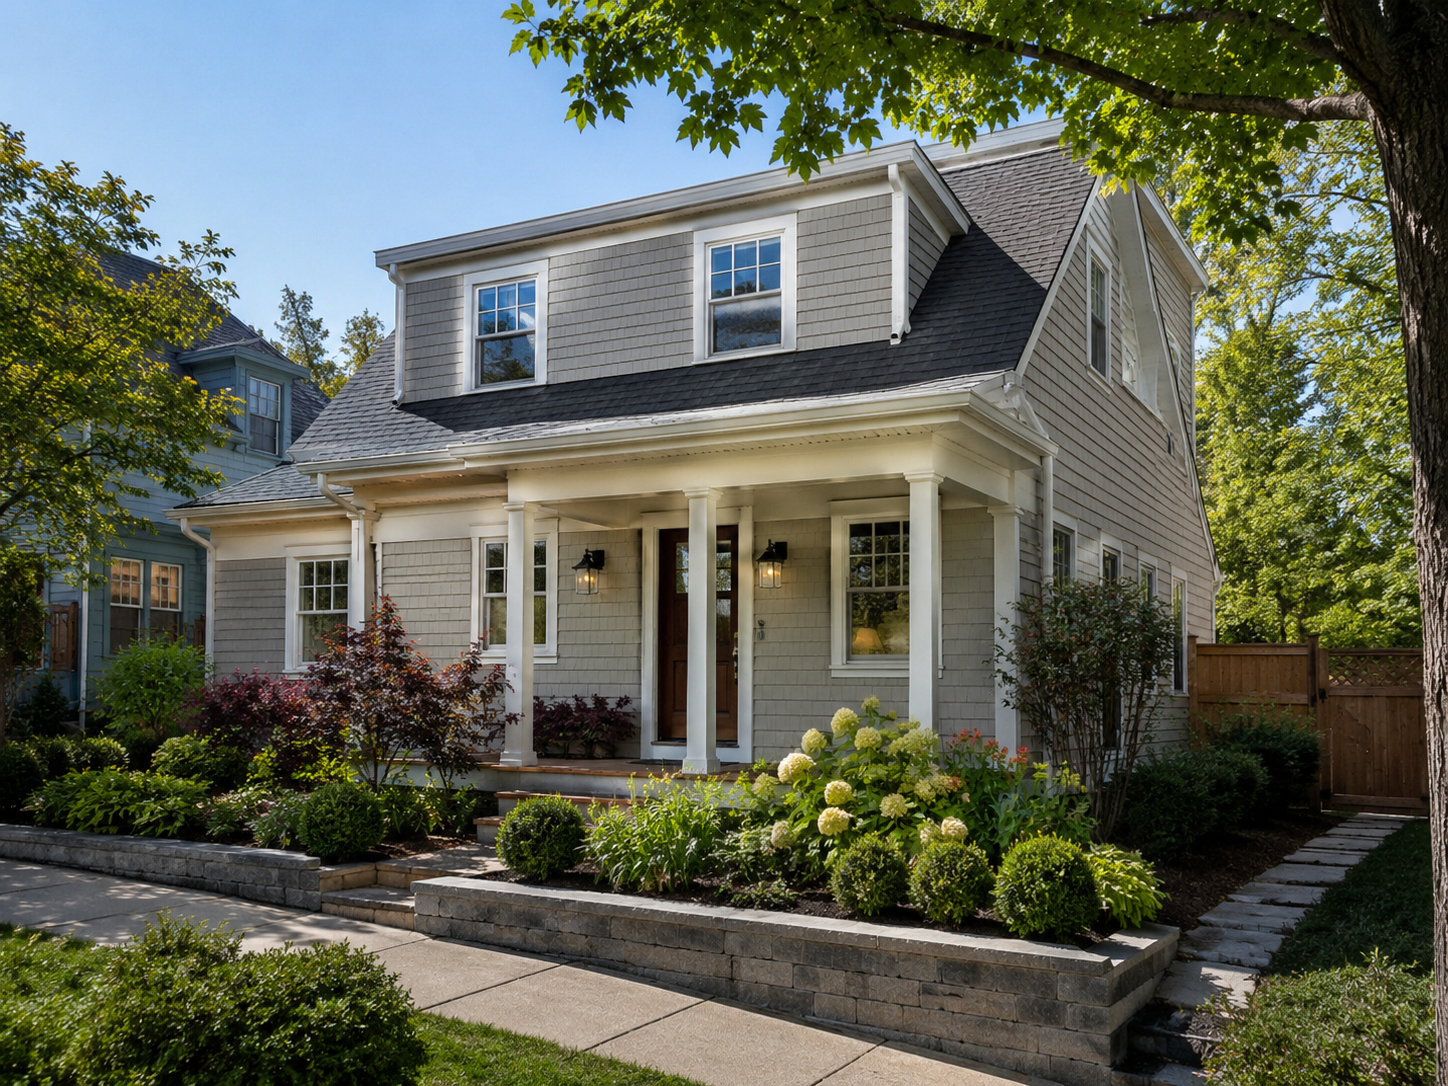
Full home remodel and pop-top addition on an Arlington Virginia bungalow

Full Home Remodeling in Arlington, Virginia: What Homeowners Need to Know in 2026

Arlington is a county built on small lots and old bones. That combination makes full home remodeling one of the most interesting renovation categories in Northern Virginia. Rather than tearing down and starting over, homeowners in Ashton Heights, Bluemont, and Arlington Forest are increasingly choosing to remodel the home they already have. Many expand upward or backward instead of moving.

That choice makes sense given the numbers. Arlington’s median home value climbed to roughly $700,000 to $840,000 in 2026. Moving up to a larger home in the same neighborhood now costs far more than most renovation budgets. A comprehensive remodel, by comparison, lets a family keep their location, their school district, and their neighbors while still getting the space they actually need.

At H&C Construction Design Build, we serve Arlington homeowners with Full Home Remodeling projects across Ashton Heights, Bluemont, Arlington Forest, and the wider county. Here is what Arlington homeowners should know before committing to a whole-home project in 2026.

Why Full Home Remodeling Is Booming in Arlington

Arlington’s housing stock is older than most of Northern Virginia’s newer suburbs, and that age is exactly why full-home projects make sense here. Many of the county’s most desirable neighborhoods, including Ashton Heights and Arlington Forest, date to the 1920s through the 1950s. Bungalows, Cape Cods, and modest Colonials dominate these streets.

Those homes were well built for their era, but they were not built for how families live now. Small closed kitchens, one full bathroom for the entire household, and low-ceilinged upper floors are common complaints. A full remodel addresses all three at once instead of tackling them room by room over several years.

Pop-top additions have become a defining feature of Arlington’s renovation market. Adding a full second story to a one-story Cape Cod or bungalow can roughly double the livable square footage without expanding the home’s footprint. That matters enormously on Arlington’s tight, mature lots.

What a Full Home Remodel Costs in Arlington in 2026

Arlington’s overall remodeling costs run meaningfully above the national average, largely a function of labor rates and permitting complexity in one of the region’s densest counties.

Whole-home cosmetic and systems refresh: $150,000 to $300,000. This tier covers a full kitchen and bathroom update, new flooring throughout, updated electrical service, and a fresh layout within the home’s existing footprint. Most homeowners choosing this scope are not adding square footage, just modernizing what they already have.

Full remodel with modest addition: $300,000 to $500,000. Adding a rear addition, converting an attic, or finishing a basement alongside a kitchen and bathroom overhaul falls in this range. In practice, this is the most common scope among Arlington families outgrowing their current layout.

Pop-top or major structural remodel: $500,000 to $850,000 or more. A complete second story on a one-story home puts a project at this tier. So does reworking the entire main level and finishing every existing space to a high standard. Homes in Lyon Village and similar high-value pockets frequently land here.

2026 material pressure. Tariffs on imported cabinetry and elevated appliance pricing continue to push material costs higher than they were even a year ago. Locking in major material orders early in the design phase, rather than waiting until permits clear, protects the budget against further increases.

Arlington’s Permit Process and Why It Deserves Extra Attention

Arlington County issues residential building permits through its Department of Community Planning, Housing and Development, using an online system called Permit Arlington.

Most full home projects do not qualify for the Express Track. That fast lane exists for minor scopes and typically clears in about two business days. A project involving structural work, a new addition, or significant electrical and plumbing changes needs full review instead. Realistically, plan for 3 to 6 weeks for standard review, longer if structural drawings need revision.

Structural documentation matters from day one. Site plans, floor plans, elevation drawings, and structural calculations for any load-bearing change are required at submission, not added later. A contractor experienced in Arlington’s process prepares these correctly the first time, which avoids the resubmission delays that plague less experienced applicants.

Historic district status affects some Arlington neighborhoods. Colonial Village, for example, is a locally designated historic district. There, the Historical Affairs and Landmark Review Board requires a Certificate of Appropriateness for exterior changes.

Ashton Heights and Bluemont carry National Register recognition instead. Interior renovation in these areas generally proceeds without HALRB review, since that board only evaluates exterior alterations, new construction, and demolition.

What to Expect During a Full Home Remodel in Arlington

Design development typically runs 4 to 10 weeks depending on scope. Layout decisions, structural engineering for any addition, and material selections all get finalized during this phase. Rushing it tends to cost more later than it saves now.

Permitting adds another 3 to 8 weeks on top of design. Arlington’s review process checks zoning compliance alongside building code. Because of this, a project pushing close to lot coverage or setback limits can take longer to clear than one that fits comfortably within them.

Construction sequencing depends heavily on scope. A pop-top addition typically keeps the ground floor livable during much of construction. By contrast, a full gut renovation touching every room usually requires the family to relocate temporarily. Either way, a detailed schedule before demolition starts prevents most of the surprises that derail smaller projects.

Final inspection and walkthrough close out the process. Arlington’s inspectors sign off on each trade as work completes. A final county inspection then precedes the certificate of occupancy for any project involving an addition.

How to Choose a Full Home Remodeling Contractor in Arlington

Verify Virginia licensing before anything else. A Class A contractor license is required for projects above $150,000, and nearly every full home remodel in Arlington falls above that threshold. Confirm the license directly at dpor.virginia.gov.

Ask specifically about pop-top and structural experience. Full home remodels in Arlington frequently involve load-bearing changes, so a contractor’s structural track record matters more here than in a simple cosmetic refresh.

Request references from comparable Arlington projects. Ask for three homeowners who completed a similar scope within the past two years. Then ask directly whether the final cost and timeline matched what was promised at the start.

Insist on a detailed written contract. Every material, every allowance, and every structural assumption should appear in writing. A vague scope is the most common source of disputes once a full home project is underway.

H&C Construction: Full Home Remodeling in Arlington, Virginia

H&C Construction Design Build serves Arlington homeowners with full home remodeling projects across Ashton Heights, Bluemont, Arlington Forest, Lyon Village, Colonial Village, and the wider Arlington County area.

As a Licensed Contractor in Virginia, we hold active DPOR credentials and general liability insurance above statutory minimums, and we manage every Permit Arlington submission as part of the project rather than leaving it to the homeowner.

Browse completed full home and addition projects in our Our Remodeling Projects portfolio.

Ready to Plan Your Arlington Full Home Remodel?

Whether you are considering a pop-top second story, a rear addition, or a comprehensive renovation within your home’s current footprint, our design-build team gives you an honest cost range and a realistic timeline before you commit to anything.

Explore our Full Home Remodeling service and request a consultation to start your Arlington project today.