Bathroom Remodeling in Chevy Chase, Maryland: What Homeowners Need to Know in 2026
Chevy Chase is one of the Washington region’s most historically significant residential communities. Its large Colonial Revivals, Tudors, Queen Anne Victorians, and foursquares were built largely between the 1890s and 1930s as one of America’s first streetcar suburbs. These homes are beautiful, but they often have bathrooms that are original, retrofitted, or undersized for the home’s overall scale. Because of this specific housing character, bathroom renovation here requires a different skill set than renovation in newer Montgomery County communities like Gaithersburg or Germantown.
Furthermore, Chevy Chase presents a permitting complexity that most contractors don’t fully understand. Bathroom renovation in this community involves Montgomery County DPS permits, WSSC coordination for plumbing, and in some cases individual village or town reviews depending on which section of Chevy Chase your property falls within. In practice, understanding this layered process before design begins is the most important preparation any Chevy Chase homeowner can make.
At H&C Construction Design Build, we serve Chevy Chase homeowners with Bathroom Remodeling projects across Chevy Chase Village, Section 3, Section 5, Hamlet, Martin’s Additions, Drummond, Bradford Hills, and Friendship Heights. Here is what Chevy Chase homeowners need to know before starting a bathroom renovation in 2026.
The Chevy Chase Permitting Reality
This is the single most important thing a Chevy Chase homeowner can know before starting a bathroom renovation. Bathroom renovation navigation in this community involves Montgomery County DPS and WSSC permits plus the individual village and town reviews that the “Chevy Chase” name actually entails.
Chevy Chase Village is an incorporated Maryland municipality with its own Board of Managers. Because of this, exterior changes in Chevy Chase Village require Village approval before Montgomery County DPS permits are submitted. Interior bathroom renovations that don’t affect the exterior typically bypass Village review. However, a contractor unfamiliar with this distinction may not understand where the line falls for your specific project.
Chevy Chase Sections 3 and 5 fall within unincorporated Montgomery County. As a result, these properties permit directly through Montgomery County DPS without the Village governance layer. However, deed restrictions and HOA covenants in some Section 3 and 5 neighborhoods still govern certain exterior changes. Confirming your specific property’s governing requirements before design begins prevents costly sequencing errors later.
WSSC permit coordination adds another layer. Beyond the building permit, plumbing work in Chevy Chase, including shower drain changes, vanity plumbing, and wet bar additions, requires separate Washington Suburban Sanitary Commission coordination. Because of this, a comprehensive bathroom permit package in Chevy Chase includes Montgomery County DPS building and electrical permits plus WSSC coordination for any plumbing scope. An experienced Chevy Chase contractor manages all of these simultaneously as a matter of standard practice.
What Bathroom Renovation Costs in Chevy Chase in 2026
Chevy Chase bathroom renovation costs reflect Montgomery County’s premium labor market and the specific conditions of its historic housing stock.
Powder room update: $6,000 to $15,000. A new vanity, toilet, lighting, and flooring transform a half bath quickly. Furthermore, no shower work means this scope avoids the most labor-intensive waterproofing steps.
Secondary or hall bathroom: $15,000 to $35,000. Complete tile replacement, new vanity, new toilet, updated GFCI electrical, and exhaust fan. In practice, Chevy Chase’s pre-war homes regularly surface plumbing and electrical conditions during demolition that push costs toward the upper end of this range. A 15% contingency is standard professional practice.
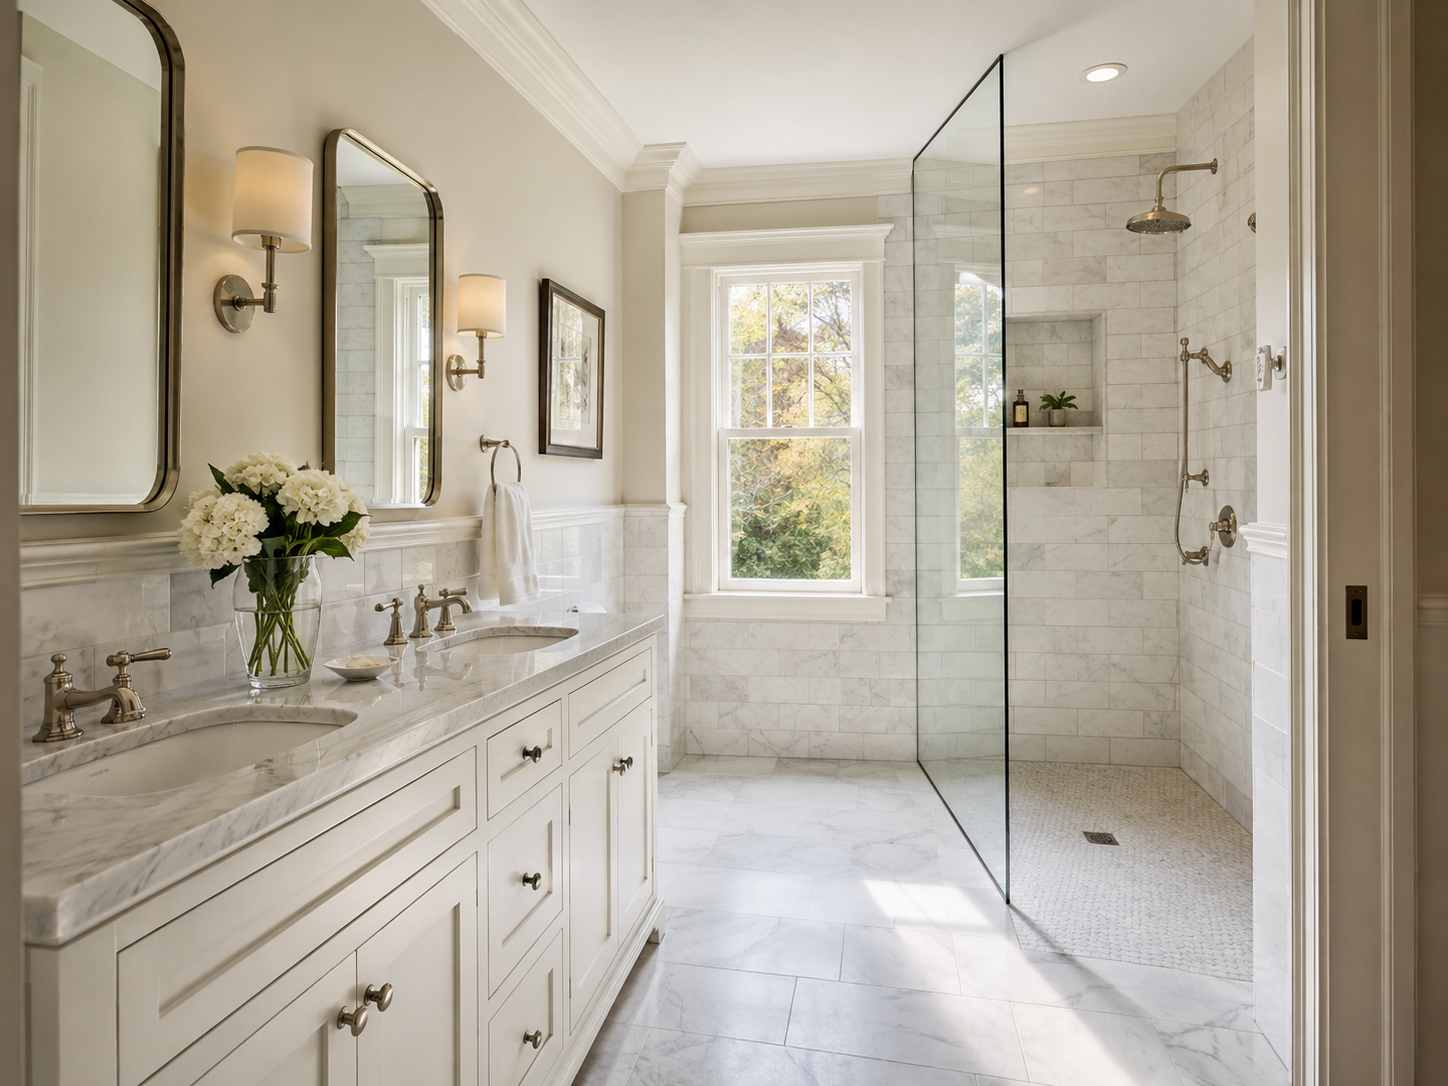
Primary suite bathroom: $35,000 to $80,000. This is the most requested scope in Chevy Chase’s established neighborhoods. The scope typically includes a custom tile curbless walk-in shower, double vanity, frameless glass enclosure, and quality fixtures throughout. Furthermore, heated floors have become a standard expectation at this tier in Chevy Chase’s $1.3M and above housing market.
Luxury primary suite: $80,000 to $130,000 or more. For Chevy Chase Village and Section 5 properties trading above $1.8 million, primary bathroom renovation at spa specification is appropriate and well-supported by the surrounding market. Steam shower, natural stone throughout, and custom vanity cabinetry characterize this tier.
Permit fees. Chevy Chase bathroom projects file with Montgomery County DPS. Standard electrical and plumbing permits run $500 to $1,500. Additionally, WSSC coordination adds time and sometimes fees depending on the specific plumbing scope.
Chevy Chase’s Housing Stock: What Each Era Requires
Chevy Chase’s architectural diversity creates meaningfully different renovation conditions by section and era.
1890s to 1930s Colonial Revivals, Tudors, and Victorians. These are Chevy Chase’s oldest and most architecturally significant homes. From Chevy Chase Village through Section 5, each section has its own architectural character and renovation requirements. In practice, bathroom renovation in these homes involves the most discovery: plaster walls, original cast iron plumbing, knob-and-tube electrical, and subfloor conditions from a century ago. Because of this, a 15 to 20% contingency is essential for any pre-1940 Chevy Chase bathroom renovation.
Mid-century infill from the 1940s through 1960s. Some Chevy Chase sections contain homes built during the community’s postwar growth years. These homes have better baseline structural conditions than pre-war properties but still carry aging systems that commonly surface during demolition. In practice, supply line replacement and panel upgrades often accompany primary bathroom renovation in this tier.
Contemporary custom infill. Newer custom homes in Chevy Chase, built on lots where earlier structures were removed, call for a different renovation approach. Because these properties have current-code systems and more generous bathroom footprints, renovation focuses on premium finish upgrades rather than system remediation.
What Chevy Chase Buyers Expect in a Renovated Bathroom
Chevy Chase’s premium resale market sets a clear finish standard. Buyers comparing Chevy Chase Village and Section 5 listings evaluate bathroom quality with genuine sophistication.
Period-sympathetic design is rewarded. In Chevy Chase’s historic homes, bathroom renovation that respects the home’s era performs consistently better at resale. Tile profiles, fixture styles, and material choices that reference the home’s original decade distinguish well-considered renovation from renovation that simply treats these homes as generic structures.
Curbless walk-in showers are now the baseline expectation. However, in historic homes, curbless shower design must work within potentially constrained footprints. As a result, linear drains that permit flexible drain placement are commonly specified in Chevy Chase’s narrower bathroom configurations.
Double vanities signal proper scale. Beyond aesthetics, a double vanity signals that the bathroom was designed for two people. This is the standard expectation in Chevy Chase’s family-oriented buyer pool. Furthermore, quality fixtures in period-appropriate finishes communicate attention to detail that buyers in this market notice and remember.
The Renovation Process: What to Expect Phase by Phase
Understanding each phase prevents the most common homeowner frustrations.
Design and selection (2 to 5 weeks). First, all tile selections, vanity specifications, fixture choices, and layout decisions are finalized. Specifically, plumbing fixture positions must be decided during design. Because moving a shower drain in a Chevy Chase home can require saw-cutting a concrete slab, this decision carries real cost implications. Settling it in design prevents costly mid-project changes.
Permit applications (5 to 8 weeks). Montgomery County DPS processes bathroom renovation permits in 5 to 8 weeks for major work and 2 to 3 weeks for straightforward scopes. Because of this, the permit timeline is a fixed part of every Chevy Chase bathroom renovation calendar.
Demolition and assessment (3 to 5 days). In Chevy Chase’s pre-1940 housing stock, demolition commonly surfaces corroded plumbing, inadequate electrical capacity, or subfloor moisture damage. A 15% contingency above the construction estimate accounts for these discoveries without requiring scope changes mid-project.
Waterproofing and rough-in (1 to 2 weeks). Plumbing rough-in, electrical rough-in, and shower waterproofing membrane installation happen while walls are open. Each trade requires a county inspection before walls close. Full WEDI or equivalent system coverage is the correct standard for curbless shower construction.
Tile installation and finish work (2 to 4 weeks). Large-format tile, vanity setting, fixture installation, and frameless glass fabrication follow in sequence. Frameless glass is measured after tile completion and fabricated in 1 to 2 weeks. Finally, the Montgomery County final inspection closes the project.
How to Choose a Bathroom Remodeling Contractor in Chevy Chase
MHIC license verification is always the first step. Verify at dllr.state.md.us before any design conversation. Maryland requires minimum $500,000 general liability insurance since June 2024. Because Chevy Chase projects regularly reach $80,000 to $130,000 or more, confirming adequate insurance coverage protects a significant investment.
Multi-layer permit knowledge matters. Ask directly: “Are you familiar with the specific permitting requirements for my section of Chevy Chase, including WSSC coordination and Village review if applicable?” A contractor who does not immediately understand these distinctions has not worked regularly in this community.
Historic construction experience is essential. Ask specifically whether the contractor has completed bathroom projects in pre-1940 Chevy Chase homes. Furthermore, ask how they handle plaster wall repair, original hardwood floor protection, and period-sympathetic tile sourcing. Contractors who regularly work in historic construction have specific, detailed answers to these questions.
Written scope with full material specifications. Every tile selection, every fixture model, every plumbing position, and every scope item should appear in writing before signature. Because Chevy Chase projects involve expensive materials and complex historic conditions, a complete written contract is not optional.
H&C Construction: Bathroom Remodeling in Chevy Chase, Maryland
H&C Construction Design Build serves Chevy Chase homeowners with bathroom renovation projects across Chevy Chase Village, Section 3, Section 5, Hamlet, Martin’s Additions, Drummond, Bradford Hills, and Friendship Heights.
As Licensed Contractors in Maryland, we hold active MHIC licensure, current EPA Lead RRP certification for Chevy Chase’s pre-1978 housing stock, and general liability insurance above Maryland’s $500,000 statutory minimum. Furthermore, we manage all Montgomery County DPS permit applications and WSSC coordination as part of every Chevy Chase bathroom project.
Browse completed bathroom and whole-home renovation projects in our Our Remodeling Projects portfolio.
Ready to Plan Your Chevy Chase Bathroom Renovation?
Whether you’re planning a hall bath update, a period-sympathetic primary suite transformation, or a Full Home Remodeling project that includes multiple bathrooms, our design-build team gives you an honest cost range and the locally specific permit guidance that Chevy Chase’s layered regulatory environment requires.
Explore our Bathroom Remodeling service and request a consultation to start your Chevy Chase bathroom project today.