Aging-in-Place Remodeling in Maryland and Northern Virginia: How to Make Your Home Work for Every Stage of Life
Most people don’t think about accessibility until they need it urgently. However, the homeowners who plan ahead — who build universal design into their remodels before a fall, a diagnosis, or a mobility change forces the issue — consistently fare better. They stay in their homes longer. They spend significantly less than those who retrofit in a crisis. And they get to make thoughtful decisions instead of reactive ones.
In Maryland and Northern Virginia, that kind of proactive planning is accelerating. AARP found that 75% of adults over 50 want to remain in their current home as they age. In addition, 73% of contractors nationwide report that requests for aging-in-place features have increased significantly over the past five years. For homeowners in Bethesda, Rockville, Silver Spring, Arlington, and Fairfax, this means one thing: the time to plan is during your next remodel, not after the next fall.
At H&C Construction Design Build, we help Maryland and Northern Virginia homeowners build accessibility into their homes — beautifully and permanently. Here’s what aging-in-place remodeling actually involves and how to plan it right.
What Aging-in-Place Remodeling Actually Means
Aging-in-place remodeling is often misunderstood as clinical or institutional — grab bars bolted to pink tile walls, a clunky shower seat wedged into a corner. That picture is outdated and inaccurate.
Modern aging-in-place design delivers safety, accessibility, and genuine luxury in the same space. In fact, most of the features that make a home more accessible for older adults also make it more beautiful, more functional, and more appealing to a broad range of buyers at resale. Because of this, aging-in-place upgrades are among the most versatile investments a homeowner can make.
The goal is universal design: homes that work for every member of the household at every stage of life, without looking like they were designed around a specific limitation.
The Bathroom: Where to Start First
Bathrooms are the highest-risk room in any home for older adults. According to the CDC, the National Institute on Aging notes that approximately 80% of older adult falls at home occur in the bathroom. Wet floors, stepping over a tub wall, and lowering onto a standard-height toilet are the three most common fall scenarios.
As a result, the bathroom is almost always the first area of focus in an aging-in-place remodel — and the area where design choices have the most direct impact on daily safety.
Our Bathroom Remodeling team incorporates the following essential features into aging-in-place bathroom projects across the DMV.
Curbless, Zero-Threshold Showers
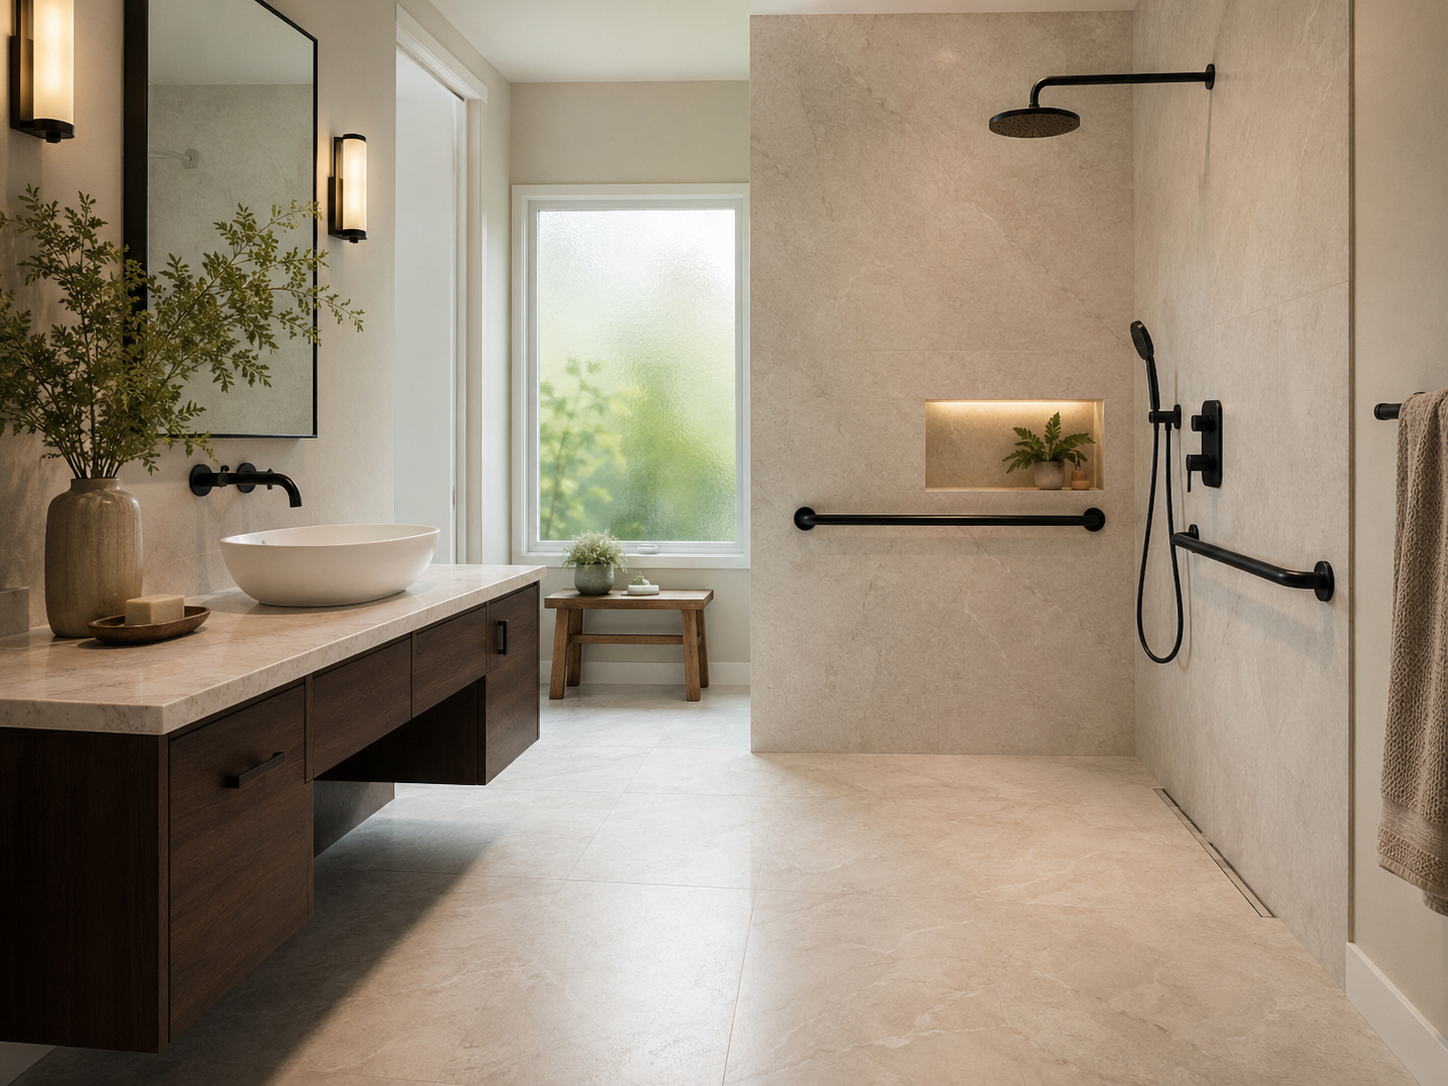
A curbless shower eliminates the step-over threshold that is one of the most common fall triggers in a bathroom. Instead, tile runs continuously from the dry area into the wet zone, with a properly sloped linear drain handling water removal. This is not just a safety feature. In 2026, curbless showers are also the aesthetic standard in primary bathroom design — beautiful and accessible at the same time.
Grab Bars Integrated Into the Design
Modern grab bars are far removed from the chrome institutional bars of the past. Today, they are available in matte black, brushed nickel, and polished chrome, and they can be designed to read as intentional decorative elements rather than safety afterthoughts. Importantly, we install backing — solid plywood blocking — inside the walls behind every location where a grab bar may ever be needed. This allows bars to be added immediately or years later without opening walls again.
ADA-recommended grab bar height is 33 to 36 inches from the floor, and bars should support at least 250 pounds of static load.
Non-Slip Flooring
Standard polished tile and natural stone become genuinely dangerous when wet. For aging-in-place bathrooms, we specify tile with a coefficient of friction of at least 0.6 — typically matte porcelain or textured stone. The look is just as upscale. The safety profile is completely different.
Comfort-Height Fixtures
Standard toilet heights of 15 inches make sitting and standing significantly harder for older adults. Comfort-height toilets, at 17 to 19 inches, align better with the height of a standard chair. This reduces strain on knees and hips — and the cost of this upgrade is minimal relative to the daily benefit.
Wide Doorways and Open Circulation
A bathroom designed for aging in place should have a clear door opening of at least 32 inches — and ideally 36 inches — to accommodate walkers, wheelchairs, and easy maneuvering. Beyond this, the bathroom’s circulation space should allow a five-foot turning radius, which is the wheelchair accessibility standard and also simply more comfortable for all users.
Accessible Vanities
Vanities with knee clearance underneath allow seated use for homeowners who need it, while still functioning beautifully in a standing-height design. Lever-style faucets replace traditional round knobs, which are significantly harder to operate for anyone with limited hand strength.
First-Floor Primary Suites: The Most Requested Aging-in-Place Project
Beyond the bathroom, the most common aging-in-place project we see across Montgomery County, Fairfax County, and Northern Virginia is the creation of a first-floor primary suite.
Many homes in Bethesda, Silver Spring, and established Virginia neighborhoods were built as two-story Colonials, with all bedrooms on the upper level. For a homeowner planning for long-term accessibility, navigating stairs daily — for a health event, for a recovery period, or simply as mobility changes with age — represents a real and growing challenge.
A first-floor primary suite solves this directly. Rather than selling and moving into a single-story home, the homeowner adds a bedroom and an accessible ensuite bathroom on the main level of their existing home — staying in the neighborhood, preserving their mortgage rate, and gaining a space that serves their long-term needs.
These suites typically include:
- A bedroom with wide doorways and lever hardware throughout
- A curbless ensuite bathroom with all the features described above
- A small walk-in or reach-in closet accessible without steps
Depending on the home’s existing main-floor square footage, this project may involve reconfiguring existing space — converting a formal dining room, an underused sitting room, or a large study — or it may require a Home Additions project to create the needed footprint.
Universal Design Throughout the Home
Aging-in-place remodeling extends naturally beyond the bathroom and bedroom. Because of this, many homeowners incorporate universal design features across the entire home during a planned remodel, rather than addressing rooms one at a time.
Entryways and transitions. A no-step entry — with a covered, well-lit threshold at the same level as the interior floor — is one of the simplest and most impactful accessibility features. In addition, lever-style door hardware throughout the home replaces round knobs that become increasingly difficult to operate with limited grip strength.
Hallways and main-floor circulation. Wider hallways — 36 inches minimum, 42 to 48 inches ideally — allow easier navigation with assistive devices. No-threshold transitions between rooms and flooring types also matter significantly for walker and wheelchair users.
Kitchen accessibility. Lower countertop sections at 32 to 34 inches, pull-out shelving, and touchless or lever-style faucets can all be incorporated into a Kitchen Remodeling project without changing the kitchen’s aesthetic or usability for non-disabled users.
Lighting. Bright, even lighting in hallways, stairways, and bathrooms significantly reduces fall risk. Motion-activated lighting in frequently used nighttime paths — bedroom to bathroom, bedroom to kitchen — is a modest investment with meaningful safety impact.
The Financial Case for Planning Ahead
The timing of aging-in-place upgrades matters financially, not just logistically.
When accessibility features are incorporated into a remodel that’s already happening — a bathroom renovation, a kitchen update, a whole-home project — the incremental cost of adding blocking behind walls, wider doorways, or lever hardware is minimal. In some cases, it’s essentially zero, because the relevant trade is already on-site and the design decision is made at the planning stage.
By contrast, retrofitting these same features after the fact — opening walls to add backing, widening doorways after finishes are complete, reconfiguring a shower that was just tiled — can cost two to four times more than doing it correctly the first time.
As a result, the single most cost-effective aging-in-place strategy is to build these features into the remodels you are already planning. Not separately. Not reactively. As a deliberate design decision made early.
What a Whole-Home Aging-in-Place Assessment Looks Like
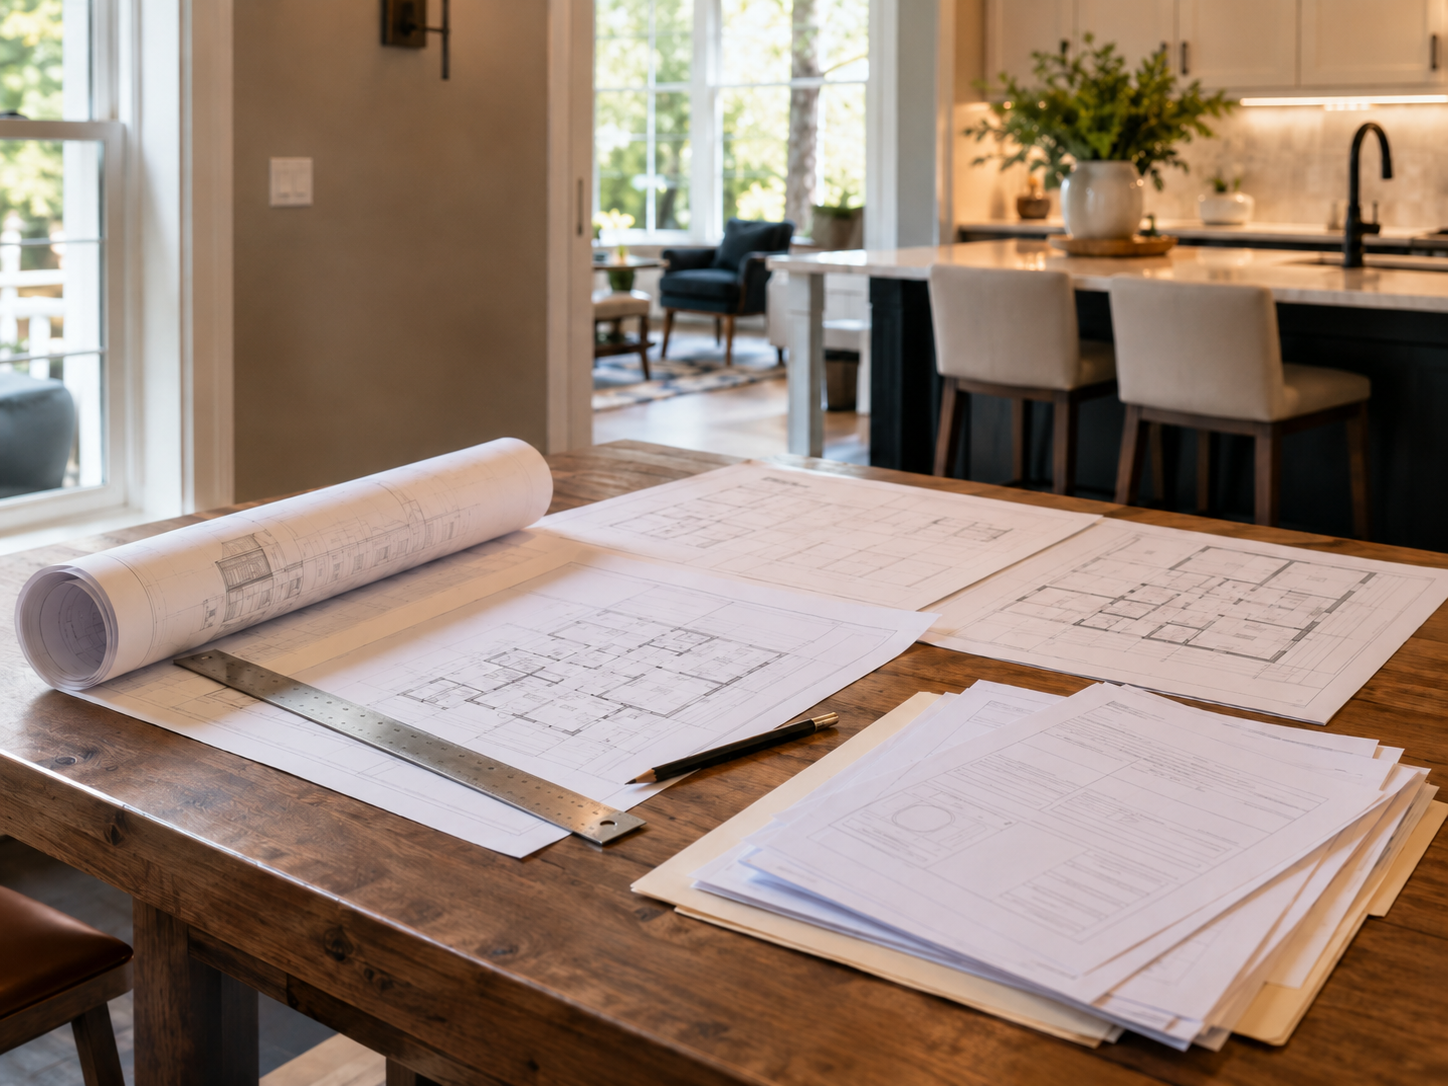
For homeowners who want a comprehensive plan rather than room-by-room upgrades, a whole-home aging-in-place assessment evaluates the full property and produces a prioritized plan.
This typically covers:
- Entryway and threshold conditions
- Main-floor bathroom and bedroom accessibility
- Kitchen and daily living space function
- Stairway safety — lighting, handrails, and whether a stair lift or elevator might be appropriate
- Hallway width and door clearances throughout
- Outdoor access — steps, pathways, and whether the home’s entry from the driveway or garage is accessible
Our team coordinates with the relevant trades — structural, electrical, plumbing — to understand what each modification requires and to sequence the work correctly across a single, coordinated project.
Aging-in-Place and Home Value
Aging-in-place features don’t just benefit the current homeowner. They also add meaningful resale value — particularly in the DMV, where a significant share of buyers are in the 50-plus demographic or purchasing for parents who will live in the home.
A curbless shower, wider doorways, and lever hardware are features that resonate across age groups. They signal quality, thoughtfulness, and a home that has been maintained and improved with care. Because of this, aging-in-place upgrades tend to perform well at resale even with buyers who don’t specifically need them.
The H&C Construction Design-Build Process
Our process for aging-in-place remodeling follows the same structured design-build approach we use across all our services.
Design consultation. We assess your home’s existing conditions, discuss your current and anticipated needs, and identify where accessibility upgrades will have the most impact.
Design development. We create a detailed plan that integrates accessibility features into a genuinely beautiful design — not a clinical retrofit.
Permitting. We manage all permit applications for structural, electrical, and plumbing work with the relevant Maryland, DC, or Virginia jurisdiction.
Construction. Our licensed General Contractor in Maryland team manages every phase, from framing and plumbing through tile and finish work.
Final walkthrough. We review the completed project with you and confirm every feature functions exactly as designed.
Browse completed accessible remodeling projects across Maryland, DC, and Virginia in our Our Remodeling Projects portfolio.
The Best Time to Plan Is Before You Need To
This is the central truth of aging-in-place remodeling. The homeowners who benefit most from it are the ones who acted before they had to — who incorporated accessibility into a kitchen remodel, a bathroom renovation, or a Full Home Remodeling project while disruption and cost were already being absorbed.
If a remodel is anywhere in your medium-term plans, this is the moment to make sure it also serves your long-term needs. A single conversation with a design-build team is all it takes to understand what’s possible and what it would cost.
Ready to Build a Home That Works for Every Stage of Life?
H&C Construction Design Build serves homeowners across Maryland, Washington DC, and Northern Virginia — including Rockville, Bethesda, Potomac, Silver Spring, Chevy Chase, Gaithersburg, Montgomery County, Arlington, Alexandria, and Fairfax. Whether you’re planning a single accessible bathroom, a first-floor suite, or a comprehensive aging-in-place home renovation, our design-build team is ready to help.
Explore our Bathroom Remodeling and Home Additions services, and request a consultation to begin your project.