

Posted on

Curb Appeal Remodeling in Maryland & Northern Virginia | H&C Construction

Curb Appeal Remodeling in Maryland and Northern Virginia: Exterior Upgrades That Boost Value Before You List or Love Your Home More

First impressions matter, and for homeowners in Bethesda, Chevy Chase, Potomac, and across Montgomery County, the front of the house often gets overlooked. Most remodeling budgets go toward kitchens, bathrooms, and basements. As a result, the exterior — the very first thing anyone sees — frequently falls to the bottom of the list.

That’s a missed opportunity. Because curb appeal directly affects resale value, it also shapes how you feel pulling into your own driveway every single day. A handful of strategic exterior upgrades can transform both.

At H&C Construction Design Build, we help homeowners across Maryland, Washington DC, and Northern Virginia plan exterior remodeling projects that genuinely move the needle. Here’s where to start.


Why Curb Appeal Deserves a Real Budget

Many homeowners treat curb appeal as an afterthought — a few flowers, a fresh coat of paint on the door. In reality, exterior remodeling is one of the highest-visibility investments you can make in your home.

Buyers form judgments in seconds. Whether you’re planning to sell in five years or simply want to feel proud of your home today, the exterior sets the tone before anyone steps inside.

Exterior materials age visibly. Faded siding, worn trim, and dated lighting age a home far more obviously than most interior wear. Because of this, exterior updates often deliver a disproportionate visual impact relative to their cost.

It complements interior investments. A beautifully remodeled kitchen or bathroom loses some of its impact if the exterior doesn’t match that same level of care. Curb appeal work rounds out the overall story of the home.


Where to Focus First

Not every exterior element delivers equal impact. Here’s how we prioritize curb appeal projects for homeowners across Rockville, Arlington, and Fairfax.

Siding

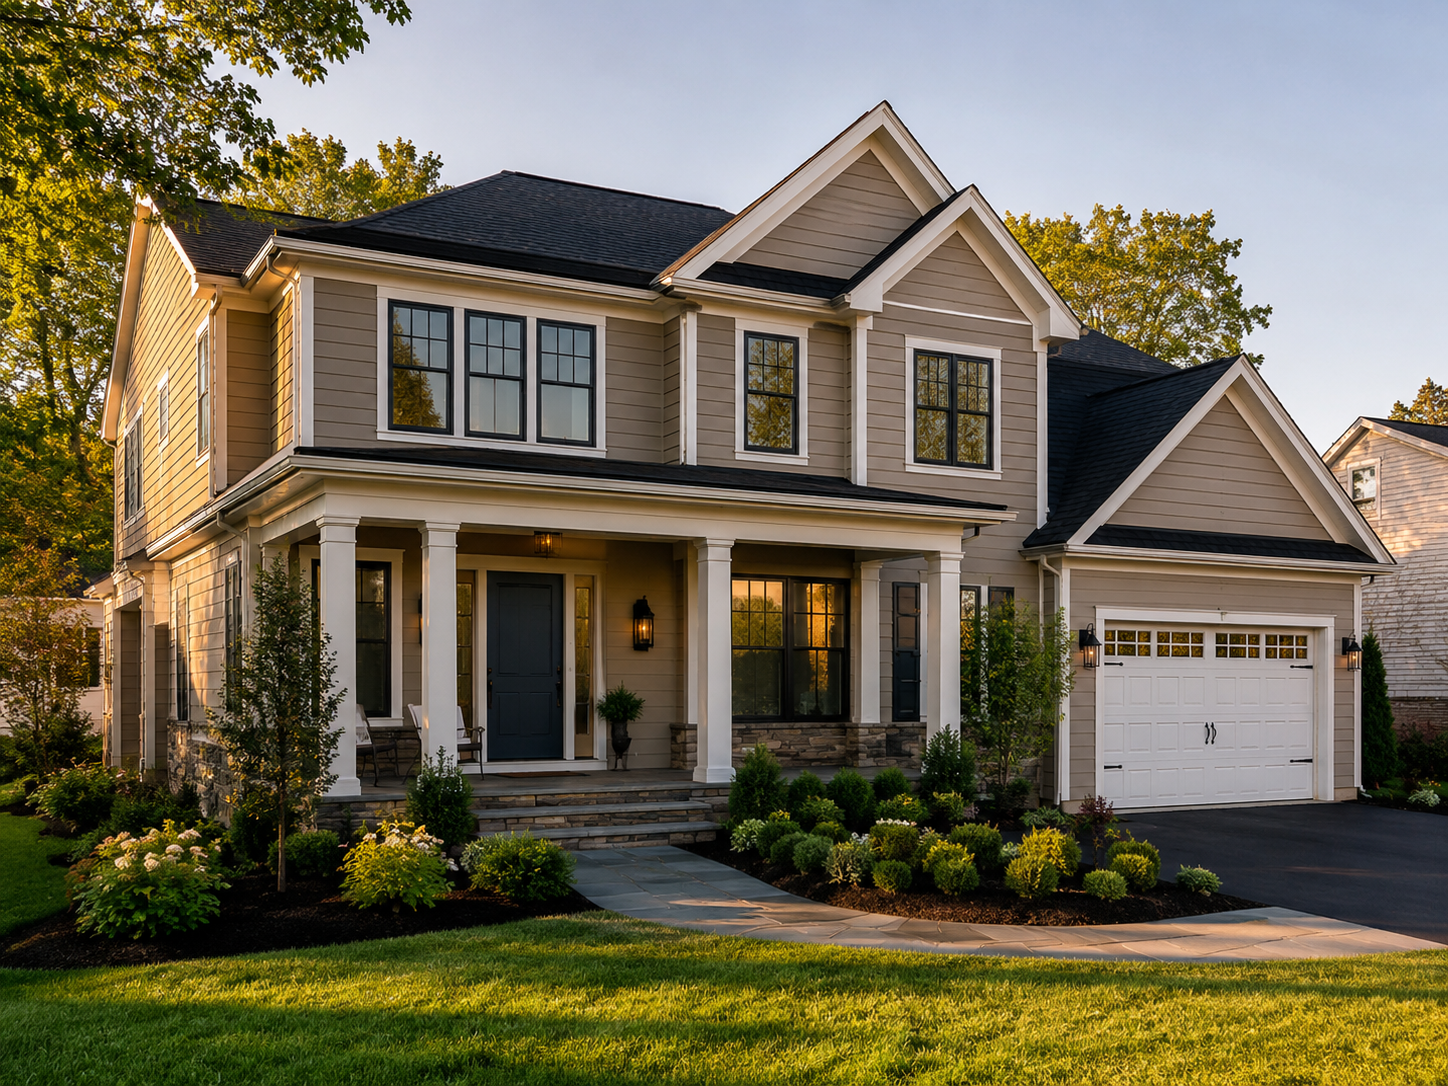
Siding covers more visible surface area than almost any other exterior element, which means it carries the most weight in how a home is perceived. Replacing worn, faded, or outdated siding with a fresh material and color can transform a home’s entire look. Fiber cement and quality vinyl options offer durability suited to Maryland’s humidity and seasonal swings.

The Front Entryway

The front door and entry area is the single most photographed, most noticed feature of any home’s exterior. A bold front door color, updated hardware, and improved entry lighting create an outsized impact relative to the cost involved.

Exterior Lighting

Thoughtful lighting design extends curb appeal into the evening hours. Path lighting, accent lighting on architectural features, and updated fixtures near the entry all contribute to a more polished, finished look after dark.

Windows and Shutters

Aging or mismatched windows and shutters can make an otherwise solid home look dated. Updating these elements — even without a full window replacement — often delivers noticeable improvement.

Landscaping and Hardscaping

Well-maintained landscaping frames the home and draws the eye toward its architectural strengths. Simple hardscaping additions, like a refreshed walkway or defined garden beds, add structure without requiring a major investment.

Garage Doors

Because garage doors often occupy a large portion of a home’s front facade, an outdated or worn door can drag down the entire exterior. Updating to a modern style instantly refreshes the look of the whole house.


Roofing’s Role in Curb Appeal

Roofing is sometimes overlooked as a curb appeal feature, yet it occupies a significant portion of a home’s visible exterior. An aging roof with visible wear, moss, or discoloration affects the home’s overall appearance just as much as outdated siding does.

If your roof needs attention as part of a broader exterior refresh, our Restoration & Rebuild team can address roofing alongside other exterior upgrades as one coordinated project.


Connecting Curb Appeal to Outdoor Living

Many homeowners planning curb appeal upgrades also have outdoor living projects on their mind — a front porch refresh, an updated walkway leading to a backyard deck, or coordinated exterior materials between the front and rear of the home. Our Decks & Porches team frequently works alongside exterior remodeling projects to ensure a consistent design language across the entire property.


Material and Color Trends for 2026

Exterior material and color choices have shifted noticeably in recent years across the DMV.

Warmer, more natural color palettes. Stark white exteriors are giving way to warmer neutrals, deep greens, and charcoal tones that feel more grounded and timeless.

Mixed materials. Combining siding types — for example, board-and-batten accents paired with horizontal lap siding — adds visual texture and architectural interest without requiring a full material overhaul.

Black and bronze hardware accents. Matte black or bronze fixtures on doors, lighting, and house numbers have become a popular way to modernize a home’s exterior without a complete renovation.

Simplified landscaping. Clean, structured plantings with fewer high-maintenance elements are increasingly preferred over more ornate, labor-intensive landscaping styles.


Planning a Curb Appeal Project the Right Way

Not every curb appeal upgrade requires permits, but larger projects — siding replacement, structural entryway changes, or roofing work — typically do. Working with a licensed General Contractor in Maryland ensures any necessary permits are handled correctly and the work meets current code.

At H&C, our process for exterior remodeling follows the same structured approach we use across all our services:

Design consultation. We walk the exterior with you, identify the highest-impact opportunities, and discuss your budget and priorities.

Design development. We create a clear plan addressing materials, colors, and sequencing for the project.

Permitting where required. We handle permit submissions for any work that requires them.

Construction. Our licensed crews execute the work with attention to both immediate visual impact and long-term durability.

Final walkthrough. We review the completed project with you to confirm it meets your expectations.

You can browse examples of completed exterior projects across Maryland, DC, and Virginia in our Our Remodeling Projects portfolio.


Should You Do It All at Once or in Phases?

Curb appeal projects don’t have to happen all at once. Many homeowners choose to phase their exterior remodel — starting with the highest-impact item, like siding or the entryway, and adding lighting or landscaping in a later phase.

That said, planning the full vision upfront, even if executed in stages, helps ensure each phase works toward a cohesive final result rather than a series of disconnected updates.

If your exterior project is part of a larger renovation — perhaps paired with interior updates like a Kitchen Remodeling project or a full-scope Full Home Remodeling — coordinating both under one design-build plan typically delivers a more cohesive result than managing them separately.


Ready to Boost Your Home’s Curb Appeal?

H&C Construction Design Build serves homeowners across Maryland, Washington DC, and Northern Virginia — including Rockville, Bethesda, Potomac, Silver Spring, Chevy Chase, Gaithersburg, Montgomery County, Arlington, Alexandria, and Fairfax. Whether you’re planning a full exterior overhaul or a few strategic updates, our design-build team is ready to help.

Explore our Full Home Remodeling service and request a consultation to start your proje
Posted on

Garage Remodeling & Mudroom Conversions in Maryland & Virginia | H&C Construction

Your garage might be the most underused room in your house. Here's how Maryland and Northern Virginia homeowners are converting garages into mudrooms and flex space.

Garage Remodeling and Mudroom Conversions in Maryland and Virginia: Turning Wasted Space Into Your Home’s Hardest-Working Room

Walk into most garages in Rockville, Bethesda, or Fairfax, and you’ll find the same thing. Boxes nobody has opened in years. A bike with a flat tire. Maybe one car, surrounded by everything that didn’t fit inside the house. The garage has quietly become the most underused room many homeowners own.

That is changing fast. Across the DMV, homeowners are reclaiming garage space and turning it into something genuinely useful. Some want a mudroom that finally solves the daily chaos of shoes, backpacks, and coats. Others want a home gym, a workshop, or simple flex space that adds real value without the cost of a full addition.

At H&C Construction Design Build, we help homeowners across Maryland, Washington DC, and Northern Virginia turn garages into spaces they actually use. This guide covers what’s driving the trend and what to plan for.


Why Garage Remodeling Is Surging Right Now

A few forces are converging to make garage conversions one of the most popular home improvement projects of 2026.

It’s the cheapest square footage you’ll ever buy. Because a garage already has a foundation, walls, and a roof, converting it costs significantly less per square foot than building a traditional addition. You’re not paying for new structure. You’re paying to finish what’s already there.

It solves real daily friction. Many families enter their homes through the garage every single day. As a result, that entry point often becomes the most chaotic part of the house. A well-designed mudroom fixes this immediately.

It supports flexible, multi-use living. Homeowners increasingly want one space that can serve several purposes — a home gym today, a workshop next year, maybe a rental-ready accessory space down the road. A converted garage delivers exactly that kind of flexibility.

Remote and hybrid work still matters. Many households continue to need quiet, separate workspace. A garage sits apart from the main living areas, which makes it a natural candidate for a home office or studio.


Mudroom Conversions: Solving the Daily Chaos

For many families, the mudroom is the single highest-impact garage project available. Here’s what a well-planned mudroom conversion typically includes.

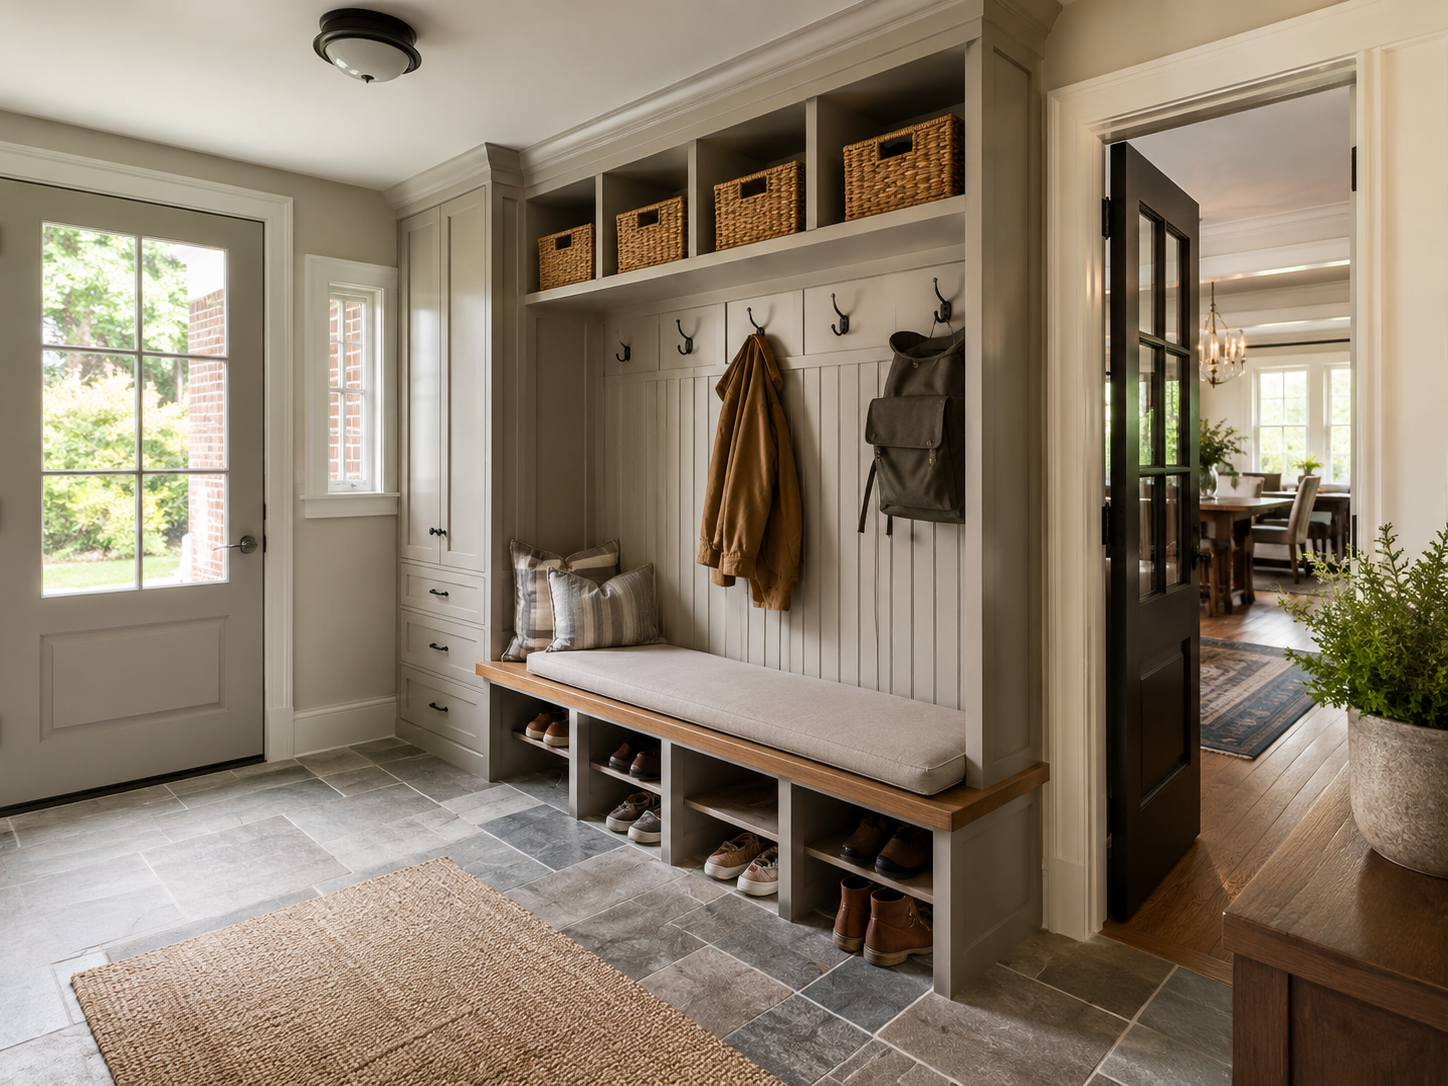
Built-In Storage Cubbies

Individual cubbies for each family member keep shoes, bags, and coats organized instead of piled by the door. This single change eliminates one of the most common sources of daily household friction.

Bench Seating

A built-in bench gives kids and adults a place to sit while putting on shoes. In addition, it often doubles as extra storage underneath for boots, gloves, and sports gear.

Durable, Easy-to-Clean Flooring

Because mudrooms see heavy foot traffic and weather exposure, flooring needs to handle moisture, dirt, and salt without showing wear. Porcelain tile and luxury vinyl plank are both popular choices for this reason.

A Clear Transition Into the Home

The best mudrooms create a deliberate buffer between the garage and the rest of the house. This means a solid-core door, proper insulation, and sometimes a small drop zone for keys, mail, and daily essentials.

Connection to the Kitchen

Many homeowners place their mudroom directly between the garage and the kitchen, since that’s the natural path most families take after arriving home. If you’re also considering kitchen updates, our Kitchen Remodeling team can coordinate the two spaces as one cohesive project.


Beyond the Mudroom: What Homeowners Are Building in Garages

Mudrooms are common, but they’re far from the only option. Today’s garage conversions support a wide range of uses.

Home Gyms

A converted garage makes an excellent home gym because it’s separated from main living areas and can handle heavier equipment. Reinforced flooring, proper ventilation, and dedicated electrical circuits are key planning points for this use.

Home Offices and Studios

Because a garage sits apart from the household’s main traffic flow, it offers genuine quiet for focused work. Insulated garage doors, proper HVAC, and good lighting transform a cold, drafty space into a comfortable workspace.

Workshops

For homeowners with hobbies that need dedicated space, a finished garage workshop with proper electrical, ventilation, and storage solves a problem that a cluttered garage never could.

Flexible Multi-Purpose Rooms

Some homeowners prefer a space that can shift over time — a playroom now, a teen hangout later, an office after that. Designing with this flexibility in mind protects the long-term value of the project.

Accessory Living Space

For larger garage footprints, a full conversion into livable space — sometimes connected to multigenerational planning — can add genuine bedroom or guest suite square footage. If this is your goal, our Home Additions team can help you evaluate whether your garage’s size and structure support this kind of conversion.


What a Garage Conversion Actually Involves

Converting a garage into finished living space touches more systems than most homeowners expect.

Insulation and the garage door. An uninsulated garage door is essentially a giant thermal hole in the wall. For any conversion meant to be comfortable year-round, replacing or insulating the garage door is a critical first step.

HVAC. Garages typically have no heating or cooling connected to the main house system. As a result, most conversions require either extending existing ductwork or installing a dedicated mini-split system.

Electrical. Garages often have minimal electrical capacity. Because of this, most conversions need additional circuits, outlets, and sometimes a panel upgrade to support lighting, outlets, and any equipment the new space will hold.

Flooring. Garage floors are typically bare concrete, sloped slightly for drainage. Finishing the floor properly — leveling where needed and choosing the right surface — is essential for comfort and function.

Moisture management. Because garages sit closer to grade than most living spaces, moisture control matters. Proper vapor barriers and drainage planning prevent future problems.

If your garage shows signs of existing moisture damage or structural wear, our Restoration & Rebuild team can resolve these issues before conversion work begins.


Permits and the Garage Conversion Process

Garage conversions in Maryland, DC, and Virginia generally require permits, particularly when electrical, HVAC, or structural changes are involved. Requirements vary by county and municipality, so it’s worth confirming local rules early in the planning process.

A licensed General Contractor in Maryland manages this process for you — pulling permits, scheduling inspections, and ensuring every phase of the work meets code.


The H&C Construction Design-Build Process

Our process for garage and mudroom conversions follows the same structured approach we use across all our remodeling services.

Design consultation. We assess your garage’s existing condition, discuss how you want to use the space, and review what’s structurally possible.

Design development. We create a detailed plan addressing insulation, electrical, HVAC, flooring, and layout specific to your intended use.

Permitting. We handle any required permit submissions with the relevant county or municipal building department.

Construction. Our licensed crews manage every phase, from insulation and electrical work through final finishes.

Final walkthrough. We review the completed space with you and confirm it meets your goals.

If your garage project connects to a larger renovation — perhaps a new mudroom that ties into a kitchen remodel — our Full Home Remodeling service coordinates the full scope under one plan. You can also browse completed projects across Maryland, DC, and Virginia in our Our Remodeling Projects portfolio.


Is Your Garage a Good Candidate?

A few questions help determine whether your garage is ready for conversion.

Do you actually need the parking space? If your garage rarely holds a car, the opportunity cost of leaving it unfinished is significant.

What’s the existing condition? Cracked flooring, moisture issues, or structural wear should be addressed as part of the project, not worked around.

What’s your long-term goal? A mudroom has different requirements than a home gym or office, so clarifying the primary use early helps guide every other design decision.

A professional consultation is the best way to evaluate these questions for your specific home.


Ready to Reclaim Your Garage?

H&C Construction Design Build serves homeowners across Maryland, Washington DC, and Northern Virginia — including Rockville, Bethesda, Potomac, Silver Spring, Chevy Chase, Gaithersburg, Montgomery County, Arlington, Alexandria, and Fairfax. Whether you want a mudroom, a home gym, a workshop, or flexible multi-purpose space, our design-build team handles every phase of the conversion.

Explore our Full Home Remodeling service and request a consultation to start your project.