

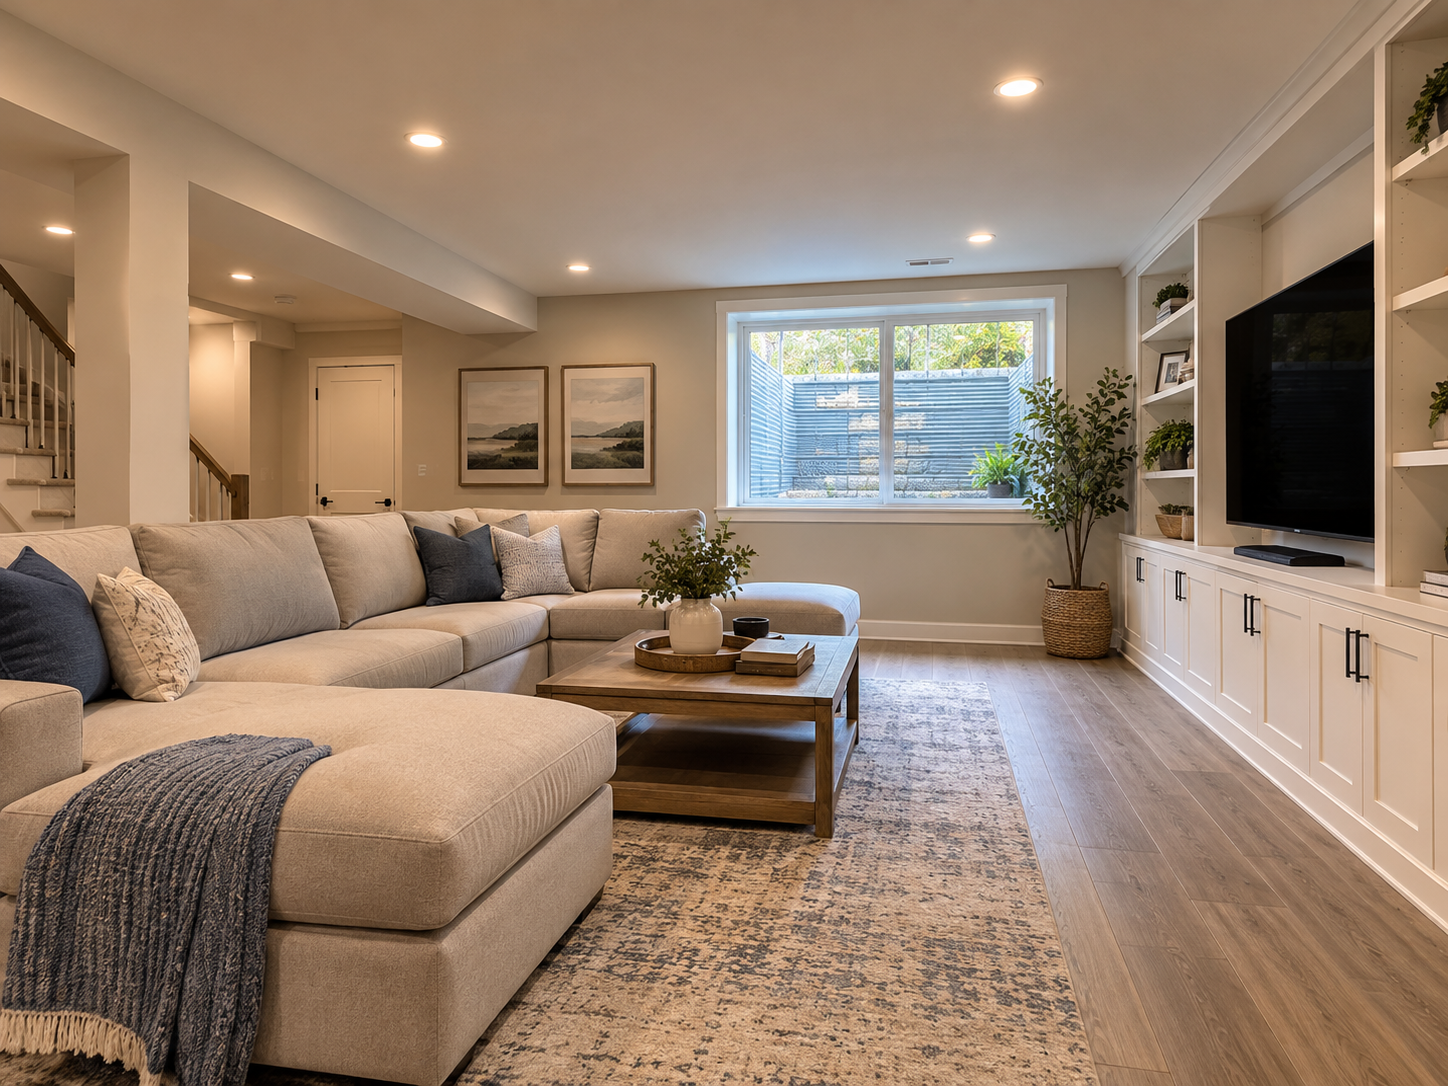
Annandale basements hold a lot of untapped space. Ramblers, split-levels, and brick colonials built in the postwar decades often include large lower levels. Many of those basements are still unfinished or dated.
Annandale is an unincorporated community in Fairfax County, so county permitting applies. Fairfax County requires permits for interior alterations such as finishing a basement. Plan submission is typically required when the basement includes a bedroom, kitchen, or wet bar.
At H&C Construction Design Build, we serve Annandale homeowners with Basement Remodeling projects across the rambler and split-level neighborhoods throughout Annandale. Here is what Annandale homeowners should know before finishing a basement in 2026.
What Basement Remodeling Costs in Annandale in 2026
Basement costs depend on what the space must do. A recreation room costs far less than a basement with a bedroom, bathroom, and egress window.
Basic finish: flooring, drywall, lighting, and paint without egress work or plumbing. This scope usually carries the lowest cost.
Bedroom suite: egress work, a bathroom, and added framing raise the total. Plumbing in a slab adds cutting, drain work, and inspections.
Wet bar or kitchenette: supply lines, venting, and drainage drive cost more than finishes do. These features also trigger plan submission.
Ask every contractor to separate waterproofing, egress, and finish work. Separate line items make bids easy to compare.
Why Annandale Basements Need Careful Planning
Moisture comes first. Basements finished without addressing drainage risk damaged drywall and flooring later. Gutters, grading, and any existing moisture signs need attention before finish work begins.
Egress deserves close attention. A basement bedroom needs an emergency escape opening with at least 5.7 square feet of clear area. The sill can sit no higher than 44 inches above the finished floor, and a deeper window well needs a ladder or steps.
Ceiling height matters as well. Habitable rooms generally need a ceiling height of at least seven feet, with lower clearance allowed under beams and ducts. Measure before you promise yourself a bedroom.
Older mechanical systems also deserve a look. Ducts, panels, and plumbing stacks from the postwar decades may limit your layout.
The Permit Process for an Annandale Basement Remodel
Confirming scope comes first. Bedrooms, bathrooms, kitchens, and wet bars each determine which approvals apply.
Fairfax County lists finishing a basement among the interior alterations that need a permit. Basements that include a bedroom, kitchen, or wet bar require plan submission and county approval.
Trade permits follow. Electrical, plumbing, and mechanical work each carry their own permits and inspections.
Confirm the current requirements with the county before drawings are final. The county’s finished-basement guidance has been revised over time.
Final inspection closes out the project. The county confirms the finished basement meets code before the permit closes.
What Annandale Homeowners Value Most in a Finished Basement
A dry, comfortable space comes first. Homeowners say moisture control matters more than any finish choice.
A legal bedroom adds flexibility. Guests, teens, and extended family all use a code-compliant basement suite.
Smart layout also matters. Media rooms, offices, and play areas work best when storage and lighting are planned together.
How to Choose a Basement Remodeling Contractor in Annandale
Confirm Virginia licensing first. Look up the contractor’s license through the Virginia DPOR license lookup and request proof of liability coverage.
Ask about Fairfax County permit experience. A contractor who has handled plan submissions plans the timeline more accurately.
Review a local portfolio of comparable basements. Ask for photos and addresses of completed work, then call those homeowners directly.
Get the scope, egress details, and permit responsibilities in writing. These items belong in the contract before work begins.
H&C Construction: Basement Remodeling in Annandale, Virginia
H&C Construction Design Build serves Annandale homeowners across the rambler and split-level neighborhoods of the area. We are a licensed Virginia contractor, and our team manages permits and construction under one contract.
Many basements connect to other projects. Pair Bathroom Remodeling with the basement for a new full bath, or upgrade the main floor with Kitchen Remodeling.
Families needing more room can explore Home Additions. Whole-house plans move into our Home Renovation service under one contract.
Browse completed work in our Our Remodeling Projects portfolio.