

Falls Church is small, and its permit path is short. It is an independent city, not part of Fairfax County. A kitchen remodel here goes through the City’s own permit office.
That differs from nearby towns that split review between a Town and the county. The City of Falls Church handles building, electrical, mechanical, and plumbing permits itself. Confirm the current 2026 steps with the City Permits Counter before you file.
At H&C Construction Design Build, we serve Falls Church homeowners with Kitchen Remodeling projects across Falls Church and Falls Church City. Here is what Falls Church homeowners should know before remodeling a kitchen in 2026.
What Kitchen Remodeling Costs in Falls Church in 2026
Kitchen costs depend on what moves. A room where cabinets, sink, and range stay in place costs far less than one that is redrawn. The labels below reflect common Falls Church projects.
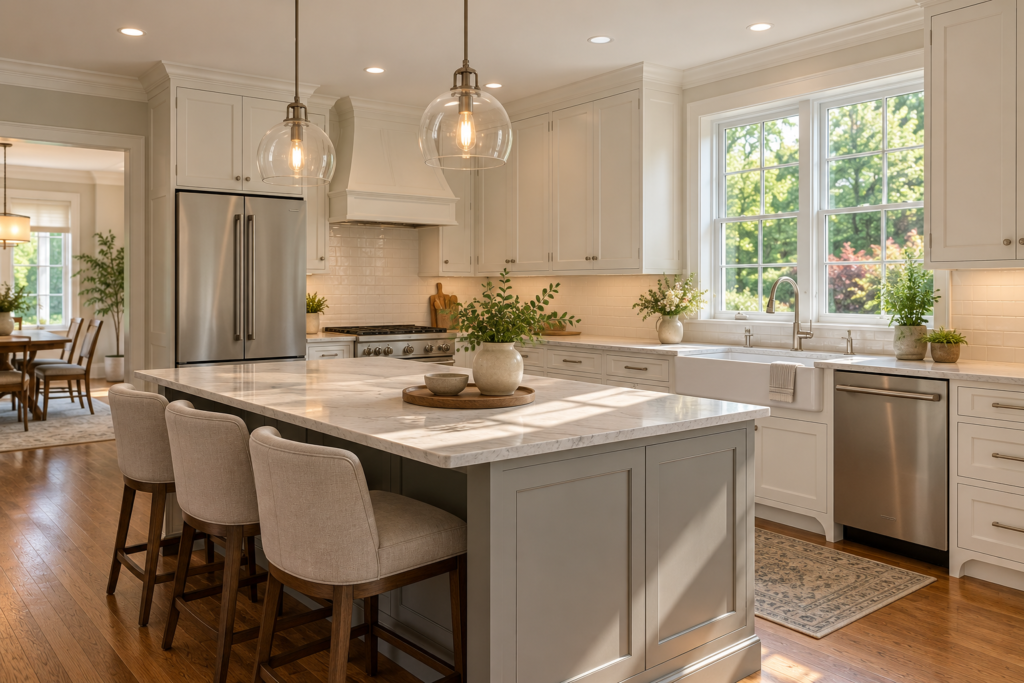
Cabinet and counter refresh: new cabinets, stone counters, lighting, and backsplash on the same layout. Plumbing and electrical stay simple.
Window and sink wall update: a new window over the sink changes light and layout. Any change to the opening adds framing and review.
Range-hood venting: a new hood that vents outside needs a duct path through a wall or roof. Ask for it as its own line.
Wall removal and open plan: taking out a wall adds a beam, new wiring, and a permit. This scope carries the largest budget swing.
Why Falls Church Kitchen Projects Need Careful Planning
Keep the street face in mind. An interior kitchen that leaves the exterior alone is a lighter file. A changed window or a rear wall can add review.
Older houses hide surprises. Demolition can reveal outdated wiring, galvanized pipes, and uneven floors. A pre-construction walkthrough surfaces many of these issues early.
Ventilation deserves attention. A range hood that vents outside protects cabinets and finishes from grease and moisture.
Appliance lead times can set the schedule. Order major appliances early, so cabinets and counters can be measured to the actual units.
The Permit Process for a Falls Church Kitchen Remodel
Confirming scope comes first. City guidance says you can replace cabinets, floors, and fixtures in the same place without a permit. You need a permit if you change a wall, even a nonbearing wall.
The same rule covers openings. Replacing a window in the same opening generally does not need a permit. Enlarging that opening does. Confirm that reading with the Permits Counter at 300 Park Avenue.
Next, plan for trade permits. Electrical, mechanical, and plumbing work each carry their own permit and inspection. A new hood duct or a moved sink can bring those in.
Plans go to the City Permits Counter. Zoning reviews them first, then Building Safety. The City estimates about two weeks for a simple kitchen remodel. Confirm the 2026 timeline before you set a start date.
Final inspection closes out the project. The City confirms the finished kitchen meets code before the permit closes.
What Falls Church Homeowners Value Most in a Finished Kitchen
Light and counter space come first. Many owners want a window over the sink and stone counters that handle daily cooking.
Storage ranks high too. Painted cabinets with deep drawers and a real pantry zone make small kitchens work.
Durable finishes round out the list. Surfaces that clean easily and age well keep a kitchen looking new.
How to Choose a Kitchen Remodeling Contractor in Falls Church
Confirm Virginia licensing first. Look up the contractor’s license through the Virginia DPOR license lookup and request proof of liability coverage.
Ask who files with the City. A contractor who knows the Falls Church Permits Counter plans the timeline more accurately.
Name the hood-vent and plumbing trades in writing. Those answers belong in the contract before work starts.
Get the scope, allowances, and permit responsibilities in writing. These items belong in the contract before work begins.
H&C Construction: Kitchen Remodeling in Falls Church, Virginia
H&C Construction Design Build serves Falls Church homeowners with design-build kitchen projects. Our team manages the design, permits, and construction under one contract.
Kitchens often connect to larger plans. Pair this work with Bathroom Remodeling for a matching design. Families needing more space can explore Home Additions.
Homeowners who want to settle the design first can start with Architecture & Design Services. Whole-house plans move into our Home Renovation service.
Visit our showroom at 17620 Redland Road, Suite B, Rockville, Maryland, and browse completed work in our Our Remodeling Projects portfolio.
Local service areas
Remodeling Guides Near You
Planning kitchen remodeling in Montgomery County? Browse local guides by city — permits, neighborhoods, and recent H&C Construction projects.
City hubs