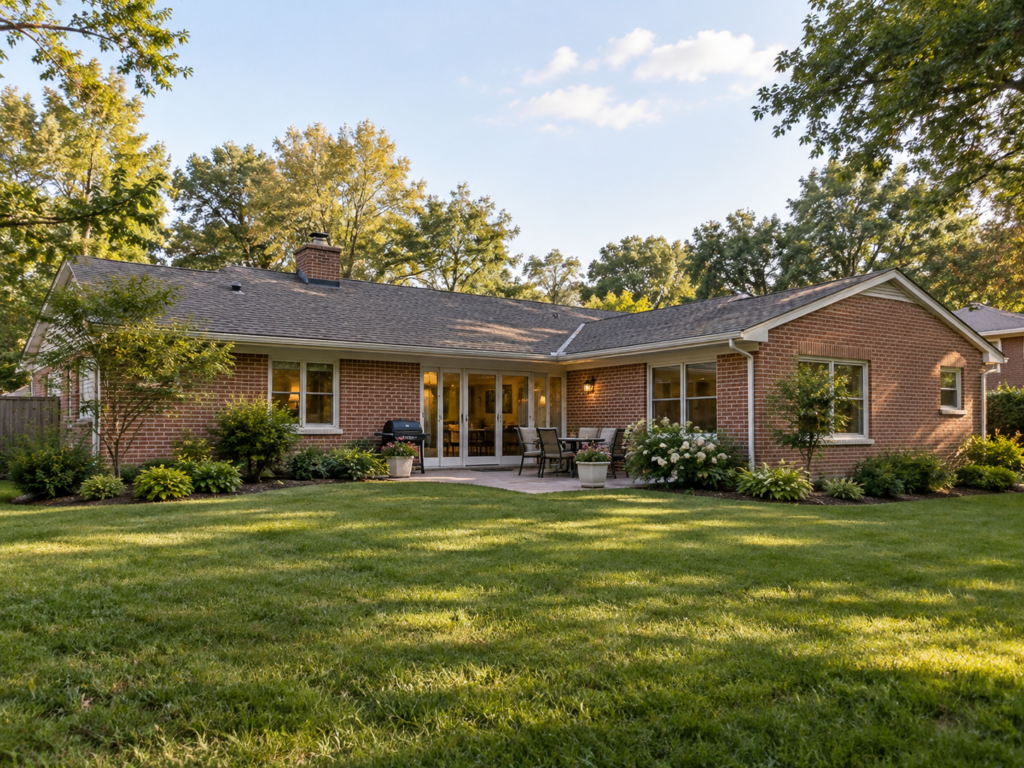

Springfield additions are usually a rear room or a second story. West Springfield, Rolling Valley, and Saratoga homes from the 1960s through the 1980s can take either path. Confirming the existing structure comes first.
At H&C Construction Design Build, we serve Springfield homeowners with Home Additions across West Springfield, Rolling Valley, and Saratoga. A licensed design-build team files the Fairfax County permit and builds the addition under one contract.
What this home addition includes in Springfield
Rear additions stay on the first floor and add footprint. A second-story addition uses the current footprint and needs more structure. Many Springfield owners want the second-story path because it adds space without taking yard.
Small room addition: a modest, single-purpose expansion without major structural complexity.
Ground-floor addition: a rear or side room with new foundation work, then matching siding and roof.
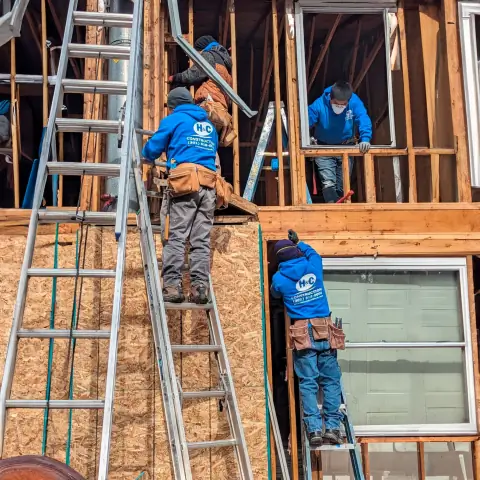
Second-story addition: new framing above the existing house, with engineering for the original walls and roof. Ask for this as its own line.
Fairfax County building permit fees run 3 percent of construction value, with a $72 minimum. Plan review is billed separately from the permit fee.
Why Springfield Additions Need Careful Planning
Older homes often hide structural and system surprises. A 1960s or 1970s Springfield home frequently needs electrical or foundation attention that only becomes clear once an addition connects to the existing structure.
Matching the existing roofline and exterior takes real design skill. An addition that reads as part of the original 1960s or 1970s home performs better than one that looks visibly added on.
Every addition touching plumbing, electrical, or structure requires a permit. Fairfax County Land Development Services reviews these applications regardless of how modest the addition seems.
The Permit Process for a Springfield Home Addition
Fairfax County Land Development Services reviews and issues permits for Springfield additions. Building, electrical, plumbing, and mechanical permits are typically reviewed together for a full addition.
Permit fees calculate as 3 percent of construction value. A $72 minimum applies to smaller projects, and plan review is billed as a separate line item.
Structural documentation is required for any addition connecting to the existing frame. Engineer-stamped calculations confirm the addition ties into the original structure safely.
Final inspection closes out the project. Each trade signs off as its portion completes, and Fairfax County confirms the finished addition meets code before the project is considered done.
What Springfield Homeowners Value Most in a Home Addition
An addition that blends with the original home protects resale value. Homeowners consistently say a seamless roofline and matching exterior materials matter as much as the added square footage.
Confirmed structural and system capacity prevents costly surprises. Knowing the existing home can support the addition before construction begins keeps the project on schedule.
Practical, family-focused space wins over show features. Springfield homeowners tend to prioritize a functional layout that fits daily life over dramatic architectural statements.
How to Choose a Home Addition Contractor in Springfield
Confirm Virginia licensing first. Verify your contractor’s license through the Virginia Department of Professional and Occupational Regulation, and confirm liability coverage that meets Virginia’s requirements.
Ask specifically about experience with 1960s and 1970s housing stock. A contractor who understands what a Saratoga or West Springfield home typically needs behind the walls plans the budget more accurately.
Review a local portfolio of comparable additions. Ask for photos and addresses of completed Springfield projects from the past two years, then call the homeowners directly.
Get every structural and system requirement in writing. Engineer-stamped calculations and permit responsibilities should all appear in the contract before work begins.
H&C Construction: Home Additions in Springfield, Virginia
H&C Construction Design Build serves Springfield homeowners with home addition projects across West Springfield, Rolling Valley, Cardinal Forest, Saratoga, and the surrounding Fairfax County area.
Our team manages Fairfax County Land Development Services permitting for every trade, so a Springfield addition moves forward on one coordinated timeline.
Many Springfield addition projects grow into a broader renovation. If you’re also considering a Kitchen Remodeling project or a General Contractor scope for multi-trade oversight, we coordinate that work under the same plan. Our Home Renovation and Basement Remodeling teams work the same way when an addition is part of a larger project.
Browse completed home addition and whole-home renovation projects in our Our Remodeling Projects portfolio.
Ready to Plan Your Springfield Home Addition?
Whether you are planning a small room addition or a full second-story expansion, our design-build team gives you an honest cost range and a realistic timeline for your home’s existing systems before you commit to anything.
Explore our Home Additions service and request a consultation to start your Springfield project today.
Local service areas
Remodeling Guides Near You
Planning home additions in Montgomery County? Browse local guides by city — permits, neighborhoods, and recent H&C Construction projects.
City hubs