Posted on

Storm-Ready Home Remodeling in Maryland: 2026 Protection Guide

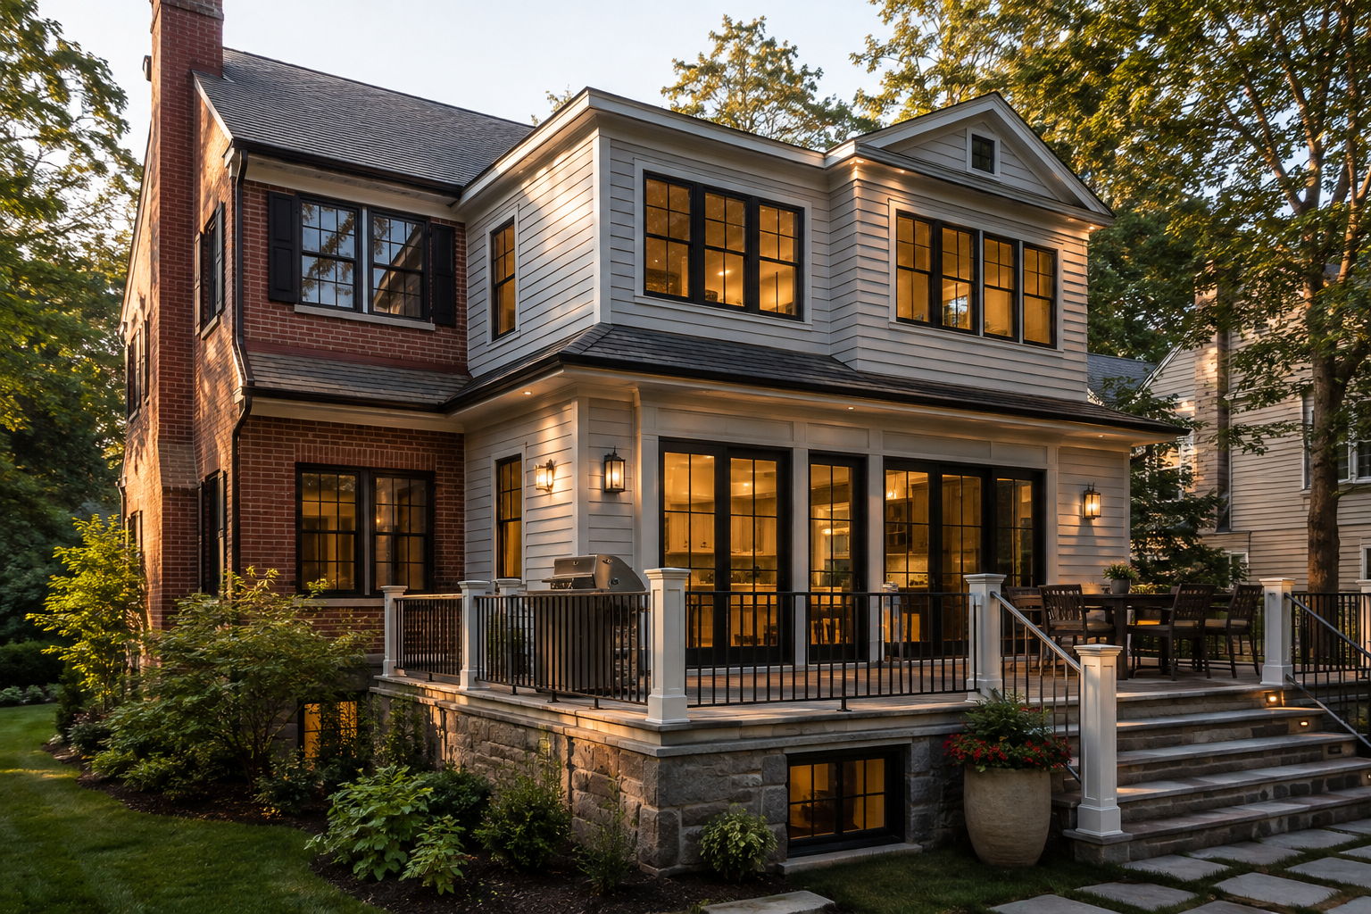
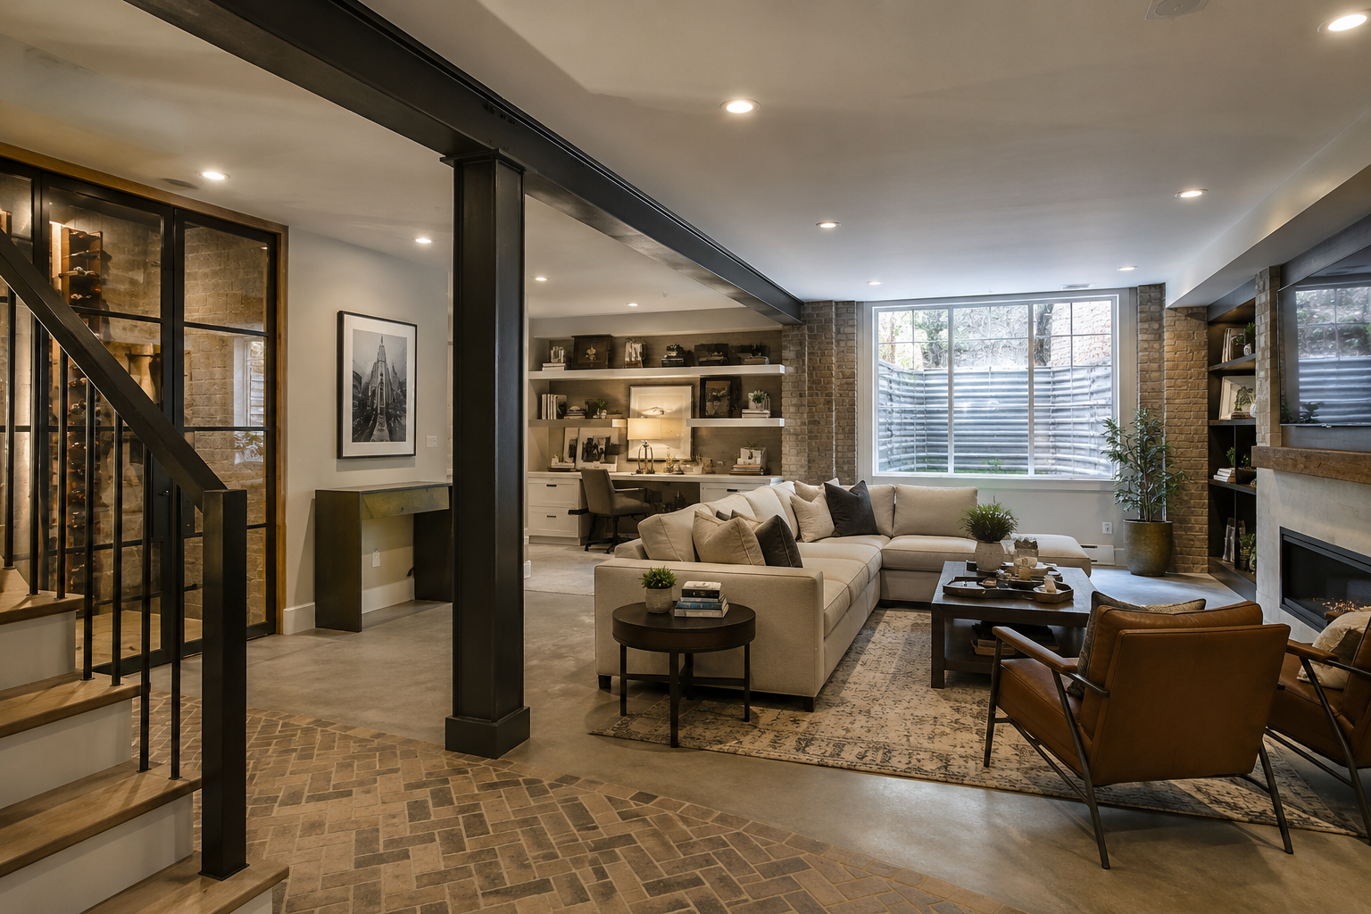
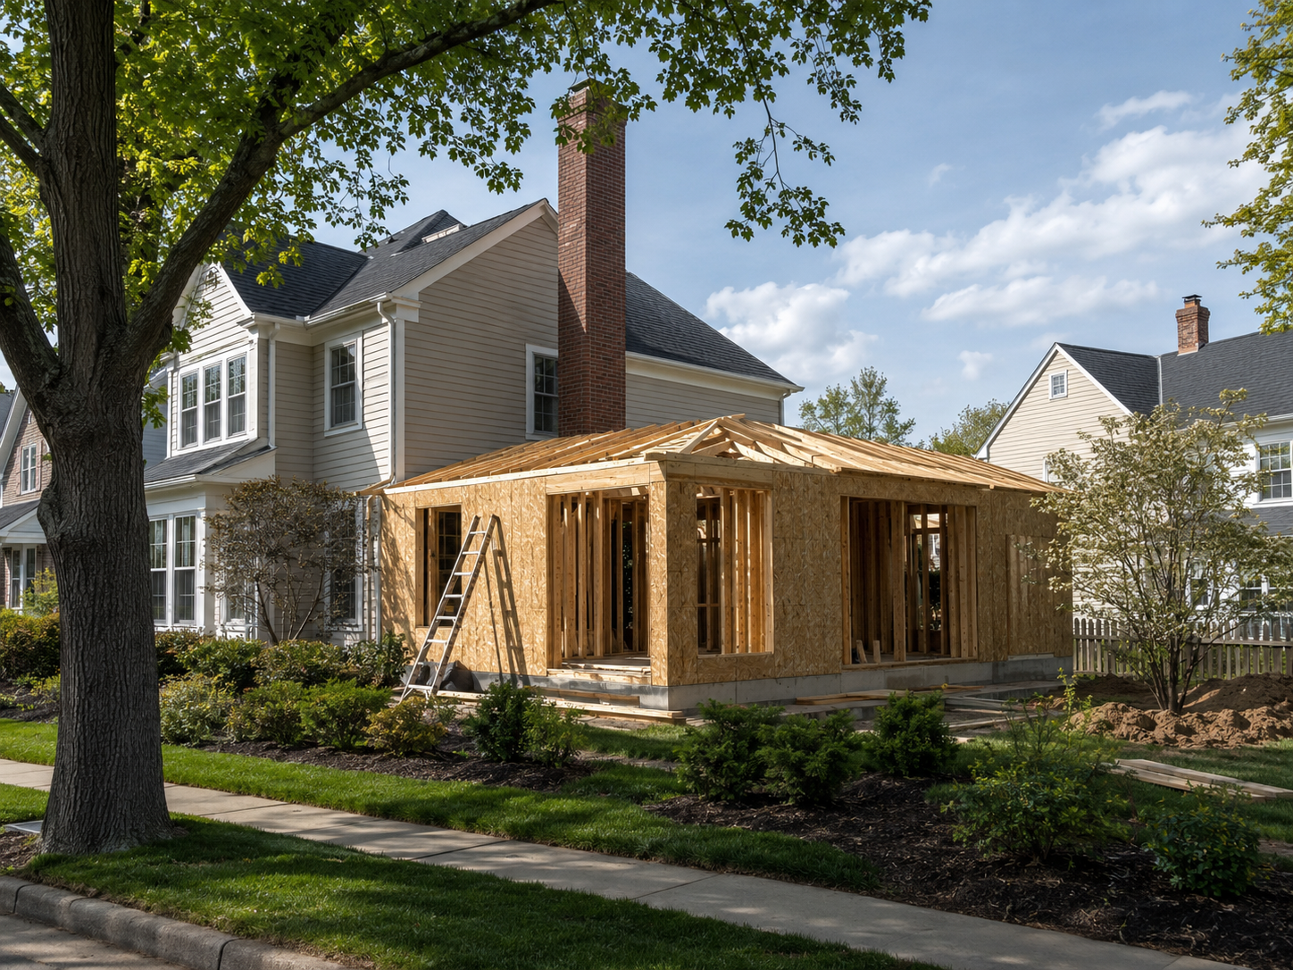
Storm-ready home remodeling in Maryland with protected basement entry, reinforced deck, covered porch, upgraded exterior, drainage planning, and durable family home design.

Storm-Ready Home Remodeling in Maryland: How 2026 Homeowners Can Protect Basements, Decks, Porches, Exteriors, and Living Spaces Before Summer Weather Hits

Storm-ready home remodeling in Maryland is one of the most practical home improvement priorities for June 2026. As summer weather begins, homeowners across Rockville, Bethesda, Potomac, Silver Spring, Chevy Chase, Gaithersburg, Washington, D.C., Arlington, and Northern Virginia need to think about more than cosmetic upgrades.

They need to ask a serious question:

Is the home ready for heavy rain, wind, humidity, drainage pressure, basement moisture, exterior wear, and storm-related damage?

NOAA’s 2026 Atlantic hurricane outlook predicts a below-normal season, with the season running from June 1 through November 30. However, NOAA still emphasizes preparedness because a quieter forecast does not eliminate risk. Maryland’s Department of the Environment also advises homeowners to protect property from flooding risks, including securing tanks and reducing hazards around flood-prone areas.

For H&C Construction Design Build clients, the most important takeaway is clear: storm preparation is not only an emergency checklist. It is also a remodeling strategy.

At H&C Construction Design Build, we help homeowners repair, rebuild, and improve homes with craftsmanship, durability, safety, and long-term value. If your home has water damage, an aging deck, weak porch structure, basement moisture, damaged exterior areas, or outdated materials, start with Restoration & Rebuild or view Our Remodeling Projects.


Why Storm-Ready Remodeling Matters in Maryland

Maryland homeowners do not need to live directly on the coast to experience storm-related damage. Heavy rain, poor drainage, high humidity, wind, falling branches, clogged gutters, basement seepage, and aging exterior materials can all create problems.

A storm-ready remodeling plan may address:

  • Basement moisture
  • Foundation-area drainage
  • Water-damaged flooring
  • Damaged drywall
  • Weak exterior doors
  • Aging decks
  • Unsafe porch stairs
  • Loose railings
  • Damaged siding
  • Rot around trim
  • Poorly flashed exterior transitions
  • Vulnerable basement windows
  • Outdoor lighting
  • Covered entry protection
  • Interior rebuild after leaks

FEMA’s Homeowner’s Guide to Retrofitting explains that there are multiple methods homeowners can use to reduce flood risk and protect properties from flooding damage. For remodeling, that means homeowners should think about the home as a system: exterior protection, drainage, basement performance, safe outdoor structures, and durable interior materials all work together.

This is why storm-ready remodeling often connects with Restoration & Rebuild, Basement Remodeling, Decks & Porches, and Full Home Remodeling.


Start With the Basement: Moisture, Drainage, and Water Damage

Basements are one of the most vulnerable areas during heavy rain.

A finished basement can add major value to a home, but only if the space is dry, properly planned, and built with moisture-conscious materials. A basement with hidden water issues should not be finished with new flooring, drywall, cabinetry, or paint before the underlying problem is evaluated.

Warning signs include:

  • Musty odors
  • Water stains
  • Soft flooring
  • Peeling paint
  • Efflorescence on foundation walls
  • Damp corners
  • Mold concerns
  • Damaged baseboards
  • Cracked or warped flooring
  • Basement window leaks
  • Water near the foundation

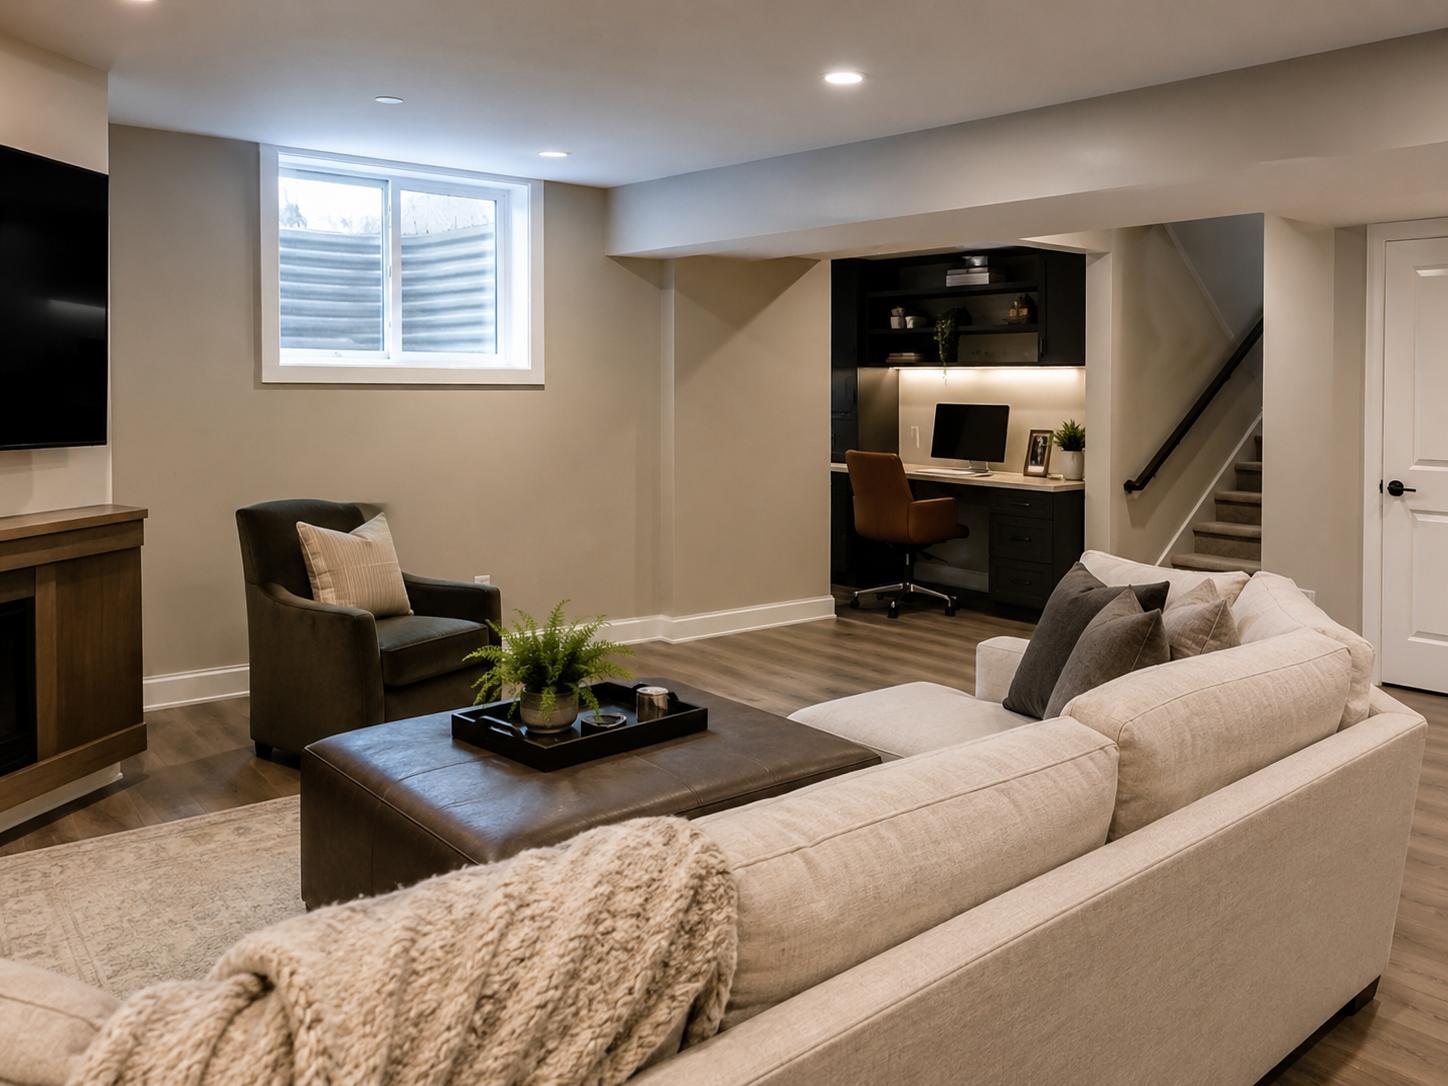
A storm-ready basement strategy may include better drainage awareness, moisture-resistant materials, sump pump review by qualified specialists, flooring replacement, improved ventilation, and careful rebuild after damage.

For homeowners planning Basement Remodeling, storm readiness should come before finishes. If water damage already exists, the better first step is Restoration & Rebuild.

A finished basement should feel like a true living space, not a vulnerable storage area waiting for the next storm.


Decks and Porches Need Structural Attention Before Summer Use

Storm-ready remodeling is not limited to basements.

Decks and porches also need serious attention before summer storms and heavy outdoor use.

Older decks may have:

  • Soft boards
  • Loose railings
  • Weak stairs
  • Rusted fasteners
  • Poor flashing
  • Damaged posts
  • Rot near the ledger board
  • Uneven surfaces
  • Poor drainage beneath the structure
  • Worn railings
  • Loose lighting fixtures

Heavy rain and wind can expose problems that already existed. A deck may look acceptable from a distance but still have structural weaknesses.

For homeowners planning Decks & Porches, the goal should be more than creating a beautiful outdoor space. The project should also improve safety, durability, drainage, lighting, and year-round performance.

A covered porch can also protect the entryway from rain and make the home more usable during changing weather. If the current porch is damaged, unstable, or poorly built, homeowners may need Restoration & Rebuild before cosmetic upgrades.

A storm-ready deck or porch should be safe before it is stylish.


Exterior Remodeling Protects the Home Envelope

The exterior is the home’s first line of defense.

If siding, trim, windows, doors, flashing, or exterior transitions are failing, water can enter behind walls and create damage that is not immediately visible.

Storm-ready exterior remodeling may include:

  • Siding repair or replacement
  • Trim repair
  • Window and door transition improvements
  • Exterior caulking review
  • Porch roof improvements
  • Covered entry upgrades
  • Drainage-conscious exterior planning
  • Exterior lighting
  • Safer walkways
  • Structural rebuild of damaged areas
  • Better outdoor materials

Current home improvement trend coverage continues to show rising interest in weatherproofing, durability, and resilience as homeowners look to protect long-term value. This is especially relevant for Maryland homes where humidity, heavy rain, older housing stock, and prior patchwork repairs can create hidden vulnerabilities.

Storm-ready exterior work may be part of Full Home Remodeling when the interior and exterior both need modernization.

A home should not only look updated. It should resist water intrusion, wear, and seasonal stress.


Covered Entries and Home Additions Can Improve Protection

Some homes are vulnerable because the entry points are poorly protected.

A front door without a proper overhang, a side entry exposed to rain, or a rear entrance without a covered transition can lead to water intrusion, slippery surfaces, and poor daily function.

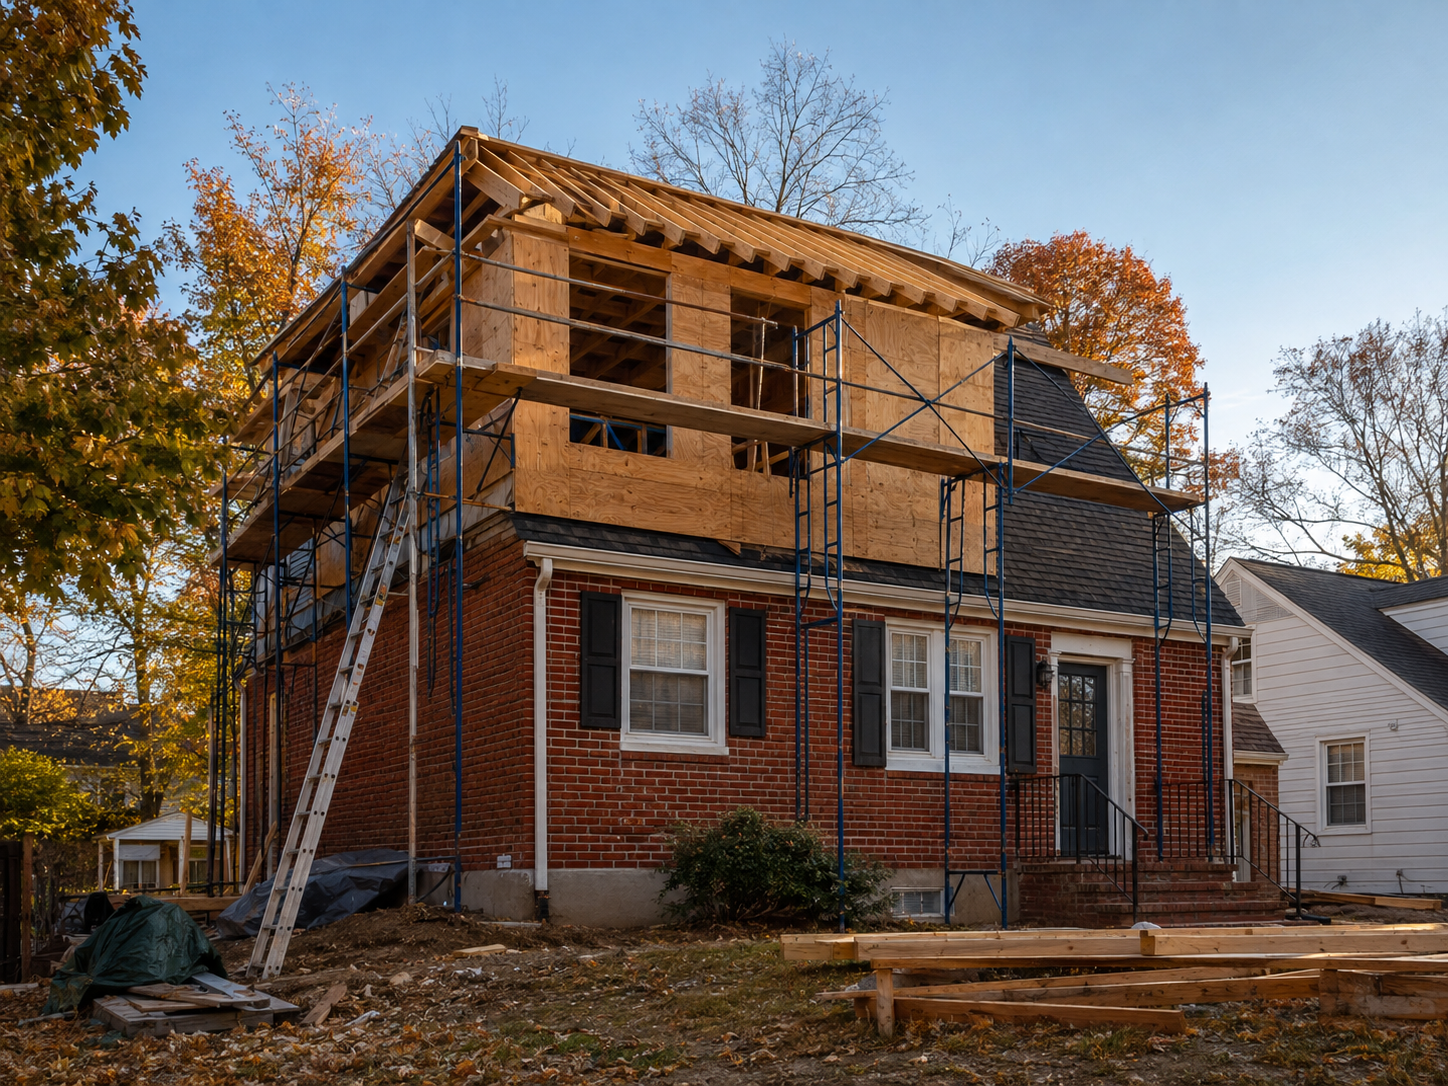
A storm-conscious Home Addition may create:

  • Covered entry
  • Mudroom
  • Expanded porch
  • Protected side entrance
  • Sunroom transition
  • Better outdoor-to-indoor flow
  • Storage for wet shoes and gear
  • Safer landing
  • Better lighting
  • Weather-protected family entry

This kind of addition can improve both comfort and protection.

For families, a covered entry or mudroom is also practical. It gives the home a place to manage wet coats, shoes, backpacks, umbrellas, pet supplies, and outdoor items before they enter the main living area.

A home addition should not only add space. It should solve real daily problems.


Storm Damage Should Be Repaired Before Cosmetic Remodeling

One of the biggest mistakes homeowners make is remodeling over damage.

New paint, flooring, cabinets, tile, or trim cannot fix water intrusion, rot, soft subfloors, or poor ventilation.

Before investing in visible upgrades, homeowners should inspect for:

  • Water stains
  • Soft drywall
  • Damaged flooring
  • Mold odors
  • Rotten trim
  • Leaking doors
  • Basement moisture
  • Damaged deck boards
  • Loose railings
  • Poor previous repairs
  • Cracked tile after water exposure
  • Plumbing leaks
  • Window leaks

If damage exists, start with Restoration & Rebuild.

This applies to kitchens, bathrooms, basements, decks, porches, and exterior walls. A Kitchen Remodeling or Bathroom Remodeling project should begin with the condition of the home, not only the design selections.

Strong remodeling starts with strong structure.


Durable Materials Matter More in Storm-Prone Seasons

Storm-ready remodeling should prioritize durable materials.

Important material qualities include:

  • Moisture resistance
  • Slip resistance
  • Easy cleaning
  • Exterior durability
  • UV resistance
  • Structural strength
  • Long-term maintenance control
  • Compatibility with the room’s risk level

Good remodeling decisions may include:

  • Moisture-conscious basement flooring
  • Durable deck materials
  • Exterior-rated lighting
  • Weather-resistant trim
  • Slip-resistant tile
  • Large-format bathroom tile
  • Quartz or quartzite surfaces
  • Composite decking
  • Durable cabinetry in utility zones
  • Better waterproofing in bathrooms

Recent 2026 kitchen and bathroom trend coverage shows homeowners prioritizing durable surfaces, natural materials, quartz and quartzite countertops, large-format tile, and low-maintenance finishes.

For storm-ready homes, durability is not only a design preference. It is part of protecting the investment.


When Should You Consider Storm-Ready Remodeling?

Storm-ready remodeling may be a smart decision if your home has any of these issues:

  • Basement moisture
  • Water stains
  • Musty odors
  • Aging deck
  • Unsafe porch stairs
  • Loose railings
  • Exterior trim rot
  • Damaged siding
  • Poor drainage near the home
  • Old basement flooring
  • Previous storm damage
  • Leaking windows or doors
  • Weak outdoor lighting
  • Unprotected entryways
  • Outdated exterior materials
  • Finished basement with moisture concerns

The best time to act is before the next major storm.

A professional remodeling plan can help homeowners avoid bigger repair costs, protect family safety, and improve long-term home value.


How H&C Construction Design Build Helps Maryland Homeowners

At H&C Construction Design Build, we help homeowners repair, rebuild, and remodel homes with practical planning and professional craftsmanship.

Our storm-ready remodeling process focuses on five priorities.

1. Understanding the Risk Areas

We identify where the home is most vulnerable: basement, deck, porch, exterior doors, siding, windows, drainage areas, or previously damaged rooms.

2. Evaluating Existing Conditions

We review visible damage, moisture concerns, structural issues, unsafe outdoor areas, worn materials, and previous repair quality.

3. Planning the Right Scope

We help homeowners decide whether the right solution is restoration, basement remodeling, deck and porch rebuilding, exterior upgrades, home additions, or full-home remodeling.

4. Coordinating Construction Professionally

We manage repairs and remodeling with attention to structure, materials, waterproofing details, safety, sequencing, and finish quality.

5. Building for Long-Term Value

We focus on homes that look better, function better, and stand stronger through Maryland’s seasons.

Whether you need water damage repair in Rockville, basement remodeling in Bethesda, porch rebuilding in Potomac, exterior upgrades in Silver Spring, or storm-ready full-home remodeling in Montgomery County, H&C Construction can help you remodel with confidence.

View Our Remodeling Projects to start planning.


Build a Home That Is Ready Before the Storm Arrives

Storm-ready remodeling is not about fear. It is about preparation, protection, and long-term value.

In 2026, Maryland homeowners should use the summer season to evaluate basements, decks, porches, exterior materials, drainage-sensitive areas, and any rooms that have already suffered water or weather damage.

The strongest homes are not only beautiful. They are durable, safe, and built with the right priorities.

If your home has basement moisture, storm damage, an aging deck, unsafe porch structure, damaged exterior materials, or vulnerable entryways, H&C Construction Design Build can help you repair and remodel with purpose.

Explore Restoration & Rebuild, Basement Remodeling, Decks & Porches, and Full Home Remodeling, or request a consultation with H&C Construction Design Build today.

Posted on

Garage Remodeling and Garage Mudroom Design in Maryland: 2026 Guide

Garage remodeling and garage mudroom design in Maryland with custom storage cabinets, durable flooring, EV-ready wall area, built-in bench, tool organization, and family entryway.

Garage Remodeling and Garage Mudroom Design in Maryland: How 2026 Homeowners Are Creating Organized, EV-Ready, Family-Friendly Entry Spaces

Garage remodeling in Maryland is becoming one of the most practical home improvement opportunities for 2026. For many homeowners, the garage is no longer just a place to park cars. It is a storage zone, tool area, family entry point, sports gear station, workshop, charging zone, seasonal storage area, and sometimes the main transition between the outside world and the clean interior of the home.

That is why garage remodeling and garage mudroom design are becoming stronger priorities for homeowners in Rockville, Bethesda, Potomac, Silver Spring, Chevy Chase, Gaithersburg, Washington, D.C., Arlington, and Northern Virginia.

A poorly organized garage creates daily frustration. Shoes, tools, bikes, sports equipment, outdoor furniture, cleaning supplies, pet gear, and seasonal items quickly spread into the home. A well-designed garage can reduce clutter, protect the interior, support family routines, and make the home feel more organized.

Current 2026 home design coverage shows that homeowners are prioritizing daily routines, hyper-flexible spaces, sustainability, and practical design over purely decorative trends. Storage design is also becoming more integrated and concealed, with 2026 kitchen storage trends emphasizing hidden functionality, underused spaces, appliance zones, recessed shelving, and island storage that keep homes calmer and more organized.

At H&C Construction Design Build, we help Maryland and DMV homeowners improve homes with better organization, durable materials, layout planning, and long-term value. If your garage is cluttered, unfinished, hard to clean, poorly lit, or disconnected from your family’s daily routines, start with Full Home Remodeling or view Our Remodeling Projects.


Why Garage Remodeling Matters in 2026

The garage is often one of the most underused spaces in the home.

It may have good square footage, but poor planning. Many garages are filled with open shelves, loose bins, tools, bikes, sports equipment, holiday storage, cleaning supplies, and outdoor gear without a clear system.

A garage remodel may improve:

  • Storage
  • Flooring
  • Lighting
  • Tool organization
  • Sports gear storage
  • Bike storage
  • EV-ready planning
  • Mudroom transition
  • Laundry connection
  • Workshop function
  • Seasonal storage
  • Pet supplies
  • Outdoor gear management
  • Home safety
  • Daily entry routines

A garage remodel does not need to turn the garage into a showroom. It needs to make the space work better.

For many families, the garage is the real front door. It is where people enter after work, school, sports, shopping, yard work, and outdoor activities. If that entrance is chaotic, the rest of the home feels chaotic too.

This is why garage remodeling connects naturally with Full Home Remodeling and Home Additions.


Garage Mudrooms Create a Cleaner Family Entry

A garage mudroom is one of the smartest upgrades for families.

Instead of letting shoes, coats, bags, tools, leashes, and sports gear enter the kitchen or hallway, the garage mudroom creates a transition zone before clutter reaches the main living area.

A garage mudroom may include:

  • Built-in bench
  • Shoe storage
  • Coat hooks
  • Closed cabinets
  • Cubbies
  • Backpack storage
  • Pet supply storage
  • Sports gear storage
  • Durable flooring
  • Drop zone for keys and mail
  • Cleaning supply cabinet
  • Laundry connection
  • Charging drawer
  • Seasonal storage

Houzz’s mudroom design guidance notes that a garage entry can become an effective mudroom with benches, shelving, baskets, hooks, and storage that helps keep clutter out of the home.

For homeowners who do not have a dedicated mudroom inside the house, the garage may be the best place to create one.

This can connect with Kitchen Remodeling when the garage entry leads into the kitchen, or with Home Additions when the home needs a larger transition space.


EV-Ready Garage Planning Is Becoming More Important

EV-ready planning is becoming part of modern garage design.

Even if a homeowner does not currently own an electric vehicle, remodeling the garage is an opportunity to think about electrical capacity, future charging needs, panel access, storage layout, lighting, and safe cable management.

Garage trend coverage for 2026 notes that EV readiness is moving beyond a simple outlet and toward electrical capacity planning, load management, safe equipment selection, and organized cable design.

A garage remodeling plan may consider:

  • Electrical panel location
  • Future EV charging area
  • Wall clearance
  • Lighting
  • Cable routing
  • Storage around parking areas
  • Safety clearances
  • Smart charging possibilities
  • Dedicated zones for tools and vehicles

H&C Construction is not positioning this as electrical installation advice. The important point is planning. If the garage is being remodeled, the layout should not block future electrical access or create clutter around potential charging areas.

This is why homeowners should work with an experienced General Contractor in Maryland and appropriate licensed trade professionals when garage remodeling involves electrical upgrades.


Durable Garage Flooring Changes the Entire Space

Garage flooring has to handle more than normal interior floors.

It may deal with vehicle traffic, moisture, dirt, tools, bikes, sports gear, winter residue, cleaning supplies, and outdoor equipment.

A garage flooring strategy should consider:

  • Durability
  • Slip resistance
  • Moisture resistance
  • Easy cleaning
  • Vehicle use
  • Storage layout
  • Workshop needs
  • Entry transition
  • Long-term maintenance

A finished garage floor can make the garage feel cleaner, brighter, and more useful.

However, flooring should not be installed over damage without review. If the slab has cracks, water issues, or surface problems, those conditions should be evaluated first.

This is where Restoration & Rebuild may be relevant before cosmetic garage upgrades.

A garage should not only look better. It should be easier to clean and more durable.


Custom Storage Makes the Garage More Valuable

Garage remodeling succeeds or fails based on storage.

The best garage storage systems are designed around actual household use.

Storage zones may include:

  • Tools
  • Bikes
  • Sports equipment
  • Yard tools
  • Seasonal decor
  • Cleaning products
  • Car supplies
  • Pet supplies
  • Outdoor cushions
  • Camping gear
  • Kids’ equipment
  • Paint and maintenance items
  • Recycling
  • Bulk household storage

Storage options may include:

  • Tall cabinets
  • Closed wall cabinets
  • Slatwall systems
  • Overhead racks
  • Bike hooks
  • Tool panels
  • Workbench storage
  • Utility cabinets
  • Shoe storage
  • Built-in mudroom bench
  • Labeled zones
  • Open shelves for daily items

Recent storage trend coverage emphasizes that built-in storage, real wood, natural materials, and tailored storage systems can make a home feel more elevated and organized.

For Maryland homeowners, the lesson is simple: storage should look intentional.

A garage with random shelves and loose bins creates stress. A garage with planned storage supports daily routines.


Garage Workshops Need Lighting, Power, and Organization

Some homeowners use the garage as a workshop.

That may include tools, home repair supplies, woodworking, gardening projects, automotive tasks, or hobby work.

A garage workshop remodel may include:

  • Workbench
  • Task lighting
  • Tool wall
  • Closed cabinets
  • Durable flooring
  • Electrical planning
  • Ventilation awareness
  • Storage drawers
  • Utility sink where feasible
  • Safe pathways
  • Clear parking zones

A workshop should not compete with family entry needs. The garage can support both, but only if zones are planned clearly.

For example, one wall may become the tool zone, another wall may become family mudroom storage, and overhead racks may hold seasonal items.

This is the kind of planning that turns a cluttered garage into a functional extension of the home.


Garage Remodeling Can Reduce Basement and Kitchen Clutter

A poorly organized garage often creates problems in other parts of the home.

When the garage has no storage system, overflow spreads into:

  • Kitchen counters
  • Basement storage rooms
  • Laundry areas
  • Hall closets
  • Mudrooms
  • Bedrooms
  • Outdoor spaces
  • Family rooms

A garage remodel can reduce pressure on the rest of the home by giving outdoor and utility items a proper place.

This connects directly with Basement Remodeling. If the basement is being finished into a family room, office, guest suite, or entertainment area, storage items need to move somewhere else. A garage storage plan can make basement remodeling more successful.

It also connects with Kitchen Remodeling because the kitchen should not become the drop zone for everything that comes through the garage.

The garage can help the whole home function better.


Garage-to-Outdoor Flow Supports Decks, Porches, and Backyard Living

Garages often store items used outside: tools, cushions, sports gear, yard equipment, outdoor toys, and grilling supplies.

That means garage remodeling can support outdoor living.

A strong garage plan may include storage for:

  • Outdoor cushions
  • Deck accessories
  • Gardening tools
  • Sports gear
  • Patio items
  • Grilling supplies
  • Outdoor cleaning tools
  • Seasonal decor
  • Fire pit accessories

For homeowners investing in Decks & Porches, garage storage can make outdoor living easier to maintain.

A beautiful deck or porch works better when the home has a proper place to store the items that support outdoor life.

This is especially useful during summer, when families move between garage, yard, deck, porch, and kitchen throughout the day.


When Should You Consider Garage Remodeling?

Garage remodeling may be a strong decision if your home has any of these issues:

  • Garage is too cluttered to use well
  • Tools and equipment are disorganized
  • Shoes and bags enter directly into the kitchen
  • No dedicated family entry zone
  • Garage flooring is hard to clean
  • Storage bins are spread everywhere
  • Basement storage is overloaded
  • Bikes and sports gear have no place
  • Outdoor cushions and yard tools are messy
  • Lighting is weak
  • Garage feels unfinished
  • EV-ready planning is needed
  • Family wants a better mudroom transition
  • Home needs more functional storage

The best time to remodel the garage is before clutter becomes normal.

A garage remodel can make the whole home feel calmer, cleaner, and more organized.


How H&C Construction Design Build Helps Maryland Homeowners

At H&C Construction Design Build, we help homeowners improve homes with better planning, craftsmanship, and long-term value.

Our garage remodeling and garage mudroom design process focuses on five priorities.

1. Understanding Daily Use

We begin by learning how the family uses the garage: parking, storage, tools, sports gear, pets, laundry access, entry routines, outdoor supplies, or future EV planning.

2. Evaluating the Existing Space

We review garage layout, flooring, lighting, storage, entry points, wall space, ceiling height, electrical planning needs, and connection to the home.

3. Planning the Right Organization Strategy

We help homeowners decide whether the garage needs mudroom storage, built-ins, cabinets, durable flooring, workshop zones, overhead storage, or a larger home addition.

4. Coordinating Construction Professionally

We manage remodeling with attention to layout, materials, storage, lighting, durability, safety, and finish quality.

5. Building for Long-Term Value

We focus on creating a garage that supports family routines, reduces clutter, and makes the home easier to live in.

Whether you need garage storage in Rockville, a garage mudroom in Bethesda, EV-ready planning in Potomac, basement overflow storage in Silver Spring, or full-home organization remodeling in Montgomery County, H&C Construction can help you remodel with purpose.

View Our Remodeling Projects  to start planning.


Build a Garage That Works Like Part of the Home

Garage remodeling and garage mudroom design are no longer secondary projects.

In 2026, Maryland homeowners want garages that support real life: storage, family entry, tools, outdoor gear, EV-ready planning, durable flooring, and clean transitions into the home.

A well-designed garage can reduce clutter, protect the interior, improve daily routines, and make the home feel more complete.

If your garage is cluttered, unfinished, hard to clean, poorly lit, or failing as a family entry space, H&C Construction Design Build can help you create a better plan.

Explore Full Home Remodeling, Home Additions, Basement Remodeling, and General Contractor in Maryland, with H&C Construction Design Build today.

Posted on

Smart Home Remodeling in Maryland: 2026 Design-Build Guide

Smart home remodeling in Maryland with integrated lighting, modern kitchen, smart security, climate controls, connected living space, and outdoor living design.

Smart Home Remodeling in Maryland: How 2026 Homeowners Are Integrating Lighting, Security, Climate Comfort, Kitchens, Bathrooms, and Outdoor Living

Smart home remodeling in Maryland is becoming one of the most important design-build strategies for 2026. Homeowners are no longer thinking about smart technology as a few separate gadgets. They want integrated homes that feel safer, easier to manage, more comfortable, more energy-aware, and better prepared for daily life.

For homeowners in Rockville, Bethesda, Potomac, Silver Spring, Chevy Chase, Gaithersburg, Washington, D.C., Arlington, and Northern Virginia, smart home remodeling is especially valuable because many homes are older, layouts may be outdated, electrical systems may need modernization, and families want homes that work better without feeling complicated.

Recent smart home trend coverage shows that homeowners are moving toward unified systems, energy-aware controls, design-conscious technology, better security, and automation that supports daily routines instead of adding complexity. Smart lighting is also becoming more adaptive and wellness-oriented, with newer systems emphasizing natural rhythm, color temperature, and deeper integration with everyday living.

At H&C Construction Design Build, we help Maryland and DMV homeowners remodel homes with better layouts, lighting, comfort, safety, and long-term value. If your home feels outdated, poorly lit, inefficient, disconnected, or difficult to manage, start with Full Home Remodeling or view Our Remodeling Projects.


Why Smart Home Remodeling Matters in 2026

A smart home remodel is not only about installing devices. It is about improving how the home works.

A modern smart remodeling plan may include:

  • Smart lighting
  • Motion-sensitive lighting
  • Smart thermostats
  • Integrated security
  • Video doorbells
  • Smart locks
  • Whole-home Wi-Fi planning
  • Smart bathroom mirrors
  • Smart shower controls
  • Outdoor lighting automation
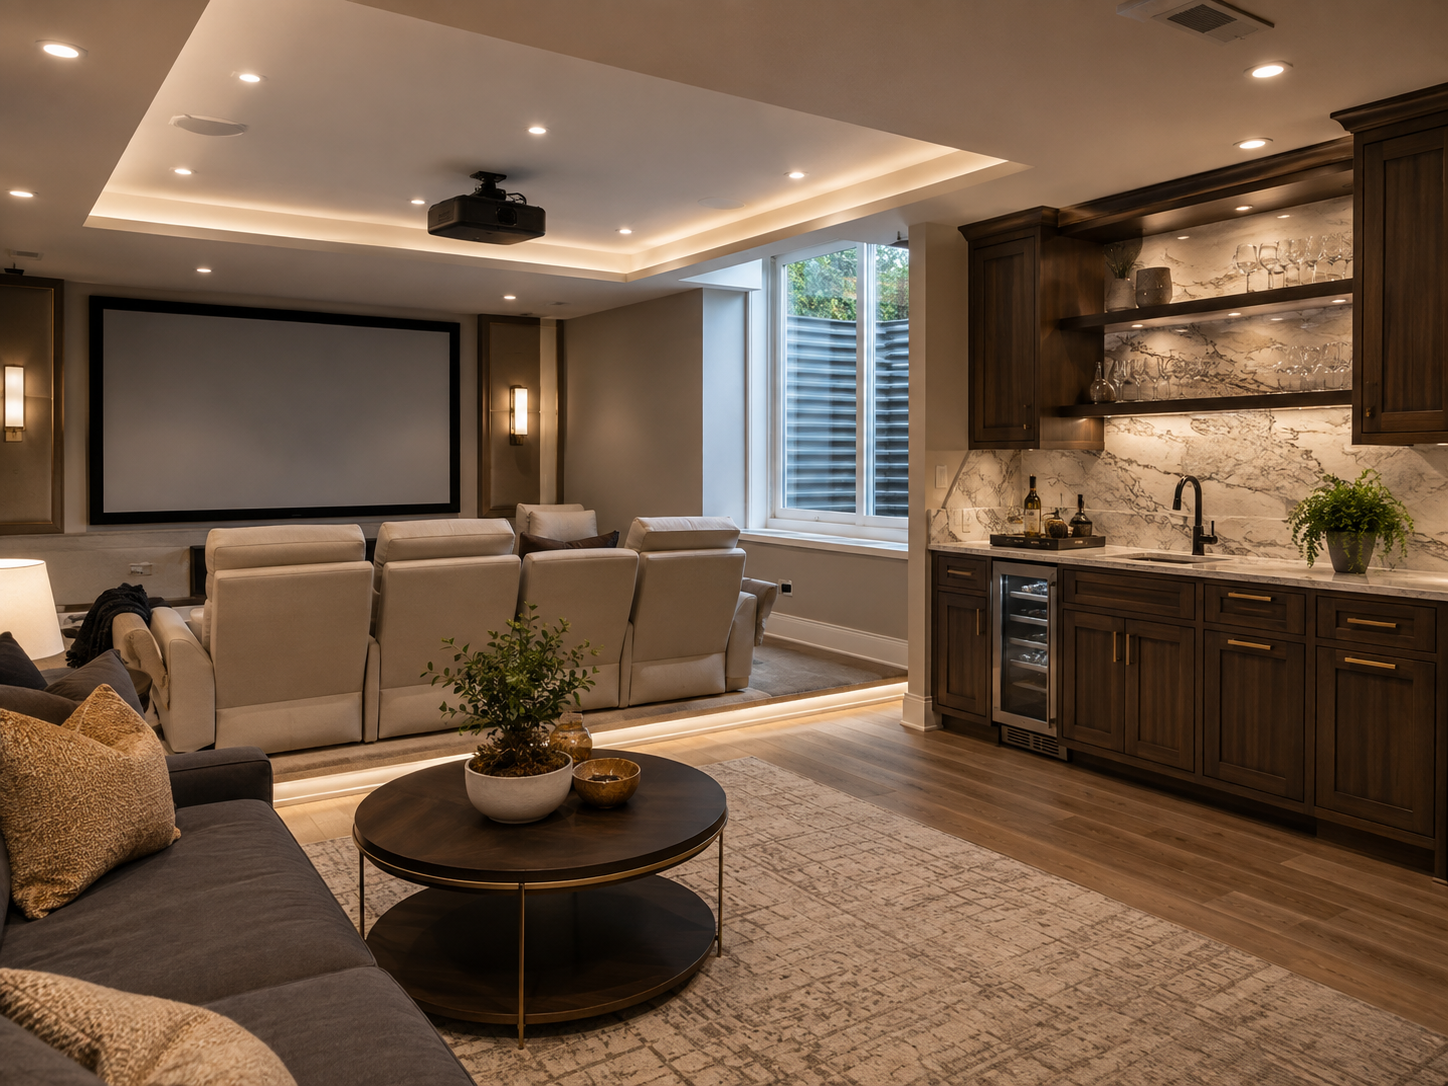
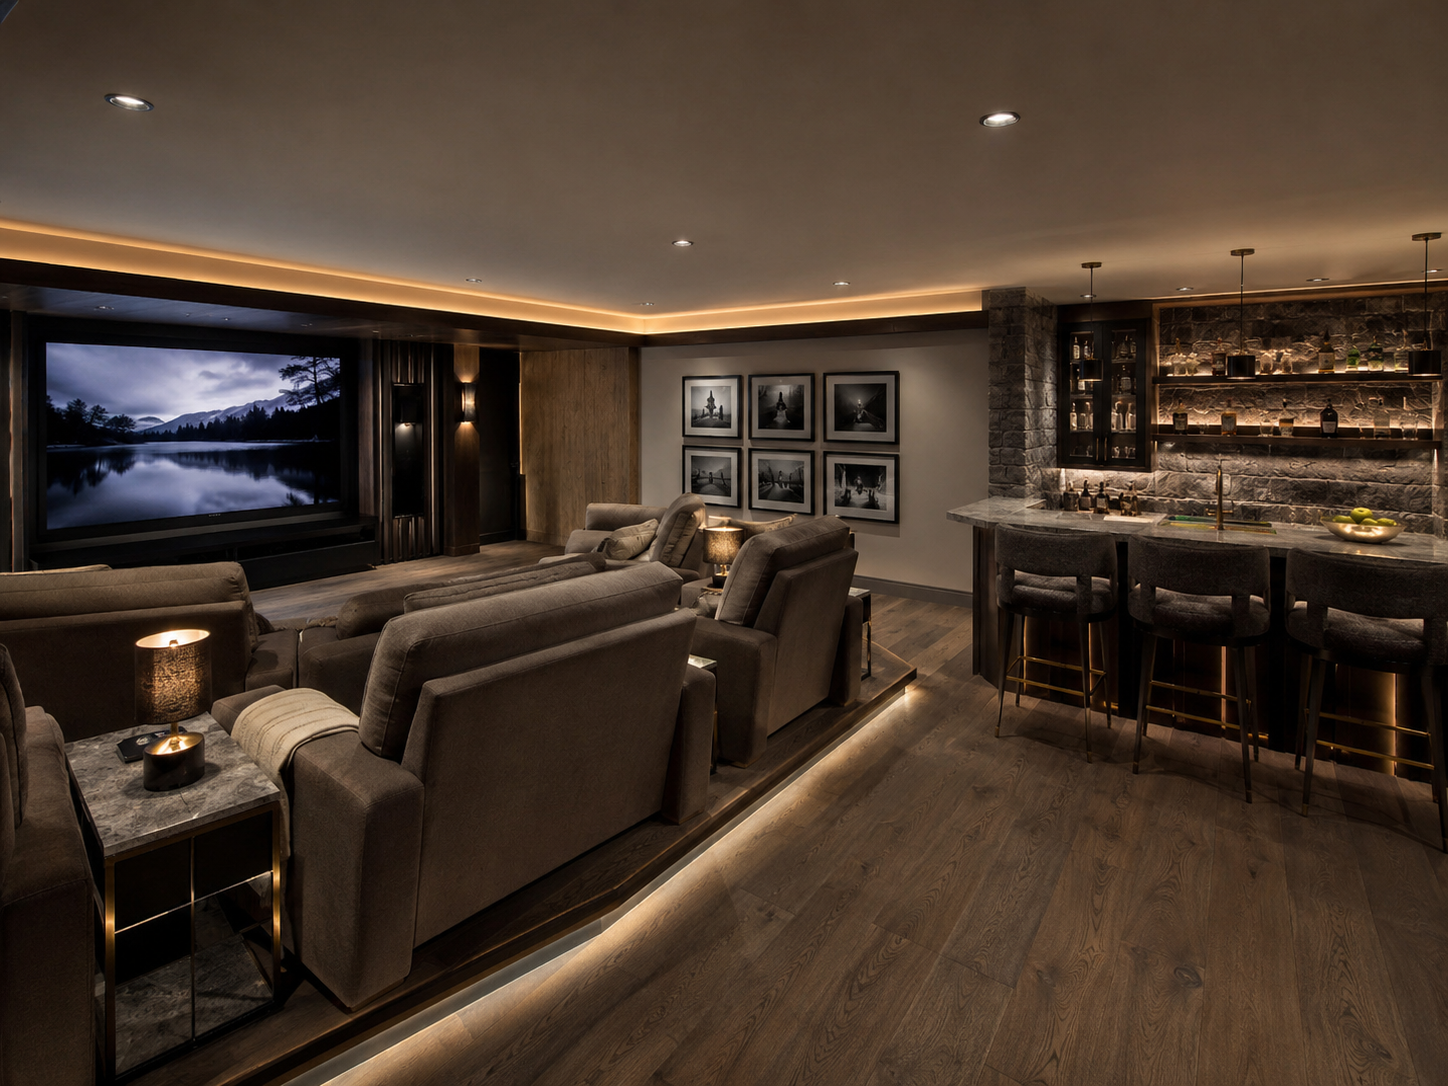
  • Basement entertainment controls
  • Energy monitoring
  • Automated shades
  • Voice or app-based controls
  • Garage and entry monitoring
  • Leak detection
  • Smoke and carbon monoxide alerts

The strongest smart home upgrades are not random. They are planned around the homeowner’s lifestyle.

A family may need better entry security. A remote worker may need lighting and climate comfort. An older homeowner may need safer pathways and easier controls. A homeowner who entertains may want integrated outdoor lighting, deck lighting, and kitchen-to-porch flow.

This is why smart home remodeling often works best as part of Full Home Remodeling. A whole-home approach allows lighting, electrical planning, room layout, storage, security, and comfort to be coordinated properly.


Smart Lighting Is One of the Highest-Impact Upgrades

Lighting affects the way every room feels.

Poor lighting can make a newly remodeled home feel unfinished. Smart lighting can improve comfort, safety, energy use, and daily routines.

Smart lighting can support:

  • Morning brightness
  • Evening relaxation
  • Motion-activated hallway lighting
  • Kitchen task lighting
  • Bathroom night lighting
  • Basement media room scenes
  • Outdoor porch lighting
  • Deck stair safety
  • Accent lighting for built-ins
  • Security lighting
  • Dimming and color temperature control

Current design coverage shows that layered lighting is becoming more important across home design, from kitchens to bedrooms and bathrooms. Good Housekeeping’s 2026 kitchen trend coverage highlights bold and integrated lighting, including under-cabinet and toe-kick lighting that supports both ambiance and function. The Spruce also notes that layered lighting is replacing single overhead lighting in bedrooms because homeowners want spaces that feel warmer and more comfortable.

For Maryland homeowners, this means lighting should be planned early during remodeling.

During Kitchen Remodeling, lighting can improve cooking, prep work, island seating, pantry use, and entertaining. During Bathroom Remodeling, lighting can improve safety, grooming, relaxation, and nighttime movement.

Smart lighting should not be an afterthought. It should be part of the design.


Smart Kitchens Are About Function, Not Gimmicks

The kitchen is one of the best rooms for smart remodeling because it handles cooking, storage, lighting, appliances, family routines, and entertaining.

A smart kitchen remodel may include:

  • Under-cabinet lighting
  • Toe-kick night lighting
  • Smart switches
  • Smart appliance planning
  • Charging drawers
  • Hidden outlets
  • Appliance garages
  • Smart ventilation controls
  • Leak sensors under sinks
  • Beverage station lighting
  • Pantry lighting
  • Indoor-outdoor serving connections
  • Better electrical planning for future appliances

Kitchen design is moving toward richer materials, hidden functionality, pantry zones, statement lighting, and better indoor-outdoor connection. Good Housekeeping’s 2026 kitchen trend coverage highlights butler’s pantries, pocket door cabinets, integrated lighting, indoor-outdoor connectivity, and warmer color choices. The Spruce also reports that future kitchens are expected to include more appliance garages, richer colors, zoned layouts, and scullery-style support spaces.

For H&C Construction clients, the important point is simple: smart kitchen remodeling should make the kitchen easier to use.

Explore Kitchen Remodeling if your kitchen lacks storage, lighting, appliance planning, or modern function.


Smart Bathrooms Improve Safety, Comfort, and Daily Routines

Bathrooms are becoming smarter because homeowners want spaces that feel safer, cleaner, warmer, and more spa-like.

A smart bathroom remodel may include:

  • Backlit mirrors
  • Motion-activated night lighting
  • Heated floors
  • Smart ventilation fans
  • Humidity sensors
  • Smart shower controls
  • Leak detection
  • Better vanity lighting
  • Touchless fixtures
  • Integrated outlets
  • Heated towel bars
  • Layered lighting scenes

Bathroom remodeling trends are moving toward immersive, restorative spaces with intentional lighting, warm finishes, cocoon-like showers, and spa-inspired comfort.

For Maryland homeowners, smart bathroom design is especially valuable when combined with safety and aging-in-place planning. Motion lighting, curbless showers, better ventilation, and slip-resistant flooring can make the room feel modern while also improving long-term usability.

This is why smart bathroom remodeling connects directly with Bathroom Remodeling and Full Home Remodeling.

A bathroom should look beautiful, but it should also work intelligently.


Smart Security Starts at the Entry Points

Smart home remodeling should also improve security.

For many homeowners, the most important smart upgrades are not luxury features. They are practical protections around doors, windows, exterior lighting, garages, and outdoor spaces.

Smart security upgrades may include:

  • Video doorbells
  • Smart locks
  • Door sensors
  • Window sensors
  • Exterior cameras
  • Motion lighting
  • Garage door monitoring
  • Floodlight cameras
  • Smart smoke alarms
  • Smart carbon monoxide detectors
  • Water leak sensors
  • App-based access controls

These upgrades are especially valuable when paired with exterior remodeling.

During Decks & Porches, homeowners can plan exterior lighting, porch lighting, deck stair lighting, and backyard visibility. During Home Additions, smart access and security can be planned into the new structure from the beginning.

The goal is not to make the home feel like a security system. The goal is to make safety feel seamless.


Smart Climate Comfort Supports Year-Round Living

Smart thermostats and climate controls can help homeowners manage comfort more intelligently.

This matters in Maryland because homes must handle humid summers, cold winters, changing seasons, basements, additions, sunrooms, and rooms with different comfort needs.

Smart comfort upgrades may include:

  • Smart thermostats
  • Zoned temperature control
  • Smart ceiling fans
  • Humidity monitoring
  • Basement comfort monitoring
  • Sunroom comfort planning
  • Automated shades
  • Ventilation improvements
  • Energy-use insights
  • Smart leak and freeze alerts

Smart home trend coverage continues to emphasize energy-aware systems and connected controls that help homeowners reduce waste and adapt to daily routines. A recent IoT home automation research paper also shows how sensors for motion, temperature, humidity, light, and smoke can support automated control and energy efficiency.

For remodeling, this means comfort planning should happen before walls are closed.

This is especially important for Basement Remodeling, Home Additions, and Full Home Remodeling.

A smart remodel should help the home feel better in every season.


Smart Outdoor Living Makes Decks and Porches More Usable

Outdoor living is becoming smarter too.

A deck, porch, or outdoor kitchen becomes more valuable when homeowners can control lighting, comfort, and security easily.

Smart outdoor remodeling may include:

  • Deck stair lighting
  • Porch ceiling fans
  • Outdoor-rated outlets
  • Smart landscape lighting
  • Outdoor security cameras
  • Motion lighting
  • Outdoor speakers
  • App-controlled lighting scenes
  • Smart irrigation coordination
  • Exterior door sensors
  • Outdoor kitchen lighting
  • Weather-resistant controls

For families who entertain, these upgrades make outdoor spaces more usable after sunset. For homeowners who care about security, smart lighting and cameras improve visibility. For daily living, automated lighting makes porches, stairs, and backyard paths safer.

This is why smart remodeling connects strongly with Decks & Porches.

The best outdoor living spaces are not only beautiful during the day. They are comfortable, safe, and usable at night.


Smart Remodeling Requires Good Construction Planning

Smart home remodeling should not be improvised at the end of a project.

Technology works best when electrical planning, wall locations, lighting layouts, outlets, Wi-Fi coverage, cabinetry, appliances, and room functions are coordinated before construction begins.

Smart remodeling may require planning for:

  • Outlet placement
  • Low-voltage wiring
  • Switch locations
  • Lighting circuits
  • Network coverage
  • Device power
  • Cabinet-integrated charging
  • Hidden wiring
  • Bathroom-safe electrical planning
  • Outdoor-rated systems
  • Future upgrades

This is why homeowners should work with a qualified General Contractor in Maryland and Licensed Contractors in Maryland when integrating smart systems into a remodel.

The technology should support the design, not clutter it.

A smart home should still feel warm, beautiful, and human.


Repair Old Problems Before Adding Smart Features

Smart upgrades should not cover construction problems.

Before investing in smart systems, homeowners should address issues such as:

  • Outdated electrical work
  • Water damage
  • Poor ventilation
  • Failing flooring
  • Moisture in basements
  • Unsafe decks
  • Poor previous remodeling
  • Damaged drywall
  • Leaking windows or doors
  • Structural concerns

If these problems exist, the right starting point may be Restoration & Rebuild.

A smart home still needs strong construction behind the walls.

Technology can improve daily life, but it cannot fix poor waterproofing, unsafe framing, damaged materials, or outdated infrastructure.


When Should You Consider Smart Home Remodeling?

Smart home remodeling may be a strong decision if your home has any of these issues:

  • Poor lighting
  • Outdated switches and outlets
  • Weak home security
  • Uneven room comfort
  • Dark hallways or stairs
  • Basement comfort issues
  • Outdoor areas are hard to use at night
  • Kitchen lacks modern electrical planning
  • Bathroom ventilation is weak
  • Home office needs better lighting and connectivity
  • You want easier control of daily routines
  • You are planning aging-in-place upgrades
  • You want the home to feel more modern without looking overly technical

Smart remodeling is most effective when it is planned with the whole home in mind.


How H&C Construction Design Build Helps Maryland Homeowners

At H&C Construction Design Build, we help homeowners remodel with design, comfort, safety, craftsmanship, and long-term value.

Our smart home remodeling approach focuses on five priorities.

1. Understanding Daily Routines

We begin by learning how the home should function: lighting, security, comfort, entertainment, kitchen flow, bathroom use, outdoor living, or aging-in-place support.

2. Evaluating the Existing Home

We review layout, electrical needs, lighting gaps, basement comfort, kitchen planning, bathroom ventilation, exterior access, and old construction issues.

3. Planning the Right Smart Remodeling Strategy

We help homeowners decide whether the project should focus on smart lighting, kitchen upgrades, bathroom comfort, outdoor living, full-home remodeling, basement improvements, or additions.

4. Coordinating Construction Professionally

We manage remodeling with attention to electrical planning, lighting, layout, materials, safety, waterproofing, and finish quality.

5. Building for Long-Term Value

We focus on creating homes that feel easier, safer, more comfortable, and better prepared for the future.

Whether you need smart lighting in Bethesda, a connected kitchen in Rockville, smart outdoor living in Potomac, bathroom comfort upgrades in Silver Spring, or full-home remodeling in Montgomery County, H&C Construction can help you remodel with purpose and craftsmanship.

View Our Remodeling Projects to start planning.


Build a Smarter Home Without Losing Warmth and Design

Smart home remodeling in Maryland is not about filling the home with gadgets. It is about creating a home that feels easier to use, safer to manage, more comfortable, and better aligned with daily life.

In 2026, homeowners want smart lighting, better security, climate comfort, connected kitchens, spa-like bathrooms, safer outdoor spaces, and full-home systems that work quietly in the background.

If your home feels outdated, poorly lit, disconnected, inefficient, or difficult to manage, H&C Construction Design Build can help you remodel with intelligence, craftsmanship, and long-term value.

Explore Full Home Remodeling, Kitchen Remodeling, Bathroom Remodeling, Decks & Porches, and General Contractor in Maryland, with H&C Construction Design Build today.

Posted on

Aging-in-Place Remodeling in Maryland: 2026 Safety And Comfort Guide

Aging-in-place remodeling in Maryland with curbless shower, safer bathroom, first-floor suite, wider pathways, better lighting, accessible kitchen, and comfortable home design.

Aging-in-Place Remodeling in Maryland: How 2026 Homeowners Are Creating Safer Bathrooms, First-Floor Suites, Better Lighting, and Long-Term Comfort

Aging-in-place remodeling in Maryland is becoming one of the most important home improvement priorities for 2026. Homeowners are thinking beyond short-term upgrades and asking a deeper question:

Can this home support us safely and comfortably for the next 10, 20, or 30 years?

For homeowners in Rockville, Bethesda, Potomac, Silver Spring, Chevy Chase, Gaithersburg, Washington, D.C., Arlington, and Northern Virginia, aging-in-place remodeling is not only for seniors. It is a smart strategy for families who want safer bathrooms, better lighting, more accessible kitchens, first-floor living options, guest suites, flexible layouts, and long-term comfort.

AARP reports that over half of adults age 50-plus say they need a home that supports independent aging, and many expect future modifications such as bathroom improvements, entryway enhancements, and kitchen upgrades. AARP’s Home and Community Preferences Survey also found that 43% of older adults expect they will need to make their homes more accessible as they age.

At H&C Construction Design Build, we help Maryland and DMV homeowners remodel homes with safety, comfort, craftsmanship, and long-term value in mind. If your home needs safer bathrooms, better lighting, a first-floor suite, improved access, or a more future-ready layout, start with Full Home Remodeling or view Our Remodeling Projects.


What Is Aging-in-Place Remodeling?

Aging-in-place remodeling means adapting a home so people can live there safely and comfortably as their needs change.

It does not mean making the home look medical or institutional.

A well-designed aging-in-place remodel can feel warm, elegant, modern, and timeless.

It may include:

  • Curbless shower
  • Walk-in shower
  • Slip-resistant flooring
  • Better bathroom lighting
  • Reinforced walls for future grab bars
  • Comfort-height toilet
  • First-floor bedroom
  • First-floor bathroom
  • Wider pathways where feasible
  • Better kitchen access
  • Improved entryways
  • Safer stairs
  • Better exterior lighting
  • Lever-style door handles
  • Main-level laundry
  • Home addition for first-floor living
  • Smart lighting and security

The best aging-in-place design is often invisible. It simply makes the home easier to use.

That is why aging-in-place remodeling connects naturally with Bathroom Remodeling, Home Additions, Kitchen Remodeling, and Full Home Remodeling.


Safer Bathrooms Are the First Priority

Bathrooms are one of the most important areas for aging-in-place remodeling.

They combine water, tile, hard surfaces, limited space, and daily routines. That makes safety and layout critical.

A safer bathroom remodel may include:

  • Curbless shower
  • Walk-in shower
  • Low-threshold entry
  • Built-in bench
  • Handheld showerhead
  • Slip-resistant tile
  • Better vanity lighting
  • Motion night lighting
  • Comfort-height toilet
  • Reinforced walls for future grab bars
  • Wider shower opening where possible
  • Easy-access storage
  • Better ventilation

AARP’s research shows that bathroom modifications are among the most expected home changes for older adults planning to age in place. Current aging-in-place bathroom remodeling guidance also emphasizes curbless showers, grab bars, slip-resistant flooring, and accessible layouts that improve safety without sacrificing style.

This is why Bathroom Remodeling is often the first major project in an aging-in-place strategy.

A safer bathroom can also be beautiful. Warm tile, frameless glass, wood vanities, layered lighting, and spa-inspired finishes can make accessibility feel premium.


First-Floor Living Can Protect Long-Term Independence

Stairs can become a challenge over time.

Aging-in-place remodeling often includes planning for first-floor living, especially when homeowners want to remain in the home long term.

A first-floor living strategy may include:

  • First-floor bedroom
  • First-floor bathroom
  • Main-level laundry
  • Accessible entry
  • Wider pathways
  • Safer flooring
  • Nearby kitchen access
  • Better lighting
  • Storage on the main level
  • Private suite addition

Some homes already have a room that can be converted. Others may need a Home Addition to create a first-floor suite.

A first-floor suite can also support guests, caregivers, multigenerational living, or recovery after injury. That makes it valuable even before it is urgently needed.

The best time to plan is before mobility becomes a crisis.

A well-designed addition should feel like a natural part of the home, with proper roofline integration, insulation, windows, HVAC coordination, plumbing, and exterior materials.


Better Lighting Reduces Risk and Improves Comfort

Lighting is one of the simplest but most important aging-in-place upgrades.

Poor lighting can make stairs, bathrooms, hallways, kitchens, and outdoor paths harder to use safely.

Aging-in-place lighting may include:

  • Brighter bathroom lighting
  • Motion-activated night lighting
  • Stair lighting
  • Hallway lighting
  • Under-cabinet kitchen lighting
  • Toe-kick lighting
  • Exterior pathway lighting
  • Porch lighting
  • Closet lighting
  • Dimmable controls
  • Smart lighting scenes

Layered lighting is also a major 2026 design direction across rooms, from kitchens to bedrooms. Recent design trend coverage shows integrated kitchen lighting, warmer bedroom lighting, and more intentional lighting as homeowners move away from single overhead fixtures.

For aging-in-place, lighting is both a design feature and a safety feature.

This is especially important in Full Home Remodeling because lighting should be planned across the whole home, not one room at a time.


Accessible Kitchens Support Daily Independence

The kitchen is another critical area for long-term comfort.

A kitchen that works today may become difficult later if storage is too high, pathways are narrow, lighting is weak, or appliances are poorly located.

An accessible kitchen remodel may include:

  • Better lighting
  • Wider walkways where feasible
  • Pull-out shelves
  • Deep drawers
  • Easier-to-reach storage
  • Lower microwave placement
  • Safer flooring
  • Clear work zones
  • Better appliance placement
  • Lever or easy-grip hardware
  • Seated prep area where appropriate
  • Task lighting
  • Reduced clutter

A recent research paper on inclusive kitchen design for older adults emphasizes the importance of better lighting, less clutter, non-slip flooring, and layouts that support visibility and independence.

For homeowners, this means Kitchen Remodeling should be planned around more than style.

A kitchen should support the way people cook, move, reach, clean, and use the space every day.

An accessible kitchen can still feel high-end, warm, and modern.


Safer Outdoor Access Matters Too

Aging-in-place remodeling should not stop inside the home.

Entryways, porches, decks, steps, railings, walkways, and exterior lighting all affect safety.

Outdoor access upgrades may include:

  • Safer front steps
  • Stronger railings
  • Better porch lighting
  • Wider landings
  • Slip-resistant surfaces
  • Low-threshold entry
  • Covered entry
  • Deck stair lighting
  • Better pathway lighting
  • More stable porch or deck structure
  • Ramps where appropriate
  • Seating areas near entry points

This connects directly with Decks & Porches.

A beautiful outdoor space should also be safe and easy to access. Decks, porches, and outdoor rooms can support long-term living when they are designed with clear pathways, secure railings, good lighting, and durable materials.

If an existing porch or deck is damaged, unsafe, or poorly built, Restoration & Rebuild may be the right first step.


Basement Remodeling Can Support Caregivers, Guests, and Family Flexibility

Basements can support aging-in-place planning in several ways.

A finished basement may become:

  • Guest suite
  • Caregiver suite
  • Adult child suite
  • Family room
  • Home office
  • Storage zone
  • Hobby room
  • Exercise space
  • Secondary living area

For multigenerational families, a basement suite can create privacy and flexibility.

However, basements require careful planning. Moisture, lighting, flooring, ventilation, egress, stairs, bathrooms, and accessibility all matter.

A Basement Remodeling project can support long-term household flexibility, but it should be designed realistically. If stairs are a concern, the basement may be better suited for guests or caregivers rather than primary aging-in-place living.

The right strategy depends on the home and family.


Smart Home Features Can Support Aging-in-Place

Smart technology can support aging-in-place when it is simple, reliable, and practical.

Useful smart features may include:

  • Motion lighting
  • Smart thermostats
  • Video doorbells
  • Smart locks
  • Leak sensors
  • Smoke and carbon monoxide alerts
  • Voice-controlled lighting
  • Security cameras
  • Automated exterior lighting
  • Smart door sensors

Harvard’s Joint Center for Housing Studies has noted that home automation in aging-in-place renovation projects commonly includes safety, security, and climate control systems.

For homeowners, the goal should be convenience without complexity.

Smart features should support independence, not create frustration.

This is why smart planning should be coordinated during remodeling rather than added randomly afterward.


Repair Unsafe Conditions Before Adding Accessibility Features

Aging-in-place remodeling should begin with the home’s current condition.

Before installing new finishes or accessibility features, homeowners should check for:

  • Water damage
  • Soft flooring
  • Loose railings
  • Poor lighting
  • Unsafe stairs
  • Damaged decks
  • Mold or moisture
  • Failing tile
  • Plumbing leaks
  • Outdated electrical work
  • Poor previous remodeling
  • Foundation concerns

If the home has unsafe or damaged areas, Restoration & Rebuild should come first.

A safer home needs strong construction behind the visible upgrades.


When Should You Consider Aging-in-Place Remodeling?

Aging-in-place remodeling may be a strong decision if your home has any of these issues:

  • Bathroom feels unsafe
  • Shower or tub is hard to enter
  • Stairs are becoming inconvenient
  • Lighting is poor
  • Kitchen storage is hard to reach
  • Entryway has steps or poor lighting
  • Flooring is slippery
  • Home lacks a first-floor bedroom
  • Laundry is difficult to access
  • Outdoor spaces feel unsafe
  • You want to stay in the home long term
  • You are planning for parents or future caregivers
  • You want safer design without making the home look medical

The best time to plan is before urgent need.

Aging-in-place remodeling is not about fear. It is about control, comfort, independence, and long-term value.


How H&C Construction Design Build Helps Maryland Homeowners

At H&C Construction Design Build, we help homeowners remodel with safety, comfort, craftsmanship, and long-term planning.

Our aging-in-place remodeling process focuses on five priorities.

1. Understanding Long-Term Goals

We begin by learning how the home should support current comfort, future mobility, family needs, guests, caregivers, and daily routines.

2. Evaluating the Existing Home

We review bathrooms, kitchens, bedrooms, stairs, lighting, flooring, entryways, basements, outdoor spaces, and unsafe conditions.

3. Planning the Right Remodeling Strategy

We help homeowners decide whether the best path is bathroom remodeling, first-floor suite additions, kitchen remodeling, deck and porch upgrades, basement remodeling, restoration, or full-home remodeling.

4. Coordinating Construction Professionally

We manage layout changes, plumbing, electrical work, lighting, waterproofing, flooring, framing, additions, and finish details with attention to safety and quality.

5. Building for Long-Term Value

We focus on creating homes that feel beautiful, comfortable, safer, and more adaptable for the future.

Whether you need an accessible bathroom in Rockville, a first-floor suite in Bethesda, safer kitchen remodeling in Potomac, porch upgrades in Silver Spring, or full-home remodeling in Montgomery County, H&C Construction can help you remodel with purpose and craftsmanship.

View Our Remodeling Projects  to start planning.


Build a Home That Supports Every Stage of Life

Aging-in-place remodeling in Maryland is one of the smartest ways to protect comfort, independence, and long-term home value.

In 2026, homeowners are choosing safer bathrooms, curbless showers, first-floor suites, better lighting, accessible kitchens, stronger entryways, and full-home remodeling strategies because they want homes that support life today and tomorrow.

The best aging-in-place remodels do not look clinical. They look intentional, warm, modern, and well built.

If your home needs to become safer, more comfortable, and more future-ready, H&C Construction Design Build can help you plan the right next step.

Explore Full Home Remodeling, Bathroom Remodeling, Home Additions, Kitchen Remodeling, and General Contractor in Maryland, with H&C Construction Design Build today.

Posted on

Wet Room Bathroom Remodeling in Maryland: Curbless Shower 2026 Guide

Wet room bathroom remodeling in Maryland with curbless shower, freestanding tub, warm tile, frameless glass, built-in bench, double vanity, and spa-inspired design.

Wet Room Bathroom Remodeling in Maryland: Why 2026 Homeowners Want Curbless Showers, Spa Comfort, and Safer Long-Term Design

Wet room bathroom remodeling in Maryland is becoming one of the strongest bathroom design strategies for 2026. Homeowners are moving beyond basic tub-and-shower layouts and choosing bathrooms that feel more open, more luxurious, easier to clean, and better prepared for long-term use.

A wet room usually combines the shower area and surrounding wet zone into one highly waterproofed space. In many designs, it includes a curbless shower, frameless glass, large-format tile, built-in bench, handheld showerhead, linear drain, freestanding tub, or spa-inspired layout.

For homeowners in Rockville, Bethesda, Potomac, Silver Spring, Chevy Chase, Gaithersburg, Washington, D.C., Arlington, and Northern Virginia, wet room remodeling is attractive because it combines beauty with function.

Bathroom remodeling continues to be one of the strongest remodeling categories. NAHB reported that bathroom remodels, kitchen remodels, and whole-house remodels were the most common remodeling projects in a recent RMI survey. Current 2026 bathroom trend coverage also shows that homeowners are moving toward restorative, personalized, immersive bathrooms with warm finishes, intentional lighting, spa-like showers, and comfort-focused design.

At H&C Construction Design Build, we help Maryland and DMV homeowners remodel bathrooms with craftsmanship, waterproofing discipline, layout planning, and long-term value. If your bathroom feels outdated, cramped, difficult to clean, unsafe, or disconnected from your primary suite, start with Bathroom Remodeling or view Our Remodeling Projects.


What Is a Wet Room Bathroom?

A wet room is a bathroom layout where the shower area is integrated into a larger waterproofed zone.

Instead of a traditional shower curb or enclosed tub-shower combination, the wet area is designed to handle water safely and intentionally.

A wet room may include:

  • Curbless shower
  • Linear drain
  • Frameless glass
  • Large-format tile
  • Built-in shower bench
  • Freestanding tub inside the wet zone
  • Handheld showerhead
  • Rain showerhead
  • Recessed ledge storage
  • Slip-resistant flooring
  • Warm tile palette
  • Strong ventilation
  • Full waterproofing system

Wet rooms are popular because they can make bathrooms feel larger, cleaner, and more spa-like.

They can also support aging-in-place goals when designed correctly. A curbless shower, better lighting, slip-resistant flooring, and reinforced walls for future grab bars can make the bathroom safer without making it look clinical.

This is why wet room remodeling connects strongly with Bathroom Remodeling and Full Home Remodeling.


Why Curbless Showers Are Driving Wet Room Design

The curbless shower is one of the main reasons homeowners choose wet room remodeling.

A curbless shower removes the raised threshold at the shower entrance, creating a smooth transition between the bathroom floor and shower floor.

This can improve:

  • Visual openness
  • Accessibility
  • Ease of entry
  • Long-term safety
  • Cleaning simplicity
  • Spa-like appearance
  • Primary suite value
  • Aging-in-place flexibility

Curbless showers continue to grow in popularity because they combine modern design with better usability. Remodeling experts regularly highlight walk-in and curbless showers as strong bathroom trends because they create a streamlined look and support accessibility.

However, a curbless shower is not a simple tile upgrade.

It requires proper floor slope, waterproofing, drainage, framing coordination, tile selection, and careful construction. If the floor does not slope correctly or the waterproofing is weak, water can spread into areas where it should not go.

That is why homeowners should work with Licensed Contractors in Maryland and an experienced General Contractor in Maryland when planning wet room bathroom remodeling.


Wet Rooms Make Small Bathrooms Feel Larger

A wet room can make a smaller bathroom feel more open.

Traditional bathrooms often feel cramped because the tub, shower curtain, curb, glass frame, or partition divides the room visually. A wet room reduces those barriers.

Design strategies may include:

  • Frameless glass
  • Continuous flooring
  • Large-format wall tile
  • Floating vanity
  • Recessed storage
  • Wall-mounted fixtures
  • Light neutral tile
  • Better mirror placement
  • Glass shower panels
  • Cleaner sightlines

This can make the bathroom feel larger even if the footprint does not change.

For Maryland homeowners with older bathrooms, this is valuable. Many homes have bathrooms that feel narrow, dark, or crowded. A wet room layout may improve the experience without requiring a full addition.

When the existing bathroom is too small, however, homeowners may need to consider Home Additions or a larger Full Home Remodeling plan.

The right solution depends on the home’s structure, layout, plumbing, and long-term goals.


Spa Comfort Is a Major 2026 Bathroom Priority

Bathrooms are becoming more personal and restorative in 2026.

Homeowners want spaces that feel calm, warm, and comfortable. They want better lighting, more natural materials, softer finishes, and shower experiences that feel less like routine and more like recovery.

A spa-inspired wet room may include:

  • Warm tile
  • Stone-look surfaces
  • Wood vanity
  • Soft lighting
  • Backlit mirror
  • Built-in bench
  • Rain showerhead
  • Handheld shower
  • Freestanding tub
  • Heated flooring
  • Recessed ledge storage
  • Aromatherapy-friendly layout
  • Natural color palette

Elle Decor’s 2026 bathroom trend coverage highlights restorative and immersive bathrooms, home saunas, warm finishes, intentional lighting, and cocoon-like showers as key design directions.

For homeowners, the lesson is clear: the bathroom is no longer only a utility room.

A well-designed Bathroom Remodeling project can create a space that supports daily comfort and long-term value.


Waterproofing Is the Most Important Part of a Wet Room

Wet rooms look simple when finished, but they are technically demanding.

Waterproofing is the foundation of the project.

A professional wet room remodel should address:

  • Shower pan or wet area system
  • Wall waterproofing
  • Floor waterproofing
  • Drain placement
  • Proper slope
  • Tile substrate
  • Grout and sealant strategy
  • Ventilation
  • Glass placement
  • Water containment
  • Material compatibility
  • Plumbing coordination

A beautiful wet room with poor waterproofing can become a serious problem. Water damage may affect subfloors, framing, drywall, adjacent rooms, ceilings below, or cabinetry.

If the existing bathroom already has water damage, failing tile, soft flooring, mold, or previous poor workmanship, homeowners should consider Restoration & Rebuild before installing new finishes.

Wet room remodeling should never be approached as a surface-only upgrade.

The success of the bathroom depends on what is behind and beneath the tile.


Wet Rooms Support Aging-in-Place Without Looking Institutional

One of the biggest advantages of wet room design is that it can support long-term use while still looking beautiful.

A wet room can include aging-in-place features that feel natural and modern.

Useful features may include:

  • Curbless shower entry
  • Wider shower opening
  • Built-in bench
  • Slip-resistant tile
  • Handheld showerhead
  • Reinforced walls for future grab bars
  • Comfort-height toilet
  • Better lighting
  • Lever-style fixtures
  • Clear floor space
  • Easy-access storage

These features help older homeowners, guests, people recovering from injury, and families planning to stay in the home long term.

Aging-in-place design is not only for seniors. It is a smarter way to build bathrooms that remain useful through different life stages.

For homeowners planning to stay in their homes, wet room remodeling can be part of a larger Full Home Remodeling or primary suite strategy.


Wet Room Bathrooms Work Well in Primary Suites

Wet rooms are especially valuable in primary bathrooms.

A primary suite should feel private, calm, and comfortable. A wet room can create that feeling by combining shower, tub, tile, light, and materials into one cohesive space.

A primary wet room may include:

  • Large walk-in shower
  • Freestanding tub
  • Double vanity
  • Private toilet area
  • Warm tile
  • Custom storage
  • Integrated lighting
  • Heated floors
  • Large mirror
  • Spa-inspired finishes

This type of bathroom can significantly improve how the primary suite feels.

For homeowners remodeling the bedroom, closet, and bathroom together, wet room design should be planned as part of Full Home Remodeling rather than a standalone bathroom decision.

The strongest primary suites feel cohesive. The bathroom, bedroom, closet, lighting, and storage should work together.


Basement Bathrooms Can Also Benefit From Wet Room Thinking

Wet room principles can also apply to basement bathrooms.

A basement bathroom may not need a full luxury wet room, but it can still benefit from:

  • Walk-in shower
  • Better waterproofing
  • Moisture-conscious materials
  • Slip-resistant flooring
  • Compact layout
  • Strong ventilation
  • Easy-clean surfaces
  • Better lighting
  • Durable tile

This is especially useful when the basement is being turned into a guest suite, in-law space, office, or entertainment area.

A Basement Remodeling project often becomes much more valuable when it includes a well-designed bathroom.

However, basement bathrooms require careful plumbing, drainage, ventilation, and moisture planning. They should be handled professionally to avoid long-term issues.


When Should You Consider Wet Room Bathroom Remodeling?

Wet room bathroom remodeling may be a strong decision if your bathroom has any of these issues:

  • Shower feels cramped
  • Tub is difficult to use
  • Bathroom feels outdated
  • Layout feels small
  • Cleaning is difficult
  • Tile or grout is failing
  • You want a spa-like bathroom
  • You want a curbless shower
  • You want aging-in-place flexibility
  • Primary suite feels outdated
  • Existing shower has water damage
  • Bathroom lacks storage
  • Lighting is poor
  • Ventilation is weak
  • You want a more open layout

A wet room is not right for every bathroom, but when planned correctly, it can create a major improvement in comfort, accessibility, and design quality.


How H&C Construction Design Build Helps Maryland Homeowners

At H&C Construction Design Build, we help homeowners remodel bathrooms with design discipline, construction quality, and long-term performance.

Our wet room bathroom remodeling process focuses on five priorities.

1. Understanding the Homeowner’s Goals

We begin by learning whether the homeowner wants a spa bathroom, curbless shower, safer layout, primary suite upgrade, easier cleaning, or long-term accessibility.

2. Evaluating the Existing Bathroom

We review layout, plumbing, ventilation, flooring, walls, lighting, water damage, shower condition, and space limitations.

3. Planning the Right Wet Room Strategy

We help homeowners decide whether the project should include a curbless shower, tub inside the wet zone, frameless glass, larger shower, storage improvements, or full bathroom layout redesign.

4. Coordinating Construction Professionally

We manage demolition, framing, plumbing, waterproofing, tile, drainage, lighting, fixtures, glass, and finish details with attention to quality.

5. Building for Long-Term Value

We focus on creating a bathroom that feels beautiful, safe, durable, and easier to use every day.

Whether you need a wet room bathroom in Bethesda, a curbless shower in Rockville, a spa bathroom in Potomac, or primary bathroom remodeling in Montgomery County, H&C Construction can help you remodel with purpose and craftsmanship.

View Our Remodeling Projects  to start planning.


Build a Bathroom That Feels Open, Calm, and Built to Last

Wet room bathroom remodeling is one of the strongest ways to modernize a bathroom in 2026.

It can improve the shower experience, make the room feel larger, support aging-in-place goals, simplify cleaning, and create the spa-like comfort homeowners want.

The best wet rooms are not only beautiful. They are carefully waterproofed, properly drained, well ventilated, and professionally built.

If your bathroom feels cramped, outdated, unsafe, or difficult to maintain, H&C Construction Design Build can help you plan a wet room bathroom remodel with craftsmanship and long-term value.

Explore Bathroom Remodeling, Full Home Remodeling, Home Additions, and General Contractor in Maryland, with H&C Construction Design Build today.

Posted on

Curb Appeal and Exterior Remodeling in Maryland: 2026 Design Guide

Curb appeal and exterior remodeling in Maryland with updated siding, front porch, modern entryway, exterior lighting, landscaping, and outdoor living design.

Wet Room Bathroom Remodeling in Maryland: Why 2026 Homeowners Want Curbless Showers, Spa Comfort, and Safer Long-Term Design

Wet room bathroom remodeling in Maryland is becoming one of the strongest bathroom design strategies for 2026. Homeowners are moving beyond basic tub-and-shower layouts and choosing bathrooms that feel more open, more luxurious, easier to clean, and better prepared for long-term use.

A wet room usually combines the shower area and surrounding wet zone into one highly waterproofed space. In many designs, it includes a curbless shower, frameless glass, large-format tile, built-in bench, handheld showerhead, linear drain, freestanding tub, or spa-inspired layout.

For homeowners in Rockville, Bethesda, Potomac, Silver Spring, Chevy Chase, Gaithersburg, Washington, D.C., Arlington, and Northern Virginia, wet room remodeling is attractive because it combines beauty with function.

Bathroom remodeling continues to be one of the strongest remodeling categories. NAHB reported that bathroom remodels, kitchen remodels, and whole-house remodels were the most common remodeling projects in a recent RMI survey. Current 2026 bathroom trend coverage also shows that homeowners are moving toward restorative, personalized, immersive bathrooms with warm finishes, intentional lighting, spa-like showers, and comfort-focused design.

At H&C Construction Design Build, we help Maryland and DMV homeowners remodel bathrooms with craftsmanship, waterproofing discipline, layout planning, and long-term value. If your bathroom feels outdated, cramped, difficult to clean, unsafe, or disconnected from your primary suite, start with Bathroom Remodeling or view Our Remodeling Projects.


What Is a Wet Room Bathroom?

A wet room is a bathroom layout where the shower area is integrated into a larger waterproofed zone.

Instead of a traditional shower curb or enclosed tub-shower combination, the wet area is designed to handle water safely and intentionally.

A wet room may include:

  • Curbless shower
  • Linear drain
  • Frameless glass
  • Large-format tile
  • Built-in shower bench
  • Freestanding tub inside the wet zone
  • Handheld showerhead
  • Rain showerhead
  • Recessed ledge storage
  • Slip-resistant flooring
  • Warm tile palette
  • Strong ventilation
  • Full waterproofing system

Wet rooms are popular because they can make bathrooms feel larger, cleaner, and more spa-like.

They can also support aging-in-place goals when designed correctly. A curbless shower, better lighting, slip-resistant flooring, and reinforced walls for future grab bars can make the bathroom safer without making it look clinical.

This is why wet room remodeling connects strongly with Bathroom Remodeling and Full Home Remodeling.


Why Curbless Showers Are Driving Wet Room Design

The curbless shower is one of the main reasons homeowners choose wet room remodeling.

A curbless shower removes the raised threshold at the shower entrance, creating a smooth transition between the bathroom floor and shower floor.

This can improve:

  • Visual openness
  • Accessibility
  • Ease of entry
  • Long-term safety
  • Cleaning simplicity
  • Spa-like appearance
  • Primary suite value
  • Aging-in-place flexibility

Curbless showers continue to grow in popularity because they combine modern design with better usability. Remodeling experts regularly highlight walk-in and curbless showers as strong bathroom trends because they create a streamlined look and support accessibility.

However, a curbless shower is not a simple tile upgrade.

It requires proper floor slope, waterproofing, drainage, framing coordination, tile selection, and careful construction. If the floor does not slope correctly or the waterproofing is weak, water can spread into areas where it should not go.

That is why homeowners should work with Licensed Contractors in Maryland and an experienced General Contractor in Maryland when planning wet room bathroom remodeling.


Wet Rooms Make Small Bathrooms Feel Larger

A wet room can make a smaller bathroom feel more open.

Traditional bathrooms often feel cramped because the tub, shower curtain, curb, glass frame, or partition divides the room visually. A wet room reduces those barriers.

Design strategies may include:

  • Frameless glass
  • Continuous flooring
  • Large-format wall tile
  • Floating vanity
  • Recessed storage
  • Wall-mounted fixtures
  • Light neutral tile
  • Better mirror placement
  • Glass shower panels
  • Cleaner sightlines

This can make the bathroom feel larger even if the footprint does not change.

For Maryland homeowners with older bathrooms, this is valuable. Many homes have bathrooms that feel narrow, dark, or crowded. A wet room layout may improve the experience without requiring a full addition.

When the existing bathroom is too small, however, homeowners may need to consider Home Additions or a larger Full Home Remodeling plan.

The right solution depends on the home’s structure, layout, plumbing, and long-term goals.


Spa Comfort Is a Major 2026 Bathroom Priority

Bathrooms are becoming more personal and restorative in 2026.

Homeowners want spaces that feel calm, warm, and comfortable. They want better lighting, more natural materials, softer finishes, and shower experiences that feel less like routine and more like recovery.

A spa-inspired wet room may include:

  • Warm tile
  • Stone-look surfaces
  • Wood vanity
  • Soft lighting
  • Backlit mirror
  • Built-in bench
  • Rain showerhead
  • Handheld shower
  • Freestanding tub
  • Heated flooring
  • Recessed ledge storage
  • Aromatherapy-friendly layout
  • Natural color palette

Elle Decor’s 2026 bathroom trend coverage highlights restorative and immersive bathrooms, home saunas, warm finishes, intentional lighting, and cocoon-like showers as key design directions.

For homeowners, the lesson is clear: the bathroom is no longer only a utility room.

A well-designed Bathroom Remodeling project can create a space that supports daily comfort and long-term value.


Waterproofing Is the Most Important Part of a Wet Room

Wet rooms look simple when finished, but they are technically demanding.

Waterproofing is the foundation of the project.

A professional wet room remodel should address:

  • Shower pan or wet area system
  • Wall waterproofing
  • Floor waterproofing
  • Drain placement
  • Proper slope
  • Tile substrate
  • Grout and sealant strategy
  • Ventilation
  • Glass placement
  • Water containment
  • Material compatibility
  • Plumbing coordination

A beautiful wet room with poor waterproofing can become a serious problem. Water damage may affect subfloors, framing, drywall, adjacent rooms, ceilings below, or cabinetry.

If the existing bathroom already has water damage, failing tile, soft flooring, mold, or previous poor workmanship, homeowners should consider Restoration & Rebuild before installing new finishes.

Wet room remodeling should never be approached as a surface-only upgrade.

The success of the bathroom depends on what is behind and beneath the tile.


Wet Rooms Support Aging-in-Place Without Looking Institutional

One of the biggest advantages of wet room design is that it can support long-term use while still looking beautiful.

A wet room can include aging-in-place features that feel natural and modern.

Useful features may include:

  • Curbless shower entry
  • Wider shower opening
  • Built-in bench
  • Slip-resistant tile
  • Handheld showerhead
  • Reinforced walls for future grab bars
  • Comfort-height toilet
  • Better lighting
  • Lever-style fixtures
  • Clear floor space
  • Easy-access storage

These features help older homeowners, guests, people recovering from injury, and families planning to stay in the home long term.

Aging-in-place design is not only for seniors. It is a smarter way to build bathrooms that remain useful through different life stages.

For homeowners planning to stay in their homes, wet room remodeling can be part of a larger Full Home Remodeling or primary suite strategy.


Wet Room Bathrooms Work Well in Primary Suites

Wet rooms are especially valuable in primary bathrooms.

A primary suite should feel private, calm, and comfortable. A wet room can create that feeling by combining shower, tub, tile, light, and materials into one cohesive space.

A primary wet room may include:

  • Large walk-in shower
  • Freestanding tub
  • Double vanity
  • Private toilet area
  • Warm tile
  • Custom storage
  • Integrated lighting
  • Heated floors
  • Large mirror
  • Spa-inspired finishes

This type of bathroom can significantly improve how the primary suite feels.

For homeowners remodeling the bedroom, closet, and bathroom together, wet room design should be planned as part of Full Home Remodeling rather than a standalone bathroom decision.

The strongest primary suites feel cohesive. The bathroom, bedroom, closet, lighting, and storage should work together.


Basement Bathrooms Can Also Benefit From Wet Room Thinking

Wet room principles can also apply to basement bathrooms.

A basement bathroom may not need a full luxury wet room, but it can still benefit from:

  • Walk-in shower
  • Better waterproofing
  • Moisture-conscious materials
  • Slip-resistant flooring
  • Compact layout
  • Strong ventilation
  • Easy-clean surfaces
  • Better lighting
  • Durable tile

This is especially useful when the basement is being turned into a guest suite, in-law space, office, or entertainment area.

A Basement Remodeling project often becomes much more valuable when it includes a well-designed bathroom.

However, basement bathrooms require careful plumbing, drainage, ventilation, and moisture planning. They should be handled professionally to avoid long-term issues.


When Should You Consider Wet Room Bathroom Remodeling?

Wet room bathroom remodeling may be a strong decision if your bathroom has any of these issues:

  • Shower feels cramped
  • Tub is difficult to use
  • Bathroom feels outdated
  • Layout feels small
  • Cleaning is difficult
  • Tile or grout is failing
  • You want a spa-like bathroom
  • You want a curbless shower
  • You want aging-in-place flexibility
  • Primary suite feels outdated
  • Existing shower has water damage
  • Bathroom lacks storage
  • Lighting is poor
  • Ventilation is weak
  • You want a more open layout

A wet room is not right for every bathroom, but when planned correctly, it can create a major improvement in comfort, accessibility, and design quality.


How H&C Construction Design Build Helps Maryland Homeowners

At H&C Construction Design Build, we help homeowners remodel bathrooms with design discipline, construction quality, and long-term performance.

Our wet room bathroom remodeling process focuses on five priorities.

1. Understanding the Homeowner’s Goals

We begin by learning whether the homeowner wants a spa bathroom, curbless shower, safer layout, primary suite upgrade, easier cleaning, or long-term accessibility.

2. Evaluating the Existing Bathroom

We review layout, plumbing, ventilation, flooring, walls, lighting, water damage, shower condition, and space limitations.

3. Planning the Right Wet Room Strategy

We help homeowners decide whether the project should include a curbless shower, tub inside the wet zone, frameless glass, larger shower, storage improvements, or full bathroom layout redesign.

4. Coordinating Construction Professionally

We manage demolition, framing, plumbing, waterproofing, tile, drainage, lighting, fixtures, glass, and finish details with attention to quality.

5. Building for Long-Term Value

We focus on creating a bathroom that feels beautiful, safe, durable, and easier to use every day.

Whether you need a wet room bathroom in Bethesda, a curbless shower in Rockville, a spa bathroom in Potomac, or primary bathroom remodeling in Montgomery County, H&C Construction can help you remodel with purpose and craftsmanship.

View Our Remodeling Projects to start planning.


Build a Bathroom That Feels Open, Calm, and Built to Last

Wet room bathroom remodeling is one of the strongest ways to modernize a bathroom in 2026.

It can improve the shower experience, make the room feel larger, support aging-in-place goals, simplify cleaning, and create the spa-like comfort homeowners want.

The best wet rooms are not only beautiful. They are carefully waterproofed, properly drained, well ventilated, and professionally built.

If your bathroom feels cramped, outdated, unsafe, or difficult to maintain, H&C Construction Design Build can help you plan a wet room bathroom remodel with craftsmanship and long-term value.

Explore Bathroom Remodeling, Full Home Remodeling, Home Additions, and General Contractor in Maryland, with H&C Construction Design Build today.

Posted on

Four-Season Sunroom Additions in Maryland: 2026 Remodeling Guide

Four-season sunroom addition in Maryland with large windows, natural light, warm wood flooring, comfortable seating, garden views, and indoor-outdoor living design.

Four-Season Sunroom Additions in Maryland: Why 2026 Homeowners Want Natural Light, Indoor-Outdoor Comfort, and More Living Space

Four-season sunroom additions in Maryland are becoming one of the most attractive remodeling strategies for homeowners who want more usable space without losing the comfort of the home they already love.

For families in Rockville, Bethesda, Potomac, Silver Spring, Chevy Chase, Gaithersburg, Washington, D.C., Arlington, and Northern Virginia, a sunroom can solve several problems at once. It can bring in more natural light, create a flexible family space, improve indoor-outdoor living, connect the home to the backyard, and make the property feel larger without requiring a full second-story expansion.

This matters in 2026 because homeowners are remodeling around comfort, flexibility, wellness, and long-term function. Houzz’s 2026 home design trend coverage highlights accessible layouts, rich materials, wellness-focused spaces, and homes designed around the way people actually live. The Spruce’s current home trend coverage also points toward homes designed around daily routines, hyper-flexible spaces, biophilic design, and long-term practicality.

At H&C Construction Design Build, we help Maryland and DMV homeowners create home additions, sunrooms, covered porches, outdoor rooms, and whole-home remodeling plans with craftsmanship and long-term value. If your home feels dark, too small, disconnected from the backyard, or lacking a comfortable gathering space, start with Home Additions or view Our Remodeling Projects.


What Is a Four-Season Sunroom?

A four-season sunroom is a room designed to be used comfortably throughout the year.

Unlike a basic screened porch or three-season room, a true four-season space is planned with insulation, windows, heating and cooling considerations, flooring, lighting, electrical work, and proper integration with the existing home.

A four-season sunroom may function as:

  • Family room
  • Breakfast room
  • Reading room
  • Home office
  • Plant room
  • Guest lounge
  • Playroom
  • Indoor-outdoor dining space
  • Wellness retreat
  • Flexible living room
  • Extension of the kitchen or living area

The value of a sunroom is flexibility.

A homeowner may use it for morning coffee, remote work, family dinners, plants, reading, entertaining, or quiet evenings with garden views. This flexibility is one of the reasons sunrooms are becoming more relevant in 2026. Design trend coverage shows a movement toward sunrooms and converting screened porches into sunroom additions as homeowners look for stronger indoor-outdoor living.

For Maryland homes, the best sunroom should not feel like a separate glass box. It should feel like a natural part of the home.

That is why sunroom planning should be connected with Full Home Remodeling when flooring, layout, kitchen flow, exterior doors, or backyard access need to be improved at the same time.


Why Natural Light Is the Main Value of a Sunroom Addition

Natural light is one of the most powerful remodeling upgrades a homeowner can make.

A room with strong daylight can make the home feel larger, warmer, and more inviting. Natural light also helps connect the interior to the landscape, making the home feel less closed off.

A sunroom can improve natural light through:

  • Large windows
  • Sliding glass doors
  • French doors
  • Tall window walls
  • Skylights where appropriate
  • Garden views
  • Better backyard connection
  • Lighter interior finishes
  • Warm wood flooring
  • Open transition to kitchen or living room

This is especially valuable in older Maryland homes that may have smaller windows, darker interiors, or compartmentalized layouts.

However, natural light must be planned correctly. Large windows affect energy comfort, privacy, glare, furniture placement, and heating and cooling strategy. A sunroom should feel bright without becoming too hot in summer or too cold in winter.

That is why homeowners should work with a professional General Contractor in Maryland and Licensed Contractors in Maryland when planning structural openings, window walls, roofline changes, and addition work.

A beautiful sunroom depends on both design and construction discipline.


Sunrooms Create Flexible Living Space Without Moving

Many DMV homeowners need more space, but they do not necessarily want to move.

A sunroom can create useful square footage while preserving the home’s existing location, yard, neighborhood, school access, and community.

A four-season sunroom can support:

  • Family gathering
  • Work-from-home routines
  • Guest overflow
  • Indoor plants
  • Dining expansion
  • Quiet retreat space
  • Entertainment space
  • Children’s play area
  • Aging-in-place flexibility
  • Better connection to outdoor living

This is why sunrooms work well as part of Home Additions.

A good sunroom addition can feel less disruptive than a major whole-house expansion while still improving daily life significantly.

The key is choosing the right location. A sunroom may connect to the kitchen, living room, dining room, basement walkout, primary suite, or backyard porch. The best location depends on how the family uses the home.

A sunroom should not be added simply where there is space. It should be added where it improves the home’s rhythm.


Converting a Covered Porch or Screened Porch Into a Sunroom

Some homeowners already have a porch or screened porch that they love, but it is not usable enough throughout the year.

In that case, converting a porch into a sunroom may be a strong option.

A porch-to-sunroom conversion may include:

  • Window installation
  • Insulation
  • Flooring upgrades
  • Ceiling improvements
  • Electrical work
  • Lighting
  • Heating and cooling considerations
  • Weatherproofing
  • Door replacement
  • Structural evaluation
  • Exterior finish integration

However, not every porch can be converted easily.

Before converting a porch, homeowners should evaluate the structure, foundation, framing, roof, drainage, moisture exposure, floor system, and connection to the main home.

This is where Decks & Porches and Home Additions overlap.

A screened porch may be a lifestyle feature. A four-season sunroom is a true construction project. It needs to be built for comfort, weather, structure, and long-term use.

If the porch has rot, water damage, unsafe railings, or poor previous work, homeowners may need Restoration & Rebuild before conversion.


Kitchen-to-Sunroom Flow Creates a Stronger Family Space

One of the best places for a sunroom is near the kitchen.

A kitchen-connected sunroom can become a breakfast room, casual dining area, family lounge, or indoor-outdoor entertaining space.

This layout can improve daily life by creating:

  • More seating
  • Better morning light
  • Garden views
  • Easier outdoor dining
  • Family gathering space
  • Better entertaining flow
  • A brighter kitchen connection
  • Space for plants or seasonal decor

For homeowners planning Kitchen Remodeling, a sunroom addition can completely change how the kitchen functions.

Instead of expanding only cabinetry or island space, the homeowner can create a connected living experience. The kitchen becomes brighter, more open, and more connected to the backyard.

This is especially valuable for homeowners who host family gatherings or want better summer living.

A kitchen should not feel isolated from the rest of the home. A sunroom can help the kitchen become part of a larger lifestyle zone.


Sunrooms Can Support Wellness and Biophilic Design

A sunroom is naturally aligned with wellness-focused remodeling.

It brings in daylight, views, plants, natural materials, and a calmer connection to the outdoors. In 2026, homeowners are increasingly interested in homes that feel restorative, personal, and connected to real daily routines. Houzz’s 2026 trend coverage emphasizes wellness-focused spaces and rich materials. Current design reporting also highlights biophilic design and flexible spaces as trends that are shaping the next decade of homes.

A wellness-focused sunroom may include:

  • Indoor plants
  • Natural wood flooring
  • Stone accents
  • Comfortable seating
  • Soft lighting
  • Garden views
  • Reading corner
  • Yoga or stretching space
  • Warm neutral colors
  • Natural woven textures
  • Quiet work area

This does not mean the sunroom needs to look like a greenhouse. It should feel like a comfortable room that happens to connect beautifully with nature.

For homeowners who want a calmer home, a sunroom can become one of the most used spaces in the property.


Four-Season Rooms Need Energy-Conscious Planning

A sunroom with large windows must be planned carefully for comfort.

Without proper design, a sunroom can become too hot in summer, too cold in winter, or uncomfortable during certain times of day.

Energy-conscious sunroom planning may include:

  • High-performance windows
  • Proper insulation
  • Air sealing
  • Roof and ceiling insulation
  • Window orientation analysis
  • Shading strategy
  • Ceiling fans
  • Heating and cooling coordination
  • Durable flooring
  • Moisture-conscious materials
  • Exterior drainage planning

A four-season room is different from a simple glass enclosure.

It needs to work with the home’s existing systems and Maryland’s changing seasons.

This is why sunroom additions should be handled by experienced professionals who understand structure, envelope performance, window installation, roofline integration, and interior comfort.

A well-planned sunroom can feel comfortable and valuable. A poorly planned sunroom can become a room the family avoids.


Sunrooms and Basements Can Work Together

For homes with walkout basements or sloped lots, a sunroom can connect with lower-level living.

A homeowner might create a sunroom above a patio, connect a basement lounge to an outdoor seating area, or improve the transition between the lower level and backyard.

This can support:

  • Guest suite comfort
  • Basement family room connection
  • Outdoor dining
  • Lower-level entertaining
  • Garden access
  • Natural light strategy
  • Flexible family use

When planned together, Basement Remodeling and a sunroom or outdoor addition can make the home feel larger and more complete.

However, lower-level projects must account for moisture, drainage, foundation conditions, egress, and outdoor grading.

The best remodeling plan considers how the entire property works, not just one room.


When Should You Consider a Four-Season Sunroom Addition?

A four-season sunroom may be a strong decision if your home has any of these issues:

  • Home feels too dark
  • Family needs more living space
  • Backyard is underused
  • Kitchen lacks natural light
  • Existing porch is seasonal only
  • Living room feels disconnected from outdoors
  • Home office needs a brighter location
  • Family wants a flexible room
  • Outdoor dining is inconvenient
  • Home lacks a comfortable transition to the yard
  • You want more space without moving
  • You want a wellness-focused room
  • You want stronger indoor-outdoor living

A sunroom should be designed around how the family will use it.

The strongest projects are not generic. They are tailored to the home’s layout, views, sunlight, structure, and lifestyle.


How H&C Construction Design Build Helps Maryland Homeowners

At H&C Construction Design Build, we help homeowners create additions and remodeling plans that improve beauty, comfort, durability, and long-term value.

Our four-season sunroom addition process focuses on five priorities.

1. Understanding the Homeowner’s Goals

We begin by learning how the room should function: family room, breakfast room, office, plant room, lounge, guest space, or indoor-outdoor retreat.

2. Evaluating the Existing Home

We review structure, exterior walls, roofline, foundation, backyard connection, windows, doors, drainage, and interior flow.

3. Planning the Right Addition Strategy

We help homeowners decide whether the best path is a new sunroom addition, porch conversion, covered porch upgrade, kitchen-connected expansion, or full-home layout improvement.

4. Coordinating Construction Professionally

We manage framing, windows, insulation, flooring, lighting, exterior integration, interior finishes, and quality control.

5. Building for Long-Term Value

We focus on creating a sunroom that feels like a natural part of the home and performs through Maryland’s seasons.

Whether you need a sunroom addition in Bethesda, a four-season room in Rockville, a porch conversion in Potomac, or a full indoor-outdoor remodeling plan in Montgomery County, H&C Construction can help you build with purpose and craftsmanship.

View Our Remodeling Projects or request a consultation to start planning.


Build a Brighter, More Flexible Home With a Four-Season Sunroom

A four-season sunroom addition is one of the strongest ways to create more comfort, natural light, and usable living space without leaving the home you already love.

In 2026, Maryland homeowners want spaces that support daily routines, wellness, indoor-outdoor living, family gathering, and long-term flexibility. A well-designed sunroom can support all of those goals.

If your home feels dark, crowded, disconnected from the backyard, or lacking a comfortable flexible room, H&C Construction Design Build can help you create a sunroom addition that feels intentional and built to last.

Explore Home Additions, Decks & Porches, Full Home Remodeling, and General Contractor in Maryland, or request a consultation with H&C Construction Design Build today.

Posted on Leave a comment

Low-Maintenance Home Remodeling in Maryland: 2026 Durable Design Guide

Low-maintenance home remodeling in Maryland with durable flooring, quartz countertops, easy-clean kitchen, modern bathroom, composite deck, built-in storage, and family-friendly design.

Low-Maintenance Home Remodeling in Maryland: How 2026 Homeowners Are Choosing Durable Materials, Easier Cleaning, and Long-Term Value

Low-maintenance home remodeling in Maryland is becoming one of the smartest renovation strategies for 2026. Homeowners are no longer choosing materials only because they look beautiful on installation day. They want materials and layouts that stay beautiful with real use.

For families in Rockville, Bethesda, Potomac, Silver Spring, Chevy Chase, Gaithersburg, Washington, D.C., Arlington, and Northern Virginia, this matters because homes work hard every day. Kitchens handle cooking, spills, groceries, children, guests, and pets. Bathrooms handle moisture, daily routines, humidity, and cleaning. Basements handle storage, family use, and moisture risk. Decks and porches handle sun, rain, traffic, furniture, and seasonal use.

A low-maintenance remodel focuses on long-term performance.

This direction aligns with current remodeling trends. The Spruce’s current design trend coverage highlights practicality, daily routines, flexible spaces, sustainability, and long-term materials as important forces shaping homes. Designers are also emphasizing timeless homes built around natural materials, cohesive details, and durable choices that age well rather than chasing short-lived trends.

At H&C Construction Design Build, we help Maryland and DMV homeowners remodel with durability, function, craftsmanship, and long-term value. If your home feels hard to maintain, outdated, damaged, cluttered, or poorly designed for real family life, start with Full Home Remodeling or view Our Remodeling Projects.


What Is Low-Maintenance Home Remodeling?

Low-maintenance remodeling means designing and building a home that is easier to clean, easier to organize, more durable, and better prepared for daily wear.

It does not mean choosing cheap materials.

In fact, low-maintenance remodeling often requires better materials, stronger installation, smarter layouts, and more thoughtful planning.

A low-maintenance remodel may include:

  • Durable flooring
  • Quartz or quartzite countertops
  • Easy-clean backsplashes
  • Better cabinet interiors
  • Hidden storage
  • Moisture-resistant bathroom materials
  • Large-format tile
  • Slip-resistant flooring
  • Composite decking
  • Better ventilation
  • Closed storage
  • Stain-resistant finishes
  • Cleaner transitions between rooms
  • Better laundry and mudroom planning
  • Durable basement finishes

The goal is simple: make the home easier to live in.

A home should not require constant effort to feel clean, organized, and comfortable.

This is why low-maintenance remodeling often connects with Kitchen Remodeling, Bathroom Remodeling, Basement Remodeling, Decks & Porches, and Full Home Remodeling.


Durable Flooring Is the Foundation of an Easier Home

Flooring affects maintenance more than almost any other material.

The wrong flooring can scratch, stain, warp, absorb moisture, or require constant upkeep. The right flooring can make the home easier to clean and more durable over time.

Low-maintenance flooring should consider:

  • Moisture resistance
  • Scratch resistance
  • Slip resistance
  • Cleaning requirements
  • Room location
  • Pet and child use
  • Basement conditions
  • Kitchen traffic
  • Bathroom moisture
  • Outdoor transition areas
  • Long-term repairability

Good options may include:

  • Porcelain tile
  • Ceramic tile
  • Luxury vinyl plank
  • Durable engineered flooring
  • Waterproof flooring systems
  • Composite or exterior-rated surfaces for outdoor areas

A kitchen may need different flooring than a bathroom. A basement may need a different strategy than a bedroom. A mudroom near a deck or porch may need a tougher surface than a formal living room.

This is why flooring should be planned as part of a whole-home strategy.

During Full Home Remodeling, homeowners can coordinate flooring transitions, durability, design consistency, and room-by-room performance.


Low-Maintenance Kitchen Remodeling

The kitchen is one of the most important rooms for low-maintenance remodeling.

A beautiful kitchen can become frustrating if the surfaces are hard to clean, storage is weak, or the layout creates clutter.

A low-maintenance kitchen may include:

  • Quartz countertops
  • Durable cabinet finishes
  • Full-height backsplash
  • Easy-clean tile
  • Hidden appliance storage
  • Pull-out pantry shelves
  • Trash and recycling pull-outs
  • Deep drawers
  • Better lighting
  • Durable flooring
  • Closed storage
  • Under-cabinet lighting
  • Fewer cluttered surfaces
  • Practical island storage

Current kitchen renovation coverage continues to emphasize kitchens designed for real living, including oversized islands with storage, hidden appliance garages, walk-in or scullery-style pantries, durable low-maintenance countertops, and thoughtful lighting.

For Maryland homeowners, this means Kitchen Remodeling should be planned around both beauty and daily use.

A low-maintenance kitchen should be easy to cook in, easy to clean, and easy to keep organized.


Low-Maintenance Bathroom Remodeling

Bathrooms need durable, moisture-smart materials.

A bathroom that looks luxurious but is difficult to clean or poorly waterproofed can become a problem quickly.

A low-maintenance bathroom may include:

  • Walk-in shower
  • Large-format tile
  • Fewer grout lines
  • Quartz vanity top
  • Strong ventilation
  • Glass shower with practical coating
  • Waterproof shower system
  • Durable vanity materials
  • Slip-resistant flooring
  • Recessed storage
  • Better lighting
  • Wall-mounted or easy-clean fixtures
  • Moisture-resistant finishes where appropriate

Bathroom trend coverage for 2026 points toward bathrooms becoming more restorative, personalized, and spa-like, with warmer finishes, layered lighting, immersive showers, and materials that create a calmer atmosphere. For H&C Construction clients, the important point is that a bathroom should be both beautiful and buildable.

A spa-style bathroom must still manage moisture, ventilation, waterproofing, drainage, and cleaning.

That is why Bathroom Remodeling should be handled as a performance project, not only a decorative update.


Low-Maintenance Basement Remodeling

Basements require a special durability strategy because they are more vulnerable to moisture, humidity, and temperature changes.

A low-maintenance basement remodel may include:

  • Moisture-conscious flooring
  • Better insulation
  • Improved lighting
  • Durable wall finishes
  • Storage systems
  • Dehumidification planning
  • Easy-clean surfaces
  • Finished laundry zone
  • Proper ventilation
  • Egress planning where needed
  • Water-resistant materials where appropriate

A finished basement can add major usable space, but only if the underlying conditions are right.

Before investing in finishes, homeowners should evaluate:

  • Water stains
  • Musty odors
  • Foundation conditions
  • Humidity
  • Drainage
  • Sump pump performance
  • Window wells
  • Flooring compatibility
  • Ventilation

This is why Basement Remodeling should begin with performance.

If there is existing water damage, mold risk, or structural concern, Restoration & Rebuild should come before cosmetic remodeling.

A low-maintenance basement should feel finished, dry, durable, and comfortable.


Composite Decks and Durable Outdoor Living

Outdoor spaces require low-maintenance planning because they face weather every day.

Decks and porches are exposed to rain, humidity, sun, wind, leaves, foot traffic, furniture, and seasonal changes.

Low-maintenance outdoor remodeling may include:

  • Composite decking
  • PVC decking
  • Aluminum railings
  • Exterior-rated lighting
  • Weather-resistant furniture zones
  • Durable stairs
  • Proper drainage
  • Covered porch areas
  • Low-maintenance trim
  • Easy-clean outdoor surfaces
  • Durable outdoor kitchen materials

Outdoor design coverage continues to emphasize functional outdoor living spaces that feel intentional and connected to the home. Real Simple’s recent outdoor value coverage notes that functional patios, decks, and defined seating areas help buyers see outdoor areas as usable living space rather than decorative landscaping.

For Maryland homeowners, Decks & Porches should be designed for both beauty and durability.

A low-maintenance deck or porch should not require constant repair to remain attractive and safe.


Storage Is a Low-Maintenance Strategy

Clutter creates maintenance.

When a home lacks storage, surfaces fill up, floors become harder to clean, and daily life feels less organized.

A low-maintenance remodel should include storage planning.

Smart storage may include:

  • Pantry cabinets
  • Built-in mudroom storage
  • Laundry cabinets
  • Bathroom linen storage
  • Basement storage walls
  • Under-stair storage
  • Closed living room storage
  • Deep kitchen drawers
  • Pull-out shelves
  • Custom closets
  • Garage-adjacent storage
  • Pet supply storage
  • Cleaning supply cabinets

The best storage is located where items are actually used.

For example, shoes belong near the entry. Towels belong near the bathroom or laundry. Pantry items belong near the kitchen. Seasonal storage may belong in the basement. Outdoor supplies belong near decks, porches, or mudrooms.

This is why low-maintenance remodeling often becomes a Full Home Remodeling conversation.

The goal is not only to add storage. The goal is to reduce daily friction.


Home Additions Can Solve Maintenance and Clutter Problems

Sometimes the home is hard to maintain because it is too small or poorly organized.

A Home Addition can create the space needed for better organization and long-term function.

A low-maintenance addition may include:

  • Mudroom
  • Laundry room
  • Pantry
  • First-floor suite
  • Larger kitchen
  • Family room
  • Sunroom
  • Storage room
  • Covered porch
  • Home office

An addition should be designed for durability from the beginning.

That means considering flooring, windows, insulation, exterior materials, trim, roofing, drainage, lighting, storage, and cleaning needs before construction begins.

A well-built addition can make the existing home easier to live in.

A poorly planned addition can create new maintenance problems.


Repair Existing Problems Before Installing Durable Finishes

Low-maintenance remodeling does not work if damage is ignored.

Before installing durable materials, homeowners should repair problems such as:

  • Water damage
  • Mold
  • Soft subfloors
  • Rotten trim
  • Damaged drywall
  • Poor ventilation
  • Unsafe deck framing
  • Foundation moisture
  • Plumbing leaks
  • Electrical issues
  • Previous poor workmanship

New finishes cannot solve hidden damage.

This is why Restoration & Rebuild may be the correct first step before a major remodel.

A durable remodel needs a sound foundation.


When Should You Consider Low-Maintenance Remodeling?

Low-maintenance remodeling may be a strong decision if your home has any of these issues:

  • Floors are hard to clean
  • Kitchen counters always feel cluttered
  • Bathroom grout is difficult to maintain
  • Basement feels damp or unfinished
  • Deck requires constant upkeep
  • Entryways collect dirt and shoes
  • Storage is not enough
  • Materials are worn or dated
  • Pets or children create heavy wear
  • The home feels difficult to keep organized
  • Outdoor spaces need too much maintenance
  • Previous finishes are failing
  • You want long-term value over short-term trends

The best time to plan is before wear becomes damage.

A smart remodel can make the home easier to maintain every day.


How H&C Construction Design Build Helps Maryland Homeowners

At H&C Construction Design Build, we help homeowners remodel with craftsmanship, durability, and long-term performance.

Our low-maintenance remodeling process focuses on five priorities.

1. Understanding Daily Use

We begin by learning how the family uses the home, where clutter collects, what materials are failing, and which rooms need easier maintenance.

2. Evaluating Existing Conditions

We review flooring, bathrooms, kitchens, basements, outdoor areas, storage, water damage, ventilation, and previous construction quality.

3. Planning the Right Materials

We help homeowners choose durable, attractive materials that fit each room’s use, moisture level, cleaning needs, and long-term expectations.

4. Coordinating Construction Professionally

We manage remodeling with attention to preparation, installation quality, material performance, sequencing, and finish details.

5. Building for Long-Term Value

We focus on creating spaces that are easier to clean, better organized, more durable, and more comfortable to live in.

Whether you need a durable kitchen in Bethesda, low-maintenance bathroom in Rockville, basement remodeling in Silver Spring, composite deck in Potomac, or full-home remodeling in Montgomery County, H&C Construction can help you remodel with purpose.

View Our Remodeling Projects or request a consultation to start planning.


Build a Home That Looks Better and Works Easier

Low-maintenance home remodeling is not about sacrificing beauty. It is about choosing materials, layouts, and construction details that make beauty last longer.

In 2026, Maryland homeowners want durable flooring, easy-clean kitchens, moisture-smart bathrooms, finished basements, composite decks, stronger storage, and homes that support real life.

The best remodels look beautiful on day one and continue working well years later.

If your home feels hard to maintain, outdated, damaged, cluttered, or poorly designed for daily life, H&C Construction Design Build can help you remodel with craftsmanship and long-term value.

Explore Full Home Remodeling, Kitchen Remodeling, Bathroom Remodeling, Decks & Porches, and General Contractor in Maryland with H&C Construction Design Build today.

Posted on

Outdoor Kitchen and Covered Porch Remodeling in Maryland: 2026 Guide

Outdoor kitchen and covered porch remodeling in Maryland with built-in grill, dining area, warm lighting, weather-resistant materials, deck seating, and summer-ready outdoor living design.

Outdoor Kitchen and Covered Porch Remodeling in Maryland: Why 2026 Homeowners Are Building Summer-Ready Entertaining Spaces

Outdoor kitchen and covered porch remodeling in Maryland is becoming one of the strongest home improvement priorities for 2026. Homeowners are no longer thinking about the backyard as a basic patio with a grill and a few chairs. They want outdoor spaces that feel like real extensions of the home.

For families in Rockville, Bethesda, Potomac, Silver Spring, Chevy Chase, Gaithersburg, Washington, D.C., Arlington, and Northern Virginia, this trend makes sense. Summer entertaining, outdoor dining, family gatherings, weekend grilling, and evening relaxation all depend on one thing: a well-designed outdoor living space.

A strong outdoor kitchen or covered porch can create:

  • Better summer entertaining
  • More usable living space
  • Shade and weather protection
  • Outdoor dining comfort
  • A stronger kitchen-to-backyard connection
  • Higher perceived home value
  • Better family gathering space
  • A more complete backyard experience

Recent outdoor kitchen trend coverage shows that homeowners are moving toward function-first outdoor kitchens, year-round usability, pergolas, weather-resistant materials, outdoor bars, and outdoor cooking zones that feel like true living spaces. Real Simple also reports that functional outdoor living areas, such as patios, defined seating zones, and decks, can strongly improve perceived resale value because buyers can imagine using the space daily.

At H&C Construction Design Build, we help Maryland and DMV homeowners create outdoor spaces that are beautiful, durable, functional, and built with professional design-build craftsmanship. If your deck, porch, patio, or backyard feels unfinished or underused, start with Decks & Porches or view Our Remodeling Projects.


Why Outdoor Kitchen Remodeling Is Growing in 2026

Outdoor kitchens are growing because homeowners want outdoor spaces that work like real rooms.

A grill alone is useful, but a complete outdoor kitchen creates a better experience. It reduces trips inside, improves hosting, adds storage, and makes outdoor dining feel easier.

A strong outdoor kitchen may include:

  • Built-in grill
  • Prep counter
  • Outdoor-rated cabinets
  • Beverage refrigerator
  • Sink
  • Storage drawers
  • Trash pull-out
  • Pizza oven
  • Bar seating
  • Task lighting
  • Outdoor-rated outlets
  • Durable countertop material
  • Weather-resistant finishes

The key is function.

Outdoor kitchen design in 2026 is moving beyond appearance. Designers are emphasizing practical workflow, durable materials, modular layouts, integrated shade, and outdoor entertaining zones that can be used more often.

For Maryland homeowners, that means the outdoor kitchen should be planned like a construction project, not just a decorative feature.

A good outdoor kitchen must consider plumbing, gas, electrical work, drainage, weather exposure, ventilation, clearances, storage, lighting, and connection to the main kitchen.

That is why outdoor kitchen remodeling often connects with Kitchen Remodeling and Decks & Porches.

The indoor kitchen and outdoor cooking area should work together.


Covered Porches Make Outdoor Living More Comfortable

A covered porch is one of the best ways to make outdoor living more usable.

Without shade or weather protection, a backyard may only be comfortable at certain times of day. A covered porch changes that. It creates a defined outdoor room where homeowners can sit, dine, host guests, or relax with more comfort.

A covered porch may include:

  • Roof extension
  • Wood or composite decking
  • Ceiling fans
  • Recessed lighting
  • Outdoor-rated outlets
  • Dining area
  • Lounge seating
  • Privacy screens
  • Fireplace or fire feature
  • Built-in heaters
  • Retractable screens
  • Connection to kitchen or family room

Outdoor kitchen trend coverage also shows that pergolas, pavilions, and covered structures are becoming essential because they create shade, support lighting and fans, and make outdoor spaces more usable through changing conditions.

For homeowners planning Decks & Porches, a covered porch can be the difference between a seasonal space and a true outdoor room.

A covered porch also improves the architecture of the home when it is designed correctly. It should not look like an afterthought. It should match the home’s roofline, exterior materials, scale, and style.

When the project changes the home’s structure or footprint, it may connect with Home Additions.


Kitchen-to-Outdoor Flow Is the Key to Better Entertaining

The best outdoor entertaining spaces begin inside the home.

If the indoor kitchen is disconnected from the deck, porch, or outdoor kitchen, homeowners may use the outdoor space less often. Carrying food, dishes, drinks, and supplies back and forth becomes inconvenient.

A strong kitchen-to-outdoor connection may include:

  • Larger sliding doors
  • French doors
  • Better traffic flow
  • Serving counter
  • Beverage station near the exit
  • Outdoor dining connection
  • Indoor-outdoor lighting continuity
  • Better deck access
  • Grill station close to the kitchen
  • Covered dining zone

This is why outdoor remodeling often begins with the kitchen.

A Kitchen Remodeling project can improve the way the home connects to the backyard. It can create a better serving path, more storage near the exterior door, a beverage zone for entertaining, or a layout that supports outdoor dining.

A backyard should not feel separate from the home. It should feel like the next room.

For many Maryland homeowners, the strongest strategy is to plan the kitchen, covered porch, deck, and outdoor kitchen together.


Materials Must Be Built for Maryland Weather

Outdoor kitchens and covered porches need durable materials.

Maryland homes experience humidity, rain, heat, cold, seasonal expansion and contraction, and heavy outdoor use. Materials that look attractive at installation may fail quickly if they are not suited for exterior conditions.

Outdoor remodeling materials should be selected for:

  • Moisture resistance
  • UV resistance
  • Temperature changes
  • Easy cleaning
  • Structural performance
  • Slip resistance
  • Corrosion resistance
  • Long-term maintenance
  • Compatibility with the home’s exterior

Common options may include:

  • Composite decking
  • Pressure-treated lumber
  • PVC decking
  • Stone or porcelain pavers
  • Outdoor-rated cabinetry
  • Stainless steel appliances
  • Weather-resistant countertops
  • Aluminum or steel railings
  • Exterior-rated lighting
  • Durable siding and trim materials

Current outdoor kitchen coverage highlights durable materials such as large-format porcelain and ceramic surfaces, along with weather-resistant products that support long-term use.

For homeowners, the lesson is simple: the outdoor space should be designed for the climate, not just the photo.

A professional General Contractor in Maryland can help coordinate structural, material, utility, and installation decisions so the outdoor living area performs over time.


Deck Safety and Structural Planning Matter

Outdoor kitchens and covered porches often add weight, utilities, and more daily use to a deck or exterior structure.

That means structural planning is critical.

Homeowners should consider:

  • Footings
  • Framing
  • Ledger board connection
  • Flashing
  • Load requirements
  • Stair safety
  • Railing safety
  • Drainage
  • Material condition
  • Gas and electrical routing
  • Roof support for covered structures
  • Inspection and permit requirements

An outdoor kitchen should not simply be placed on an aging deck without evaluation.

If the current deck has soft boards, loose railings, weak stairs, rot, rusted fasteners, or poor flashing, the project should begin with structural review.

This is why many outdoor kitchen projects should be planned as part of Decks & Porches rather than treated as furniture installation.

If there is existing damage, unsafe construction, or storm-related deterioration, homeowners should also consider Restoration & Rebuild before investing in new finishes or outdoor appliances.


Outdoor Living Can Connect With Basements and Lower Levels

Some of the best outdoor living projects connect to a walkout basement or lower-level patio.

A finished basement that opens to a patio, deck, or covered outdoor space can become a powerful entertainment zone.

This type of project may include:

  • Finished basement lounge
  • Walkout patio
  • Outdoor kitchen
  • Covered seating area
  • Basement wet bar
  • Guest suite connection
  • Fire feature
  • Better exterior lighting
  • Outdoor dining space
  • Storage for cushions and outdoor items

For homeowners with sloped lots, this can be especially valuable.

A Basement Remodeling project can work with outdoor living design to create a complete lower-level experience.

Instead of having an underused basement and separate backyard, the home can gain a connected entertainment area for family and guests.

This is especially strong for DMV homes where usable living space is valuable and moving may be expensive.


Outdoor Kitchens and Covered Porches Add Lifestyle Value

Outdoor living upgrades can improve lifestyle value because they make the home more enjoyable.

A well-designed outdoor kitchen and covered porch can support:

  • Family dinners
  • Weekend grilling
  • Birthday parties
  • Holiday gatherings
  • Quiet morning coffee
  • Evening relaxation
  • Outdoor work breaks
  • Guest entertaining
  • Better use of the backyard

Resale value also depends on whether buyers can imagine using the space. Real Simple’s recent outdoor value coverage notes that functional outdoor living areas help buyers see the backyard as usable living space rather than decorative landscaping.

This is important for Maryland homeowners because a backyard that feels finished and usable can make the whole property feel larger.

However, value depends on quality. Overbuilt, poorly planned, or badly installed outdoor spaces may not produce the same result.

A successful project should feel intentional, durable, connected to the home, and appropriate for the property.


When Should You Consider Outdoor Kitchen or Covered Porch Remodeling?

Outdoor kitchen and covered porch remodeling may be a strong decision if your home has any of these issues:

  • Backyard is underused
  • Deck feels outdated or unsafe
  • Patio lacks shade
  • Outdoor dining is uncomfortable
  • Grill area is disconnected from kitchen
  • No storage for outdoor cooking
  • No lighting for evening use
  • Family wants better summer entertaining
  • Existing porch feels too small
  • Outdoor space lacks privacy
  • Home needs better indoor-outdoor flow
  • Backyard does not match the quality of the interior

The best time to plan is before the middle of summer, when homeowners already want to use the space daily.

A professional plan can help homeowners avoid rushed decisions and build an outdoor space that works beyond one season.


How H&C Construction Design Build Helps Maryland Homeowners

At H&C Construction Design Build, we help homeowners create outdoor spaces that are beautiful, durable, functional, and built for long-term value.

Our outdoor kitchen and covered porch remodeling process focuses on five priorities.

1. Understanding the Homeowner’s Lifestyle

We begin by learning how the family wants to use the space: grilling, dining, relaxing, entertaining, hosting, outdoor cooking, or everyday outdoor living.

2. Evaluating the Existing Exterior

We review the deck, porch, patio, drainage, structure, access points, kitchen connection, outdoor lighting, and potential construction constraints.

3. Planning the Right Outdoor Strategy

We help homeowners decide whether the best path is a new deck, covered porch, outdoor kitchen, backyard room, home addition, or full outdoor living upgrade.

4. Coordinating Construction Professionally

We manage framing, decking, railings, stairs, lighting, utilities, finishes, outdoor appliances, and quality control with attention to durability.

5. Building for Long-Term Value

We focus on creating outdoor spaces that feel connected to the home and built for Maryland’s seasons.

Whether you need a covered porch in Bethesda, an outdoor kitchen in Potomac, deck remodeling in Rockville, or a full backyard living upgrade in Montgomery County, H&C Construction can help you remodel with purpose and craftsmanship.

View Our Remodeling Projects to start planning.


Build a Summer-Ready Outdoor Space That Feels Like Part of the Home

Outdoor kitchen and covered porch remodeling is one of the strongest ways to make a Maryland home more enjoyable in 2026.

Homeowners want outdoor spaces that support cooking, dining, shade, storage, lighting, family gatherings, and long-term value. The best outdoor spaces are not just patios. They are extensions of the home.

If your backyard feels unfinished, your deck is aging, your porch lacks comfort, or your outdoor cooking area does not support how you entertain, H&C Construction Design Build can help you create a better plan.

Explore Decks & Porches, Kitchen Remodeling, Home Additions, and General Contractor in Maryland, with H&C Construction Design Build today.

Posted on

Remodeling Instead of Moving in the DMV: 2026 Maryland Homeowner Guide

Remodeling instead of moving in the DMV with renovated kitchen, open living area, finished basement, home addition, outdoor porch, and modern family home design.
Remodeling Instead of Moving in the DMV: How Maryland Homeowners Are Creating More Space, Comfort, and Long-Term Value in 2026

Many homeowners in the DMV are asking a serious question in 2026:

Should we move, or should we remodel the home we already own?

For families in Rockville, Bethesda, Potomac, Silver Spring, Chevy Chase, Gaithersburg, Washington, D.C., Arlington, and Northern Virginia, the answer is often becoming clearer. Remodeling can be a smarter path than moving when the location is right, the home has potential, and the family needs more comfort, space, storage, safety, or flexibility.

This is why remodeling instead of moving in the DMV is becoming one of the most important home improvement conversations of 2026.

NAHB reports that the remodeling market is expected to grow in 2026 and beyond, supported by factors such as aging housing stock, the lock-in effect, and older homeowners choosing to age in place. NAHB also reports that residential remodeling activity is expected to increase in 2026 and again the following year, while home improvement spending has become a larger share of residential construction over time.

For homeowners, the message is simple: improving the current home can be a strategic decision.

At H&C Construction Design Build, we help Maryland and DMV homeowners remodel homes with better layouts, kitchens, bathrooms, basements, additions, outdoor spaces, and long-term value. If your home no longer supports the way your family lives, start with Full Home Remodeling or view Our Remodeling Projects.


Why More Homeowners Are Choosing to Remodel Instead of Move

Moving is not always simple.

A family may love the neighborhood, school district, commute, community, yard, or location. But the home itself may no longer work.

Common problems include:

  • Kitchen is outdated
  • Bathrooms are too small
  • Basement is unfinished
  • Home lacks storage
  • Layout feels closed-off
  • Family needs more bedrooms
  • Aging parents need a suite
  • Adult children need flexible space
  • Outdoor areas are underused
  • Home office setup is poor
  • Deck or porch feels unsafe
  • Flooring and finishes are worn
  • The house feels dated but has strong potential

In many cases, moving would mean giving up a location the family already values.

Remodeling allows homeowners to keep the location while improving the home.

This is especially relevant in the DMV, where desirable neighborhoods can be competitive and expensive. A well-planned remodel can create the space and function a family needs without leaving the community.

That is why many homeowners start with Full Home Remodeling instead of searching for a different house.


Start With the Question: What Is Not Working?

Before deciding whether to remodel or move, homeowners should identify what is actually not working.

The issue may not be the whole home. It may be the layout, kitchen, basement, bathrooms, storage, outdoor space, or lack of privacy.

Important questions include:

  • Does the kitchen support daily life?
  • Are bathrooms safe, comfortable, and updated?
  • Is the basement being used well?
  • Does the home need an addition?
  • Is the layout too closed-off?
  • Is there enough storage?
  • Does the home support remote work?
  • Does the home support aging-in-place?
  • Does the family need a guest suite?
  • Does the backyard function as usable living space?
  • Are there damage or maintenance issues that must be repaired?

Once homeowners understand the problem, they can compare remodeling options more clearly.

A home that feels too small may not always need a larger house. It may need a finished basement, better storage, a home addition, or a more efficient floor plan.

A home that feels outdated may not need to be replaced. It may need a kitchen remodel, bathroom remodel, flooring update, lighting plan, or whole-home refresh.


Home Additions Can Create the Space Moving Would Provide

A home addition can be one of the strongest alternatives to moving.

Instead of leaving the neighborhood, homeowners can expand the home to meet new needs.

A Home Addition may create:

  • Larger kitchen
  • Family room
  • Primary suite
  • First-floor bedroom
  • Home office
  • Mudroom
  • Bathroom
  • Sunroom
  • In-law suite
  • Guest room
  • More storage

Home additions are especially useful when the existing home has strong location value but lacks the square footage or layout needed for long-term living.

However, additions require serious planning.

A good addition should consider:

  • Foundation
  • Roofline
  • Exterior materials
  • Structural connection
  • Insulation
  • HVAC coordination
  • Natural light
  • Interior flow
  • Plumbing if needed
  • Electrical work
  • Drainage
  • Permit requirements
  • Long-term use

A poorly planned addition can feel disconnected. A well-planned addition can make the home feel complete.

This is why additions should be planned with a professional General Contractor in Maryland and Licensed Contractors in Maryland.


Kitchen Remodeling Can Make the Home Feel New Again

The kitchen is one of the biggest reasons homeowners consider moving.

If the kitchen is dark, cramped, outdated, poorly organized, or disconnected from the rest of the home, the entire house can feel frustrating.

A Kitchen Remodeling project can transform daily life by improving:

  • Layout
  • Storage
  • Island function
  • Lighting
  • Pantry space
  • Appliance placement
  • Flooring
  • Indoor-outdoor flow
  • Dining connection
  • Family gathering space

Kitchen and bath remodels remain among the strongest project categories in the remodeling market. Industry coverage of NAHB remodeling data notes that bathroom, kitchen, and whole-house renovations have traditionally ranked among the most common remodeling project types.

For homeowners deciding whether to move, the kitchen is often the first room to evaluate.

If the location is right but the kitchen is wrong, remodeling may be the better solution.


Bathroom Remodeling Supports Comfort, Safety, and Resale Appeal

Bathrooms are another major reason homeowners feel their home no longer works.

An outdated bathroom can feel cramped, unsafe, poorly lit, or uncomfortable. A remodel can improve both daily routines and long-term value.

A Bathroom Remodeling project may include:

  • Walk-in shower
  • Better vanity storage
  • Double vanity
  • Improved lighting
  • Slip-resistant flooring
  • Better ventilation
  • Modern tile
  • Comfort-height fixtures
  • Spa-inspired finishes
  • Aging-in-place features

Bathroom design trends in 2026 include warm woods, smarter products, quartzite, softened traditional style, curves, and comfort-focused details that support both beauty and long-term usability.

For homeowners planning to stay in place, bathrooms should be designed for more than appearance. They should support safety, moisture control, comfort, and future flexibility.

A safer, more beautiful bathroom can make the existing home feel much more livable.


Basement Remodeling Can Unlock Hidden Square Footage

A basement is often the most underused opportunity in a DMV home.

Instead of moving for more space, homeowners may be able to create it downstairs.

A Basement Remodeling project can create:

  • Guest suite
  • In-law suite
  • Family room
  • Home office
  • Playroom
  • Gym
  • Media room
  • Storage zone
  • Laundry area
  • Flexible living space

A basement remodel can be especially valuable because it uses space that already exists.

However, basements require careful planning. Moisture, insulation, ventilation, egress, lighting, flooring, ceiling height, and plumbing all matter.

A finished basement should not feel like a leftover space. It should feel like a true extension of the home.

If the basement has water damage, musty odors, or structural concerns, homeowners should consider Restoration & Rebuild before investing in finished materials.


Outdoor Living Can Make the Home Feel Larger

A home does not always need more interior square footage to feel more livable.

Sometimes it needs better outdoor living.

Decks, porches, patios, and outdoor rooms can expand how the family uses the property.

A Decks & Porches project may include:

  • New deck
  • Covered porch
  • Screened porch
  • Outdoor dining area
  • Fire feature
  • Outdoor kitchen
  • Privacy screens
  • Lighting
  • Safer stairs and railings
  • Better kitchen-to-backyard connection

Current outdoor living coverage shows strong homeowner interest in functional outdoor spaces, outdoor kitchens, patios, decks, and defined seating areas that extend the home’s usable living area.

For DMV homeowners, outdoor living can be especially valuable during spring, summer, and fall.

A better backyard may reduce the need to move by making the current home feel more complete.


Whole-Home Remodeling Creates a Cohesive Solution

Sometimes the problem is not one room.

The home may need a coordinated strategy.

A Full Home Remodeling project can improve:

  • Layout
  • Kitchen
  • Bathrooms
  • Basement
  • Flooring
  • Lighting
  • Storage
  • Outdoor connection
  • Energy comfort
  • Aging-in-place features
  • Materials and finishes
  • Overall design consistency

This is often the best option when the home feels outdated across multiple areas.

A whole-home remodel prevents the property from feeling like a patchwork of disconnected updates. Instead, the home can gain one consistent design language, better flow, and stronger long-term value.

For homeowners choosing remodeling instead of moving, this approach can make the existing home feel like a new home without changing the address.


Repair Damage Before Investing in Cosmetic Updates

Before remodeling for beauty, homeowners should address damage.

Warning signs include:

  • Water stains
  • Foundation moisture
  • Mold or musty odors
  • Damaged flooring
  • Rot around windows or doors
  • Unsafe deck structure
  • Cracked drywall
  • Plumbing leaks
  • Poor previous remodeling work
  • Soft subfloors
  • Ventilation problems

Covering damage with new finishes is a mistake.

If the home has storm damage, water damage, structural issues, or unsafe construction, Restoration & Rebuild should come first.

A strong remodel begins with a sound home.

This protects the homeowner’s investment and helps the final project last longer.


When Is Remodeling Better Than Moving?

Remodeling may be better than moving when:

  • You like your neighborhood
  • The home has strong potential
  • The location is difficult to replace
  • The main problems are layout or function
  • The home needs more usable space
  • The basement can be finished
  • A home addition is feasible
  • The kitchen and bathrooms are outdated
  • Outdoor living can improve daily life
  • You want to age in place
  • Moving would be too disruptive
  • The home can be adapted to future needs

Moving may still make sense in some situations, especially when the location, lot, structure, or budget does not support the needed changes.

But many DMV homeowners are discovering that remodeling can create the home they want while preserving the location they already value.

The key is professional evaluation and planning.


How H&C Construction Design Build Helps DMV Homeowners Decide

At H&C Construction Design Build, we help homeowners evaluate remodeling options with a practical design-build mindset.

Our approach focuses on five priorities.

1. Understanding What the Family Needs

We begin by learning what is not working: space, storage, layout, safety, comfort, entertaining, aging-in-place, or property condition.

2. Evaluating the Existing Home

We review the home’s layout, basement, kitchen, bathrooms, exterior spaces, structural concerns, and potential for improvement.

3. Planning the Right Scope

We help homeowners decide whether the best solution is a kitchen remodel, bathroom remodel, basement remodel, home addition, deck or porch project, restoration work, or full-home remodeling.

4. Coordinating Construction Professionally

We manage remodeling with attention to structure, materials, trade coordination, sequencing, quality, and communication.

5. Building for Long-Term Value

We focus on creating spaces that help the home work better today and adapt for the future.

Whether you are considering a home addition in Potomac, kitchen remodeling in Bethesda, basement remodeling in Rockville, bathroom remodeling in Silver Spring, or full-home remodeling in Montgomery County, H&C Construction can help you decide whether remodeling is the right path.

View Our Remodeling Projects to start planning.


Create the Home You Need Without Leaving the Place You Love

Remodeling instead of moving is one of the most practical decisions many DMV homeowners can make in 2026.

If your home has the right location but the wrong layout, outdated rooms, underused space, unsafe areas, or limited storage, remodeling may unlock the value that is already there.

A smart remodel can create more space, better comfort, safer bathrooms, a stronger kitchen, a finished basement, outdoor living, and a home that supports your family for years.

If you are deciding whether to move or improve, H&C Construction Design Build can help you evaluate the possibilities and build with confidence.

Explore Full Home Remodeling, Home Additions, Kitchen Remodeling, Basement Remodeling, and General Contractor in Maryland, with H&C Construction Design Build today.