

Posted on

Basement Remodeling in Washington, DC: 2026 English Basement Guide

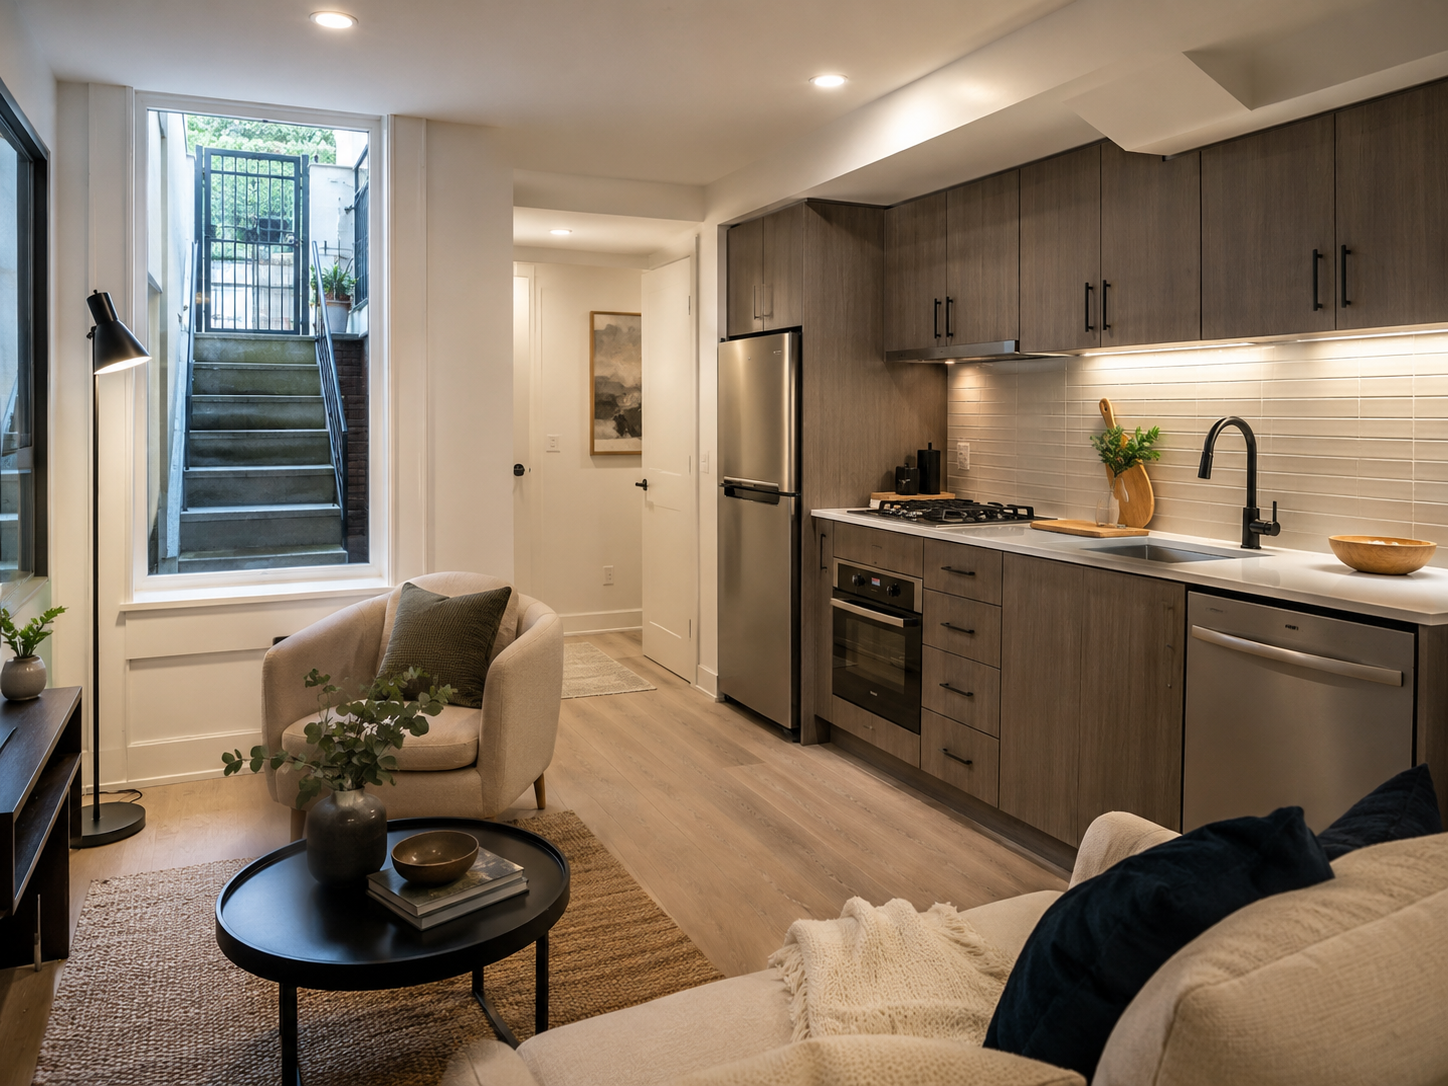
Finished English basement apartment with kitchenette in a Washington, DC rowhouse

Basement Remodeling in Washington, DC: What Homeowners Need to Know in 2026

Washington homeowners finishing a basement have an option that most suburban Maryland and Virginia homeowners simply do not. Many DC rowhouses can legally convert a finished basement into a separate rental unit, often called an English basement. That possibility changes the entire scope of a basement project, from the budget to the permit path.

A rental conversion is a different project than a recreation room. Turning a basement into a legal accessory unit requires a Certificate of Occupancy and, in most cases, a separate entrance. It also requires an inspection from the District’s Department of Buildings before the space can be rented out. Homeowners who want that flexibility should decide early, since it shapes framing, plumbing, and egress decisions from day one.

At H&C Construction Design Build, we serve Washington homeowners with Basement Remodeling projects across Capitol Hill, Petworth, Columbia Heights, and Brookland. Here is what DC homeowners should know before finishing a basement in 2026.

The English Basement Option in DC Rowhouses

An English basement is a below-grade unit with its own entrance, kitchen, and bathroom. Many DC rowhouses were built with the below-grade ceiling height needed to support this layout. That makes the conversion more realistic here than in most suburban homes.

Legal occupancy requires more than a nice finish. The District’s Department of Buildings requires a Certificate of Occupancy before a basement can function as a legal rental. That process includes its own inspection, separate from the standard building permit.

Historic districts add a layer for many DC rowhouses. Neighborhoods like Capitol Hill fall under Historic Preservation Review Board oversight. This can affect a new basement entrance or window well if it changes the building’s street-facing appearance.

What Basement Remodeling Costs in DC in 2026

DC basement costs vary by scope, and a rental-ready unit costs meaningfully more than a simple recreation room.

Essential finish with a bathroom: $55,000 to $65,000. This tier covers framing, drywall, flooring, and a full bathroom for a family room or guest suite that stays part of the main home.

Premium finish, the most common choice: $85,000 to $110,000. This range typically includes a full bathroom, quality flooring, and the beginnings of a kitchenette for homeowners considering a future rental conversion.

Full English basement conversion: $150,000 to $300,000 or more. A separate entrance, a full kitchen, egress-compliant windows, and Certificate of Occupancy inspections all factor into this tier. Older rowhouses with historic district status often land at the higher end.

Why DC Basement Projects Need Extra Coordination

Egress and fire safety rules are strict. DC code sets clear requirements for window size, sill height, and smoke separation between a basement unit and the floors above it.

Ceiling height limits what is realistic. Many older rowhouse basements have lower ceilings than newer construction. Confirming the finished height early prevents disappointment once a rental conversion is already planned around it.

Utility separation matters for a legal rental. A true accessory unit typically needs its own metering or a clear cost-sharing agreement, and planning this during design avoids a messy retrofit later.

The Permit Process for a DC Basement Remodel

Confirming your goal comes first. Whether the basement stays part of the main home or becomes a legal rental changes which permits and inspections apply.

The District’s Department of Buildings handles the standard building permit. Straightforward finishes without a rental conversion typically clear review in a matter of weeks.

A Certificate of Occupancy is required for any rental conversion. This adds a separate inspection step beyond the standard building permit process, and budgeting time for it prevents a late surprise.

Final inspection closes out the project. Each trade signs off as its portion completes, and the space counts as legal, code-compliant living area only after that inspection passes.

What DC Homeowners Value Most in a Finished Basement

Rental income potential changes the calculation. Homeowners in Petworth and Columbia Heights increasingly ask about English basement conversions specifically for the added income potential.

A true legal bedroom holds its value either way. Because it requires an egress window and a closet, a basement bedroom counts differently on an appraisal than an open recreation room does.

A dedicated home office remains popular for households that are not pursuing a rental. Homeowners in this group often request a quiet basement office with proper lighting, one of the most popular features we build in DC.

How to Choose a Basement Remodeling Contractor in DC

Confirm proper licensing first. Verify your contractor holds an active DC Department of Buildings license, and confirm liability coverage that meets the District’s requirements.

Ask specifically about English basement experience. A contractor who has taken a rental conversion through Certificate of Occupancy inspection before can walk you through the process in real detail. One who has not may not know the requirements exist.

Review a local portfolio of comparable basements. Ask for photos and addresses of completed basement projects in DC from the past two years, then call the homeowners directly.

Get every system upgrade in writing. Egress work, utility separation, and any historic district requirements should all appear in the contract.

H&C Construction: Basement Remodeling in Washington, DC

H&C Construction Design Build serves Washington homeowners with basement remodeling projects across Capitol Hill, Petworth, Columbia Heights, Brookland, and the surrounding District area.

Our team manages Certificate of Occupancy requirements for rental conversions and coordinates Historic Preservation Review Board approval when a property requires it.

Some DC basement projects are part of a larger plan. If you’re also considering a Home Additions project or a Full Home Remodeling scope, we coordinate the basement work under the same contract. Our Kitchen Remodeling and Bathroom Remodeling teams work the same way when a basement kitchen or bathroom is part of the scope.

Browse completed basement and whole-home renovation projects in our Our Remodeling Projects portfolio.

Ready to Plan Your DC Basement Remodel?

Whether you are planning a simple recreation space or a full English basement rental conversion, our design-build team gives you an honest cost range and the correct permitting path before you commit to anything.

Explore our Basement Remodeling service and request a consultation to start your DC project today.
Posted on

Home Additions in Alexandria, VA: 2026 BAR & Cost Guide

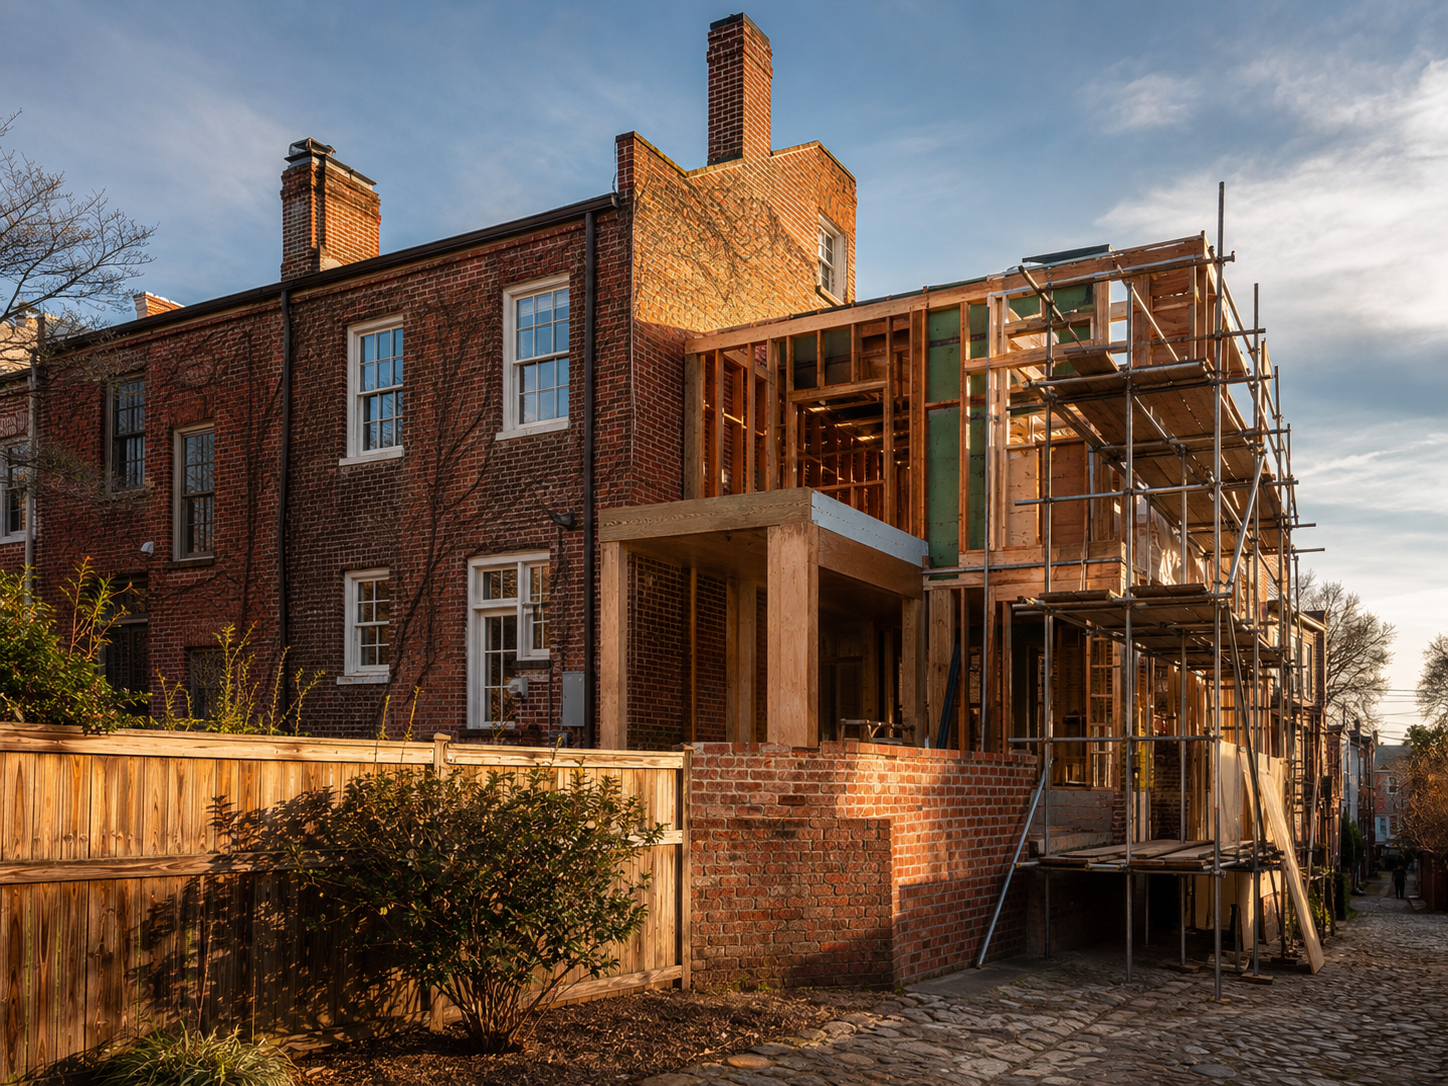
Rear addition under construction on a historic rowhouse in Old Town Alexandria, Virginia

Home Additions in Alexandria, Virginia: What Homeowners Need to Know in 2026

Alexandria homeowners planning an addition face one of the most detailed historic review processes in the entire DMV. That level of review only applies if their property sits inside the Old Town Historic District. Outside that boundary, in neighborhoods like Del Ray, Rosemont, and Beverley Hills, the process looks much more like anywhere else in Northern Virginia. Knowing which category your home falls into changes the entire project timeline.

Old Town’s boundary is larger than many homeowners assume. Any exterior change visible from a public right-of-way generally needs a Certificate of Appropriateness before the city will issue a building permit. That includes a rear addition roofline that peeks above a fence. Confirming this early keeps a design on track instead of stalling in review.

At H&C Construction Design Build, we serve Alexandria homeowners with Home Additions projects across Old Town, Del Ray, Rosemont, and Beverley Hills. Here is what Alexandria homeowners should know before adding on in 2026.

The Board of Architectural Review Process in Old Town

The Board of Architectural Review evaluates massing, roofline, materials, and window proportions against the historic character of the district. This applies to any addition, not just ones facing the street directly, since visibility from a public right-of-way is the actual test.

The board meets twice a month for most of the year. Full hearing applications for a Certificate of Appropriateness go through the city’s APEX system. Building that meeting schedule into your project timeline prevents unnecessary delay.

Design guideline updates are underway. The city is currently reviewing chapters covering additions, storefronts, accessibility, and demolition. Working with a contractor who tracks these changes helps a design clear review on the first attempt.

What Home Additions Cost in Alexandria in 2026

Alexandria addition costs run high relative to the broader region, largely due to proximity to Washington, DC and strong local land values.

Ground-floor addition: $150 to $350 per square foot. A family room, expanded kitchen, or sunroom addition typically falls in this range. The final number depends on size, finish level, and how closely it needs to match the existing home.

Second-story addition: $250 to $500 per square foot, often landing above $250,000 for a typical 1,000 square foot addition. Reinforcing the existing structure and adding a new staircase account for much of that premium.

Historic review adds real time and sometimes real cost. Homes in Old Town should budget extra weeks for BAR review and often extra cost for materials that meet the district’s approved specifications.

Why Alexandria Additions Require Extra Planning

Zoning and lot coverage limits apply everywhere in the city. These rules are non-negotiable, and a project that pushes close to any limit needs professional site planning well before construction drawings are finalized.

Structural engineering is required for anything built up. An engineer has to confirm the existing foundation and framing can support the added weight of a second story before permits can move forward.

Matching the surrounding streetscape protects resale value. This matters in Old Town for historic reasons. It matters just as much in Del Ray and Rosemont, where buyers also favor additions that look original to the home.

The Permit Process for an Alexandria Home Addition

Confirming historic district status happens first. A quick property lookup tells you whether your address sits within Old Town and whether a Certificate of Appropriateness applies.

BAR review runs on a set meeting schedule. Building this into the overall timeline, rather than assuming a standard permit pace, prevents the most common source of delay in Old Town projects.

Structural drawings are required at submission. Any addition involving new framing or a second story needs engineer-stamped calculations included with the application.

Final inspection closes out the project. Each trade signs off as its portion of the work completes, and the city issues a certificate of occupancy once the final inspection passes.

What Alexandria Buyers Look For in a Well-Executed Addition

A seamless historic match earns a premium in Old Town. Buyers touring listings there can usually spot an addition that cleared BAR review versus one that reads as an obvious later change.

Purposeful rooms outperform vague bonus space citywide. A primary suite with a genuinely well-designed bathroom beats an undefined flex room in every Alexandria neighborhood.

Natural light and a connected layout signal quality construction. This holds true whether the home sits in a historic district or a newer part of the city.

How to Choose a Home Addition Contractor in Alexandria

Confirm Virginia licensing first. Verify your contractor’s license through the Virginia Department of Professional and Occupational Regulation, and confirm liability coverage that meets or exceeds Virginia’s requirements.

Ask specifically about BAR experience. A contractor who has taken a project through Old Town’s review process can walk you through the timeline in real detail. One who has not may not know the process exists.

Review a local portfolio of comparable additions. Ask for photos and addresses of completed additions in Alexandria from the past two years, then call the homeowners directly.

Insist on engineer-stamped drawings before permitting. Any addition involving structural changes should have these prepared during design, well ahead of submission.

H&C Construction: Home Additions in Alexandria, Virginia

H&C Construction Design Build serves Alexandria homeowners with home addition projects across Old Town, Del Ray, Rosemont, Beverley Hills, and the surrounding city area.

Our team manages BAR historic review and city permitting together, so the sequence is handled correctly from the start. We also coordinate structural engineering and zoning confirmation before a single wall gets drawn.

Some Alexandria additions grow into a larger project. If yours also touches the kitchen or a bathroom, our Kitchen Remodeling and Bathroom Remodeling teams coordinate directly with the addition crew. For homeowners planning a broader scope, our Full Home Remodeling and Basement Remodeling services cover the rest of the house.

Browse completed addition and whole-home renovation projects in our Our Remodeling Projects portfolio.

Ready to Plan Your Alexandria Home Addition?

Whether you are planning a primary suite, a full second story, or a single-story family room expansion, our design-build team gives you an honest cost range and the correct approval sequence before you commit to anything.

Explore our Home Additions service and request a consultation to start your Alexandria project today.