

Posted on

Aging in Place & Multigenerational Home Remodeling in Maryland & Northern Virginia 2026

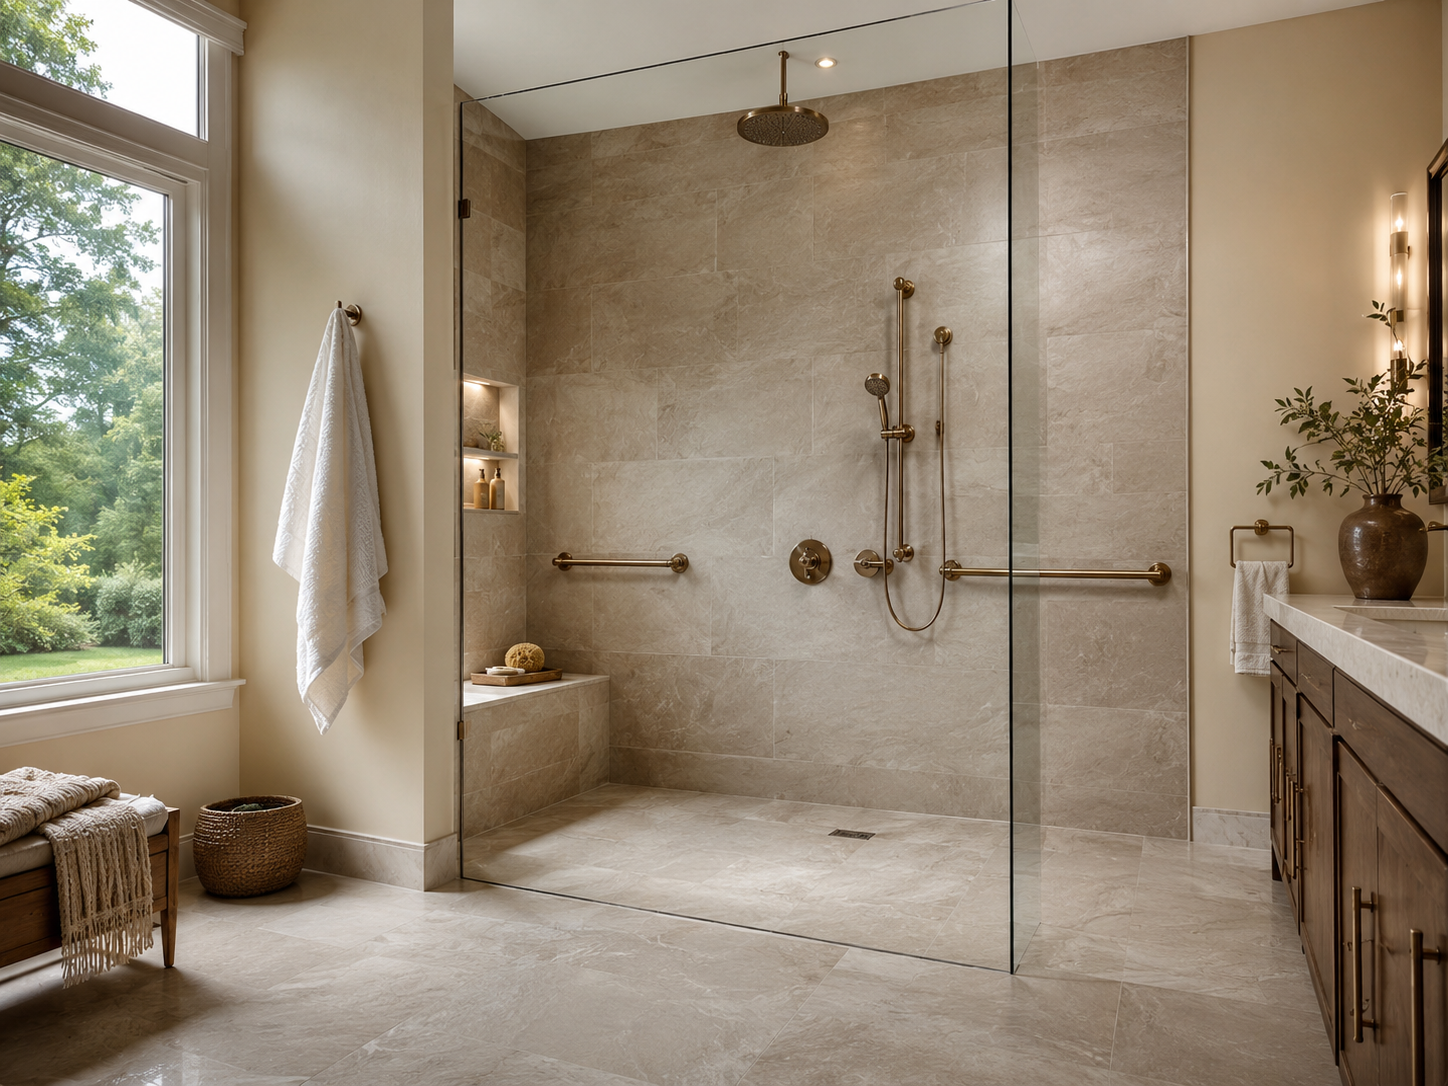
Aging in place bathroom remodel with curbless shower and grab bars in a Maryland home

Aging in Place and Multigenerational Home Remodeling in Maryland and Northern Virginia: The Complete 2026 Guide

Something significant is shifting in how Maryland and Northern Virginia homeowners think about renovation. Increasingly, the renovation conversation is not only about aesthetics and resale value — it is about designing for the full arc of life within the home you already own and love. In 2026, this type of remodeling is less about reacting to limitations and more about designing homes that remain functional, safe, and comfortable through every stage of life.

Two related trends are driving this shift simultaneously. First, aging in place — the decision to modify an existing home to support safe, independent living for older adults or family members with mobility considerations — is one of the fastest-growing renovation categories in the DMV. Second, multigenerational living is expanding across all income levels, with more families choosing to house aging parents, adult children, or extended family members under one roof rather than separate households. In 2026, multigenerational households have quadrupled since the 1970s, with 18% of Americans now sharing homes across generations.

For Maryland homeowners, there is a specific financial dimension to this conversation that most people don’t know about: Maryland offers grants and tax credits for accessibility modifications that can reduce out-of-pocket renovation costs significantly. Understanding these programs is one of the most practically useful things any Maryland homeowner can do before planning an aging in place project.

At H&C Construction Design Build, we design and build aging in place modifications, first-floor primary suite additions, and multigenerational in-law suites across Maryland, Washington DC, and Northern Virginia. Here is the complete 2026 guide.


Maryland’s Financial Resources for Aging in Place Remodeling

This is the section most Maryland homeowners miss entirely — and it can meaningfully reduce the out-of-pocket cost of accessibility modifications.

Accessible Homes for Seniors Program. Administered by the Maryland Department of Housing and Community Development, this program provides loans and grants to seniors who need to modify their homes for accessibility and safety. Eligible modifications include bathroom accessibility upgrades, ramp installation, wider doorways, and other structural changes that support independent living.

Montgomery County Design for Life Tax Credit Program. Montgomery County specifically offers a Design for Life Tax Credit for homeowners who incorporate accessibility features into renovation projects. This credit applies to modifications designed to support long-term independent living — features like roll-in showers, blocking in walls for future grab bar installation, lever-style door hardware, and wider circulation paths. Because of this program, Montgomery County homeowners who plan accessibility features into a broader bathroom or kitchen renovation can receive a tax credit that partially offsets the cost.

Howard County Home Modifications and Fall Prevention Program. Howard County offers a dedicated home modifications and fall prevention program for eligible residents, providing assistance with accessibility modifications that reduce fall risk.

Federal tax considerations. At the federal level, qualifying medical home modifications — modifications required by a physician for a medical condition — may be deductible as medical expenses under IRS rules. This applies to structural modifications like ramps, widened doorways, and bathroom accessibility features when the modification is medically necessary. A tax professional can confirm applicability to specific situations.

Before finalizing any aging in place renovation budget in Maryland, confirming eligibility for these programs should be the first financial planning step — not an afterthought.


What Aging in Place Remodeling Looks Like — Room by Room

Aging in place remodeling is not a single project type. It is a continuum of modifications ranging from targeted safety upgrades in a single room to comprehensive whole-home transformations that reimagine the home’s layout for long-term accessibility.

Bathroom Modifications — The Most Critical Space

Bathrooms are typically the most complex space to remodel for aging in place. They combine tight layouts, water exposure, and daily use, making thoughtful design essential. Falls in the bathroom are the most common cause of home-related injuries among older adults — and bathroom renovation is consistently the highest-impact aging in place investment available.

The specific modifications that transform bathroom safety and function:

Curbless walk-in shower. Replacing a traditional tub-and-step shower with a curbless, zero-threshold entry eliminates the single greatest fall risk in the bathroom. In 2026, curbless showers are simultaneously the aging in place standard and the contemporary spa design standard — meaning this modification improves the home’s appeal for every occupant and future buyer, not just those with mobility considerations.

Reinforced blocking for grab bars. Grab bars require solid backing in the wall behind them to hold safely under load. Adding blocking — solid wood reinforcement in the wall cavity — during a bathroom renovation costs $200 to $600 and is entirely invisible in the finished bathroom. Adding it afterward requires demolishing tile and wall surfaces. In any bathroom renovation, blocking should be installed by default whether grab bars are needed now or not.

Walk-in shower benches. A built-in shower bench adds $800 to $2,500 to a bathroom renovation and creates a seating option that supports comfortable bathing for occupants of all ages and abilities.

Comfort-height toilets. Standard toilets sit at 14 to 15 inches — lower than the height of most chairs. Comfort-height toilets at 17 to 19 inches make sitting and standing significantly easier for older adults and those with knee or hip limitations. Replacement cost: $500 to $1,500 installed.

Lever-style faucet and door hardware. Lever handles require no grip strength to operate — unlike round knob handles that challenge arthritic hands. Replacing all bathroom hardware with lever-style fixtures is one of the most affordable and highest-impact accessibility upgrades available. Cost: $200 to $600 per room.

Wider doorways. ADA-compliant accessible doorways are 36 inches wide. Standard residential doorways are 30 to 32 inches — too narrow for wheelchairs or walkers. Widening a bathroom doorway to 36 inches costs $500 to $2,000 depending on whether the surrounding wall is load-bearing.

Our Bathroom Remodeling team incorporates aging in place features into every bathroom renovation scope — from targeted safety modifications through full spa-quality accessible bathroom transformations.

Kitchen Modifications

Kitchen updates for aging in place focus on reducing strain and improving accessibility rather than changing appearance. Aging in place kitchen renovations frequently include:

Pull-out shelves in lower cabinets. Replacing fixed lower shelves with full-extension pull-out drawers eliminates the need to kneel or reach deep into cabinets. Cost: $200 to $500 per cabinet modified.

Varied counter heights. Standard kitchen counters sit at 36 inches — too high for seated users and sometimes too low for taller adults working for extended periods. Incorporating a section of counter at 30 to 32 inches creates a seated work area without changing the kitchen’s primary function.

Touch-control or lever-style faucets. Single-lever faucets or touchless sensor faucets eliminate the fine motor control required by traditional two-handle designs. Cost: $150 to $800 installed.

Induction cooktops. Induction cooking eliminates open flame and the risk of burning from accidentally touching a hot burner element — a meaningful safety upgrade for older cooks. Induction cooktops also shut off automatically when cookware is removed.

Our Kitchen Remodeling service incorporates aging in place features within standard kitchen renovation scopes at minimal additional cost when planned from the start.

Main-Level Living Reconfiguration

For homeowners planning decades of long-term residency, the ability to live comfortably on the main level without navigating stairs is one of the most valuable modifications available. Main-level living reconfiguration includes:

First-floor primary suite conversion or addition. Moving the primary bedroom to the main level eliminates stair navigation for daily sleeping. This can be accomplished through interior reconfiguration — converting a main-level office or formal room — or through a Home Additions project that extends the main-floor footprint to accommodate a primary bedroom, walk-in closet, and accessible bathroom.

Stair lifts or elevator rough-in. For homes where main-floor living isn’t feasible without significant structural changes, stair lifts provide a less invasive solution. Residential elevator rough-in during a renovation — leaving the structural shaft and electrical capacity in place for a future elevator installation — costs $3,000 to $8,000 and is significantly less expensive than adding the shaft after the renovation is complete.


The In-Law Suite and Multigenerational Addition — The Full Picture

Adding an in-law suite or multigenerational living space is the most significant investment in the aging in place and multigenerational renovation category — and one of the most frequently requested project types we see across Maryland and Northern Virginia in 2026.

What an In-Law Suite Includes

A functional in-law suite provides genuine independence within the same home. At minimum, this requires:

  • A private bedroom with adequate closet space
  • A full bathroom with accessibility features
  • A kitchenette with microwave, compact refrigerator, and sink
  • A separate entrance — either from the outside or from a private corridor within the home
  • Dedicated HVAC zoning for thermal comfort independent of the main home

More comprehensive suites add a small living area, a full kitchen, laundry connections, and a covered exterior entry that functions as a private front door.

In-Law Suite Costs in Maryland and Northern Virginia

In 2026, attached suite additions in Northern Virginia run $100 to $350 per square foot, with most projects landing between $85,000 and $180,000 for a 500 to 600 square foot space.

In Maryland’s Montgomery County, comparable attached suite additions run $90,000 to $175,000 at mid-range specification. Premium specification — full kitchen, spa-quality bathroom, high-end finishes throughout — runs $150,000 to $250,000+.

The key cost variable across both markets is whether the suite occupies existing space within the home’s footprint (less expensive — primarily renovation and interior reconfiguration) or requires new construction to add square footage (more expensive — full addition with foundation, framing, and roofline).

Occupying existing space. A basement conversion or first-floor room reconfiguration into a in-law suite typically costs $60,000 to $130,000 — the most affordable path to multigenerational accommodation. Our Basement Remodeling team handles basement-level in-law suite conversions across Maryland and Northern Virginia.

Building new square footage. A dedicated addition built as an in-law suite from the ground up runs $120,000 to $250,000 in Montgomery County and $130,000 to $280,000 in Northern Virginia’s premium markets.

What Multigenerational Addition Designs Get Right

The most functional multigenerational additions share several design principles that distinguish them from simply adding a bedroom and bathroom:

Sound separation. The suite should have acoustic insulation in shared walls and floor/ceiling assemblies that limits sound transmission between the main home and the suite. This supports genuine independence and privacy for both households.

Independent utility controls. Dedicated HVAC zoning, separate water heater, and ideally a separate electrical subpanel allow the suite to function with genuine energy independence — reducing friction over shared utility bills.

Accessible from the start. Building accessibility features into a new suite from the ground up costs a fraction of modifying them later. Zero-threshold shower entries, blocking in every bathroom wall, lever hardware throughout, and 36-inch doorways should be standard in any new multigenerational suite.

Visibility and connection. The most successful multigenerational suites balance privacy with the ability to check in easily. A connecting door between the main home and the suite — that can be locked from either side — is the most practical expression of this balance.


Aging in Place Design Trends in the DMV in 2026

The aging in place renovation of 2026 does not look institutional. It looks like a spa bathroom, a thoughtfully designed kitchen, and a first-floor primary suite that any homeowner would choose regardless of mobility consideration.

No institutional look. Just thoughtful design that works. Grab bars become elegant fixtures. Barrier-free showers look like spa retreats.

In the DMV specifically, several specific design directions have emerged as the dominant approach for aging in place renovation in 2026:

The curbless shower as universal design standard. The curbless walk-in shower is simultaneously the aging in place safety standard, the contemporary spa design standard, and the highest-converting bathroom feature at resale in Maryland and Northern Virginia. It is the modification that serves every occupant — young, old, and everyone in between — while delivering the aesthetic result buyers in this market expect and pay for.

Smart home technology as safety infrastructure. Voice-controlled lighting, smart door locks that don’t require keys or fine motor coordination, and emergency response systems integrated into the home’s technology platform are increasingly standard in aging in place renovations across Bethesda, McLean, and DC’s higher-income neighborhoods.

First-floor primary suite as long-term planning. Rather than modifying an upper-floor primary suite to accommodate future mobility needs, an increasing number of DMV homeowners are simply creating a first-floor primary suite — either through interior reconfiguration or addition — that eliminates stair navigation from the daily routine entirely.


H&C Construction Aging in Place and Multigenerational Projects

H&C Construction Design Build designs and builds aging in place modifications, first-floor primary suite additions, in-law suites, and multigenerational home reconfigurations across Maryland, Washington DC, and Northern Virginia.

Our design-build model integrates accessibility planning, structural engineering for addition projects, permit management across all DMV jurisdictions, and construction under one accountable team. Before any design begins, we assess the home’s specific conditions, the household’s long-term goals, and the eligibility for Maryland’s accessibility grant and tax credit programs.

Browse completed whole-home and multi-room renovation projects in our Our Remodeling Projects portfolio.


Ready to Plan Your Aging in Place or Multigenerational Project?

Whether you’re planning a targeted bathroom accessibility renovation, a first-floor primary suite, a basement conversion to an in-law suite, or a comprehensive Full Home Remodeling project with long-term accessibility as the guiding design principle, our design-build team is ready to give you an honest assessment and a realistic plan.

Request a consultation to start the conversation today.

Posted on

10 Questions to Ask Before Hiring a Home Remodeling Contractor in Maryland & Northern Virginia

Maryland homeowner reviewing contractor credentials and portfolio before signing a remodeling contract

10 Questions to Ask Before Hiring a Home Remodeling Contractor in Maryland and Northern Virginia

Choosing a remodeling contractor is one of the most important decisions a homeowner makes. The right partner guides you through the process, anticipates challenges, and delivers a finished space that genuinely improves how you live. The wrong choice leads to delays, unexpected costs, and long-term frustration — and in the DMV’s premium renovation market, the financial stakes are among the highest in the country.

In 2026, the DMV remodeling market is more competitive than ever. Americans spent an estimated $603 billion on home remodeling in 2024, and demand continues to climb. With median home prices in communities like Bethesda and Potomac exceeding $1.65 million, many homeowners are choosing to renovate rather than move. That means more contractors competing for business — and more pressure on homeowners to distinguish the right ones from the rest.

Because of this, having the right questions before any contractor meeting begins is one of the most practical preparation steps any Maryland or Northern Virginia homeowner can take. Here are the 10 questions that consistently separate contractors worth hiring from those worth avoiding — with the answers that reflect professional standards in this specific market.


Question 1 — “What is your MHIC or DPOR license number, and can I verify it right now?”

This is the first question — not the fifth. And a confident, legitimate contractor hands you the number without hesitation.

In Maryland, every contractor performing home improvement work must hold an active Maryland Home Improvement Commission (MHIC) license. In Virginia, an active DPOR (Department of Professional and Occupational Regulation) license is required. A contractor working across all three DMV jurisdictions should hold licenses in each. Ask to see them.

The verification process takes three minutes. Maryland: search at dllr.state.md.us. Virginia: search at dpor.virginia.gov. DC: search at dcra.dc.gov. These are public databases. Any licensed contractor is in them. Any unlicensed contractor is not.

Furthermore, as of June 1, 2024, Maryland law requires all home improvement contractors to maintain minimum general liability insurance of $500,000. Request a current certificate of insurance directly and call the insurance company listed to confirm the policy is active. Never rely on a photocopy of a certificate that cannot be independently verified.

The right answer from a contractor: They provide the license number immediately, name the issuing state, encourage you to verify it, and provide a current insurance certificate from their carrier — not a photocopy from their files.


Question 2 — “Can you show me completed projects similar to mine, in this area, in the past 24 months?”

Portfolio images establish aesthetic capability. However, they do not confirm operational reliability, local knowledge, or the ability to execute in your specific jurisdiction.

Local knowledge is particularly valuable in the DMV. Building codes and permit requirements vary between Washington DC, Montgomery County, Fairfax County, and Arlington. A contractor familiar with your specific jurisdiction will navigate the permitting process efficiently. Historic districts add another layer of complexity. If your home falls within a historic zone, you need a contractor who has successfully completed projects under those restrictions.

Ask specifically: “Do you have completed projects in [your neighborhood] or comparable communities from the past two years?” A contractor with strong local experience can name neighborhoods, name recent project locations, and show you finished work that reflects your housing type. A contractor importing experience from a different market may not understand the specific conditions — older housing stock, specific permit offices, HOA requirements — that affect your project.

The right answer from a contractor: They show you a specific portfolio of comparable recent projects in your market, name the neighborhoods, and offer references from those projects.


Question 3 — “Who will be the project manager on my job, and how can I reach them?”

Many homeowners discover after signing a contract that the polished sales representative who met with them will not be managing their project. The project manager — the person who schedules trades, manages the daily construction sequence, and resolves problems when they arise — is often someone they haven’t met.

This question surfaces that gap before it becomes a problem. A firm that can name the specific project manager assigned to your project, provide their direct contact information, and introduce you to them before work begins is demonstrating the organizational structure that supports professional project execution. A firm that can’t answer this question during the sales conversation is communicating something important about how your project will actually be managed.

The right answer from a contractor: They name your project manager, describe their experience and background, provide direct contact information, and offer to schedule a pre-contract introduction.


Question 4 — “How do you handle unforeseen conditions — discovery during demolition that changes the scope?”

Every meaningful renovation in Maryland and Northern Virginia’s older housing stock encounters something unexpected once walls open. The contractor’s answer to this question tells you more about how your project will feel to manage than almost any other question.

In the general contractor model, the homeowner carries the burden of unforeseen site conditions. If a wall is opened and a structural issue is found, the builder asks for more money, and the architect may charge more to redesign the solution.

A professional contractor answers this question by describing their specific process: how they notify the homeowner, how quickly, what documentation they provide, and how change orders are priced. Change orders should be written, signed by both parties before additional work proceeds, and based on transparent labor and material costs — not markups applied to a surprise without explanation.

The right answer from a contractor: They describe a clear, documented process for communicating discoveries, explain how change orders are priced and documented, and reference examples of how they’ve handled similar situations on past projects.


Question 5 — “Who manages the permit applications, and how familiar are you with [my specific county’s] process?”

Permit management is where the gap between experienced local contractors and others becomes most visible — and where project timeline surprises most commonly originate.

In Montgomery County, Maryland, permit review takes 6 to 8 weeks for standard residential renovation permits. In Fairfax County, Virginia, 4 to 6 weeks. In Washington DC, 4 to 12 weeks depending on scope and historic district involvement. A contractor who doesn’t know these timelines is not managing Montgomery County or Fairfax County permit submissions regularly.

Furthermore, many DMV projects require HOA architectural review approval before county permits are submitted. A contractor unfamiliar with Reston Association, Kentlands HOA, or other specific planned community governance structures may attempt to submit permits before HOA approval — creating delays that add weeks before construction can begin.

Ask specifically: “Who in your firm prepares and submits the permit application? What is your resubmission rate? Have you pulled permits in [specific jurisdiction] in the past six months?”

The right answer from a contractor: They identify a specific person responsible for permit submissions, demonstrate knowledge of your jurisdiction’s specific timelines and requirements, and describe their process for managing HOA coordination where applicable.


Question 6 — “What is your payment schedule, and what is the maximum initial deposit you request?”

Payment schedule structure is one of the clearest signals of a contractor’s financial health and professional standards.

Maryland law limits initial deposits on home improvement contracts to one-third of the total contract price. Any contractor requesting more than one-third upfront is either violating Maryland law or has cash flow problems that create real risk of project abandonment after the deposit is collected.

A professional payment schedule ties payments to construction milestones — a percentage at project start, a percentage at framing completion, a percentage at rough-in inspection, and a final payment upon substantial completion. This structure aligns the contractor’s financial incentives with actual project progress and protects the homeowner if the project falls behind.

Red flags in payment requests: Full payment upfront. Requests for cash rather than check or wire transfer. Payment amounts that don’t align with construction milestones. Pressure to pay ahead of schedule.

The right answer from a contractor: They describe a milestone-based payment schedule, acknowledge Maryland’s one-third initial deposit limit, and provide the schedule in writing as part of the contract.


Question 7 — “Can you provide three references from recent, comparable projects in this area? May I contact them directly?”

References are only useful if you actually call them. Read reviews, but go beyond the surface level. If possible, speak directly with past clients and ask how the project progressed, how challenges were handled, and whether they would hire the contractor again. Consistent, positive feedback over time carries more weight than any single review or portfolio image.

When you speak with references, ask three specific questions: Was the final project cost close to the original estimate? How did the contractor handle unexpected discoveries or problems? If you were starting a new project today, would you hire them again without hesitation?

The third question is the most revealing. A homeowner who experienced real problems during a project — cost overruns, communication failures, quality issues — will often answer the first two questions diplomatically. The third question surfaces genuine enthusiasm or the hesitation that precedes a qualified answer.

The right answer from a contractor: They provide three specific references with contact information, encourage you to call them, and offer to provide additional references if needed. They do not steer you toward online reviews as a substitute for direct reference conversations.


Question 8 — “Are your workers employees or subcontractors, and how do you manage subcontractor quality?”

Most residential renovation projects use subcontractors for specialty trades — licensed electricians, licensed plumbers, tile setters, and HVAC technicians. This is standard industry practice. However, how those subcontractors are selected, supervised, and held accountable varies significantly between firms.

Ask whether the lead contractor’s core crew — project manager, site supervisor, lead carpenter — are direct employees or subcontractors themselves. A firm with a consistent employed core team typically delivers more predictable quality and communication than one that assembles a new crew from the subcontractor market for every project.

Also ask: “Do you use the same subcontractors across projects, or do you bid each project?” Consistent relationships with licensed specialty subcontractors who know a firm’s standards and schedule expectations are a meaningful quality signal.

The right answer from a contractor: They describe their core employed team, name the licensed specialty subcontractors they work with regularly, and explain their supervision process during construction.


Question 9 — “How do you handle the end of the project — punch list, warranty, and post-completion follow-up?”

The end of a renovation project is where many homeowner-contractor relationships become strained. Punch lists — the list of small items to be corrected or completed before final payment — are sometimes managed poorly by contractors who have moved on mentally to the next project.

Ask specifically how the punch list is managed, what the timeline is for completing punch list items after substantial completion, and what warranty the contractor provides on their work. A reputable remodeling contractor in Maryland or Northern Virginia typically provides a one-year workmanship warranty on labor — separate from manufacturer warranties on materials and appliances.

Also ask: “If I notice an issue three months after completion, how do I reach you and what is the process?” A contractor who is still in business and accountable to their work three months later is more valuable than one who is unreachable after final payment.

The right answer from a contractor: They describe a documented punch list process, commit to a specific timeline for punch list completion, provide their warranty terms in writing, and give you direct contact information for post-completion issues.


Question 10 — “Can I see the full written contract before I commit, and what does it cover?”

Every remodeling project in Maryland and Northern Virginia should be governed by a written contract. Maryland’s Home Improvement Law requires written contracts for home improvement projects above a certain dollar threshold — but professional contractors provide written contracts for all projects regardless of size.

A complete contract covers: the complete scope of work in specific detail, the materials and specifications to be used, the project timeline and start/completion dates, the payment schedule tied to milestones, the process for change orders, the warranty terms, the permit responsibility, and the process for dispute resolution.

Common contract problems to watch for: vague scope descriptions that allow interpretation in the contractor’s favor, missing specifications that allow material substitution, absent change order procedures, and payment schedules that front-load payments without milestone conditions.

The right answer from a contractor: They provide the full contract before signature, walk you through every section, answer questions without pressure, and give you time to review it — with a specific attorney or trusted advisor if desired — before committing.


How H&C Construction Answers Every One of These Questions

H&C Construction Design Build serves homeowners across Maryland, Washington DC, and Northern Virginia — including Rockville, Bethesda, Potomac, Silver Spring, Chevy Chase, Montgomery County, Arlington, Alexandria, McLean, Fairfax County, and all DC neighborhoods.

Here is how we answer each question:

We hold active MHIC licensure, active Virginia DPOR credentials, and current general liability insurance at or above Maryland’s $500,000 statutory minimum — all verifiable independently before any contract is signed. We name your project manager before the contract is signed. We describe our permit process by jurisdiction and our HOA coordination process by community. Our payment schedule is milestone-based and complies with Maryland’s one-third deposit limit. We provide three references for comparable recent projects and encourage you to call them. We provide a complete, detailed written contract before any commitment.

As Licensed Contractors in Maryland, we build our credibility on the answers to these questions — not on the avoidance of them. Browse completed projects in our Our Remodeling Projects portfolio and see the work before you call.