How Long Does a Home Remodel Take in Maryland and Northern Virginia? A Realistic 2026 Timeline Guide for DMV Homeowners
Timeline is the question every homeowner asks second — right after cost. However, it is also the question most frequently answered with optimistic numbers that don’t reflect the DMV’s specific permitting environment, material lead times, and labor market realities.
In 2026, the gap between what homeowners expect and what projects actually take in Maryland and Northern Virginia is significant. Because of this, the most valuable thing a DMV contractor can give a homeowner is an honest, jurisdiction-specific timeline before they commit — not a revised one midway through.
At H&C Construction Design Build, we build realistic project timelines from the first consultation. Here is the complete 2026 guide to how long every major remodeling project type actually takes across Maryland and Northern Virginia.
The Single Most Important Thing DMV Homeowners Don’t Know
Most homeowners planning a remodel think about the construction timeline. They picture walls opening, tile being set, and cabinets going in — and they ask how long that takes.
However, in Maryland and Northern Virginia, construction is not where the time goes first. Permitting is.
In Montgomery County, Maryland, permit review for a standard residential renovation takes six to eight weeks from complete application submission to issuance. In Fairfax County, Virginia, four to six weeks. In Washington DC, four to twelve weeks depending on scope and historic district involvement.
Because of this, a kitchen renovation with an eight-week construction phase has a total project duration of fourteen to sixteen weeks from permit submission alone — and longer still when the design phase that precedes permitting is factored in.
As a result, DMV homeowners who want their project complete by a specific date need to plan backward from that date accounting for all three phases: design, permitting, and construction. Homeowners who plan only around construction consistently discover they are weeks or months behind target before a single wall opens.
Phase 1 — Design and Planning
Every project begins with design. The timeline for this phase varies directly with project complexity.
Targeted cosmetic projects: 2 to 3 weeks. Projects that keep the existing layout — new cabinet fronts, new countertops, updated fixtures — require fewer decisions and less documentation. In addition, floor plans for permitting are simpler and material selections move quickly.
Mid-range full renovations: 3 to 6 weeks. Full kitchen or bathroom renovations involving layout changes, plumbing relocation, or electrical upgrades require more detailed design work. Specifically, cabinetry specifications must be finalized before a complete permit application goes in. Doing this correctly saves weeks downstream.
Additions and structural projects: 6 to 12 weeks or more. Any project involving new square footage, second-story construction, or load-bearing wall removal requires structural engineering drawings. These drawings take two to four weeks to produce after the design is finalized — and every Maryland and Virginia jurisdiction requires them before permits are issued.
The most important design-phase decision for kitchen timelines: custom cabinetry lead time. Fully custom cabinetry takes 8 to 12 weeks from order placement to delivery. Therefore, if cabinetry goes on order after permit approval rather than during design, the construction timeline extends by weeks waiting on delivery. The right move is finalizing cabinetry specifications and placing the order during design — before permit submission — so delivery aligns with the construction start.
Phase 2 — Permitting Across DMV Jurisdictions
Here is the jurisdiction-specific permitting data every DMV homeowner needs before planning a project.
Montgomery County, Maryland
Montgomery County’s Department of Permitting Services processes building, electrical, and plumbing permits on separate tracks. All three require approval before the relevant trades can begin work.
Standard residential renovation: 6 to 8 weeks from complete, correct application to permit issuance. In practice, plan for 7 to 9 weeks when all permit types are included. The most common delay is an incomplete application — missing a structural engineer’s stamp, incorrect MHIC license information, or absent scope documentation triggers resubmission and resets the review clock entirely.
Rockville City and Gaithersburg City
Both incorporated cities process their own permits — separate from Montgomery County DPS. Standard residential renovation timelines run 4 to 6 weeks. Because each has its own office, homeowners should confirm which jurisdiction covers their address before assuming county DPS handles their project.
Washington DC
DC’s Department of Buildings processes permits through its online Permit Wizard and ProjectDox systems. Standard renovations run 4 to 8 weeks. However, projects in historic districts requiring Historic Preservation Review Board (HPRB) approval can add 6 to 12 weeks or more — the HPRB meets on a set schedule and projects must appear on the agenda in advance.
Fairfax County, Virginia
Fairfax County processes residential renovation permits in 4 to 6 weeks for standard scopes. Addition projects requiring structural drawings typically run 6 to 8 weeks. For most mid-range kitchen and bathroom renovations, plan on 5 to 7 weeks total from submission to permit.
Arlington County, Virginia
Arlington offers an Express Track for minor work — with approval in approximately two business days. Major renovations requiring zoning review take two weeks or longer. For most mid-range renovation projects, plan on 3 to 5 weeks.
Alexandria, Virginia
Standard renovation permits from the City of Alexandria run 4 to 6 weeks. For properties in Old Town’s historic district, Board of Architectural Review (BAR) approval adds 4 to 8 weeks before the building permit is issued. Importantly, BAR approval must come before the building permit application — running them in parallel creates rework when BAR requires design changes after submission.
Loudoun County, Virginia
Standard residential renovation permits through Loudoun County’s Department of Building and Development take 4 to 6 weeks. Beyond this, HOA architectural committee approval is required in most Ashburn planned communities before the permit application goes in.
Phase 3 — Construction Timelines by Project Type
Once permits are in hand, construction begins. Below are realistic construction timelines for the DMV market in 2026.
Kitchen Remodel: 3 to 14 Weeks of Construction
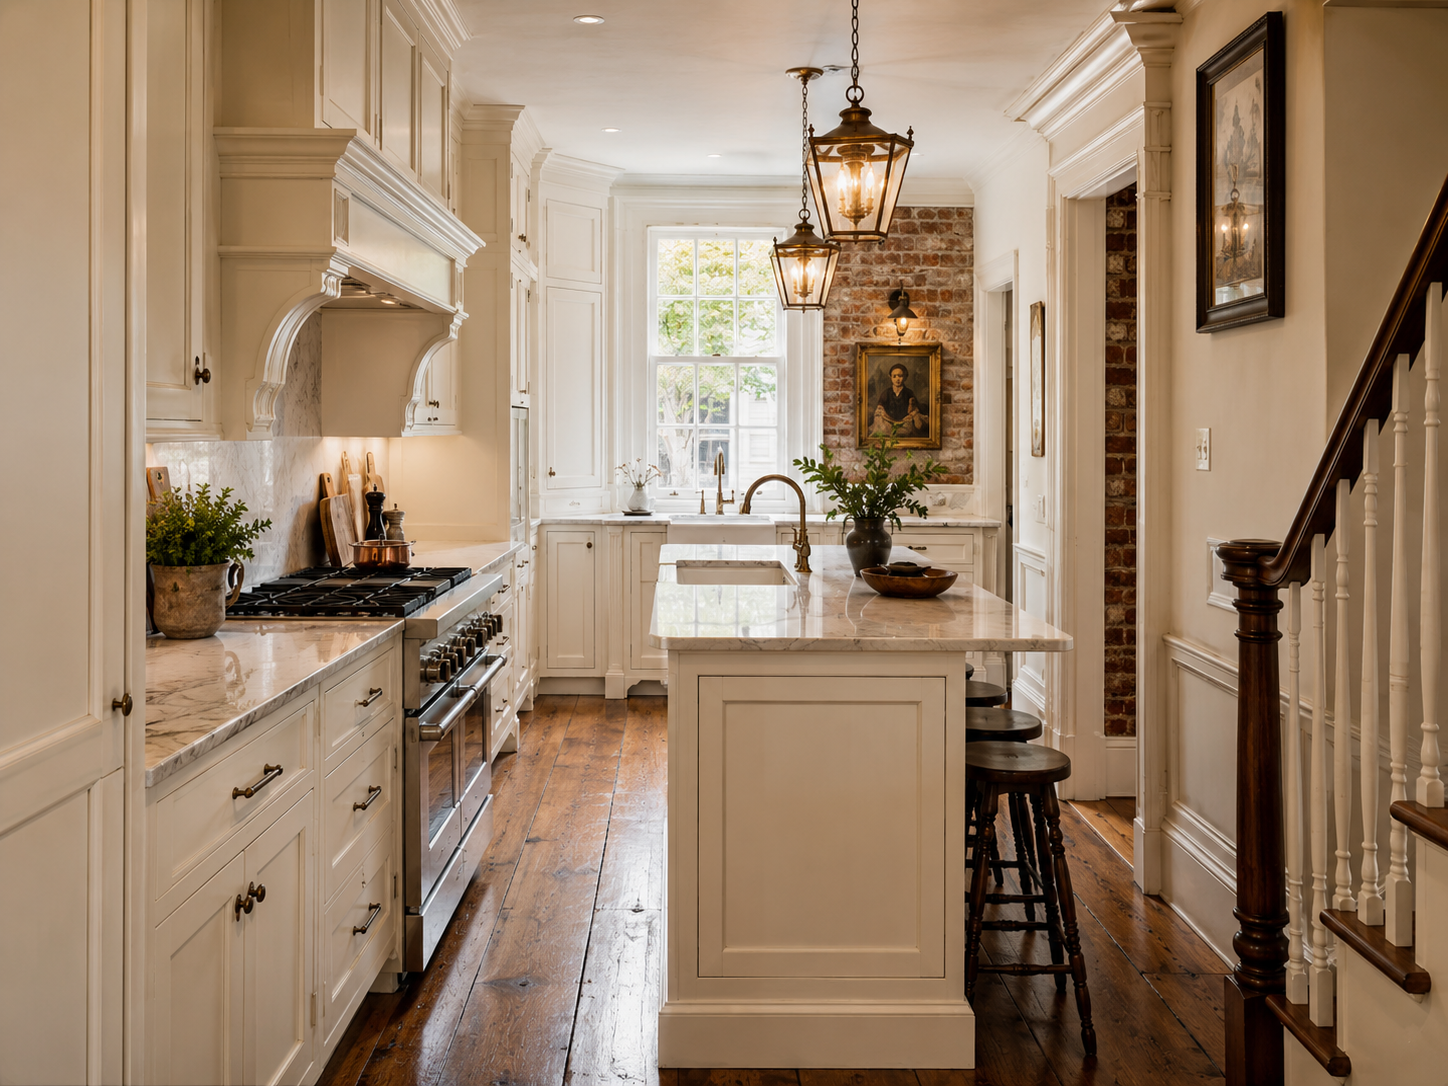
Cosmetic refresh (no layout change): 3 to 5 weeks. New countertops, cabinet doors, backsplash, and fixtures proceed quickly when the layout stays unchanged and cabinetry was pre-ordered during design.
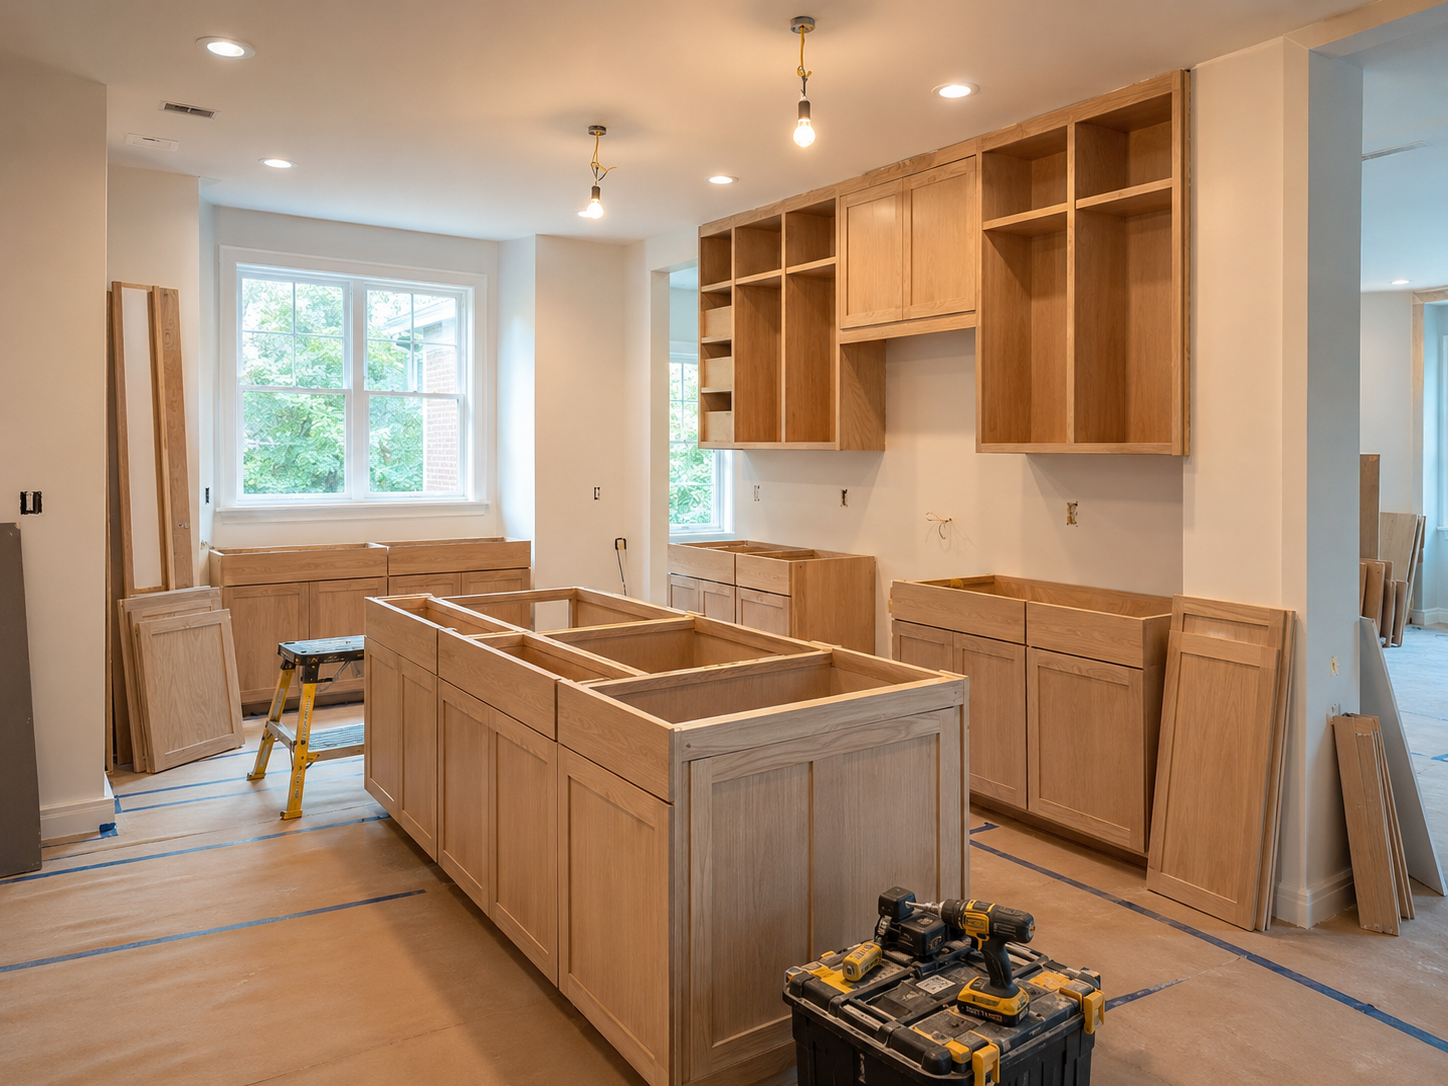
Mid-range full renovation (new cabinetry, countertops, appliances, updated electrical): 6 to 10 weeks. The critical path is cabinetry delivery timing. Countertop fabrication follows cabinetry installation by one to two weeks. Final fixtures and appliances close out the sequence last.
Full renovation with structural changes: 8 to 14 weeks. Wall removal, plumbing relocation, and structural beam installation each add time. Because these trades must sequence correctly — structural work before mechanical rough-in, rough-in before drywall — and each milestone requires inspection, the sequencing adds days throughout.
The Kitchen Remodeling team at H&C provides project-specific schedules that account for cabinetry lead times and trade sequencing before construction begins.
Bathroom Remodel: 3 to 10 Weeks of Construction
Secondary or hall bathroom (same footprint): 3 to 5 weeks. Demolition, waterproofing, tile, vanity, and fixtures proceed in sequence. Tile work carries cure time requirements that determine when the next phase can begin.
Primary suite bathroom with curbless shower: 5 to 8 weeks. Curbless entry requires subfloor recessing, membrane installation, and linear drain placement — each phase needs cure time before the next starts. Custom glass enclosures are measured and fabricated after tile completion, which adds one to two weeks at the end of the sequence.
Primary bathroom with layout reconfiguration: 6 to 10 weeks. Plumbing relocation, extended waterproofing scope, and structural subfloor work each extend the construction timeline further.
Similarly, the Bathroom Remodeling team builds phase-specific schedules with realistic cure-time buffers from day one.
Basement Finishing: 8 to 16 Weeks of Construction
A full basement finishing project — framing, insulation, electrical, plumbing rough-in, egress window installation, drywall, flooring, and finish work — runs 8 to 16 weeks depending on size and scope. If egress window installation reveals unexpected foundation conditions, allow one to two additional weeks for remediation before finishing proceeds.
For lower-level projects, the Basement Remodeling service covers full scope finishing across Maryland and Northern Virginia.
Deck and Screened Porch: 4 to 10 Weeks of Construction
Open composite deck: 4 to 6 weeks. Foundation, framing, decking, and railings proceed quickly once permits are in hand.
Screened porch with roofline tie-in: 6 to 10 weeks. Roofline structural integration is the critical path item — it must be carefully sequenced with existing framing before enclosure work can proceed.
Decks & Porches projects cover outdoor living across Maryland and Northern Virginia.
Home Additions: 12 to 30+ Weeks of Construction
Single-room bump-out: 8 to 14 weeks. New foundation section, basic framing, roofline tie-in, and interior finish.
Single-story full addition: 14 to 22 weeks. New foundation, full framing, roofline integration, mechanical systems connection, and complete interior finish.
Second-story addition: 16 to 30 weeks. Roof removal, upper-floor framing, new roofline, mechanical extension through two levels, and complete finish work on the new floor. Most families need temporary relocation during at least part of this scope.
The Home Additions team provides detailed phased schedules for every addition scope before any contract is signed.
Whole-Home Renovation: 12 to 40+ Weeks of Construction
Multi-room renovation without structural changes: 12 to 22 weeks. Coordinating multiple rooms simultaneously under one sequenced schedule is more efficient than doing them one at a time.
Comprehensive renovation with structural changes and system upgrades: 22 to 35 weeks. Structural work, panel replacement, HVAC redesign, and plumbing updates run alongside full interior renovation in a carefully managed sequence.
Whole-home transformation with addition: 30 to 50+ weeks for the most comprehensive scopes. Because these projects combine major interior renovation with significant new construction, they represent the most complex residential building projects available.
The Full Home Remodeling service manages phasing to minimize household disruption while maintaining efficient construction sequencing throughout.
The Complete Timeline — First Call Through Final Walkthrough
Adding all three phases gives DMV homeowners the realistic total duration from first conversation to completed project.
| Project | Design | Permits | Construction | Total |
|---|---|---|---|---|
| Kitchen cosmetic refresh | 2–3 wks | 6–8 wks | 3–5 wks | 3–4 months |
| Kitchen full renovation | 4–6 wks | 6–8 wks | 6–10 wks | 4–6 months |
| Bathroom — secondary | 2–3 wks | 6–8 wks | 3–5 wks | 3–4 months |
| Bathroom — primary suite | 3–5 wks | 6–8 wks | 5–8 wks | 4–5 months |
| Basement finishing | 3–5 wks | 6–8 wks | 8–16 wks | 4–7 months |
| Deck addition | 2–4 wks | 6–8 wks | 4–10 wks | 3–5 months |
| Single-story addition | 6–10 wks | 8–12 wks | 14–22 wks | 6–10 months |
| Second-story addition | 8–12 wks | 8–12 wks | 16–30 wks | 8–14 months |
| Whole-home renovation | 6–10 wks | 6–10 wks | 12–35 wks | 6–12 months |
Montgomery County DPS timelines are used above. Northern Virginia jurisdictions typically run 2 to 4 weeks shorter. DC projects involving historic district review can run 4 to 8 weeks longer.
What Consistently Extends Timelines — and How to Avoid It
First, not ordering custom cabinetry during the design phase. This is the most common and most avoidable kitchen timeline extension. Place custom cabinetry orders before permits are submitted so delivery aligns with the post-approval construction start.
Second, submitting incomplete permit applications. Resubmission resets the review clock entirely. Working with a Licensed Contractor in Maryland who prepares correct, complete applications from the first submission is the most reliable way to avoid this.
Third, unexpected structural or hazardous material discoveries. These happen in older homes throughout Bethesda, Silver Spring, and established Northern Virginia neighborhoods. Budget a 10% to 15% time contingency for any project in a home built before 1990.
Fourth, underestimating HOA review timelines. In Ashburn, Kingstowne, Kentlands, and many Fairfax and Loudoun County communities, HOA architectural review must happen before permit submission. Missing this sequence adds weeks to any exterior or addition scope.
Finally, not confirming long-lead material delivery dates before the construction start. Custom tile, natural stone, specialty fixtures, and custom millwork all carry lead times. Identify these early in the design phase and order them well before construction begins.
How to Use This Timeline to Plan Your Project
Work backward from your target completion date. If you want a kitchen finished before a specific event or home listing, count the total months backward from that date. Because permitting and design together often take three to four months before construction begins, the answer is almost always: start planning sooner than feels necessary.
Ask your contractor for a written project schedule. Before signing any contract, request a phase-by-phase schedule specific to your project and your jurisdiction — not a national average. In addition, ask specifically how cabinetry lead times and permit timelines are built into that schedule. A contractor who cannot produce this information during the pre-contract conversation is telling you something important about how the project will be managed.
Build in a time contingency. Beyond the base timeline, add a 10% to 15% buffer for discoveries — both material and structural — that arise once walls open in older homes. This is not pessimism. It is accurate planning based on what older DMV housing stock consistently reveals.
Ready to Get Your Realistic Project Timeline?
H&C Construction Design Build serves homeowners across Maryland, Washington DC, and Northern Virginia — including Rockville, Bethesda, Potomac, Silver Spring, Chevy Chase, Gaithersburg, Montgomery County, Arlington, Alexandria, Fairfax, McLean, and Ashburn. At the first consultation, every homeowner receives a realistic, phase-by-phase timeline for their specific project — before any commitment.
Browse completed projects in our Our Remodeling Projects portfolio and then request a consultation to start planning your project today.