What to Expect When You Work With H&C Construction: Our Design-Build Process From First Call to Final Walkthrough
Most homeowners planning a remodel have the same underlying anxiety. Not about the design. Not about the budget. About the contractor. About whether the person they choose will actually deliver what they promised, on something close to the schedule they agreed to, without the communication problems and mid-project surprises that fill every cautionary story they’ve heard.
That anxiety is legitimate. And the best way to address it is transparency — telling you exactly what working with H&C Construction looks like, step by step, before you commit to anything.
At H&C Construction Design Build, we serve homeowners across Maryland, Washington DC, and Northern Virginia. This article walks through our complete process — from the first phone call through the final walkthrough — so you know precisely what to expect if you choose to work with us.
Who H&C Construction Is
Before the process, a brief introduction for homeowners discovering H&C for the first time.
H&C Construction Design Build is a licensed, full-service design-build remodeling firm serving the DMV. We are based in Rockville, Maryland, and we serve homeowners throughout Montgomery County, Bethesda, Potomac, Silver Spring, Chevy Chase, Gaithersburg, Washington DC, Arlington, Alexandria, Fairfax, and Northern Virginia.
We operate as a true design-build firm. This means design and construction are managed by one integrated team under one contract. There is no separate architect you hire first, followed by a contractor who bids the architect’s plans later. Everything — design, permitting, and construction — is coordinated under one accountable team from the beginning.
As fully Licensed Contractors in Maryland, we hold all required credentials to legally perform permitted remodeling work across the DMV. We carry general liability insurance and workers’ compensation coverage, both of which we provide on request — immediately, without hesitation.
Step 1: The First Call — 15 Minutes That Save Everyone Time
Every project starts with a brief phone call. This isn’t a sales call. It’s a practical conversation designed to establish whether H&C is the right fit for your project before anyone invests significant time.
In this call, we cover:
- What you’re planning to build or renovate
- The rough scope — one room, multiple rooms, or whole-home
- Your general timeline
- Your approximate budget range
We ask about budget because it matters. We build in the DMV market, where costs are meaningfully higher than national averages. Because of this, a homeowner with a $15,000 kitchen budget and a homeowner with an $80,000 kitchen budget need different conversations — and it’s better to have that conversation at the beginning rather than after a design consultation.
If the scope and budget are a realistic fit for what H&C builds, we schedule a site visit. If they’re not — if the budget doesn’t match the scope, or if the project falls outside our service area or specialization — we say so directly on this call. We don’t waste your time or ours.
Step 2: The In-Home Consultation — Walking the Space Together
The in-home consultation is where the project becomes real. We visit your home, typically for 60 to 90 minutes, and walk through the space with you.
This visit covers several things simultaneously.
Understanding how you live. We ask about daily routines, frustrations with the current space, how the household uses the room in question, what you love about your home, and what has been driving you toward this project. Good design starts with listening, not drafting.
Assessing existing conditions. We evaluate the structural, mechanical, and finish conditions of the space — what’s there now, what needs to stay, and what might be uncovered once work begins. For older homes in Bethesda, Silver Spring, or DC neighborhoods, this structural assessment during the consultation often reveals conditions that affect scope and cost before any money is committed.
Discussing realistic possibilities. Based on your goals and the space’s conditions, we share what’s realistically achievable and what isn’t. This is where we have honest conversations about what a given budget can build in this market — not what a budget could build somewhere else.
Reviewing project timelines. We discuss the realistic timeline for your specific project, including the permitting period, which adds real weeks before construction begins. For additions in Montgomery County, that’s six to eight weeks from permit submission to approval. For DC projects, timelines vary by scope and whether historic review is involved.
At the end of the consultation, you have a clear sense of whether you want to continue the design process with H&C. This consultation is complimentary.
Step 3: Design Development — Building the Plan Before Anything Is Built
If you decide to move forward, we begin the design development phase. This is where the project is planned in detail — before any material is ordered, any wall is opened, or any permit is submitted.
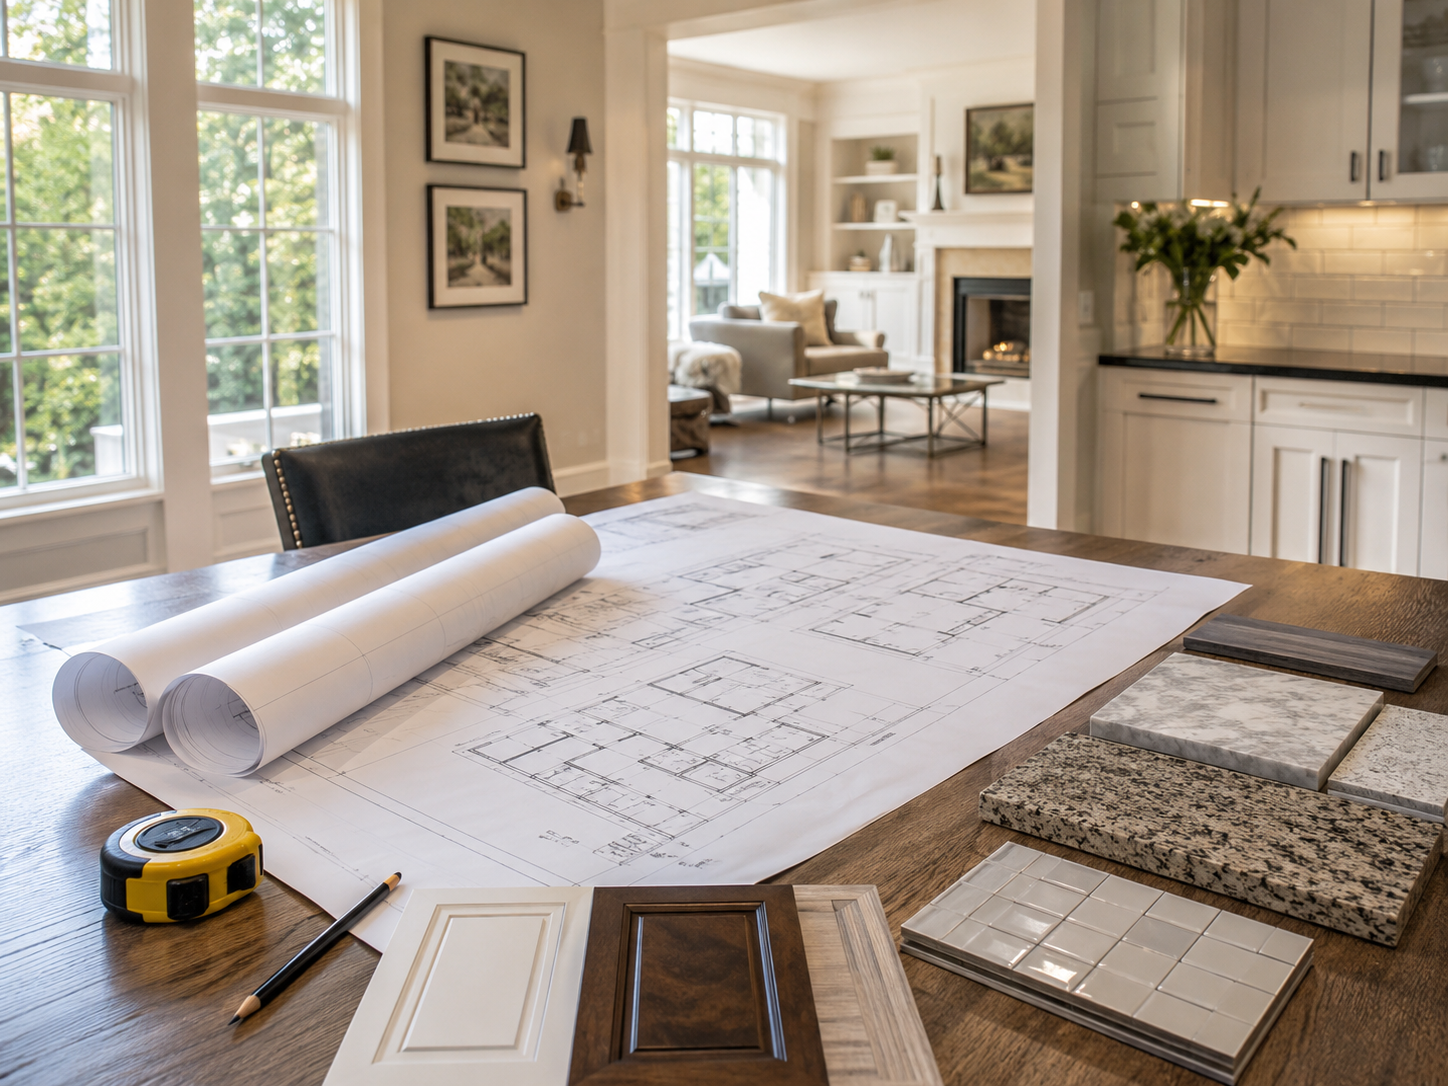
Layout and space planning. We develop detailed layout options for the project space — whether that’s a kitchen reconfiguration, a primary bathroom redesign, a full floor plan rethinking, or an addition footprint. For complex projects, we use 3D modeling to help you visualize the proposed layout before committing to it.
Material and finish selections. We guide you through material selections — cabinetry, countertops, tile, flooring, fixtures, hardware — with specific product selections made and documented before the project budget is finalized. This eliminates the “allowance” problem, where placeholder amounts in a contract consistently underestimate actual material costs and lead to budget overruns mid-project.
Structural and mechanical coordination. For projects involving wall removal, additions, or system upgrades, we coordinate structural engineering as part of the design phase — confirming that what we’re designing can be built safely and correctly within your home’s existing structure.
Budget finalization. With the full scope, material selections, and structural requirements confirmed, we produce a detailed, line-item project estimate. Because all selections are made before this number is produced, it reflects the actual cost of your specific project — not a ballpark range subject to revision.
Step 4: The Contract — What You Sign and Why It Matters
Before any permit is submitted or any work begins, you receive a written contract. This is required by Maryland law for any home improvement project, and it is non-negotiable in how we operate regardless of jurisdiction.
Your H&C contract includes:
- Our complete legal business name, address, and MHIC license number
- A detailed, itemized description of the full scope of work
- Specific materials listed by product name and specification — not allowances
- The project start date and estimated completion timeline
- The total contract price and a clear payment schedule
- Your rights as a homeowner under Maryland Home Improvement Commission rules
We do not ask for a deposit exceeding one-third of the total contract price. This is the Maryland legal limit, and it is also how a fair contract is structured. Beyond the initial deposit, payments are milestone-based — tied to specific stages of completed work, with a meaningful final payment held until the project is complete and the punch list is finished.
If you have questions about any provision of the contract before signing, we welcome those questions. A contractor who discourages you from reading the contract carefully is a contractor worth avoiding.
Step 5: Permitting — Handled Completely by H&C
One of the clearest practical advantages of working with a licensed design-build firm is that permitting is managed completely by our team. You don’t submit applications. You don’t coordinate with the county building department. You don’t schedule inspections. We handle all of it.
For Maryland projects, we submit permit applications to the relevant county or municipal building department — Montgomery County, Howard County, the City of Rockville — and manage the review process through to approval.
For Washington DC projects, we use the DC Department of Buildings Permit Wizard and ProjectDox systems, coordinating with the HPRB where historic review is required.
For Northern Virginia projects, we navigate the requirements of Fairfax County, Arlington, Alexandria, and other jurisdictions with experience built on completed local projects.
Realistic permitting timelines, as we’ve covered in detail in our permitting guide, range from four to eight weeks in most Maryland and Virginia jurisdictions, and four to twelve weeks for DC projects depending on scope and historic district involvement. We build these timelines into the project schedule from the start — so they’re not a surprise that delays your start date after you’ve already committed.
Step 6: Pre-Construction Coordination — The Week Before Work Begins
In the week before construction starts, we conduct a pre-construction meeting at your home. This covers several practical things.
Introduction to your project manager. You meet the specific H&C team member who will manage your project day-to-day and serve as your primary point of contact from this point forward.
Site preparation. We discuss how the construction zone will be established, how your furniture and belongings will be protected, and what access the crew needs to work efficiently.
Communication expectations. We establish how we’ll communicate — how often you’ll receive progress updates, how to reach your project manager, and how to flag questions or concerns during the project.
Temporary disruptions. We walk through honestly what each phase of construction will disrupt — water shutoffs, areas that will be inaccessible, dust and noise levels during specific trades — so you can plan your household routine around the work schedule rather than discovering disruptions as they happen.
Step 7: Construction — Every Trade Coordinated Under One Roof
Construction is where the design becomes reality. Our licensed crews execute every phase in the correct sequence, coordinated under one project manager who is responsible for the full scope.
Demolition. Existing finishes, fixtures, and sometimes structural elements are removed. For kitchen remodels, this means cabinet removal, appliance disconnection, and flooring removal. For additions, this means opening the existing exterior wall at the connection point.
Rough-in work. Structural modifications — beam installation, framing for new walls or openings — happen first, followed by mechanical rough-in. Electrical, plumbing, and HVAC work are performed with walls open, before insulation and drywall close them. Smart home wiring, data cables, and any in-wall audio or security infrastructure are installed in this phase.
Inspections. Required inspections by the relevant building department occur at specific milestones during construction. We schedule and manage all inspections. Work does not proceed past each inspection milestone until the prior inspection has passed.
Insulation and drywall. Once rough-in inspections pass, insulation is installed and drywall closes the walls.
Finish work. Cabinetry, tile, flooring, millwork, and fixtures are installed in the correct sequence. For kitchen projects, cabinetry is installed before tile and flooring. For bathroom projects, waterproofing and tile happen before fixtures are set.
Final finishes. Hardware, lighting fixtures, plumbing fixtures, and appliances are installed last. Touch-up painting, caulking at all trim joints, and final cleaning complete the project before the walkthrough.
Step 8: The Final Walkthrough — Nothing Closes Until It’s Right
When construction is complete, we conduct a comprehensive final walkthrough with you. This isn’t a formality. It’s a systematic review of every element of the completed project.
We walk through every room, every cabinet, every fixture, every finish — together. If anything doesn’t meet the agreed specification, doesn’t function correctly, or doesn’t match the design intent, it goes on a punch list. Nothing closes until the punch list is complete and you confirm the project meets your expectations.
The final payment is made after the punch list is finished — not before. This structure protects you. It ensures we have a direct financial incentive to close out every detail correctly, not just the big visible ones.
After the final walkthrough, we provide you with:
- All permit documentation and final inspection approvals
- Manufacturer warranty information for materials and appliances installed
- Maintenance guidance for new materials — particularly sealing requirements for natural stone, care instructions for wood finishes, and HVAC filter schedules for any new mechanical systems
What Our Clients Say
The best measure of how this process works is the experience of homeowners who have been through it. We invite you to review our completed projects across Maryland, DC, and Virginia in our Our Remodeling Projects portfolio, and to ask us for references from recent clients in your area and scope category. We provide references readily and encourage you to call them.
The Projects We Build
Our design-build process applies across our full range of services.
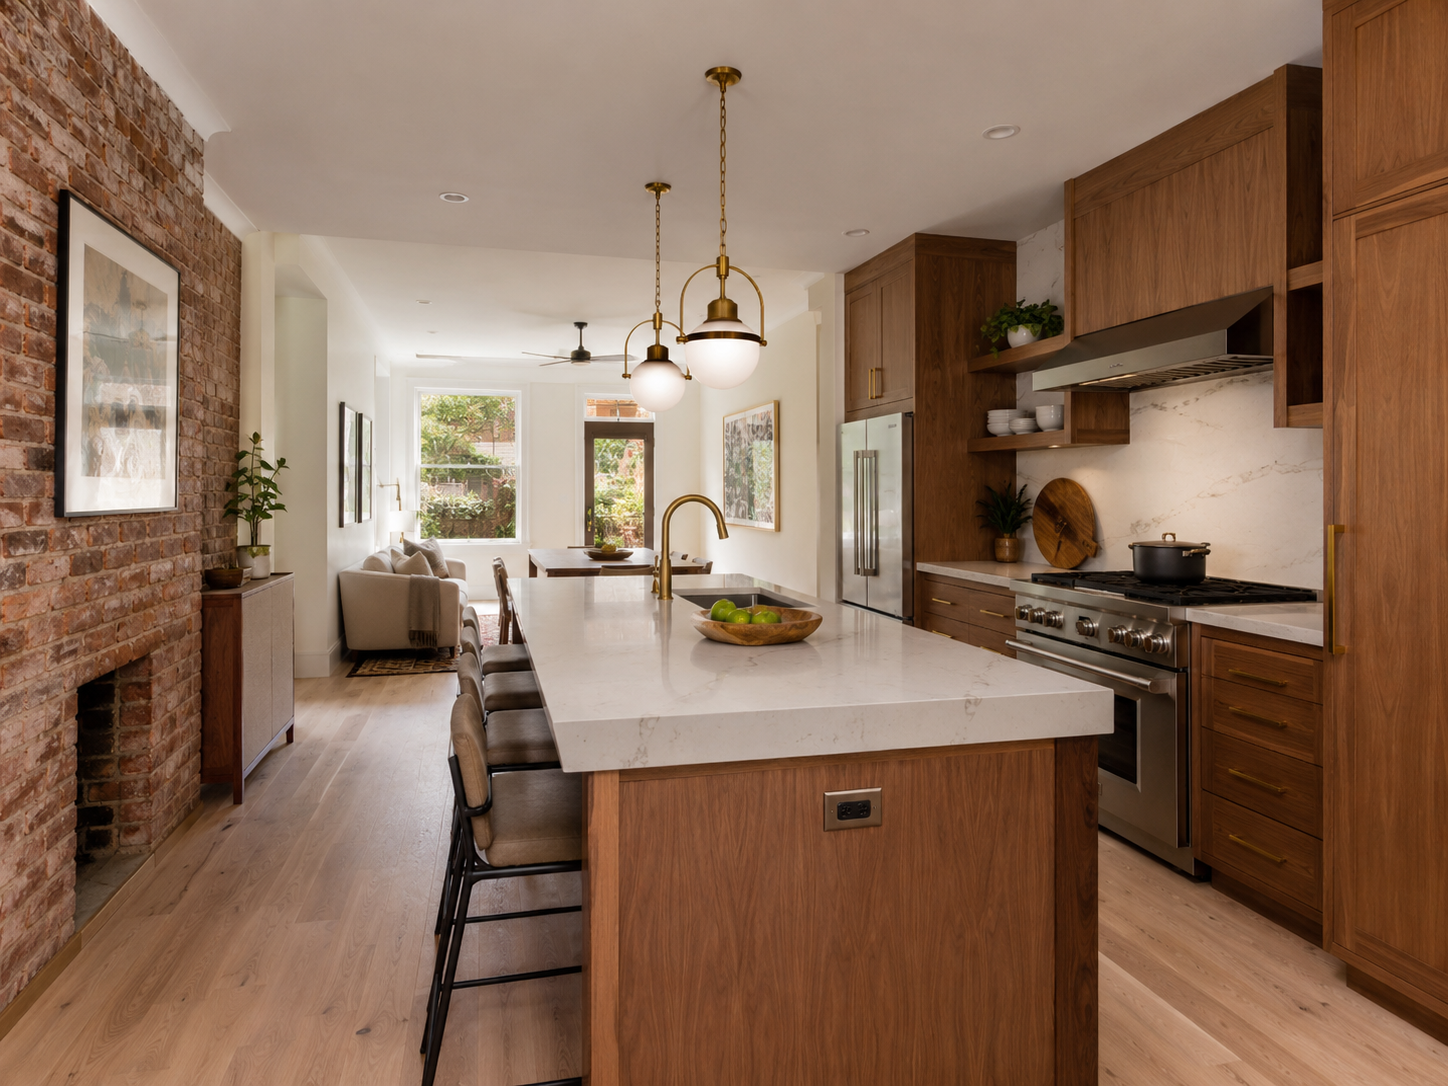
Kitchen Remodeling — from open-concept expansions and layout reconfigurations to full custom kitchen transformations.
Bathroom Remodeling — spa-style primary suites, wet rooms, curbless showers, and accessible bathroom designs.
Basement Remodeling — finished basements with legal bedrooms, home theaters, home gyms, and guest suites.
Home Additions — second story additions, first-floor suites, sunrooms, in-law suites, and bump-outs.
Full Home Remodeling — coordinated whole-home transformations across multiple rooms under one plan.
Ready to Start the Conversation?
Every project begins with a conversation. No pressure, no commitment, no obligation — just an honest discussion about what you’re planning, what’s realistic, and whether H&C is the right fit.
H&C Construction Design Build serves homeowners across Maryland, Washington DC, and Northern Virginia — including Rockville, Bethesda, Potomac, Silver Spring, Chevy Chase, Gaithersburg, Montgomery County, Arlington, Alexandria, Fairfax, and Washington DC.
Request a consultation today. We’ll take it from there.