

Posted on

Full Home Remodel Cost in Maryland & Northern Virginia: 2026 Guide | H&C Construction

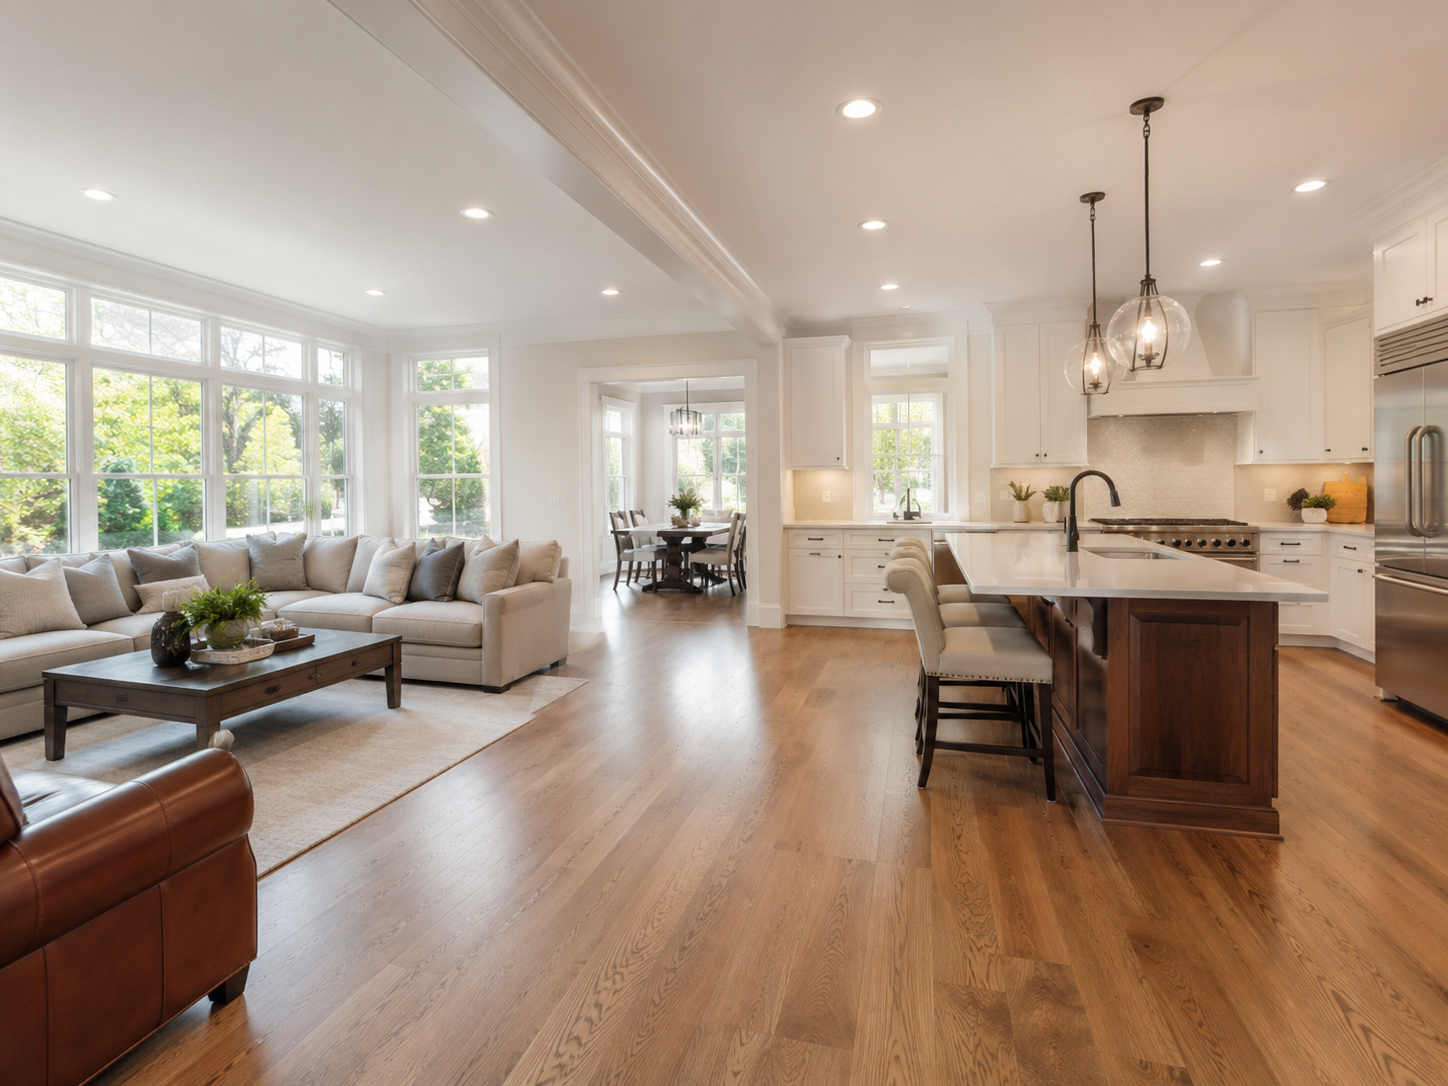
Full home remodel with open-concept living space in a Maryland home

How Much Does a Full Home Remodel Cost in Maryland and Northern Virginia? A 2026 Guide for DMV Homeowners

A full home remodel is the largest financial commitment most homeowners ever make in their existing house. It’s also the hardest project to price from a quick search, because the range between a modest multi-room refresh and a complete gut renovation can span hundreds of thousands of dollars in the same neighborhood, on the same street, in homes that look identical from the outside.

This guide breaks that range down clearly. Specifically, it covers what full home remodels cost in Bethesda, Rockville, Potomac, Arlington, Fairfax, and across Montgomery County and Northern Virginia in 2026 — organized by tier, by room, and by what actually drives the final number.

At H&C Construction Design Build, we design and build full home remodels across Maryland, Washington DC, and Northern Virginia. Here’s the honest breakdown homeowners need before planning a whole-home budget.


Why a Single “Average Cost” Doesn’t Exist for Full Home Remodels

Unlike a single-room remodel, a full home remodel doesn’t have a meaningful single average cost. Two homes of identical square footage can have remodel budgets that differ by $300,000 or more, depending entirely on scope.

A homeowner updating finishes throughout a structurally sound home spends very differently than a homeowner reconfiguring the floor plan, replacing all mechanical systems, and adding square footage. Because of this, the most useful way to think about full home remodel costs is by tier — and then by which rooms and systems fall into your specific scope.


Full Home Remodel Cost Tiers in Maryland and Northern Virginia: 2026

Cosmetic Whole-Home Refresh: $80,000 – $180,000

This tier updates visible surfaces throughout the home without changing layouts or replacing major systems. Typical scope includes:

  • Fresh paint throughout
  • New flooring in main living areas
  • Updated lighting fixtures
  • Kitchen cabinet refacing or refinishing rather than replacement
  • Bathroom fixture and surface updates without layout changes
  • Updated trim and hardware

This tier is appropriate for homeowners whose home is structurally sound and whose layout works well, but whose finishes feel dated. It delivers a dramatically refreshed home without the disruption or cost of structural changes.

Mid-Range Multi-Room Remodel: $200,000 – $450,000

This is the most common tier for DMV homeowners undertaking a genuine whole-home project. Typical scope includes:

  • A full kitchen remodel with new cabinetry, countertops, and appliances
  • One or two full bathroom remodels
  • New flooring throughout the main living level
  • Some layout adjustments — combining a kitchen and dining room, for example
  • Updated lighting and some electrical upgrades
  • Fresh trim, paint, and finishes throughout

In Bethesda, Chevy Chase, and Potomac, mid-range whole-home projects typically land toward the upper end of this range, reflecting both higher labor costs and higher buyer expectations in these markets.

High-End Full Renovation: $450,000 – $900,000+

This tier involves substantial structural changes, system replacement, and premium finishes throughout. Typical scope includes:

  • Full kitchen remodel with custom cabinetry and premium materials
  • Multiple full bathroom remodels, including a spa-style primary suite
  • Significant layout reconfiguration, including wall removal
  • Electrical panel replacement and full rewiring where needed
  • Plumbing system updates
  • HVAC system replacement
  • Basement finishing
  • Premium flooring, trim, and millwork throughout

This tier is common for older homes throughout Bethesda, Chevy Chase, and established Northern Virginia neighborhoods, where the combination of dated systems and high buyer expectations makes comprehensive renovation the right approach.

Whole-Home Renovation With Addition: $600,000 – $1,200,000+

For homeowners whose goals require more square footage than the existing home provides, combining a full interior renovation with a home addition — a second story, a primary suite addition, or a significant rear expansion — represents the most comprehensive and expensive tier.

While this is a significant investment, coordinating the interior renovation and the addition under one design-build project typically delivers meaningfully better results, fewer total disruptions, and often lower total cost than executing the same scope as two separate projects years apart.


Breaking the Budget Down by Room

Understanding what each room typically contributes to a whole-home budget helps homeowners prioritize where their investment matters most.

Kitchen. As the anchor of most whole-home projects, the kitchen typically represents 20% to 30% of the total budget. A mid-range DMV kitchen remodel runs $40,000 to $90,000 on its own — and because the kitchen sees more daily use than any other room, it’s rarely the place to economize.

Primary bathroom. The primary bathroom typically represents 10% to 15% of the total budget, with mid-range to high-end DMV primary bathroom remodels running $45,000 to $100,000.

Secondary bathrooms. These typically receive a reduced scope relative to the primary — updated tile, fixtures, and vanity rather than a full layout change — representing roughly 5% to 10% of the total budget per bathroom.

Flooring throughout. Whole-home flooring replacement, particularly hardwood refinishing or new installation across multiple levels, typically represents 8% to 12% of the total budget.

Mechanical systems. Electrical, plumbing, and HVAC upgrades — when included — typically represent 15% to 25% of the total budget in older DMV homes, reflecting the real cost of bringing aging systems up to current code and capacity.

Basement. If included as part of the whole-home scope, basement finishing adds $55,000 to $120,000 or more depending on size and finish level.


What Drives Full Home Remodel Costs Most Significantly

The Age and Condition of the Home

This is the single biggest variable in whole-home remodeling costs. A home built in the past 15 to 20 years typically has electrical, plumbing, and structural systems that meet or come close to current code. A home built in the 1960s, 70s, or 80s — common throughout Bethesda, Silver Spring, and established Northern Virginia neighborhoods — frequently requires system replacement that adds substantially to the total project cost.

Structural Changes

Removing walls, reconfiguring floor plans, and opening up previously compartmentalized spaces are common goals in whole-home remodels. However, each structural change requires engineering, permitting, and often temporary support during construction — adding real cost beyond the finish work itself.

Finish Level

The gap between builder-grade materials and premium custom finishes is the largest controllable variable in any whole-home budget. A homeowner can deliver a genuinely beautiful result at multiple finish levels — the right choice depends on the home’s neighborhood, the homeowner’s long-term plans, and personal priorities.

Scope Consolidation

More homeowners in 2026 are choosing to combine multiple rooms into one coordinated project rather than tackling them separately over several years. This approach typically delivers better overall value, because shared costs — permitting, project management, mobilization — are spread across a larger scope, and material and design consistency throughout the home is far easier to achieve in one coordinated project.


The ROI of a Whole-Home Remodel in the DMV

Whole-home remodels deliver returns that vary by component, but the aggregate effect of a comprehensive, well-executed renovation in the DMV is consistently strong. Kitchen and bathroom components — typically the largest line items — return 60% to 80% of their cost individually. Combined with the cohesive, move-in-ready quality that a coordinated whole-home project delivers, the aggregate impact on resale value and marketability is often greater than the sum of its individual room returns.

Beyond resale, the daily quality-of-life return on a whole-home remodel is significant. A home that functions cohesively throughout — rather than as a patchwork of rooms renovated at different times with different finishes — delivers a fundamentally different living experience.


What Homeowners Often Underestimate in a Whole-Home Budget

Contingency. For whole-home projects, a 15% to 20% contingency is standard professional advice — not excessive caution. Older homes reveal real conditions once walls and systems are opened.

Temporary living costs. Depending on scope, some whole-home projects require temporary relocation for part of the construction period, particularly when structural work or full system replacement makes the home genuinely uninhabitable for a stretch. Budget for this honestly.

Connection and matching costs. Renovating some rooms while leaving others untouched often requires matching flooring, trim, and finishes at the seams between old and new spaces. This is a real cost that’s easy to overlook when planning room by room rather than holistically.

Permit and engineering fees. For comprehensive whole-home projects involving structural changes and system replacement, combined permit and engineering fees typically run $5,000 to $20,000 depending on scope and jurisdiction.


Financing a Full Home Remodel in Maryland and Virginia

Given the scale of investment, most DMV homeowners finance whole-home remodels through one of several paths.

Home Equity Line of Credit (HELOC). Given the equity most Maryland and Northern Virginia homeowners have built over recent years, a HELOC is the most common financing approach for whole-home projects, offering competitive rates secured against the home’s existing equity.

Cash-out refinance. Worth considering for homeowners with significant equity, though it’s most appropriate when current market rates are at or near the homeowner’s existing rate — a meaningful consideration in the current rate environment.

Construction loan. For the largest whole-home projects, particularly those including an addition, a construction loan that converts to a permanent mortgage upon completion is sometimes the most practical financing structure.


The H&C Construction Design-Build Process for Whole-Home Remodeling

A whole-home remodel requires one integrated team managing every phase — not a series of separate contractors loosely coordinating. Our design-build process delivers exactly that.

Design consultation. We assess the full home, discuss your goals room by room, and develop a clear sense of overall scope, priority, and realistic budget tier.

Design development. We create a unified design plan across all spaces, ensuring consistent materials and proportions throughout, along with detailed plans for any structural changes.

Permitting. We handle all permit applications across every trade with the relevant Maryland, DC, or Virginia jurisdiction.

Sequenced construction. Our licensed crews execute the project in the correct sequence, coordinating all trades under one schedule.

Final walkthrough. We conduct a comprehensive review of every room before closing out the project.

Browse completed whole-home and multi-room projects across Maryland, DC, and Virginia in our Our Remodeling Projects portfolio.


Getting an Accurate Estimate for Your Whole-Home Remodel

A tier-based range is useful for initial planning, but an accurate estimate for your specific home requires a thorough professional assessment. The age and condition of your home’s systems, the scope of structural changes you want, the rooms included, and your finish level all interact in ways no general range can fully capture.

The right first step is a professional consultation with a General Contractor in Maryland experienced in comprehensive DMV renovations — one who can walk your entire home and give you an honest, detailed assessment before any commitment is made.


Ready to Plan Your Full Home Remodel?

H&C Construction Design Build serves homeowners across Maryland, Washington DC, and Northern Virginia — including Rockville, Bethesda, Potomac, Silver Spring, Chevy Chase, Gaithersburg, Montgomery County, Arlington, Alexandria, and Fairfax. Whether you’re planning a cosmetic refresh or a comprehensive renovation with an addition, our licensed design-build team is ready to give you an honest assessment and a realistic plan.

Explore our Full Home Remodeling service and request a consultation to start planning today.
Posted on

Deck & Screened Porch Cost in Maryland & Northern Virginia: 2026 Guide | H&C Construction

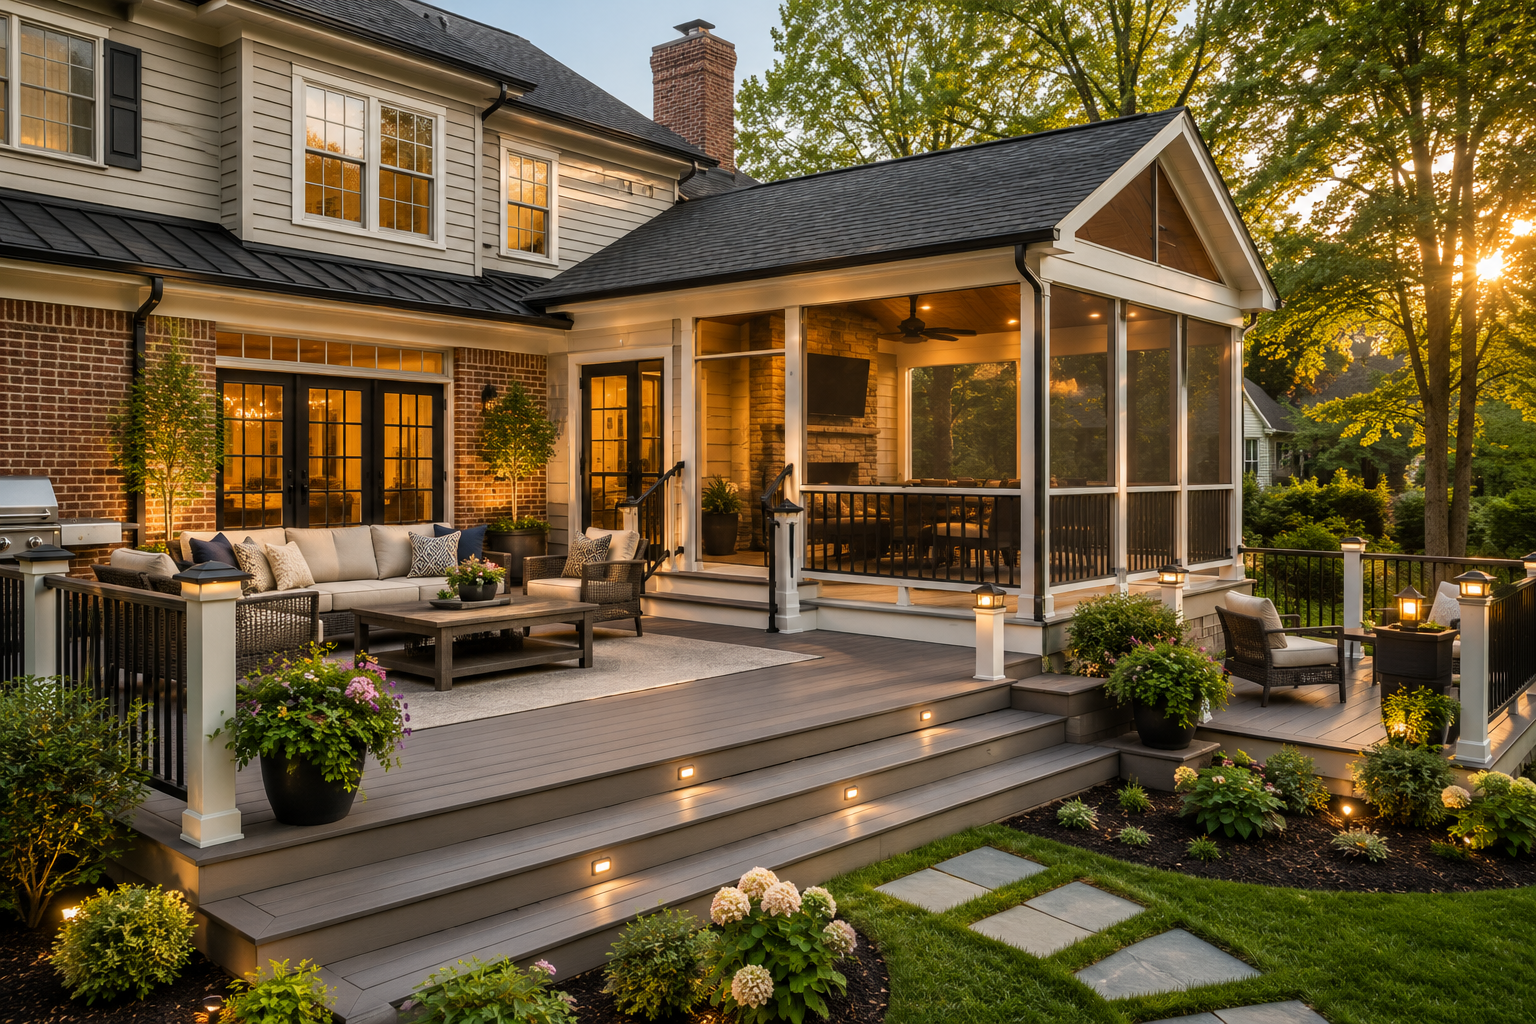
Custom deck and screened porch cost comparison in a Maryland backyard

How Much Does a Deck or Screened Porch Cost in Maryland and Northern Virginia? A 2026 Guide for DMV Homeowners

Summer is when most homeowners in Bethesda, Rockville, Potomac, and across Montgomery County and Fairfax County finally decide to build the outdoor space they’ve been imagining. However, the same question comes up almost every time: how much does this actually cost? And just as importantly, should it be a deck or a screened porch?

This guide answers both questions with real DMV numbers. Specifically, it covers what decks and screened porches cost in Maryland and Northern Virginia in 2026, what drives the price difference between the two, and how to think through which option fits your budget, your climate concerns, and your lifestyle.

At H&C Construction Design Build, we design and build custom decks and screened porches across Maryland, Washington DC, and Northern Virginia. Here’s what you need to know before planning your project.


Deck Costs in Maryland and Northern Virginia: 2026

A deck is fundamentally a platform with railings — sometimes paired with stairs, built-in lighting, or a pergola. Because it doesn’t require a roof, walls, or interior finish work, it remains the more affordable outdoor living option per square foot.

In 2026, deck costs in the Maryland and Virginia market typically range from $15,000 to $75,000 or more, with most homeowners investing between $25,000 and $45,000 for a quality composite deck with professional design and installation.

Here’s a breakdown by material tier.

Pressure-Treated Wood Decks: $30 – $50 per square foot

Pressure-treated lumber is the most affordable decking material. It performs well structurally, but it requires annual sealing and staining to maintain its appearance and protect against Maryland’s humid summers and freeze-thaw winters. For homeowners planning to sell within the next few years, pressure-treated decking can be a reasonable choice — particularly if the design itself is strong.

Mid-Tier Composite Decks: $55 – $80 per square foot

Composite decking — brands like Trex and TimberTech — has become the dominant choice for DMV homeowners planning to stay in their home for the long term. Because it requires no staining or sealing, composite decking holds up significantly better than wood across years of DMV humidity, without the recurring maintenance cost.

For a standard medium deck — roughly 14 feet by 20 feet, the most common size requested by homeowners in Montgomery County and Fairfax County — a mid-tier composite build typically lands between $28,000 and $35,000, including railings and one set of stairs.

Premium Composite or PVC Decks: $80 – $120 per square foot

At the premium end, capped composite and PVC materials — such as Trex Transcend or AZEK — deliver the longest lifespan, the cleanest appearance, and the strongest performance in DMV summers. In 2026, most Maryland and Virginia homeowners are choosing premium materials even when budget allows for mid-range options, because the long-term value math favors it: the price difference between mid-range and premium composite is often negligible over 20 years, while premium materials deliver meaningfully better warranties and performance.

What Drives Deck Costs Beyond Material

Labor accounts for 50% to 70% of total deck cost in Maryland. Custom features — diagonal board patterns, picture-frame borders, cable railings, and built-in seating — push labor costs toward the higher end of any material tier. A simple straight-board deck with standard railings sits toward the lower end.

Larger decks are also more cost-efficient on a per-square-foot basis, because fixed costs like permits, engineering, and site mobilization spread across a larger footprint. As a result, a modest increase in deck size often delivers a better overall value than building the smallest deck that technically meets your needs.


Screened Porch Costs in Maryland and Northern Virginia: 2026

A screened porch is a fundamentally different and more substantial structure than a deck. Because it functions closer to a home addition — with a roof system structurally tied into the home, framed walls and screens, electrical planning, and full finish carpentry — it carries meaningfully higher cost.

In 2026, custom screened porches in Montgomery County and Fairfax County start around $45,000 to $60,000 for a standard build with pressure-treated framing, mid-range finishes, and basic electrical. High-end builds — featuring premium composite decking, retractable screen systems, infrared heaters, or a fireplace — routinely reach $75,000 to $200,000 or more.

As a general rule, screened porches cost roughly 1.5 to 2 times more than a deck of comparable size. However, the value proposition is different. Decks shine on perfect-weather days and for grilling. Screened porches shine on humid afternoons, buggy evenings, and the spring and fall shoulder-season weeks when you want fresh air without full outdoor exposure.

Three-Season vs. Four-Season Screened Porches

A three-season screened porch uses standard or motorized aluminum screens and is comfortable from spring through fall — generally without a full HVAC system, though many homeowners add a ceiling fan and sometimes a ductless mini-split for additional comfort.

A four-season room incorporates insulated glass window systems, dedicated heating, and sometimes cooling, making the space comfortable year-round. This upgrade adds meaningfully to cost but transforms the space from a seasonal amenity into genuine, year-round livable square footage.

What Drives Screened Porch Costs

Roof tie-in complexity. The screened porch’s roof must be structurally integrated with the existing home’s roofline. This is one of the most significant cost variables — more so, in many cases, than the material grade chosen for the floor or screens.

Foundation type and site conditions. Sloped or clay-heavy lots, common throughout parts of Fairfax County and Montgomery County, require more substantial foundation work than a flat, stable site. A professional site assessment early in the process clarifies this before a budget is finalized.

Screening system. Standard fixed aluminum screens are the most affordable option. Motorized retractable screens, which allow homeowners to open the porch fully on a perfect evening and close it when bugs or weather move in, add cost but deliver significant flexibility.

Electrical and comfort features. In 2026, most buyers and homeowners expect a screened porch to include ceiling fans, adequate lighting, and several outlets as standard. Infrared heaters, built-in fireplaces, and audio or TV integration add further cost but extend the porch’s usability deeper into the shoulder seasons.


Deck vs. Screened Porch: Making the Right Choice for Your Budget

The right choice depends on how you plan to use the space, your budget, and how many months per year you want genuine outdoor comfort.

Choose a deck if: your priority is grilling, sun exposure, and a more affordable entry point into outdoor living, and you’re comfortable using the space primarily on clear, pleasant days.

Choose a screened porch if: Maryland’s humidity, pollen, and bug pressure are the main barriers keeping you from using your backyard, and you want a space that functions like a true outdoor room across more months of the year.

Consider both if your budget allows. Many DMV homeowners combine an open deck section for grilling and sun with an adjacent screened section for dining and relaxing — and building both together typically costs 30% to 40% less than constructing them as two separate projects at different times.

If you’re not ready for the full screened porch investment today, a practical strategy is to build your deck’s frame to porch-load specifications from the start. This makes a future screened porch conversion significantly less expensive than retrofitting a deck that wasn’t designed to carry the added structural load.


ROI: What Decks and Screened Porches Return at Resale

Decks recover 60% to 72% of their cost at resale according to the 2026 Cost vs. Value Report, with the Mid-Atlantic region tracking near the high end of that range. Screened porches typically return 50% to 75%, with the strongest returns coming from porches that are well-sized for the home and architecturally integrated rather than appearing as an obvious add-on.

Beyond resale value, both decks and screened porches deliver significant day-to-day quality of life value. Homeowners consistently report that a well-designed outdoor space becomes one of the most-used rooms in the house — especially from spring through fall in the DMV’s climate.


Permits for Decks and Screened Porches in Maryland and Virginia

Both decks and screened porches require building permits in Maryland and Virginia. In Fairfax County and Montgomery County specifically, a screened porch is treated as a residential addition rather than a simple deck — which means the permitting process, structural engineering, and foundation requirements carry real weight on both timeline and total cost.

Decks attached to the home also require permits, and many DMV jurisdictions additionally require tree affidavits and stormwater management documentation before a permit is issued. As fully Licensed Contractors in Maryland, we manage all permit applications and inspections as part of every project.


Timing Your Project for Summer Use

Spring and early summer are peak building seasons in Maryland and Virginia, which means the homeowners enjoying a finished deck or porch by midsummer are typically the ones who began planning months earlier. For a summer completion, starting the design and permitting process at least three to four months in advance is the realistic timeline.

Decks generally take four to eight weeks to build once permits are approved. Screened porches, because of their added structural and finish complexity, typically take four to eight weeks as well — though high-end custom builds with extensive electrical and finish work can run longer.


The H&C Construction Design-Build Process

Our process for decks and screened porches follows the same structured design-build approach we use across all our services.

Design consultation. We visit your property, assess site conditions, discuss your goals, and review material and structure options that fit your budget and how you want to use the space.

Design development. We create a detailed plan addressing layout, structural requirements, roofline integration for porches, and material selections.

Permitting. We handle all permit submissions and coordinate with the relevant county building department.

Construction. Our licensed crews build the structure from foundation to finish, managing scheduling and site coordination throughout.

Final walkthrough. We review the completed project with you before closing it out.

Browse completed deck and screened porch projects across Maryland, DC, and Virginia in our Our Remodeling Projects portfolio. If your outdoor living project connects to interior goals — a Kitchen Remodeling project that opens onto the new space, for example — we coordinate the full scope under one plan.


Getting an Accurate Estimate for Your Project

Every deck and screened porch project is different. Your lot’s slope, the existing condition of your home’s wall where the structure attaches, the layout you want, and the materials you choose all interact in ways no online range can fully capture.

The right first step is a professional consultation with a General Contractor in Maryland experienced in DMV outdoor living projects — one who can assess your specific site and give you an honest, detailed estimate.


Ready to Plan Your Deck or Screened Porch?

H&C Construction Design Build serves homeowners across Maryland, Washington DC, and Northern Virginia — including Rockville, Bethesda, Potomac, Silver Spring, Chevy Chase, Gaithersburg, Montgomery County, Arlington, Alexandria, and Fairfax. Whether you’re planning a simple deck, a custom screened porch, or a combination of both, our design-build team is ready to give you an honest assessment and a realistic plan.

Explore our Decks & Porches service and request a consultation to start planning today.