

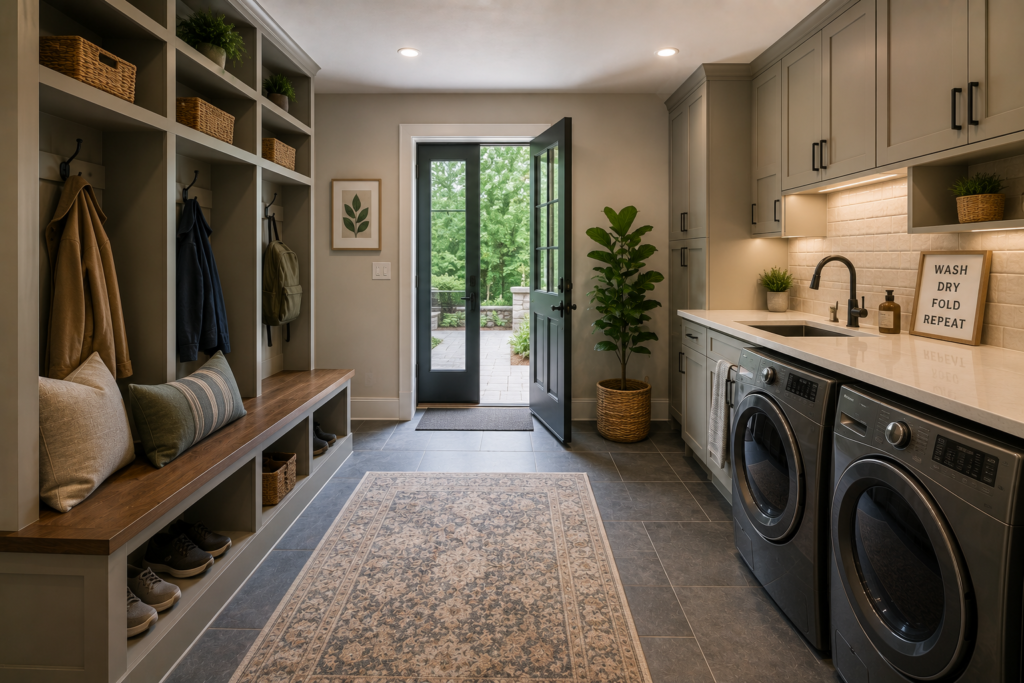

Mudroom and Laundry Room Remodeling in Maryland: Why 2026 Homeowners Are Turning Utility Spaces Into High-Function Design Zones
Mudrooms and laundry rooms used to be treated as secondary spaces. They were often small, plain, poorly lit, and designed only for chores, shoes, coats, cleaning supplies, and laundry machines.
In 2026, that mindset is changing.
Maryland homeowners are starting to see mudrooms, laundry rooms, and utility spaces as high-function design zones that can improve daily routines, reduce clutter, support family organization, protect the home from moisture and dirt, and add practical long-term value.
For homeowners in Rockville, Bethesda, Potomac, Silver Spring, Chevy Chase, Gaithersburg, Washington, D.C., Arlington, and Northern Virginia, this trend makes sense. Families are using their homes more intentionally. They want better storage, smarter layouts, durable materials, and spaces that make daily life easier.
Houzz’s 2026 remodeling coverage shows that homeowners are continuing to invest in renovations, while also becoming more deliberate about scope, financing, and project planning. Houzz’s 2026 laundry room coverage also highlights smart storage, durable finishes, and bold design as major ideas in the most-saved new laundry room photos of the year.
At H&C Construction Design Build, we help homeowners remodel practical spaces with the same level of craftsmanship, planning, and long-term thinking used in kitchens, bathrooms, basements, additions, and full-home renovations.
If your laundry area feels outdated, your entryway collects clutter, your basement utility space feels unfinished, or your family needs a better drop zone, this may be the right time to explore Full Home Remodeling or view Our Remodeling Projects.
Why Mudrooms and Laundry Rooms Matter More in 2026
A mudroom or laundry room may not seem as glamorous as a kitchen or primary bathroom, but it can have a major impact on how the home works every day.
These spaces handle the messiest parts of daily life:
- Shoes
- Coats
- Backpacks
- Sports gear
- Pet supplies
- Cleaning products
- Laundry baskets
- Wet towels
- Outdoor tools
- Seasonal storage
- Household overflow
- Family traffic
When these areas are poorly designed, clutter spreads into the kitchen, hallways, bedrooms, basement, garage, and living areas.
A well-designed mudroom or laundry room helps contain that clutter.
It creates a dedicated place for everyday items, improves movement through the home, protects floors, supports laundry routines, and makes the house feel more organized.
This is especially relevant for families that use decks, porches, backyards, garages, or basement entrances regularly. A strong mudroom can create a better transition between outdoor spaces and interior living areas.
That is why mudroom and laundry room remodeling often connects naturally with Decks & Porches, Kitchen Remodeling, Basement Remodeling, and Full Home Remodeling.
What Is a High-Function Mudroom?
A high-function mudroom is more than a bench and a few hooks.
It is a planned transition zone between the outside world and the clean interior of the home.
A strong mudroom may include:
- Built-in bench
- Cubbies
- Closed cabinets
- Coat hooks
- Shoe storage
- Durable flooring
- Backpack storage
- Pet station
- Cleaning supply storage
- Drop zone for keys and mail
- Charging drawer
- Laundry connection
- Pantry overflow
- Sports gear storage
- Seasonal storage
- Easy access to the kitchen, garage, basement, or backyard
The best mudrooms are designed around how the family actually enters and exits the home.
For some homeowners, the mudroom is near the garage. For others, it is near the back door, basement entrance, side door, or kitchen. In older Maryland homes, the mudroom may need to be created by reworking an underused hallway, closet, laundry area, porch entry, or small addition.
When the existing floor plan does not provide enough space, a mudroom may become part of a Home Addition or larger Full Home Remodeling plan.
Laundry Rooms Are Becoming Design Priorities
Laundry rooms are also changing.
Homeowners no longer want laundry areas that feel dark, cramped, unfinished, or disconnected from the rest of the house. They want laundry rooms that are organized, durable, bright, and easier to use.
A strong laundry room remodel may include:
- Custom cabinets
- Folding counter
- Hanging rod
- Utility sink
- Better lighting
- Durable flooring
- Washer and dryer layout improvement
- Pull-out hampers
- Cleaning supply storage
- Built-in ironing station
- Pet washing area
- Ventilation improvements
- Moisture-resistant finishes
- Linen storage
- Laundry basket zones
Recent remodeling coverage shows that laundry rooms and closets are gaining more attention among younger homeowners, with Domino reporting from the 2026 Houzz & Home Study that Gen Z homeowners are especially interested in remodeling laundry rooms and closets.
That shift matters because utility spaces are no longer invisible. Homeowners want the whole home to function better, not just the rooms guests see.
For H&C Construction clients, laundry room remodeling is often a smart part of a larger Full Home Remodeling strategy because it improves how the house operates behind the scenes.
Durable Flooring Is Essential
Mudrooms and laundry rooms need flooring that can handle real life.
These spaces often deal with wet shoes, laundry spills, pet messes, cleaning products, humidity, dirt, and frequent foot traffic. A beautiful but fragile floor is not the right choice.
Good flooring priorities include:
- Moisture resistance
- Slip resistance
- Easy cleaning
- Durability
- Scratch resistance
- Comfort underfoot
- Compatibility with the subfloor
- Visual continuity with nearby spaces
Common options may include:
- Porcelain tile
- Ceramic tile
- Luxury vinyl plank
- Waterproof flooring systems
- Natural stone with the right finish
- Durable engineered flooring in appropriate conditions
The best choice depends on the room, location, moisture exposure, and design goals.
For example, a laundry room near a basement may require a different material strategy than a main-level mudroom connected to the kitchen. A back-entry mudroom used by children, pets, and outdoor traffic may need highly durable flooring with easy cleaning.
Flooring should not be treated as a last-minute finish. In utility spaces, flooring is part of the performance strategy.
If existing flooring is damaged by water, poor installation, or long-term moisture, homeowners may need Restoration & Rebuild before installing new finishes.
Storage Is the Core of the Remodel
A mudroom or laundry room remodel succeeds or fails based on storage.
The goal is not only to add cabinets. The goal is to create the right storage for the family’s routines.
Smart storage may include:
- Tall cabinets for cleaning supplies
- Open cubbies for daily use
- Closed storage for visual calm
- Shoe drawers
- Backpack hooks
- Laundry hampers
- Utility closet
- Broom and mop cabinet
- Linen storage
- Pet supply storage
- Seasonal storage
- Sports gear storage
- Wall shelves
- Under-bench storage
- Countertop drop zone
The best storage design balances open and closed storage.
Open storage is useful for daily items. Closed storage keeps the space from looking cluttered.
In busy family homes, this can make a major difference. A good mudroom can prevent clutter from spreading into the kitchen, dining room, living room, and bedrooms.
For homeowners already planning Kitchen Remodeling, the mudroom can be designed as part of the same storage strategy. Pantry overflow, cleaning supplies, school bags, and household items can be organized more intelligently when the kitchen and mudroom are planned together.
Mudrooms Improve Indoor-Outdoor Flow
A mudroom is especially valuable when the home has an active outdoor lifestyle.
Maryland homeowners often use decks, porches, patios, yards, gardens, and outdoor rooms during spring and summer. That means shoes, tools, cushions, pet supplies, and outdoor items need a place to land.
A strong mudroom can support:
- Backyard access
- Deck and porch traffic
- Gardening supplies
- Pet leashes and towels
- Outdoor cushions
- Pool or sprinkler towels
- Sports gear
- Seasonal shoes
- Outdoor dining supplies
- Cleaning supplies
This is why mudroom remodeling can connect directly with Decks & Porches.
A better outdoor living area should also have a better indoor transition. Otherwise, the kitchen or hallway becomes the default storage zone.
When planned correctly, the mudroom becomes the bridge between outdoor living and indoor comfort.
Laundry Rooms Need Moisture-Smart Construction
Laundry rooms are utility spaces, which means they must be built with moisture and mechanical performance in mind.
A laundry room may involve water supply lines, drain lines, dryer venting, electrical requirements, cabinetry, flooring, ventilation, and sometimes a utility sink.
A professional laundry room remodel should consider:
- Washer and dryer placement
- Drainage
- Water supply connections
- Dryer vent route
- Electrical requirements
- Flooring performance
- Cabinet clearances
- Countertop height
- Utility sink feasibility
- Ventilation
- Moisture-resistant materials
- Access for maintenance
- Lighting
- Workflow
A laundry room that looks beautiful but is poorly planned can create future problems.
For example, bad ventilation can reduce dryer performance. Poor flooring choices can fail after leaks. Weak cabinetry planning can make appliances hard to access. A poor layout can make laundry more frustrating every week.
That is why laundry room remodeling should be managed by an experienced General Contractor in Maryland or Licensed Contractors in Maryland when plumbing, electrical, cabinetry, flooring, or structural changes are involved.
Basement Laundry Rooms Can Become More Valuable
Many Maryland homes have laundry areas in the basement.
In some homes, this works well. In others, the basement laundry area feels dark, unfinished, cold, damp, or inconvenient.
A basement laundry remodel can improve the space significantly.
Possible upgrades include:
- Better lighting
- Finished flooring
- Moisture-conscious materials
- Storage cabinets
- Folding counter
- Utility sink
- Laundry closet
- Improved ventilation
- Better access from stairs
- Finished walls
- Hidden mechanical areas
- Organized cleaning storage
When the laundry area is located in the basement, the project should be coordinated with Basement Remodeling.
This is especially important if the basement will also include a guest suite, family room, office, gym, or entertainment area. The laundry area should not feel like an unfinished corner next to a newly remodeled living space.
A smart basement plan can make the laundry area functional while preserving comfort and visual order in the rest of the lower level.
Mudroom and Laundry Room Additions
Some homes simply do not have enough space for a proper mudroom or laundry room.
In that case, a small addition or layout expansion may be the right solution.
A mudroom or laundry addition may create:
- Back entry zone
- Garage transition room
- Larger laundry room
- Combined mudroom-laundry space
- Pet wash station
- Storage wall
- Pantry overflow
- Family command center
- Utility sink area
- Seasonal storage
This type of addition can have a major impact on daily life because it solves one of the most common household problems: no place for everyday clutter.
However, additions require careful planning. A good addition must consider foundation, roofline, siding, insulation, windows, doors, flooring, heating and cooling, electrical work, plumbing, drainage, and permits.
That is why homeowners should explore Home Additions when the existing home cannot support the mudroom or laundry room they need.
A small, well-designed addition can make the entire home feel more organized and livable.
Style Still Matters in Utility Spaces
Function comes first, but style still matters.
A mudroom or laundry room is used frequently. It should feel clean, durable, and aligned with the rest of the home.
Current 2026 design coverage points toward warmer, more organic, and more personalized interiors, with earthy palettes, tactile materials, richer wood tones, and collected details replacing colder minimalism. Real Simple’s coverage of Houzz’s 2026 summer trends also highlights warmer old-world details, earthy colors, textured finishes, and cozier interiors as homeowners move away from flat minimalism.
For mudrooms and laundry rooms, that can translate into:
- Warm wood cabinets
- Soft green or mushroom paint
- Durable tile floors
- Brass or matte black hardware
- Textured backsplash
- Stone-look counters
- Built-in benches
- Closed storage
- Wallpaper accents
- Warm lighting
- Natural baskets
- Clean trim details
The room should feel practical, but not forgotten.
A well-designed utility space can make the home feel more complete.
When Should You Remodel a Mudroom or Laundry Room?
A mudroom or laundry room remodel may be a smart decision if your home has any of these issues:
- Entryway clutter
- Shoes and bags spread through the home
- Laundry area lacks storage
- Washer and dryer layout is awkward
- Flooring is damaged or hard to clean
- Basement laundry area feels unfinished
- No folding counter
- No place for cleaning supplies
- Poor lighting
- Weak ventilation
- No pet or outdoor storage
- Back door area feels disorganized
- Kitchen is carrying too much household storage
- Family routines feel chaotic
- Existing cabinetry is inefficient
- Laundry room has moisture concerns
The best time to remodel is before daily frustration becomes normal.
A mudroom or laundry room may not be the largest project in the home, but it can improve every day of the week.
How H&C Construction Design Build Helps Maryland Homeowners
At H&C Construction Design Build, we help homeowners remodel practical spaces with craftsmanship, planning, and long-term value.
Our mudroom and laundry room remodeling approach focuses on five priorities.
1. Understanding Daily Routines
We begin by learning how the family enters the home, handles laundry, stores daily items, uses outdoor spaces, and manages household organization.
2. Evaluating the Existing Space
We review the current layout, flooring, storage, lighting, ventilation, plumbing, electrical conditions, moisture concerns, and connection to nearby rooms.
3. Planning the Right Storage Strategy
We help homeowners choose built-ins, cabinets, cubbies, benches, counters, utility storage, laundry organization, and durable materials.
4. Coordinating Construction
We manage demolition, framing, cabinetry, flooring, plumbing, electrical work, lighting, finishes, and quality control with attention to long-term function.
5. Building for Everyday Value
We focus on creating spaces that reduce clutter, support family routines, and make the home easier to live in.
Whether you need a mudroom in Bethesda, a laundry room remodel in Rockville, a basement utility upgrade in Silver Spring, or a home addition in Potomac, H&C Construction can help you create a space that feels organized, durable, and built to last.
View Our Remodeling Projects to start planning.
Build a Utility Space That Makes the Whole Home Work Better
Mudroom and laundry room remodeling is one of the smartest ways to improve how a home functions every day.
In 2026, Maryland homeowners are paying more attention to the rooms that support real life: laundry, storage, entryways, family organization, pet care, outdoor transitions, and household routines.
A strong mudroom or laundry room remodel can reduce clutter, protect flooring, improve storage, support outdoor living, make laundry easier, and help the entire home feel more organized.
If your entryway feels chaotic, your laundry room lacks storage, your basement utility area feels unfinished, or your home needs a better transition between outdoor and indoor living, H&C Construction Design Build can help you remodel with purpose and craftsmanship.
Explore Full Home Remodeling, Basement Remodeling, Home Additions, and General Contractor in Maryland with H&C Construction Design Build today.
Free consultation
Ready to Start Your Full Home Remodeling Project?
H&C Construction serves Maryland, Virginia, and Washington DC. Get a free consultation today.
Local service areas
Remodeling Guides Near You
Planning home renovation in Montgomery County? Browse local guides by city — permits, neighborhoods, and recent H&C Construction projects.
City hubs