

Posted on

Decks, Screened Porches & Outdoor Living in Maryland & Northern Virginia: 2026 Guide

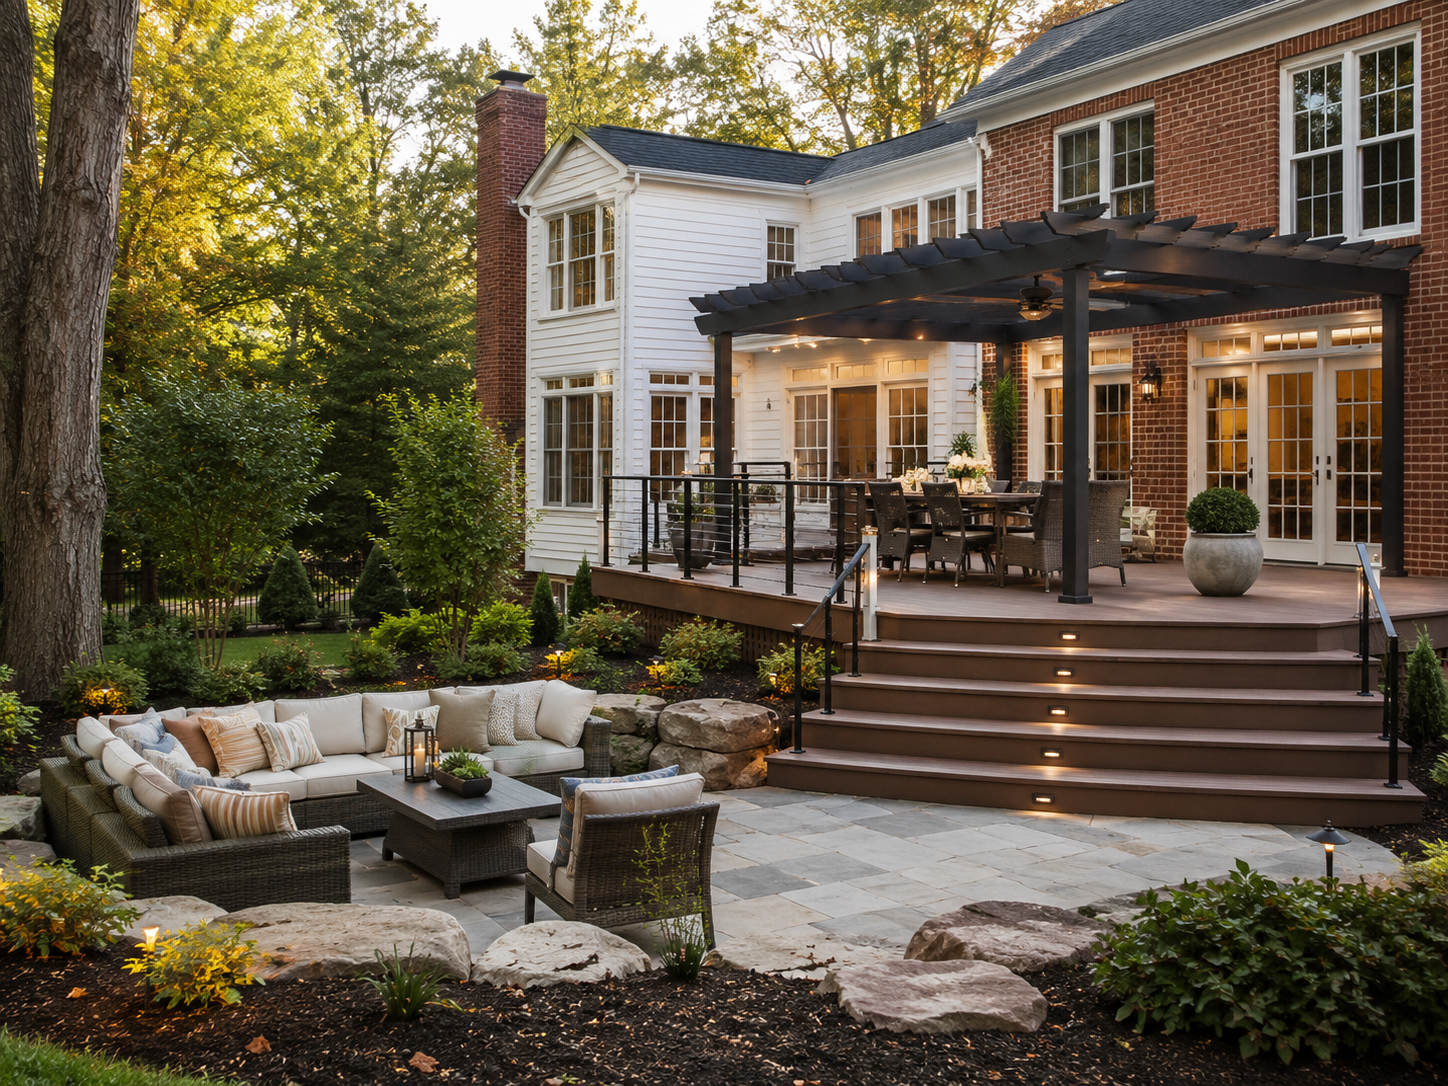
Custom composite deck and screened porch addition on a Maryland home

Decks, Screened Porches, and Outdoor Living in Maryland and Northern Virginia: The Complete 2026 Cost and Planning Guide

Maryland and Northern Virginia homeowners have a specific outdoor living problem that doesn’t exist in warmer climates: a season that runs from April through October — seven months of genuinely beautiful outdoor conditions — interrupted by summer heat, evening mosquitoes, and the spring and fall rain patterns of the Mid-Atlantic. Because of this specific climate reality, the outdoor living structures that get built and used in the DMV differ meaningfully from what works in Florida or California.

In 2026, Montgomery County and Fairfax County homeowners are building smarter outdoor spaces — not just decks, but layered outdoor environments that extend usable months through screening, shade, heating, and architectural integration with the home. Deck additions recoup 60 to 72% at resale in the DMV. Screened porches deliver significantly more usable months per year in the Maryland and Virginia climate than open decks. And in the DMV’s higher-value housing markets, a well-designed outdoor living space is no longer a luxury — it is an expected feature that buyers price into their offers on homes at the $600,000+ price tier.

At H&C Construction Design Build, we plan and build outdoor living projects through our Decks & Porches service across Maryland, Washington DC, and Northern Virginia. Here is the complete 2026 cost and planning guide.


The Four Outdoor Living Options — What Each Costs and Who It’s For

Open Composite Deck — $25,000 to $75,000

A composite deck is the most common outdoor addition in Maryland and Northern Virginia — and in 2026, composite material has almost entirely replaced pressure-treated wood as the material of choice among homeowners who plan to use their outdoor space for more than a few years.

Design Builders typically builds decks starting at $30,000 for entry-level composite and reaching $60,000+ for premium multi-level builds. Basic deck: $80–$120 per square foot. Mid-range deck: $120–$160 per square foot. Premium deck: $160–$220+ per square foot.

The dominant cost variables for deck projects in the DMV:

Material selection. Entry-level composite (Trex Select, Fiberon Starter) delivers good durability at $8 to $12 per linear foot. Premium composite (Trex Transcend, TimberTech Advanced PVC, Zuri) runs $15 to $25+ per linear foot but delivers superior heat resistance, color retention, and warranty protection — important in the DMV’s hot, humid summers and freeze-thaw winters. Switching from entry-level to premium composite typically adds $5,000 to $12,000 on a mid-size deck — but changes the maintenance picture for the next 25 years.

Multi-level design. Single-level decks are efficient and cost-effective. Multi-level designs that create distinct outdoor zones — dining level, lounge level, hot tub platform — add 20 to 40% to the base deck cost but dramatically increase daily usability and visual impact.

Structural complexity. On flat lots, deck framing is straightforward. On sloped lots — common across Montgomery County and Fairfax County’s varied topography — taller posts, more complex footings, and sometimes retaining wall work add meaningful cost.

Screened Porch — $45,000 to $140,000+

A screened porch is architecturally closer to a room addition than a deck. Because of this, it costs more — and delivers more usable months per year in the DMV’s mosquito-active spring and fall seasons.

The average price for a screened porch in Montgomery County, a screen room in Virginia, or another screened enclosure in Washington, DC is about $170 per square foot minimum. Most standard pressure-treated screened-in porches will run around $40,000 on the low-end, but can easily exceed $60,000 on the higher end with added porch features and deck accessories.

Screened porches cost roughly 1.5–2x more than decks, but deliver significantly more usable months per year in the Maryland and Virginia climate.

In Fairfax and Montgomery County specifically, a screened porch is treated as a residential addition — not a simple deck — which means the permitting process, engineering requirements, and foundation decisions carry real weight on timeline and total investment.

A standard 16′ x 16′ screened porch with pressure-treated framing and mid-range finishes typically starts around $45,000–$55,000 in Fairfax and Montgomery County. Luxury builds — featuring Zuri or Trex Transcend decking, infrared heaters, custom ceiling systems, or a fireplace — routinely reach $75,000 to $100,000 or more.

The roof tie-in to the existing home is the most structurally significant element of any screened porch project. The roof must be properly engineered to tie into the existing structure, handle snow load, and integrate with existing gutters and drainage. This structural work distinguishes a professionally built screened porch from an afterthought addition — and it is where the most meaningful quality differences between contractors appear.

Four-Season Room / Sunroom — $60,000 to $140,000+

A four-season room takes the screened porch concept one step further — replacing screens with insulated glass panels, adding HVAC integration, and creating a space that is genuinely comfortable from January through December.

Covered patio / roofed outdoor living area: ~$35,000–$90,000+. Screened porch designed as an outdoor room: ~$60,000–$140,000+ (higher when you add fireplaces, window systems, high-end lighting, and integrated architecture.)

Four-season rooms are most appropriate for homeowners who want to use the space as a year-round family room, dining area, or home office. They require full HVAC integration and properly insulated glass systems — which add cost but eliminate the seasonal limitation of screened porches.

In the DMV, a four-season sunroom addition typically runs $60,000 to $140,000 depending on size, glass system specification, and HVAC integration complexity. At the upper end of this range, these spaces are genuinely designed as full architectural room additions with all the coordination requirements that entails.

Outdoor Kitchen and Entertainment Structure — $30,000 to $100,000+

Outdoor kitchens in Maryland and Northern Virginia are increasingly standard features on premium decks and within screened porch environments — not separate structures but integrated components of the overall outdoor living design.

A fully equipped outdoor kitchen — built-in gas grill, refrigeration, sink, counter space with stone or porcelain surfaces, and overhead lighting — adds $15,000 to $40,000 to a deck or screened porch project. Combined outdoor kitchen pavilions with a dedicated roof structure, integrated seating, and entertainment system run $30,000 to $100,000+ as standalone additions.

Professional outdoor kitchen installation ensures proper ventilation, gas and electrical safety, durability in DMV weather, and seamless integration with the surrounding structure. Because outdoor kitchens involve gas line connections and dedicated electrical circuits, all work requires licensed trade contractors and permits — never handyman-grade installation.


Deck vs. Screened Porch — The DMV Decision Framework

The most common planning question Maryland and Northern Virginia homeowners ask is which to build. Here is the honest framework:

Build a deck when: The primary use is weekend entertaining and grilling in favorable weather. Budget is the primary constraint. The home’s architecture better suits an open structure. The lot configuration makes a screened structure impractical.

Build a screened porch when: Evening use during spring and fall — when mosquitoes are most active in the DMV — is a priority. The family wants to eat outdoor meals without insects. The space will be used for morning coffee, reading, or light work in warmer months. Budget allows for the 40 to 60% premium over a comparable open deck.

Build both when: The lot and home architecture support layered outdoor living — a screened porch accessed from the main living level with an open deck below or adjacent. This combination is the most common premium outdoor living configuration in Bethesda, McLean, Potomac, and Northern Virginia’s higher-value markets.

Design Builders notes that screened porches cost roughly 1.5–2x more than decks, but deliver significantly more usable months per year in the Maryland and Virginia climate. Design Builders has provided these pricing ranges based on nearly 20 years of building in Montgomery County and Fairfax County.


The Permit Process for Outdoor Living Projects in the DMV

Outdoor living projects in Maryland and Northern Virginia require permits — and the permit requirements for screened porches are more extensive than those for open decks.

Open decks in Maryland. Decks require a building permit from the relevant county authority. Montgomery County DPS processes residential deck permits in 4 to 6 weeks. The permit application requires a site plan showing the deck footprint relative to property lines, a construction plan showing framing, and confirmation that the deck setback meets zoning requirements for the specific property.

Open decks in Northern Virginia. Fairfax County, Arlington, and Loudoun County all require building permits for deck additions. For planned communities with HOA oversight — Reston, South Riding, Burke Centre, and others — HOA architectural review approval must be obtained before county permit submission. Permit review runs 3 to 5 weeks for standard deck projects.

Screened porches. Because screened porches involve a new roof structure, they are treated as residential additions in most DMV jurisdictions — requiring the same permit types as a room addition. Structural engineering drawings are required for the roof tie-in, and the permit review includes structural plan review that is not required for open decks. Plan for 6 to 10 weeks for screened porch permit review in Maryland and Northern Virginia.

Outdoor kitchens. Any outdoor kitchen involving gas line connections or dedicated electrical circuits requires separate mechanical and electrical permits beyond the building permit.

As Licensed Contractors in Maryland with active Virginia DPOR credentials, we manage all outdoor living permit applications across every DMV jurisdiction as part of every project.


What Outdoor Living Projects Return at Resale in the DMV

Deck and outdoor living additions offer consistent resale returns across the DMV market. Remodeling Magazine’s 2026 Cost vs. Value Report: deck additions recoup 60–72% at resale. Premium decks with quality materials perform better in resale value. Outdoor living spaces are increasingly important to Maryland-Virginia homebuyers.

The specific ROI varies by project type:

Composite deck addition: 60 to 72% of project cost returned at resale. Premium composite materials deliver higher resale returns than pressure-treated wood because they require less maintenance and retain their appearance better over the holding period.

Screened porch addition: 55 to 70% of project cost returned at resale — a slightly lower percentage than open decks, but a higher absolute dollar return given the larger investment. In neighborhoods where screened porches are common features in comparable listings, the absence of one creates a competitive disadvantage at showings.

Four-season room: 45 to 60% of project cost returned at resale — lower percentage, but creating a full year-round room that functions as additional living square footage.

Outdoor kitchen: ROI varies significantly based on integration quality and how central the outdoor kitchen is to the overall outdoor living environment. A well-integrated outdoor kitchen that is architecturally cohesive with the deck and screened porch performs better than a freestanding grill station.


2026 Design Trends in Maryland and Northern Virginia Outdoor Living

In 2026, Maryland and Virginia homeowners are embracing eco-friendly composites, multi-level designs, and integrated outdoor kitchens.

Several specific trends are shaping what DMV homeowners are building in 2026:

Multi-level designs creating outdoor rooms. Gone are the days of simple rectangular single-level decks. In 2026, complex multi-level designs create distinct outdoor zones — separate dining level, lounge level, and step-down garden terrace — that make the outdoor space function more like an interior floor plan than a platform.

Heat-mitigating composite materials. In Fairfax County’s humid summers and freeze-thaw winters, heat-mitigating composite boards aren’t a luxury — they’re a performance decision. Premium composite products that stay cooler underfoot during hot Maryland and Virginia summers are increasingly specified as the baseline rather than the upgrade.

Integrated technology. Infrared heaters, outdoor audio systems, low-voltage landscape lighting integrated into the deck structure, and outdoor televisions with weather-rated enclosures are now standard requests rather than premium additions in the Montgomery County and Fairfax County market.

Multigenerational design. Maryland and Virginia families increasingly include multiple generations, and outdoor spaces are being designed to accommodate everyone — comfortable seating for grandparents and grandchildren simultaneously, accessible ramp grades between levels, and covered areas that protect outdoor dining from summer rain.


H&C Construction Outdoor Living Projects Across Maryland and Northern Virginia

H&C Construction Design Build builds decks, screened porches, four-season rooms, and outdoor kitchen structures across Maryland, Washington DC, and Northern Virginia. Our Decks & Porches service manages design, permit applications, structural engineering coordination, and construction under one design-build contract.

Browse completed outdoor living and full home renovation projects in our Our Remodeling Projects portfolio.


Ready to Plan Your Outdoor Living Project?

Whether you’re planning a composite deck, a screened porch, a four-season room, or an integrated outdoor kitchen and entertainment structure, our design-build team will give you an honest cost range for your specific home, lot conditions, and HOA requirements — before any commitment.

Request a consultation to start planning your Maryland or Northern Virginia outdoor living project today.


Posted on

Basement Remodel Cost in Maryland & Northern Virginia: 2026 Complete Guide

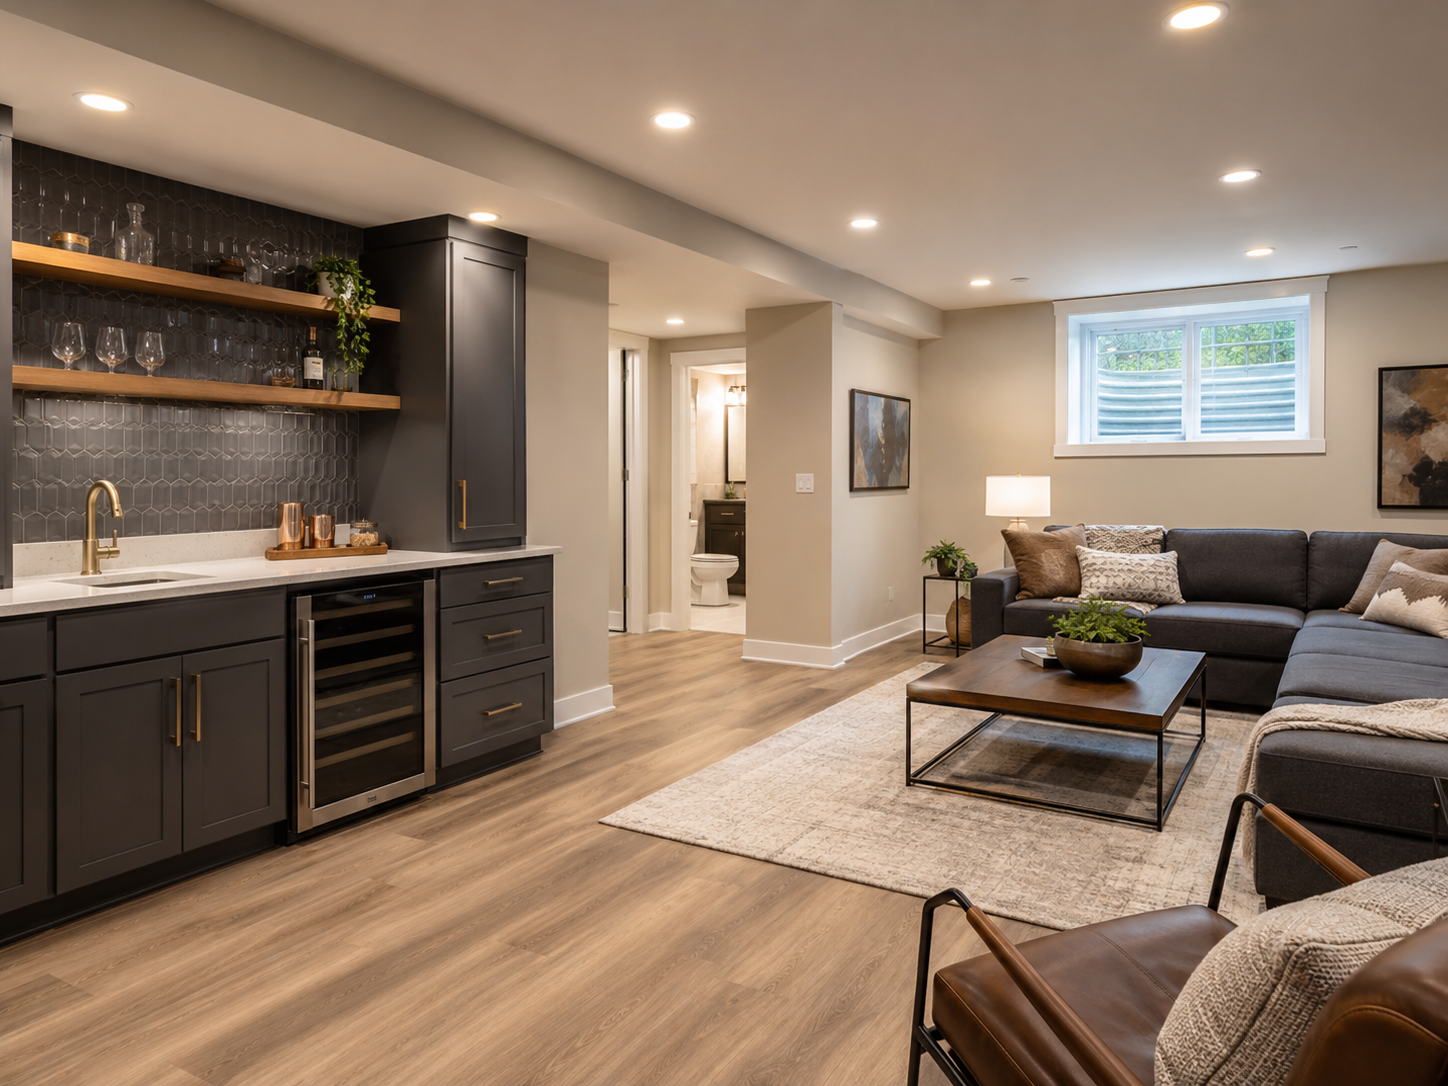
Finished basement remodel in a Maryland home with home office and entertainment space

Basement Remodel Cost in Maryland and Northern Virginia: The Complete 2026 Guide for DMV Homeowners

A finished basement is one of the most efficient paths to adding livable square footage in a Maryland or Northern Virginia home — and one of the most consistently underestimated renovation investments in terms of real cost. National basement remodeling averages of $25,000 to $55,000 do not reflect what DMV homeowners actually pay. The DC Metro region typically costs 40% to 60% more than those national figures, driven by the region’s premium labor rates, strict building code requirements, and the specific conditions of older DMV housing stock.

In 2026, a 1,000 square foot basement with one bathroom in Northern Virginia usually starts around $115,000 to $165,000. For Maryland’s premium markets — Bethesda, Rockville, Potomac, and Chevy Chase — comparable projects run in a similar range. A basement that feels integrated with the rest of the home, rather than an afterthought, is usually a substantial investment — and understanding the real cost structure before design begins is the most important preparation a DMV homeowner can make.

At H&C Construction Design Build, we complete Basement Remodeling projects across Maryland, Washington DC, and Northern Virginia. Here is the complete, honest 2026 cost guide.


Why DMV Basement Costs Exceed National Averages

Three factors drive the 40–60% premium that Maryland and Northern Virginia basement projects command over national averages:

Labor rates reflect the DC metro economy. Skilled framing carpenters, licensed electricians, plumbers, HVAC technicians, and finish carpenters all command rates well above national averages in the DC metro area. Because basement finishing is trade-intensive — requiring framing, insulation, electrical, drywall, flooring, and often plumbing — the labor premium compounds across every phase of the project.

DMV housing stock creates specific cost conditions. Many Maryland and Northern Virginia homes were built between 1960 and 1990, with basement conditions — moisture infiltration history, older HVAC systems, limited electrical panel capacity — that require remediation before finishing work can begin. In some cases, moisture control represents $8,000 to $25,000 in pre-finishing work that must happen before any framing begins.

Permit requirements are comprehensive. Fairfax County, Montgomery County, and all DMV jurisdictions require permits for basement finishing projects involving electrical, framing, plumbing, and HVAC modifications. According to Fairfax County Land Development Services, homeowners finishing a basement will be required to obtain an interior alteration residential building permit and an electrical permit, and a plumbing permit if installing or modifying plumbing such as a bathroom or bar sink. These permits add both cost and timeline — but they also ensure the finished space meets safety standards that protect both the family and the home’s resale value.


Basement Remodel Cost by Scope — 2026 DMV Ranges

Essential / Basic Basement Finish — $35,000 to $65,000

An essential basement finish transforms an unfinished space into clean, functional livable square footage without extensive customization. This scope includes: stud framing of perimeter and partition walls, insulation to current energy code, drywall and paint throughout, basic recessed lighting on new electrical circuits, LVP or carpet flooring, and egress window installation if required for legal occupancy.

Basic basement finishing: $30,000–$50,000. This includes framing, insulation, drywall, flooring, lighting, and basic electrical and plumbing work. It typically covers projects with an open floor plan without extensive customizations. In the DMV specifically, this scope runs $35,000 to $65,000 reflecting the regional labor and material premium.

This tier is appropriate for homeowners who want clean, functional space — a playroom, storage room, or simple recreation area — without bathroom addition or wet bar installation. However, it is worth noting that adding a bathroom during initial basement finishing costs significantly less than adding one after the basement is already finished, because plumbing rough-in is most efficiently done when the floor is already open during construction.

Mid-Range Basement Remodel — $65,000 to $120,000

The mid-range basement remodel adds the features that make a basement genuinely useful for daily family life: a full bathroom with shower, a wet bar or kitchenette, partitioned rooms for specific uses (home office, guest bedroom, recreation area), upgraded lighting and electrical, and quality flooring throughout.

A mid-range remodel might include additional features like a basement bathroom, built-in storage, or a small wet bar. At this price point, more customization and higher-end materials are often included.

In Maryland’s Montgomery County and Northern Virginia’s Fairfax County, this scope runs $65,000 to $120,000 for a 700 to 1,000 square foot basement. For a 1,000 square foot basement with one bathroom, the starting point is $115,000 to $165,000 at mid-range specification. The bathroom is typically the largest individual cost driver in this scope tier, adding $20,000 to $40,000 to the baseline finishing cost.

Premium / Luxury Basement — $120,000 to $300,000+

A premium basement transformation creates a fully realized lower-level living environment — often including a home theater, custom wet bar with full cabinetry, wine storage, a full bathroom at spa specification, and sometimes a guest suite with legal bedroom status (requiring egress window installation that meets minimum size requirements).

Luxury level: $150,000 to $300,000. This range features high-end finishes — wet bars with custom cabinets, soundproof home theaters, and wine storage. Premium materials are used throughout. Common in the McLean, Great Falls, and Vienna luxury home markets.

At the luxury tier, per-square-foot costs in Northern Virginia run $150 to $300+. For McLean, Great Falls, and Potomac homes where the surrounding home’s finish level demands cohesion with a premium basement, this investment is appropriately calibrated.


Basement Remodel Cost Per Square Foot — 2026 DMV Reality

In Northern Virginia, basement remodeling starts around $115 to $125 per square foot at the low end. That number is a floor, not a guarantee. Once you add plumbing, custom cabinetry, soundproofing, or higher-end finish selections, the effective cost per square foot climbs quickly.

Scope TierNorthern VirginiaMaryland PremiumDC Metro
Basic finish$75–$125/sq ft$65–$115/sq ft$85–$140/sq ft
Mid-range with bath$115–$175/sq ft$100–$160/sq ft$130–$200/sq ft
Premium / luxury$175–$300+/sq ft$160–$280+/sq ft$200–$350+/sq ft

Ranges include framing, insulation, drywall, electrical, flooring, finishes, and permits. Bathroom plumbing, egress windows, and moisture remediation are additional to base per-square-foot costs.

Expect to pay $55K–$65K (Essential), $85K–$110K (Premium), or $150K–$300K (Luxury) to finish a 1,000 sq ft basement in Maryland or Virginia suburbs. Washington DC costs 25–35% more due to permit complexity and older infrastructure.


The Critical Cost Variables That Move Basement Budgets

Moisture — The Non-Negotiable First Step

Moisture control is the most consequential pre-finishing decision in any DMV basement project. Many older Maryland and Northern Virginia homes have basements with historical moisture infiltration — visible efflorescence on masonry walls, high relative humidity readings, or water intrusion after heavy rain. Finishing over an unaddressed moisture problem produces a basement that will require demolition and refinishing within 3 to 5 years.

Moisture remediation costs in the DMV vary significantly by the severity and source of the problem:

  • Interior drainage channel and sump pump system: $4,000 to $12,000
  • Exterior waterproofing (excavation and membrane): $12,000 to $35,000
  • Crack injection and minor interior sealing: $1,500 to $5,000

Before any framing or insulation is installed, a thorough moisture assessment — ideally including a period of monitoring through a wet season — establishes whether the space is ready for finishing.

Bathroom Addition — The Single Largest Upgrade Decision

Adding a bathroom during basement finishing typically costs $20,000 to $40,000 in the DMV, depending on bathroom size and finish specification. This represents the largest single cost variable that separates a basic basement finish from a mid-range project.

Furthermore, the timing of this decision is critical. Adding a bathroom during initial construction — when the concrete floor slab must be saw-cut for drain line installation — is significantly less expensive than adding one after the basement is already finished. Saw-cutting, trench excavation, drain line installation, and concrete patching during initial construction can be coordinated efficiently. After the fact, this same work disrupts finished flooring, requires demolition of completed rooms, and costs 30 to 50% more.

If there is any possibility you will want a bathroom in the future, add it during initial construction.

Egress Window — Legal Bedroom Requirement

To count a basement room as a legal bedroom — and to receive credit for it in a home appraisal or sale — the room must have an egress window meeting minimum size requirements under Virginia and Maryland building codes. Egress window installation in a foundation wall requires saw-cutting the masonry, installing a properly sized window well, and waterproofing the penetration.

Egress window installation typically costs $3,500 to $8,000 per window in the DMV. For homeowners planning a basement guest suite or in-law suite, this is a necessary investment that also makes the space genuinely safer for occupants.

Ceiling Height — The Deal-Breaker Variable

Ceiling height is the most common reason basement projects are delayed or redesigned in the DMV. Many homes built in the 1960s and 1970s have basement ceiling heights of 7 feet or less — and once framing, insulation, drywall, mechanical systems, and ductwork are installed, the finished ceiling height may be 6’6″ or even less in some areas.

Before any basement finishing design begins, confirm the existing unfinished ceiling height and calculate the expected finished ceiling height accounting for all mechanical systems. If the result is below 7 feet, evaluate whether underpinning — excavating to lower the basement floor — is worth the additional investment to achieve a genuinely comfortable ceiling height.

Basement underpinning in the DMV runs $50,000 to $150,000 depending on the perimeter involved and site conditions. It is a significant investment — but it transforms a marginal basement into a genuinely premium space.


What Basement Remodeling Returns at Resale in the DMV

Basement finishing delivers approximately 71% ROI nationally — the highest return of any newly tracked interior remodeling category. In Northern Virginia’s higher-value housing market, that percentage translates into a larger dollar return than in most other regions of the country.

In Maryland’s premium markets, basement finishing ROI runs in a similar range — 65 to 75% of project cost returned at resale — with the strongest returns coming from basements that add a legal bedroom, a bathroom, or a genuinely useful recreational space rather than undifferentiated open area.

The 71% ROI figure also understates the true return for homeowners who plan to stay in the home for several years after completion. A finished basement that adds 700 to 1,000 square feet of functional space delivers daily lifestyle value throughout the holding period — making the effective return significantly higher than resale data alone suggests.

Furthermore, in many DMV markets — particularly Bethesda, Arlington, and Alexandria where lot sizes limit addition options — a finished basement is the most affordable path to adding square footage. The per-square-foot cost of basement finishing ($115 to $175 in Northern Virginia) is consistently lower than the per-square-foot cost of a home addition ($230 to $500+), making basement finishing the most cost-efficient expansion available for many homes.


The Basement Permit Process in the DMV

Basement finishing in Maryland and Northern Virginia requires permits — and skipping them creates serious problems at resale.

Fairfax County. An interior alteration residential building permit, an electrical permit, and a plumbing permit (if adding a bathroom or wet bar) are all required. Fairfax County publishes standard finished-basement plans that can be used in place of custom plan submissions if the project conforms exactly to those standards — potentially reducing design cost and permit review time.

Montgomery County. A building permit for the interior alteration, plus separate electrical and plumbing permits where applicable. Montgomery County DPS processes residential interior alteration permits in 4 to 6 weeks from complete application.

Washington DC. A building permit from the DC Department of Buildings, plus mechanical permits where HVAC ductwork is extended. DC DOB residential permit review typically runs 4 to 8 weeks.

As Licensed Contractors in Maryland with active Virginia DPOR credentials, we manage all basement finishing permit applications across every DMV jurisdiction as part of every project.


H&C Construction Basement Remodeling Across the DMV

H&C Construction Design Build completes basement finishing and remodeling projects across Maryland, Washington DC, and Northern Virginia — including Bethesda, Rockville, Potomac, Silver Spring, Chevy Chase, Montgomery County, Arlington, Alexandria, McLean, Fairfax County, and all DC neighborhoods.

Browse completed basement and full home renovation projects in our Our Remodeling Projects portfolio.


Ready to Plan Your Basement Renovation?

Whether you’re planning a basic basement finish, a comprehensive family entertainment level, or a full luxury basement transformation, our design-build team will give you an honest, scope-specific cost range for your specific home and basement conditions — before any commitment.

Request a consultation to get a realistic 2026 basement remodel estimate for your Maryland or Northern Virginia home today.