


Home Remodeling in Dupont Circle and Kalorama, Washington DC: What Homeowners Need to Know in 2026
Dupont Circle and Kalorama sit at the pinnacle of Washington DC’s residential landscape. Together, these two neighborhoods represent the highest concentration of architecturally extraordinary homes in the entire District — Italianate rowhouses and Second Empire mansions from the 1870s and 1880s in Dupont Circle, and grand Beaux Arts and Tudor estates from the early 20th century in Kalorama. Because of this, renovation in these neighborhoods requires a level of expertise, historic sensitivity, and regulatory fluency that distinguishes them from every other DC market.
For homeowners in Dupont Circle, Logan Circle, and Kalorama planning a kitchen renovation, bathroom transformation, addition, or full home remodel, understanding the architectural realities and regulatory requirements before design begins is not just advisable — it is essential. The wrong approach to historic preservation review, party wall conditions, or the structural challenges of Victorian-era and Beaux Arts construction adds months and significant cost to projects that could have proceeded efficiently with proper preparation.
At H&C Construction Design Build, we serve homeowners throughout Washington DC including Dupont Circle, Kalorama, Logan Circle, Adams Morgan, Woodley Park, and all surrounding neighborhoods. Here’s what you need to know before starting a renovation in 2026.
The Architectural Character That Makes These Neighborhoods Extraordinary — and Complex
Victorian homes from 1860 to 1900 brought extraordinary complexity to neighborhoods like Dupont Circle and Logan Circle. Italianate rowhouses feature wide projecting cornices. Second Empire mansions have distinctive Mansard roofs that create full third-story living space. Queen Anne homes showcase turrets, bay windows, and textured brickwork. Each style presents different renovation challenges that require specialized knowledge.
In Kalorama, the architectural character shifts. Kalorama features detached homes with formal entries, grand stair halls, and room symmetry aligned with DC’s diplomatic and cultural entertaining calendar — Beaux Arts mansions and Tudor homes from the early 20th century that require a renovation approach focused on reception room integrity, primary suite reconfiguration, and technology integration discreet enough not to compromise the architectural fabric.
Understanding what distinguishes each property type before design begins prevents the most common and most costly renovation mistake in these neighborhoods: designing a scope that looks right on paper but conflicts with the building’s structural system, its historic designation, or the DC Historic Preservation Review Board’s specific expectations for that architectural style.
The Historic Preservation Framework in Dupont Circle and Kalorama
Both Dupont Circle and Kalorama fall within Washington DC’s historic preservation framework — but with important distinctions between them.
Dupont Circle Historic District. The Dupont Circle Historic District is one of DC’s most expansive, covering a substantial portion of the neighborhood’s rowhouse and townhouse stock. Properties within this district that are identified as contributing resources require Historic Preservation Review Board (HPRB) approval before any exterior changes can proceed. This includes window replacement, door changes, roofing material changes, additions, modifications to stoops and stairs, and any change to exterior facade materials.
Kalorama Historic District. Kalorama carries its own historic designation, with a housing stock that skews toward larger detached homes and Wardman-style rowhouses. Preserving the charm of historic DC homes while adding modern amenities means keeping the original facade, architectural details, and materials intact while modernizing interior systems behind the scenes. Contemporary HVAC, updated electrical and plumbing, open floor plans with structural steel, and smart home technology can all be achieved without altering the historic character that makes these properties valuable.
Interior renovations generally bypass HPRB review. Kitchen remodels, bathroom gut renovations, basement finishing, and interior structural changes that don’t affect the home’s exterior appearance do not typically require HPRB review. Because of this, many homeowners in Dupont Circle and Kalorama successfully complete comprehensive interior transformations — opening the main level, upgrading all systems, adding spa-quality bathrooms — without triggering historic preservation review at all.
The key principle is: what is visible from public space. The HPRB’s jurisdiction centers on what can be seen from the street, sidewalk, or public alley. Rear additions that are not visible from a public right-of-way receive significantly less scrutiny than any change to the primary facade, stoops, or street-facing windows.
What Renovation Looks Like in These Homes
The specific architectural systems of Dupont Circle and Kalorama homes create renovation opportunities and challenges that differ from every other DC market.
Opening Compartmentalized Victorian Layouts
Victorian-era homes were built around a formal room hierarchy that reflects 19th-century social conventions — separate parlors, dining rooms, libraries, and kitchens that were never intended to flow into each other. Federal homes need careful structural work to open up floor plans. Victorian homes require specialized roofing knowledge for complex turret intersections.
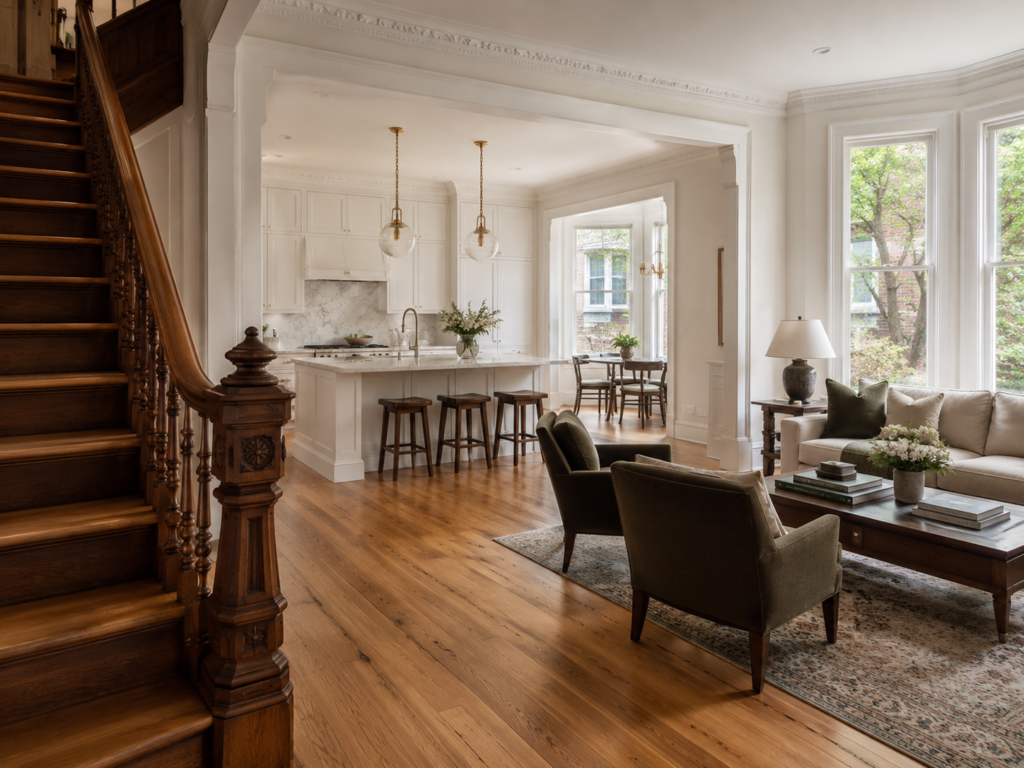
In Dupont Circle’s Italianate and Queen Anne rowhouses, the wall between the rear parlor and the kitchen is among the most commonly targeted structural changes in modern renovations. However, because these homes use bearing masonry rather than wood-framed walls in many cases, opening this wall requires steel beam installation properly engineered for the masonry above. The first floor of a Kalorama rowhouse can be reconfigured with an open-concept plan, seamlessly integrating the living room, dining area, and spacious kitchen — with large sliding doors at the rear to flood the space with natural light and establish a strong visual connection with the outdoors.
Kitchen Renovation in Dupont and Kalorama Homes
Kitchen renovation in these neighborhoods operates at one of the highest investment levels in Washington DC. The combination of premium labor rates, the complexity of working within historic masonry construction, and the finish expectations of buyers in a market where comparable properties trade at $1 million to $3 million and above creates a cost environment significantly above the DC average.
Minor cosmetic kitchen refreshes in DC typically run $40,000 to $60,000. Mid-range gut renovations — complete cabinet replacement, new countertops, structural layout changes — land between $75,000 and $120,000. High-end custom kitchens in Dupont Circle and Kalorama properties regularly exceed $200,000, particularly where the renovation includes staircase reconfiguration, rear extension, or integration with a formal entertaining suite. In Kalorama specifically, back-of-house strategy — refining service circulation so catering support feels seamless from the kitchen to the dining room — is a common goal for homeowners whose homes serve as gathering places for DC’s professional and diplomatic community.
Our Kitchen Remodeling service covers every scope in these neighborhoods, coordinated with any structural or historic review requirements.
Bathroom Renovation
Dupont Circle and Kalorama primary bathrooms are among the most transformed spaces in any full renovation project in DC. Original bathrooms in Victorian-era homes were often retrofitted into spaces that weren’t originally designed for bathing — resulting in odd proportions, inadequate natural light, and plumbing configurations that were functional for their era but fall far short of contemporary expectations.
In addition, if a home is older — as many in these neighborhoods are — updating corroded cast-iron pipes or bringing old electrical panels up to modern safety codes will consume a significant portion of the renovation budget. However, because these system updates are most efficiently done when walls are already open for a bathroom renovation, coordinating them within the same project scope is significantly more cost-effective than addressing them separately.
Our Bathroom Remodeling team serves Dupont Circle and Kalorama homeowners with spa-quality bathroom renovations calibrated to these homes’ scale and character.
The Staircase Reconfiguration Opportunity
One of the most transformative and most architecturally sensitive renovation interventions available in Dupont Circle and Kalorama homes is staircase reconfiguration. Relocating the staircase to one side of the house can optimize space distribution on the upper floors — a strategic move that opens the main floor plan dramatically while allowing the kitchen and dining areas to expand into previously circulation-dominated space.
This is a significant structural undertaking — requiring engineering, temporary shoring, and careful sequencing with other trades. However, it delivers a spatial result that no other single intervention can achieve in the tight, vertically organized footprints of Victorian-era DC rowhouses.
Basement Conversion and Lowering
Many Dupont Circle and Kalorama homes have below-grade basement levels with ceiling heights that limit usable space. For homeowners wanting to add a home office, guest suite, or entertainment level without altering the exterior, basement conversion is often the right path — because it adds significant square footage without triggering historic preservation review.
Our Basement Remodeling team handles basement conversions across these neighborhoods, including basement lowering/underpinning where ceiling height gain is needed.
What Renovation Costs in Dupont Circle and Kalorama in 2026
Renovation costs in these neighborhoods reflect DC’s premium labor market, the complexity of historic construction, and the high finish expectations of buyers in a market where homes regularly trade above $1.5 million.
Interior renovation only (no addition, no exterior changes): $200,000 to $500,000 for a comprehensive gut renovation — main level structural reconfiguration, new kitchen, two or three bathroom renovations, mechanical systems replacement, and finish work throughout.
Full renovation with rear addition: $400,000 to $750,000+ depending on addition size, HPRB coordination complexity, and finish specification level.
Standalone kitchen renovation: $75,000 to $120,000 mid-range; $150,000 to $200,000+ for luxury specification. These figures reflect DC’s premium of 15 to 20% above national averages in labor and materials.
Contingency: 15 to 20% above the construction estimate for any project in a pre-1930 Dupont Circle or Kalorama home. Discovery of deferred maintenance, hazardous materials, or unexpected structural conditions in homes of this age is not unusual. Budgeting for it honestly from the start is accurate planning.
The DC DOB Permit Process for These Neighborhoods
For most Dupont Circle and Kalorama properties, the regulatory sequence follows one of two paths.
Interior renovation only: Submit directly to the DC Department of Buildings (DOB) through the Permit Wizard or ProjectDox system. Standard residential renovation permits take 4 to 8 weeks from complete application to issuance.
Any exterior change: File with the DC Office of Planning’s Historic Preservation Office (HPO) before the building permit application. HPO staff review typically takes 4 to 6 weeks. Full HPRB review adds 6 to 12 weeks beyond HPO staff review. Because of this, total pre-construction regulatory time for exterior scopes in these neighborhoods routinely runs 12 to 18 weeks.
Lead paint and hazardous materials. Virtually all Dupont Circle and Kalorama homes predate 1978. Federal EPA Lead RRP regulations require that all contractors working in these homes hold valid EPA Lead RRP certification and follow required containment and disposal protocols. Our team holds all required certifications on every DC project.
H&C Construction in Dupont Circle and Kalorama
H&C Construction Design Build serves homeowners throughout Washington DC’s most architecturally distinguished neighborhoods — including Dupont Circle, Logan Circle, Kalorama, Adams Morgan, Woodley Park, Cleveland Park, and all DC neighborhoods. Our design-build model coordinates design, historic preservation coordination, DC DOB permitting, and construction under one accountable team.
We understand Victorian masonry construction, the HPRB’s review expectations for different architectural styles, the party wall realities of attached DC rowhouses, and the execution standard that buyers in these markets demand.
Browse completed renovation projects across DC and the broader DMV in our Our Remodeling Projects portfolio.
Ready to Plan Your Dupont Circle or Kalorama Renovation?
Whether you’re planning a full gut renovation, a kitchen and bathroom transformation, a rear addition, or a Full Home Remodeling project across your entire home, our design-build team is ready to give you an honest assessment and a realistic plan built for these specific neighborhoods.
Request a consultation to start the conversation today.
Free consultation
Ready to Start Your Full Home Remodeling Project?
H&C Construction serves Maryland, Virginia, and Washington DC. Get a free consultation today.
Local service areas
Remodeling Guides Near You
Planning home renovation in Montgomery County? Browse local guides by city — permits, neighborhoods, and recent H&C Construction projects.
City hubs