


Capitol Hill Rowhouse Renovation in Washington DC: What Homeowners Need to Know Before Starting in 2026
Capitol Hill is one of Washington DC’s most iconic — and most architecturally demanding — neighborhoods. Its Federal-style rowhouses, Victorian townhomes, and brick-lined streets create a residential character that connects residents to centuries of American history. However, owning a home here also means navigating renovation requirements that are unlike anything homeowners encounter in suburban Maryland or Northern Virginia. In Washington DC, where historic district regulations define much of Capitol Hill, renovation carries an added layer of complexity. Every decision has to be defensible — homeowners, architects, and contractors alike must navigate the Department of Buildings, the Historic Preservation Office, zoning regulations, and often advisory neighborhood commissions. Wentworth Studio
Because of this, Capitol Hill homeowners who approach renovation without experienced guidance consistently encounter delays, required redesigns, and unexpected costs that extend project timelines and budgets significantly. However, the homeowners who plan correctly — who understand the regulatory sequence, the structural realities of historic rowhouse construction, and what each phase of a full renovation actually involves — consistently achieve results that are among the most stunning in the entire DC market.
At H&C Construction Design Build, we serve homeowners across Washington DC including Capitol Hill, H Street Corridor, Eastern Market, Lincoln Park, and Barracks Row. Here’s everything you need to know before starting a Capitol Hill rowhouse renovation in 2026.
What Makes Capitol Hill Renovation Different From Every Other Market
Capitol Hill stands as Washington DC’s most iconic residential neighborhood, where tree-lined streets showcase beautifully preserved Federal-style rowhouses, Victorian townhomes, and historic architecture dating back to the early 1800s. Living in one of these charming homes connects you to centuries of American history — but it also presents unique interior challenges that modern homeowners must navigate. Exquisitelyrenovated
Beyond the aesthetic challenges, several structural and regulatory realities distinguish Capitol Hill renovation from projects in any other DMV community.
Historic district designation affects almost everything exterior. The Capitol Hill Historic District is one of the largest in Washington DC. Because of this, any change to the exterior of a contributing property — including window replacement, door changes, additions, new roofing materials, stoop modifications, and rear additions visible from public space — requires review and approval from the Historic Preservation Office (HPO) and potentially the Historic Preservation Review Board (HPRB) before any building permit is issued.
Party walls are shared structural elements. Capitol Hill rowhouses share load-bearing masonry walls with adjacent properties on both sides. Any work affecting these party walls — including penetrations for electrical, plumbing, or HVAC runs — requires engineering assessment and sometimes notification of adjacent property owners. This is a structural reality that doesn’t exist in freestanding homes.
Lead paint is presumed in virtually every Capitol Hill home. Properties built before 1978 — which includes essentially all of Capitol Hill’s historic housing stock — are presumed to contain lead paint under federal EPA regulations. All contractors working in these homes must hold EPA Lead RRP certification and follow required containment and disposal protocols during any renovation involving surface disturbance.
The renovation scope is almost always larger than it appears. Dark, segmented rooms, outdated kitchens and bathrooms, limited storage, aging systems, and layouts designed for a different era can make daily life less comfortable than it should be. When walls come down to address these issues, they regularly reveal conditions requiring attention — knob-and-tube wiring, cast iron drain lines, galvanized plumbing, and moisture infiltration behind brick that has accumulated over decades. Exquisitelyrenovated
The Historic Preservation Review Process — The Most Important Thing to Understand First
The sequence of historic preservation review is the single most common source of timeline surprises in Capitol Hill renovation projects. Understanding it before design begins saves months.
The typical sequence for Capitol Hill homeowners follows this path: pre-application research to confirm historic district status and whether the property is a contributing resource; an informal meeting with HPO staff to discuss scope and feasibility and receive early feedback; design and documentation by an architect or contractor experienced with DC historic rowhouses including drawings, photos, material samples, and a narrative; permit application filing for preservation review with HPO; public review where ANCs and civic groups often comment; and finally approval with conditions that may govern materials or methods. Bluecollarscholars
In practice, this means:
Interior-only renovations generally bypass historic review. Full kitchen renovations, bathroom gut renovations, basement finishing, and interior structural changes (such as opening the wall between the kitchen and dining room) typically do not require HPRB review. The HPO focuses on what is visible from public space — exterior materials, windows, doors, rooflines, and rear additions visible from alleys or public rights-of-way.
Rear additions are subject to review but often approvable. Depending on whether your rowhouse is in a historic district, zoning laws will sometimes accommodate a vertical expansion. A third floor addition is sometimes a viable option in historic districts if the rooftop addition is set back far enough from the street to minimize its visibility from public space. Rear additions — extending the back of the rowhouse into the rear yard — are the most common addition type in Capitol Hill and are frequently approved when the addition uses compatible materials and is not visible from the primary street facade. Wheelerarch
Plan for 8 to 11 months from design to certificate of occupancy for any project including a permitted addition. Properties in Capitol Hill require Historic Preservation Review Board approval before construction starts. Plan for 8 to 11 months from design to certificate of occupancy due to historic review timelines. This timeline assumes a well-prepared application and no significant objections from the Advisory Neighborhood Commission. A poorly prepared application or a contested design can extend this timeline substantially.
The Full Rowhouse Renovation: What It Actually Involves
Many Capitol Hill homeowners approach their renovation with a specific room in mind — the kitchen, or a bathroom. However, full rowhouse renovations are increasingly common, and for good reason. A full gut renovation — down to the studs, no shortcuts, no surface-level fixes — demands fluency not only in design, but equally in permitting, preservation, and construction. Wentworth Studio
Here’s what a comprehensive Capitol Hill rowhouse renovation typically addresses across four primary categories.
Main Level Reconfiguration
Historic rowhouses were built with formal, compartmentalized rooms — separate parlors, dining rooms, and closed-off kitchens that reflect 19th-century social customs. Modern families prefer open, flowing spaces. Strategic wall removal, thoughtful space planning, and careful structural work can open up layouts while maintaining load-bearing integrity and respecting the home’s architectural bones. Exquisitelyrenovated
In Capitol Hill rowhouses, the wall between the kitchen and dining room — and sometimes between the dining room and front parlor — is the most commonly removed or opened element in a full renovation. Because the structural system is load-bearing masonry rather than wood-framed, this work requires steel beam installation properly sized for the span and engineered to transfer load to the foundation. This is not a cosmetic change. It requires structural engineering, a building permit, and inspection at the structural milestone before any finish work proceeds.
Kitchen Renovation
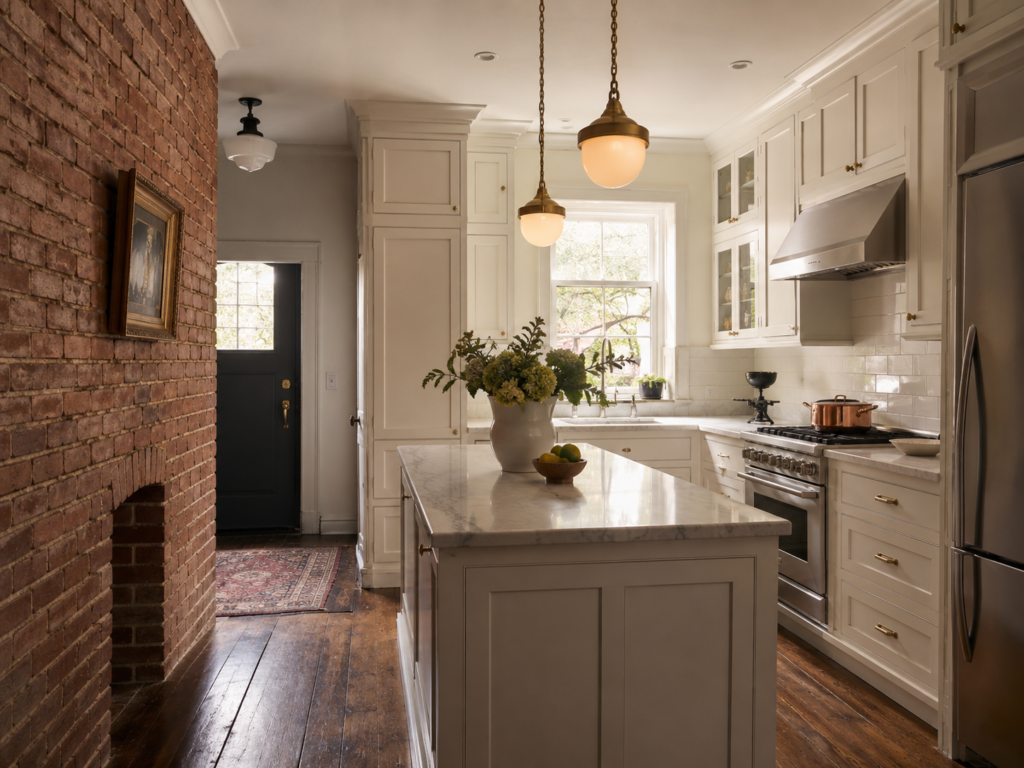
The Capitol Hill rowhouse kitchen is typically one of the most transformed spaces in a full renovation. Original kitchens from the early to mid-20th century are often narrow, disconnected from the main living areas, and poorly lit. Opening the kitchen into the main level — and installing a contemporary kitchen calibrated to the home’s historic character — is among the most impactful investments available in this housing stock.
One approach that works particularly well in Capitol Hill rowhouses involves expanding the living spaces while restoring original architectural features — custom inset cabinetry that adds storage while blending seamlessly with the home’s traditional style, historically inspired doors, and careful preservation of original details including stained glass skylights, front vestibule doors, wainscoting along staircases, and intricate plaster crown moldings. DMV HOME DESIGN
Our Kitchen Remodeling service covers full kitchen transformations within Capitol Hill rowhouses, coordinated with any structural or layout changes happening simultaneously.
Bathroom Renovation
Capitol Hill rowhouses often have bathrooms that were added or updated during mid-20th century renovations — with layouts, materials, and fixture configurations that are neither historically authentic nor contemporary. A full gut renovation replacing all tile, fixtures, and sometimes plumbing configuration is the most common bathroom scope in a Capitol Hill full renovation.
Because Capitol Hill’s housing stock is uniformly pre-1978, lead paint protocols apply to all bathroom demolition work. Our team holds all required EPA Lead RRP certifications and follows federal containment and disposal requirements on every project.
Our Bathroom Remodeling team serves DC homeowners with spa-quality bathroom renovations that work within historic rowhouse footprints.
Basement Underpinning and Finishing
Many Capitol Hill rowhouses have sub-6-foot basements that are essentially unusable for daily living. Underpinning — excavating below the existing foundation to lower the basement floor and gain ceiling height — is a technically complex and expensive process, but one that can transform an unusable crawl space into a habitable lower level.
Basement underpinning in a Capitol Hill rowhouse involves:
- Excavating in sections beneath the existing foundation footings in a carefully engineered sequence to prevent settlement
- Installing new concrete underpinning in each section before moving to the next
- Repeating this process around the full perimeter of the basement
- Lowering the basement slab to the newly achieved level
- Installing proper waterproofing, drainage, and insulation before finishing begins
Because party walls are shared structural elements, underpinning a Capitol Hill rowhouse requires engineering assessment that accounts for the adjacent properties’ foundations. In some cases, neighbor notification or coordination is required. This is a scope that demands structural engineering oversight from design through completion.
Our Basement Remodeling and Restoration & Rebuild teams handle basement underpinning and finishing projects across Capitol Hill and Washington DC.
Addition Feasibility
Rear additions are the primary expansion option for Capitol Hill rowhouses. Because the historic street facade cannot be altered, and because party walls on both sides constrain lateral expansion, the only practical direction for adding square footage is rearward into the existing rear yard.
A rear addition on a Capitol Hill rowhouse typically involves:
- Historic Preservation Office review and approval (required for any exterior work)
- Zoning compliance verification — Capitol Hill’s zoning regulations specify maximum lot occupancy percentages and rear yard minimum requirements
- Structural integration with the existing masonry rear wall — opening the back of the rowhouse to connect the existing home to the new addition
- Matching materials to satisfy HPO requirements — brick, window proportions, and cornice profiles that are compatible with the historic character of the home
Our Home Additions team manages the full process — HPO coordination, structural engineering, DC Department of Buildings permits, and construction — under one design-build contract.
What a Full Capitol Hill Rowhouse Renovation Costs in 2026
Cost ranges for Capitol Hill full renovations reflect the complexity of historic construction, DC’s premium labor market, and the scope typically involved.
Interior renovation only (no addition, no underpinning): $200,000 to $450,000 for a comprehensive full gut renovation across all three levels — opening the main level, new kitchen, two to three bathroom renovations, mechanical systems replacement, and finish work throughout.
Full renovation with rear addition: $350,000 to $650,000+ depending on addition size, historic review complexity, and finish level.
Full renovation with basement underpinning: $300,000 to $600,000+ depending on basement depth gained, structural conditions, and waterproofing scope required. Underpinning alone typically costs $50,000 to $150,000 or more depending on the perimeter involved.
Contingency: A 15 to 20% contingency above the construction estimate is standard professional advice for Capitol Hill renovation projects. Discovery of deferred maintenance, hazardous materials, or unexpected structural conditions in homes of this age is not unusual — it is expected, and it must be budgeted for honestly.
The DC Department of Buildings Permit Process for Capitol Hill Projects
All building permits for Capitol Hill renovation projects are issued by the DC Department of Buildings (DOB). For projects involving historic properties, the sequence begins with the Historic Preservation Office before the DOB application is submitted.
Interior renovation permits: Submitted directly to DC DOB through the Permit Wizard or ProjectDox systems. Standard residential renovation permits run 4 to 8 weeks from complete application to issuance.
Projects requiring HPO review: Filed with the DC Office of Planning’s Historic Preservation Office before the building permit application. HPO administrative review typically takes 4 to 6 weeks. Full HPRB review for more significant exterior changes adds 6 to 12 weeks beyond HPO staff review, because HPRB meets on a public schedule with applications due in advance of each meeting.
The critical sequence: HPO approval must come before the DOB building permit is submitted. Attempting to file for a building permit before HPO approval is complete results in the application being held pending preservation clearance — adding weeks to the timeline without advancing the project.
H&C Construction in Capitol Hill and Washington DC
H&C Construction Design Build serves homeowners throughout Washington DC — including Capitol Hill, Eastern Market, H Street Corridor, Lincoln Park, Barracks Row, Adams Morgan, Georgetown, Dupont Circle, and all DC neighborhoods.
Our design-build model coordinates design, historic preservation coordination, DC DOB permitting, and construction under one accountable team. We understand the structural realities of Capitol Hill’s masonry rowhouse construction. We hold all required EPA Lead RRP certifications. And we manage the HPO and HPRB coordination process as an integrated part of every DC renovation scope — not as an afterthought.
Browse completed renovation projects across DC and the broader DMV in our Our Remodeling Projects portfolio.
Ready to Plan Your Capitol Hill Rowhouse Renovation?
If you’re planning a full rowhouse renovation, an addition, basement underpinning, or a kitchen and bathroom transformation in Capitol Hill or anywhere across Washington DC, the first step is a professional consultation that looks honestly at your specific property — its historic status, its structural conditions, and its potential.
Request a consultation to start the conversation with our DC renovation team today.
Free consultation
Ready to Start Your Full Home Remodeling Project?
H&C Construction serves Maryland, Virginia, and Washington DC. Get a free consultation today.
Local service areas
Remodeling Guides Near You
Planning home renovation in Montgomery County? Browse local guides by city — permits, neighborhoods, and recent H&C Construction projects.
City hubs