

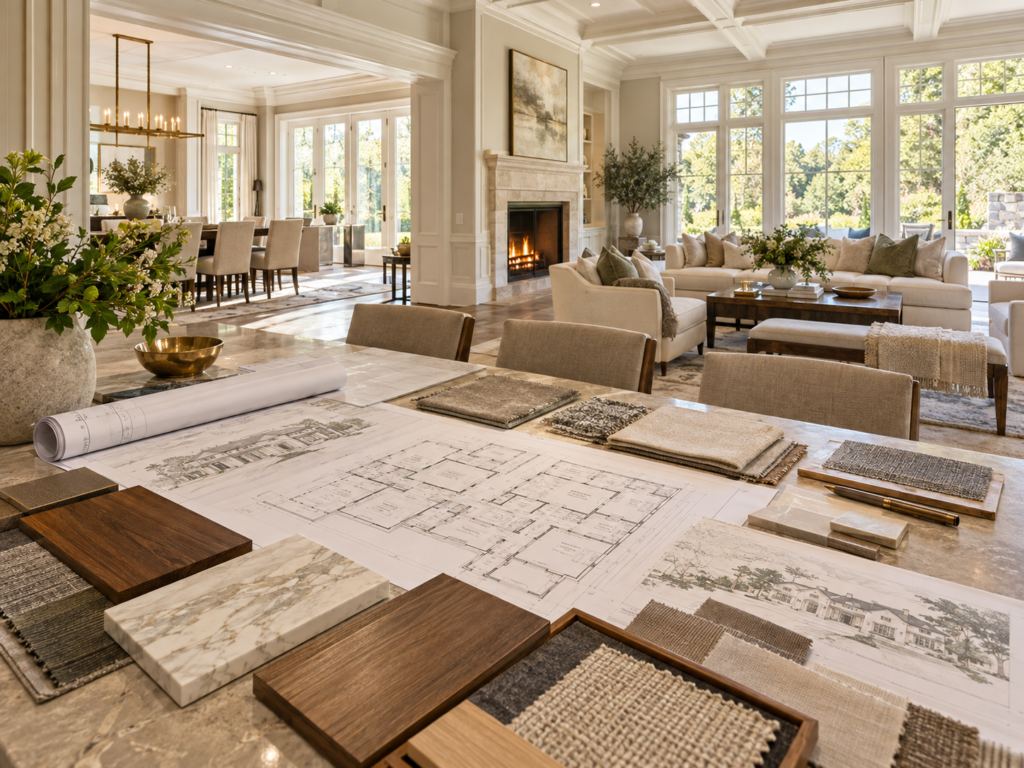

McLean homeowners planning a major renovation are often working inside a neighborhood in transition. Salona Village still holds many of its original Colonials, ramblers, and split-levels built between the early 1950s and early 1960s. Newer, larger infill homes have gone up on the same streets in recent years. That mix shapes how a design has to relate to its surroundings.
Ballantrae and similar established neighborhoods carry a different kind of design challenge. Larger lots and preserved architectural variety mean a renovation there has more room to work with. Still, it also has to hold its own against genuinely distinctive existing homes. Either way, a design process that starts with the surrounding streetscape produces a better result than one that starts with a floor plan in isolation.
At H&C Construction Design Build, we serve McLean homeowners with Architecture & Design Services across Salona Village, Ballantrae, Chesterbrook Woods, and Langley Forest. Space planning, interiors, and 3D views happen with the same team that can later permit and build. Here is what McLean homeowners should know before starting a design-build project in 2026.
What Architecture and Design Services Cost in McLean in 2026
Design fees in McLean generally scale with project complexity rather than square footage alone, reflecting the area’s premium renovation market.
Single-room design: typically bundled into the overall project cost for a kitchen or bathroom, since layout planning and construction pricing move together under one contract.
Whole-home design: usually runs as a percentage of total construction cost, reflecting coordination across every room and system in a full renovation.
Infill-scale addition or rebuild: often carries the highest design complexity, since it has to reconcile a larger footprint with an established streetscape and existing utility connections.
Fairfax County permit fees add to the overall project budget, and additions or structural changes typically require more detailed drawings than a straightforward interior update.
Why McLean Design Projects Need Careful Planning
The mix of original 1950s and 1960s homes alongside newer infill construction means every McLean property starts from a different baseline. A design that assumes modern framing and systems can misjudge what an older Salona Village home actually needs.
Fairfax County requires permits for structural alterations, plumbing modifications, electrical upgrades, and additions. A design that anticipates that review from the first sketch moves through permitting far faster than one revised after the fact.
Current McLean design trends lean toward expansive architectural windows, dimensional ceilings, and integrated indoor-outdoor living spaces. A design-build team that understands both the trend and the structural reality of an older home can deliver that look without unexpected framing surprises.
The Permit Process for a McLean Design-Build Project
Confirming the scope of structural work comes first, since that determines which Fairfax County permits apply to the project.
Building permit applications move through Fairfax County’s Land Development Services. Additions and structural changes typically require more detailed plan review than a cosmetic interior update.
Electrical, plumbing, and mechanical permits often move alongside the building permit when a design-build project touches multiple systems throughout the home.
Final inspection closes out the project. Each trade signs off as its portion completes, and Fairfax County confirms the finished work meets code before the permit closes.
What McLean Homeowners Value Most in a Design-Build Process
A single point of accountability earns real trust. Homeowners consistently say working with one team for design and construction removes the friction of managing a separate architect and contractor relationship.
A design that respects the surrounding streetscape performs well long-term. McLean homeowners near established neighborhoods like Salona Village in particular value a look that complements its block rather than standing apart from it.
Cost certainty at the design stage matters just as much as the finished look. Homeowners want a realistic budget built into the design itself, not a number that shifts significantly once construction starts.
How to Choose a Design-Build Contractor in McLean
Confirm Virginia licensing first. Verify your contractor’s license through the Virginia Department of Professional and Occupational Regulation, and confirm liability coverage that meets Virginia’s requirements.
Ask specifically how the firm handles design changes once construction starts. A design-build team with in-house design can adjust a plan quickly, while a firm relying on an outside designer often faces longer delays.
Review a local portfolio of comparable projects. Ask for photos and addresses of completed McLean design-build work from the past two years, then call the homeowners directly.
Get the full design and construction scope in writing. Structural specifications, material allowances, and the Fairfax County permit path should all appear in one integrated contract.
H&C Construction: Architecture and Design Services in McLean, Virginia
H&C Construction Design Build serves McLean homeowners with integrated architecture and design services across Salona Village, Ballantrae, Chesterbrook Woods, Langley Forest, and the surrounding Fairfax County area.
Our team manages design and construction under one contract, so the plan that gets designed is the plan that gets built. Northern Virginia projects are planned from the same design-build contract used for Maryland work, with Virginia licensing confirmed for the job. Our Maryland showroom is at 17620 Redland Road, Suite B, in Rockville.
Many McLean projects begin as a single-room goal and grow from there. If you are also considering a Kitchen Remodeling project or a Home Additions scope, we coordinate that work under the same design-build contract. Our Home Renovation and Bathroom Remodeling teams work the same way when a full-home project is the actual goal from the start.
Browse completed design-build and whole-home renovation projects in our Our Remodeling Projects portfolio.
Local service areas
Remodeling Guides Near You
Planning architecture & design in Montgomery County? Browse local guides by city — permits, neighborhoods, and recent H&C Construction projects.
City hubs
Architecture & Design guides