

How 2026 Homeowners Are Creating Spa Bathrooms, Better Storage, and Private Retreats
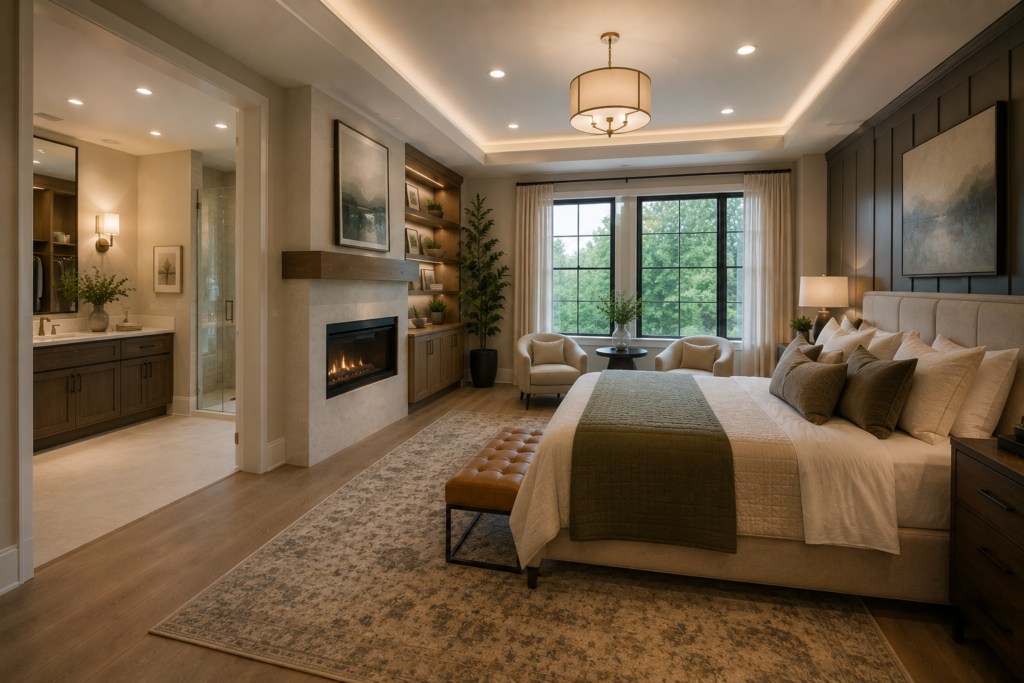
Primary suite remodeling in Maryland is becoming one of the most valuable home improvement strategies for 2026. Homeowners are no longer thinking about the bedroom and bathroom as separate spaces. They are thinking about the entire primary suite as a private retreat.
That retreat may include a spa-inspired bathroom, walk-in shower, freestanding tub, double vanity, better lighting, custom storage, upgraded flooring, improved layout, and a calmer bedroom environment.
For homeowners in Rockville, Bethesda, Potomac, Silver Spring, Chevy Chase, Gaithersburg, Washington, D.C., Arlington, and Northern Virginia, this trend reflects a larger shift: homes are being remodeled not only for resale, but for daily comfort, privacy, wellness, and long-term livability.
Current bathroom design coverage shows strong interest in wellness, warmth, spa-like features, organic materials, ambient lighting, and bathrooms that feel more personal and restorative. Designers are also emphasizing soft greens, natural stone, wood, marble, and calm nature-inspired colors as relaxing bathroom choices for 2026.
At H&C Construction Design Build, we help Maryland and DMV homeowners remodel bathrooms, suites, and whole-home layouts with craftsmanship, comfort, and long-term value. If your primary bathroom feels outdated, cramped, poorly lit, or disconnected from your bedroom, start with Bathroom Remodeling or view Our Remodeling Projects.
What Is a Primary Suite Remodel?
A primary suite remodel improves the bedroom, bathroom, closet, and circulation between those spaces.
It may include:
- Spa-style bathroom
- Walk-in shower
- Freestanding tub
- Double vanity
- Custom storage
- Improved closet layout
- Better lighting
- Private toilet area
- Heated flooring
- Better ventilation
- Larger shower
- Bedroom refresh
- Sound separation
- Aging-in-place features
- Expanded suite footprint
- Better natural light
- Improved doorway and traffic flow
The goal is to make the suite feel more private, more comfortable, and more functional.
A bathroom remodel may solve part of the problem. But when the bedroom, closet, and bathroom all feel outdated or poorly connected, a complete primary suite remodel can create a stronger result.
For many homeowners, this type of project connects naturally with Full Home Remodeling because layout, flooring, lighting, doors, trim, and storage may affect multiple parts of the home.
Why Spa Bathrooms Are Driving Primary Suite Remodeling
The bathroom is often the heart of the primary suite remodel.
Homeowners want bathrooms that feel less like basic utility rooms and more like personal wellness spaces.
A spa bathroom may include:
- Large walk-in shower
- Curbless shower entry
- Rain showerhead
- Handheld showerhead
- Freestanding soaking tub
- Double vanity
- Built-in shower bench
- Recessed niches
- Warm tile
- Soft green, taupe, cream, stone, or wood tones
- Layered lighting
- Heated floors
- Better storage
- High-quality ventilation
Spa-inspired bathroom design is not only about luxury. It is about creating a space that feels calm and works better every day.
Bathroom trend coverage for 2026 points toward wellness and warmth, including organic materials, smart technology, and spa-like features that improve daily comfort. Additional 2026 bathroom color coverage emphasizes warm, nature-inspired tones and soft greens that create a calming retreat.
For Maryland homeowners, this is a strong reason to consider Bathroom Remodeling as the starting point for a full primary suite upgrade.
Walk-In Showers Make the Suite More Functional
Walk-in showers are one of the most requested features in modern primary suite remodeling.
They make the bathroom feel larger, more open, and easier to use. They can also support long-term comfort and aging-in-place planning.
A well-designed walk-in shower may include:
- Low-threshold or curbless entry
- Frameless glass
- Slip-resistant flooring
- Built-in bench
- Recessed niche
- Handheld showerhead
- Rain showerhead
- Linear drain
- Grab bar blocking behind the wall
- Layered lighting
- Durable waterproofing
Walk-in showers should not be treated as simple tile projects. They require proper slope, waterproofing, drainage, ventilation, glass installation, and material selection.
A beautiful shower that is poorly constructed can become a serious water damage problem.
That is why homeowners should work with Licensed Contractors in Maryland and an experienced General Contractor in Maryland when planning a primary bathroom remodel.
Better Storage Makes the Suite Feel Calm
A primary suite should feel peaceful. That is difficult when the bathroom counters are crowded, the closet is overloaded, and the bedroom lacks organization.
Storage is one of the most important parts of a successful suite remodel.
Smart storage may include:
- Custom vanity drawers
- Linen cabinets
- Built-in medicine storage
- Recessed shower niches
- Makeup or grooming stations
- Tall cabinets
- Walk-in closet systems
- Bedroom built-ins
- Hidden hampers
- Towel storage
- Drawer organizers
- Closed storage for personal items
The goal is to reduce visible clutter and make daily routines easier.
A bathroom with beautiful tile but poor storage will still feel frustrating. A suite with custom storage can feel calmer, cleaner, and more premium.
For homeowners remodeling multiple areas, storage planning can connect with Full Home Remodeling, especially when closets, hallways, bedrooms, laundry areas, and bathrooms all need better organization.
Lighting Defines the Feeling of the Primary Suite
Lighting can completely change how a primary suite feels.
A strong lighting plan should support morning routines, evening relaxation, grooming, reading, and nighttime movement.
Primary suite lighting may include:
- Vanity lighting at face level
- Recessed bathroom lighting
- Shower-rated lighting
- LED mirror lighting
- Bedroom sconces
- Ceiling fixtures
- Closet lighting
- Accent lighting
- Night lighting
- Dimmers
- Natural light improvements
Layered lighting helps the suite feel more refined and more functional.
A bathroom with only one overhead light can feel harsh. A bathroom with vanity lighting, shower lighting, and warm ambient controls feels more luxurious and more useful.
This is especially important in spa-style bathroom remodeling, where the goal is to create calm without sacrificing visibility.
Warm Materials Make the Suite Feel More Personal
The best primary suites in 2026 are moving away from cold, sterile finishes.
Homeowners are choosing warmer materials that feel more natural and timeless.
Popular choices include:
- Wood vanities
- Natural stone
- Marble-look quartz
- Soft green or taupe tile
- Warm white walls
- Brushed brass or nickel fixtures
- Matte black accents
- Textured tile
- Large-format shower walls
- Organic decor
- Linen textures
- Warm wood flooring in bedroom areas
Recent bathroom design coverage highlights nature-inspired colors, soft greens, stone hues, clay tones, terracotta, moody browns, and calm blues as important 2026 bathroom color directions.
For primary suites, these tones help create a space that feels restorative rather than generic.
The goal is not to chase trends. The goal is to create a suite that feels personal, comfortable, and valuable over time.
When the Existing Suite Is Too Small
Some primary suites cannot be improved enough within the existing footprint.
The bathroom may be too narrow. The closet may be too small. The bedroom may not connect properly. The shower may not have enough space. The layout may be too outdated.
In those cases, homeowners may need to consider a larger remodel.
Options may include:
- Expanding into an adjacent closet
- Reworking a hallway
- Converting an unused bedroom
- Adding a larger bathroom
- Creating a walk-in closet
- Building a first-floor suite
- Expanding the home footprint
- Reconfiguring the entire bedroom level
This is where Home Additions may become part of the solution.
A primary suite addition can create more space, better privacy, a larger bathroom, improved storage, and stronger long-term value.
However, additions require careful planning. Rooflines, exterior materials, structural connections, insulation, windows, HVAC, plumbing, and permits all matter.
A suite addition should feel like part of the original home, not a separate attachment.
Primary Suite Remodeling and Aging-in-Place
Primary suite remodeling is also an opportunity to prepare the home for long-term living.
Aging-in-place features can be included without making the suite look institutional.
Useful features may include:
- Curbless shower
- Wider shower opening
- Built-in bench
- Reinforced walls for future grab bars
- Slip-resistant bathroom flooring
- Comfort-height toilet
- Better lighting
- Lever-style handles
- Clear walking paths
- Lower storage access
- Bedroom-to-bathroom convenience
These features support comfort for homeowners at many life stages.
They are also useful for guests, recovery after injury, and future flexibility.
For homeowners thinking long-term, primary suite remodeling may connect with Bathroom Remodeling, Full Home Remodeling, or even a first-floor Home Addition.
A good remodel should work today and still make sense years from now.
Moisture Control and Ventilation Are Essential
Primary bathrooms need strong moisture control.
A spa-like bathroom with poor ventilation can lead to condensation, peeling paint, mold risk, damaged cabinetry, and premature material failure.
A professional bathroom remodel should address:
- Exhaust ventilation
- Waterproofing
- Shower slope
- Tile installation
- Sealing details
- Plumbing connections
- Moisture-resistant materials where needed
- Flooring suitability
- Drainage
- Long-term maintenance
If the existing bathroom has water damage, mold, failing tile, soft flooring, or previous poor workmanship, homeowners should consider Restoration & Rebuild before installing new finishes.
A primary suite should be beautiful, but it also has to perform.
Private Retreats Can Connect to Outdoor Living
Some homeowners want the primary suite to feel even more private by improving access to outdoor space.
Depending on the home, this may include:
- Private balcony
- Covered deck connection
- Patio access
- Large windows
- Garden views
- Sitting area near exterior doors
- Screened porch connection
- Outdoor lounge nearby
This is not right for every property, but when planned well, it can make the suite feel more luxurious and connected to nature.
For homeowners interested in indoor-outdoor living, suite remodeling may connect with Decks & Porches.
The strongest homes are designed around how people actually live, rest, gather, and recover.
How H&C Construction Design Build Helps Maryland Homeowners
At H&C Construction Design Build, we help homeowners create primary suites that are beautiful, comfortable, functional, and built for long-term value.
Our primary suite remodeling process focuses on five priorities.
1. Understanding the Homeowner’s Lifestyle
We begin by learning how the suite should function: better bathroom flow, more storage, spa comfort, aging-in-place, improved lighting, privacy, or expanded space.
2. Evaluating the Existing Suite
We review the bathroom, bedroom, closet, plumbing, ventilation, flooring, lighting, walls, windows, and any visible damage or layout limitations.
3. Planning the Right Suite Strategy
We help homeowners decide whether the best path is a bathroom remodel, full suite remodel, layout change, addition, or whole-home update.
4. Coordinating Construction
We manage demolition, framing, plumbing, electrical work, waterproofing, tile, flooring, fixtures, cabinetry, lighting, and finish details.
5. Building for Long-Term Value
We focus on craftsmanship, durability, comfort, and a finished suite that supports daily life for years.
Whether you need a spa bathroom in Bethesda, a primary suite remodel in Rockville, a larger bathroom in Potomac, or a full bedroom-and-bath renovation in Montgomery County, H&C Construction can help you create a private retreat that feels intentional and built to last.
View Our Remodeling Projects to start planning.
Build a Primary Suite That Feels Like a Private Retreat
Primary suite remodeling is one of the most meaningful ways to improve a home.
It can create a better bathroom, calmer bedroom, stronger storage, improved lighting, long-term accessibility, and a more restorative daily routine.
In 2026, Maryland homeowners are choosing spa-inspired bathrooms, warm materials, walk-in showers, better storage, soft lighting, nature-inspired colors, and private retreat layouts because the primary suite is no longer only a place to sleep. It is a place to reset.
If your primary bathroom feels outdated, your closet lacks storage, your bedroom feels disconnected, or your suite no longer supports the way you live, H&C Construction Design Build can help you remodel with purpose and craftsmanship.
Explore Bathroom Remodeling, Full Home Remodeling, Home Additions, and General Contractor in Maryland with H&C Construction Design Build today.